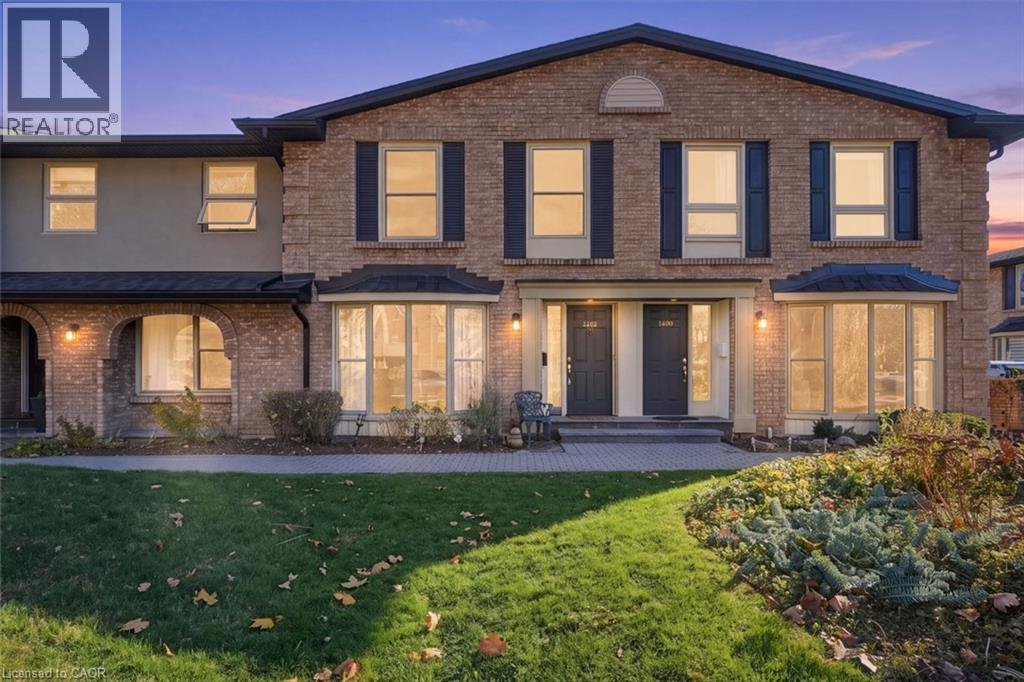
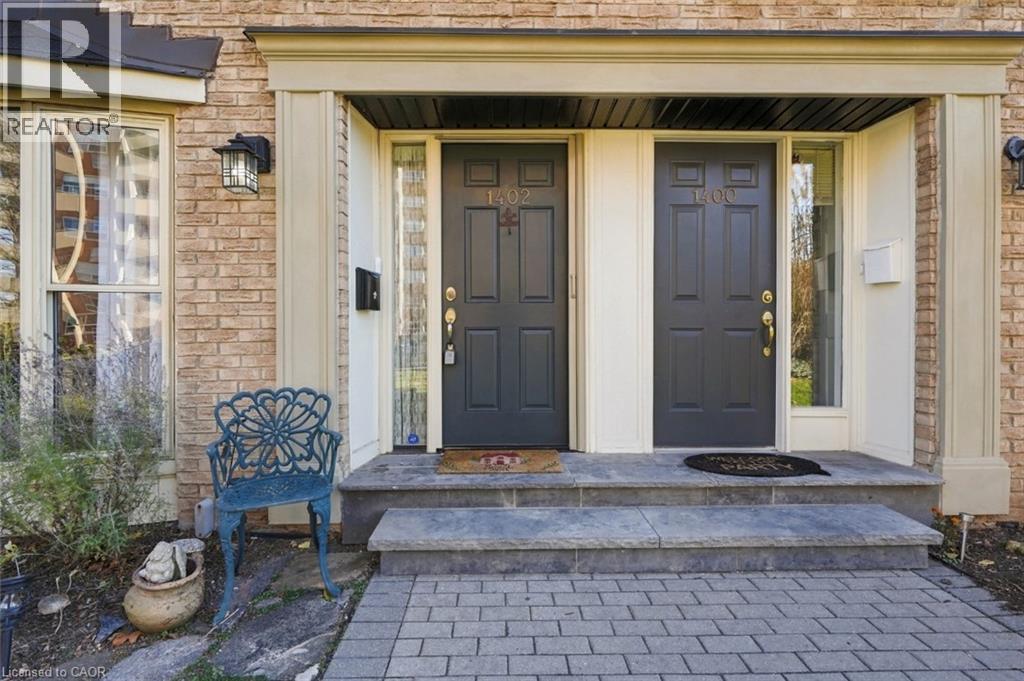
1402 Ghent Avenue Burlington, Ontario L7S 1W8

$625,000Maintenance, Insurance, Common Area Maintenance, Property Management, Water
$593.98 Monthly
Maintenance, Insurance, Common Area Maintenance, Property Management, Water
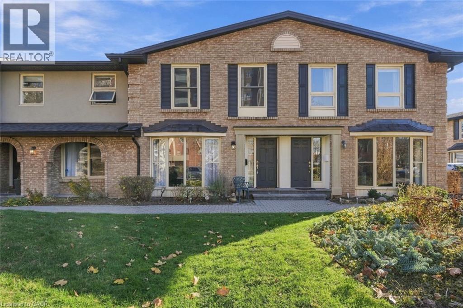
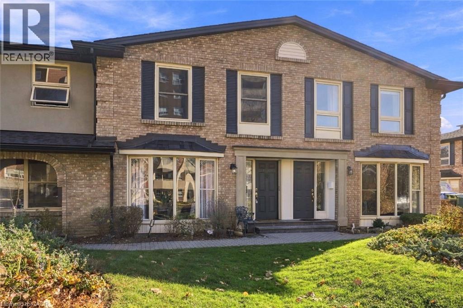
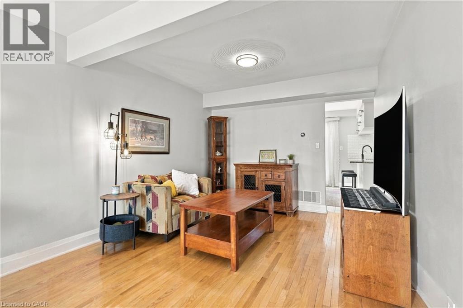
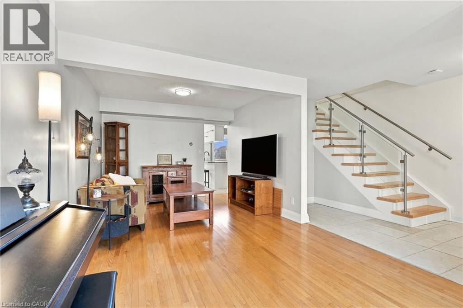
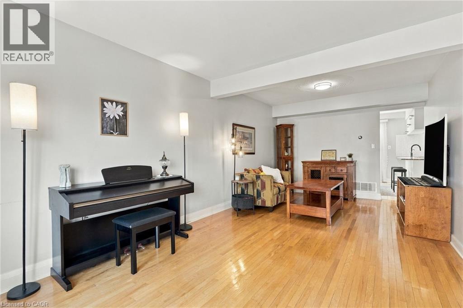
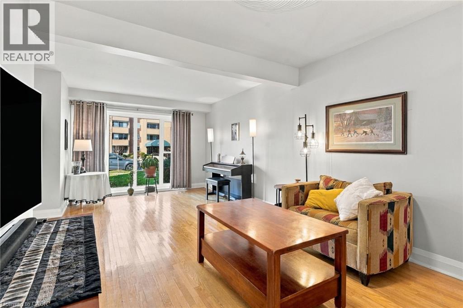
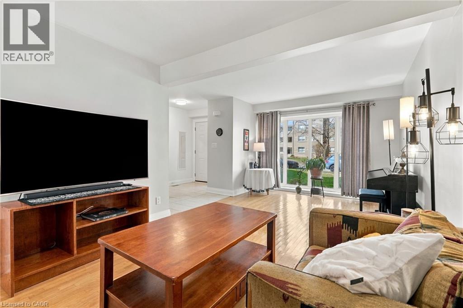
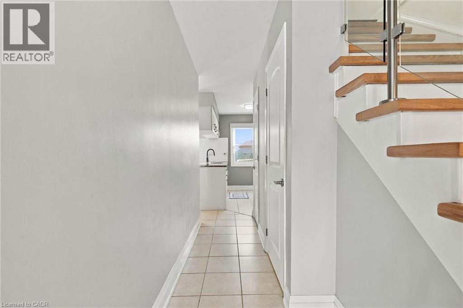
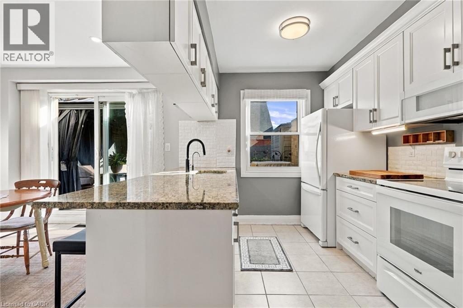
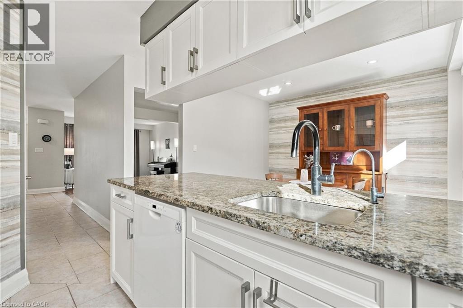
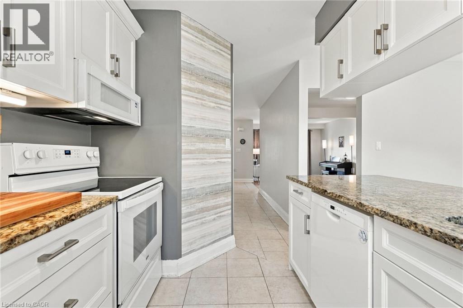
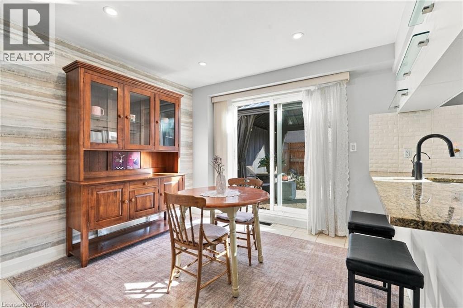
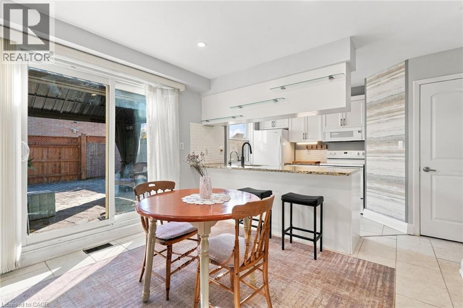
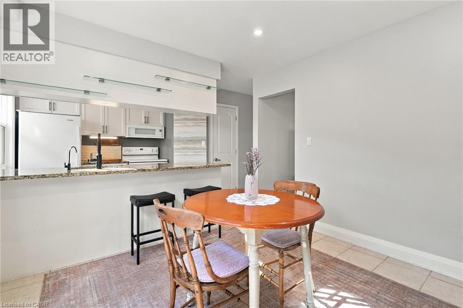
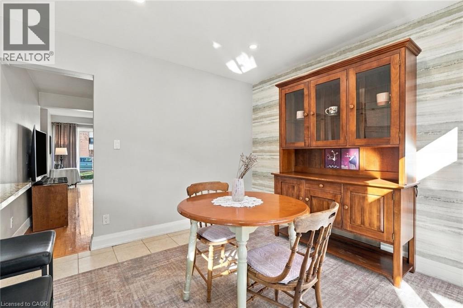
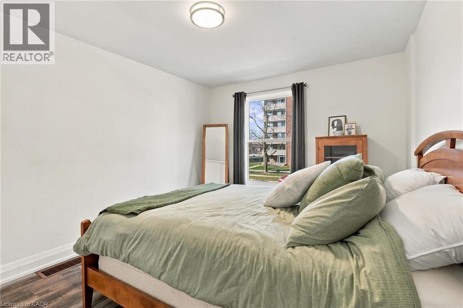
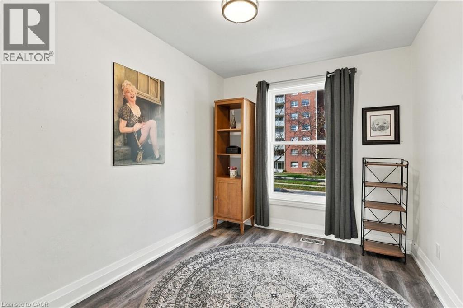
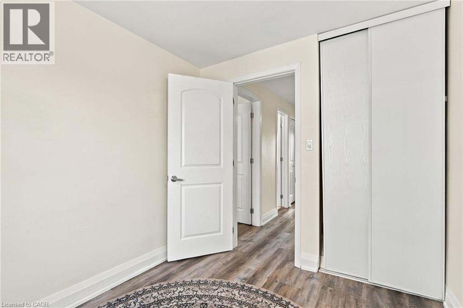
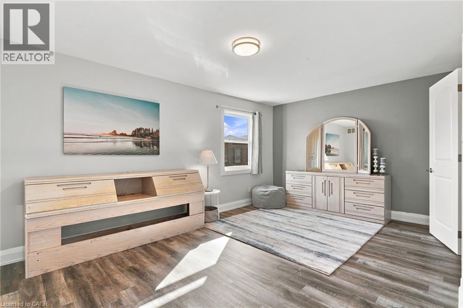
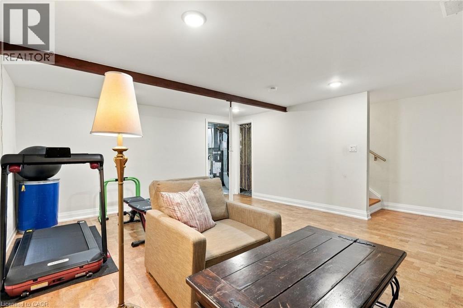
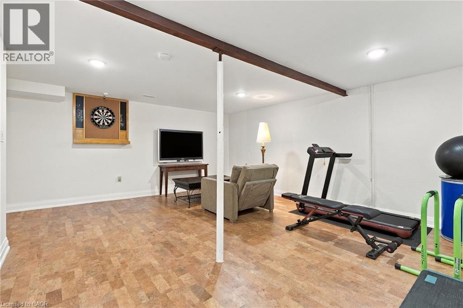
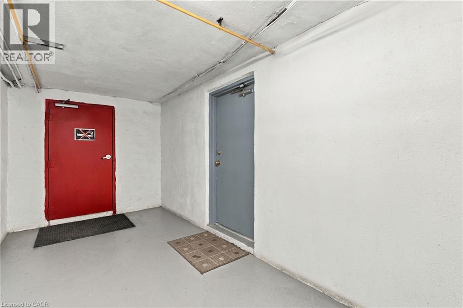
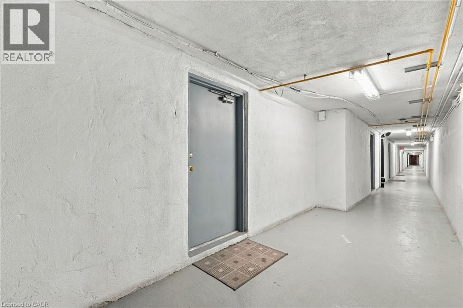
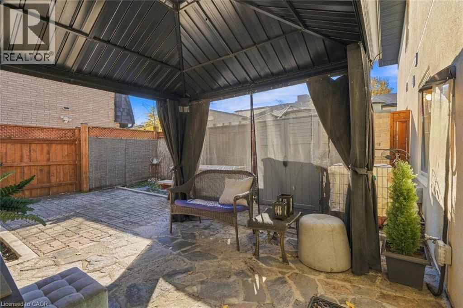
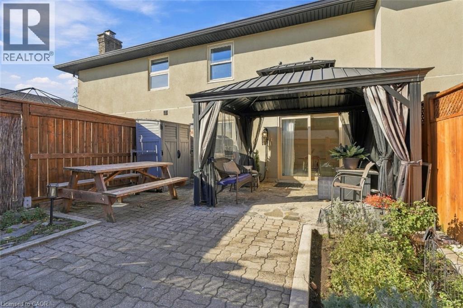
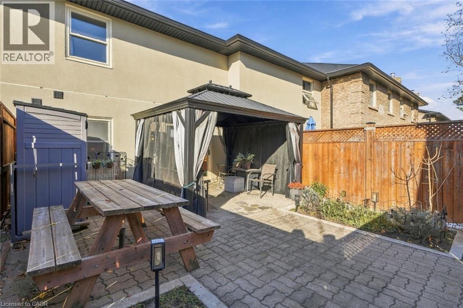
$593.98 MonthlyDiscover comfortable condo townhouse living in a prime Burlington location! This inviting 3-bedroom home offers a fantastic opportunity for first-time buyers, families, or those looking to downsize without compromising on space or convenience. Enjoy a functional layout with plenty of room for everyday living, entertaining, and working from home. Ideally situated close to shopping, restaurants, parks, schools, public transit, and major commuter routes, putting everything you need just minutes away. A wonderful opportunity to enjoy the best of Burlington living! (id:48699)
Property Details
| MLS® Number | 40879835 |
| Property Type | Single Family |
| Amenities Near By | Golf Nearby, Hospital, Marina, Park, Schools |
| Communication Type | High Speed Internet |
| Community Features | High Traffic Area, School Bus |
| Parking Space Total | 1 |
| View Type | City View |
Building
| Bathroom Total | 3 |
| Bedrooms Above Ground | 3 |
| Bedrooms Total | 3 |
| Appliances | Dishwasher, Dryer, Refrigerator, Stove, Washer, Microwave Built-in, Window Coverings |
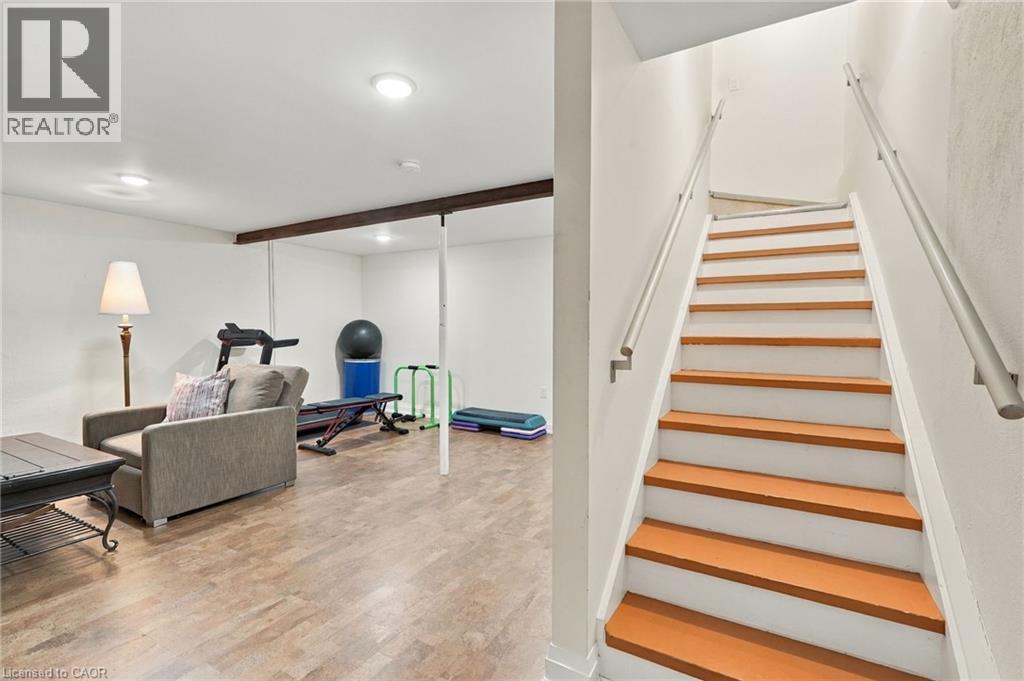
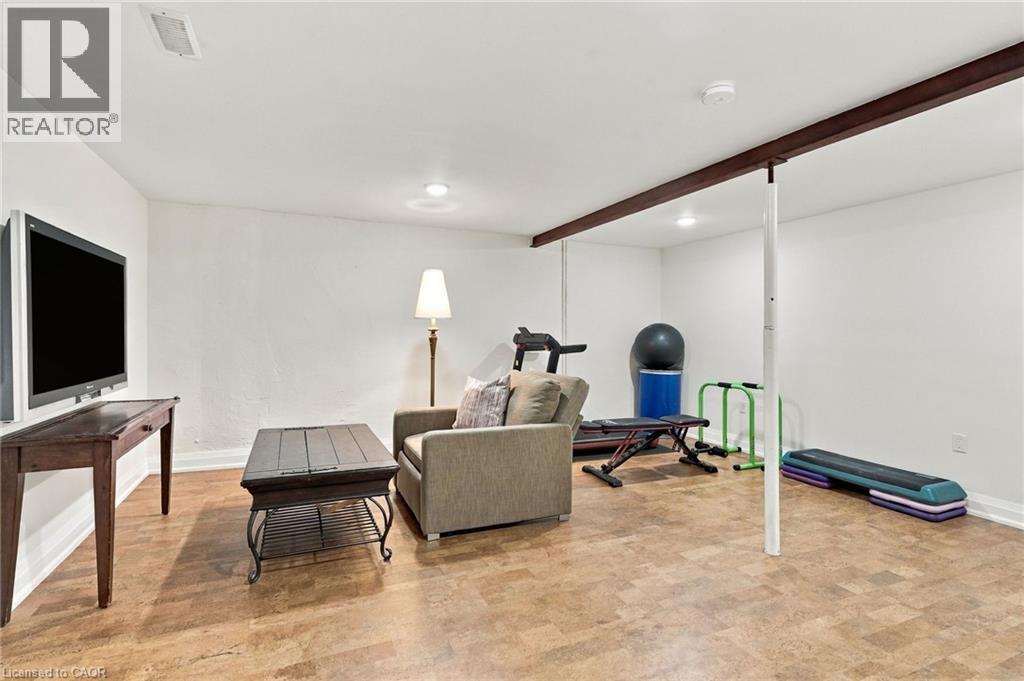
| Basement Development | Finished |
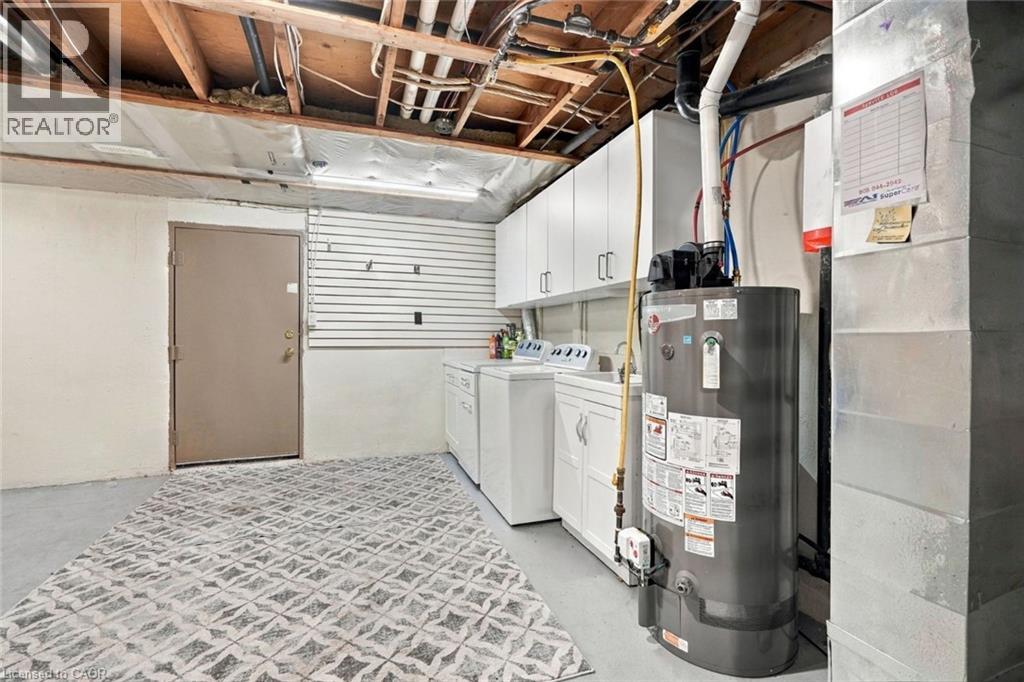
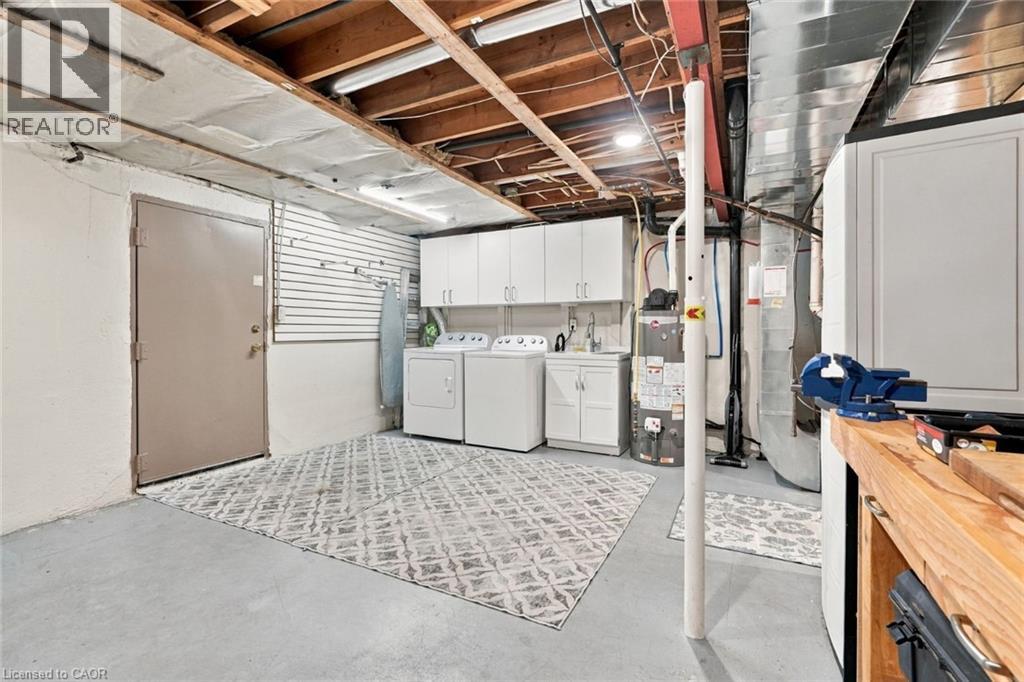
| Basement Type | Full (finished) |
| Constructed Date | 1973 |
| Construction Style Attachment | Attached |
| Cooling Type | Central Air Conditioning |
| Exterior Finish | Brick Veneer |
| Foundation Type | Block |
| Half Bath Total | 2 |
| Heating Fuel | Natural Gas |
| Heating Type | Forced Air |
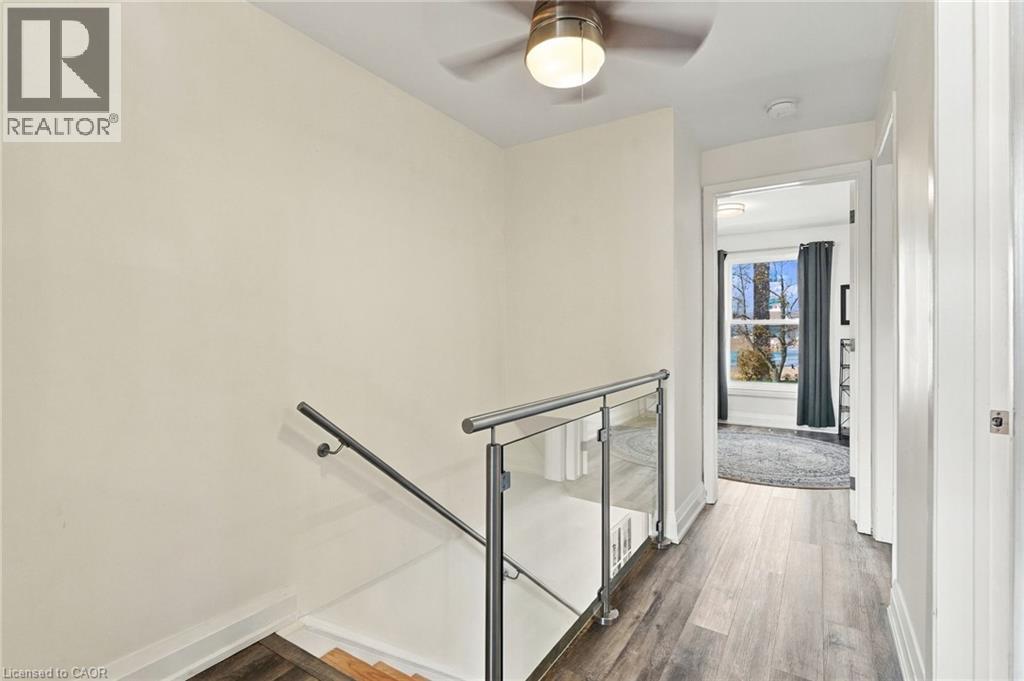
| Stories Total | 2 |
| Size Interior | 1,583 Sqft |
| Type | Row / Townhouse |
| Utility Water | Municipal Water |
Parking
| Underground | |
| Visitor Parking |
Land
| Access Type | Road Access, Highway Access |
| Acreage | No |
| Land Amenities | Golf Nearby, Hospital, Marina, Park, Schools |
| Sewer | Municipal Sewage System |
| Size Total Text | Unknown |
| Zoning Description | Rm5-198 |
Rooms
| Level | Type | Length | Width | Dimensions |
|---|---|---|---|---|
| Second Level | Bedroom | 8'2'' x 9'8'' | ||
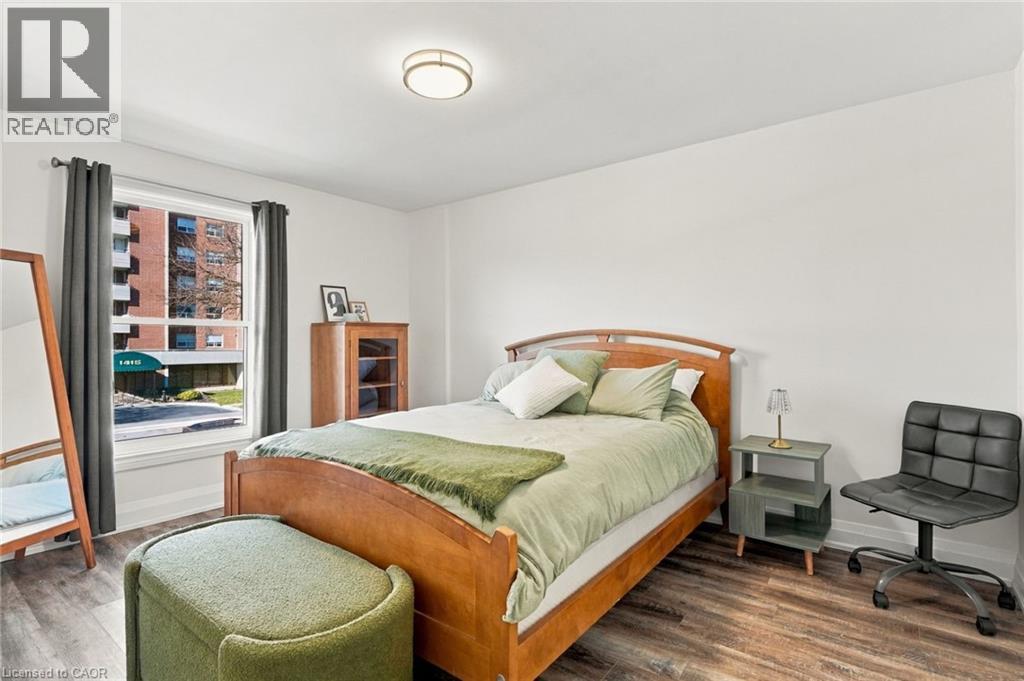
| Second Level | Bedroom | 11'8'' x 13'5'' | ||
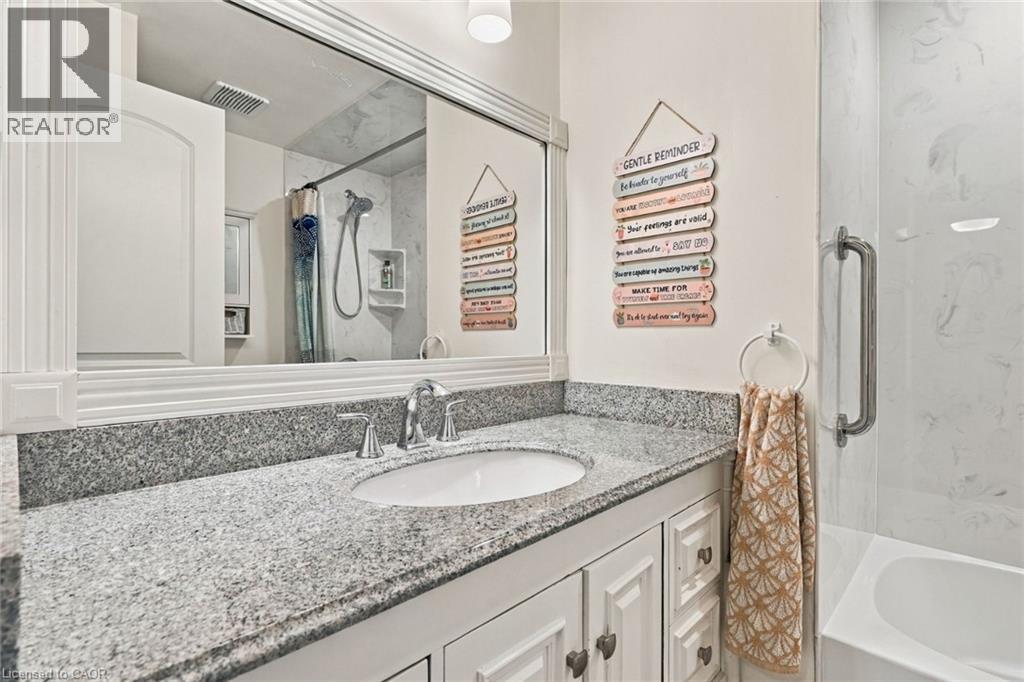
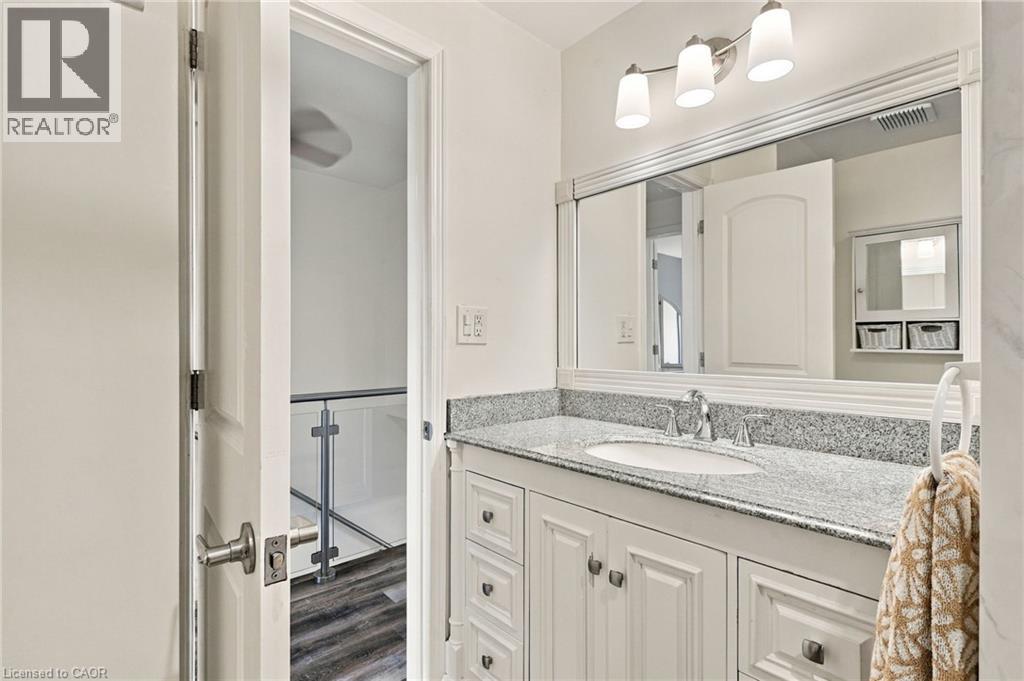
| Second Level | 4pc Bathroom | 6'9'' x 7'1'' | ||
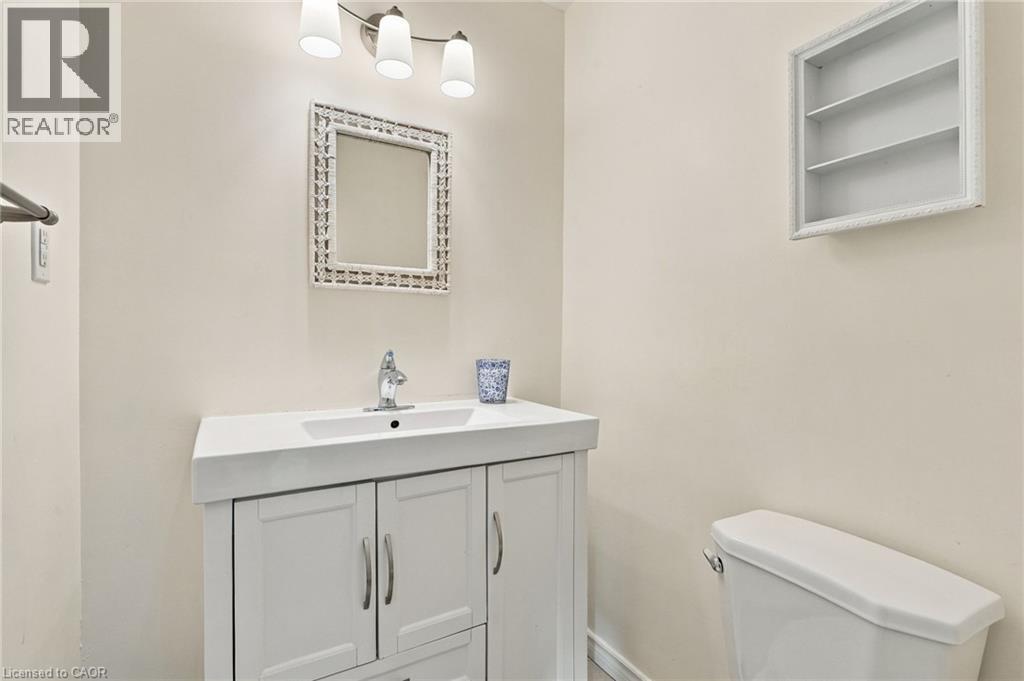
| Second Level | 2pc Ensuite Bath | 4'6'' x 4'11'' | ||
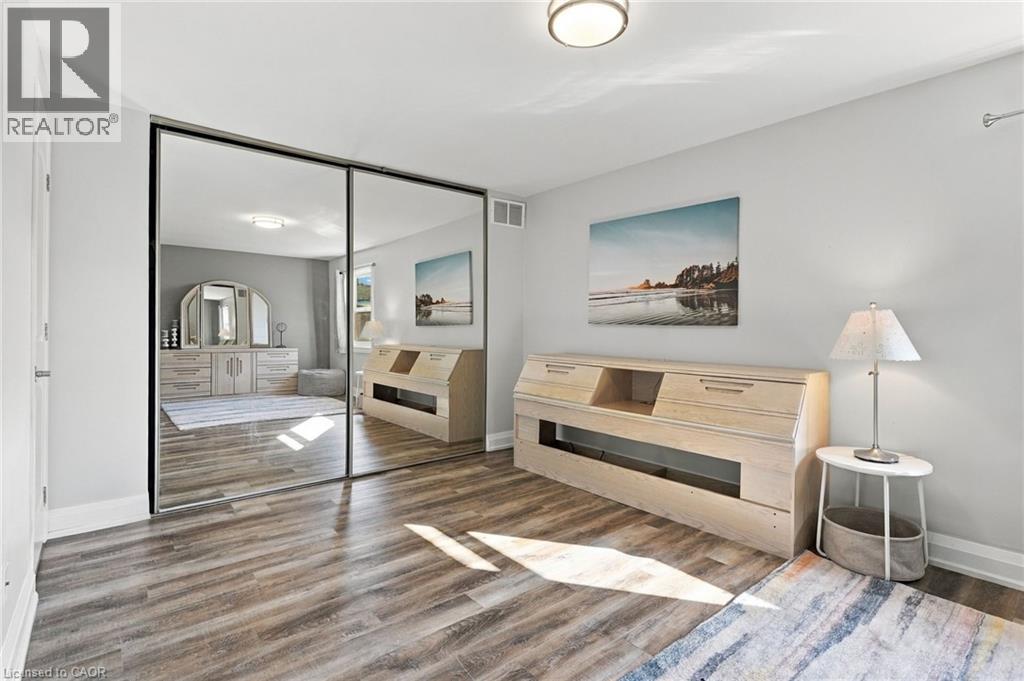
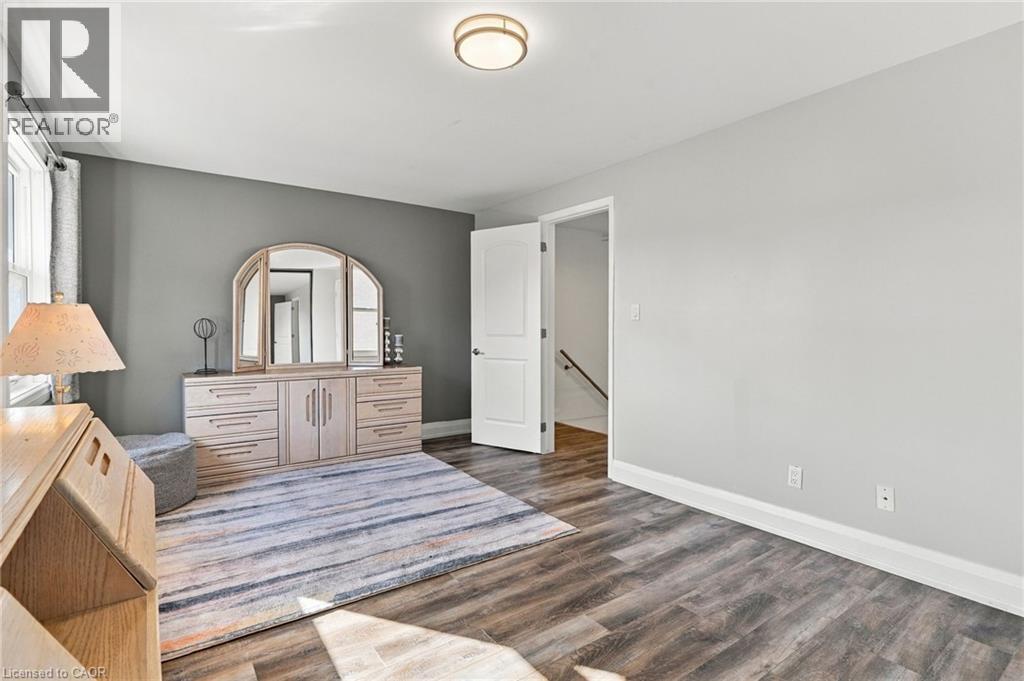
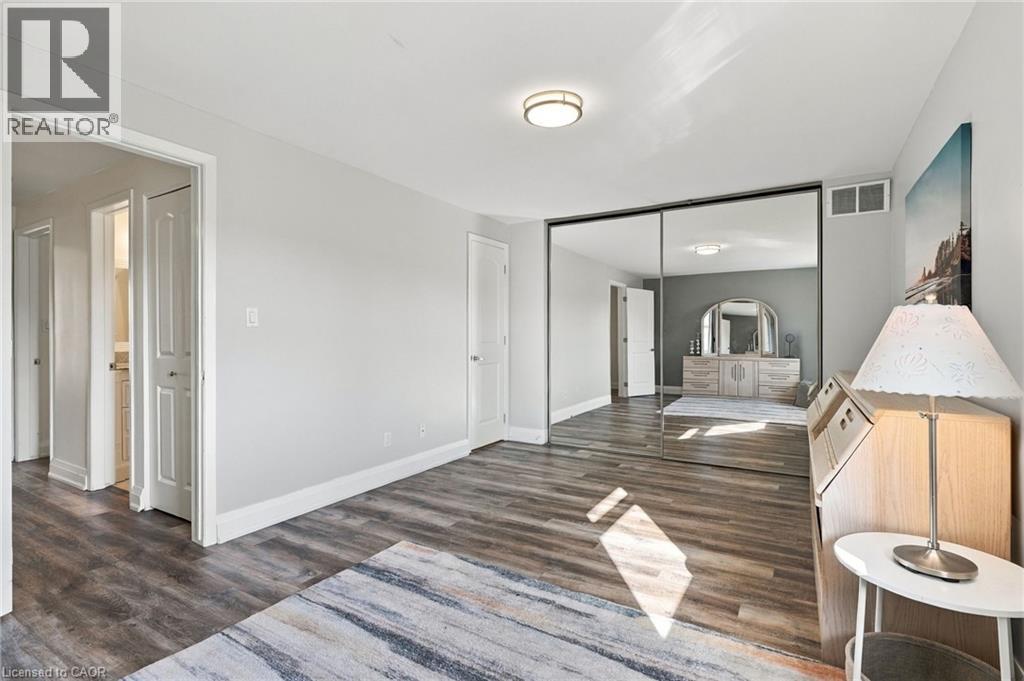
| Second Level | Primary Bedroom | 16'8'' x 10'8'' | ||
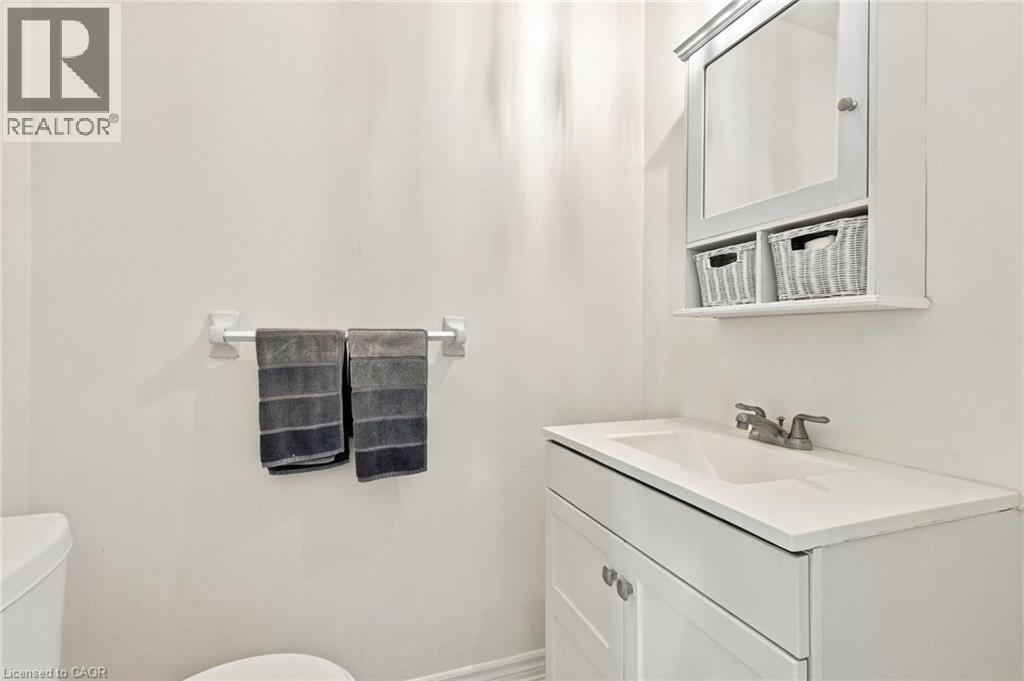
| Main Level | 2pc Bathroom | 4'0'' x 5'8'' | ||
| Main Level | Kitchen | 10'5'' x 10'10'' | ||
| Main Level | Breakfast | 8'3'' x 10'10'' | ||
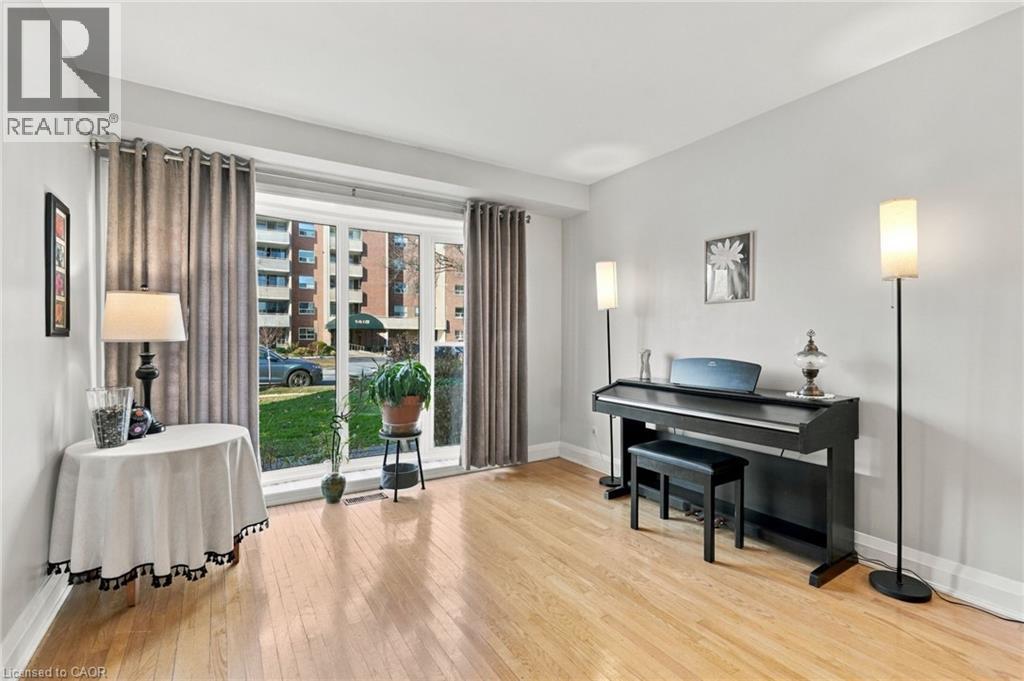
| Main Level | Dining Room | 10'10'' x 10'0'' | ||
| Main Level | Living Room | 10'10'' x 12'0'' | ||
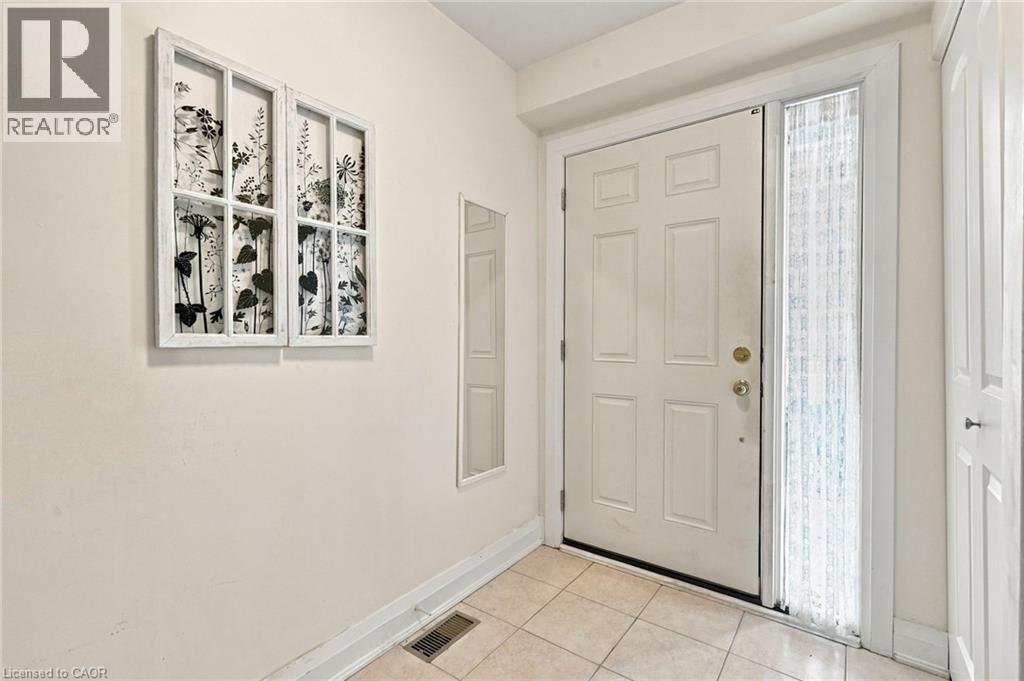
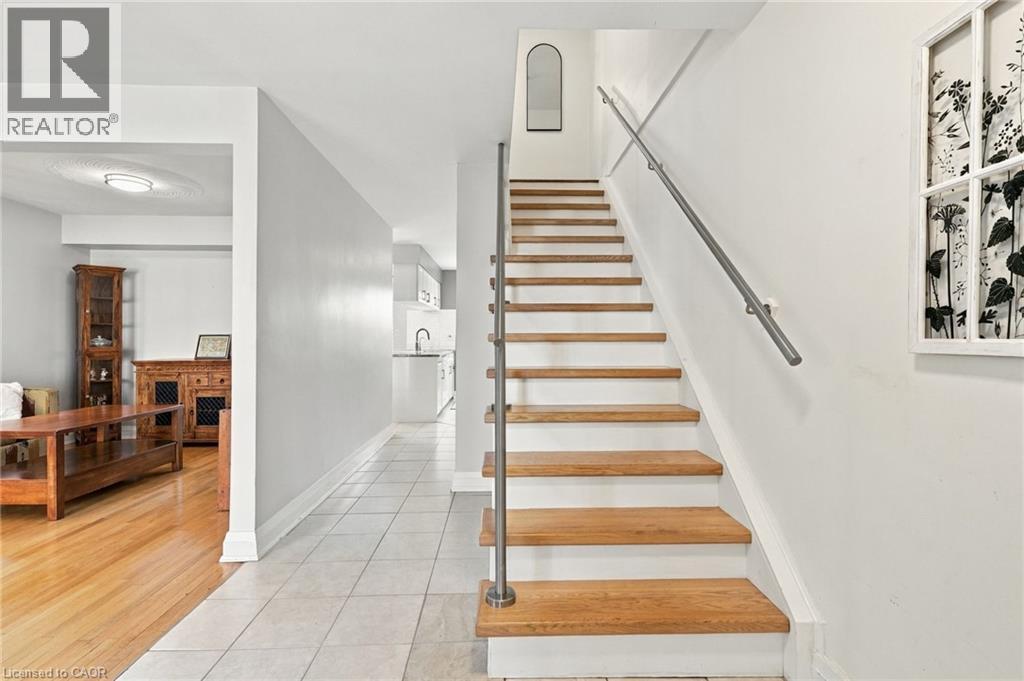
| Main Level | Foyer | 7'10'' x 20'5'' |
Utilities
| Cable | Available |
| Electricity | Available |
| Natural Gas | Available |
| Telephone | Available |
https://www.realtor.ca/real-estate/30535438/1402-ghent-avenue-burlington
Contact Us
Contact us for more information

The trademarks REALTOR®, REALTORS®, and the REALTOR® logo are controlled by The Canadian Real Estate Association (CREA) and identify real estate professionals who are members of CREA. The trademarks MLS®, Multiple Listing Service® and the associated logos are owned by The Canadian Real Estate Association (CREA) and identify the quality of services provided by real estate professionals who are members of CREA. The trademark DDF® is owned by The Canadian Real Estate Association (CREA) and identifies CREA's Data Distribution Facility (DDF®)
November 21 2026 03:38:52
REALTORS® Association of Hamilton-Burlington