
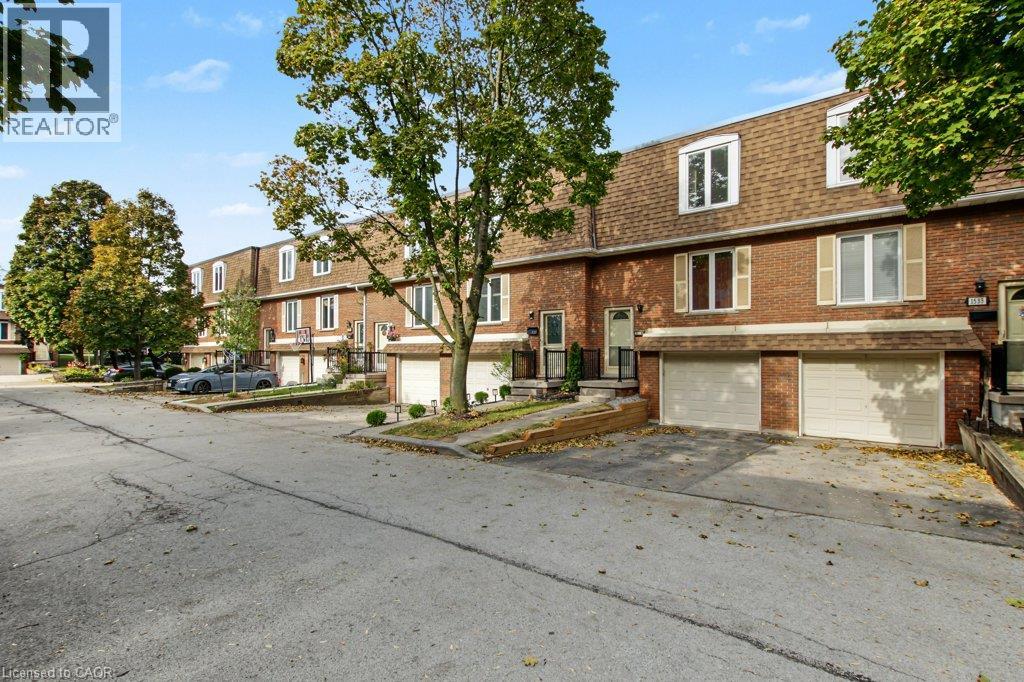
1535 Westminster Place Burlington, Ontario L7P 2B4
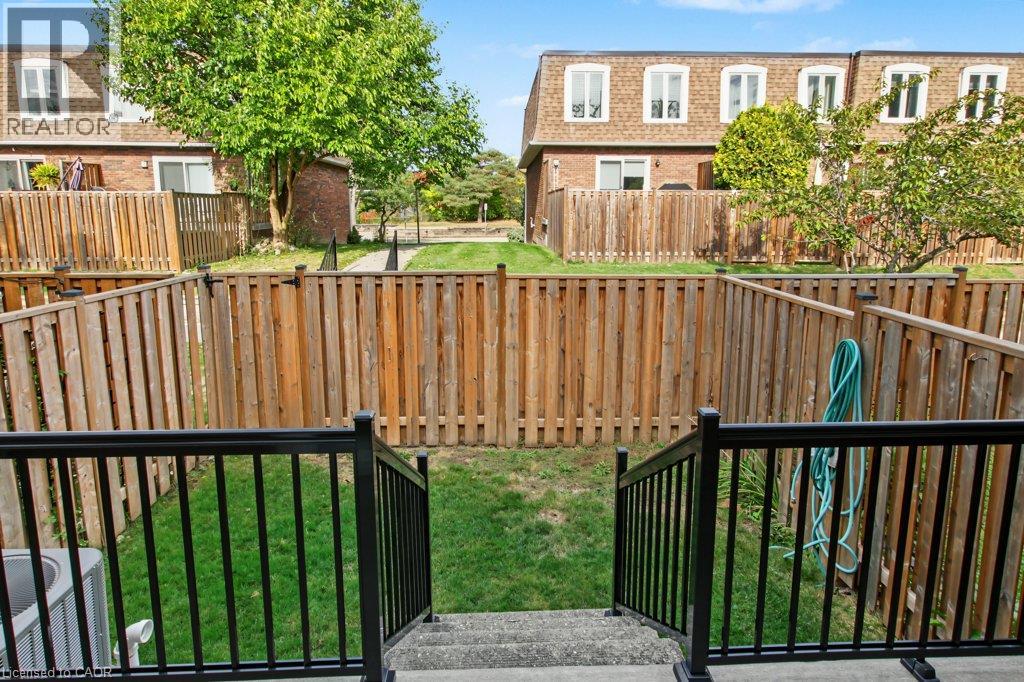

$529,900Maintenance, Insurance, Landscaping, Water, Parking
$583.60 Monthly
Maintenance, Insurance, Landscaping, Water, Parking
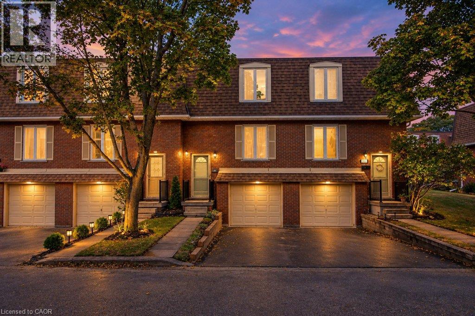
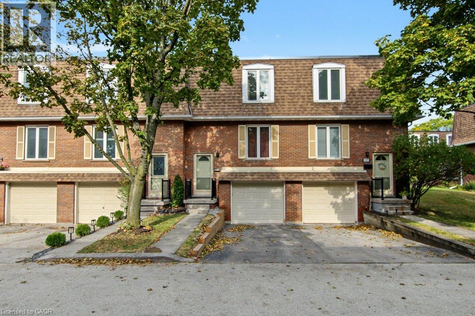
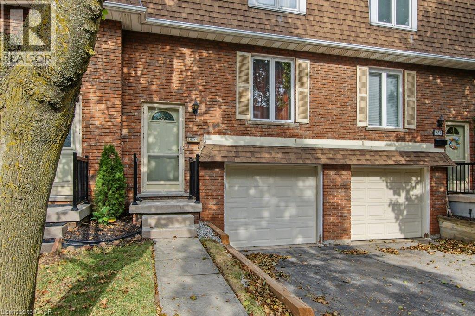
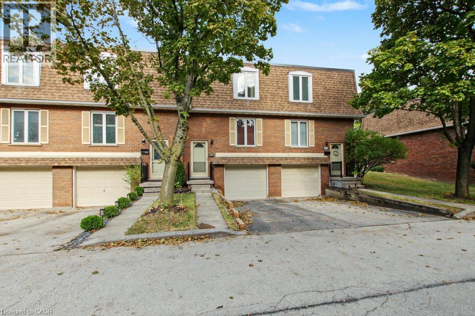
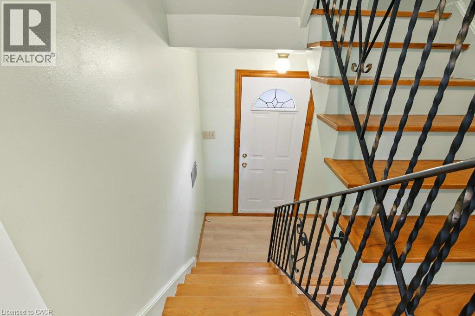
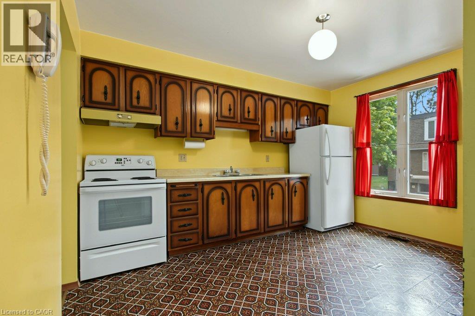
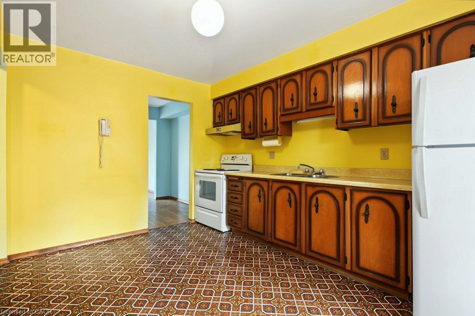
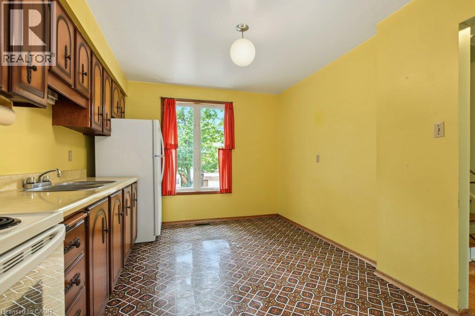
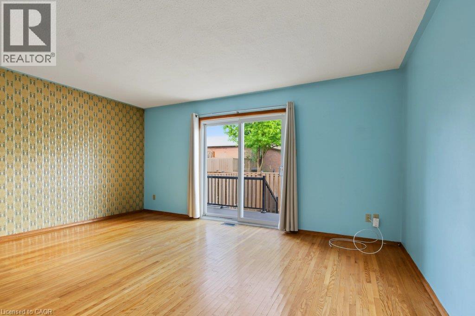
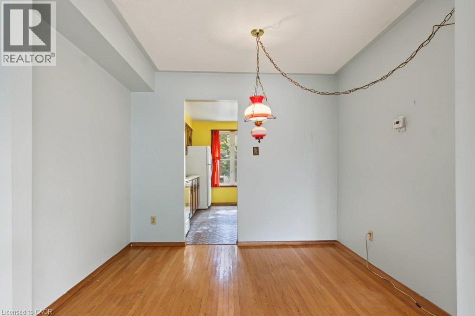
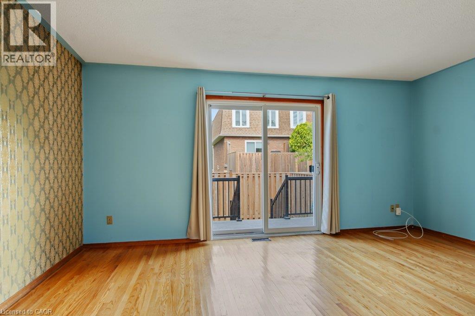
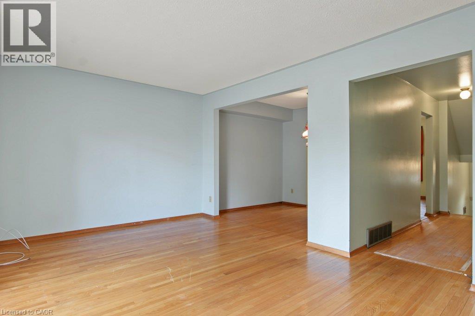
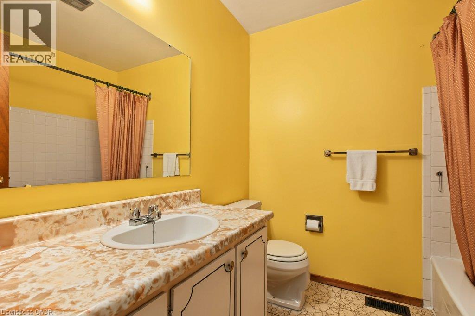
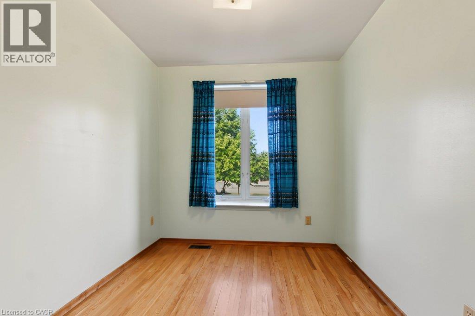
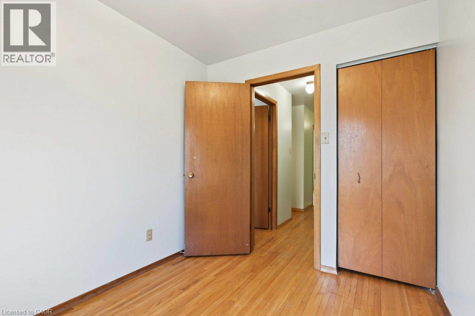
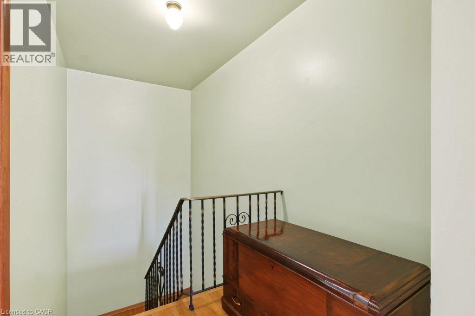
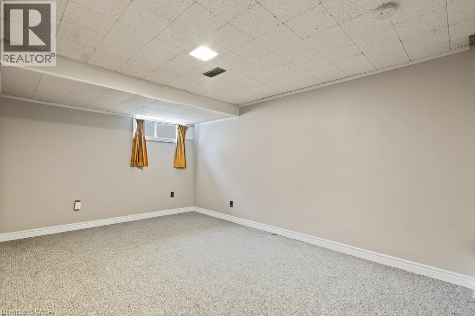
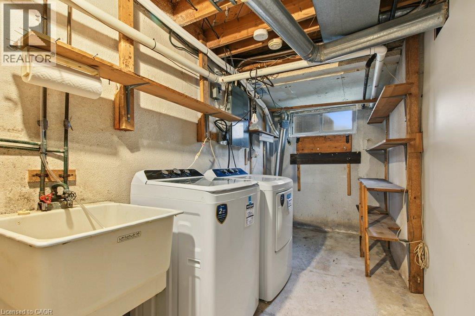
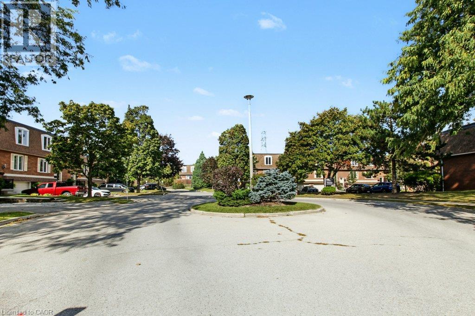
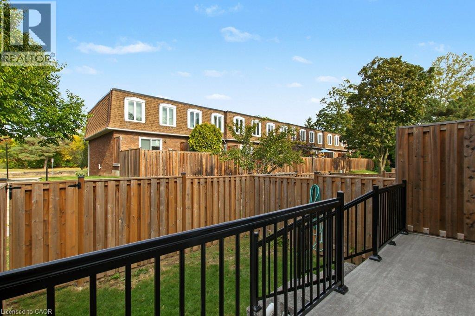
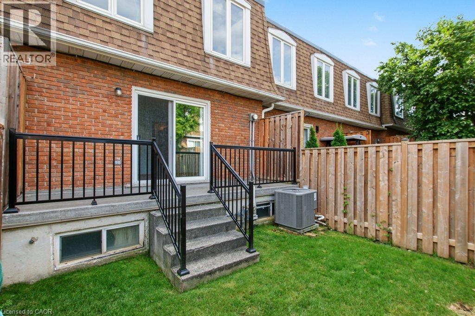
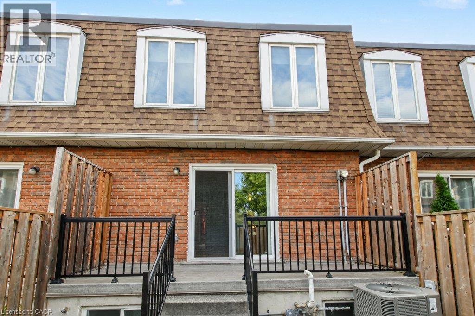
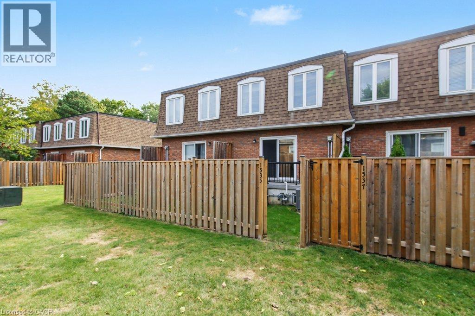
$583.60 MonthlyWelcome to Westminster Place, Unit 1535. Investor or first time buyers will appreciate the value in this 3 bedroom, 1 1/2 baths home looking for your finishing touches and decor. Close to all amenities, schools, shopping, parks, major highways, go station, transportation. Easy to navigate to all major areas. Newer furnace, air conditioner, washer and dryer. Automatic garage door opener. Entrance from garage to lower level. Priced to sell. (id:48699)
Property Details
| MLS® Number | 40869215 |
| Property Type | Single Family |
| Neigbourhood | Mountain Gardens |
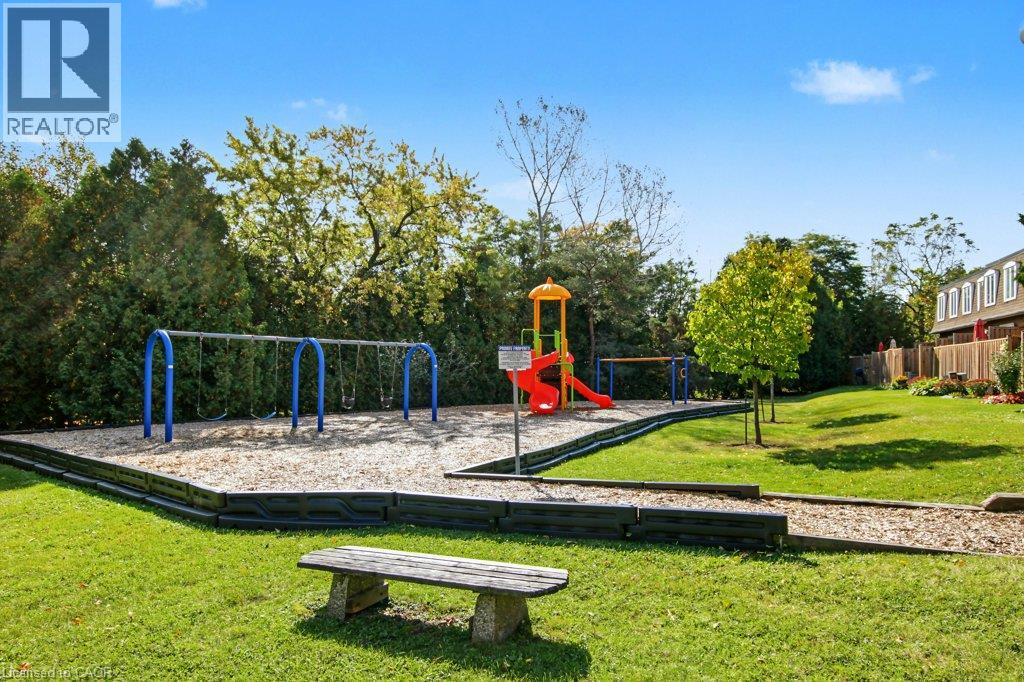
| Amenities Near By | Hospital, Park, Place Of Worship, Playground, Public Transit, Schools, Shopping |
| Equipment Type | Water Heater |
| Features | Paved Driveway |
| Parking Space Total | 2 |
| Rental Equipment Type | Water Heater |
Building
| Bathroom Total | 2 |
| Bedrooms Above Ground | 3 |
| Bedrooms Total | 3 |
| Appliances | Dryer, Refrigerator, Stove, Washer |
| Basement Development | Finished |
| Basement Type | Full (finished) |
| Constructed Date | 1973 |
| Construction Style Attachment | Attached |
| Cooling Type | Central Air Conditioning |
| Exterior Finish | Brick, Other |
| Half Bath Total | 1 |
| Heating Fuel | Natural Gas |
| Heating Type | Forced Air |
| Stories Total | 2 |
| Size Interior | 1,200 Sqft |
| Type | Row / Townhouse |
| Utility Water | Municipal Water |
Parking
| Attached Garage |
Land
| Access Type | Highway Access |
| Acreage | No |
| Land Amenities | Hospital, Park, Place Of Worship, Playground, Public Transit, Schools, Shopping |
| Sewer | Municipal Sewage System |
| Size Total Text | Unknown |
| Zoning Description | Rl4-54 |
Rooms
| Level | Type | Length | Width | Dimensions |
|---|---|---|---|---|
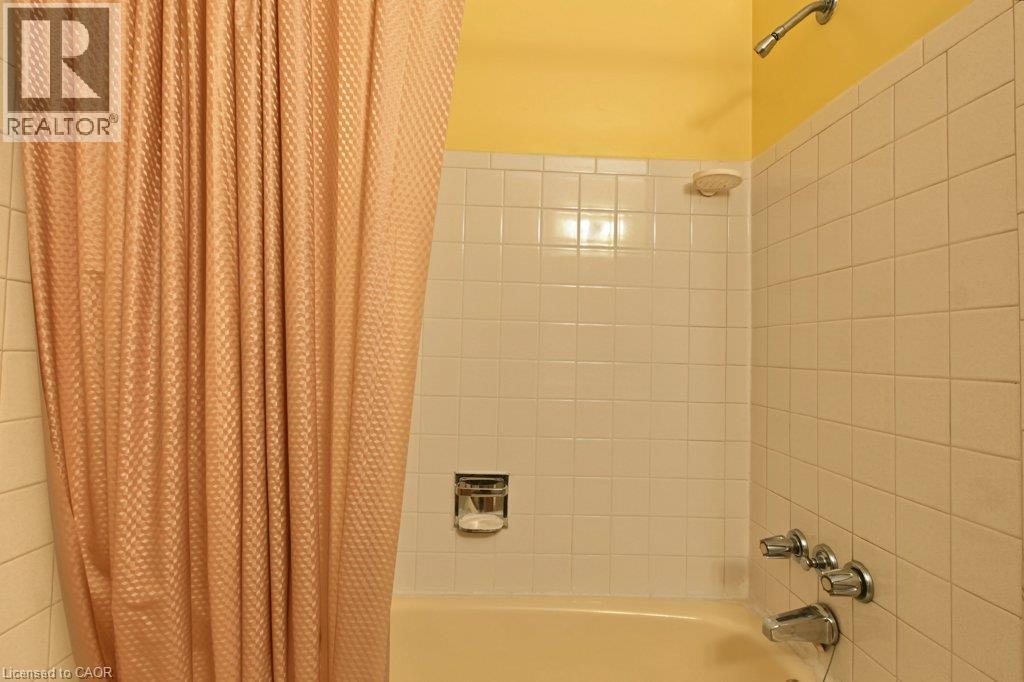
| Second Level | 4pc Bathroom | Measurements not available | ||
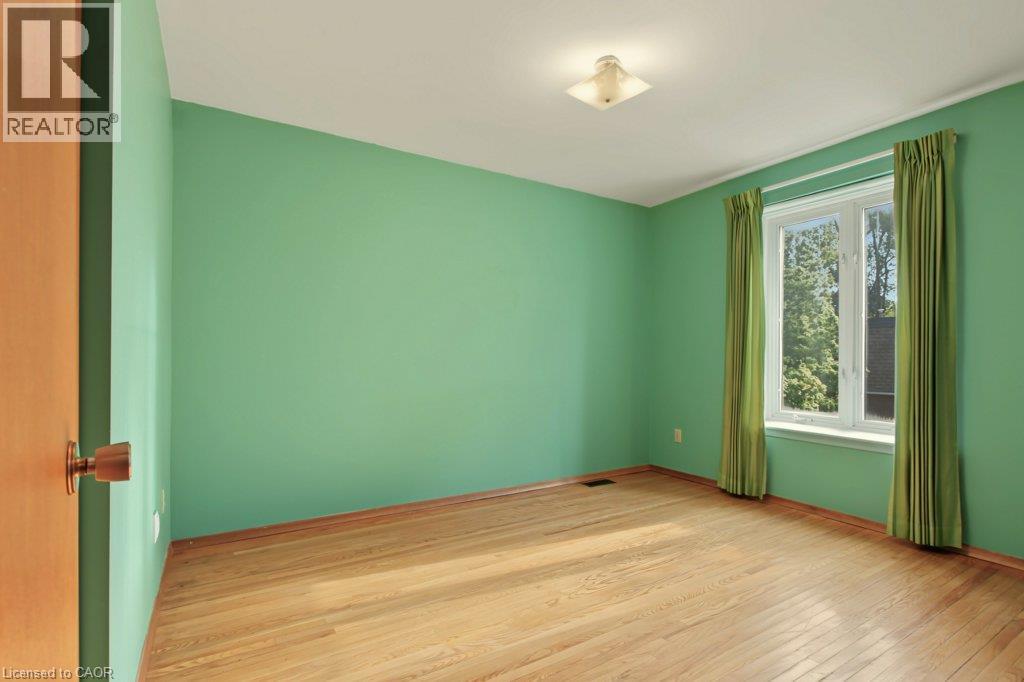
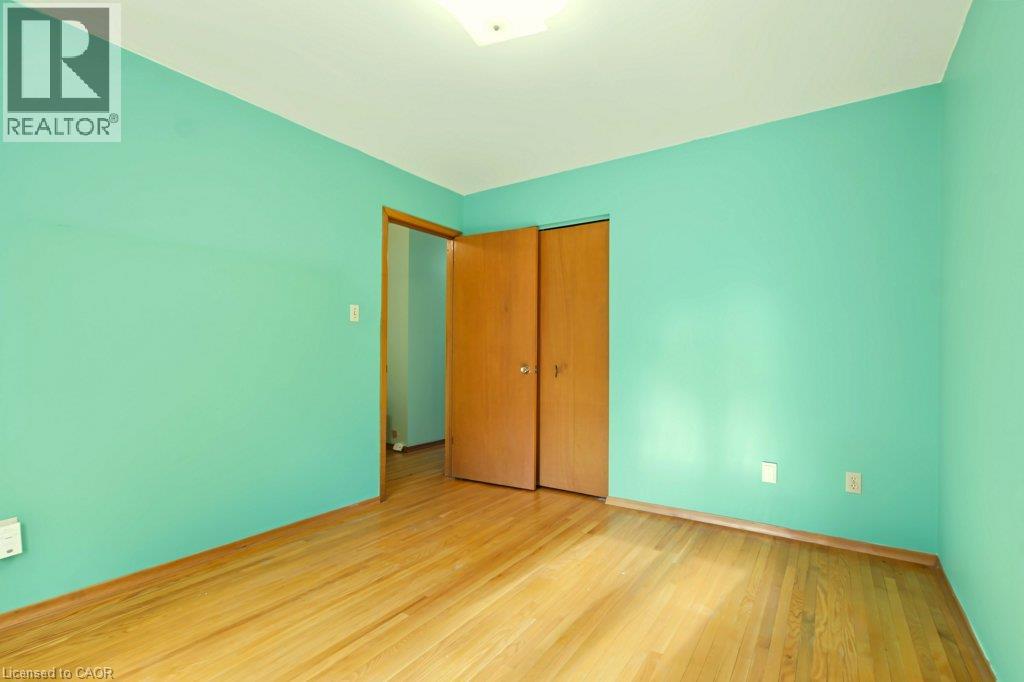
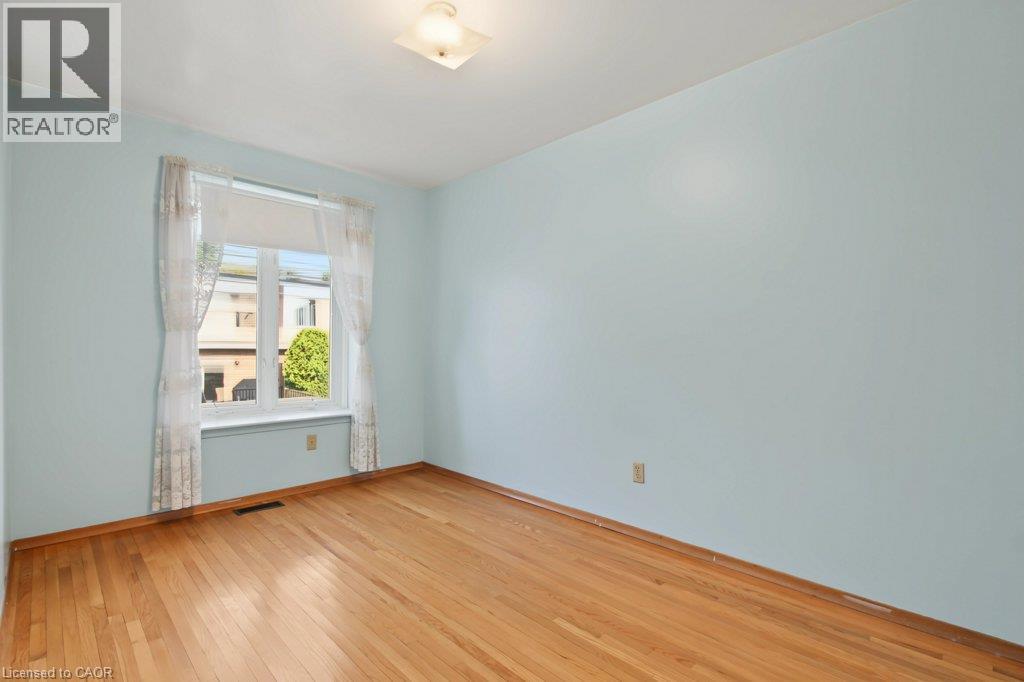
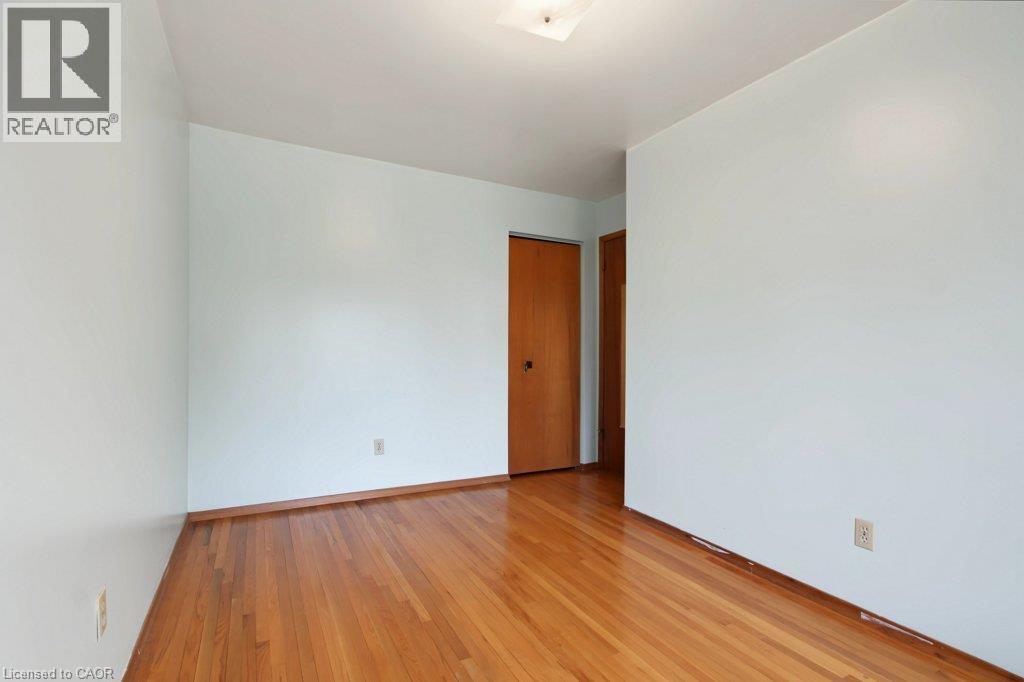
| Second Level | Bedroom | 13'3'' x 8'4'' | ||
| Second Level | Bedroom | 9'3'' x 7'10'' | ||
| Second Level | Primary Bedroom | 12'0'' x 10'0'' | ||
| Lower Level | Storage | Measurements not available | ||
| Lower Level | Laundry Room | Measurements not available | ||
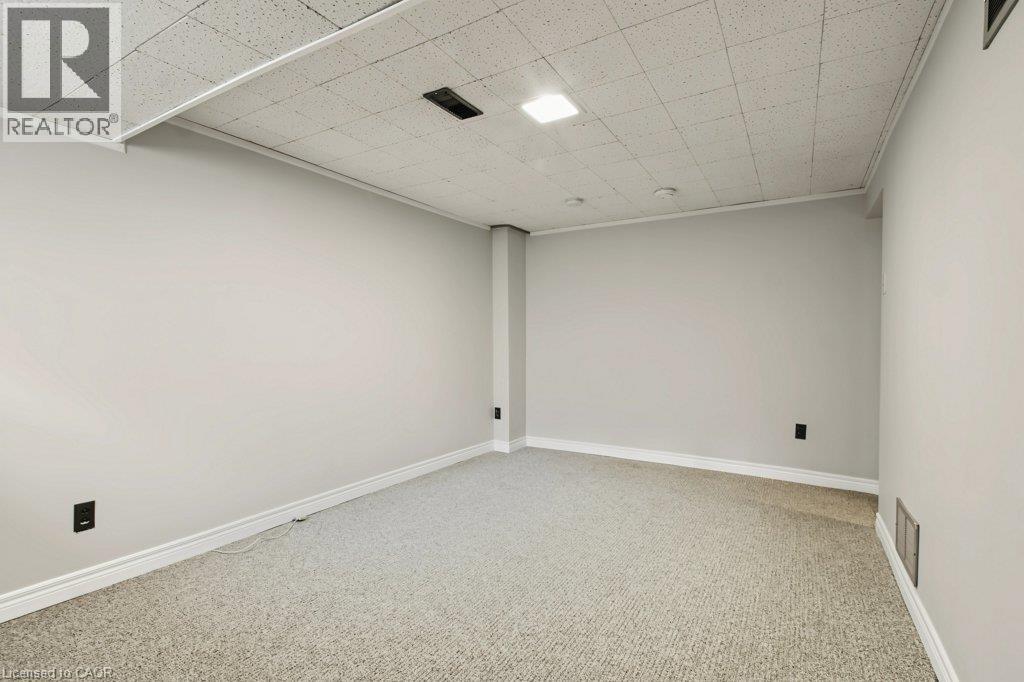
| Lower Level | Recreation Room | 15'7'' x 9'10'' | ||
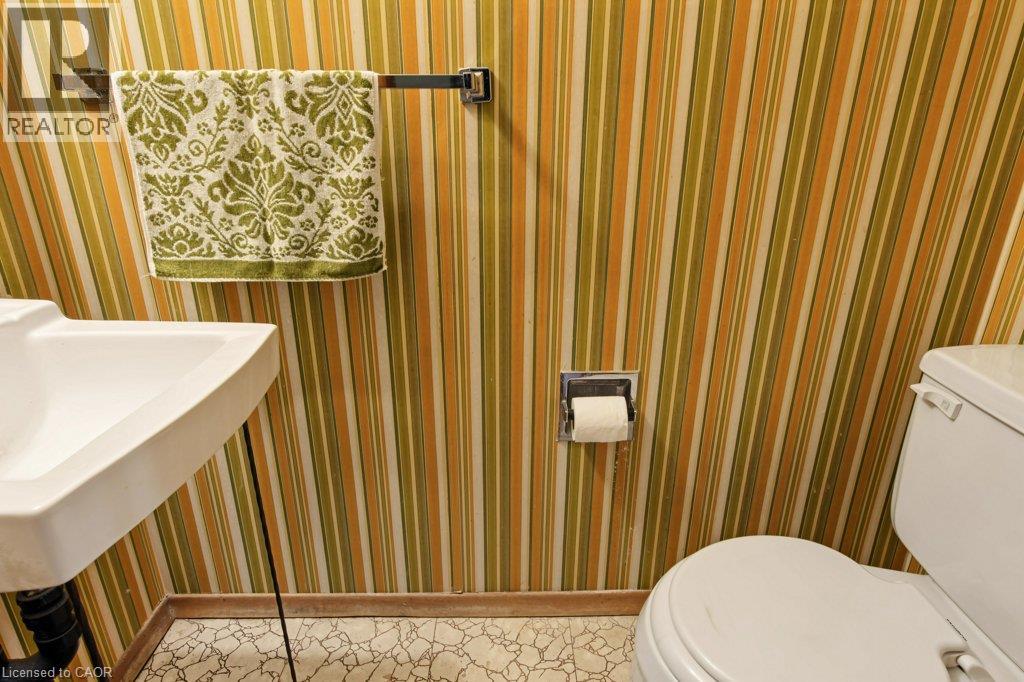
| Main Level | 2pc Bathroom | Measurements not available | ||
| Main Level | Kitchen | 12'9'' x 10'0'' | ||
| Main Level | Dining Room | 9'6'' x 8'0'' | ||
| Main Level | Living Room | 16'5'' x 11'0'' |
https://www.realtor.ca/real-estate/30388519/1535-westminster-place-burlington
Contact Us
Contact us for more information

The trademarks REALTOR®, REALTORS®, and the REALTOR® logo are controlled by The Canadian Real Estate Association (CREA) and identify real estate professionals who are members of CREA. The trademarks MLS®, Multiple Listing Service® and the associated logos are owned by The Canadian Real Estate Association (CREA) and identify the quality of services provided by real estate professionals who are members of CREA. The trademark DDF® is owned by The Canadian Real Estate Association (CREA) and identifies CREA's Data Distribution Facility (DDF®)
October 09 2026 09:39:04
REALTORS® Association of Hamilton-Burlington