
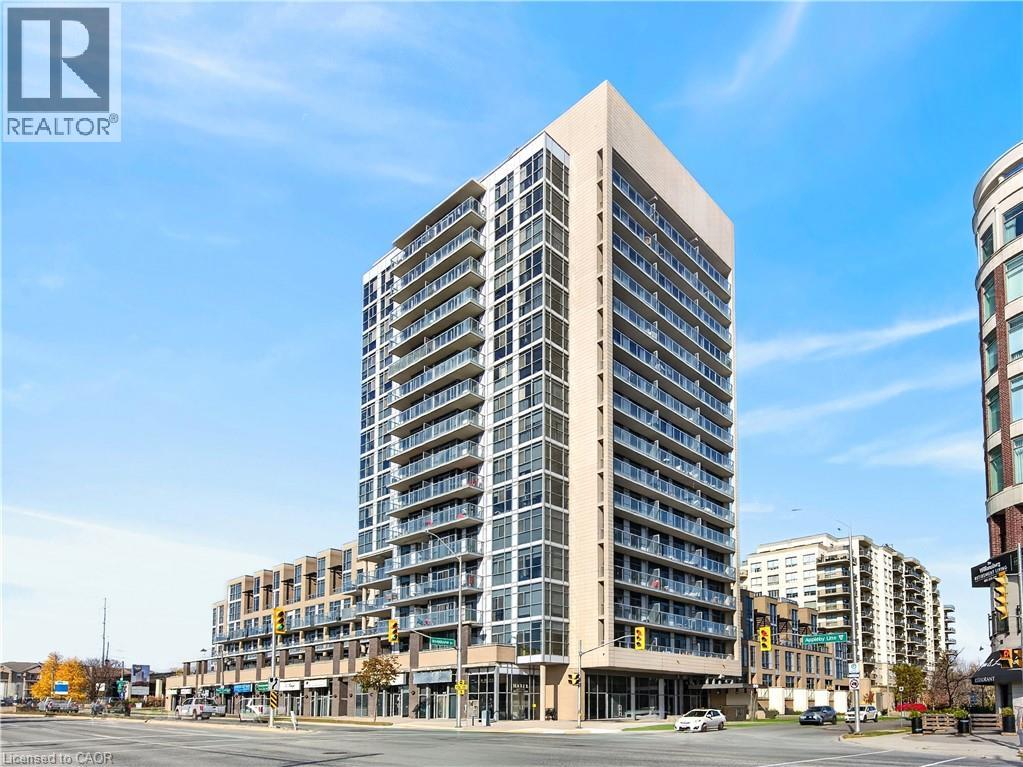
1940 Ironstone Drive Unit# 603 Burlington, Ontario L7L 0E4

$415,000Maintenance, Insurance, Parking
$663.09 Monthly
Maintenance, Insurance, Parking
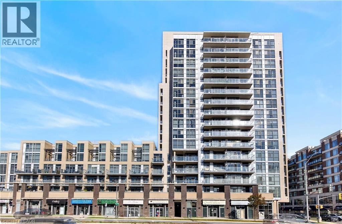
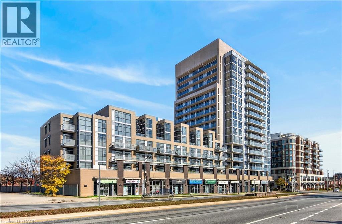
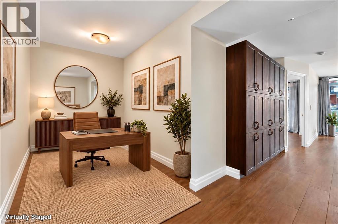
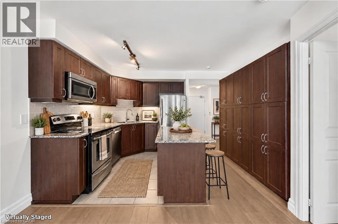
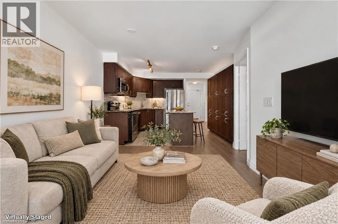
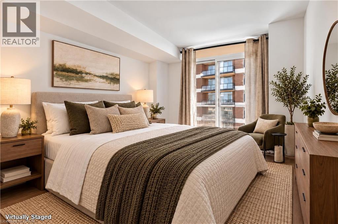
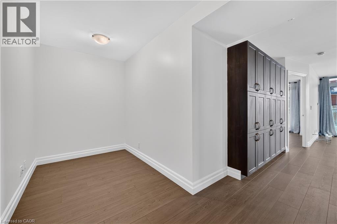
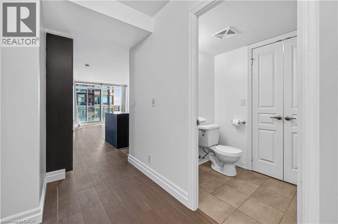
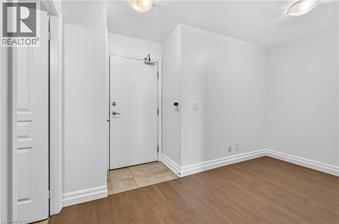
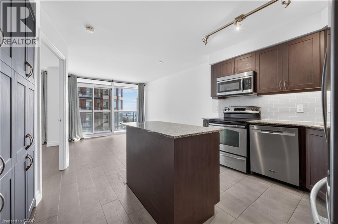
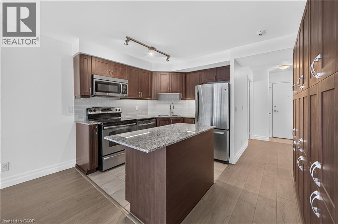
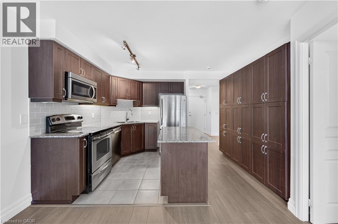
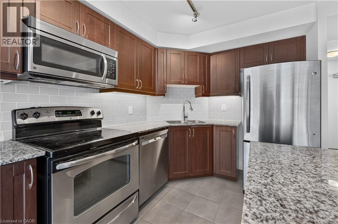
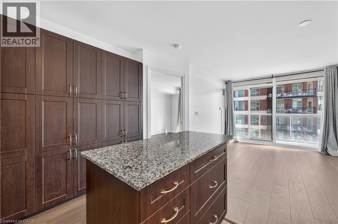
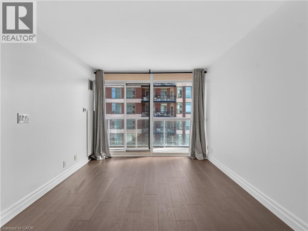
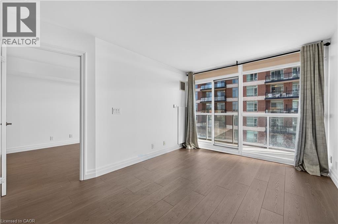
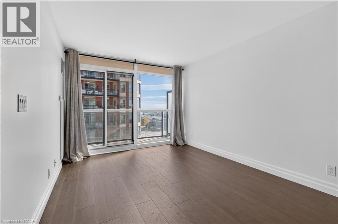
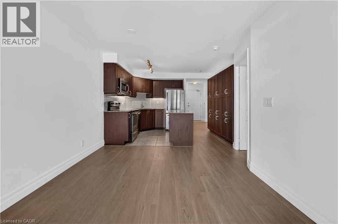
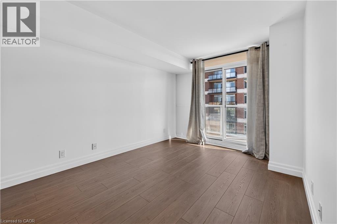
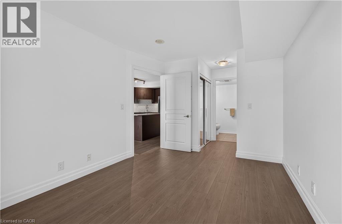
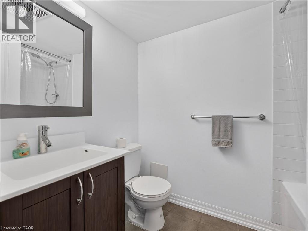
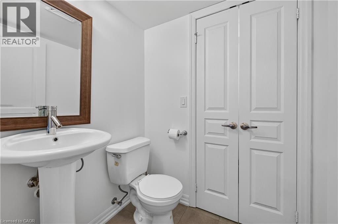
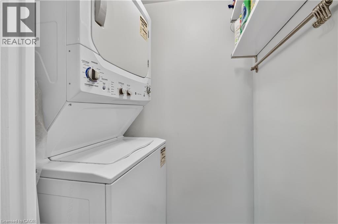
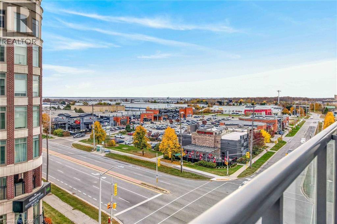
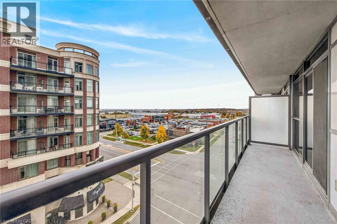
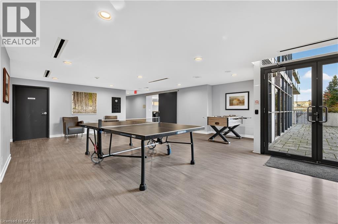
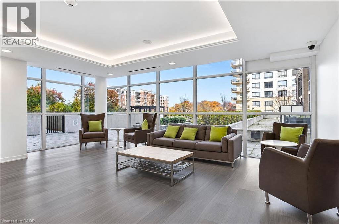
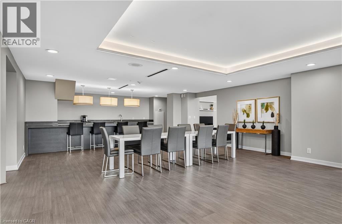
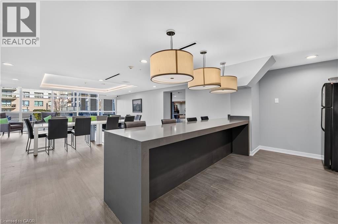
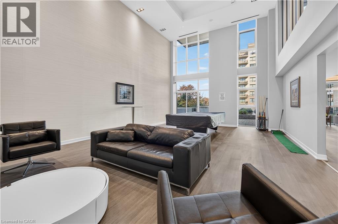
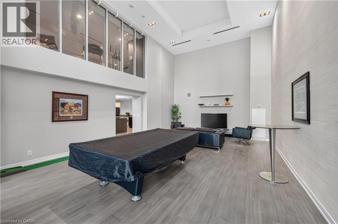
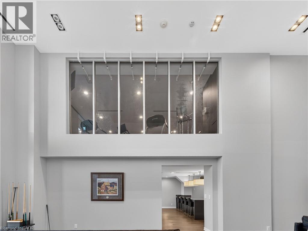
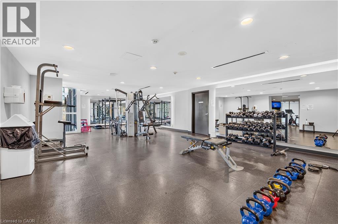
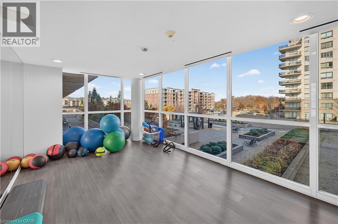
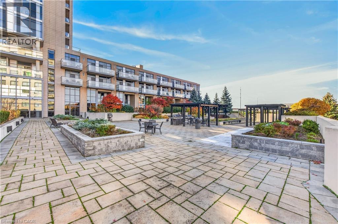
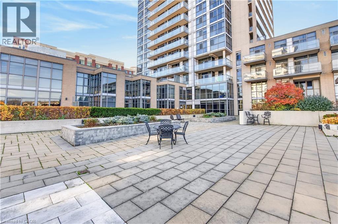
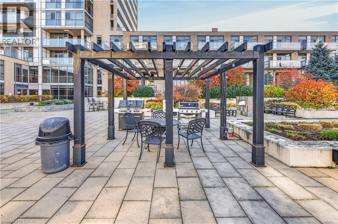
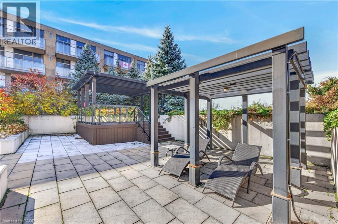
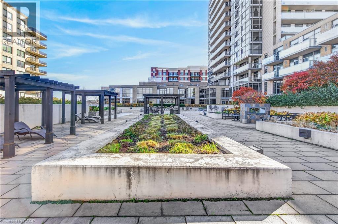
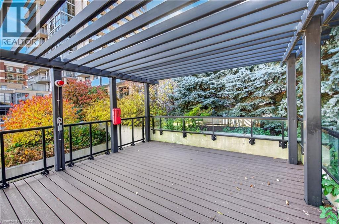
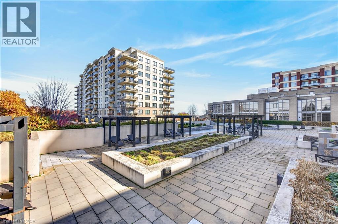
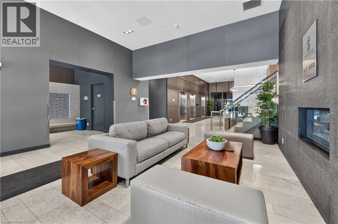
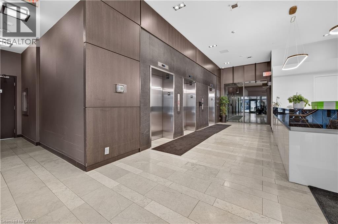
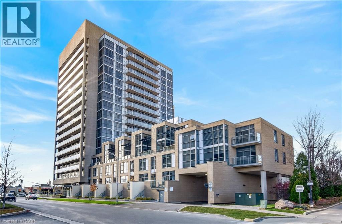
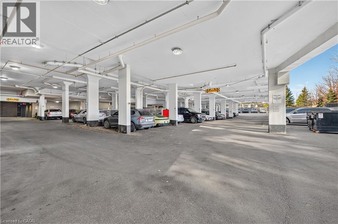
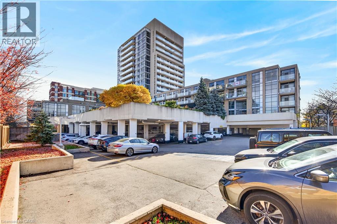
$663.09 MonthlyWelcome to Unit 603 at 1940 Ironstone Drive! This bright and spacious 1 BEDROOM + DEN condo offers abundant storage and a convenient location in one of Burlington's most desirable areas. The open-concept kitchen features a built-in pantry and a large island, perfect for preparing meals and entertaining. Enjoy two bathrooms-one full bathroom and one powder room-in-suite laundry, and a private balcony with beautiful south-facing views. Recently painted and featuring new flooring, this condo is move-in ready. One underground parking space and one locker are also included. Condo fees include access to the gym, yoga and cardio rooms, party room, and rooftop patio, where you can enjoy a barbecue or relax outside. Minutes from the QEW, Highway 407, and the GO station, with shopping, restaurants, and everyday amenities within walking distance. (id:48699)
Property Details
| MLS® Number | 40872935 |
| Property Type | Single Family |
| Amenities Near By | Park, Shopping |
| Features | Southern Exposure, Balcony |
| Parking Space Total | 1 |
| Storage Type | Locker |
Building
| Bathroom Total | 2 |
| Bedrooms Above Ground | 1 |
| Bedrooms Below Ground | 1 |
| Bedrooms Total | 2 |
| Amenities | Exercise Centre, Party Room |
| Appliances | Dishwasher, Dryer, Refrigerator, Stove, Washer, Microwave Built-in, Window Coverings |
| Architectural Style | Other |
| Basement Type | None |
| Constructed Date | 2013 |
| Construction Style Attachment | Attached |
| Cooling Type | Central Air Conditioning |
| Exterior Finish | Concrete |
| Half Bath Total | 1 |
| Heating Type | Forced Air |
| Stories Total | 1 |
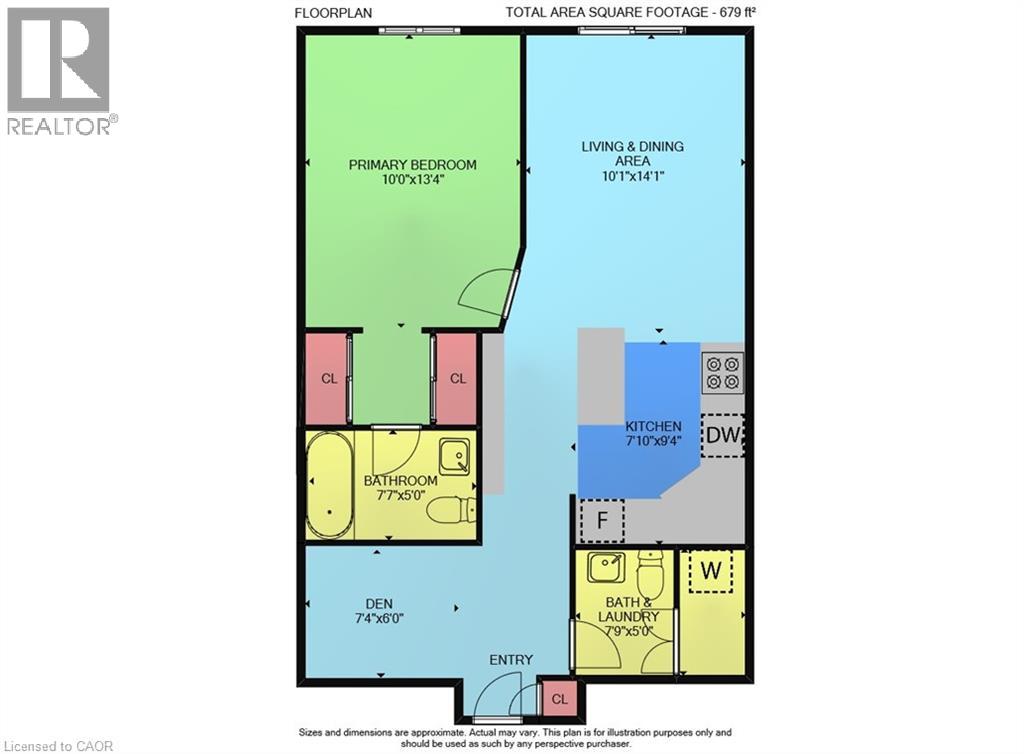
| Size Interior | 679 Sqft |
| Type | Apartment |
| Utility Water | Municipal Water |
Parking
| Underground | |
| Covered |
Land
| Access Type | Highway Nearby |
| Acreage | No |
| Land Amenities | Park, Shopping |
| Sewer | Municipal Sewage System |
| Size Total Text | Unknown |
| Zoning Description | 370 |
Rooms
| Level | Type | Length | Width | Dimensions |
|---|---|---|---|---|
| Main Level | Laundry Room | Measurements not available | ||
| Main Level | Living Room | 10'1'' x 14'1'' | ||
| Main Level | Kitchen | 7'10'' x 9'4'' | ||
| Main Level | 4pc Bathroom | 7'7'' x 5'0'' | ||
| Main Level | 2pc Bathroom | 7'9'' x 5'0'' | ||
| Main Level | Den | 7'4'' x 6'0'' | ||
| Main Level | Bedroom | 10'0'' x 13'4'' |
https://www.realtor.ca/real-estate/30484965/1940-ironstone-drive-unit-603-burlington
Contact Us
Contact us for more information

The trademarks REALTOR®, REALTORS®, and the REALTOR® logo are controlled by The Canadian Real Estate Association (CREA) and identify real estate professionals who are members of CREA. The trademarks MLS®, Multiple Listing Service® and the associated logos are owned by The Canadian Real Estate Association (CREA) and identify the quality of services provided by real estate professionals who are members of CREA. The trademark DDF® is owned by The Canadian Real Estate Association (CREA) and identifies CREA's Data Distribution Facility (DDF®)
November 06 2026 01:30:07
REALTORS® Association of Hamilton-Burlington