
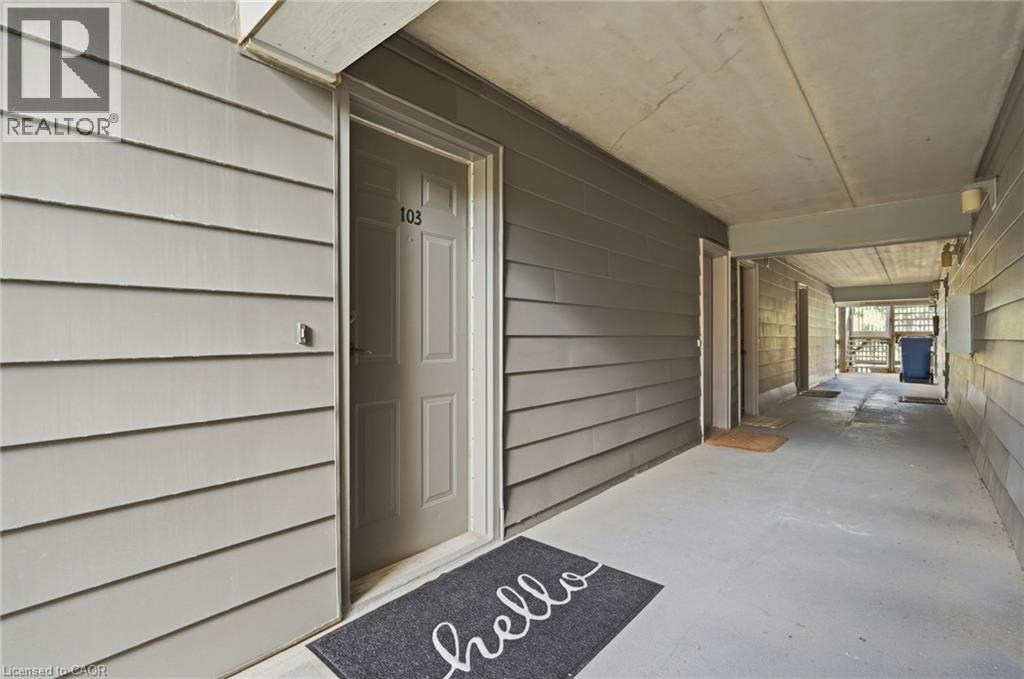
2020 Cleaver Avenue Unit# 103 Burlington, Ontario L7M 4C2

$2,300 Monthly
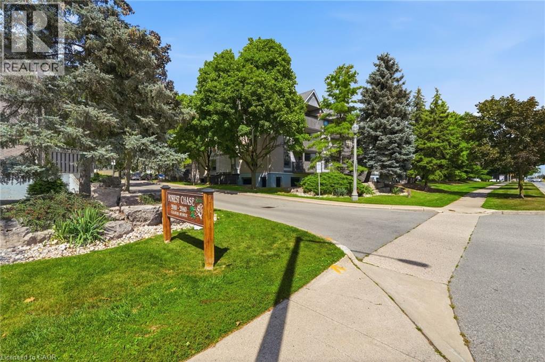
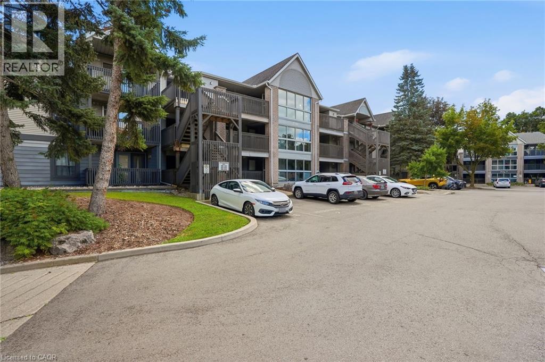
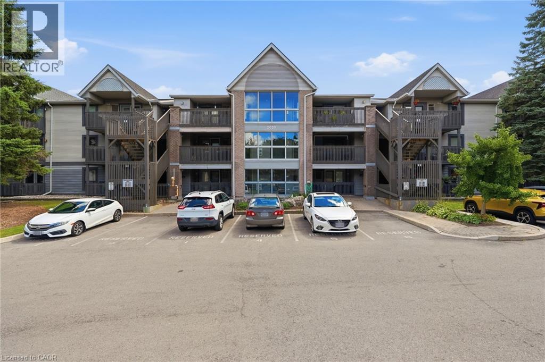
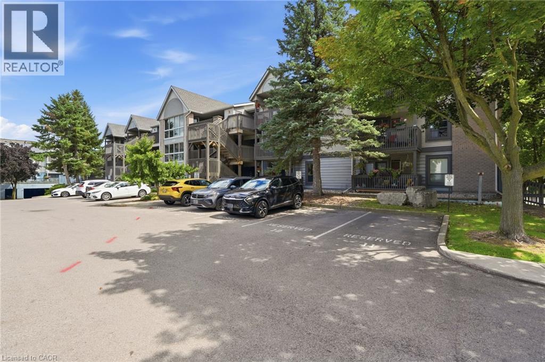
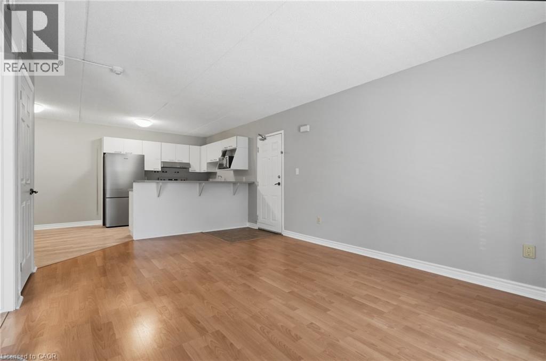
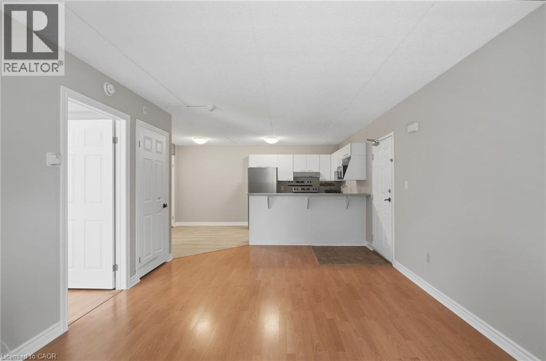
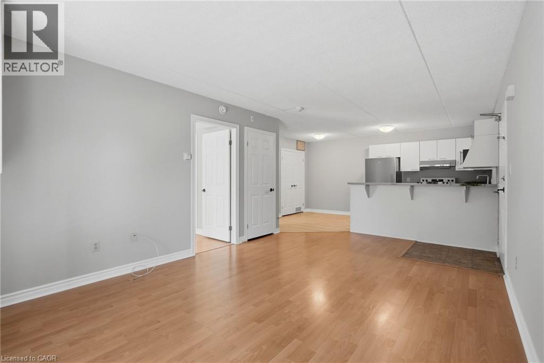
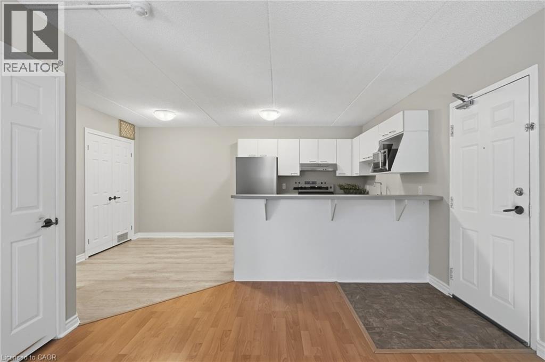
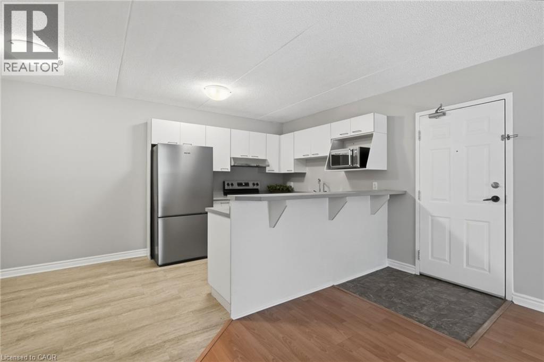
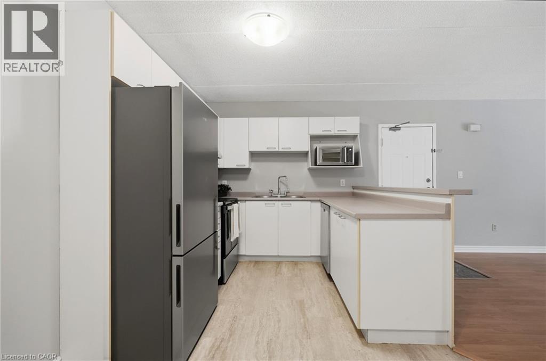
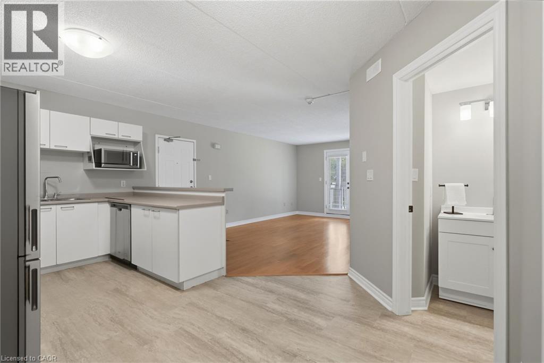
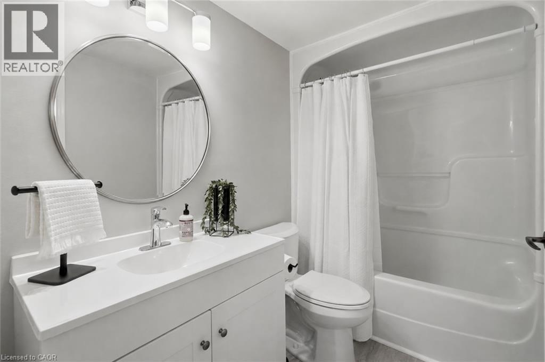
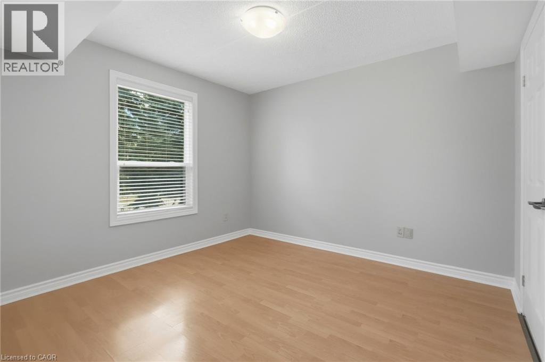
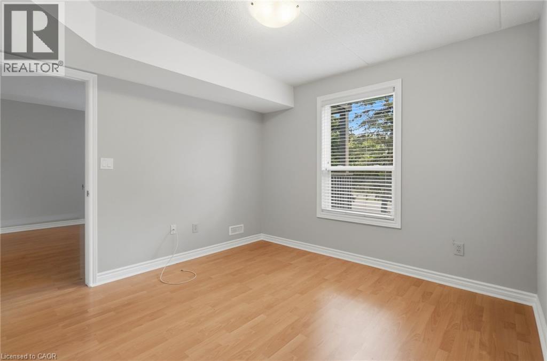
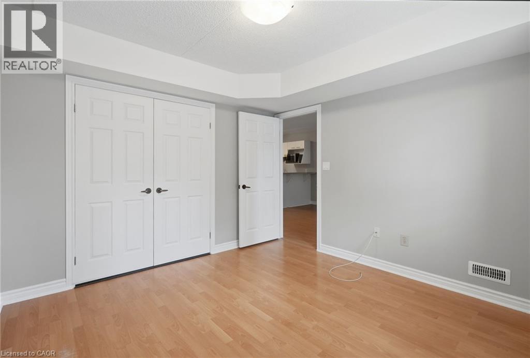
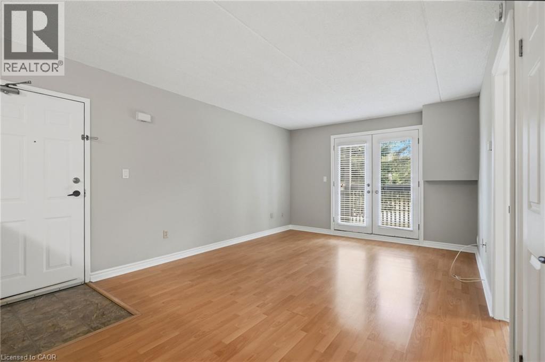
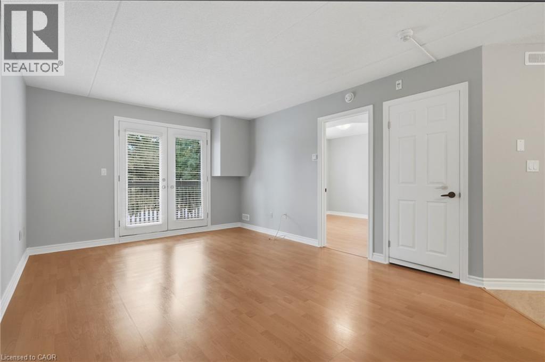
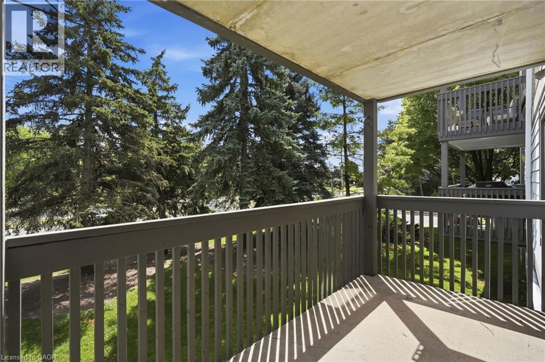
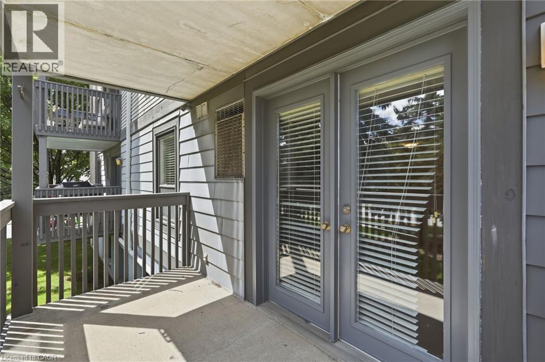
Welcome to this spacious 1-bedroom, 1-bathroom condo in the Headon Forest community! This bright and inviting unit features an open-concept layout with plenty of natural light and a south-facing balcony, perfect for enjoying your morning coffee or relaxing outdoors. The generous bedroom offers comfortable living space, while the living and dining areas provide plenty of room to entertain. Lease includes one underground parking space and one locker, along with ample visitor parking for your guests. Ideally located within walking distance to all amenities, including shopping, restaurants, parks, transit, and everyday conveniences. A fantastic opportunity to enjoy comfortable condo living in one of Burlington’s most desirable neighbourhoods! (id:48699)
Property Details
| MLS® Number | 40859351 |
| Property Type | Single Family |
| Amenities Near By | Park, Place Of Worship, Playground, Public Transit, Schools, Shopping |
| Community Features | Quiet Area |
| Features | Southern Exposure, Balcony, No Pet Home |
| Parking Space Total | 1 |
| Storage Type | Locker |
Building
| Bathroom Total | 1 |
| Bedrooms Above Ground | 1 |
| Bedrooms Total | 1 |
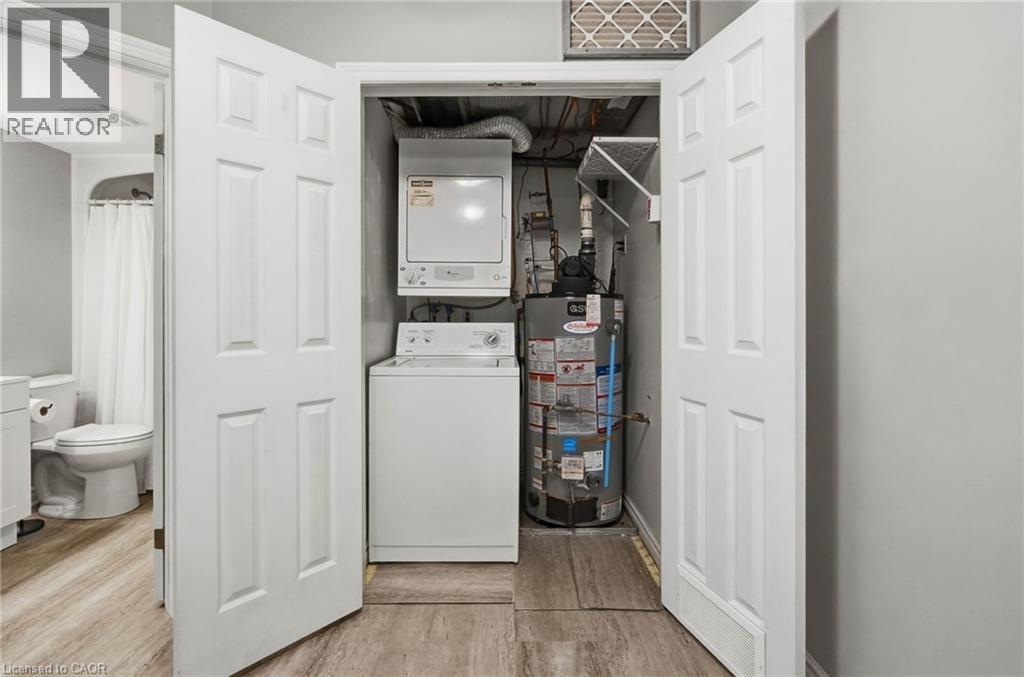
| Appliances | Dishwasher, Dryer, Microwave, Refrigerator, Stove, Washer |
| Architectural Style | Other |
| Basement Type | None |
| Construction Style Attachment | Attached |
| Cooling Type | Central Air Conditioning |
| Exterior Finish | Brick Veneer, Stucco |
| Heating Type | Forced Air |
| Stories Total | 1 |
| Size Interior | 650 Ft2 |
| Type | Apartment |
| Utility Water | Municipal Water |
Parking
| Underground | |
| None |
Land
| Access Type | Highway Nearby |
| Acreage | No |
| Land Amenities | Park, Place Of Worship, Playground, Public Transit, Schools, Shopping |
| Sewer | Municipal Sewage System |
| Size Total Text | Unknown |
| Zoning Description | Rm4-567 |
Rooms
| Level | Type | Length | Width | Dimensions |
|---|---|---|---|---|
| Main Level | 4pc Bathroom | Measurements not available | ||
| Main Level | Primary Bedroom | 11'0'' x 11'0'' | ||
| Main Level | Kitchen | 16'2'' x 8'0'' | ||
| Main Level | Living Room/dining Room | 18'0'' x 11'8'' |
https://www.realtor.ca/real-estate/30220163/2020-cleaver-avenue-unit-103-burlington
Contact Us
Contact us for more information

The trademarks REALTOR®, REALTORS®, and the REALTOR® logo are controlled by The Canadian Real Estate Association (CREA) and identify real estate professionals who are members of CREA. The trademarks MLS®, Multiple Listing Service® and the associated logos are owned by The Canadian Real Estate Association (CREA) and identify the quality of services provided by real estate professionals who are members of CREA. The trademark DDF® is owned by The Canadian Real Estate Association (CREA) and identifies CREA's Data Distribution Facility (DDF®)
September 01 2026 04:59:41
REALTORS® Association of Hamilton-Burlington
Real Broker Ontario Ltd.