
234 Pine Cove Road Burlington, Ontario L7N 1W2

$2,400 MonthlyInsurance
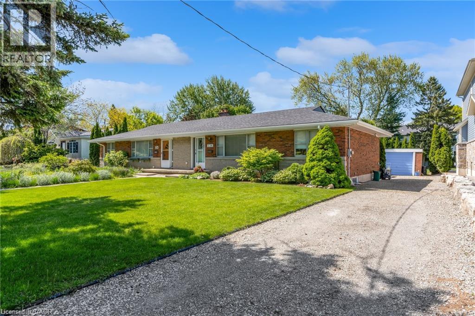
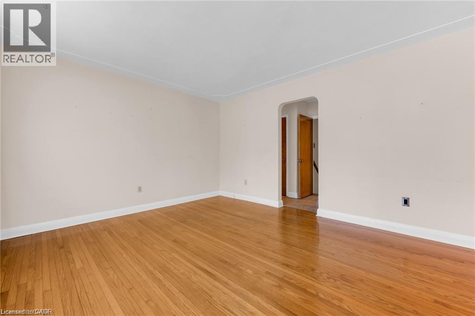
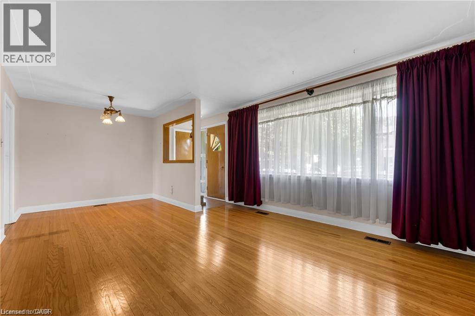
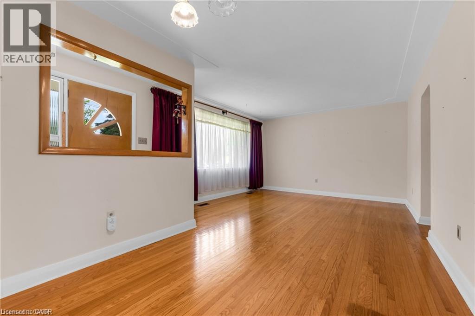
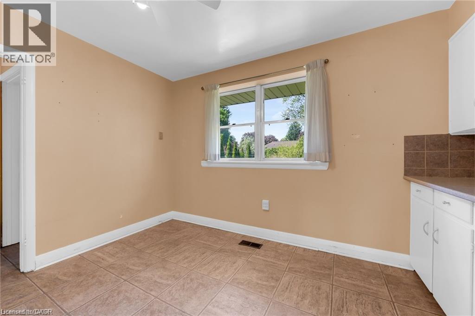
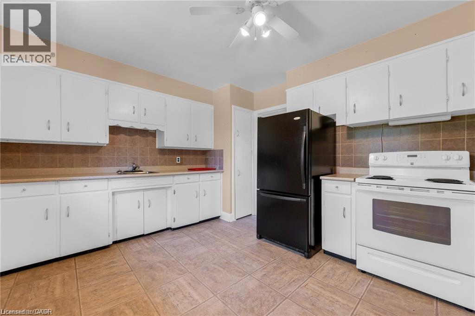
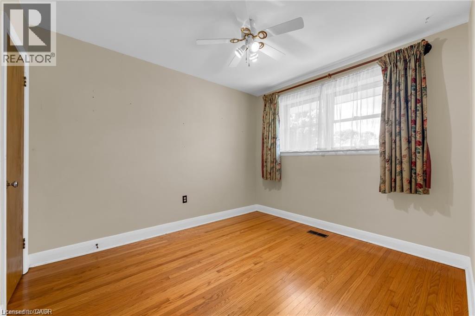
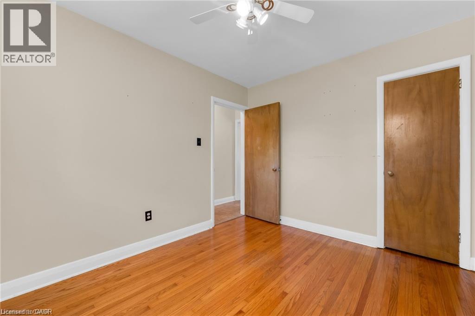
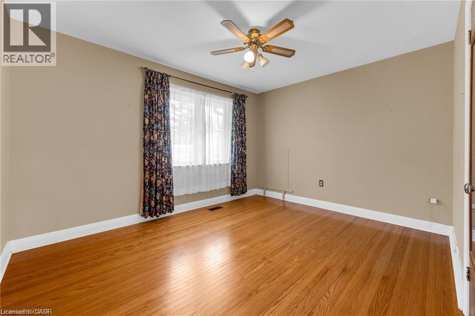
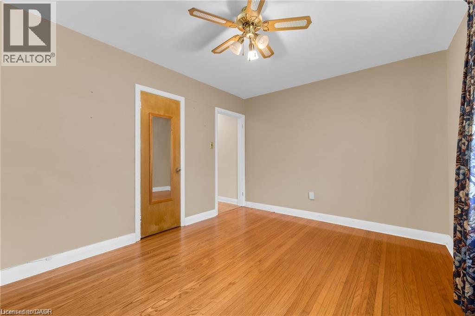
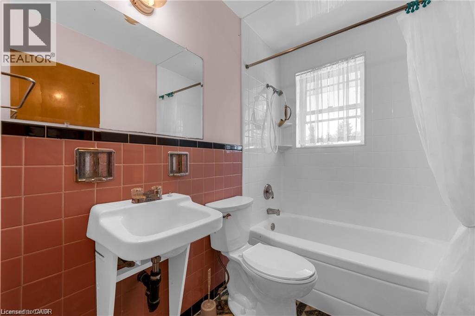
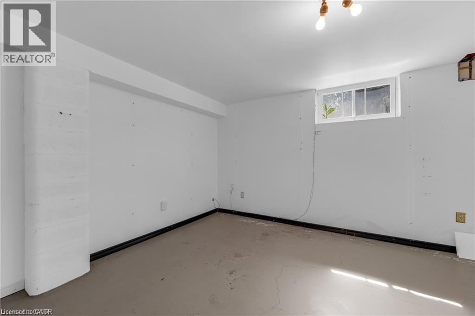
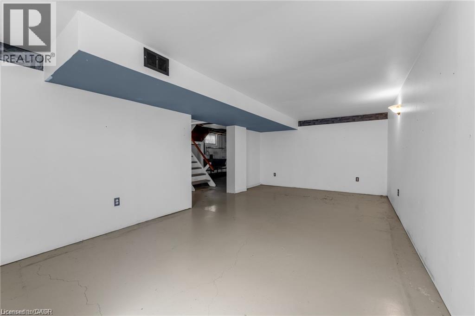
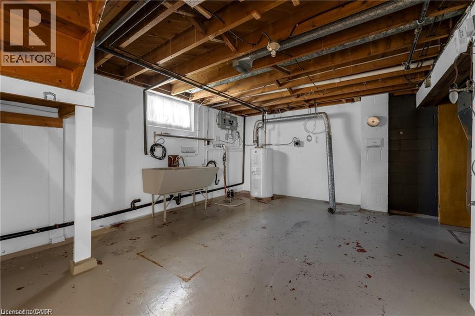
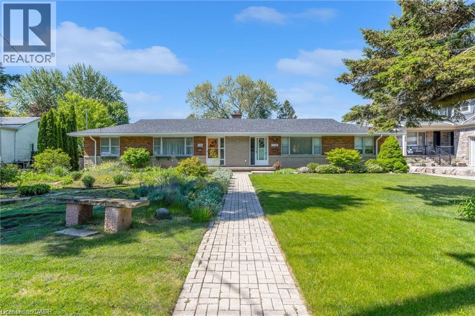
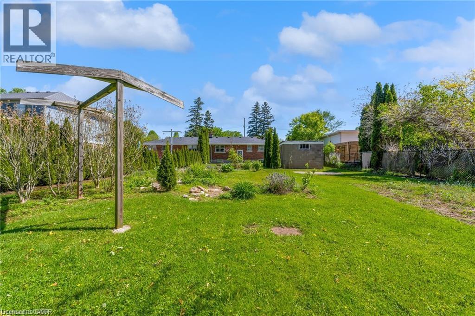
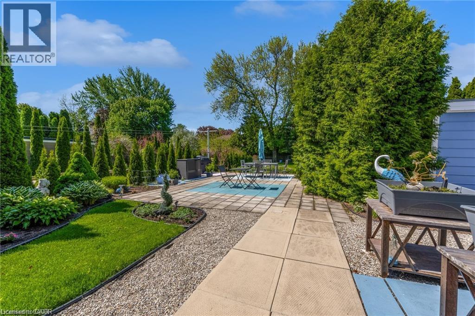
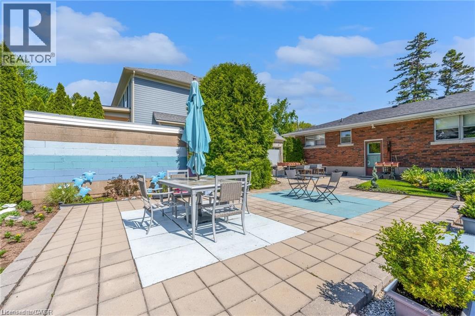
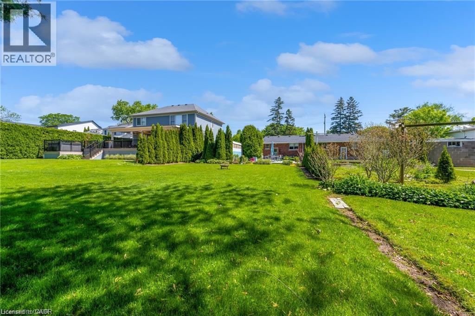
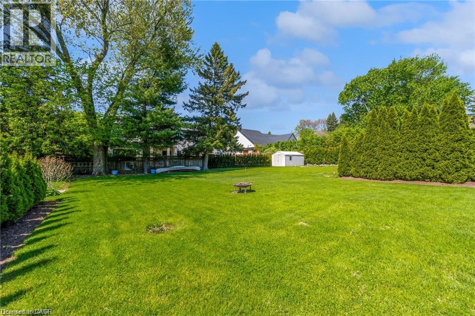
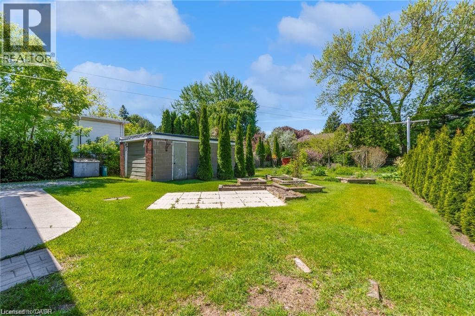
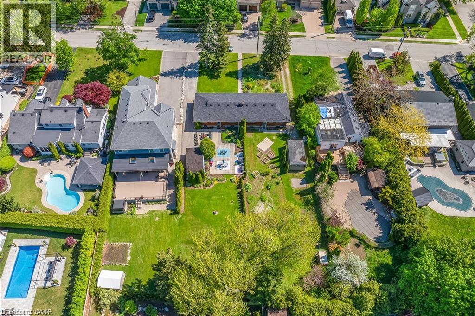
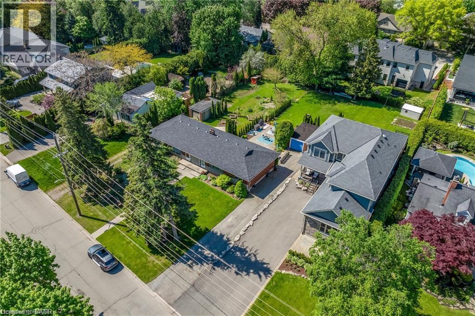
Prime Roseland short-term rental available for 6-10 months. Well-maintained 2-bedroom, 1-bathroom semi-detached sits on a spacious 200ft deep lot. The home offers approximately 1,000sq ft of living space on the main floor plus a full basement for extra storage. Located just steps from the lake, parks, Tuck School, downtown Burlington, restaurants, and major highways, this is a rare opportunity to enjoy one of Burlington’s most sought-after neighbourhoods for a flexible term. Perfect for someone looking to stay in the area while building or renovating. (id:48699)
Property Details
| MLS® Number | 40868857 |
| Property Type | Single Family |
| Neigbourhood | Port Nelson |
| Amenities Near By | Place Of Worship, Playground, Public Transit, Schools, Shopping |
| Parking Space Total | 4 |
Building
| Bathroom Total | 1 |
| Bedrooms Above Ground | 2 |
| Bedrooms Total | 2 |
| Appliances | Refrigerator, Stove |
| Architectural Style | Bungalow |
| Basement Development | Partially Finished |
| Basement Type | Full (partially Finished) |
| Constructed Date | 1956 |
| Construction Style Attachment | Semi-detached |
| Cooling Type | None |
| Exterior Finish | Brick, Stone |
| Heating Fuel | Natural Gas |
| Heating Type | Forced Air |
| Stories Total | 1 |
| Size Interior | 932 Sqft |
| Type | House |
| Utility Water | Municipal Water |
Land
| Acreage | No |
| Land Amenities | Place Of Worship, Playground, Public Transit, Schools, Shopping |
| Sewer | Municipal Sewage System |
| Size Depth | 240 Ft |
| Size Frontage | 100 Ft |
| Size Total Text | Unknown |
| Zoning Description | R2.1 |
Rooms
| Level | Type | Length | Width | Dimensions |
|---|---|---|---|---|
| Basement | Other | 35'1'' x 24'3'' | ||
| Main Level | Bedroom | 9'5'' x 11'2'' | ||
| Main Level | Primary Bedroom | 13'1'' x 9'7'' | ||
| Main Level | 4pc Bathroom | 5'3'' x 7'8'' | ||
| Main Level | Kitchen | 12'11'' x 11'2'' | ||
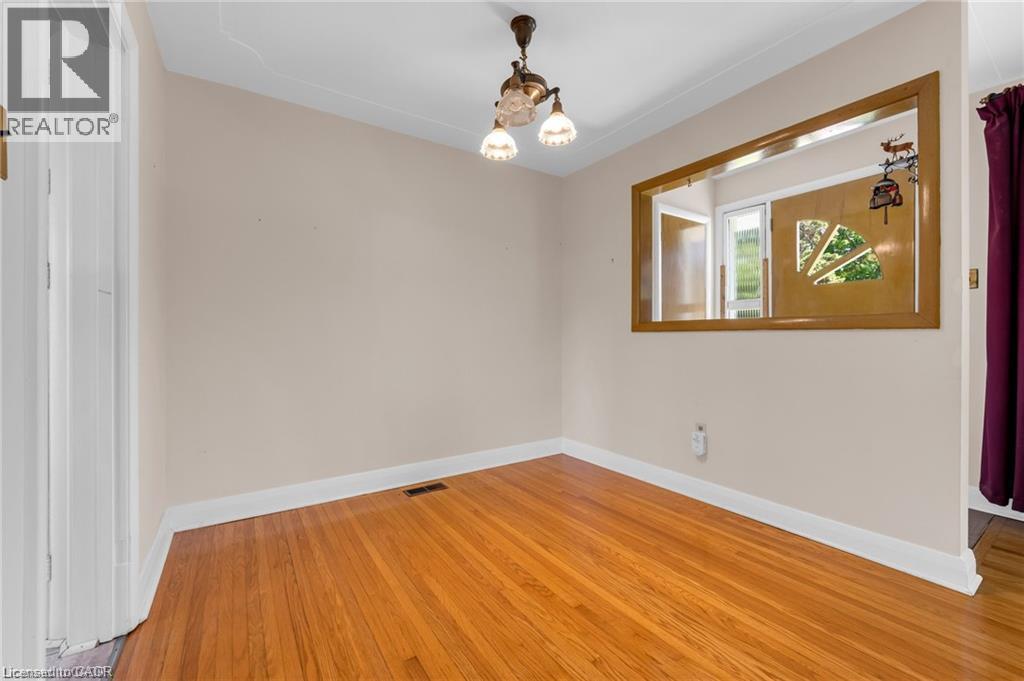
| Main Level | Dining Room | 8'2'' x 9'0'' | ||
| Main Level | Living Room | 13'5'' x 12'9'' | ||
| Main Level | Foyer | 5'9'' x 3'5'' |
https://www.realtor.ca/real-estate/30366908/234-pine-cove-road-burlington
Contact Us
Contact us for more information

The trademarks REALTOR®, REALTORS®, and the REALTOR® logo are controlled by The Canadian Real Estate Association (CREA) and identify real estate professionals who are members of CREA. The trademarks MLS®, Multiple Listing Service® and the associated logos are owned by The Canadian Real Estate Association (CREA) and identify the quality of services provided by real estate professionals who are members of CREA. The trademark DDF® is owned by The Canadian Real Estate Association (CREA) and identifies CREA's Data Distribution Facility (DDF®)
October 05 2026 09:08:51
REALTORS® Association of Hamilton-Burlington