
2468 Scholars Common Burlington, Ontario L7P 2W2

$3,000 Monthly
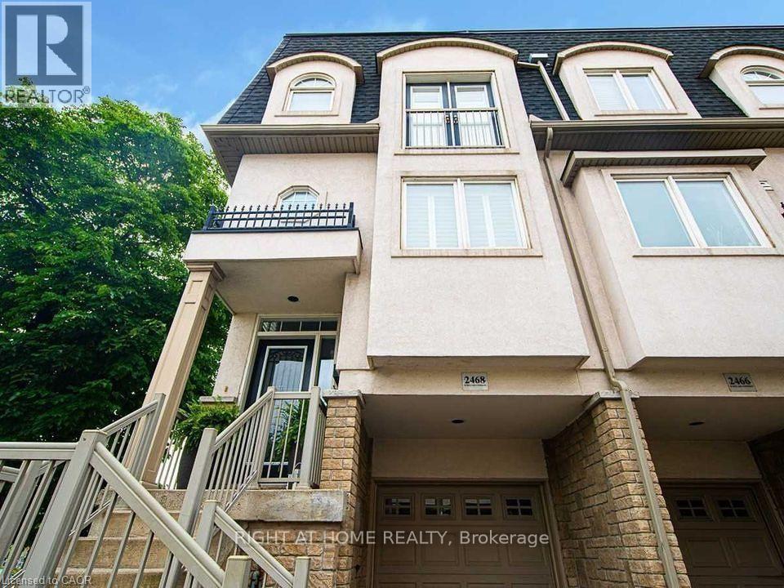
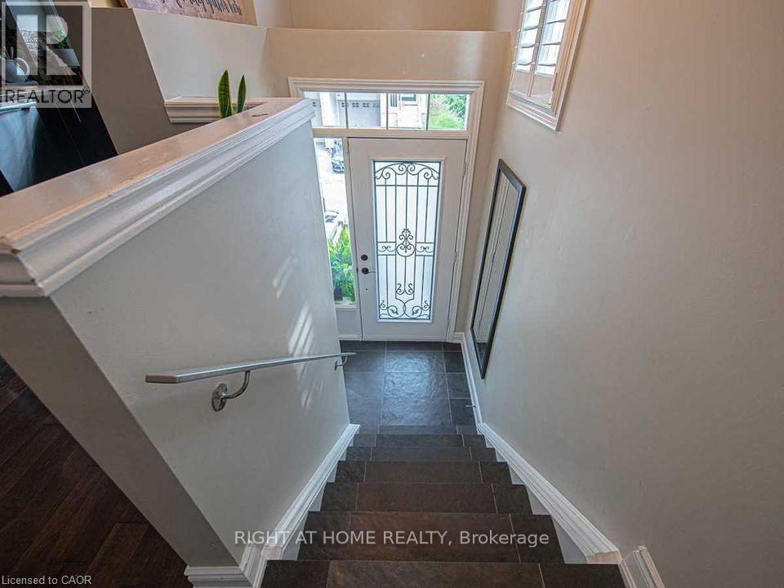
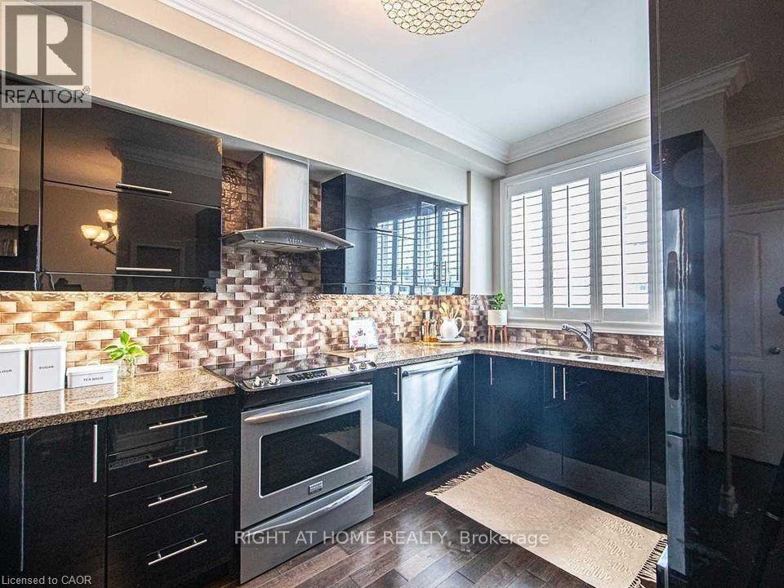
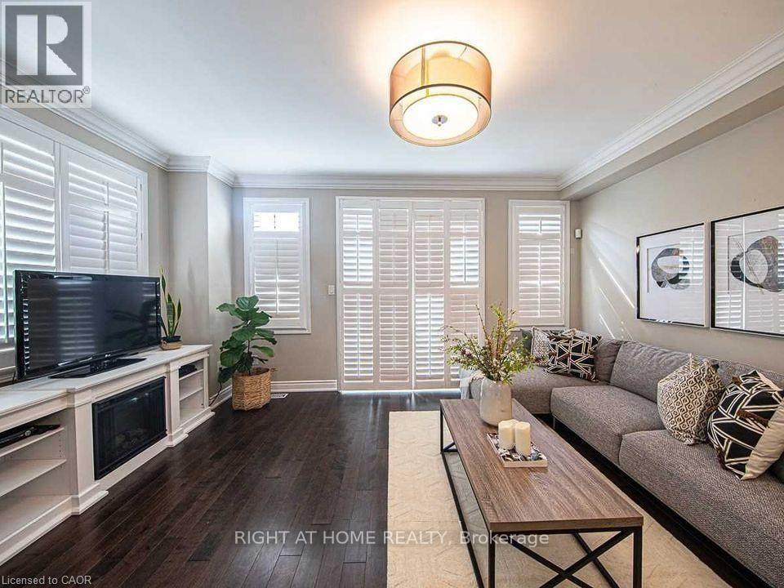
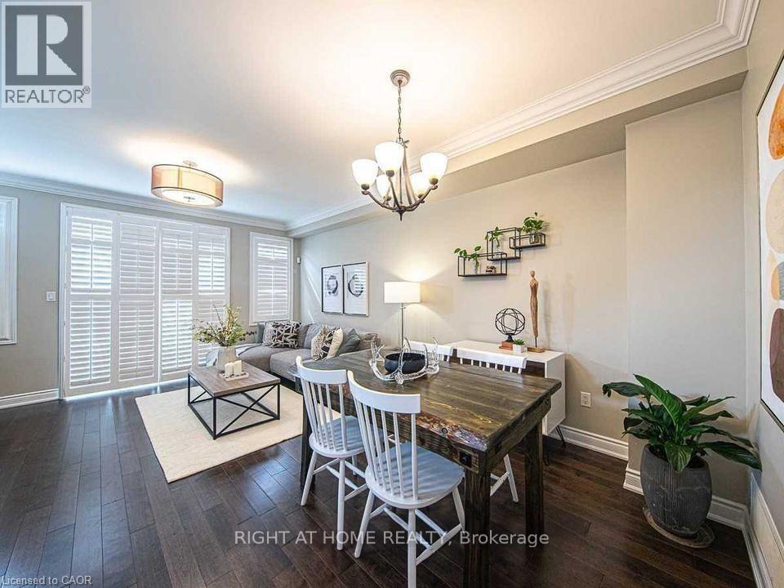
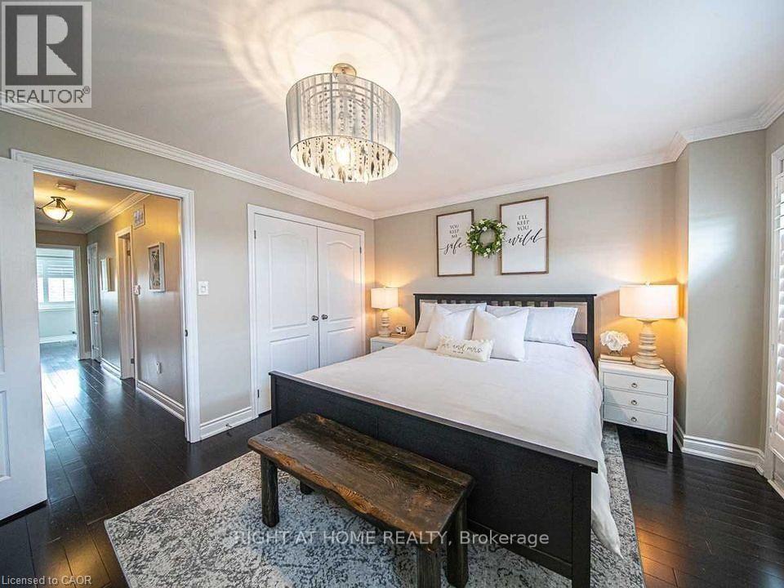
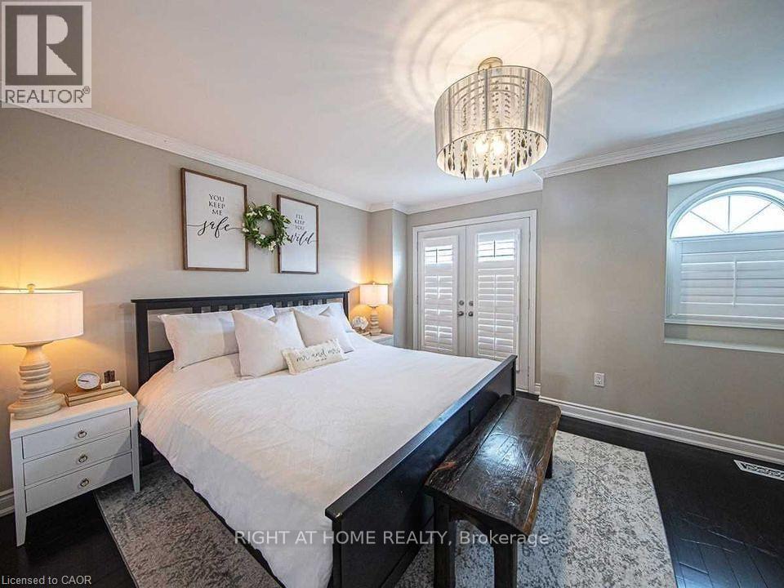
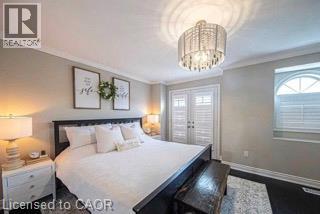
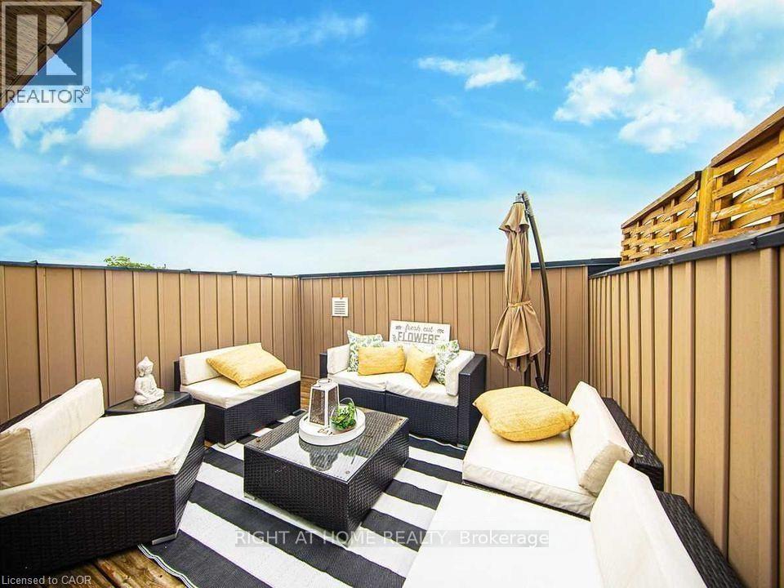
Welcome to this stunning Townhouse available for lease in the sought after neighborhood of Mountainside in Burlington. This corner lot property features two very well proportioned bedrooms and 2 bathrooms. The amount of sunlight coming in at this property will make you not want to leave! The Kitchen is very spacious and it includes stainless steel appliances throughout. In addition, there is also a sub level space which is perfect for an office and/or family room. The Terrace surrounds the property and has an amazing sunset view, perfect for those summer/fall nights. (id:48699)
Property Details
| MLS® Number | 40874131 |
| Property Type | Single Family |
| Equipment Type | Water Heater |
| Features | Balcony, No Pet Home |
| Parking Space Total | 2 |
| Rental Equipment Type | Water Heater |
Building
| Bathroom Total | 3 |
| Bedrooms Above Ground | 2 |
| Bedrooms Total | 2 |
| Appliances | Dishwasher, Dryer, Refrigerator, Stove, Washer, Garage Door Opener |
| Basement Development | Partially Finished |
| Basement Type | Partial (partially Finished) |
| Construction Style Attachment | Attached |
| Cooling Type | Central Air Conditioning |
| Exterior Finish | Stone, Stucco |
| Fire Protection | Alarm System |
| Half Bath Total | 1 |
| Heating Fuel | Natural Gas |
| Heating Type | Forced Air |
| Stories Total | 3 |
| Size Interior | 1,525 Sqft |
| Type | Row / Townhouse |
| Utility Water | Municipal Water |
Parking
| Attached Garage |
Land
| Acreage | No |
| Sewer | Municipal Sewage System |
| Size Frontage | 22 Ft |
| Size Total Text | Unknown |
| Zoning Description | Rh1-370 |
Rooms
| Level | Type | Length | Width | Dimensions |
|---|---|---|---|---|
| Second Level | 5pc Bathroom | Measurements not available | ||
| Second Level | Bedroom | 4'9'' x 10'0'' | ||
| Second Level | Primary Bedroom | 14'5'' x 12'4'' | ||
| Third Level | Loft | 10'0'' x 4'0'' | ||
| Basement | 3pc Bathroom | Measurements not available | ||
| Basement | Laundry Room | Measurements not available | ||
| Main Level | 2pc Bathroom | Measurements not available | ||
| Main Level | Living Room/dining Room | 19'7'' x 16'2'' | ||
| Main Level | Kitchen | 13'9'' x 9'0'' | ||
| Main Level | Family Room | 11'7'' x 14'8'' |
https://www.realtor.ca/real-estate/30444935/2468-scholars-common-burlington
Contact Us
Contact us for more information

The trademarks REALTOR®, REALTORS®, and the REALTOR® logo are controlled by The Canadian Real Estate Association (CREA) and identify real estate professionals who are members of CREA. The trademarks MLS®, Multiple Listing Service® and the associated logos are owned by The Canadian Real Estate Association (CREA) and identify the quality of services provided by real estate professionals who are members of CREA. The trademark DDF® is owned by The Canadian Real Estate Association (CREA) and identifies CREA's Data Distribution Facility (DDF®)
October 26 2026 07:09:34
REALTORS® Association of Hamilton-Burlington