
362 Plains Road E Unit# 31 Burlington, Ontario L7T 0A4

$2,850 MonthlyInsurance, Property Management, Water
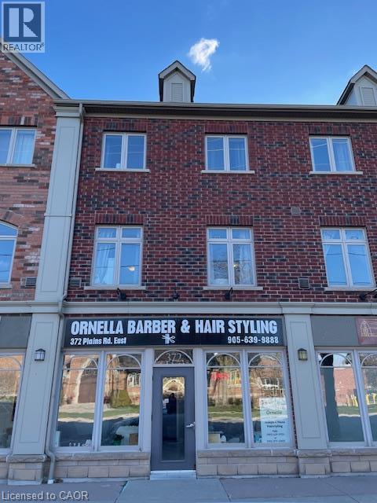
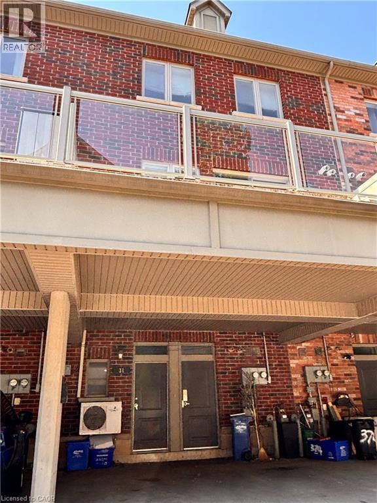
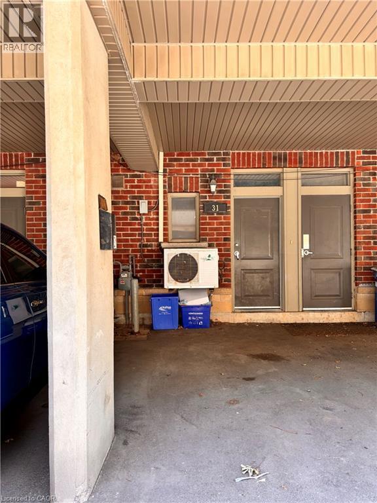
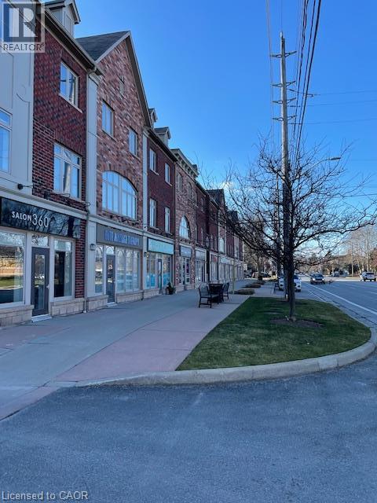
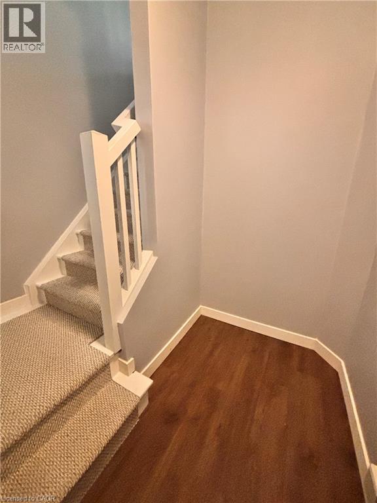
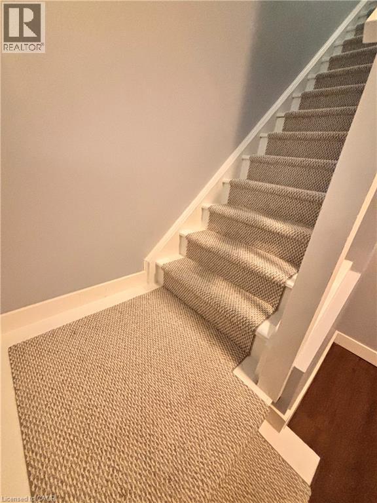
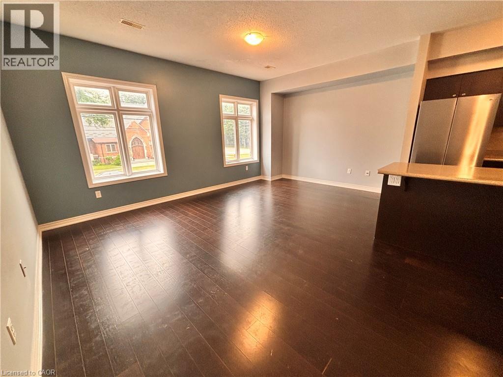
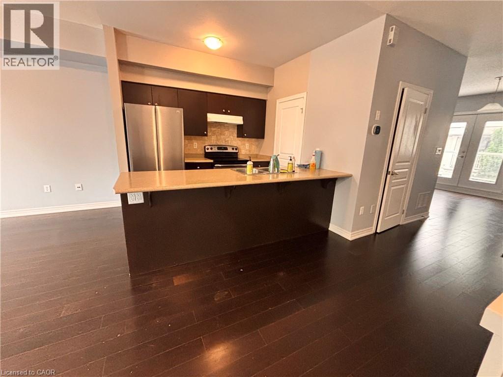
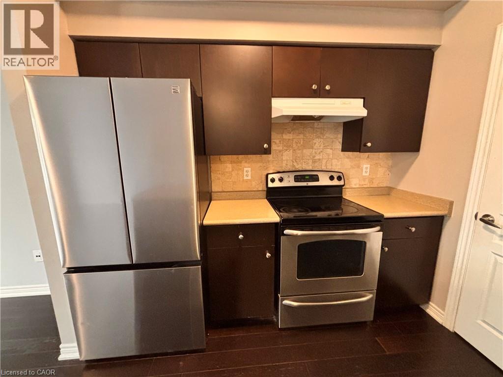
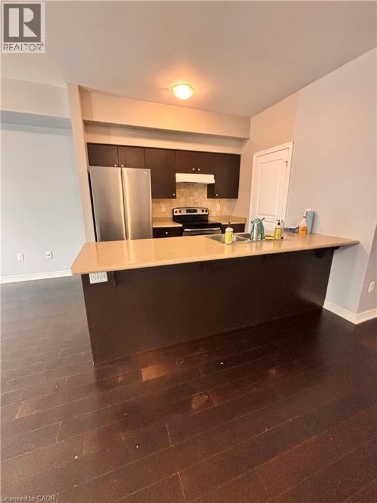
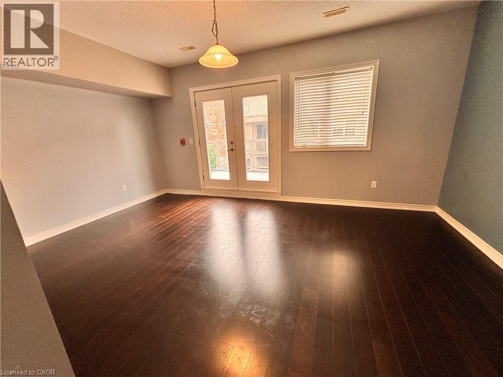
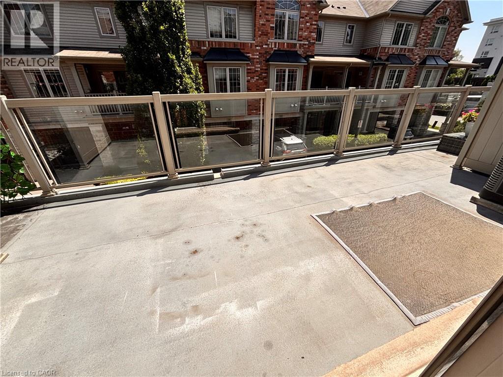
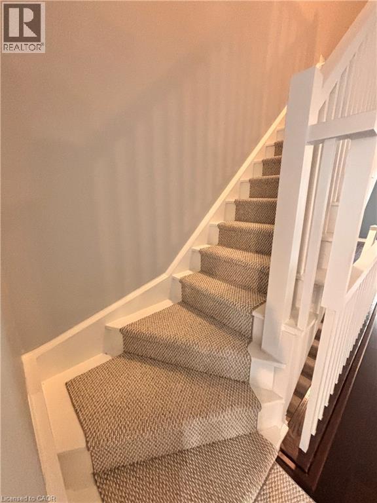
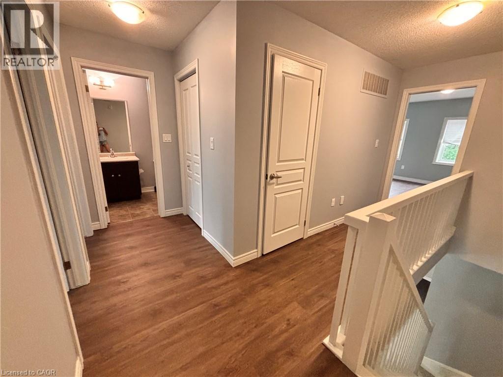
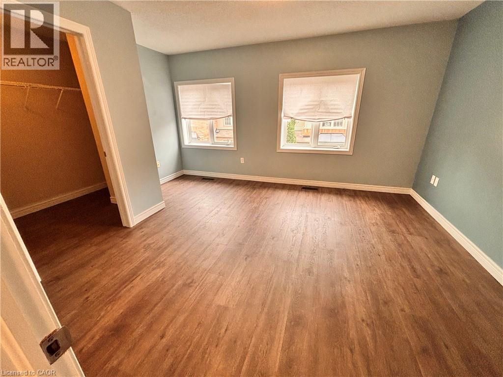
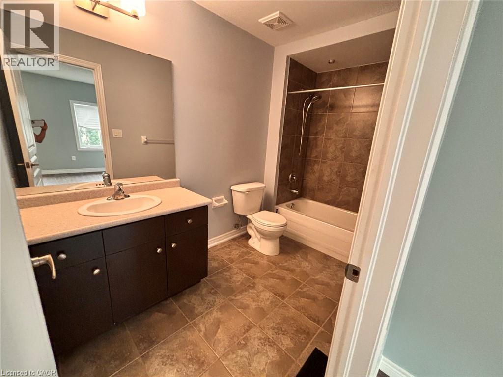
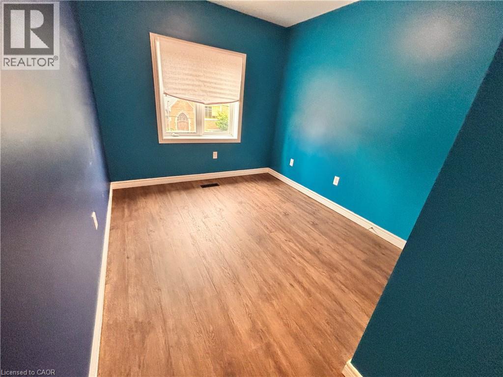
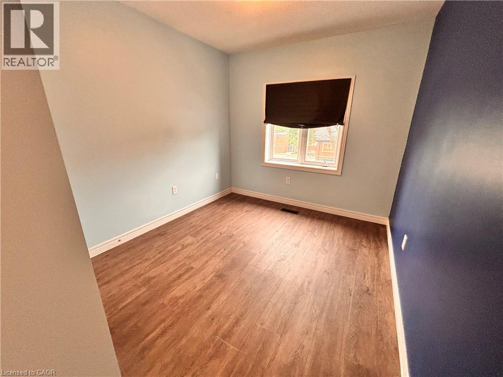
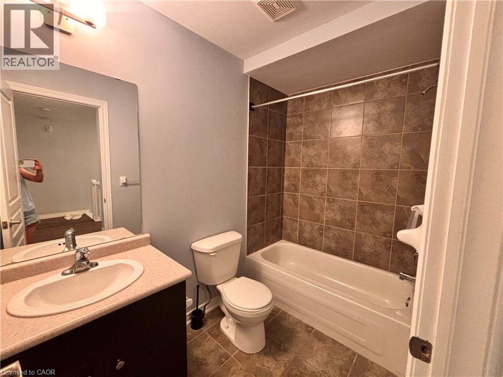
NEWLY RENOVATED, spacious 3 bedroom and 3 bathroom 2-storey townhouse in Aldershot. Conveniently located on Plains Rd, between King Rd and Waterdown Rd. BRAND NEW hardwood floors in bedrooms and upper floor hallway. FRESHLY PAINTED walls throughout the entire unit. BRAND NEW carpet runner on the stairs. BRAND NEW fridge, water heater, and air conditioning unit. PRIVATE outdoor patio/balcony area. 1 dedicated covered parking space included. Gas and electricity extra. Rental application, credit check, and letter of employment. No smokers. (id:48699)
Property Details
| MLS® Number | 40848956 |
| Property Type | Single Family |
| Amenities Near By | Schools, Shopping |
| Equipment Type | Water Heater |
| Features | Balcony, Paved Driveway |
| Parking Space Total | 1 |
| Rental Equipment Type | Water Heater |
Building
| Bathroom Total | 3 |
| Bedrooms Above Ground | 3 |
| Bedrooms Total | 3 |
| Appliances | Dishwasher, Dryer, Refrigerator, Stove, Washer |
| Basement Type | None |
| Constructed Date | 2009 |
| Construction Style Attachment | Attached |
| Cooling Type | Central Air Conditioning |
| Exterior Finish | Brick Veneer |
| Foundation Type | Block |
| Half Bath Total | 1 |
| Heating Fuel | Natural Gas |
| Heating Type | Forced Air |
| Stories Total | 2 |
| Size Interior | 1,710 Ft2 |
| Type | Row / Townhouse |
| Utility Water | Municipal Water |
Parking
| Covered |
Land
| Access Type | Highway Nearby |
| Acreage | No |
| Land Amenities | Schools, Shopping |
| Sewer | Municipal Sewage System |
| Size Depth | 402 Ft |
| Size Frontage | 233 Ft |
| Size Total Text | Under 1/2 Acre |
| Zoning Description | Mxg |
Rooms
| Level | Type | Length | Width | Dimensions |
|---|---|---|---|---|
| Second Level | Kitchen | 13'0'' x 12'9'' | ||
| Second Level | Dining Room | 15'0'' x 10'9'' | ||
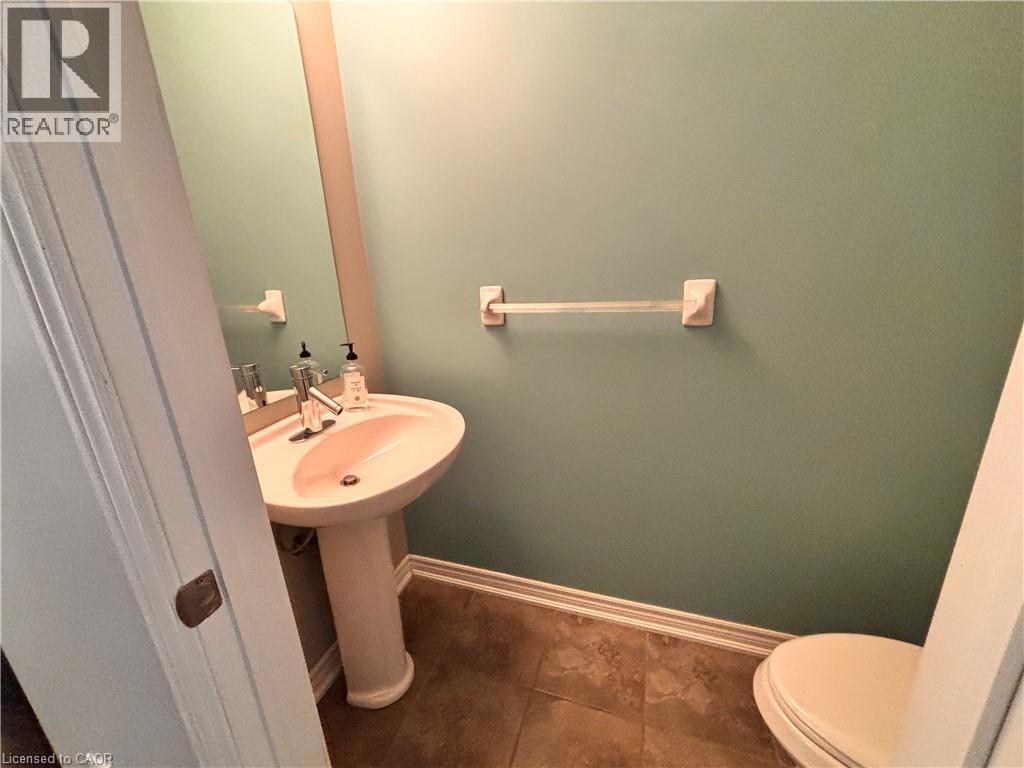
| Second Level | 2pc Bathroom | 3' x 5' | ||
| Second Level | Living Room | 18'0'' x 11'5'' | ||
| Third Level | Bedroom | 14'0'' x 12'5'' | ||
| Third Level | Bedroom | 9'0'' x 10'9'' | ||
| Third Level | Bedroom | 9'0'' x 10'9'' | ||
| Third Level | 3pc Bathroom | 3'0'' x 6' | ||
| Third Level | 3pc Bathroom | 5'0'' x 8' |
https://www.realtor.ca/real-estate/30045000/362-plains-road-e-unit-31-burlington
Contact Us
Contact us for more information

The trademarks REALTOR®, REALTORS®, and the REALTOR® logo are controlled by The Canadian Real Estate Association (CREA) and identify real estate professionals who are members of CREA. The trademarks MLS®, Multiple Listing Service® and the associated logos are owned by The Canadian Real Estate Association (CREA) and identify the quality of services provided by real estate professionals who are members of CREA. The trademark DDF® is owned by The Canadian Real Estate Association (CREA) and identifies CREA's Data Distribution Facility (DDF®)
July 17 2026 08:08:26
REALTORS® Association of Hamilton-Burlington
Casora Realty Inc.