
4008 Berton Avenue Burlington, Ontario L7M 4M6

$3,450 Monthly
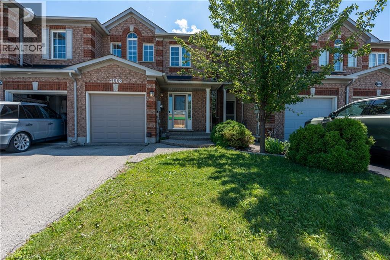
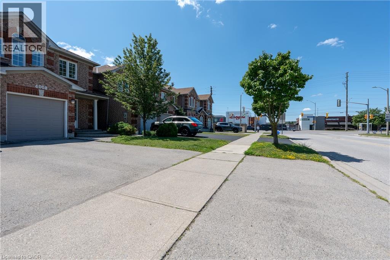
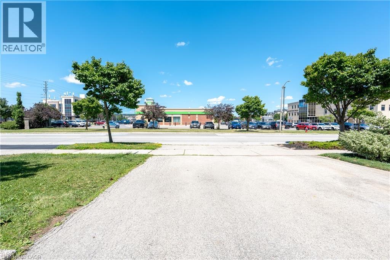
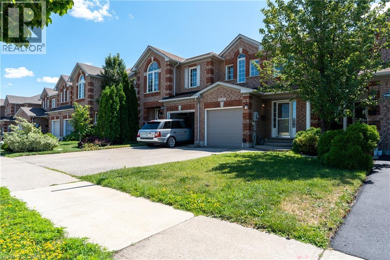
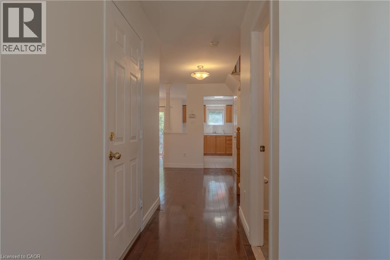
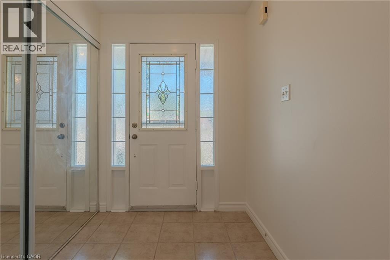
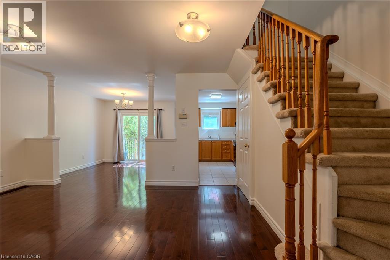
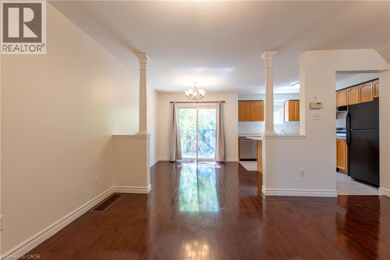
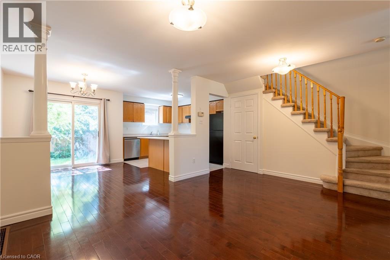
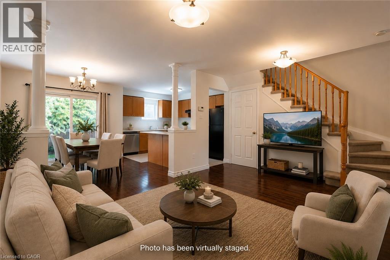
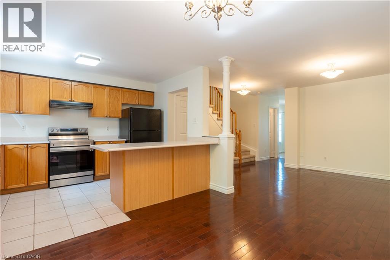
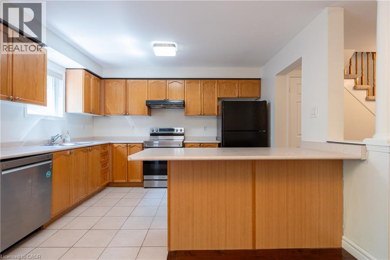
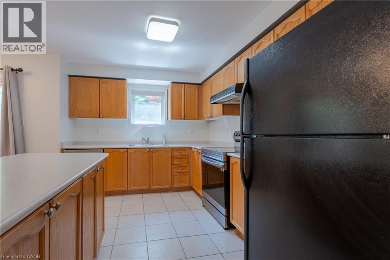
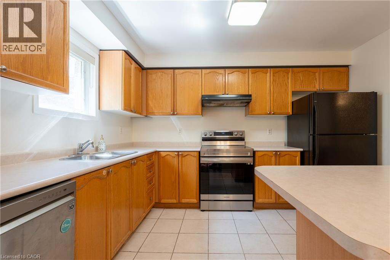
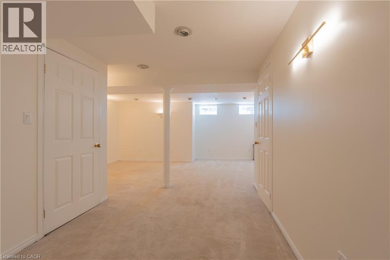
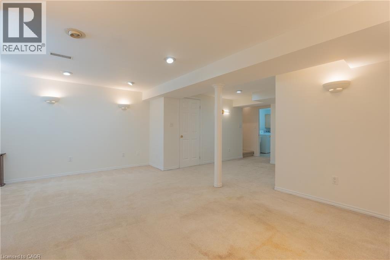
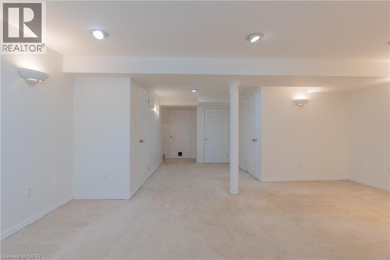
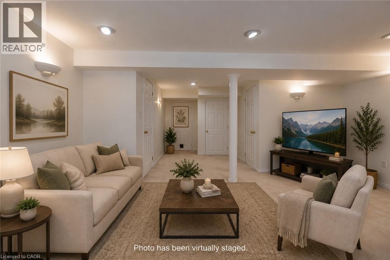
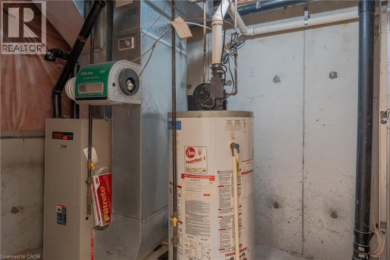
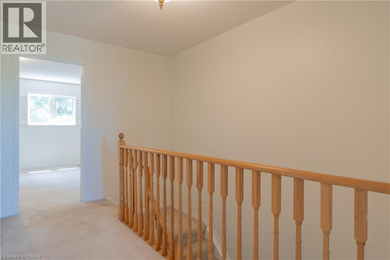
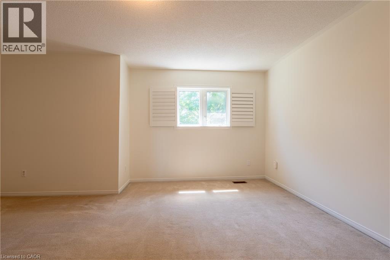
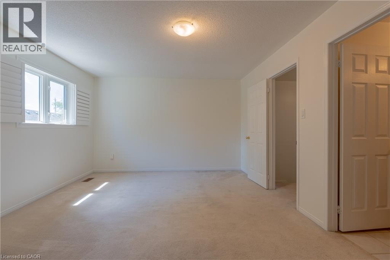
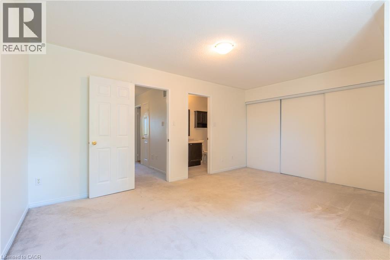
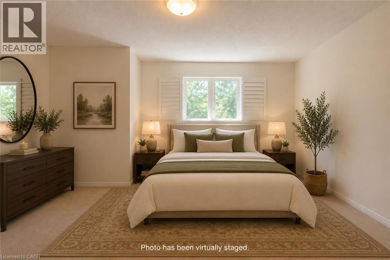
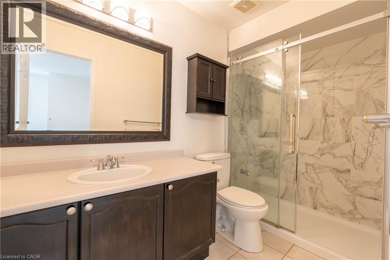
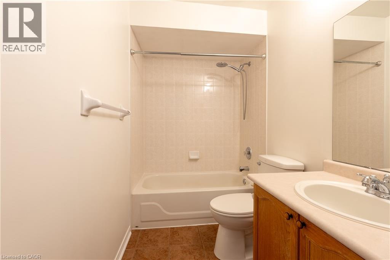
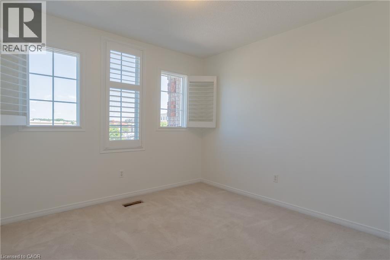
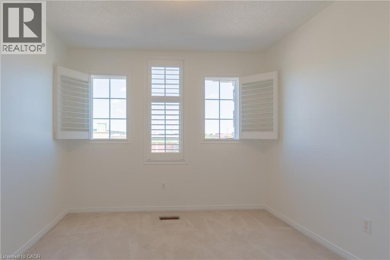
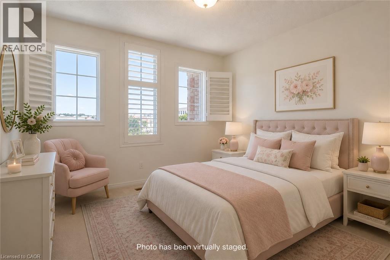
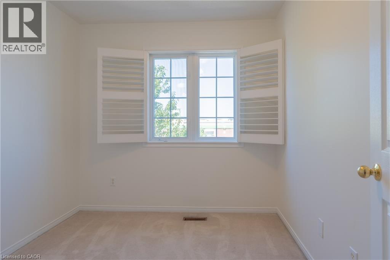
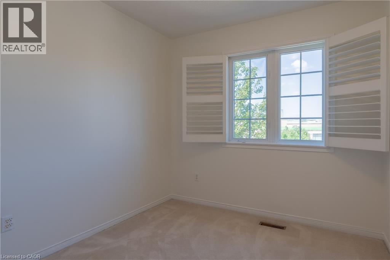
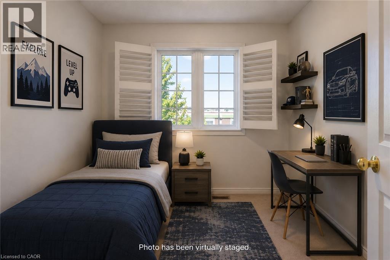
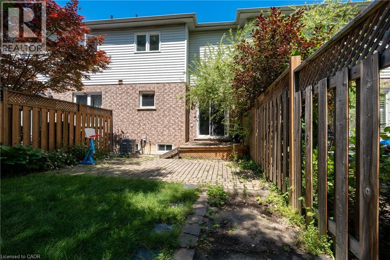
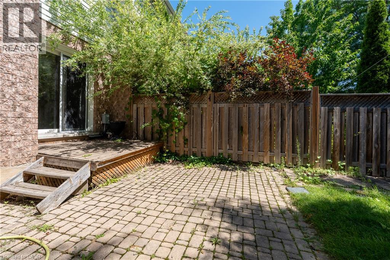
Freehold townhouse No fees, in Millcroft neighborhood, featuring 3 bedrooms and 3 bathrooms, with a bright eat-in kitchen and hardwood floors on the main level. The main floor offers a combined living and dining room with a walkout to a private, fully fenced patio. The primary bedroom includes a 4-piece ensuite, and all bedrooms are finished with California shutters. The finished basement provides additional living space with a comfortable recreation room. Conveniently located within walking distance to shopping centers, just minutes to major highways, and close to all amenities. Tenants are responsible for all utilities and the rental of the water heater ($49.51). To apply, prospective tenants must provide references, a letter of employment, full Equifax credit report. (id:48699)
Property Details
| MLS® Number | 40864271 |
| Property Type | Single Family |
| Neigbourhood | Fairway Glen |
| Amenities Near By | Park, Place Of Worship, Playground, Public Transit, Shopping |
| Community Features | Community Centre |
| Equipment Type | Water Heater |
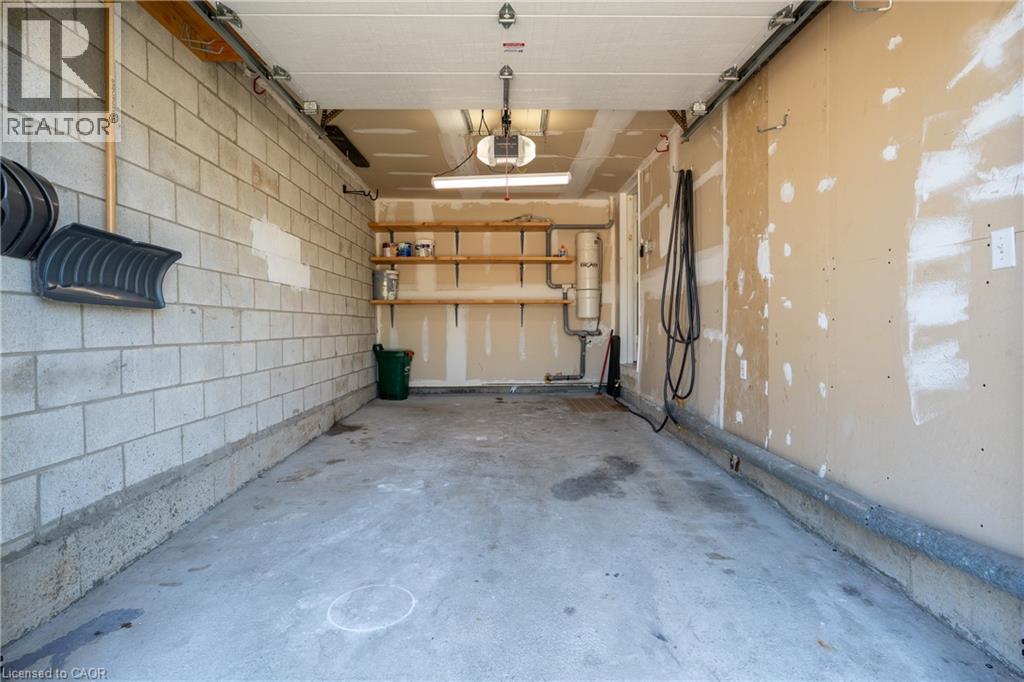
| Features | Automatic Garage Door Opener |
| Parking Space Total | 2 |
| Rental Equipment Type | Water Heater |
Building
| Bathroom Total | 3 |
| Bedrooms Above Ground | 3 |
| Bedrooms Total | 3 |
| Appliances | Dishwasher, Dryer, Refrigerator, Stove, Washer, Hood Fan |
| Basement Development | Partially Finished |
| Basement Type | Full (partially Finished) |
| Construction Style Attachment | Attached |
| Cooling Type | Central Air Conditioning |
| Exterior Finish | Brick |
| Half Bath Total | 1 |
| Heating Fuel | Natural Gas |
| Heating Type | Forced Air |
| Stories Total | 2 |
| Size Interior | 1,799 Sqft |
| Type | Row / Townhouse |
| Utility Water | Municipal Water |
Parking
| Attached Garage |
Land
| Access Type | Highway Access |
| Acreage | No |
| Land Amenities | Park, Place Of Worship, Playground, Public Transit, Shopping |
| Sewer | Municipal Sewage System |
| Size Depth | 103 Ft |
| Size Frontage | 20 Ft |
| Size Total Text | Under 1/2 Acre |
| Zoning Description | Rm2-144, Rm5-136 |
Rooms
| Level | Type | Length | Width | Dimensions |
|---|---|---|---|---|
| Second Level | 4pc Bathroom | Measurements not available | ||
| Second Level | Bedroom | 8'10'' x 8'3'' | ||
| Second Level | Bedroom | 12'6'' x 10'0'' | ||
| Second Level | 4pc Bathroom | Measurements not available | ||
| Second Level | Primary Bedroom | 16'6'' x 12'6'' | ||
| Basement | Utility Room | Measurements not available | ||
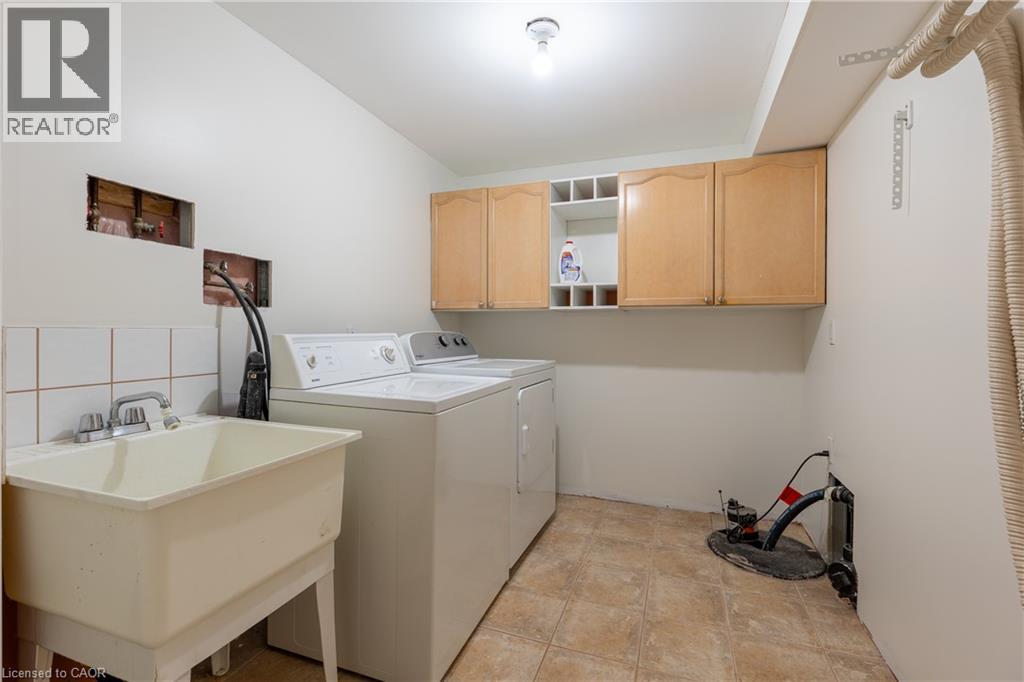
| Basement | Laundry Room | 9'6'' x 7'2'' | ||
| Basement | Recreation Room | 18'0'' x 14'6'' | ||
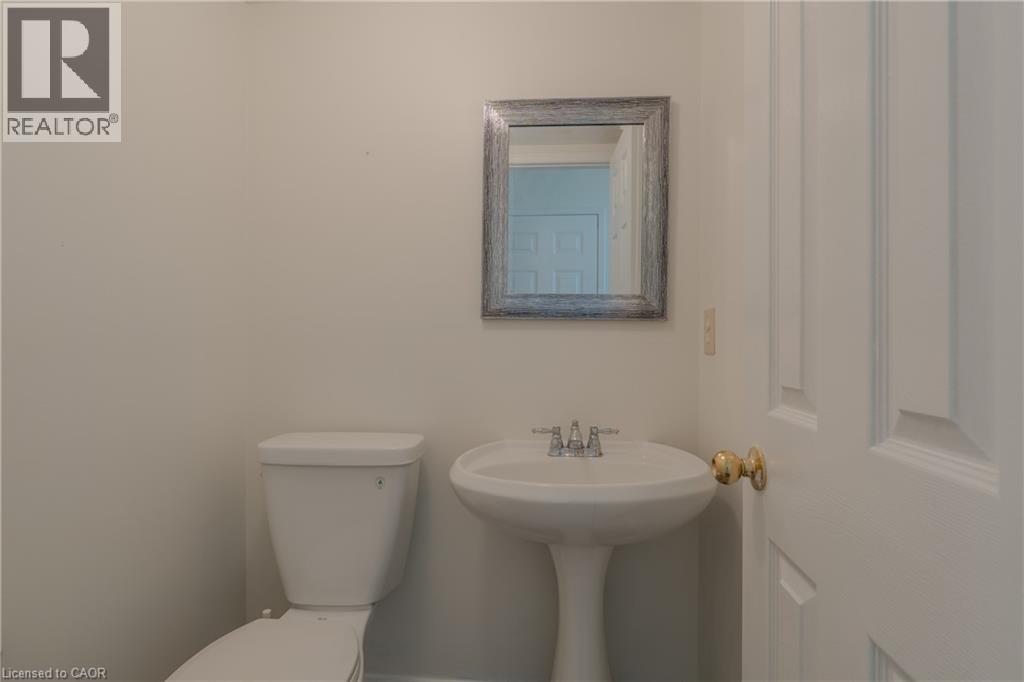
| Main Level | 2pc Bathroom | Measurements not available | ||
| Main Level | Living Room | 15'2'' x 11'6'' | ||
| Main Level | Dining Room | 10'0'' x 9'0'' | ||
| Main Level | Kitchen | 12'0'' x 9'6'' |
https://www.realtor.ca/real-estate/30291643/4008-berton-avenue-burlington
Contact Us
Contact us for more information

The trademarks REALTOR®, REALTORS®, and the REALTOR® logo are controlled by The Canadian Real Estate Association (CREA) and identify real estate professionals who are members of CREA. The trademarks MLS®, Multiple Listing Service® and the associated logos are owned by The Canadian Real Estate Association (CREA) and identify the quality of services provided by real estate professionals who are members of CREA. The trademark DDF® is owned by The Canadian Real Estate Association (CREA) and identifies CREA's Data Distribution Facility (DDF®)
October 02 2026 08:12:07
REALTORS® Association of Hamilton-Burlington