
433 Belvenia Road Burlington, Ontario L7L 1T2

$3,900 MonthlyInsurance
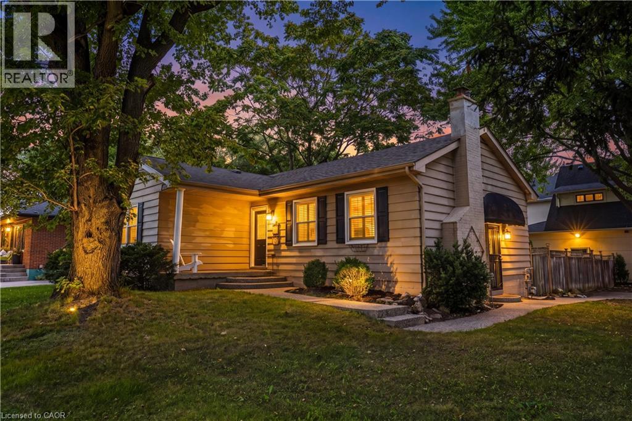
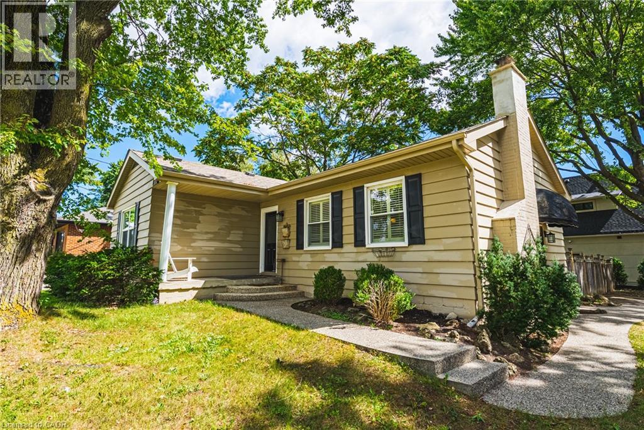
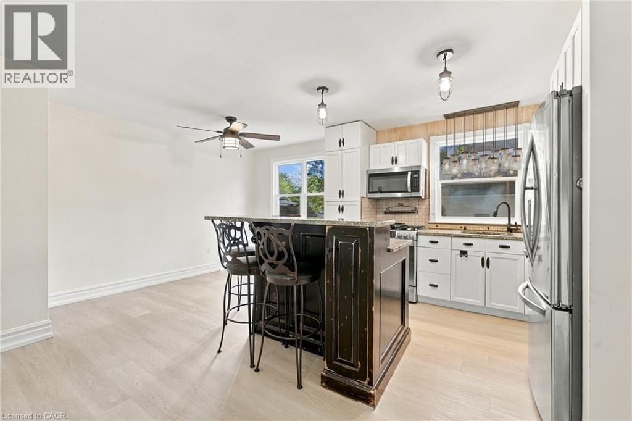
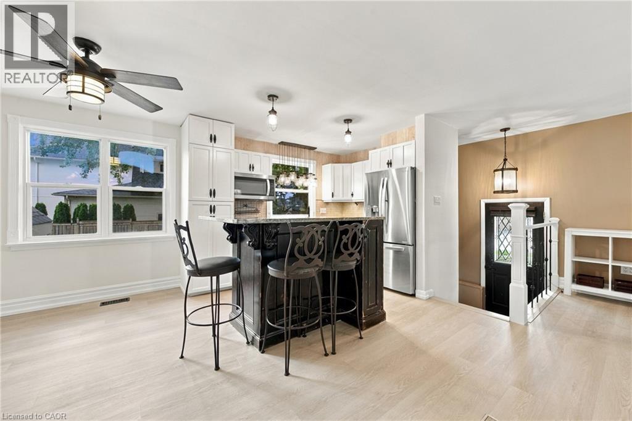
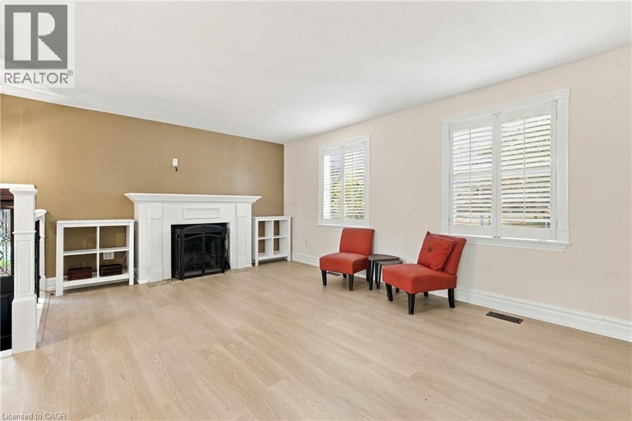
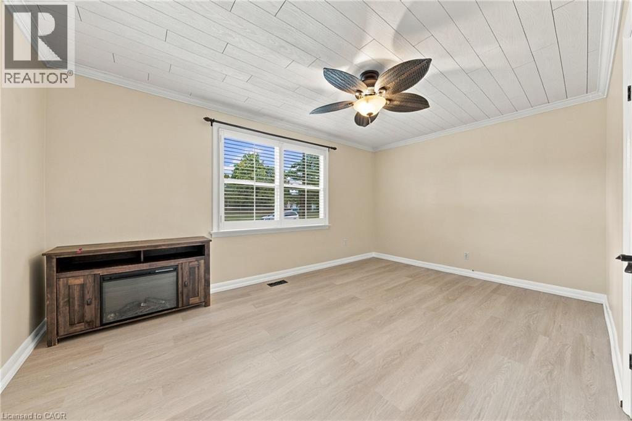
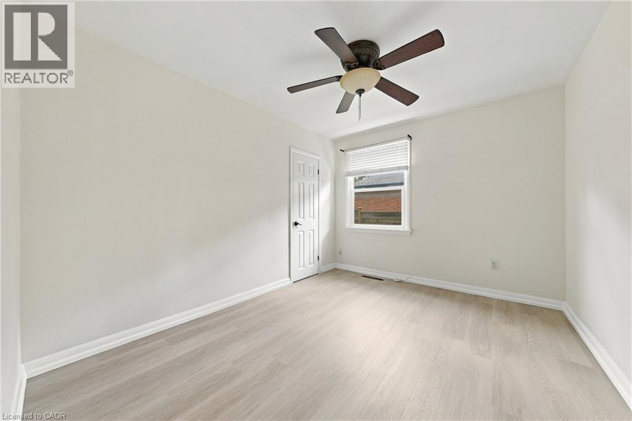
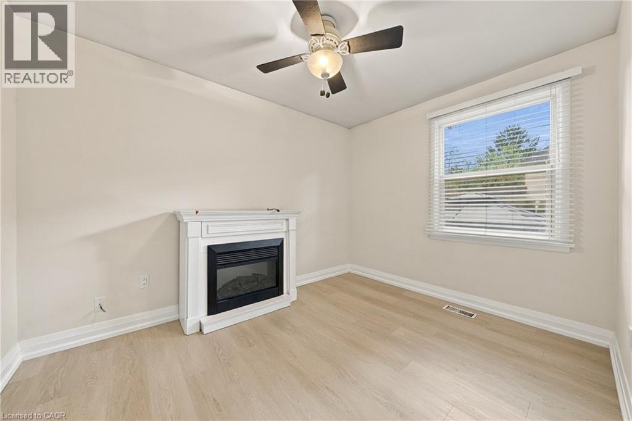
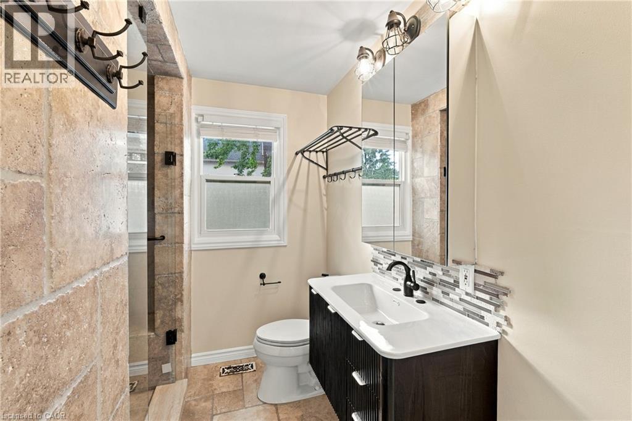
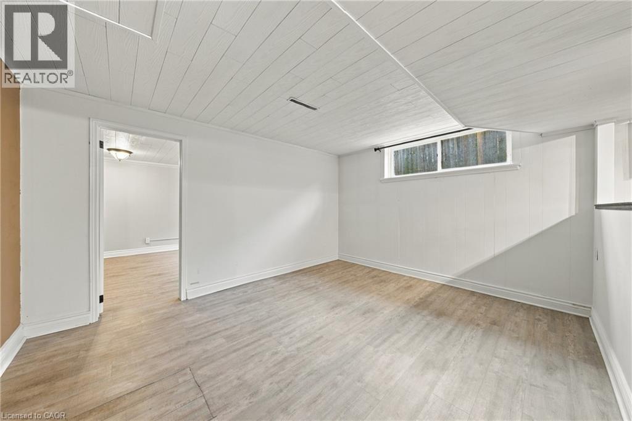
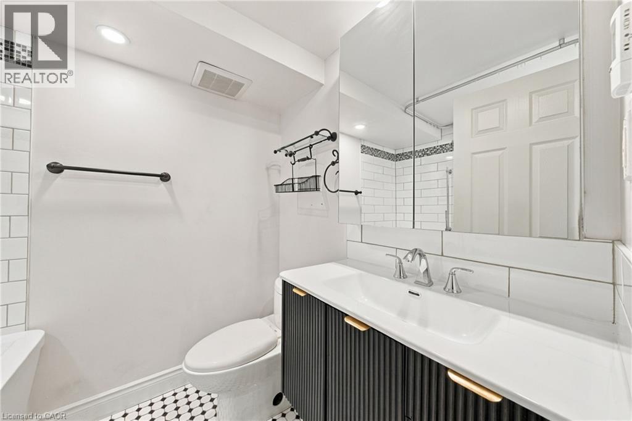
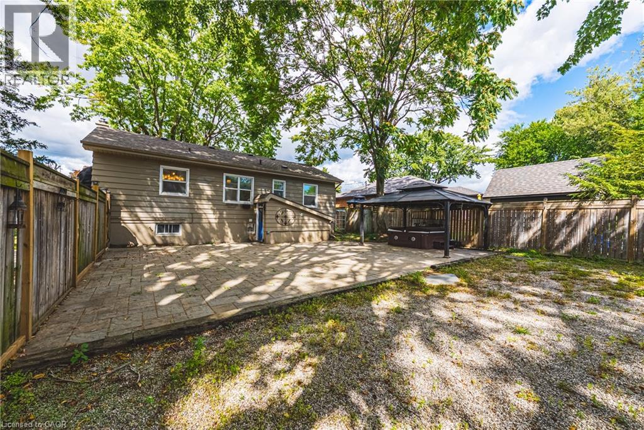
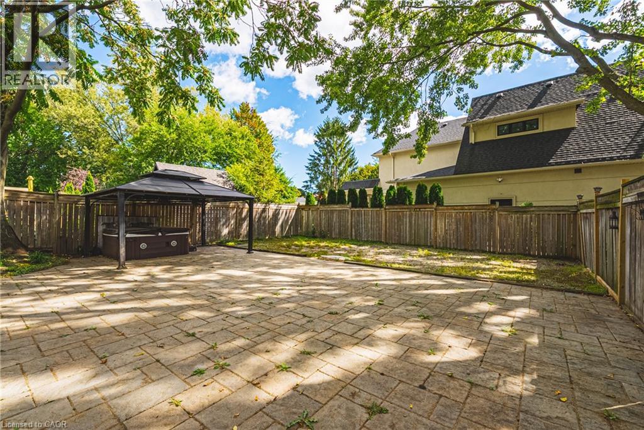
Opportunity to live in one of South Burlington's most desirable addresses. This move-in ready home has had many updates including; new vinyl floors throughout, updated washrooms, fresh paint and major drainage and sewer repairs. The lower level features a kitchen and walk up to the backyard which is private and oversized. There is also lots of parking included. Located close to top rated schools, public transit, and shops. Don't miss the chance to live in one of the best South Burlington neighbourhoods, come check it out! (id:48699)
Property Details
| MLS® Number | 40865990 |
| Property Type | Single Family |
| Neigbourhood | Strathcona Gardens |
| Amenities Near By | Park, Playground, Public Transit, Schools, Shopping |
| Community Features | Community Centre, School Bus |
| Features | Ravine |
| Parking Space Total | 6 |
Building
| Bathroom Total | 2 |
| Bedrooms Above Ground | 3 |
| Bedrooms Below Ground | 1 |
| Bedrooms Total | 4 |
| Appliances | Dishwasher, Dryer, Garburator, Refrigerator, Stove, Washer, Microwave Built-in, Hot Tub |
| Architectural Style | Bungalow |
| Basement Development | Finished |
| Basement Type | Full (finished) |
| Constructed Date | 1956 |
| Construction Style Attachment | Detached |
| Cooling Type | Central Air Conditioning |
| Exterior Finish | Vinyl Siding |
| Fireplace Present | Yes |
| Fireplace Total | 1 |
| Fixture | Ceiling Fans |
| Foundation Type | Block |
| Heating Fuel | Natural Gas |
| Heating Type | Forced Air |
| Stories Total | 1 |
| Size Interior | 2,488 Sqft |
| Type | House |
| Utility Water | Municipal Water |
Land
| Acreage | No |
| Land Amenities | Park, Playground, Public Transit, Schools, Shopping |
| Sewer | Municipal Sewage System |
| Size Depth | 98 Ft |
| Size Frontage | 87 Ft |
| Size Total Text | Under 1/2 Acre |
| Zoning Description | R2.4 |
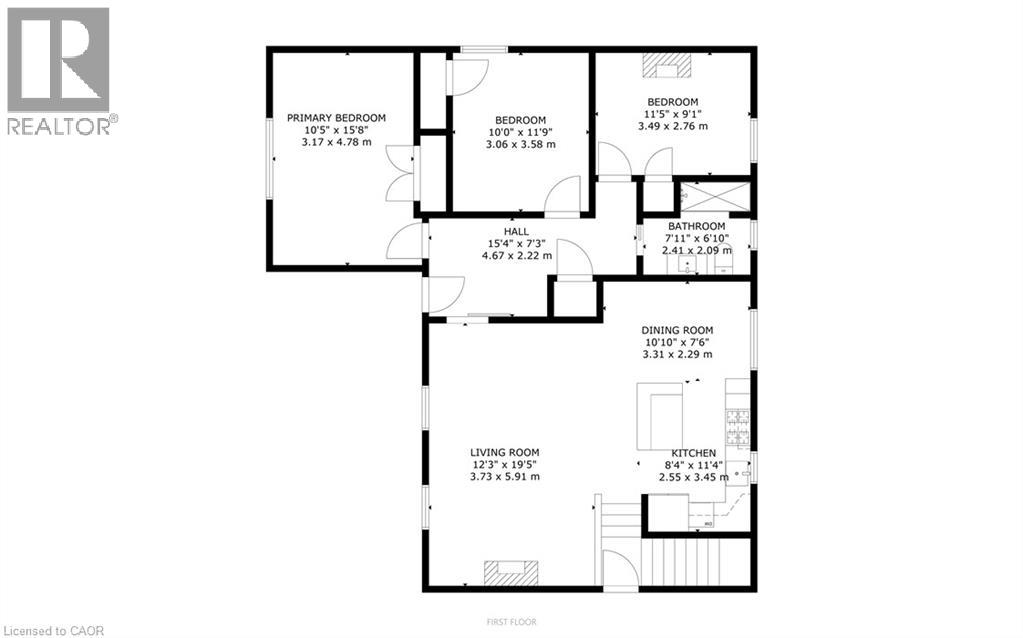
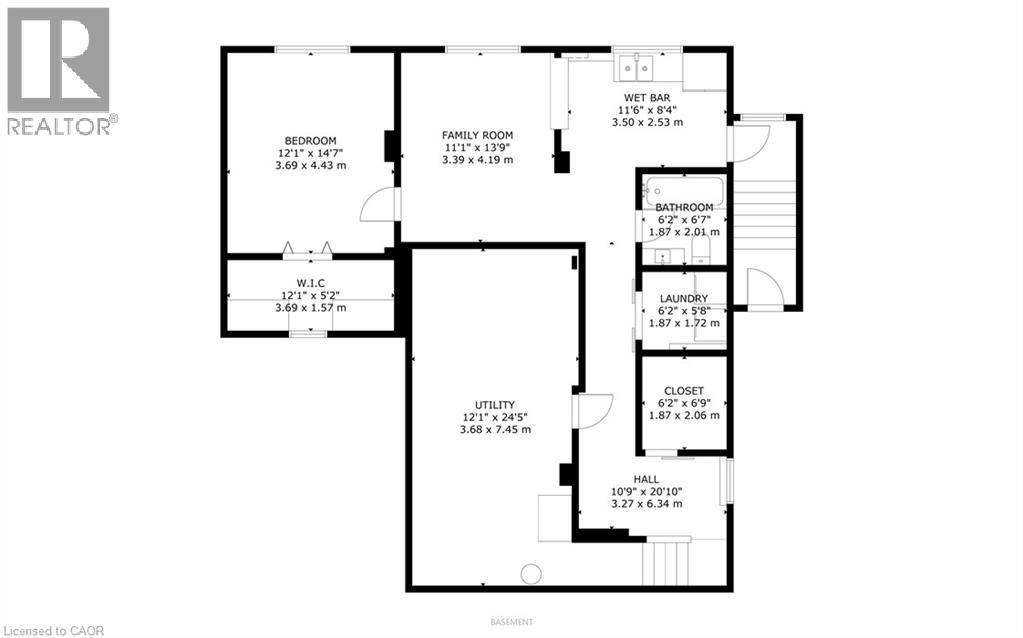
Rooms
| Level | Type | Length | Width | Dimensions |
|---|---|---|---|---|
| Lower Level | Laundry Room | 6'2'' x 5'8'' | ||
| Lower Level | 4pc Bathroom | 6'2'' x 6'7'' | ||
| Lower Level | Other | 12'1'' x 5'3'' | ||
| Lower Level | Bedroom | 12'1'' x 14'7'' | ||
| Lower Level | Recreation Room | 11'1'' x 13'9'' | ||
| Lower Level | Kitchen | 11'6'' x 8'4'' | ||
| Lower Level | Mud Room | 6'2'' x 6'9'' | ||
| Main Level | 3pc Bathroom | 7'11'' x 6'10'' | ||
| Main Level | Bedroom | 11'5'' x 9'1'' | ||
| Main Level | Bedroom | 10'0'' x 11'9'' | ||
| Main Level | Primary Bedroom | 15'8'' x 10'5'' | ||
| Main Level | Kitchen | 11'4'' x 8'4'' | ||
| Main Level | Dining Room | 10'10'' x 7'6'' | ||
| Main Level | Living Room | 12'3'' x 19'5'' | ||
| Main Level | Foyer | 15'4'' x 7'3'' |
https://www.realtor.ca/real-estate/30323046/433-belvenia-road-burlington
Contact Us
Contact us for more information

The trademarks REALTOR®, REALTORS®, and the REALTOR® logo are controlled by The Canadian Real Estate Association (CREA) and identify real estate professionals who are members of CREA. The trademarks MLS®, Multiple Listing Service® and the associated logos are owned by The Canadian Real Estate Association (CREA) and identify the quality of services provided by real estate professionals who are members of CREA. The trademark DDF® is owned by The Canadian Real Estate Association (CREA) and identifies CREA's Data Distribution Facility (DDF®)
September 24 2026 04:59:49
REALTORS® Association of Hamilton-Burlington