
570 Letitia Court Burlington, Ontario L7N 2Y8

$999,000
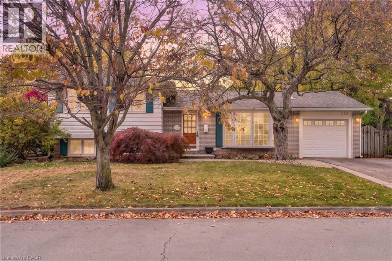
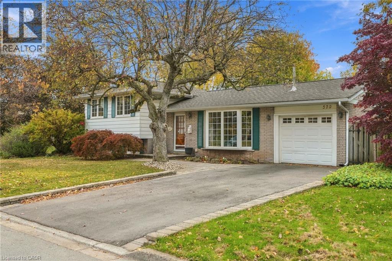
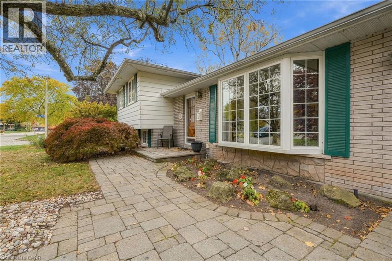
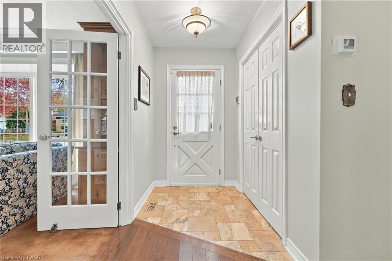
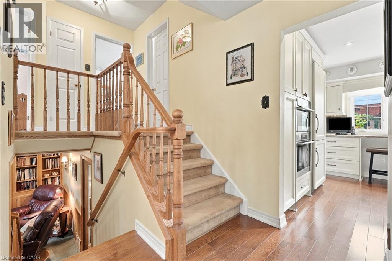
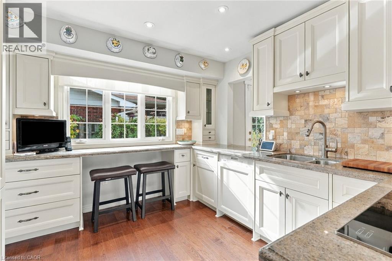
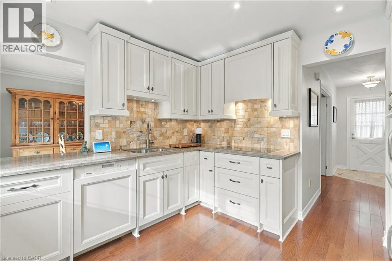
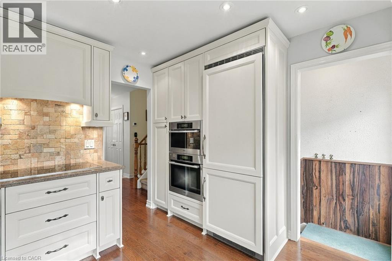
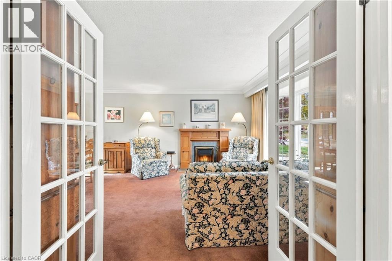
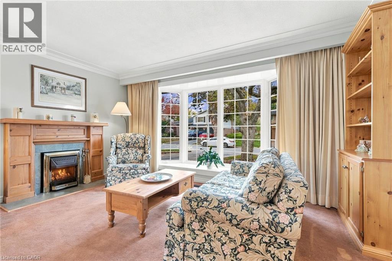
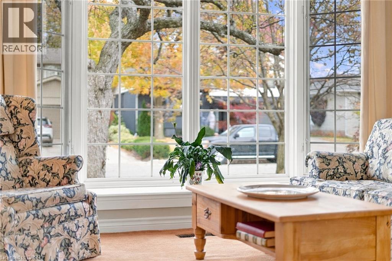
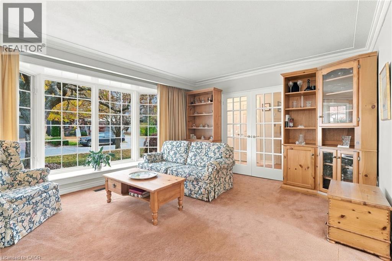
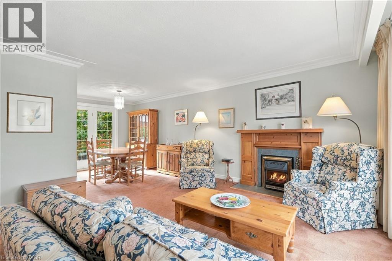
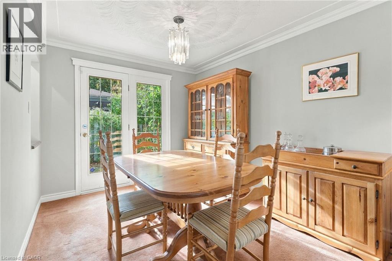
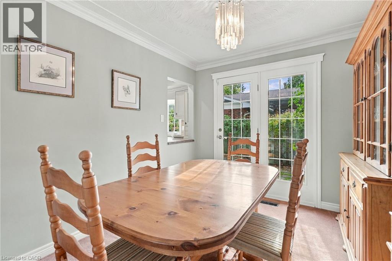
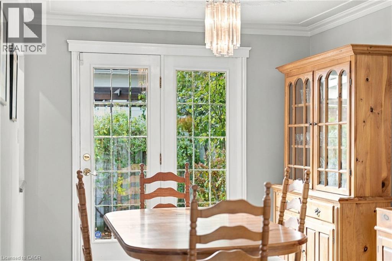
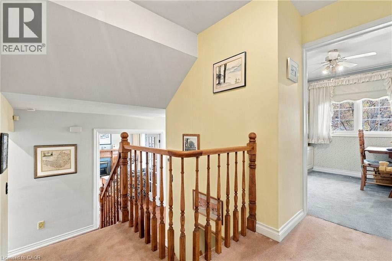
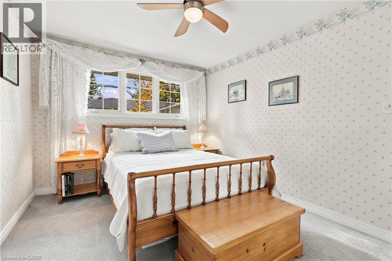
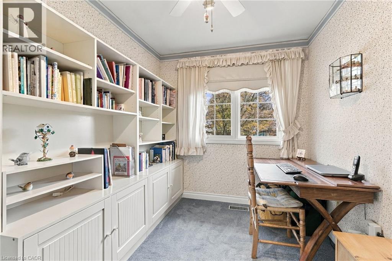
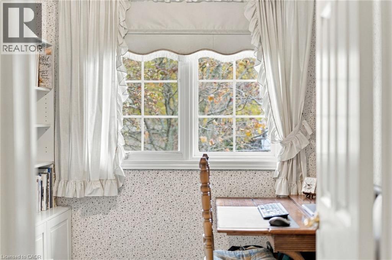
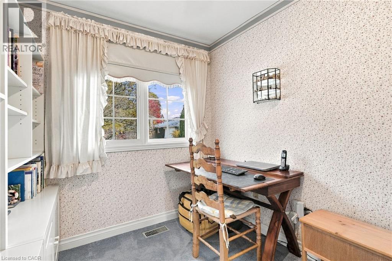
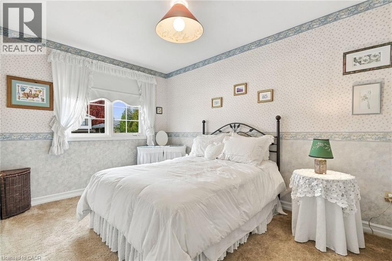
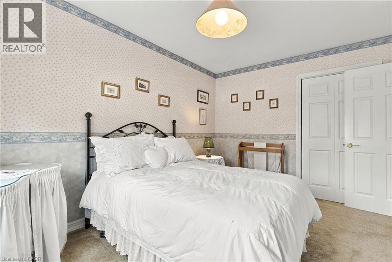
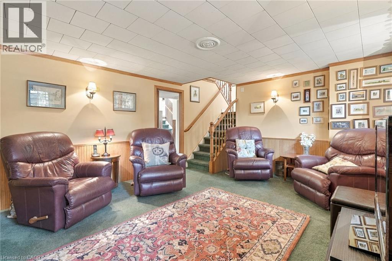
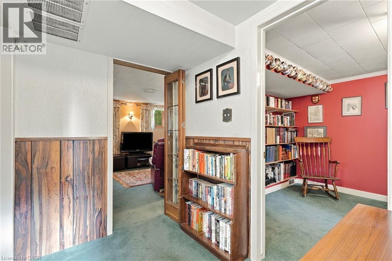
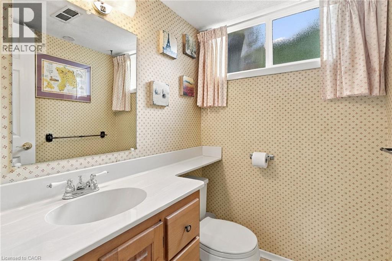
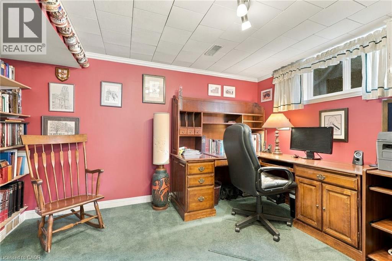
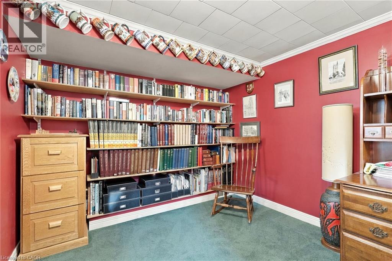
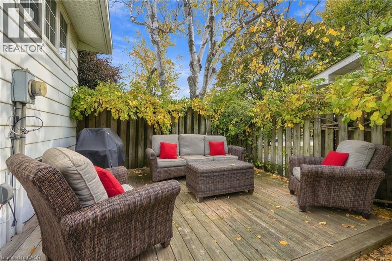
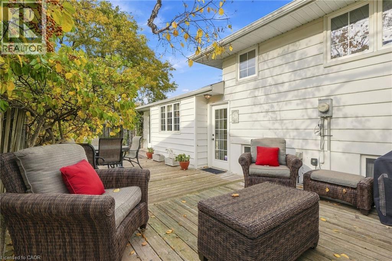
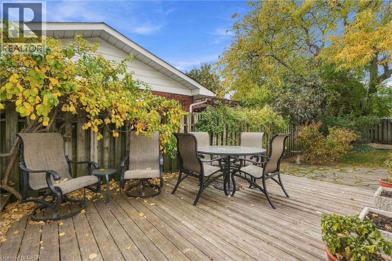
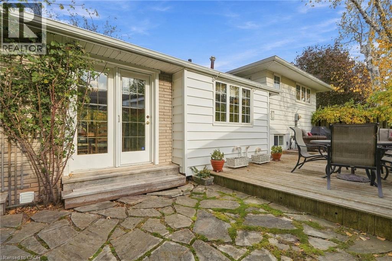
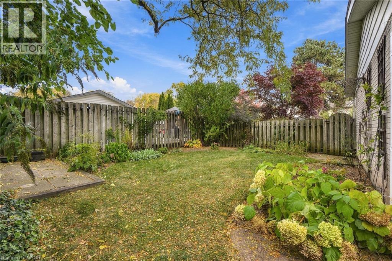
Welcome to this beautifully maintained four level side split located in one of Burlington's most sought-after neighbourhoods. Offering three bedrooms and multiple levels of finished living space, this home is perfect for a growing family. The main floor features a bright and inviting living room highlighted by a cozy gas fireplace, a separate dining room ideal for family gatherings. There is also a recently updated kitchen with stunning appliances for the family that loves to cook. The lower level offers a generous recreation room with gas fireplace, convenient two-piece bathroom and a private office space for those that work from home. There is also a second staircase from the basement that leads to the backyard. On the second lower level is a large laundry room and den/storage area. Outback there is a large deck to entertain and host your summer BBQs and a large back yard for children to play. Parking is never a concern with a single car garage and a driveway that accommodates up to four additional vehicles. Conveniently located close to parks, schools, shopping, transit, and trails, this exceptional property combines comfort, space, and an unbeatable location. A rare opportunity to own a truly special home in South Burlington, this is a must-see!Don’t be TOO LATE *! *REG TM. RSA (id:48699)
Property Details
| MLS® Number | 40875305 |
| Property Type | Single Family |
| Neigbourhood | Port Nelson |
| Amenities Near By | Hospital, Park, Schools, Shopping |
| Community Features | Quiet Area, School Bus |
| Equipment Type | Water Heater |
| Parking Space Total | 5 |
| Rental Equipment Type | Water Heater |
Building
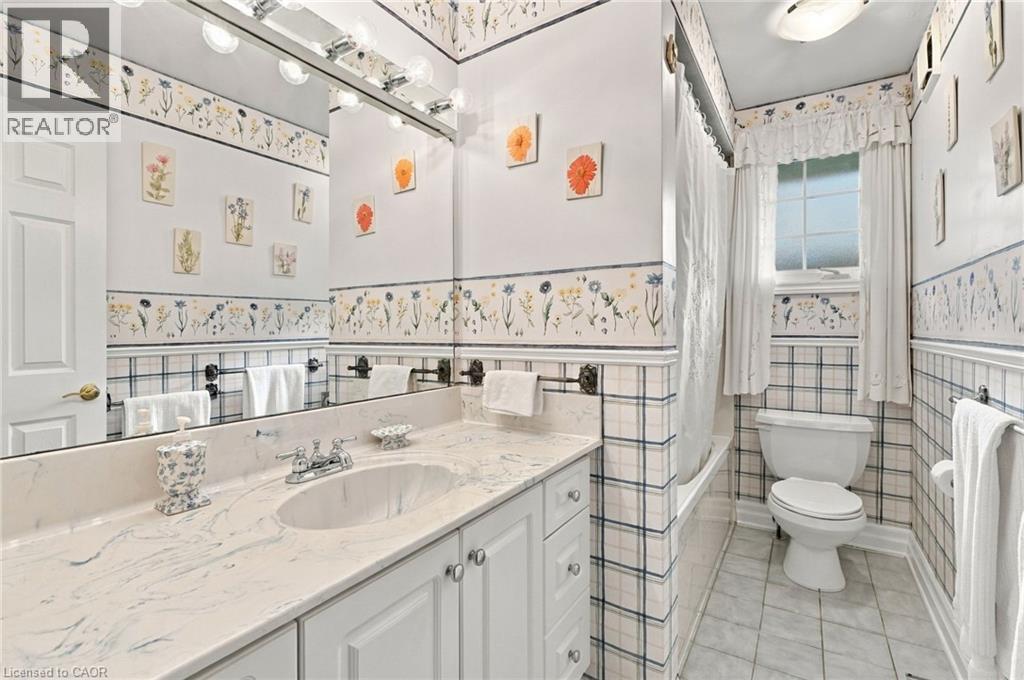
| Bathroom Total | 2 |
| Bedrooms Above Ground | 3 |
| Bedrooms Total | 3 |
| Appliances | Dishwasher, Microwave, Refrigerator, Window Coverings |
| Architectural Style | Other |
| Basement Development | Finished |
| Basement Type | Full (finished) |
| Constructed Date | 1969 |
| Construction Style Attachment | Detached |
| Construction Style Split Level | Sidesplit |
| Cooling Type | Central Air Conditioning |
| Exterior Finish | Aluminum Siding, Brick |
| Fixture | Ceiling Fans |
| Foundation Type | Block |
| Half Bath Total | 1 |
| Heating Fuel | Natural Gas |
| Heating Type | Forced Air |
| Stories Total | 1 |
| Size Interior | 1,728 Sqft |
| Type | House |
| Utility Water | Municipal Water |
Parking
| Attached Garage |
Land
| Access Type | Road Access, Highway Access, Highway Nearby |
| Acreage | No |
| Land Amenities | Hospital, Park, Schools, Shopping |
| Landscape Features | Landscaped |
| Sewer | Municipal Sewage System |
| Size Depth | 60 Ft |
| Size Frontage | 100 Ft |
| Size Total Text | Under 1/2 Acre |
| Zoning Description | R3.2 |
Rooms
| Level | Type | Length | Width | Dimensions |
|---|---|---|---|---|
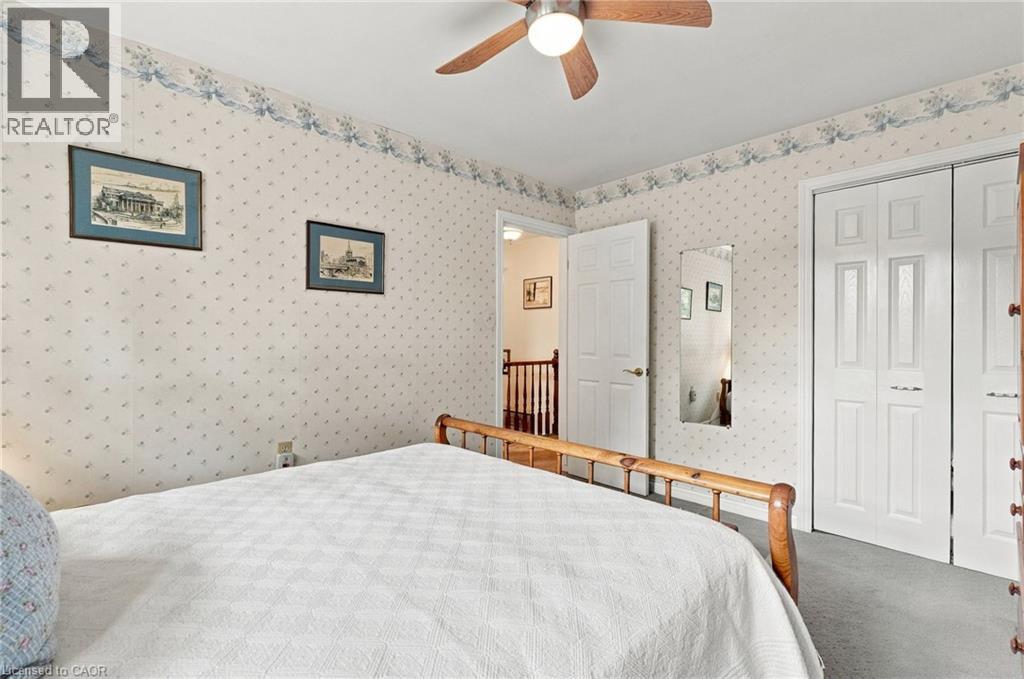
| Second Level | Bedroom | 9'7'' x 7'7'' | ||
| Second Level | Bedroom | 12'11'' x 8'8'' | ||
| Second Level | Primary Bedroom | 13'2'' x 10'1'' | ||
| Second Level | 4pc Bathroom | 9'10'' x 5'1'' | ||
| Basement | Den | 10'4'' x 9'5'' | ||
| Basement | Laundry Room | 22'10'' x 20'0'' | ||
| Lower Level | 2pc Bathroom | Measurements not available | ||
| Lower Level | Office | 12'10'' x 9'2'' | ||
| Lower Level | Recreation Room | 15'10'' x 12'7'' | ||
| Main Level | Kitchen | 11'3'' x 10'5'' | ||
| Main Level | Dining Room | 9'9'' x 9'4'' | ||
| Main Level | Living Room | 15'6'' x 13'0'' |
https://www.realtor.ca/real-estate/30462884/570-letitia-court-burlington
Contact Us
Contact us for more information

The trademarks REALTOR®, REALTORS®, and the REALTOR® logo are controlled by The Canadian Real Estate Association (CREA) and identify real estate professionals who are members of CREA. The trademarks MLS®, Multiple Listing Service® and the associated logos are owned by The Canadian Real Estate Association (CREA) and identify the quality of services provided by real estate professionals who are members of CREA. The trademark DDF® is owned by The Canadian Real Estate Association (CREA) and identifies CREA's Data Distribution Facility (DDF®)
October 30 2026 08:09:10
REALTORS® Association of Hamilton-Burlington