
705 Cumberland Avenue Unit# 11 Burlington, Ontario L7N 3W4

$719,900Maintenance, Insurance, Landscaping, Parking
$331.77 Monthly
Maintenance, Insurance, Landscaping, Parking
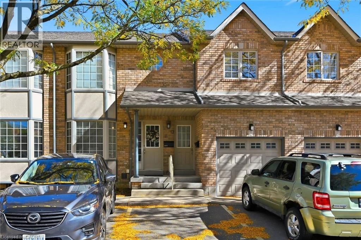
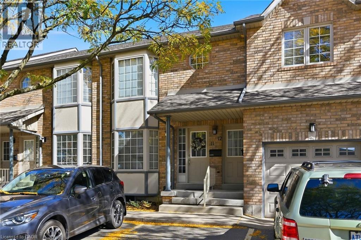
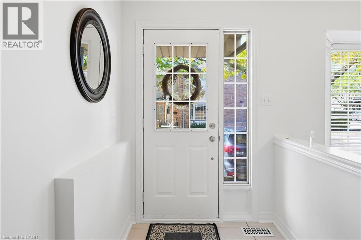
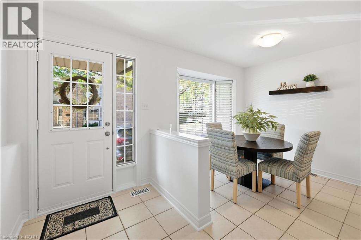
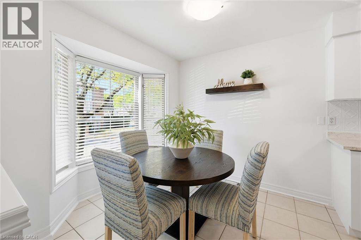
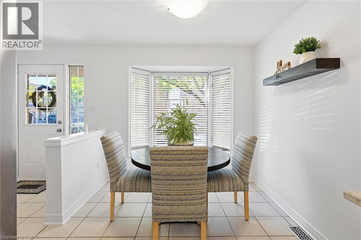
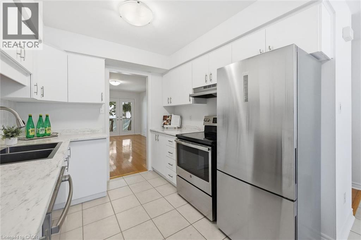
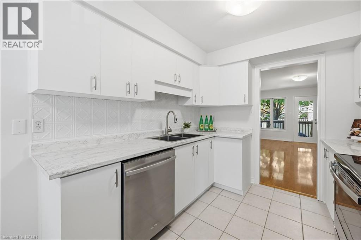
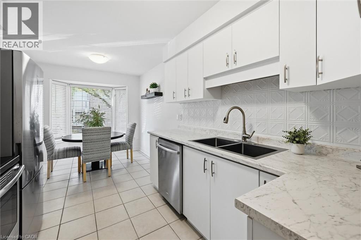
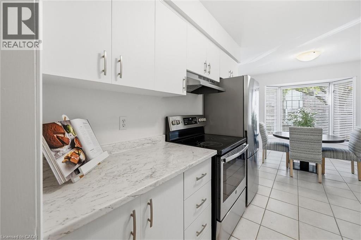
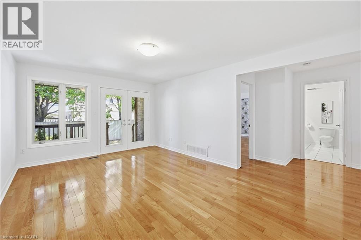
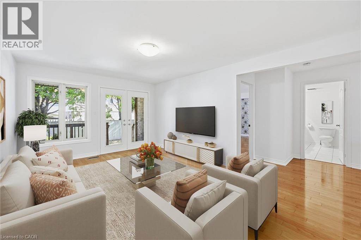
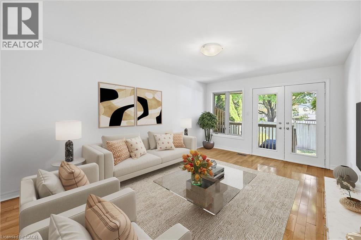
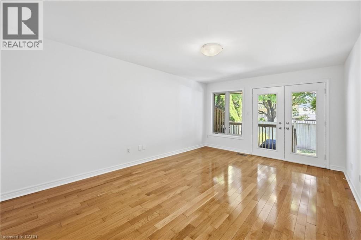
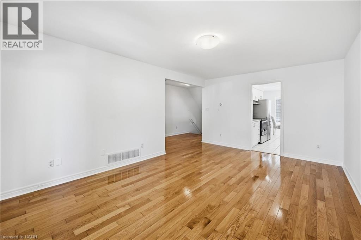
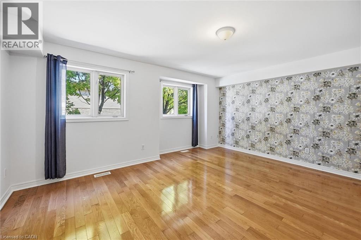
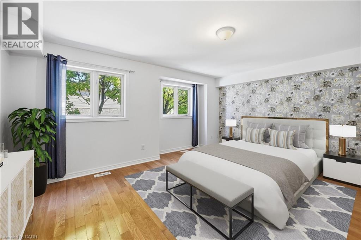
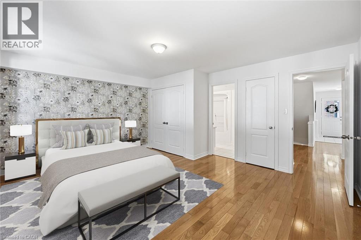
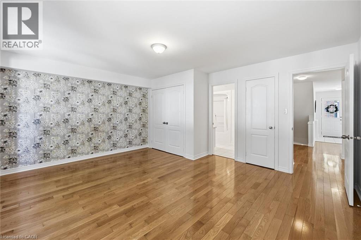
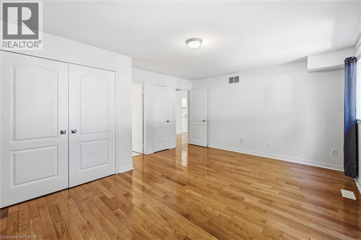
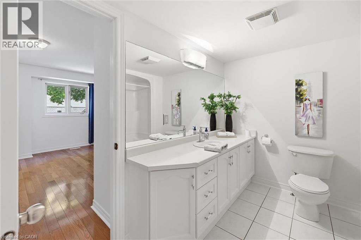
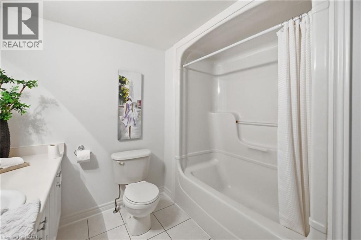
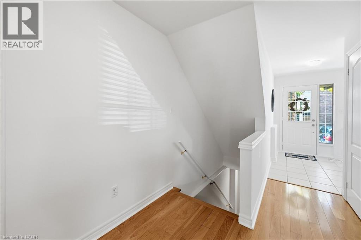
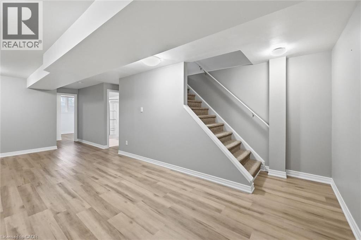
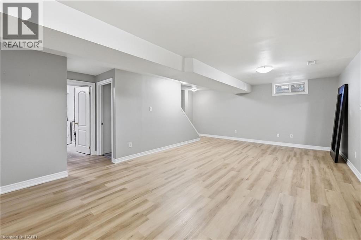
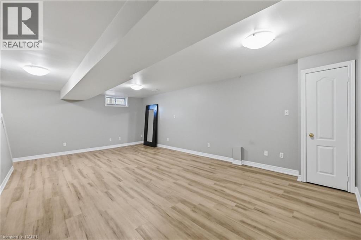
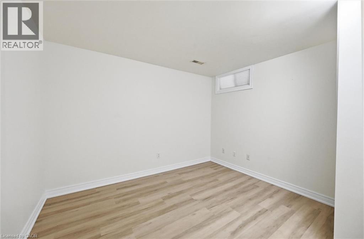
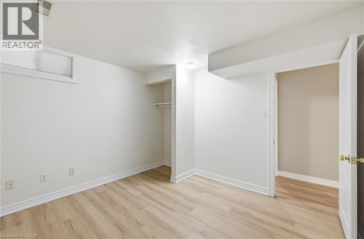
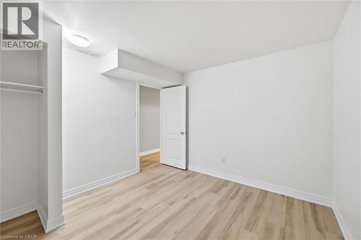
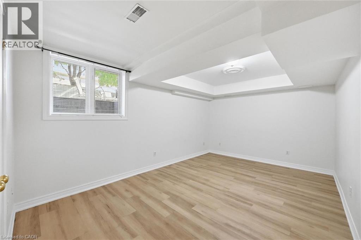
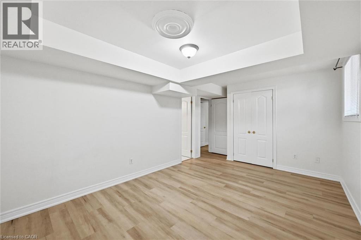
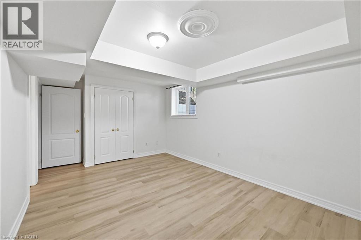
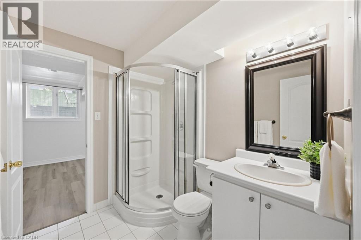
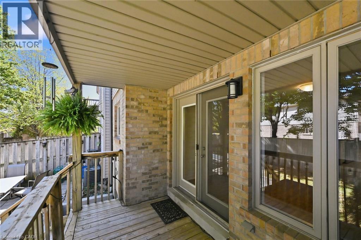
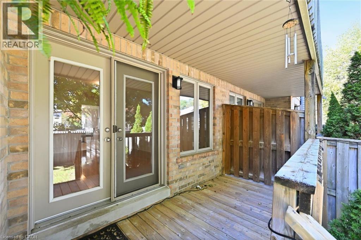
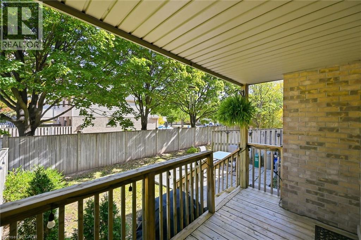
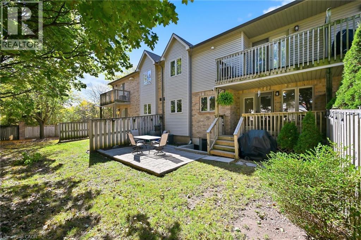
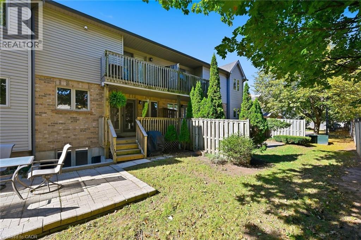
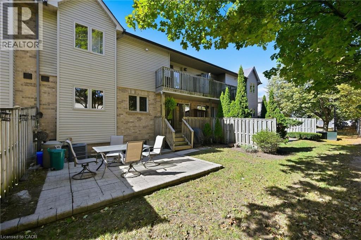
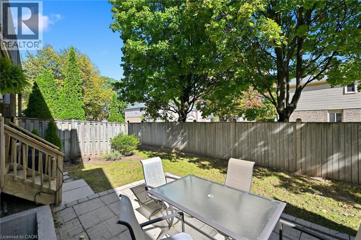
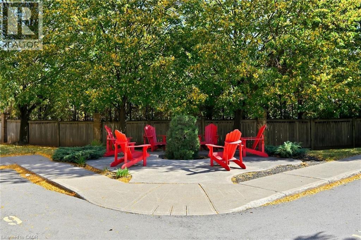
$331.77 MonthlyLOCATION, LOCATION, LOCATION! Prime South Burlington stacked townhome ideally situated at the back of the complex. This preferred main-floor unit has been freshly painted throughout and features a newly refreshed, bright white eat-in kitchen with stainless steel appliances. The kitchen flows seamlessly into a spacious living/dining area showcasing beautiful hardwood floors. Step outside to your private covered deck, then continue down to a full-size patio—offering two distinct outdoor spaces perfect for relaxing, entertaining, and enjoying the warmer months. The oversized primary bedroom provides plenty of room for any size bed, along with space for a desk or sitting area, and offers direct access to a 4-piece bathroom. Downstairs, the recently finished basement features an open-concept recreation room, two additional bedrooms, and a second 4-piece bathroom. One bedroom includes a large egress window and ensuite privilege to the bathroom, providing excellent flexibility for guests, family, or a home office. With two parking spaces directly in front of the unit, convenience is built in. The well-maintained, low-maintenance complex is ideally located within walking distance of Burlington Centre Mall and close to the GO Train, downtown Burlington, shopping, restaurants, parks, and all the amenities South Burlington has to offer. Whether you're a first-time buyer or looking to downsize, this move-in-ready home offers exceptional value in a highly sought-after location. Units in this complex rarely come available—don't miss your opportunity! (id:48699)
Property Details
| MLS® Number | 40866325 |
| Property Type | Single Family |
| Amenities Near By | Public Transit, Shopping |
| Community Features | Quiet Area |
| Equipment Type | Water Heater |
| Features | Paved Driveway |
| Parking Space Total | 2 |
| Rental Equipment Type | Water Heater |
| Structure | Porch |
Building
| Bathroom Total | 2 |
| Bedrooms Above Ground | 1 |
| Bedrooms Below Ground | 2 |
| Bedrooms Total | 3 |
| Appliances | Dishwasher, Dryer, Refrigerator, Stove, Water Meter, Washer, Hood Fan, Window Coverings |
| Basement Development | Finished |
| Basement Type | Full (finished) |
| Constructed Date | 1999 |
| Construction Style Attachment | Attached |
| Cooling Type | Central Air Conditioning |
| Exterior Finish | Brick, Vinyl Siding |
| Fire Protection | Smoke Detectors |
| Foundation Type | Poured Concrete |
| Heating Fuel | Natural Gas |
| Heating Type | Forced Air |
| Stories Total | 1 |
| Size Interior | 1,011 Sqft |
| Type | Row / Townhouse |
| Utility Water | Municipal Water |
Parking
| Open |
Land
| Access Type | Road Access, Highway Nearby |
| Acreage | No |
| Land Amenities | Public Transit, Shopping |
| Landscape Features | Landscaped |
| Sewer | Municipal Sewage System |
| Size Total Text | Unknown |
| Zoning Description | Rh4 |
Rooms
| Level | Type | Length | Width | Dimensions |
|---|---|---|---|---|
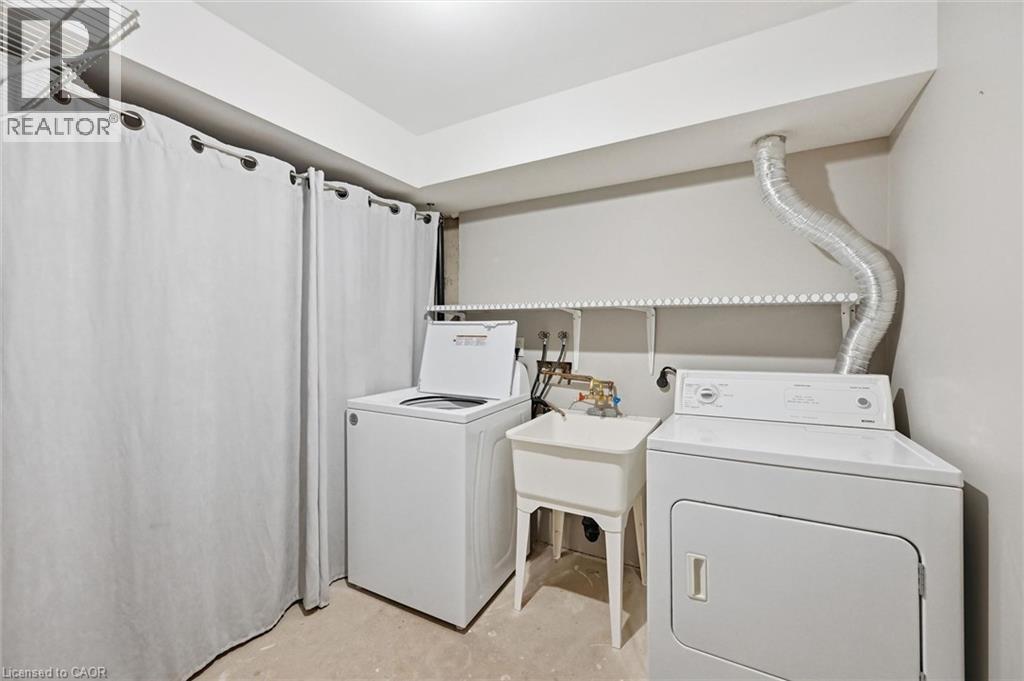
| Basement | Laundry Room | 11'1'' x 10'3'' | ||
| Basement | 3pc Bathroom | 7'6'' x 6'5'' | ||
| Basement | Bedroom | 17'8'' x 10'7'' | ||
| Basement | Bedroom | 11'1'' x 10'7'' | ||
| Basement | Recreation Room | 27'0'' x 18'2'' | ||
| Main Level | 4pc Bathroom | 9'11'' x 8'8'' | ||
| Main Level | Primary Bedroom | 16'7'' x 15'0'' | ||
| Main Level | Living Room | 17'11'' x 12'2'' | ||
| Main Level | Kitchen | 9'0'' x 8'8'' | ||
| Main Level | Dining Room | 9'9'' x 8'8'' | ||
| Main Level | Foyer | 8'0'' x 5'11'' |
https://www.realtor.ca/real-estate/30379647/705-cumberland-avenue-unit-11-burlington
Contact Us
Contact us for more information

The trademarks REALTOR®, REALTORS®, and the REALTOR® logo are controlled by The Canadian Real Estate Association (CREA) and identify real estate professionals who are members of CREA. The trademarks MLS®, Multiple Listing Service® and the associated logos are owned by The Canadian Real Estate Association (CREA) and identify the quality of services provided by real estate professionals who are members of CREA. The trademark DDF® is owned by The Canadian Real Estate Association (CREA) and identifies CREA's Data Distribution Facility (DDF®)
October 08 2026 07:33:09
REALTORS® Association of Hamilton-Burlington