

4640 Kearse Street
Burlington, Ontario
Welcome to this move-in-ready 4-bedroom, 3.5-bath home, ideally situated on a quiet, family-friendly street in Burlington’s sought-after Alton community. Exceptional curb appeal features a striking stone exterior, double front doors, pebble stone steps and double-car garage. Inside, hardwood flooring spans both levels, complemented by smooth ceilings, potlights, upgraded lighting and California shutters throughout. The main level offers a spacious, thoughtfully designed layout with a separate dining room featuring elegant coffered ceilings, opening to the inviting living room. A large window fills the space with natural light, while the double-sided fireplace creates a warm and welcoming atmosphere. A standout loft family room boasts soaring ceilings and a gorgeous arched window, providing the perfect additional gathering space. At the heart of the home, the large eat-in kitchen features quartz countertops, stainless steel appliances and ample cabinetry. A walk-out leads to the private backyard, making outdoor entertaining effortless, with a convenient gas line ready for the BBQ. Upstairs, four generously sized bedrooms provide plenty of space for a growing family. The primary retreat features a walk-in closet and an ensuite with quartz counters, glass shower and relaxing soaker tub. The finished lower level extends the living space with a rec room, cozy fireplace with stunning stone feature wall, full bathroom with glass shower, separate garage entrance, ample storage and stylish kitchenette/wine bar with sink and granite countertops—ideal for entertaining or flexible family living. Outside, enjoy the private, low-maintenance backyard with beautiful pebble stone patio, perfect for relaxing, barbecuing and entertaining. Ideally located close to top-rated schools, parks, shopping, GO Transit and major highways including the 407 and QEW. A stylish and versatile Alton home offering exceptional space, comfort and convenience. (id:48699)

4356 Dublin Crescent
Burlington, Ontario
WELCOME TO LITTLE IRELAND. IT IS RARE THAT A FINE PROPERTY COMES FOR SALE ON DUBLIN CRESCENT. THIS WELL MAINTAINED AND LOVED FAMILY HOME IN A FANTASTIC LOCATION IN BURLINGTON OFFERS 3 BEDROOMS, 2 BATHROOMS, LIVING ROOM, DINING ROOM, KITCHEN, FAMILY ROOM, REC. ROOM, DOUBLE GARAGE, CENTRAL VACUUM AND FINISHED BASEMENT. THIS 4-LEVEL SIDE SPLIT HOME OFFERS LOTS OF LIVING SPACE AND COMFORT. HARDWOOD FLOORINGS UNDERNEATH CARPETS. EASY ACCESS TO MAIN HIGHWAY, SHOPPING MALL, SCHOOLS ,HOSPITAL AND PARKS. ALL ELECTRICAL APPLIANCES AS IS CONDITION. (id:48699)

1503 Upper Middle Road Unit# 1
Burlington, Ontario
Welcome to Nelson Heights, a highly desirable community in Burlington's sought-after Tyandaga neighbourhood, ideally located at 1503 Upper Middle Road. This established enclave offers an exceptional lifestyle with easy access to major highways, making commuting throughout the GTA a breeze. Enjoy nearby shopping, restaurants, everyday amenities, and several beautiful golf courses, while scenic walking trails and green spaces are just a short stroll from your doorstep. This beautifully updated end-unit townhouse combines modern finishes with a functional, family-friendly layout. The bright, open-concept main floor features spacious living and dining areas that flow seamlessly into the stylish eat-in kitchen, complete with an L-shaped quartz countertop and contemporary finishes. Sliding doors lead to a large, private balcony with a retractable awning—an ideal setting for morning coffee, outdoor dining, or relaxing in the shade. Upstairs, you'll find a generous primary bedroom with its own full ensuite bathroom, along with a second full bathroom to serve the additional bedrooms. The lower level offers a warm and inviting family room, a convenient 3-piece bathroom, and direct access to the attached garage, providing flexible living space for family and guests. Residents also enjoy exclusive access to the community's private outdoor swimming pool and tennis court, offering convenient recreational amenities just steps from home. With its extensive 2022 upgrades, premium end-unit location, exceptional community amenities, and convenient access to everything Burlington has to offer, this move-in-ready home is an outstanding opportunity. (id:48699)

2055 Hunters Wood Drive
Burlington, Ontario
Nestled on a quiet street in Burlington’s Headon Forest neighborhood, 2055 Hunters Wood Drive offers a 4-bedroom, 3-bathroom layout designed for seamless living and effortless outdoor relaxation. Step inside to an open-concept living space bathed in natural light, complete with a freshly updated kitchen (2025) that anchors the main level. The floor plan flows comfortably into four spacious bedrooms, offering versatile options for guest accommodations, personal retreats, or a dedicated home office. Outside, the private backyard features a sparkling solar-heated pool—ideal for stretching the warm-weather season—complemented by major property updates including a replaced roof (2018). Complete with an unbeatable location close to everyday shopping and top-rated schools nearby, this home delivers an ideal balance of comfort, key upgrades, and everyday convenience. (id:48699)
2155 Duncaster Drive Unit# 8
Burlington, Ontario
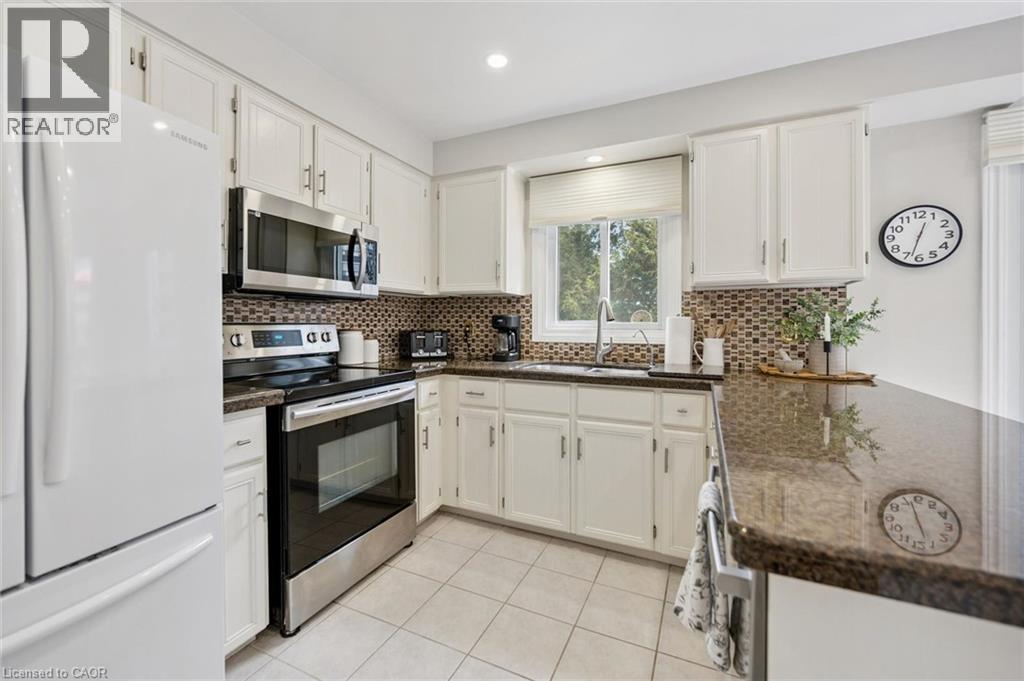
Exceptional end-unit townhome with basement walk-out in the desirable Brant Hills community of North Burlington! The main floor boasts a large eat-in kitchen with plenty of storage, granite countertops, undermount double sink, and a walk-out to a 8' x 10' sun deck, along with a spacious formal living and dining room. Upstairs, enjoy a comfortable family room/bonus room with a cozy gas fireplace, a skylight on the upper landing, and two generously sized bedrooms, each with its own full ensuite. The primary suite boasts a roomy walk-in closet and its updated 5-piece ensuite, complete with a granite top double-sink vanity, freestanding soaker tub, and glass shower with soothing rain showerhead. The finished lower level offers a spacious recreation room with a second fireplace, potlights, California shutters, built-in bookcases, plus a convenient walk-out to the interlock patio and landscaped backyard. Additional features include 2-piece powder rooms on both main and lower level, a single-car garage with inside entry, tandem driveway parking for two cars, updated A/C and high efficiency furnace (2020), and a direct vented high efficiency owned water heater. An excellent opportunity to own a spacious end-unit townhome with walk-out, close to schools, parks, trails, shopping, transit, and highway. Make it yours! (id:48699)

1210 Thorpe Road Unit# 309
Burlington, Ontario
Welcome home to easy, single-level living in the heart of Maple. Once you're inside this bright, bungalow-style stacked townhouse, everything unfolds on one floor, no stairs to plan your day around. A brand new kitchen, finished just weeks ago, anchors the open living and dining space with fresh cabinetry, new counters, and a clean, ready-to-use feel. Fresh paint runs throughout, so there is nothing left to do but settle in. Two bedrooms offer real flexibility, whether that means a home office, a guest room, or simply room to breathe. Step outside to your own private patio, a brick-paved retreat tucked behind timber walls, with the building's shared green space just beyond for extra room to stretch out. Parking is covered too: a designated spot in the semi-private garage, plus your own driveway space right in front of the door. Tucked into one of Burlington's most walkable pockets, this home puts daily life within easy reach. Groceries, coffee, and the park are a short walk rather than a drive, and the neighbourhood rhythm here means Saturdays start easy and stay that way. A move-in-ready home at 899 square feet, built for a first chapter or a simpler one. Come see what single-level living actually feels like. (id:48699)
4236 Longmoor Drive
Burlington, Ontario
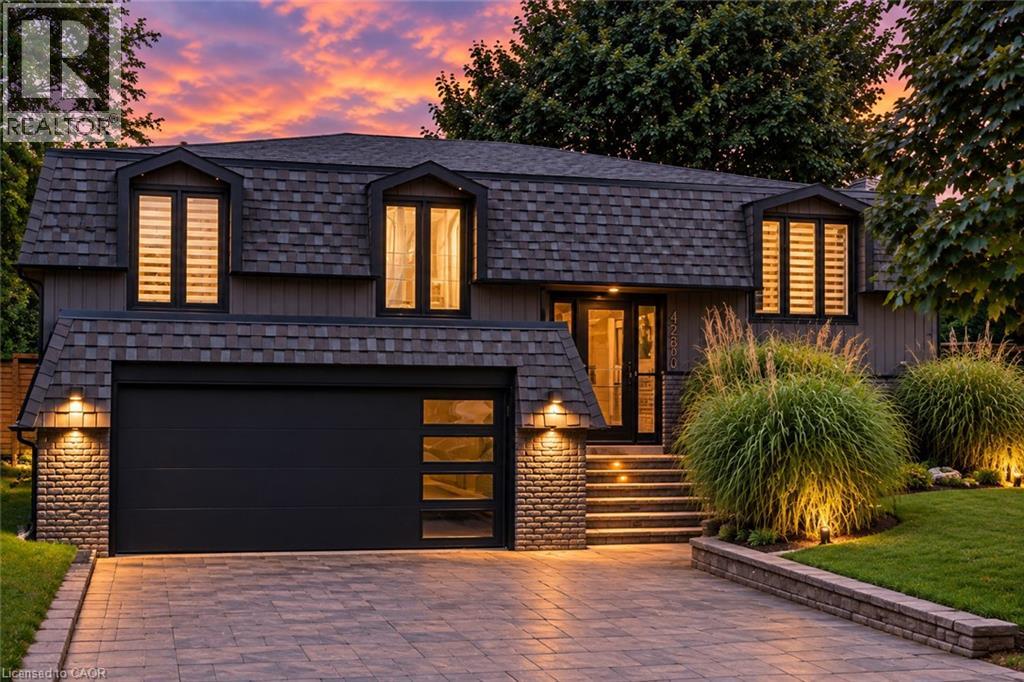
Nestled within the serene ambiance of a mature neighbourhood, modern elegance boasts a complete turnkey renovation inside and out. Meticulous attention to detail. Step inside to discover a thoughtfully designed open concept layout adorned with stylish finishes that grace every level. The stunning kitchen with oversized quartz island with upgraded usb power outlets on both sides. High-quality stainless steel appliances, From the moment you enter, the attention to detail is evident in every corner- two shiplap fireplace units that add warmth and character to the living spaces. The heart of the home, the kitchen, is a chef’s dream, featuring a waterfall island, quartz backsplash, and smart appliances including a chic farmhouse sink. Bathrooms are transformed into spa-like retreats with heated floors, floating vanities, and LED mirrors. Modern amenities continue with glass railings, USB power outlets on both sides of the island, and floating his and her nightstands in the master suite. Outside, the new hot tub, deck, and gazebo create an idyllic setting for relaxation, all within the privacy of lush hedges. With a double garage and a driveway accommodating multiple vehicles, plus proximity to top schools, parks, grocery stores, and the Appleby GO station, this home offers the perfect blend of quiet suburban charm and urban convenience. (id:48699)

2203 Turnberry Road
Burlington, Ontario
This 4+1 bedroom Millcroft home features over 4,800 sq. ft. of total living space. From the moment you arrive, you are welcomed by excellent curb appeal featuring a new driveway, a new walkway, and fresh landscaping with new sod and gardens. Step inside to a bright formal living room with vaulted ceilings, a separate dining room, and a dedicated main-floor office. The main floor leads you into the updated chef's kitchen, featuring quartz countertops, a center island, and a spacious breakfast area. This space opens directly into a comfortable family room with a gas fireplace. From the family room, step outside into a mature, treed backyard that offers excellent privacy, a relaxing hot tub, and full summer foliage screening the pond setting behind the property. Back inside, the upper level features a primary retreat with a walk-in closet and a spa-like ensuite with a standalone tub. Three additional large bedrooms complete this level, including two connected by a Jack-and-Jill bathroom. The walkthrough finishes in the fully completed lower level, which expands your living space with an extra bedroom, a full 3-piece bath, and a rough-in for a future bar or kitchenette. This beautiful property is meticulously maintained and ready for you to just move in and enjoy. (id:48699)
4013 Jarvis Crescent
Burlington, Ontario
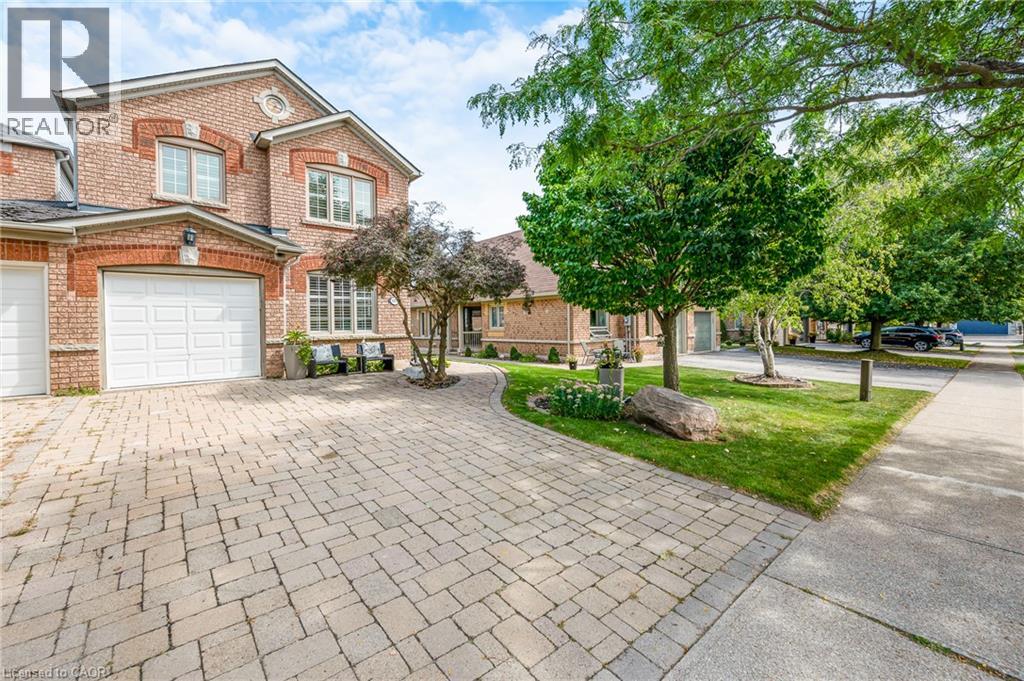
**Welcome to this Beautifully Renovated End-Unit Freehold Townhome in Desirable Millcroft!** This home combines modern style with a warm, inviting design and offers **3+1 bedrooms and 3 full bathrooms**. No detail has been overlooked, from the **hardwood flooring throughout** to the custom kitchen featuring **quartz countertops, a six-burner gas stove, and quality finishes**. The three bathrooms are equally impressive, with **stone countertops, spacious walk-in showers & heated Ensuite floors **. As an end unit attached only by the garage, this home offers an exceptional sense of privacy along with an **oversized backyard**, perfect for entertaining, relaxing, and enjoying the outdoors. Ideally located close to **everyday amenities and some of Burlington’s top-rated schools**, this home offers the perfect blend of style, comfort, privacy, and convenience. Additional features include a **gas BBQ hookup, parking for 5 cars, and an EV-ready setup with electrical box and charging infrastructure in place (charger excluded)**. A beautifully updated home offering style, comfort, and the space you’ve been looking for in one of Burlington’s most desirable communities. (id:48699)
327 Goodram Drive
Burlington, Ontario
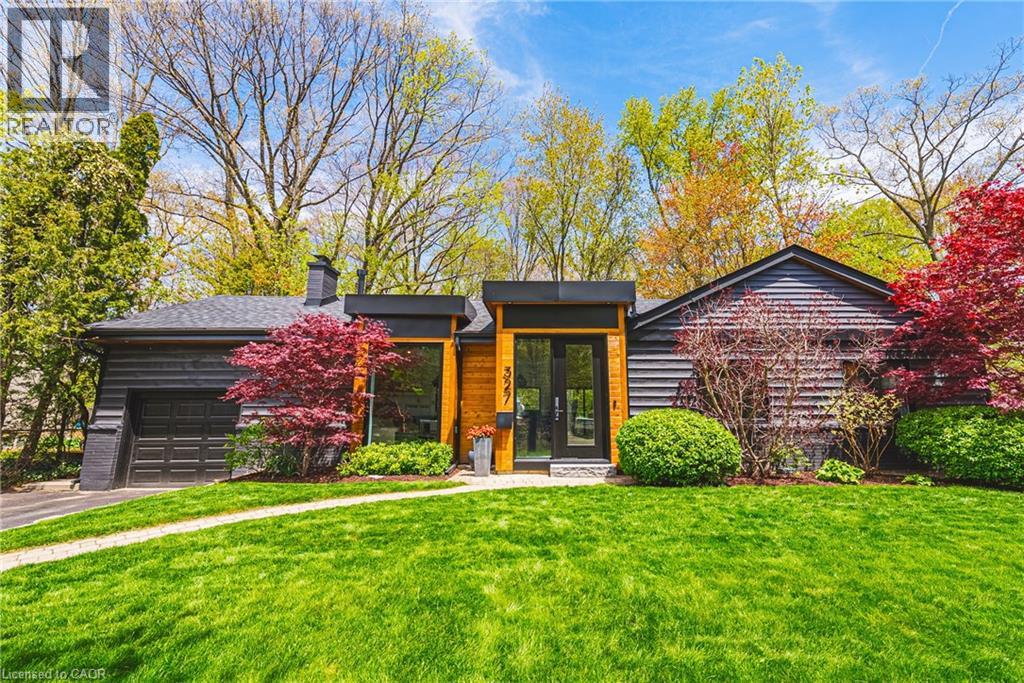
COMPLETELY REIMAGINED FROM TOP TO BOTTOM – INSIDE AND OUT! This exceptional bungalow is set on a coveted 80’ x 125’ mature lot in prestigious Shoreacres, backing onto lush trees & Shoreacres Park. Offering 3+1 bedrooms, 3.5 bathrooms and approx. 1900 sq ft PLUS a fully finished lower level. This home is paired with a true backyard oasis featuring a heated inground salt water pool and hot tub. Thoughtfully redesigned, the open-concept layout showcases wide plank engineered hardwood, smooth ceilings and an abundance of natural light. The main level features a breathtaking great room with 12’ ceilings, a gas fireplace and a showpiece kitchen. The kitchen includes an oversized island, quartz counters, custom cabinetry, and integrated stainless/panelled appliances with access to the backyard. Also on this level are 2 generous bedrooms and a dedicated office. The primary retreat offers a spa-inspired 5-piece ensuite with heated floors, walk-in closet and backyard access. A beautifully updated 4-piece bath completes the level. The loft offers a private 3rd bedroom and 2-piece bath. The finished lower level boasts a spacious family room, 4th bedroom, 3-piece bath, laundry, den and ample storage. Outside, the professionally landscaped grounds feature striking curb appeal, a double wide drive and attached garage. The private, fenced backyard is an entertainer’s dream with a wood deck, pool, hot tub and mature greenery. Unbeatable location close to top-rated schools, parks, amenities and transit. (id:48699)

2181 Joyce Street
Burlington, Ontario
Situated on a quiet, family-friendly cul-de-sac in a prime central neighbourhood, this 3-bedroom, 2.5-bathroom home offers a spacious foyer, separate dining room, versatile bay-window living room or play room, and a kitchen overlooking the front and side yards. The carpet-free family room includes a brick-surround wood-burning fireplace and a walkout to a deck overlooking the treed yard. Convenient 2-piece powder room on the main level and wainscoting in the main and upper hallways and stairs. Upstairs, the primary bedroom offers a walk-in closet and 4-piece ensuite, along with two additional bedrooms, a full bathroom, and a double-wide linen closet. Hardwood flooring throughout the bedrooms and hallway. The finished basement adds a large recreation room, a generous storage room with built-in shelves, and a laundry/workshop area. Complete with a double-car garage, driveway parking for up to four vehicles, and updates including the furnace (2022), owned hot water tank (2022), roof (2014), and vinyl-clad windows. Ideally located close to shopping, public transit, the GO Station, and within walking distance to school, park, and playground, with downtown just minutes away. A wonderful opportunity to own a spacious home with excellent everyday convenience. (id:48699)
3217 Hazelwood Avenue
Burlington, Ontario
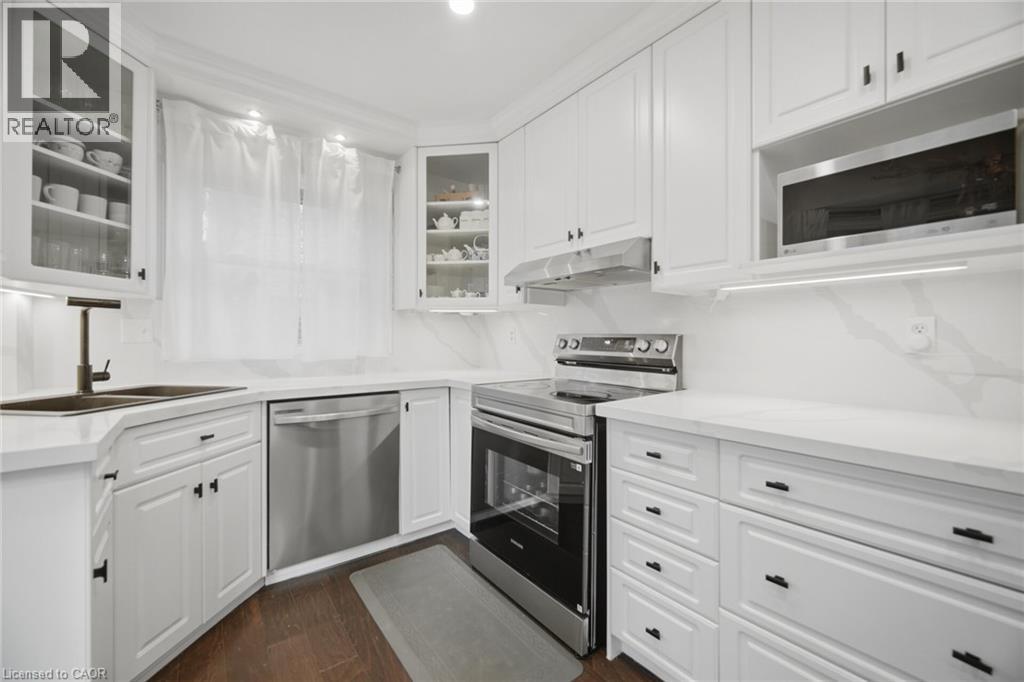
Welcome To This Beautifully Updated 4 Bedroom, 4 Bathroom Detached Home In Burlington! Featuring A Renovated Modern Kitchen With Quartz Countertops, Stainless Steel Appliances, Pot Lights And Plenty Of Space For Everyday Living And Entertaining. Hardwood Flooring, California Shutters, Modern Light Fixtures And Stylish Finishes Flow Throughout The Home. Enjoy The Added Convenience Of Smart Home Switches, Thermostats, Temperature Sensors And A Security System. The Main Living Area Is Complete With A Cozy Gas Fireplace, While The Modern Staircase And Railing Add A Sleek Contemporary Touch. Upstairs Features 4 Spacious Bedrooms, Including A Generous Primary Bedroom With A Private 4 Piece Ensuite Bath. A Unique Sliding Secret Door Provides Access To The Basement, Adding A Fun And Unexpected Feature To The Home. Step Outside To A Gorgeous Private Backyard, Perfect For Relaxing, Entertaining And Enjoying The Warmer Months. Ideally Located In A Family Friendly Burlington Neighbourhood Close To Schools, Parks, Shopping, Restaurants, Public Transit And Everyday Amenities, With Convenient Access To Major Commuter Routes And GO Transit (id:48699)




















