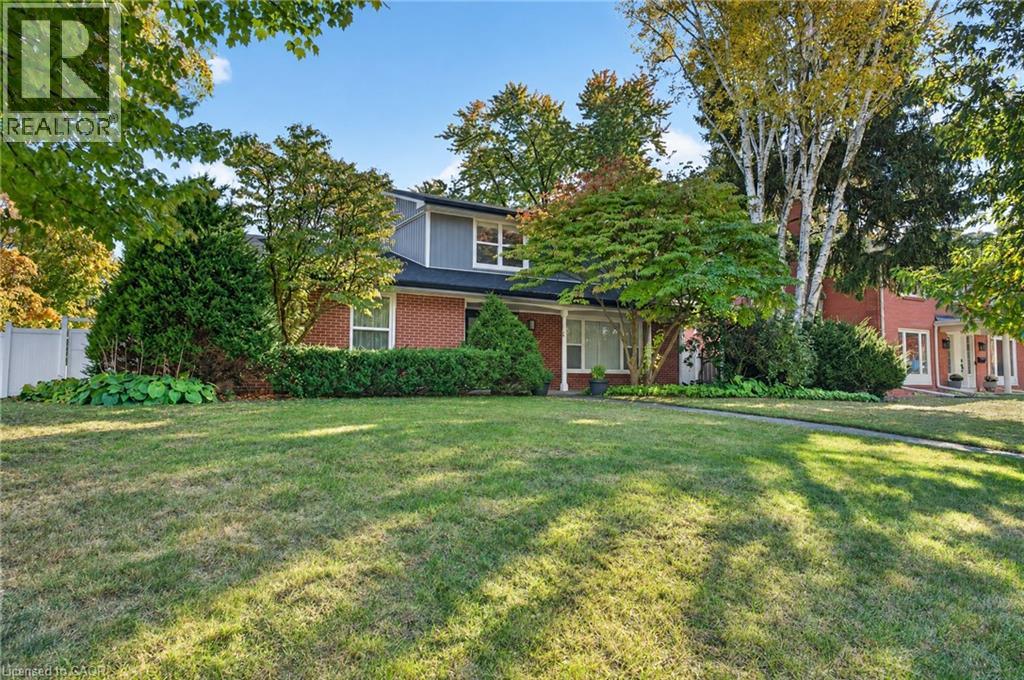
192 Waldoncroft Crescent
Burlington, Ontario
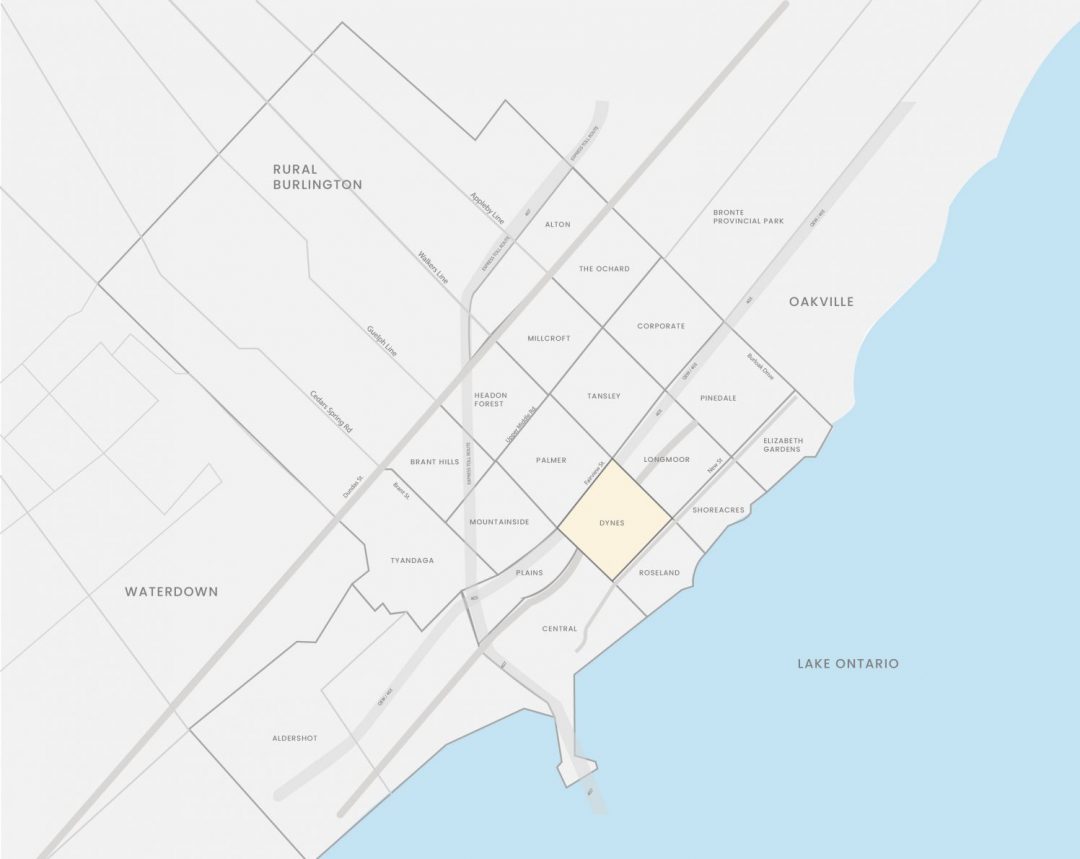
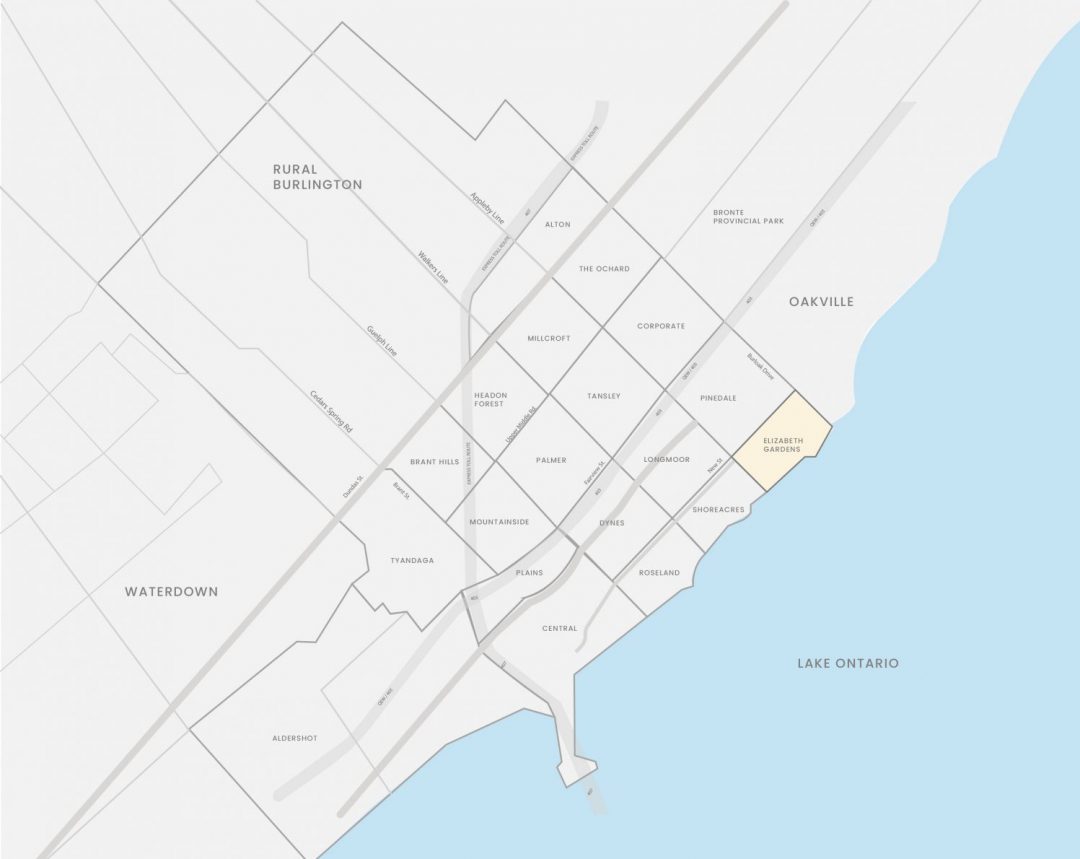
Beautifully renovated 4 bedroom, 4 bath family home on a quiet crescent in Burlington’s sought-after Elizabeth Gardens neighbourhood, just steps from the lake. Set on a generous 83 x 101 ft corner lot, this home combines a stylish modern interior with room to grow. The open-concept main floor is made for gathering, with a bright living room, a dining area and a stunning kitchen anchored by a 12 ft waterfall island with seating for six, stainless steel appliances, a wine fridge and sleek grey cabinetry. A separate family room with a fireplace is perfect for movie nights, or use it as a home office. Wood-look flooring, pot lights and a main-floor powder room complete the level. From the kitchen, walk out to a huge fully fenced backyard with a long patio, ideal for summer entertaining and kids at play. Upstairs, the primary bedroom offers two double closets and a 3-piece ensuite, joined by three more bedrooms and a 5 piece main bath with a double vanity. The finished lower level adds a large recreation room, a second powder room, a laundry room and storage. A double attached garage with a plug ready for an EV charger and a double-wide drive make parking easy. Close to lakefront parks, trails, schools, shopping, restaurants, the GO station and the QEW (id:48699)
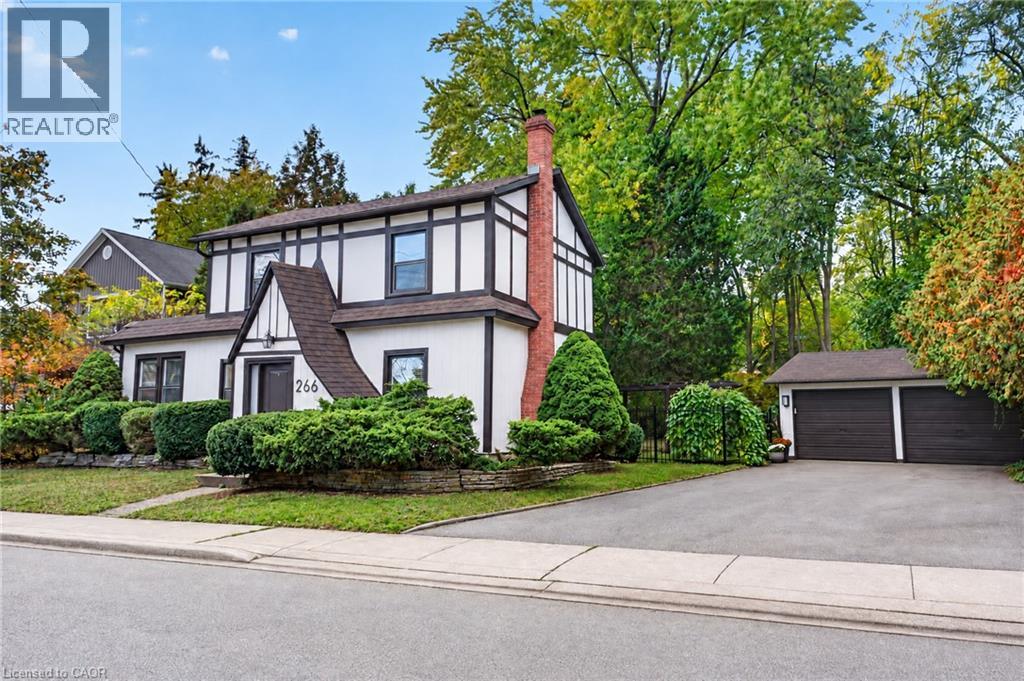
266 St Paul Street
Burlington, Ontario
A cottage in the city on a rare 79 x 132 ft lot, steps from Lake Ontario. Said to date to 1862, this neo-Tudor villa is a rare piece of Burlington history, so well cared for it earned a Heritage Award for its upkeep in 1999, and now fully renovated for modern living. The 3 bedroom, 3 bath home opens to a sunny living and dining room with a gas fireplace and a barn door that slides open to a hidden wine servery. The crisp white kitchen has a quartz island, new stainless steel appliances and a desk nook, plus main floor laundry. A cozy den with original oak floor planks and an antique stove makes a perfect office or music room. Upstairs are 3 bedrooms, 2 full baths, including a primary ensuite with a glass shower, and a quiet office. Out back, sip your coffee on the covered flagstone porch, wander the stone garden path and soak up the deep, private yard under towering trees. A detached double garage and long drive make parking easy, with bonus space behind the garage for a workshop or art studio. Plus a heat pump, Nest and EV charger. A lot this deep, this close to the lake, rarely comes up. Walk to Spencer Smith Park, the Waterfront Trail and Brant Street shops and restaurants, with the GO and the QEW minutes away. (id:48699)
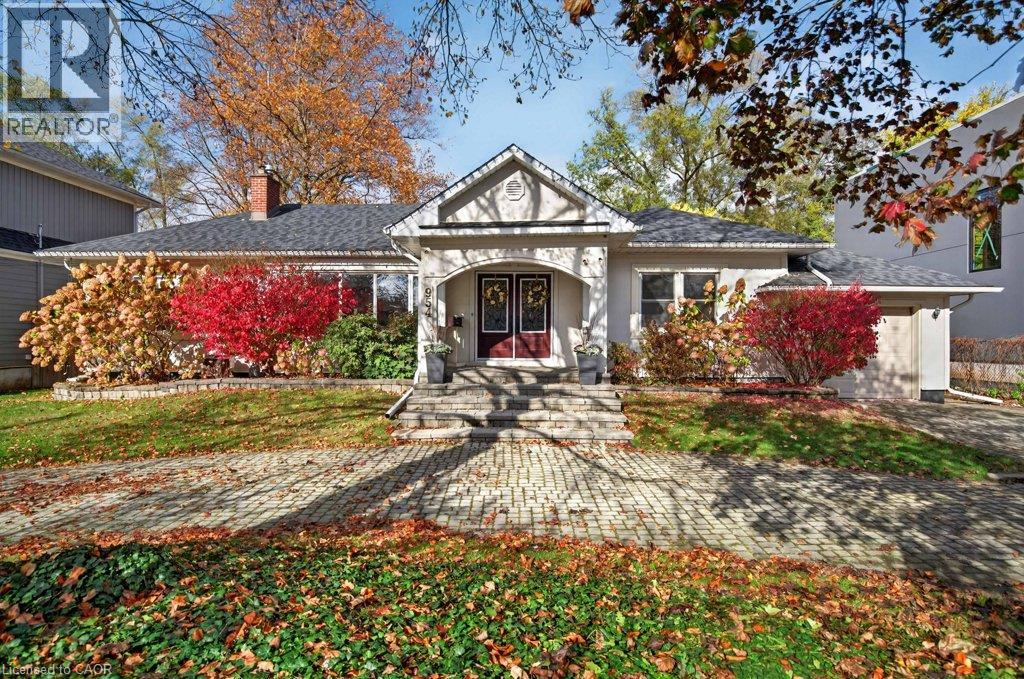
954 Filman Place
Burlington, Ontario
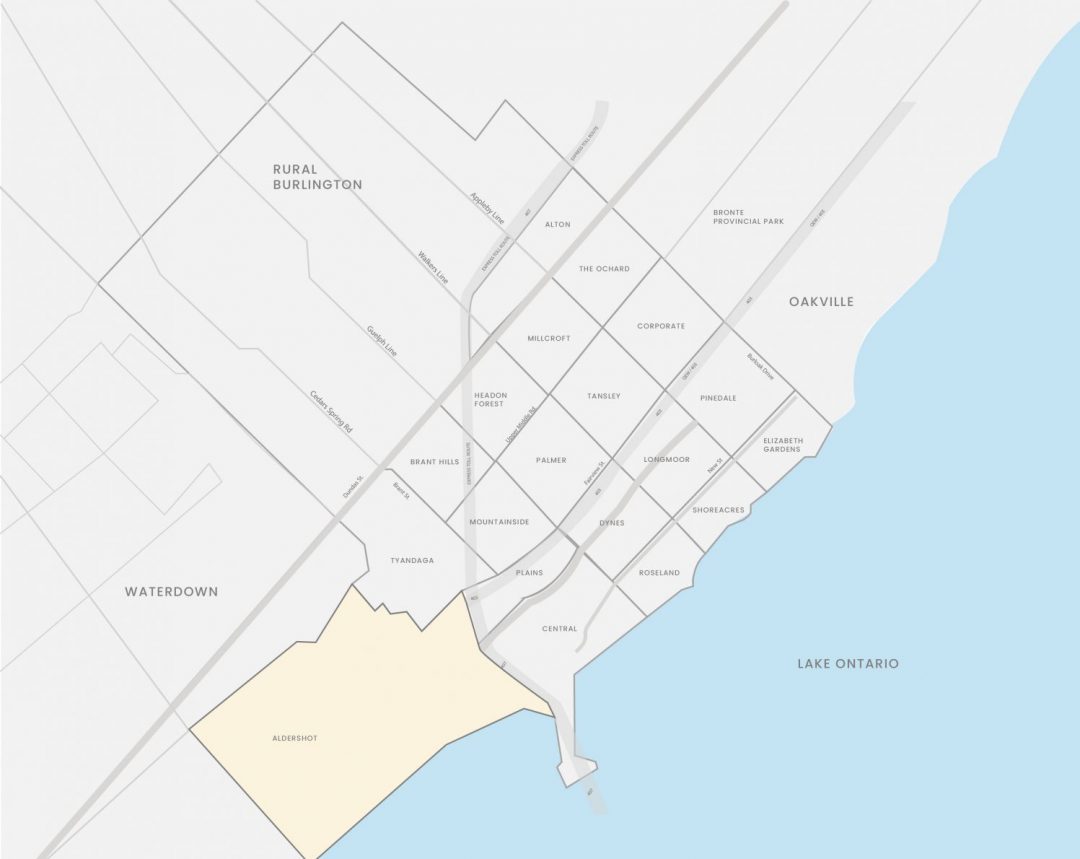
Stately bungalow offering large floor plan, privacy and versatility on one of Aldershot's best streets. Filman Place is perfectly crescent-shaped and comes with friendly neighbours, towering trees, and proximity to sought-after Glenview Public School. The home has been well maintained with some recent efficiency updates, including a new roof in 2024. Bring your vision and imagination and make this one yours or build to suit. The 80' lot frontage and 150' depth give you plenty of space for your custom home and landscape. Easy to show; book today! (id:48699)
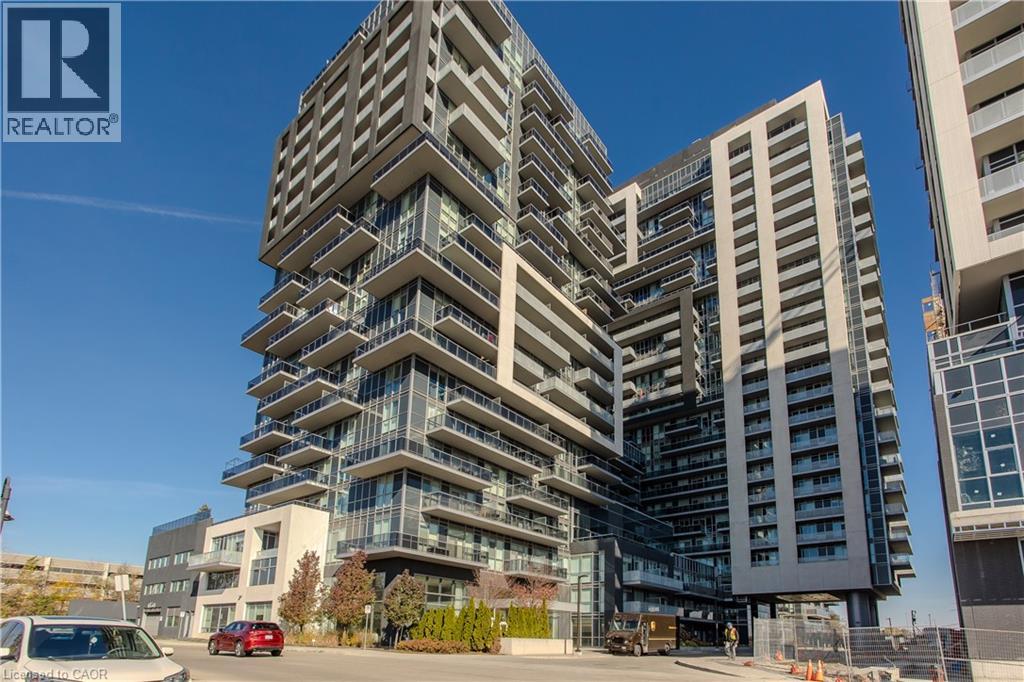
2093 Fairview Street Unit# 1402
Burlington, Ontario
Bright interiors and elevated neighbourhood views set the scene for this two-bedroom, two-bathroom suite at Paradigm in midtown Burlington. With over 800 sq. ft. on the 14th floor and Burlington GO Station just steps away, it pairs comfortable living with exceptional everyday convenience. Large windows fill the open-concept living and dining area with natural light, while warm-toned flooring creates a welcoming space to unwind or entertain. The kitchen features contemporary cabinetry, a built-in oven and cooktop, with breakfast-bar seating for casual meals. Sliding doors open to a balcony, offering a spot for morning coffee or fresh air at the end of the day. Windows on two sides bring an airy feel to the primary bedroom, complete with its own three-piece ensuite and glass-enclosed shower. The second bedroom offers flexibility for guests or a home office, complemented by a separate four-piece bathroom. In-suite laundry, one parking space and a locker add practical convenience. Paradigm’s extensive amenities bring more to life at home, from a swim in the indoor pool to a workout in the fitness centre or a game on the basketball court. Entertain in the party rooms, enjoy the outdoor barbecue and lounge areas, or take in the views from the sky lounge terrace. Enjoy the convenience of midtown Burlington near Brant Street and Fairview Street, with Walmart Supercentre close by and Burlington Centre for shopping and dining. Easy QEW access simplifies travel, while downtown Burlington’s restaurants and Spencer Smith Park invite evenings out and walks along the Lake Ontario waterfront. (id:48699)
2024 Grovetree Lane
Burlington, Ontario
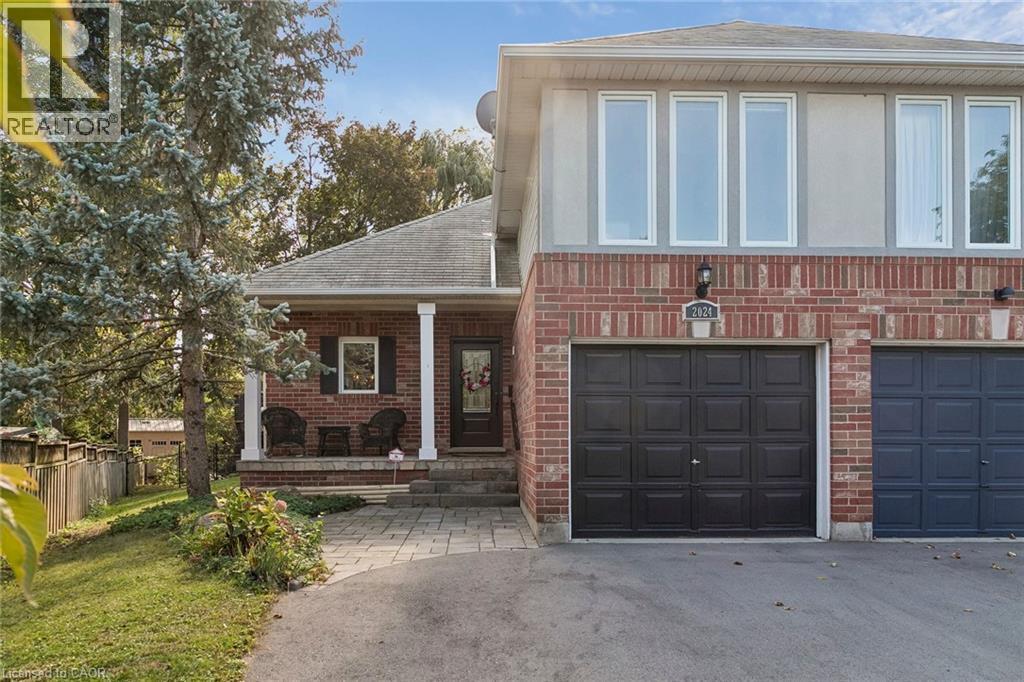
Beautiful Semi-Detached Home with Sunroom in a Prime Burlington Location! Welcome to this well-maintained semi-detached home nestled in a quiet, family-friendly neighbourhood. Offering 3 bedrooms and 2.5 bathrooms, this home features a bright and beautiful sunroom, perfect for relaxing and enjoying natural light throughout the year. The spacious primary bedroom boasts a walk-in closet and a private ensuite, providing a comfortable retreat. The thoughtfully designed layout offers ample living space throughout, including a fully finished basement that adds versatility for family living, guests, a home office, or hobbies. The lower-level laundry area provides added convenience, while the fully fenced backyard is ideal for outdoor enjoyment and entertaining. Ideally located within walking distance to Downtown Burlington and Spencer Smith Park, this home also offers quick access to Joseph Brant Hospital, major highways, grocery stores, restaurants, shopping centres, parks, schools, and all essential amenities. An excellent opportunity to own a beautiful home in one of Burlington's most desirable and convenient locations. (id:48699)
1335 Guelph Line Unit# 6
Burlington, Ontario
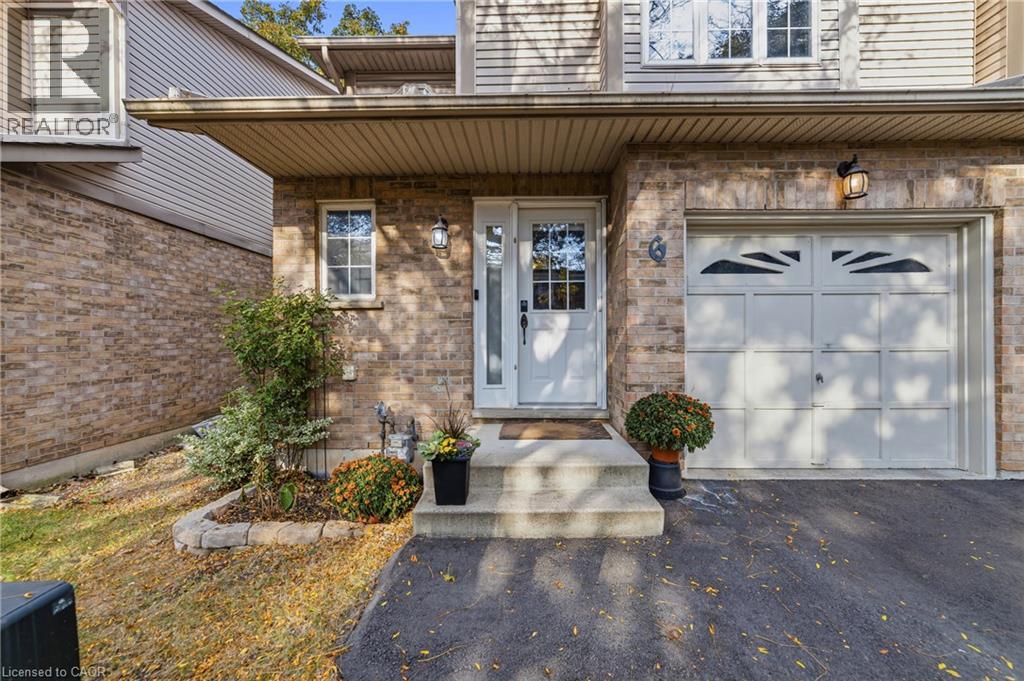
Welcome to this beautifully renovated 3-bedroom, 3-bathroom townhouse, where thoughtful design meets effortless living. The fully renovated main floor showcases a stunning ash wood island, beautiful lighting, and carefully considered details that create a calm, warm, and inviting atmosphere. Every space reflects a commitment to quality, style, and comfort. The well-appointed layout offers three bedrooms, including a spacious primary retreat complete with its own ensuite, providing a private space to unwind at the end of the day. Meticulously maintained and beautifully presented, this home blends modern elegance with everyday functionality. From the carefully selected finishes to the inviting living spaces, this is a home where attention to detail is evident throughout. Move-in ready and thoughtfully designed, it offers a wonderful opportunity to enjoy comfortable, stylish living in a space that feels as good as it looks. (id:48699)
2069 Meadowbrook Road Unit# 12
Burlington, Ontario
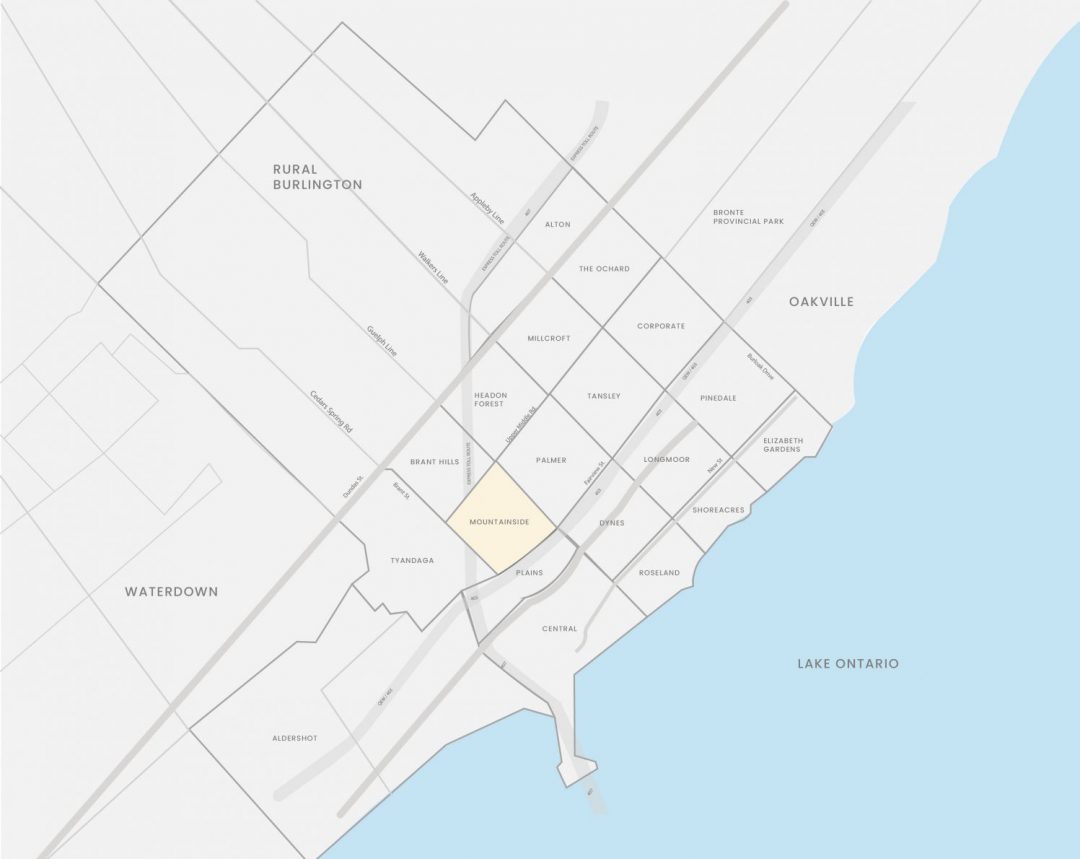
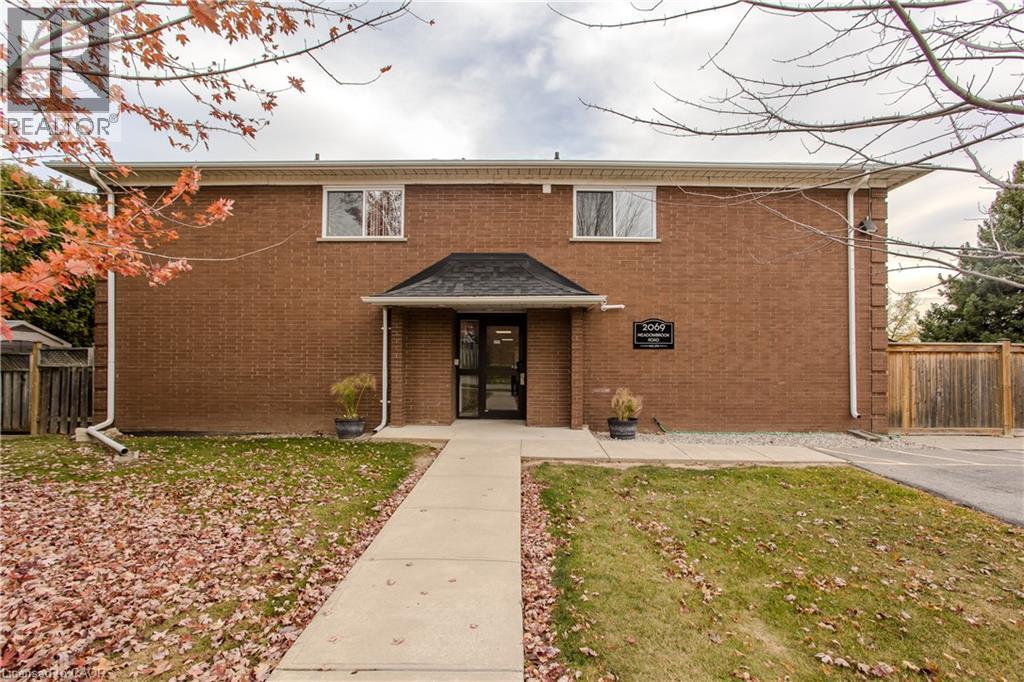
Set in Burlington’s established Mountainside neighbourhood, this inviting 3-bedroom townhome offers approx. 1,111 sq. ft. above grade, a practical two-storey layout and a fenced backyard with room to enjoy the outdoors. Conveniently located near shopping, parks, schools and everyday amenities, it's a wonderful place to settle into Burlington living. The main level features a bright living room with a large window and warm-toned flooring, creating a welcoming space to relax or gather with friends. The adjoining dining area is ideal for family meals, while the kitchen offers white cabinetry, stainless steel appliances, a decorative backsplash and a separate pantry for added storage. Upstairs, three bedrooms provide flexibility for family, guests or a dedicated home office. A 4-piece bathroom and conveniently located upper-level laundry complete this floor, keeping everyday routines simple. Outside, a patio and fenced backyard offer lawn space, a storage shed and room for outdoor dining or quiet afternoons. Enjoy nearby shopping at Burlington Heights Plaza, Costco and Burlington Power Centre, with local restaurants, Amherst Park and public transit also close by. Easy access to Brant Street and the QEW keeps commuting and everyday travel convenient. Combining comfortable living spaces, a private outdoor setting and a well-connected location, this townhome offers an appealing opportunity to call Burlington home. (id:48699)
2007 James Street Unit# 1703
Burlington, Ontario
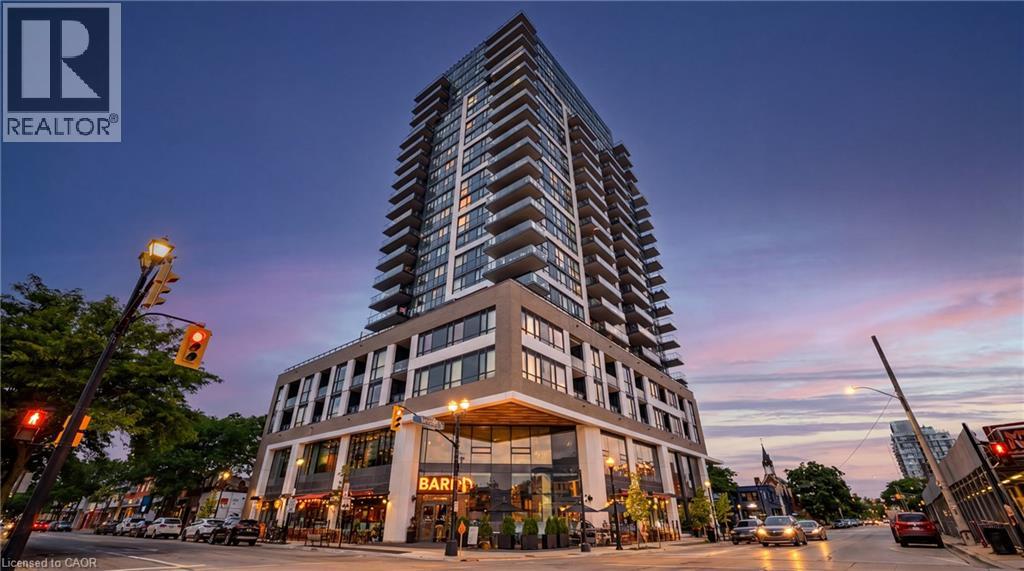
Experience elevated downtown living at Gallery Condominiums & Lofts, one of Burlington's most prestigious luxury residences. Perfectly positioned in the heart of downtown, this exceptional 2-bedroom, 2-bathroom suite offers 1,051 sq. ft. of thoughtfully designed layout, complemented by an impressive 8' x 20' private balcony complete with a natural gas BBQ connection — an incredible extension of your living space. Additional notable features are the 9’ ceilings and rarely offered 2-car parking (side-by-side). Beyond your door, this building delivers a resort-inspired lifestyle with an outstanding collection of amenities, including: a state-of-the-art fitness centre, yoga studio, billiards room, elegant party room, library, and spectacular rooftop terrace featuring BBQ, lounge areas, and fire tables. Every detail has been designed to elevate everyday living. Step outside and discover why downtown Burlington is one of the region's most desirable places to call home. Enjoy an exceptional walkable lifestyle with the waterfront, Spencer Smith Park, the Brant Street Pier, boutique shops, cafés, fine dining, and vibrant patios just steps away. From waterfront festivals and evening strolls along Lake Ontario to weekend brunches and an active downtown social scene, everything you love is right at your doorstep. This is a move you wished you did sooner! (id:48699)
2175 Country Club Drive Unit# 2
Burlington, Ontario
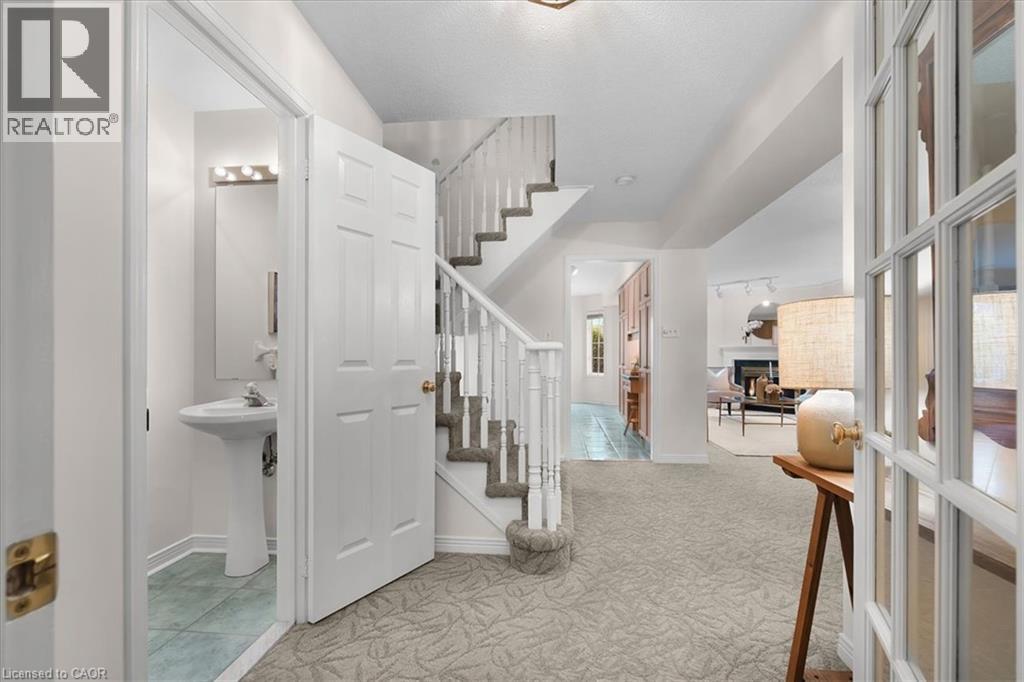
Welcome to 2175 Country Club Dr, Unit 2 — a meticulously maintained executive townhome nestled in the sought-after Millcroft community of Burlington. Offering over 1700 sq. ft. of thoughtfully designed living space, this spacious 3-bedroom, 2.5-bathroom home offers an ideal blend of comfort, functionality, and timeless appeal. The welcoming foyer leads into a well-appointed main level featuring a generous dining room, perfect for hosting family and friends, and a comfortable living room with a gas fireplace. Walkout to the private backyard. Whether enjoying morning coffee, summer evenings, or quiet time outdoors, the backyard provides a wonderful extension of the living space with a large patio and gardens. Upstairs, the spacious primary suite features a large walk-in closet and a 4-piece ensuite. Two additional well-sized bedrooms share a second 4-piece bathroom, while the conveniently located second-floor laundry adds everyday ease and practicality. The unfinished basement provides excellent storage and the flexibility to create additional living space tailored to your needs. Located in the established Millcroft community, this home offers a wonderful combination of generous living space, practical design, and a welcoming neighbourhood setting. A fantastic opportunity for families, downsizers, or anyone seeking a spacious executive townhome in Burlington. (id:48699)
2040 Grovetree Lane
Burlington, Ontario
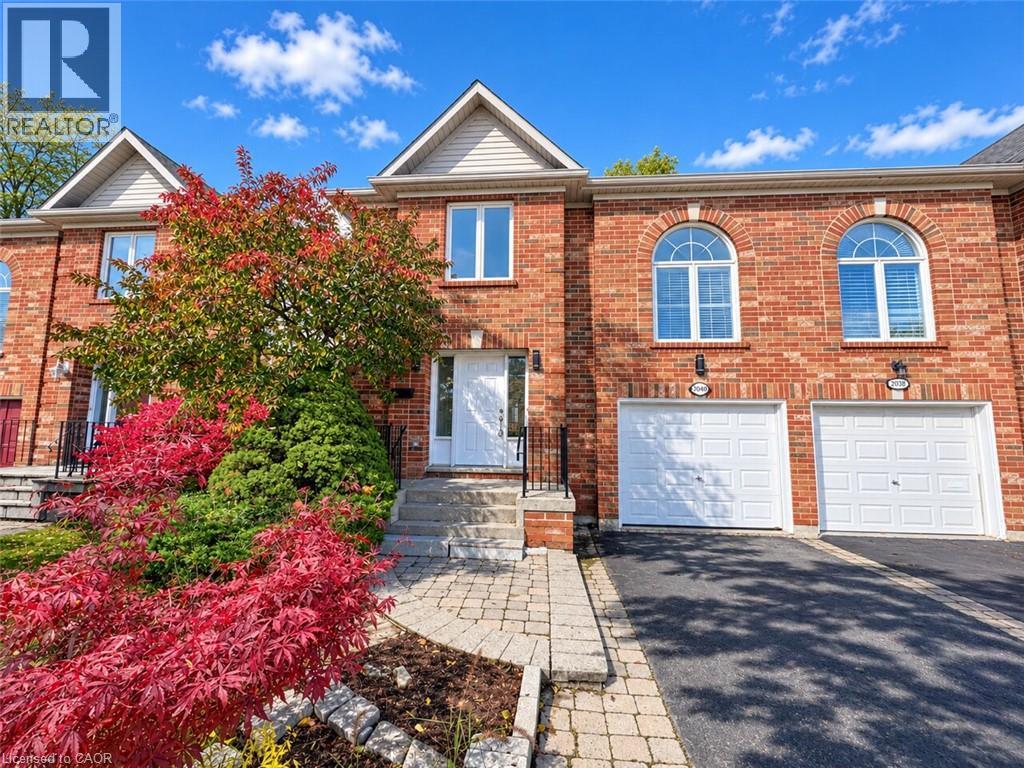
Move-in ready and minutes from downtown Burlington, this three bedroom, two and a half bath semi-detached home offers 1,587 square feet of refreshed living space with the work already done. The whole home has just been painted top to bottom, with new plumbing fixtures (2026) and electrical fixtures throughout, so you can unpack and settle in. The main level has a comfortable, functional layout for everyday living and entertaining, with a convenient powder room for guests. Refreshed kitchen with brand new stainless steel appliances. Upstairs, new carpet (2026) runs through the entire second level. Three well-sized bedrooms include a primary retreat with its own ensuite. A bonus loft with new luxury vinyl plank flooring (2026) adds flexible space for a home office, reading nook, playroom or media area, whatever your lifestyle calls for. The unfinished basement gives you room to grow. Finish it as a rec room, gym or extra living space, or keep it for generous storage. A single-car garage with a brand new door (2026) adds parking and practical storage. The location is the real standout. You’re just moments from downtown Burlington’s shops, restaurants, cafés and the waterfront at Spencer Smith Park, with schools, parks, grocery stores and everyday amenities close by. Commuters will appreciate easy access to major routes and transit. Fresh, updated and ideally located, 2040 Grovetree Lane is a great fit for first-time buyers, growing families and downsizers alike. Don’t be TOO LATE *! *REG TM. RSA (id:48699)
216 Plains Road W Unit# F304
Burlington, Ontario
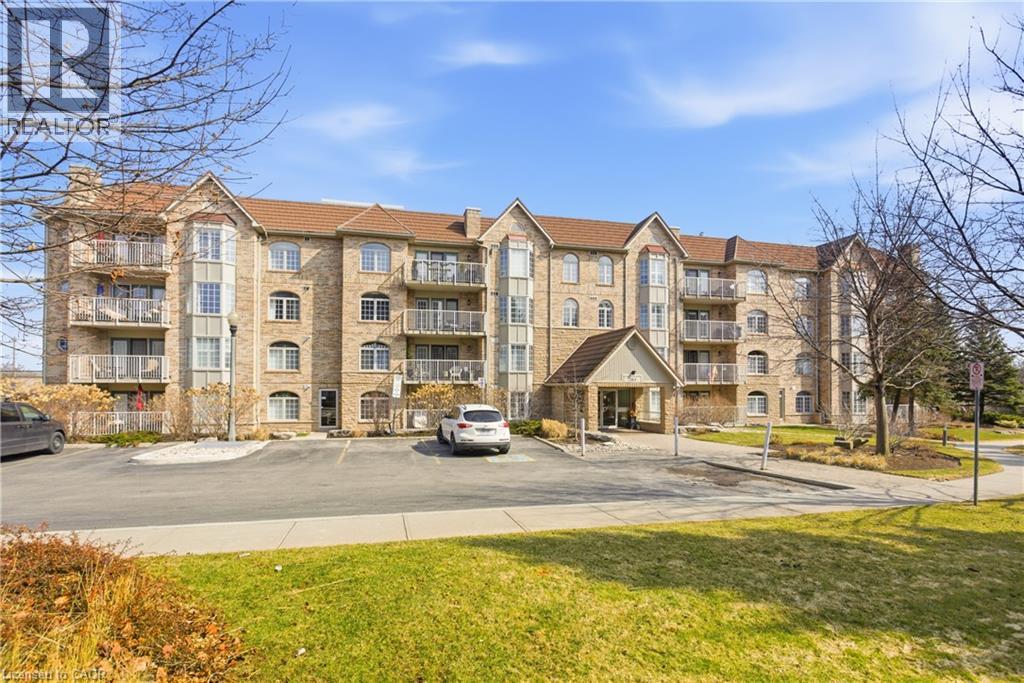
Those who live at Oaklands Green know how special this complex is. Neighbours that stop to chat! Social gatherings at the community centre, impeccably managed grounds, and a very quiet, building make this place to live truly special. See yourself in this beautifully updated, spacious 2 bed, 2 bath unit that offers an effortless lifestyle. The galley-style kitchen stands out with its crisp white Shaker cabinetry, new fridge, dishwasher and microwave, (‘25) abundant storage, backsplash, and granite overlay counters with a sleek silgranite undermount sink make this a kitchen you’d be proud to prepare a meal in. The generous open concept living and dining area offers plenty of room for your furniture in many configurations and the double French doors open to the south-west facing balcony that fill the room with light. The large primary bedroom features large windows, a walk in closet, and a 4 piece ensuite complete with double vanity and low step-in shower and grab bars. The entire unit is carpet free, finished with rich engineered hardwood, and every window is fitted with California shutters. One underground parking space (2nd available to purchase) and two storage lockers. Residents also enjoy a Community Centre with library, meeting and party room. Ample visitor parking, the location is ideal—close to Aldershot GO, RGB, Lasalle Park, Golf, and quick highway access. A perfect blend of comfort, convenience, and community. Come see what your carefree lifestyle could be! (id:48699)
2383 Greenbank Trail Unit# Lower
Burlington, Ontario
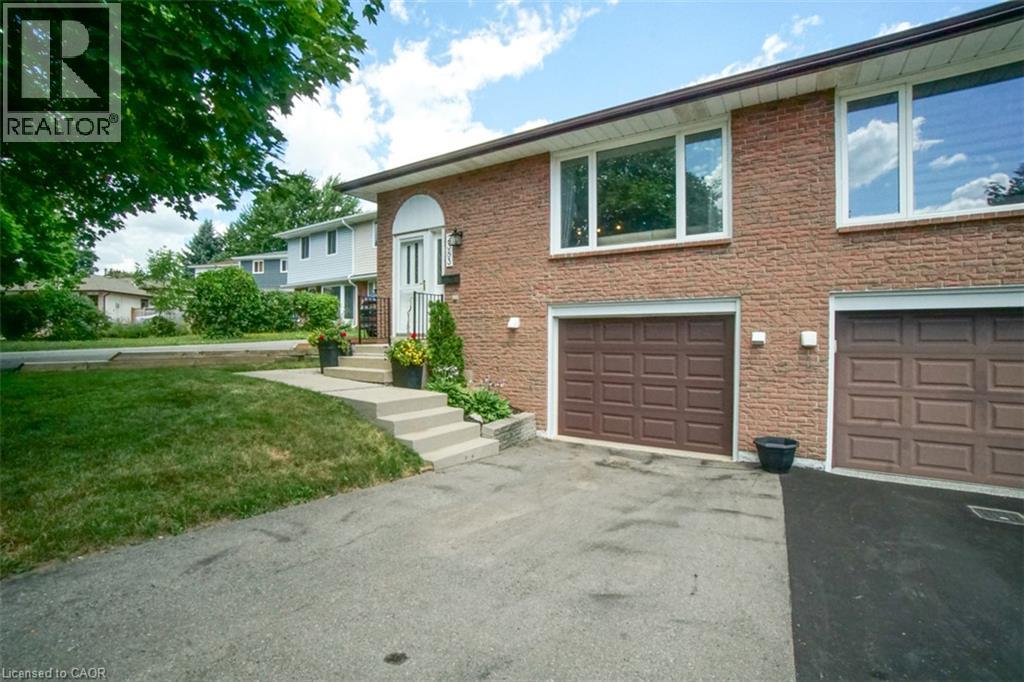
Welcome to this fully finished one-bedroom, one-bathroom basement unit featuring a full kitchen, comfortable living space, and a cozy gas fireplace. The unit includes one driveway parking space, with the basement tenant responsible for 40% of all utilities. Shared laundry facilities are conveniently located in a common hallway. Ideally situated close to schools, parks, major shopping amenities, Costco, and offering easy access to the highway, this unit is a great place to call home. (id:48699)
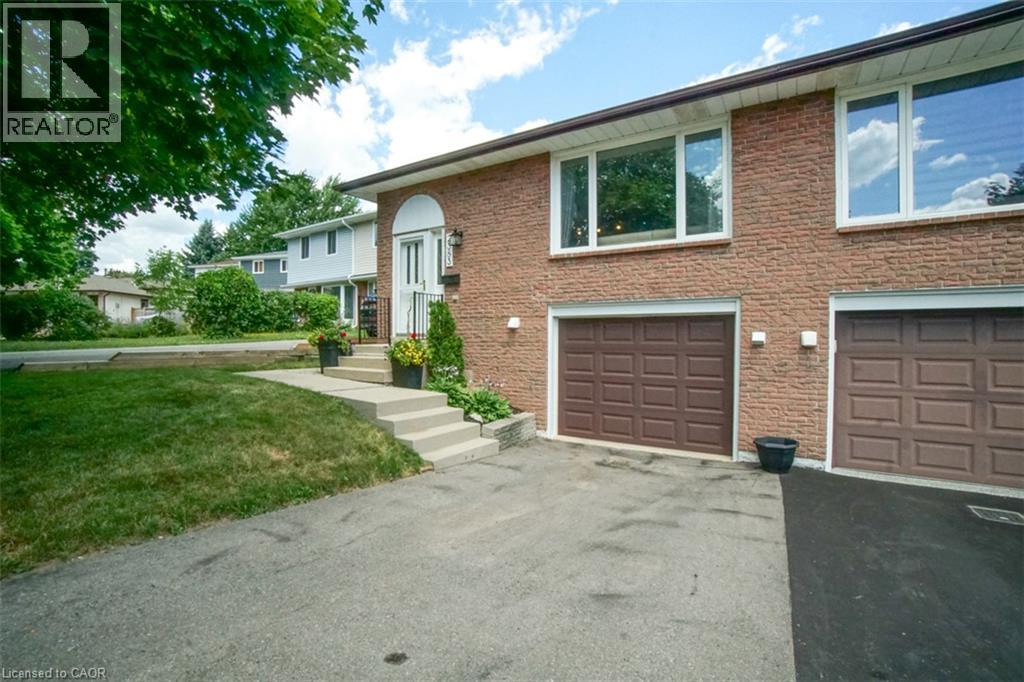
2383 Greenbank Trail Unit# Main
Burlington, Ontario
Welcome to the main level of 2383 Greenbank Trail! This spacious three-bedroom, one-bathroom upper-level unit is ideally located within walking distance to schools, parks, everyday amenities and more. Enjoy exclusive use of the backyard, garage, and one driveway parking space conveniently located directly in front of the garage. The home also features shared laundry facilities located in a common hallway with the lower-level tenants. Both units have been professionally soundproofed to help minimize noise transfer between levels, providing added comfort and privacy. Main-level tenants are responsible for 60% of the utilities. (id:48699)
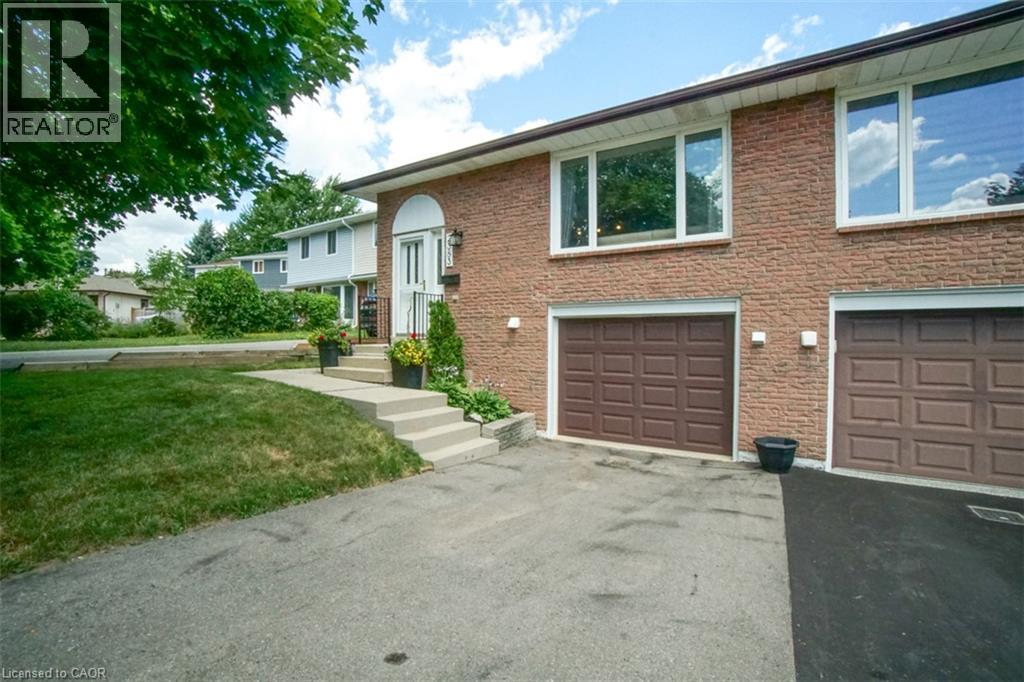
2383 Greenbank Trail
Burlington, Ontario
Welcome to this spacious home available for lease, featuring a separate in-law suite in the basement, making it ideal for larger or growing families looking to keep loved ones close while enjoying their own space. The main level offers three bedrooms, a full bathroom, and an updated kitchen with plenty of space for comfortable family living. The fully finished basement features an additional bedroom, a full bathroom, a second kitchen, and a cozy living room complete with a fireplace. Conveniently located with easy highway access and close to major shopping centres, Costco, schools, parks, and everyday amenities. A fantastic opportunity for families looking for additional space and flexibility! (id:48699)
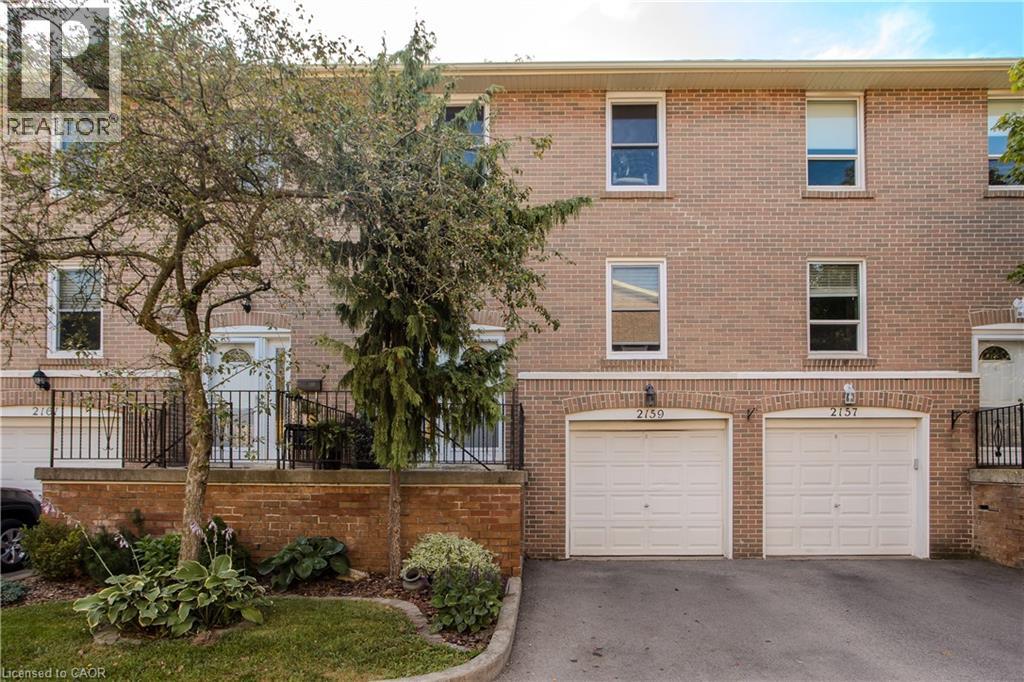
2159 Mountain Grove Avenue
Burlington, Ontario
Set in Burlington’s established Brant Hills neighbourhood, this 4-bedroom townhome offers updated interiors, flexible living space and a backyard overlooking the neighbouring school grounds. With a finished walkout lower level, attached garage and parking for 2 vehicles, it brings comfort and convenience together. Large windows fill the living room with natural light, while hardwood flooring connects the living and dining areas, creating an inviting setting for family dinners and gatherings. The updated white kitchen features a peninsula, tile backsplash and heated flooring; the refrigerator, stove and dishwasher were replaced in 2023. A main-floor powder room adds convenience. Upstairs, four bedrooms provide space for family, guests or a home office. The 5-pc bathroom was fully renovated in 2025, featuring a double-sink vanity, updated fixtures and a bathtub with a shower niche. The finished walkout lower level offers additional room for relaxing, recreation or hobbies, with sliding doors opening to the backyard. Mature trees add a sense of privacy, while the included gazebo creates a welcoming spot for summer meals or morning coffee. Residents also enjoy access to the complex’s outdoor swimming pool. Recent improvements include replacement windows in 2024, updated light fixtures and fresh interior paint. Carpets and air ducts were professionally cleaned in October 2026. Close to shopping at Fortinos and Mountain Grove Plaza, with Brant Hills Community Centre and library nearby, this is the perfect family home to settle into Burlington living. (id:48699)
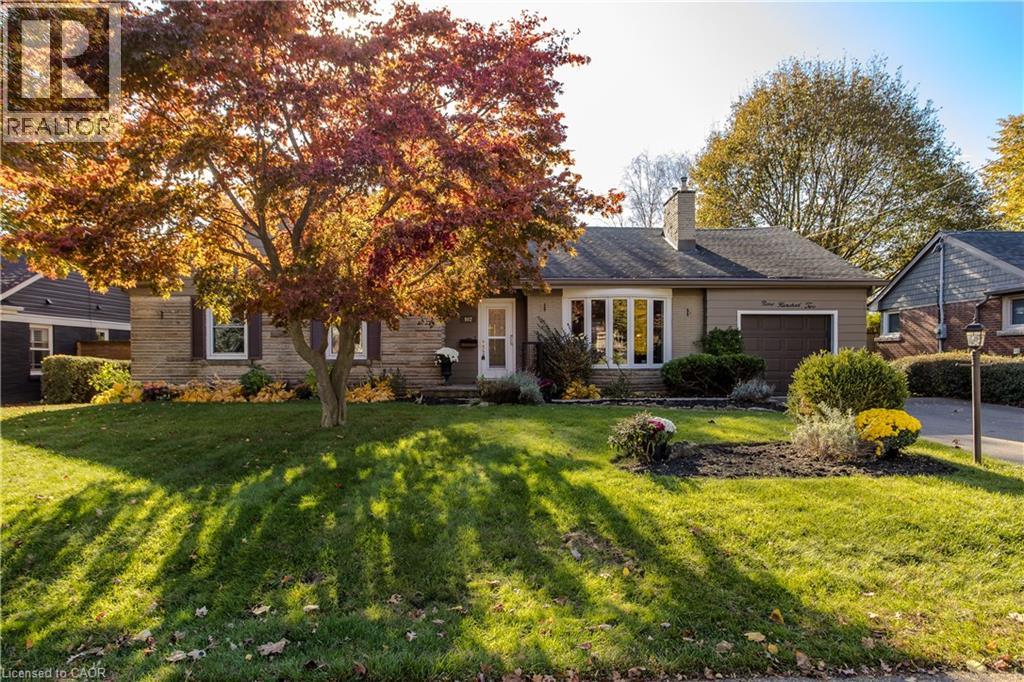
902 Eagle Drive
Burlington, Ontario
Set on a tree-lined street in Burlington’s Aldershot South neighbourhood, this detached bungaloft offers 4 bedrooms, 2.5 baths and approximately 2,197 sq. ft. above grade. The layout places three bedrooms and laundry on the main level, with a separate bedroom upstairs for guests or family. A bay window draws natural light into the living room, where hardwood floors and a gas fireplace create a welcoming gathering space. The eat-in kitchen features wood cabinetry, a tile backsplash and a breakfast area by the window. The dining area opens to a four-season family room with wood-panelled walls, a second gas fireplace and views of the garden. The main-floor primary bedroom features a walk-in closet and direct access to a bathroom with laundry. Two additional bedrooms and a second full bathroom complete the main level. Upstairs, the fourth bedroom has its own walk-in closet and a nearby powder room. A generous recreation room and dedicated storage in the partially finished basement offer flexibility for hobbies or future finishing. The attached garage has inside access. Established perennial gardens and mature greenery frame the fully fenced backyard. The covered deck offers a sheltered spot for outdoor dining or an afternoon in the garden. Beyond the home, enjoy waterfront outings at LaSalle Park, with Burlington Golf and Country Club also nearby. (id:48699)
1072 Marley Crescent
Burlington, Ontario
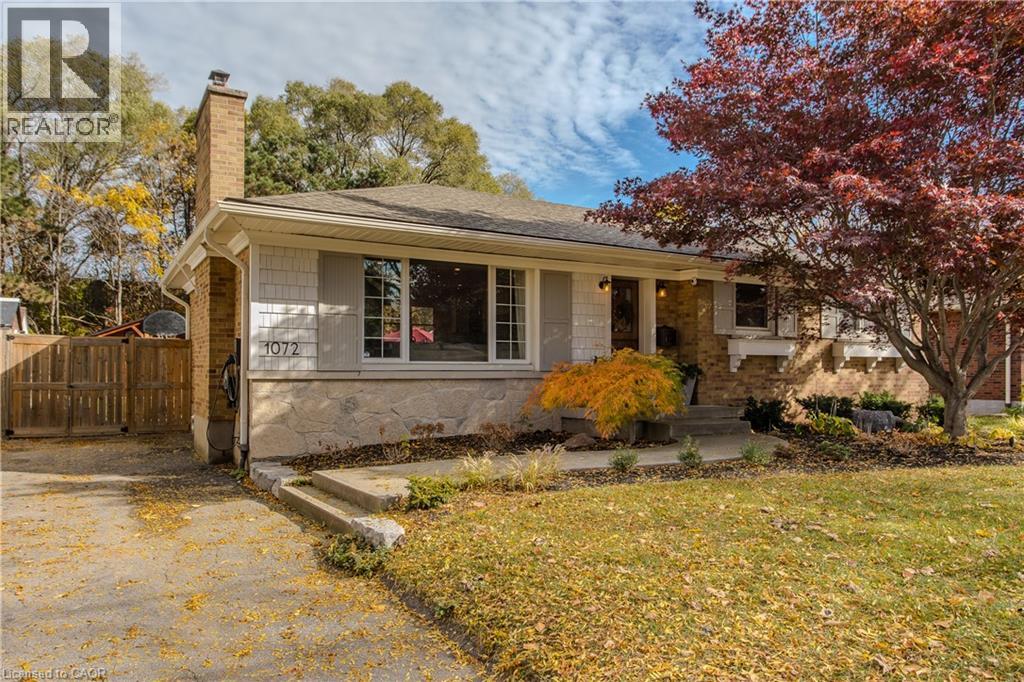
A custom walnut Dutch door welcomes you into this renovated detached bungalow in Burlington’s Aldershot South neighbourhood, where 3+1 bedrooms and two bathrooms are spread across approximately 2,021 sq. ft. of finished living space. Natural light from a large front window draws you into the living room, where a natural stone gas fireplace makes a welcoming focal point. The custom kitchen pairs white cabinetry with a contrasting island, offering seating for breakfast or a chat while dinner cooks, and the adjoining dining area is just off the kitchen. The primary bedroom features custom built-in closets, while two additional bedrooms and a full bathroom complete the main level. Downstairs, a spacious recreation room offers a second place to unwind, and the fourth bedroom can serve as a guest room or home office. A glass shower with a tiled niche gives the lower bathroom a distinctive finish, while custom cabinetry adds storage in the laundry room. In the fully fenced backyard, an approximately 500 sq. ft. patio has room for outdoor dining and seating around the natural stone gas fire pit, with landscape lighting that highlights the gardens after dark. A powered timber-framed shed gives weekend projects a place of their own, and an EV charger is already in place. Enjoy the convenience of nearby Mapleview Centre and quick highway access, with Maple Park and the Francis Road Trail close to home for evening walks. Downtown Burlington offers plenty of ways to spend the weekend, from lunch at a local restaurant to a waterfront stroll through Spencer Smith Park or an afternoon at Beachway Park. (id:48699)
3318 Lakeshore Road
Burlington, Ontario
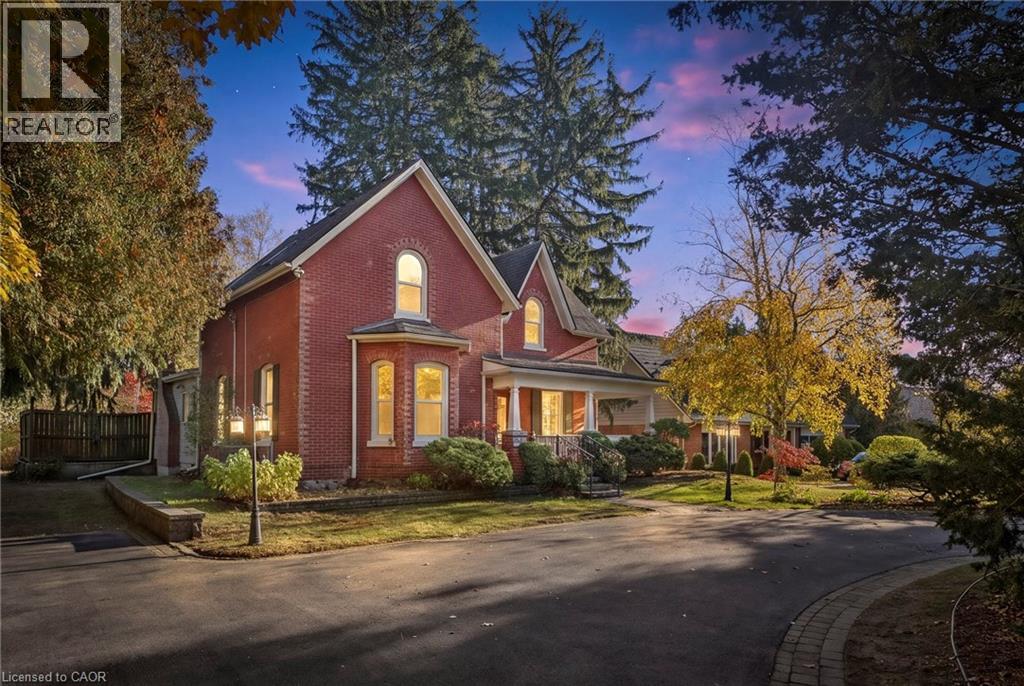
RESERVE THE PAST OR CREATE THE FUTURE! A rare opportunity to own a piece of Burlington's history on a magnificent 95 x 148 ft lot in prestigious South Burlington. This property has no heritage designation. Dating back to 1878, this charming red-brick farmhouse has ties to prominent Burlington families and offers a glimpse into the city's rich heritage. Steeped in character, this 3-bedroom, 3-bathroom home retains many of its original architectural details, including soaring 12 ft ceilings on the main floor, large windows that fill the principal rooms with natural light, original trim and baseboards where preserved, and a traditional centre-hall layout. Generously sized rooms and a large screened-in rear porch overlooking the extensively landscaped backyard add to the home's charm and appeal. Its historical roots and distinctive character make this property one of exceptional potential. With no heritage designation, buyers have the freedom to restore its original charm, renovate to suit today's lifestyle, or rebuild and create something entirely new (subject to municipal approvals). Set among mature trees and surrounded by established homes in one of Burlington's most desirable neighbourhoods, this substantial property presents a remarkable opportunity. Offered for sale for the first time in 60 years, 3318 Lakeshore Road is ready for its next chapter. One property. Endless possibilities. Come explore the potential! (id:48699)
1441 Elgin Street Unit# 407
Burlington, Ontario
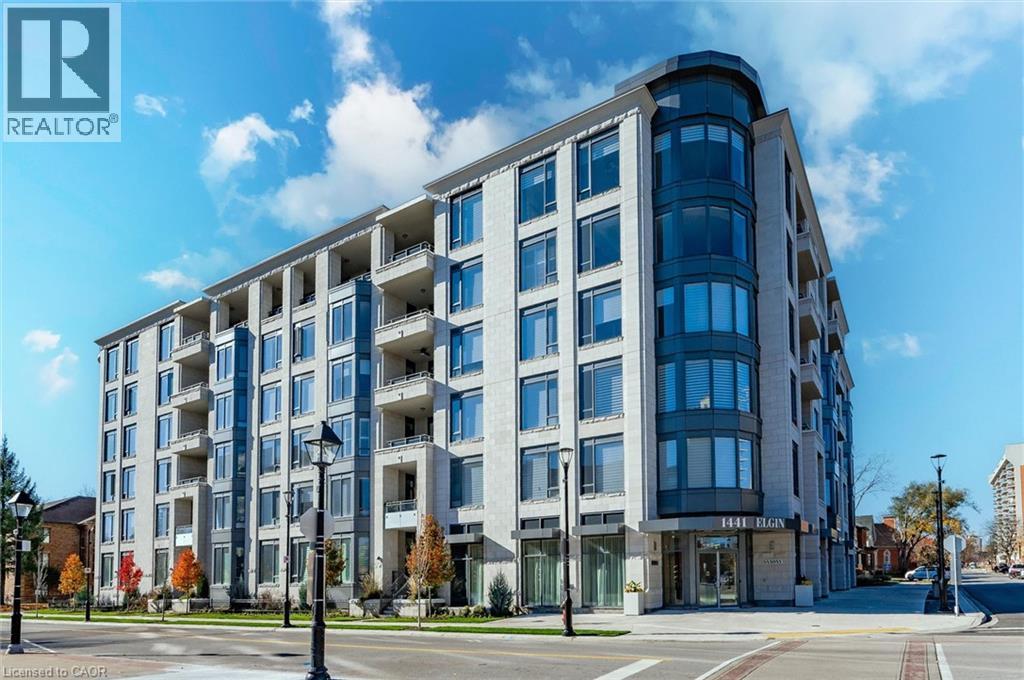
Enjoy carefree luxury living at The Saxony, a sought-after six-storey condominium in the heart of downtown Burlington. This beautifully maintained 1058 square feet suite offers one bedroom plus den, two bathrooms, 9-foot ceilings and an open-concept layout ideal for everyday living and entertaining. Quality finishes include plank hardwood flooring, quartz countertops, and Miele appliances. The primary suite features a walk-in closet and spa-inspired ensuite, while a balcony showcases views of the Niagara Escarpment. Step outside to enjoy boutique shopping, restaurants, transit, Spencer Smith Park, lakefront trails, the Performing Arts Centre, Art Gallery and Joseph Brant Hospital, all just moments away. Two parking spaces, including an accessible space with an electric vehicle charger, and a locker for additional storage adds exceptional convenience to this exclusive downtown lifestyle. Make your move now. (id:48699)
1375 Stephenson Drive Unit# 24
Burlington, Ontario
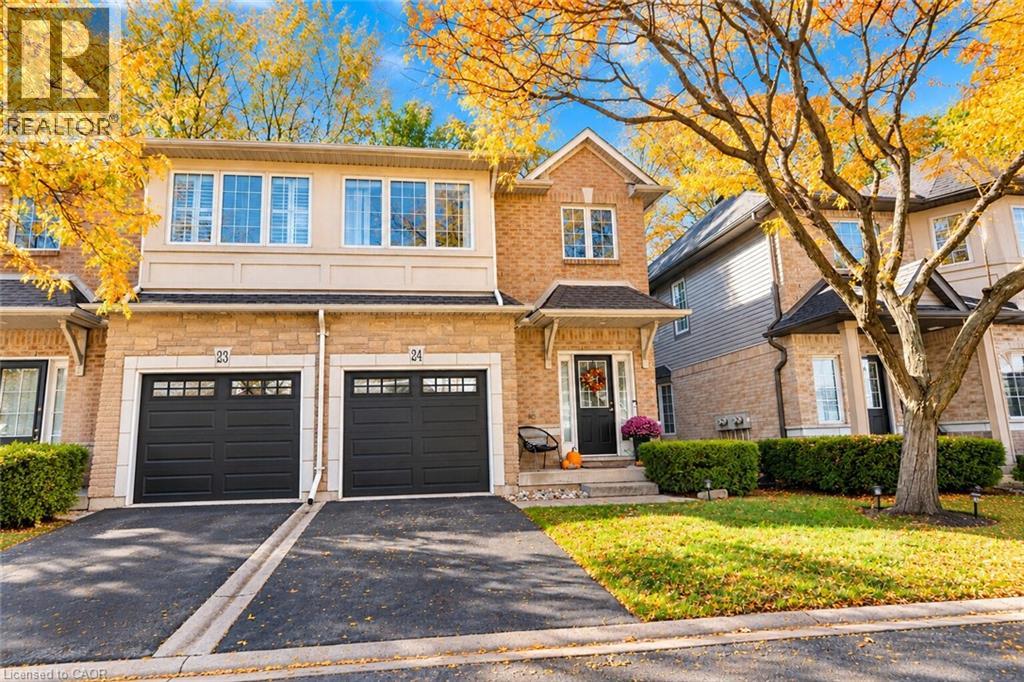
Some homes are more than just a place to live, they're where memories are made, family comes together, and life's best moments happen. Located within walking distance of downtown Burlington, this 2-bedroom, 3-bathroom condo townhome offers the perfect opportunity to create a home of your own. With a functional layout, a newly renovated basement offering extra space for movie nights, family gatherings, or simply relaxing at the end of the day, there's room to make it your own. A private garage and driveway parking for a second vehicle add everyday convenience, while the nearby restaurants, cafés, shops, parks, and schools make it easy to enjoy everything Burlington has to offer. Whether it's morning walks by the lake, weekends exploring downtown, or quiet evenings spent at home with the people who matter most, this is a place where you can picture your next chapter beginning. Some things are hard to capture in words, this is one of them. You truly have to see it in person to get the full feel of the home and everything it has to offer. (id:48699)
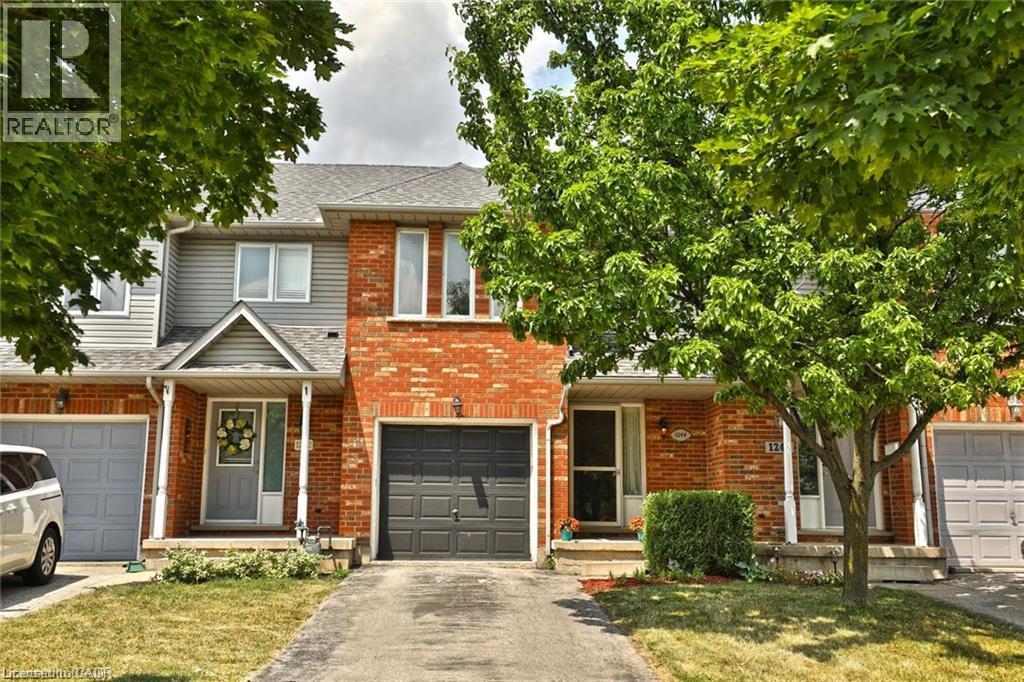
1244 Blanshard Drive
Burlington, Ontario
Welcome to this beautiful, sun-filled 3-bedroom, 2-bathroom townhouse located in the highly desirable and family-friendly community of Tansley Woods. This home features a spacious, functional layout with an open-concept living and dining area perfect for entertaining. The bright, modern kitchen offers ample counter space and storage. Upstairs, you will find three generous bedrooms. The fully finished basement provides a flexible extra living area, ideal for a home office, gym or recreation room. Step outside to a private backyard patio - perfect for summer relaxation and outdoor dining. Conveniently situated just minutes from top-rated schools, parks, shopping centres, dining, and transit options, with quick and easy highway access for commuters. (id:48699)
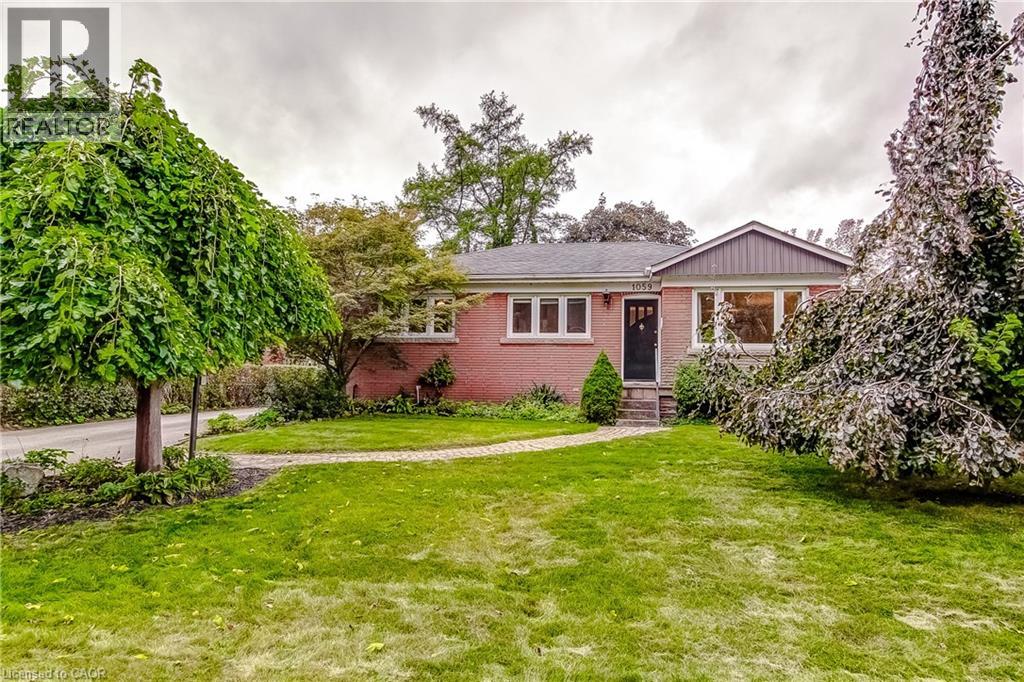
1059 Shepherds Drive
Burlington, Ontario
Solid brick raised bungalow, built in 1955, on a quiet, family-friendly street in desirable South Aldershot. A true opportunity for buyers with vision, whether you're a first-time buyer ready to build equity, a downsizer, or an investor seeking a sought-after location. The all-brick construction provides a strong foundation to work with. Update the interior to suit your own taste and style, and unlock the potential this home holds. The large, partially finished basement adds valuable extra living space and could suit an in-law suite or present potential for added income. Additional highlights include a very large workshop, perfect for the handy person, a separate laundry room, and a recently improved 2-piece bathroom. The long, double-wide driveway easily fits four cars, a rare find that makes daily life and hosting family and friends much simpler. The location is hard to beat. Downtown Burlington's shops, restaurants and cafes are close by, as is the waterfront with its trails, parks and lakeside views. Schools and neighbourhood parks are nearby, making this an ideal setting for families. The hospital is close, and quick access to major highways makes commuting to Toronto or Niagara straightforward. (id:48699)
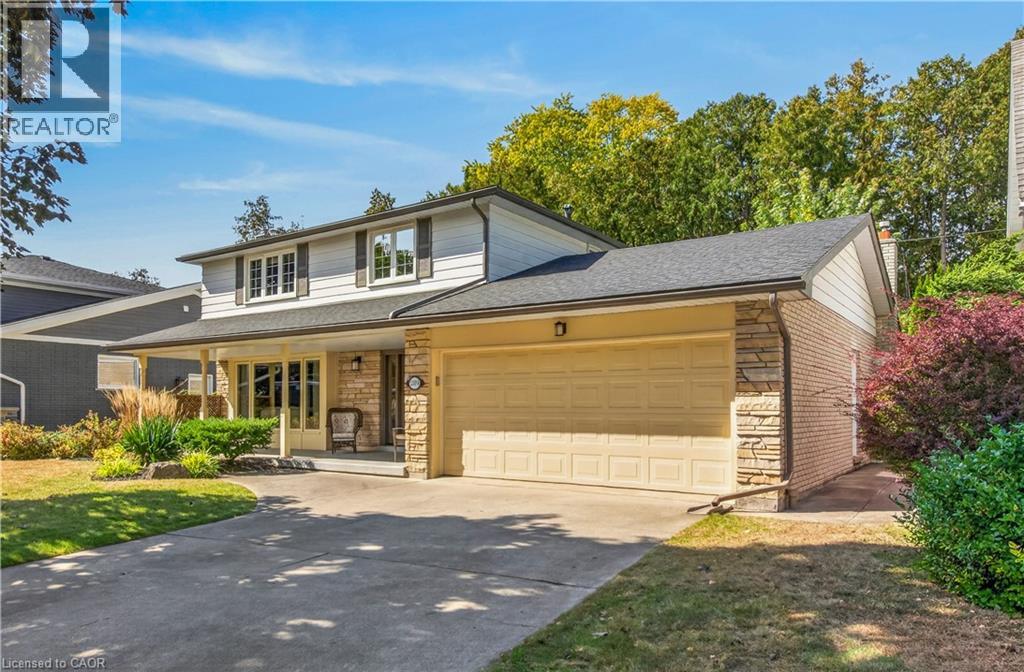
289 Lakeview Avenue
Burlington, Ontario
Meticulous home on a family friendly street in one of Burlington's most desirable neighbourhoods. Unique main floor design. Updated and well maintained through-out. Great sized rooms and a kitchen renovation featuring soap stone countertops. Renovated family room includes built-in shelving and tv. The kitchen and den addition is versatile. Ideally located within walking distance to John T. Tuck school. Roof 2017, Furnace and A/C 2019. (id:48699)
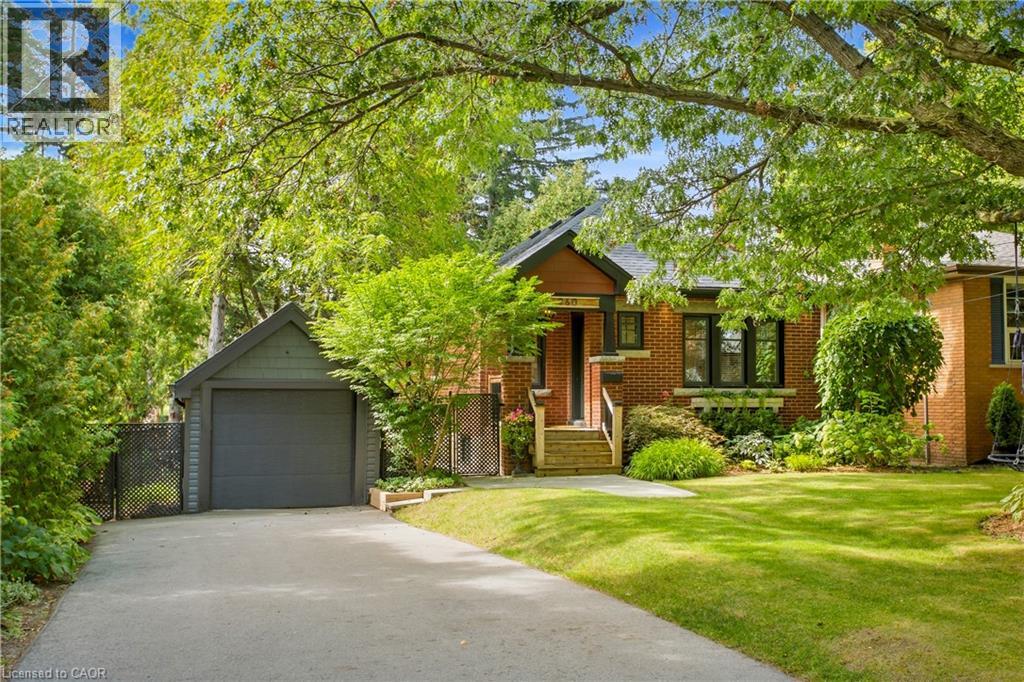
960 Shadeland Avenue
Burlington, Ontario
In south Aldershot, on a quiet street under the canopy of large trees, steps from the lake, golf course and marina, is a home that feels like a cottage retreat. 960 Shadeland is that special type of home. In one of the most desirable areas of Burlington, your carefree lifestyle awaits. Pull up the wide driveway under the shade of a large 150 year old Oak tree and step inside. You’ll find a fully professionally renovated home done with the utmost craftsmanship. You’ll appreciate the fine details in this home. From modern details like the diagonal plank flooring, pot lights throughout, updated eat in kitchen, yet retaining the charm and character of features like the original crown molding and cozy gas fireplace, this home feels warm and inviting. Enjoy family meals in the dining room surrounded by windows letting in natural light and views of the gorgeous back yard. Step through the sliding glass doors and extend the evening on the oversized deck under a canopy of large, beautiful trees. Notice the privacy as you take a dip in the hot tub. Or prepare a meal for your guests at the barbecue station with outdoor sink and prep area. It truly feels like you’re at the cottage. The beautifully finished lower-level features 2 more bedrooms, a recreation area to watch the game and a fully finished laundry area complete with sink. Come see for yourself this gorgeous home for yourself and imagine what home could be! (id:48699)