
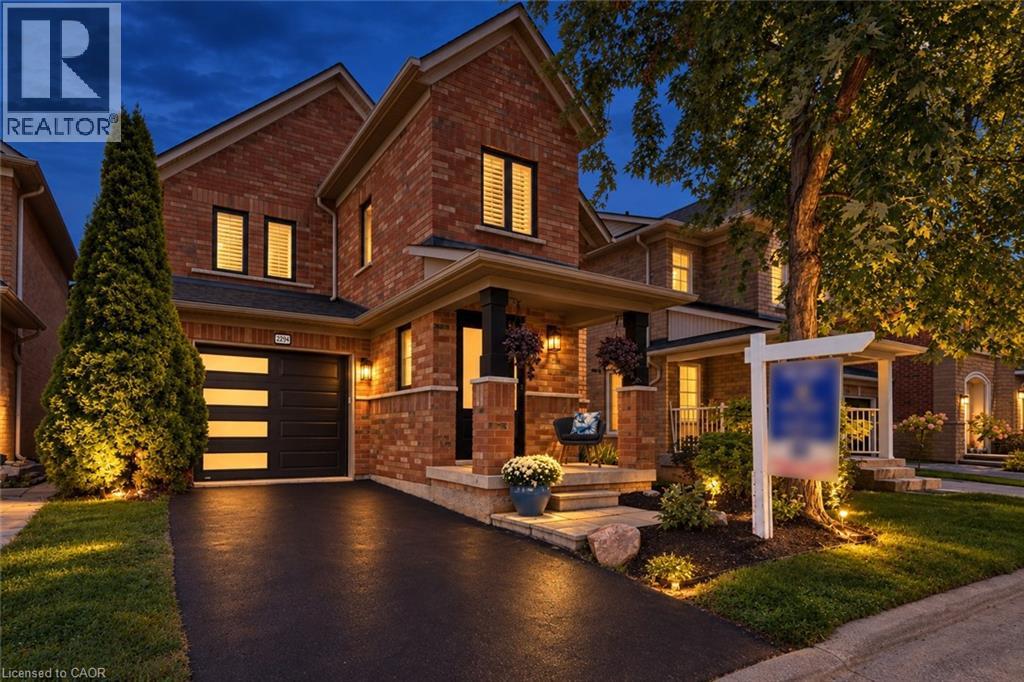
2294 Seton Crescent
Burlington, Ontario
Welcome to 2294 Seton Crescent, Burlington—a beautifully transformed 3+1 bedroom, 3 bathroom, two-storey family home offering over 2,500 sq. ft. of living space. Proudly owned by the original owners since new, this much-loved home has been completely renovated from top to bottom in 2026, offering the feel and finishes of a brand-new home in the highly desirable, family-friendly Orchard neighbourhood. Step inside to discover brand-new luxury vinyl plank flooring throughout, all-new windows, interior and exterior doors, and completely renewed walls and ceilings, creating a bright, fresh and contemporary interior. A natural gas fireplace adds warmth and an inviting focal point to the main living space, making it the perfect place to gather with family and friends. At the heart of the home is the stunning designer kitchen, featuring beautiful cabinetry, elegant quartz countertops and brand-new stainless steel appliances—an impressive space designed for both everyday family living and entertaining. All bathrooms have been completely renovated with stylish, modern finishes. Upstairs features 3 spacious bedrooms, including a beautiful primary retreat with a luxurious 3-piece ensuite and extra-large walk-in closet, providing plenty of comfort and storage. The fully finished lower level adds exceptional versatility with a spacious recreation room, additional bedroom, new laundry room and bathroom rough-in—ideal for a growing family, overnight guests, home office, gym or additional living space. Outside, enjoy the private backyard with a fabulous exposed aggregate patio, creating the perfect setting for summer barbecues, entertaining friends or simply relaxing outdoors. Ideally located close to excellent schools, shopping, parks and fantastic local amenities, with convenient access to major highways and the GO Station for commuters. Original owners. Completely renovated. Beautifully finished. Ideally located. Welcome home to 2294 Seton Crescent! (id:48699)
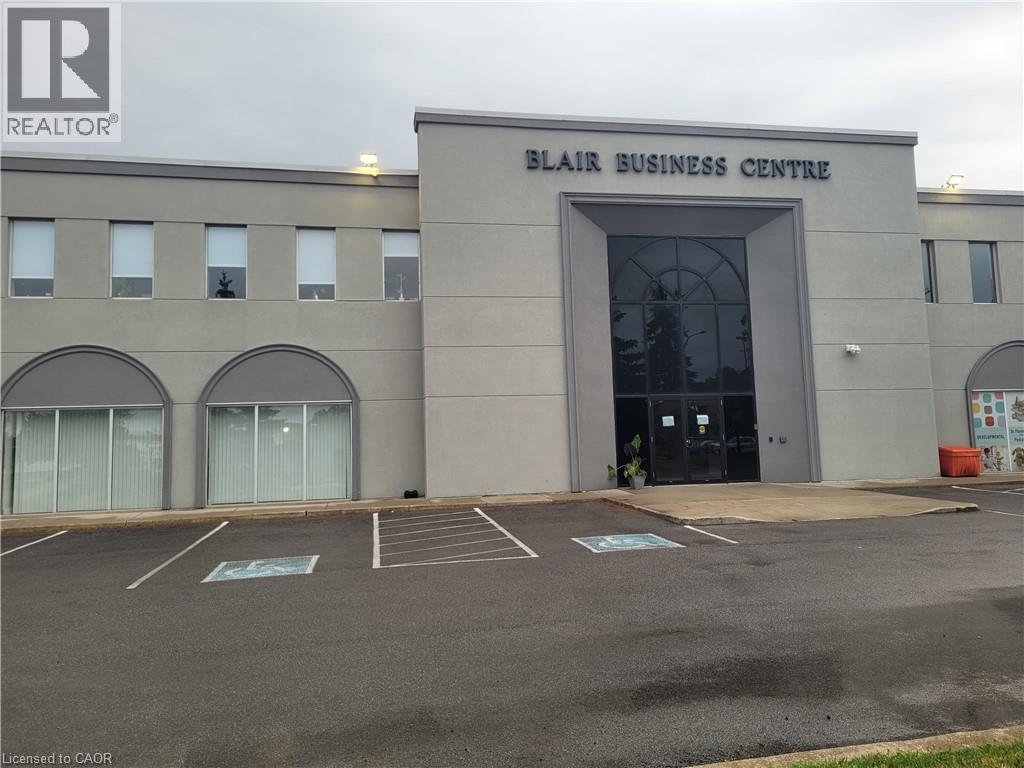
1160 Blair Road Unit# M
Burlington, Ontario
Prime Burlington Central location! Bright and well appointed main floor office space at Blair Business Centre, featuring abundant natural light and ideally located at the main entrance of the building. Conveniently situated just 3 minutes from the QEW and surrounded by a wide range of amenities. The building is home to a strong mix of established medical and professional tenants, including cardiology, internal medicine, pediatrics, chiropractic, physiotherapy, and surgical practices. An excellent opportunity for medical, professional, or other permitted commercial uses. Ample on-site parking available for staff and clients. GE1 zoning permits a broad range of commercial uses. Gross rent includes heat and hydro, subject to permitted use. (id:48699)

476 Walkers Line Unit# 13
Burlington, Ontario
Small townhouse complex located in south Burlington. Bungalow loft. 3 bedrms. 3 bathrooms with some updates. Livingrm/diningrm combination with vaulted ceiling. Livrm with gas stove and sliding door leads to large deck area. Kitchen with ample cupboard space with pull out drawers/backsplash/granite counters and s/s appliances. Main flr laundry and storage area. Door from home to garage. Wood and tile floors on main level. Shutters in kitch and livrm. Windows upper bedrms. (2017). Basement with finished recrm. Roof (2022). Furnace and A/C (2017). Garage door (2026), Garage door opener (2025). BBQ gas hook up. Skylight. (id:48699)
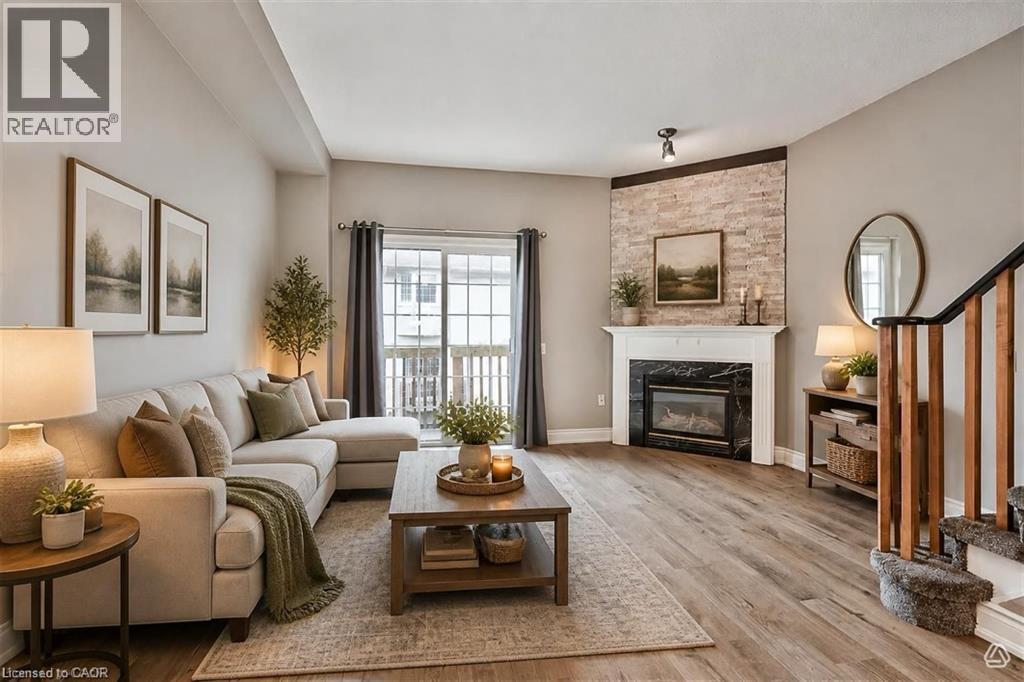
5080 Fairview Street Unit# 5
Burlington, Ontario
Beautifully updated 2 bedroom 2 bathroom Executive Townhome for lease in Burlington! Open concept main floor with 9' ceilings, large bright kitchen with breakfast bar and window seat, separate dining room, living room with gas fireplace & sliding doors to balcony. Both oversized bedrooms have soaring vaulted ceilings, huge bright windows and large double closets! Upper level 4pc bathroom with shower and tub combination, large vanity and storage cabinet. In-suite upper level laundry! Finished lower level with recreation room, 2 pc bath and walk out to fully fenced yard. Garage with inside entry and single front driveway parking. Brand new light flooring throughout, brand new carpet on the stairs, just freshly painted in designer Benjamin Moore colours and cleaned Spotless! Steps to Appleby Go, QEW and within walking distance to shops and restaurants! One year lease, credit application, references, employment letter required and first and last months rent deposit. November 1, 2026 (id:48699)
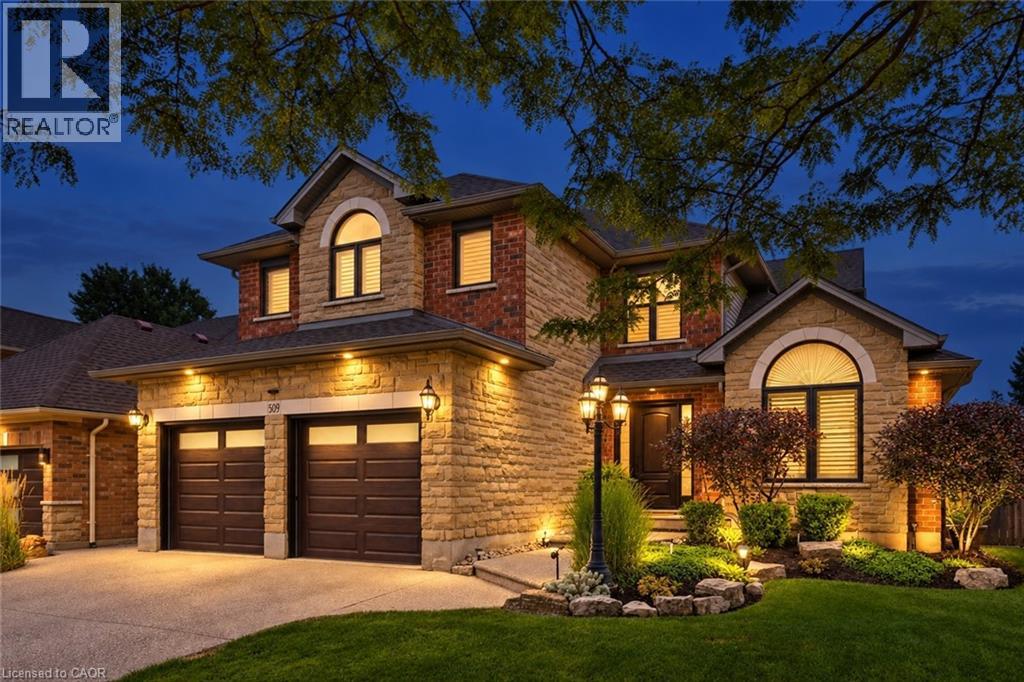
509 Larkspur Lane
Burlington, Ontario
Welcome to 509 Larkspur Lane,a beautifully updated 4-bed,3-bath detached home tucked away on a quiet,family-friendly street in one of Burlington’s most desirable settings.Surrounded by the natural beauty of the Royal Botanical Gardens,conservation lands & scenic trails,this exceptional home offers the perfect combination of nature,neighbourhood & convenience,with excellent schools,shopping,amenities & major highways just minutes away.The bright main level features engineered hardwood & a wonderful layout for family living & entertaining.The stunning kitchen was completely renovated in 2021 with designer soft-close cabinetry,Calacatta Arno quartz counters & backsplash,premium Bosch 800 Series appliances,built-in ovens & induction cooktop.The main floor also offers a spacious living room,dining room(currently a games room),family room,2-pc bath & beautifully finished laundry/mudroom with inside access to the double garage.Upstairs are 4 generous bedrooms,including a spacious primary retreat with large walk-in closet & luxurious 3-pc ensuite with oversized shower.Three additional bedrooms & a renovated 4-pc bath complete the upper level.The finished lower level offers a spacious rec room,ideal for a home theatre,gym or games area,and easily adaptable for a teenager or extended family,plus plenty of storage.Step outside to your private backyard oasis featuring a spectacular in-ground saltwater pool with walk-on safety cover,extensive patio stone & multiple areas for relaxing & entertaining.A covered gazebo is perfect for summer evenings,while the garden shed with hydro adds convenience & storage.Additional highlights include new windows(2020),California shutters & electronic blinds.Beautifully maintained,thoughtfully updated & surrounded by nature,509 Larkspur Lane offers the complete family-home package—inside & out.Book your private showing today! (id:48699)
236 Hammersmith Court
Burlington, Ontario
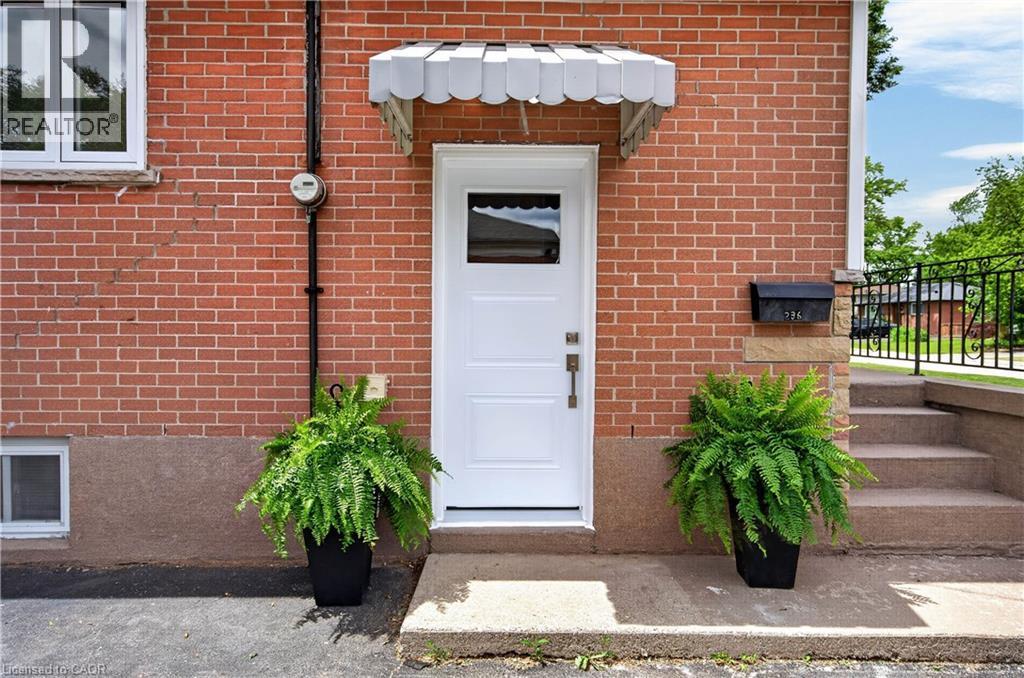
Nestled on a quiet court in Burlington's sought-after Elizabeth Gardens neighbourhood, 236 Hammersmith Court offers an opportunity to put down roots in one of the city's most established communities. Surrounded by mature trees, friendly neighbours, schools, parks, trails, and just minutes from the lake, this is the kind of neighbourhood people move into and rarely leave. The current owner grew up calling this house home— a charming 3-bdrm bungalow now ready for its next chapter. Set on a 60 x 105 ft lot, the property offers move-in-ready comfort with exciting future potential. Recent updates include laminate flooring throughout the main level, new tile in the kitchen and bathroom, and refreshed carpeting leading into the basement, creating a welcoming foundation for your vision. One bedroom is currently used as a home office, ideal for remote professionals or those seeking flexible space for guests or hobbies. The functional main floor provides comfortable everyday living, while the lower level is ready to be transformed. Create a media room, fitness space, workshop, guest suite, playroom, or the basement retreat you've always imagined. For downsizers, this home offers the simplicity of bungalow living without sacrificing outdoor space. For young couples and first-time buyers, it presents a chance to enter a coveted South Burlington neighbourhood and build equity through thoughtful updates. Investors and renovators will appreciate the solid footprint, generous lot, and long-term potential. Commuters love quick access to Appleby GO Station, major hwys, shopping, restaurants, and everyday amenities. Whether you're looking to enjoy it today, renovate tomorrow, or completely reimagine it over time, this property offers something increasingly difficult to find: a great lot, an exceptional location, and the opportunity to make it uniquely yours (id:48699)
3204 New Street Unit# 4
Burlington, Ontario
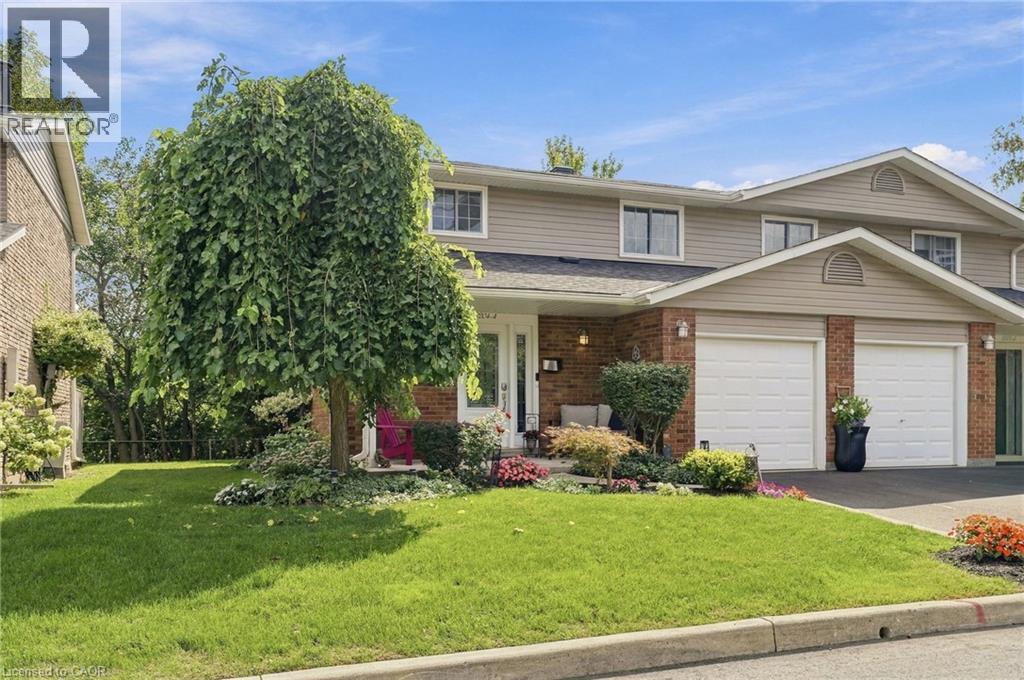
Rarely does an end unit come with this much privacy, this much green space…and the lake just a 10-minute walk away. Welcome to sought-after Roseland, one of south Burlington's most peaceful and walkable neighbourhoods, where mature trees and lakeside trails make everyday life slow down a little. With no neighbours behind you, this beautifully updated three-bedroom condo townhome offers the best of end-unit living. Inside, new hardwood flooring runs throughout the main and upper levels, giving the home a fresh, cohesive feel. The kitchen is bright and functional, with stainless steel appliances and plenty of room to make the space your own. The main floor flows easily into the living and dining areas, while the fully finished lower level gives you even more room to spread out. Upstairs, three inviting bedrooms provide the flexibility every household needs, with space for family, guests or a room that can evolve alongside you. An updated main bath completes the level. Outside, handsome Techo-Bloc landscaping and mature greenery create a private, welcoming setting that's especially appealing in an end-unit home. It's the kind of outdoor space you'll actually want to use. It's quiet, peaceful and, most importantly, wonderfully private. Then there's the location. Walk to Lake Ontario and the waterfront parks along Lakeshore Road in about 10 minutes, explore neighbourhood trails from your doorstep or head into downtown Burlington for dinner, shopping and everything in between. New Street amenities, excellent schools and the QEW are all just minutes away.This is Roseland living with a little more room to breathe. Don’t be TOO LATE *! *REG TM. RSA (id:48699)
718 Ross Street Unit# 2
Burlington, Ontario
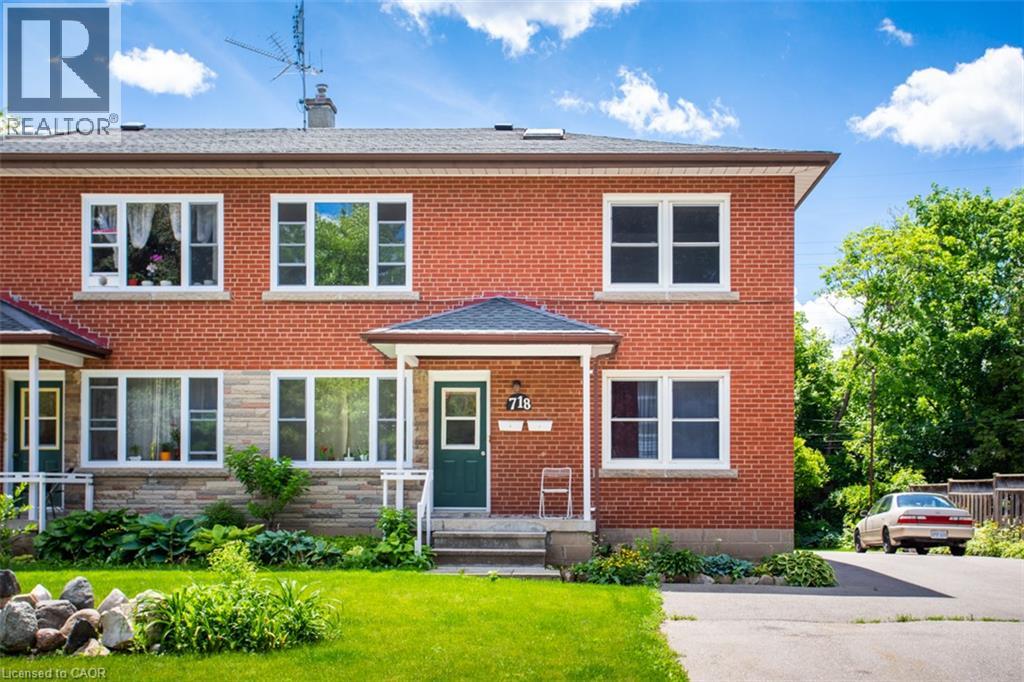
Bright and spacious 2-bedroom apartment, or ideal 1-bedroom plus office, in a fantastic downtown location. This carpet-free unit includes two parking spaces, coin laundry, and a storage locker. Enjoy being just a short walk from shopping, schools, restaurants, and local amenities, with Spencer Smith Park approximately 20 minutes away. Heat and water are included. Non-smokers only. (id:48699)
5070 Pinedale Avenue Unit# 601
Burlington, Ontario
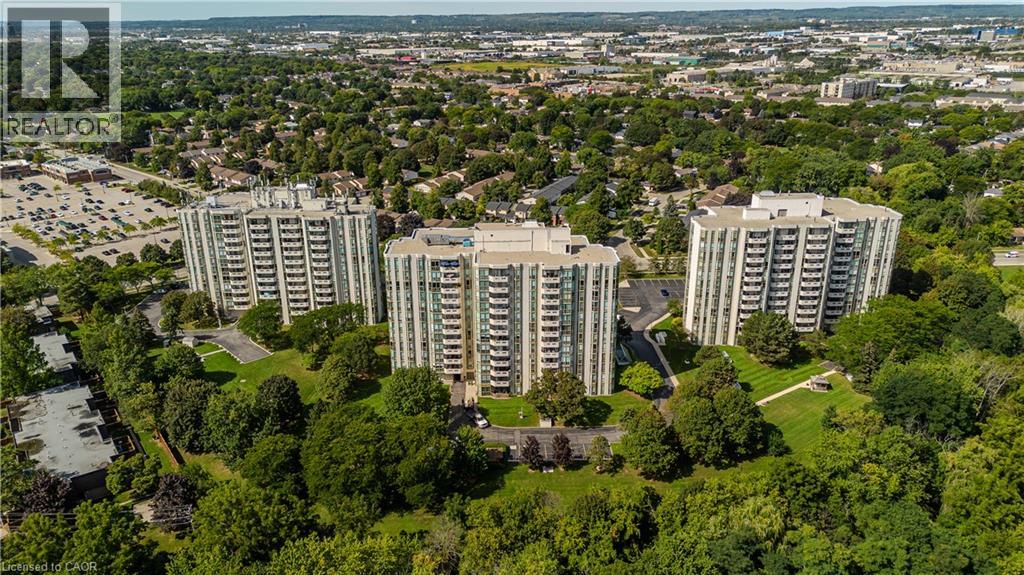
Extensively renovated and offering the space and comfort of a home with the ease of condo living, this impressive corner suite at 601-5070 Pinedale Ave features approx. 1,295 sf of living space, 2 bedrooms, 2 baths, 1 parking space, 1 locker and a private balcony. Generous room sizes, engineered hardwood flooring, California shutters and an abundance of windows create a bright, polished interior, with extensive renovations completed in 2024. The gourmet kitchen has been beautifully reimagined with sleek white cabinetry, porcelain counters, ceramic tile backsplash, s/s appliances, built-in storage and excellent workspace. A bright breakfast area surrounded by windows provides a comfortable spot for casual dining, while the kitchen flows into the spacious dining area and adjoining living room. Large windows capture far-reaching views and fill the principal spaces with natural light, while a walkout leads to the private balcony—an inviting outdoor retreat with open views across the surrounding neighbourhood. The generous primary bedroom features hardwood flooring, multiple windows, California shutters, ample closet space and a private 4-pc ensuite. A spacious second bedroom is complemented by an additional 3-pc bath, providing excellent privacy for family or overnight guests. A separate in-suite laundry/utility room adds valuable storage and everyday convenience. Residents enjoy an impressive collection of building amenities, including an indoor pool, fitness room, indoor golf practice area and games/billiards room. Surrounded by mature greenery yet within walking distance of shops, restaurants and everyday amenities, the location offers an ideal balance of convenience and quiet residential living. With extensive renovations already completed and nothing left to do but move in, this bright and spacious corner suite delivers a rare combination of size, privacy and convenience—condo living that truly feels more like a home. (id:48699)
455 Claridge Road Unit# 7
Burlington, Ontario
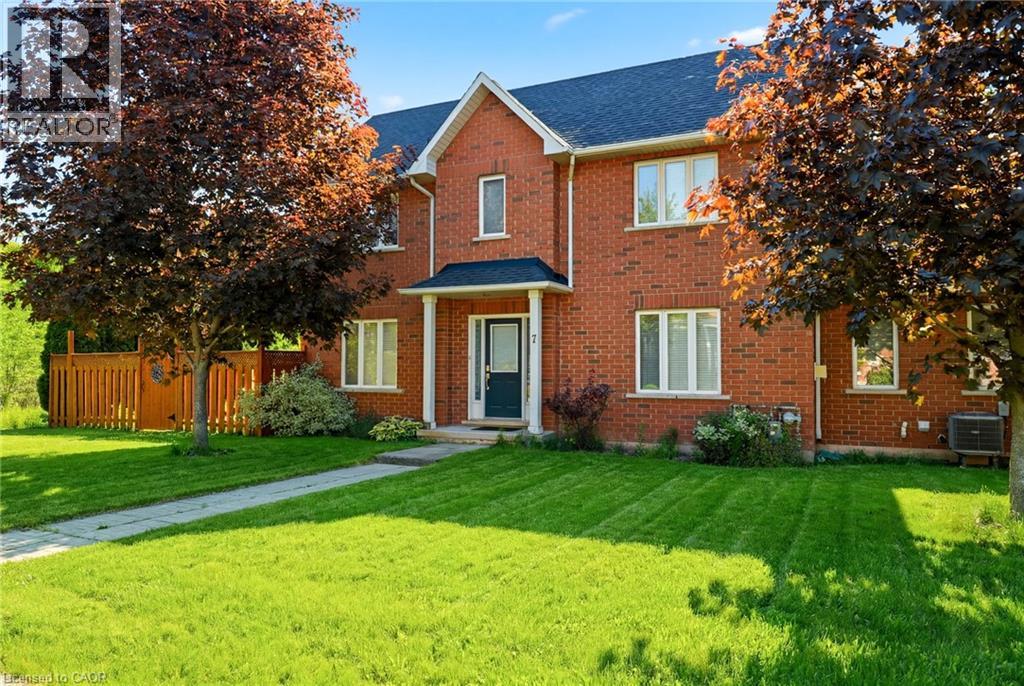
Rarely offered luxury — one of just eight executive freehold residences in the Townhomes of Roseland, a quiet enclave tucked off New Street in south Burlington. Offering 2,146 square feet of total living space — 1,816 above grade plus 330 finished below — this home has been extensively updated and is truly move-in ready. Fresh paint throughout and new light wide-plank flooring on every level set the tone, complemented by a new refrigerator, over-the-range microwave, dishwasher, washer and dryer. Behind the scenes, the big-ticket items are done: furnace, air conditioning and an owned hot water tank all replaced within the last three years, and the roof in 2018. The open-concept main floor features 9-foot ceilings, granite counters, California shutters and a warm fireplace. Upstairs, the vaulted primary retreat offers a walk-in closet and a spa-like ensuite with soaker tub and separate glass shower, joined by a second bedroom, a full bath, a dedicated laundry room and an open loft that makes an ideal home office, media space or reading nook. Four bathrooms in total. The finished lower level adds a comfortable recreation room and a two-piece bath, with a workshop and generous storage beyond. Step outside to a private fenced patio with interlock stone and a cedar pergola, made for summer dinners and unhurried mornings. Inside entry from the attached garage, parking for three, plus visitor parking for guests. Walk to shops, parks, transit and schools, with the lakeshore, Waterfront Trail and downtown Burlington's restaurants and boutiques just minutes away. Nothing left to do but move in. (id:48699)
4449 Milburough Line Unit# 30 Ash Street
Burlington, Ontario
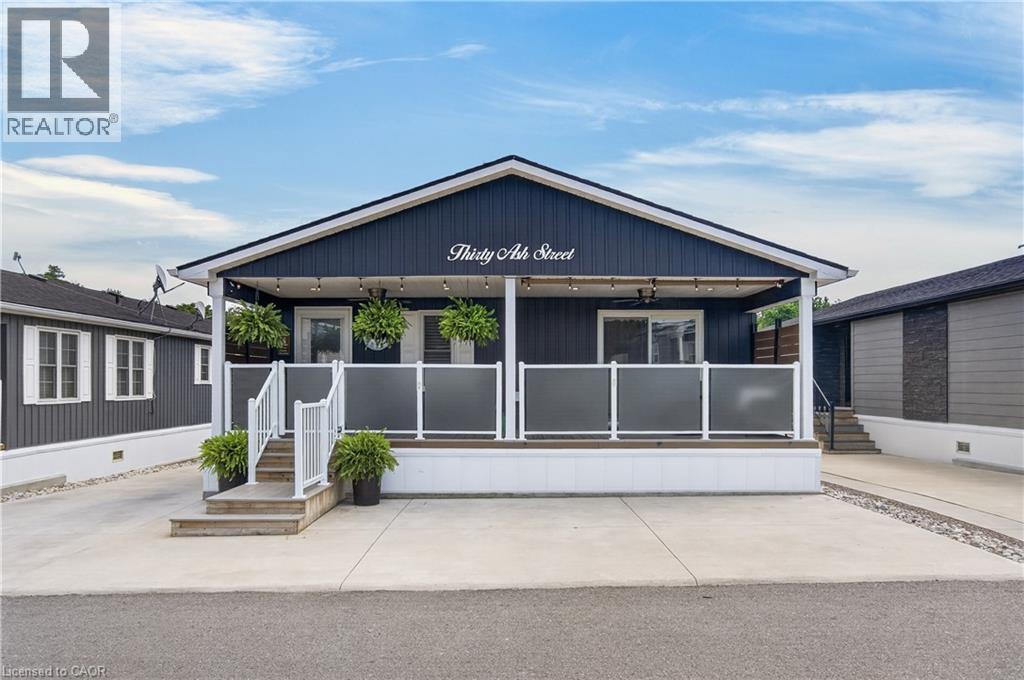
Discover One of Burlington’s Best-Kept Secrets Lost Forest Park. An exclusive gated community offering a truly unique, low-maintenance lifestyle tailored to the most discerning buyer. Surrounded by nature, comfort and connection, this is a rare opportunity to enjoy refined living in a serene, resort-inspired setting. This is the model you have been waiting for. Bright, spacious and beautifully appointed, this exceptional home showcases an open-concept layout complemented by elegant finishes throughout. The designer-inspired kitchen is truly the heart of the home, thoughtfully crafted for both everyday living and effortless entertaining. A spectacular 10-foot island, abundant white cabinetry, stainless steel appliances, stylish pendant lighting and a tasteful backsplash create a space that is as functional as it is sophisticated. The rare floor plan offers exceptional versatility, with two generously sized bedrooms, each featuring its own private ensuite. One bedroom offers wonderful in-law potential, complete with a separate entrance, private bathroom, ideal for extended family or guests. An in-suite laundry room adds an additional layer of convenience. Step outside and indulge in the expansive porch, the perfect private retreat for savouring peaceful mornings, enjoying an evening glass of wine or simply taking in the tranquil surroundings. Lost Forest Park offers a rare blend of community, tranquility and carefree living. Residents enjoy access to thoughtful amenities, including a seasonal pool, horseshoe pits, community centre with organized activities and beautifully maintained grounds. Designed for comfort and ease, this exceptional community presents the perfect opportunity to downsize gracefully without compromising on style. Embrace a more maintenance-free lifestyle. Ideally located in North Burlington, just minutes from Waterdown, shopping, trails, golf and convenient highway access. Come discover the lifestyle you have been waiting for at Lost Forest Park. (id:48699)
1745 Creek Way Unit# 7
Burlington, Ontario
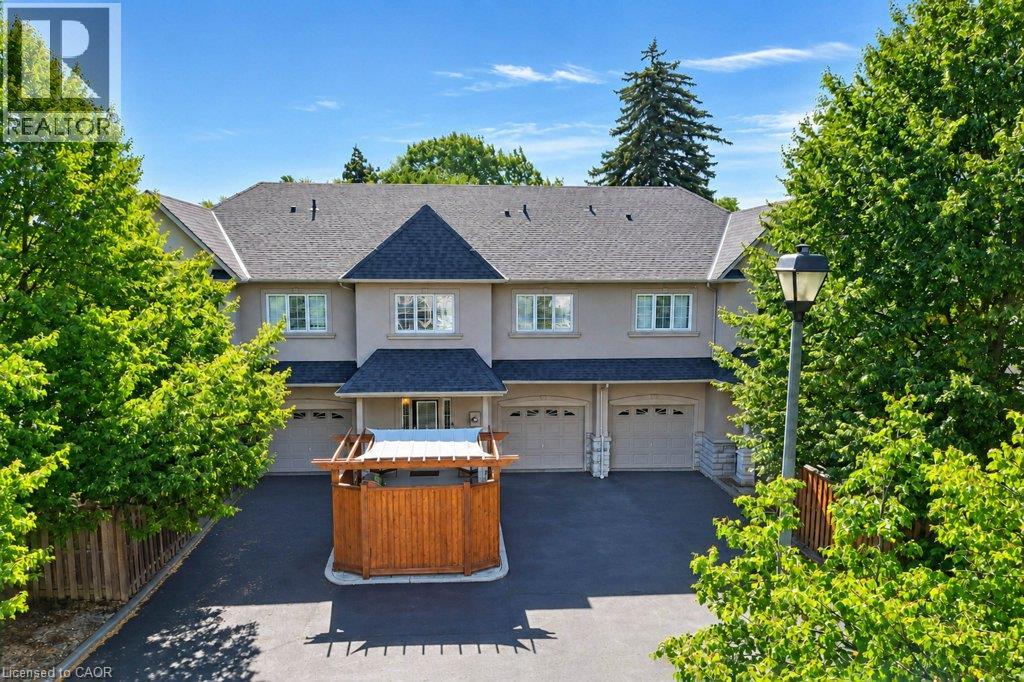
Rarely offered end-unit townhouse with a double-car garage, ideally situated on a quiet cul-de-sac and backing onto a wooded area and trails. Offering the privacy and feel of a detached home, this bright and spacious residence features three generous bedrooms, three bathrooms, a fully fenced private yard and low condo fees. The main floor offers an open living and dining area with a gas fireplace, an eat-in kitchen with stainless steel appliances, a walkout to the backyard and convenient main-floor laundry. Large windows throughout the home allow for an abundance of natural light. Upstairs, the spacious primary bedroom features a walk-in closet and private four-piece ensuite, complemented by two additional spacious bedrooms and a four-piece bathroom. The finished lower level provides additional family living space along with an abundance of storage. Recent updates include new flooring, light fixtures and updated electrical. The double-car garage features windows, adding natural light and functionality. Enjoy a private, fully fenced yard backing onto trails and a peaceful wooded setting. Ideally located close to parks, schools, shopping, restaurants and major highways. (id:48699)
1975 Sterling Place
Burlington, Ontario
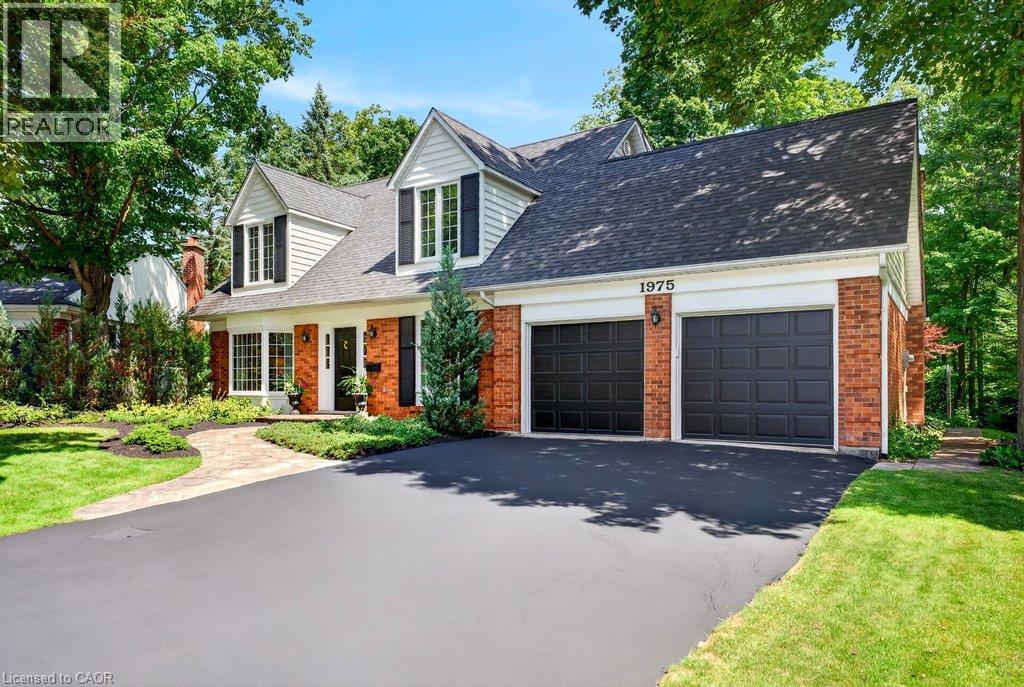
Classic 4 bedroom, 2.5 bath Cape Cod style home, ideally positioned on a quiet court in Tyandaga, overlooking a private tree-lined ravine from its pool-sized backyard! Spacious eat-in kitchen with stainless steel appliances (including gas stove), featuring a bay window bringing the natural setting indoors. The kitchen opens to a main level family room with hardwood floors, wood burning fireplace and a walk-out to a patio overlooking the private and stunning ravine setting with creek below! The main level also includes a living room, office/study, a separate dining room and a powder room. The upper level has 4 bedrooms and 2 full bathrooms including the primary with a 3-piece ensuite. The finished lower level features a rec room, workshop, mudroom with walk-out to yard, spacious laundry and ample storage! Updated windows, crown moulding, wainscoting, central vac, flagstone walkway, gas BBQ hookup, double garage with inside entry and a double drive with parking for 4 cars! (id:48699)
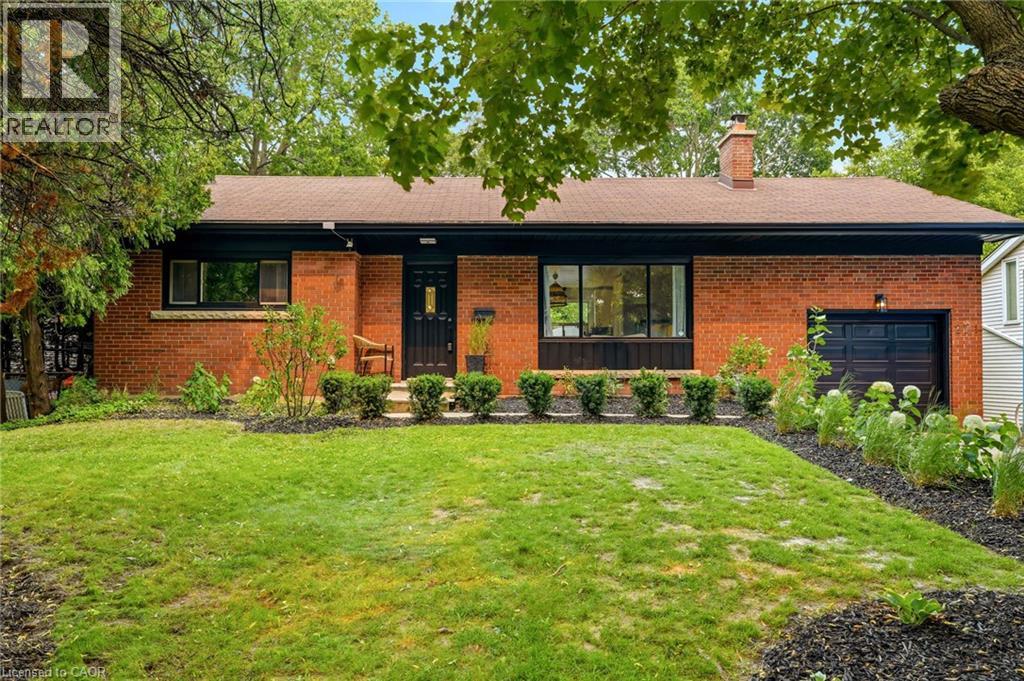
271 Linden Avenue
Burlington, Ontario
Renovated bungalow in sought-after Shoreacres offering 3+2 bedrooms and 2 updated bathrooms. The open-concept main floor features a renovated kitchen with quartz countertops, stainless steel appliances and laminate flooring throughout. The private primary bedroom is thoughtfully separated from the two additional main-floor bedrooms. The finished lower level offers 2 more bedrooms, a full bathroom and spacious recreation area. Set on a private, mature lot south of Spruce Avenue, this property offers endless possibilities. Move in and enjoy, renovate further, or build your dream home. Custom plans are available for a stunning 3,300 sq. ft. two-storey residence. An exceptional opportunity in one of Burlington’s most desirable neighbourhoods, just steps from the lake and parks. (id:48699)
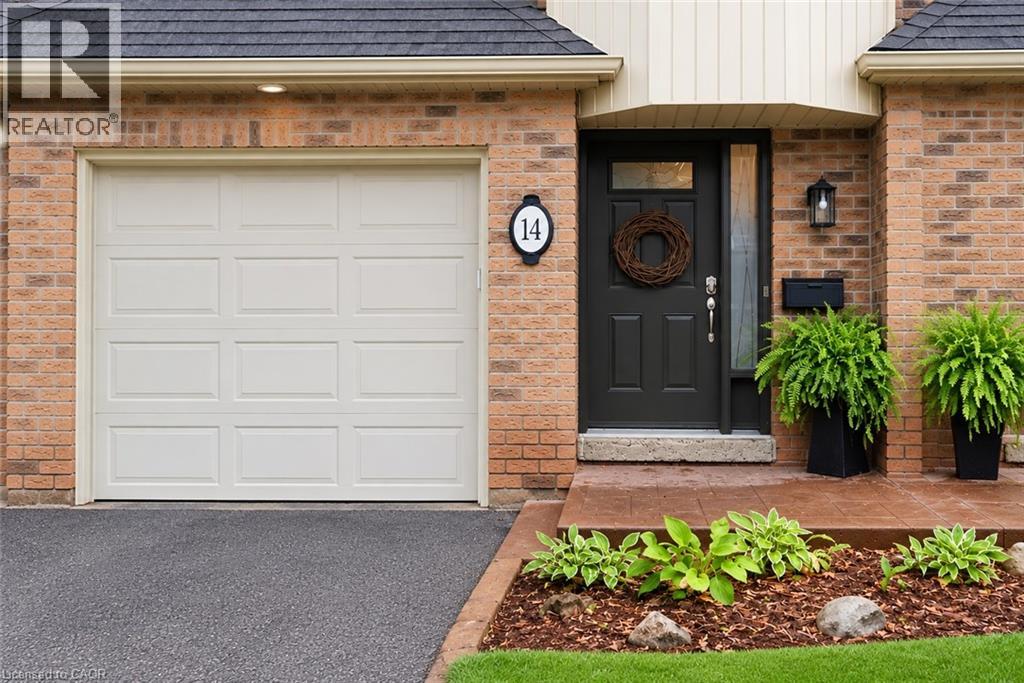
1351 Ontario Street Unit# 14
Burlington, Ontario
Tucked into one of Burlington’s desirable downtown neighbourhoods, this stylish 2 + 1 bedroom townhome delivers the perfect blend of comfort, convenience & lifestyle just steps to Spencer Smith Park, the waterfront, shops, cafes, restaurants, schools & trails. Bright open concept living & dining space features vaulted ceilings, oversized patio doors, transom windows & abundant natural light, creating an airy modern feel throughout. The electric fireplace adds warmth & character while the kitchen showcases quartz countertops, stone backsplash, pantry, peninsula seating & a cozy breakfast nook ideal for morning coffee. Light hardwood floors, staircase with iron spindles & thoughtful finishes elevate every space. Upstairs, features a spacious primary retreat with a walk-in closet, second bedroom, and an updated 4 piece main bath with soaker tub, separate shower & marble top vanity. Convenient bedroom level laundry enhances everyday living. Finished basement area is great for a rec room/bedroom, gym or office. Enjoy summer evenings in the private fenced garden patio backing onto green space. Inside garage entry with coded keyless locks. Move in ready. (id:48699)
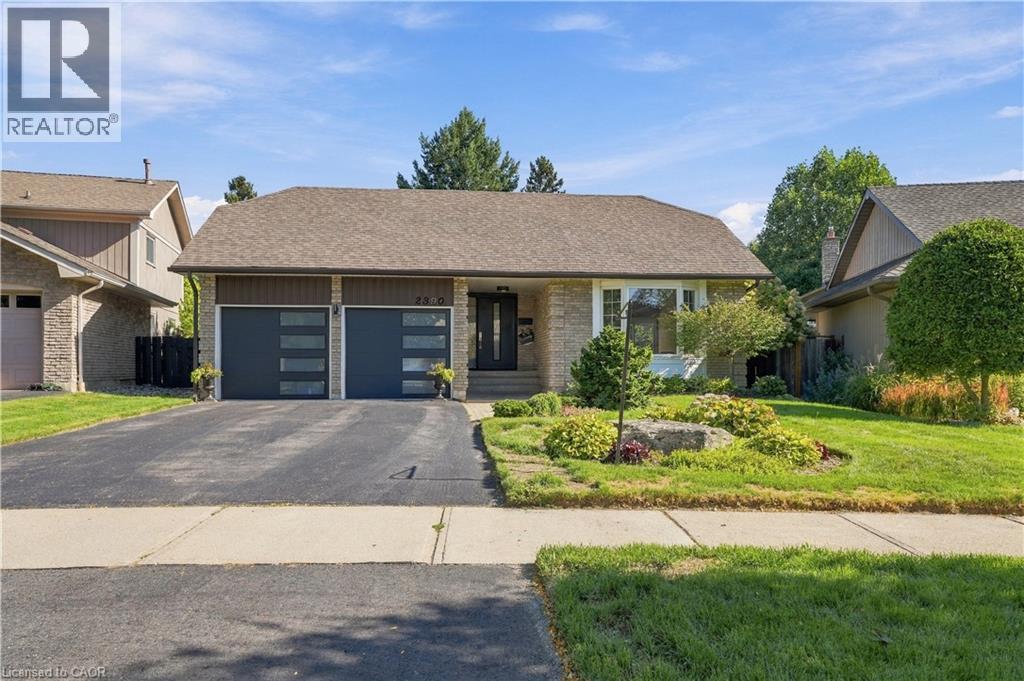
2390 Sinclair Circle
Burlington, Ontario
EXECUTIVE LIVING IN BRANT HILLS | RENOVATED 3+1 BEDROOM | PRIMARY ENSUITE | DOUBLE GARAGE Welcome to 2390 Sinclair Circle — a beautifully renovated 3+1 bedroom, 3-bathroom detached backsplit offering space, sophistication and exceptional versatility on a generous 43' x 112' lot. Renovated in 2022, this impressive home features a custom designer kitchen with quartz countertops and backsplash, spacious living and dining areas, and a bright lower level with walk-out access to a professionally landscaped backyard. The private primary bedroom features its own ensuite bathroom, while the lower level offers a large family room, fourth bedroom and additional bathroom—ideal for guests or extended family. Complete with an attached double garage, parking for up to six vehicles and approximately 1,000 sq. ft. of standing storage/recreation space, this is a rare opportunity to own a truly exceptional Brant Hills property. Elegant. Spacious. Renovated. Exceptionally positioned. Come experience it for yourself. (id:48699)
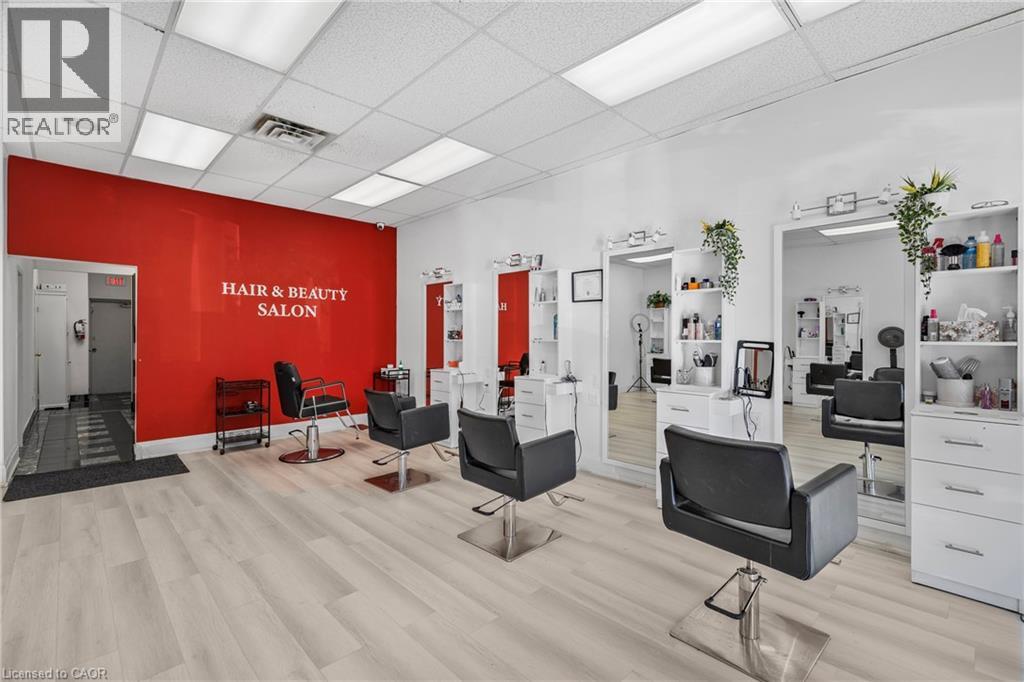
665 Plains Road E Unit# 6
Burlington, Ontario
Turnkey Hair Salon for Sale, in a prime location. Fully equipped & move-in ready. Discover an exceptional opportunity to own a bright, modern, and beautifully maintained salon with over 1350 sq. ft. Located in a busy, well-established plaza with ample customer parking. Surrounded by thriving neighbouring businesses and offering convenient highway access, this salon provides the perfect environment for stylists, entrepreneurs, or investors looking for a seamless, ready-to-operate space. This open, airy layout features nine fully equipped hair stations with seven large mirrors. A generous workspace along with two smaller mirror stations and two well-positioned wash stations to ensure smooth client flow. A warm and inviting reception area welcomes guests with its bright, spacious feel, while neutral paint tones throughout the salon create a professional backdrop suitable for any branding style. The unit also includes a private spa room, ideal for esthetics or additional services, and a compact kitchenette for staff convenience. Offered as an asset sale, this salon allows you to step directly into a professionally designed space, without the time or cost of building from the ground up. Perfect for launching a new salon, expanding your brand, or relocating to a high-visibility, established area, this turnkey opportunity is ready to support your success from day one. (id:48699)
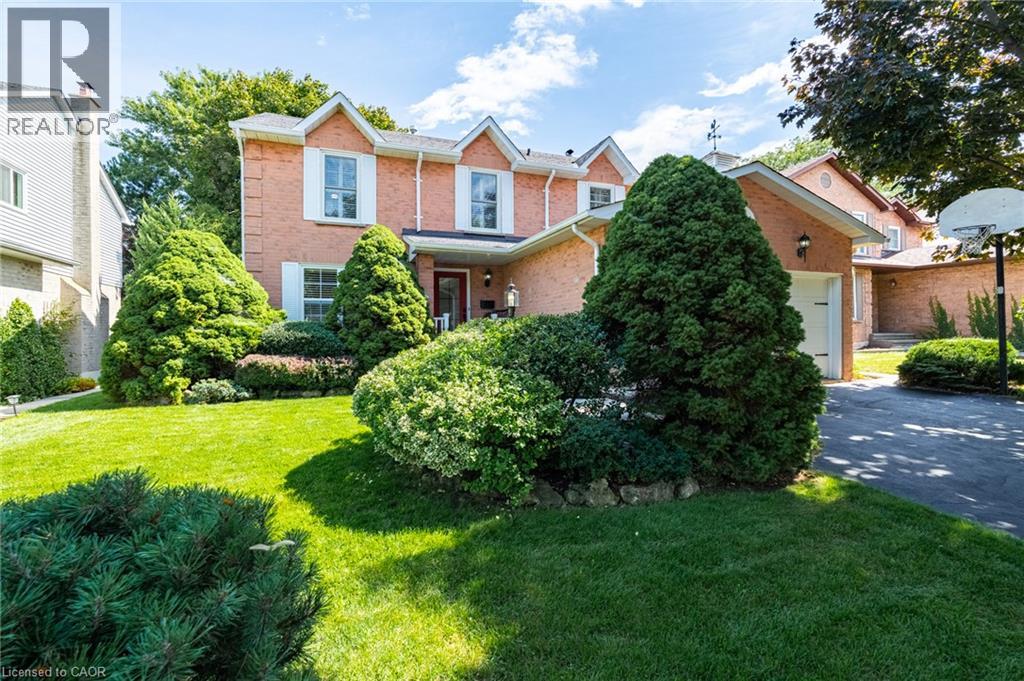
3212 Pinemeadow Drive
Burlington, Ontario
RARE OPPORTUNITY: METICULOUSLY MAINTAINED ORIGINAL-OWNER HOME featuring 4-beds, 3-baths in the highly desirable, family-friendly Headon Forest community. Thoughtfully designed for both everyday living and entertaining, this inviting home offers generous space, updates, and a warm, welcoming atmosphere throughout. The main floor features a bright and spacious family room with a cozy wood-burning fireplace, seamlessly connected to the bright, updated eat-in kitchen—perfect for family meals and effortless entertaining. The generous dining room flows beautifully into the bright and welcoming living room, creating an ideal space for hosting family and friends. A convenient 2-pc powder room and practical mudroom complete the main level, offering the perfect drop zone for kids, boots, and rainy-day gear. Head upstairs to the four, large, well-appointed bedrooms, including a beautifully updated and stylish 3-piece ensuite. An additional 4-pc bath provides plenty of convenience for families and busy mornings. The finished lower level adds valuable living space with endless possibilities for a rec room, home gym, office, playroom, or teen retreat. Step outside to a beautifully landscaped, fully fenced backyard offering exceptional privacy and a spacious wood deck—perfect for summer barbecues, entertaining, or relaxing outdoors. Ideally located close to schools, parks, shopping, dining, golf courses, and everyday amenities, this wonderful Headon Forest home offers the perfect blend of space, comfort, style, and convenience. Don’t miss your opportunity to make it yours! (id:48699)
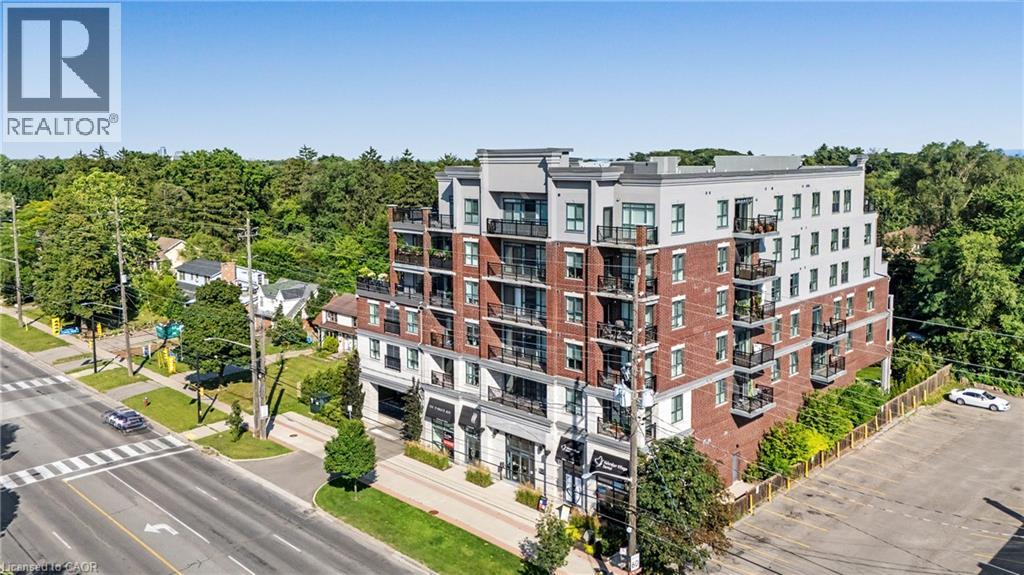
34 Plains Road E Unit# 206
Burlington, Ontario
Welcome to 34 Plains Road East, Unit 206, a beautifully appointed 2-bedroom, 2-bathroom condominium in one of Aldershot's most sought-after boutique buildings. Offering a thoughtfully designed layout, this bright and spacious suite combines comfort, style, and low-maintenance living. The open-concept design is ideal for both everyday living and entertaining, while the generous primary bedroom features its own ensuite. Complete with underground parking, this home offers the convenience and security today's buyers are looking for. Perfectly situated just minutes from LaSalle Park, the Aldershot GO Station, Burlington Golf & Country Club, the waterfront, walking trails, shopping, dining, and major highways, this exceptional location provides the perfect balance of nature, convenience, and commuter-friendly access. Whether you're downsizing, investing, or purchasing your first home, this is a rare opportunity to own in a well-maintained boutique condominium in the heart of desirable Aldershot. (id:48699)
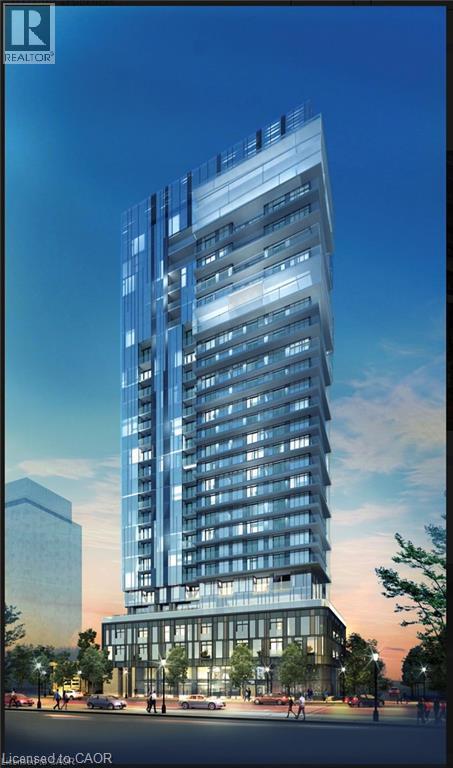
370 Martha Street Unit# 2202
Burlington, Ontario
Welcome to Nautique Lakefront Residences, where elevated lakeside living meets the best of downtown Burlington. This stunning 2-bedroom, 1.5-bath suite features floor-to-ceiling windows offering a serene side view of Lake Ontario and an abundance of natural light throughout. The open-concept layout is thoughtfully designed for both everyday living and entertaining, with a spacious kitchen featuring an oversized island overlooking the living and dining areas. Enjoy resort-style amenities including a state-of-the-art fitness centre, indoor/outdoor yoga studio, indoor dining and bar areas, 20th-floor sky lounge, outdoor pool, whirlpool, fire pits, and expansive terrace. Ideally located just steps from Spencer Smith Park, lakefront trails, restaurants, cafes, shops, and seasonal festivals, with Burlington Centre, Central Park, the GO Station, and library all nearby. Includes 1 underground parking space and 1 storage locker. Vacant and available for immediate occupancy - an exceptional opportunity to experience luxury lakeshore living in the heart of downtown Burlington. (id:48699)
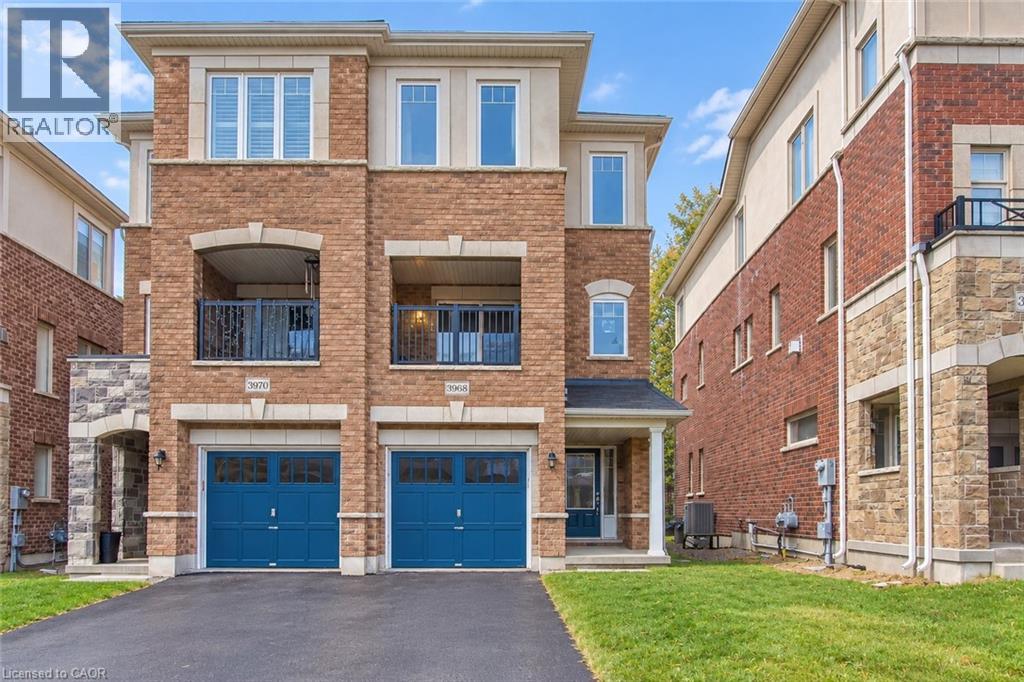
3968 Thomas Alton Boulevard
Burlington, Ontario
Welcome to 3968 Thomas Alton Boulevard, a beautiful semi-detached home offering approximately 1,813 sq. ft. of bright, thoughtfully designed living space in Burlington’s desirable Alton Village West community. With 3 spacious bedrooms, 3 bathrooms, multiple living areas, and a private backyard, this home offers plenty of room to settle in and enjoy. Step inside to a bright and welcoming main level featuring a spacious living area with sliding doors opening directly to the backyard, creating an easy connection between indoor and outdoor living. Head upstairs to the impressive second level, where large windows fill the open-concept family room with natural light. On the other side, the kitchen flows seamlessly into the dining area, providing a comfortable and functional setting for everyday meals and entertaining. A convenient 2-piece powder room completes the level. Continue to the third floor, where you’ll find three generously sized bedrooms, including a spacious primary retreat with its own upgraded 4-piece ensuite. Two additional bright bedrooms share a second 4-piece bathroom, creating an ideal layout for families, professionals, or those looking for extra space to work from home. Outside, enjoy your own private backyard with room to relax, entertain, or simply unwind. Ideally located in Alton Village West, this home puts everyday conveniences within easy reach, with shopping, dining, parks, schools, and amenities nearby. Offering a fantastic combination of space, natural light, functionality, and location, 3968 Thomas Alton Boulevard is ready to welcome its next tenants. (id:48699)
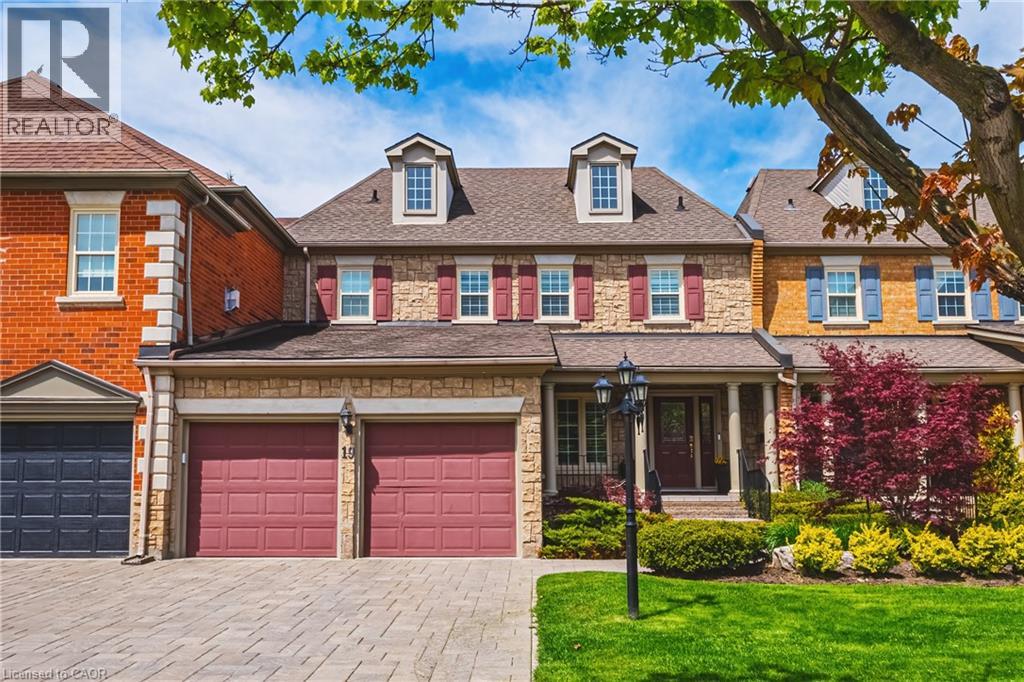
4211 Millcroft Park Drive Unit# 19
Burlington, Ontario
Spectacular executive townhome in the prestigious Millcroft community, where timeless elegance meets modern luxury. Thoughtfully designed with beautifully appointed principal rooms, sophisticated décor, and premium finishes throughout, this exceptional residence offers refined living in one of Burlington’s most sought-after neighbourhoods. Boasting over 2600 square feet plus a finished lower level, this 2-storey home has 3+1bedrooms and 3.5 baths. The main level welcomes you with a private front double door entry leading into a grand foyer, elegant formal living room with electric fireplace and stone feature wall, spacious family room and a large dining room ideal for entertaining. The elevated eat-in kitchen is a true showpiece, featuring quartz countertops and backsplash, high-end appliances, and seamless access to the private backyard retreat. A stylish laundry room and chic two-piece powder room complete this level. Upstairs, you’ll find three generously sized bedrooms and two beautifully updated bathrooms. The oversized primary suite offers a serene escape with expansive windows, abundant natural light, and a luxurious four-piece ensuite. The finished lower level extends the living space with a spacious recreation room, bedroom, additional three-piece bathroom and ample storage space. Outside, enjoy the convenience of a double-car garage with an epoxied floor, and a private, low maintenance yard. (id:48699)
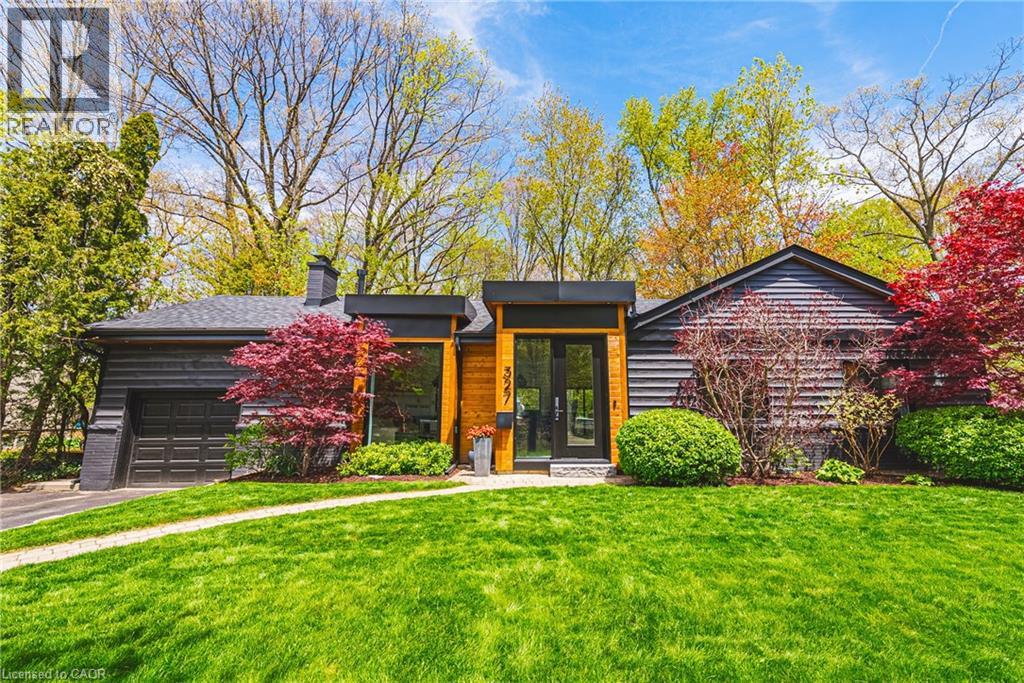
327 Goodram Drive
Burlington, Ontario
COMPLETELY REIMAGINED FROM TOP TO BOTTOM – INSIDE AND OUT! This exceptional bungalow is set on a coveted 80’ x 125’ mature lot in prestigious Shoreacres, backing onto lush trees & Shoreacres Park. Offering 3+1 bedrooms, 3.5 bathrooms and approx. 1900 sq ft PLUS a fully finished lower level. This home is paired with a true backyard oasis featuring a heated inground salt water pool and hot tub. Thoughtfully redesigned, the open-concept layout showcases wide plank engineered hardwood, smooth ceilings and an abundance of natural light. The main level features a breathtaking great room with 12’ ceilings, a gas fireplace and a showpiece kitchen. The kitchen includes an oversized island, quartz counters, custom cabinetry, and integrated stainless/panelled appliances with access to the backyard. Also on this level are 2 generous bedrooms and a dedicated office. The primary retreat offers a spa-inspired 5-piece ensuite with heated floors, walk-in closet and backyard access. A beautifully updated 4-piece bath completes the level. The loft offers a private 3rd bedroom and 2-piece bath. The finished lower level boasts a spacious family room, 4th bedroom, 3-piece bath, laundry, den and ample storage. Outside, the professionally landscaped grounds feature striking curb appeal, a double wide drive and attached garage. The private, fenced backyard is an entertainer’s dream with a wood deck, pool, hot tub and mature greenery. Unbeatable location close to top-rated schools, parks, amenities and transit. (id:48699)
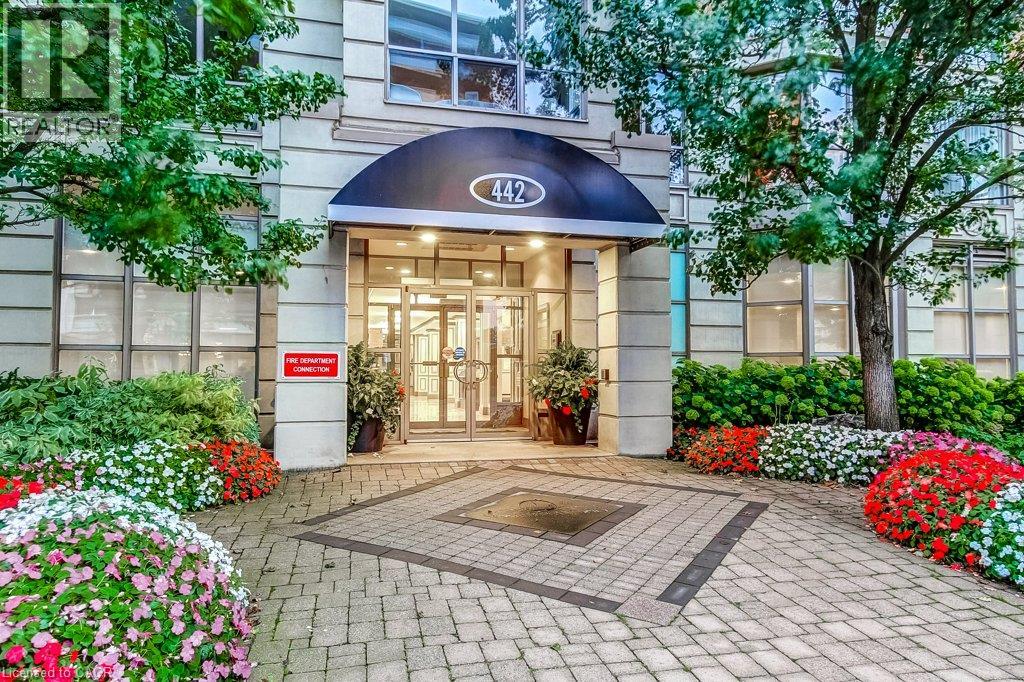
442 Maple Avenue Unit# 1005
Burlington, Ontario
This unit is immediately available and move-in ready. The landlord pays the condo fee and property taxes. The tenant pays tenant insurance. Included in the rent: heat, hydro, water, central air, + Bell Fibre high-speed internet and TV package. Locker for storage, and there is 1 underground parking space available. Visitor parking at the side of the building. Elevators are available and there is concierge/security at the front desk. Great location to downtown and Spencer Smith Park. Easy access to major highways, GO Transit, Joseph Brant Hospital. Condo complex features - Ideal for extended living area are the main floor amenities: Spa and Sauna indoor pool, hot tub & gym. The party room with kitchen offers a pool table and is also located on the main floor. This unit offers the benefits of a comfortable and carefree lifestyle, with a quest suite for overnight visitors. (id:48699)




















