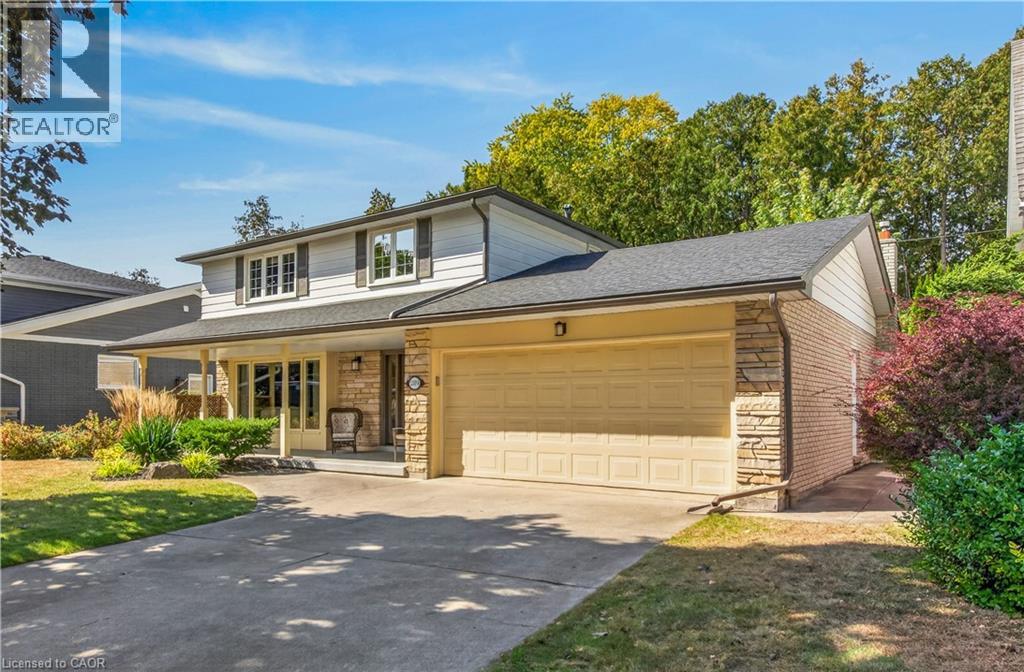
289 Lakeview Avenue
Burlington, Ontario
Meticulous home on a family friendly street in one of Burlington's most desirable neighbourhoods. Unique main floor design. Updated and well maintained through-out. Great sized rooms and a kitchen renovation featuring soap stone countertops. Renovated family room includes built-in shelving and tv. The kitchen and den addition is versatile. Ideally located within walking distance to John T. Tuck school. Roof 2017, Furnace and A/C 2019. (id:48699)
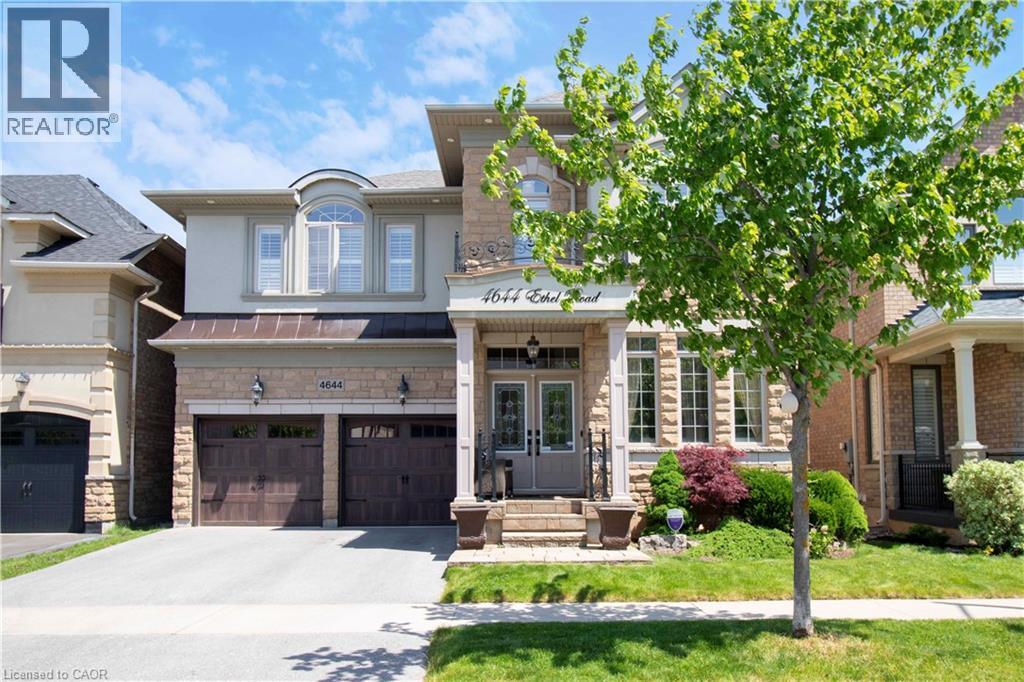
4644 Ethel Road
Burlington, Ontario
Stunning north-facing Fernbrook-built Stonevalley model offering 2,969 sq. ft. of above-grade living space and 9’ ceilings on the main floor. Raised, excavated basement with 9’+ ceilings offers excellent potential for additional living space. Spacious eat-in kitchen, main-floor laundry with backyard access, and large family room featuring a fireplace and stone accent wall. Separate living and dining rooms are ideal for entertaining. Second-floor loft offers flexibility for a potential 5th bedroom or media room. Oversized primary retreat features a large soaker tub, his-and-hers sinks and separate shower. Second bedroom with full ensuite, third bedroom with ensuite privileges, and spacious fourth bedroom ideal for family or home office. Freshly painted throughout, with exotic Brazilian Jatoba hardwood floors on the main and second floors. New roof (2025) with warranty, upgraded garage doors, and a private backyard oasis featuring an interlock patio and hot tub. A fantastic family home with space, style and versatility. Nothing to do but move in! (id:48699)
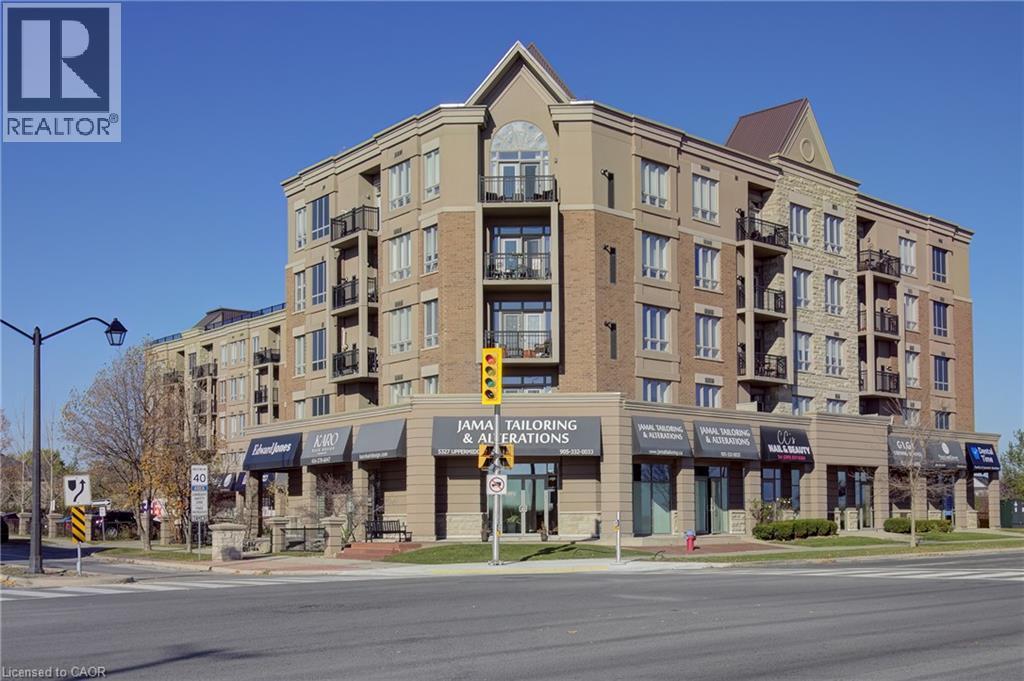
5327 Upper Middle Road Unit# 318
Burlington, Ontario
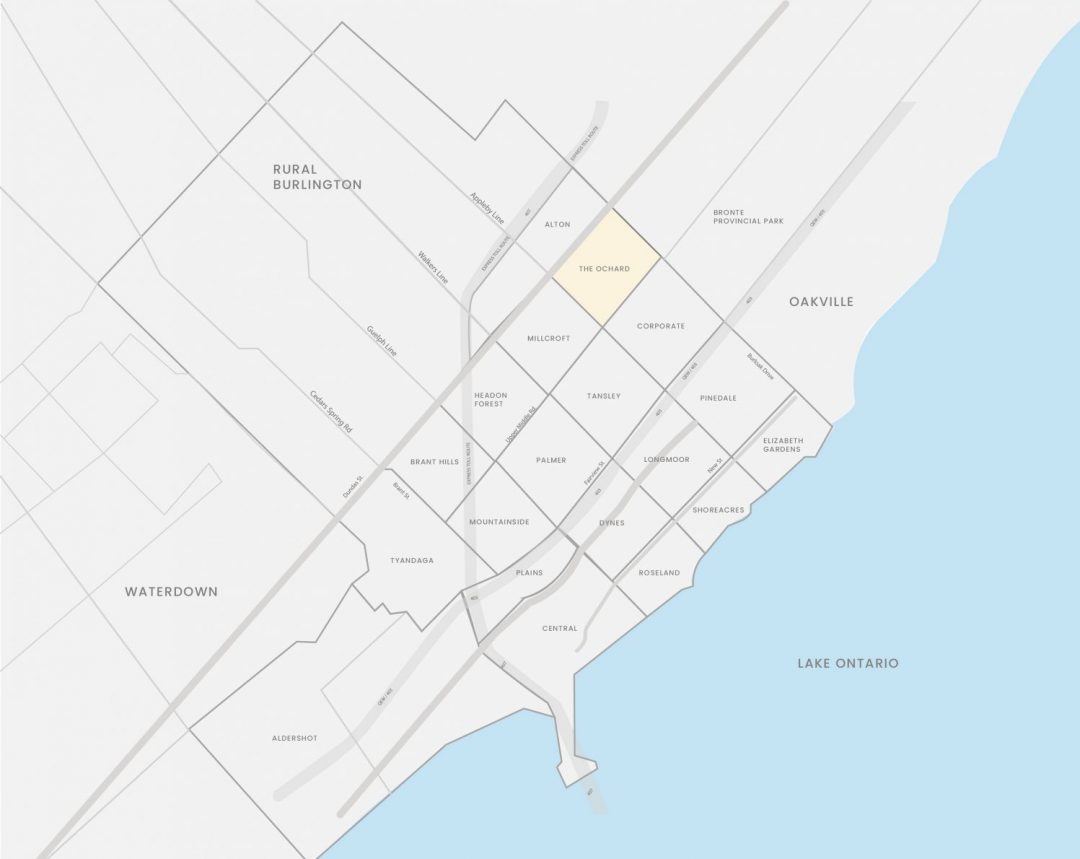
Former Model Suite at Times Square with South Burlington Views- This Move in Ready Corner Condo is 1 of only 4 of its kind and features a sprawling open concept floor plan- large welcoming foyer- high ceilings- rich laminate flooring- in suite laundry- expansive great room with office/ reading niche- double garden doors to the 60 sq ft private balcony- Upgraded Kitchen with High Cabinets- Pot Lights- Granite Counters-Undermount Sink- Breakfast Bar with Seating for 4 plus Separate Dining Area with Picture Window- Bright Sun filled Primary Bedroom with East Views- 4 piece Bathroom- 1 underground parking & storage locker included- Well maintained Desirable Boutique Condo Lifestyle located in the Sought after Orchard Community with low condo fees, underground Visitor Parking, Rooftop Patio with Panoramic views & 1100 sf ft Party Room- Bakery, Pharmacy & other Local Businesses right Downstairs- Walk to Bronte Creek Conservation Area & Nature Trails- Shopping- Restaurants-Medical & Top Schools, just minutes to Appleby Go Station, Major Highways, the new OTMH & the refreshed Super Centre at Burloak & Wyecroft- It’s the Turn Key lifestyle you’ve been waiting for! (id:48699)
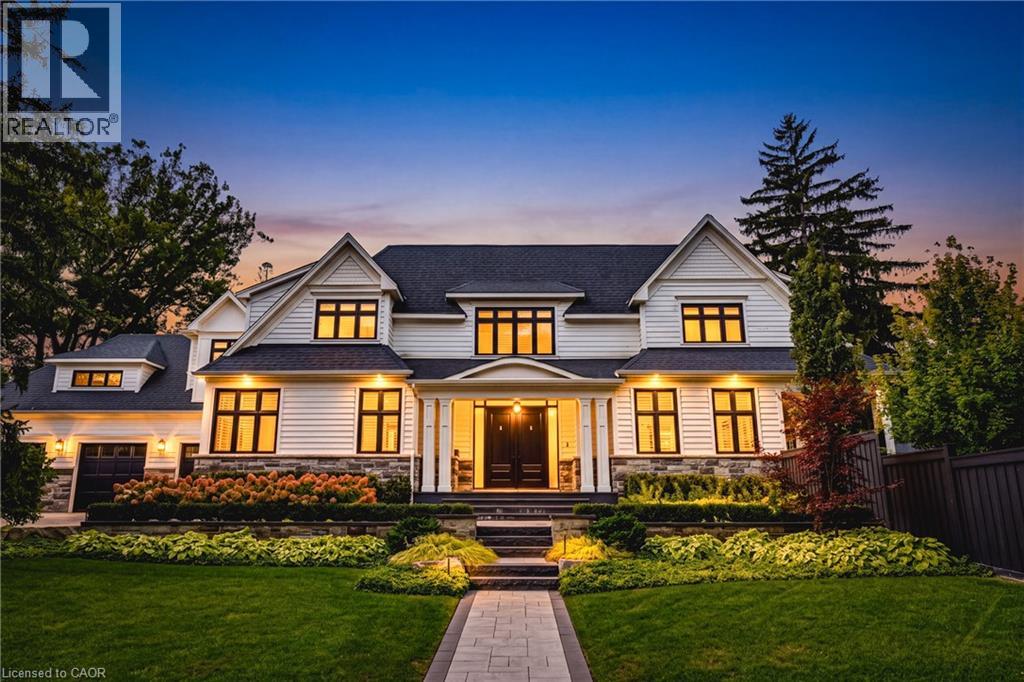
4369 Lakeshore Road
Burlington, Ontario
Spectacular custom-built residence on prestigious Lakeshore Road in Shoreacres! Built in 2019, this 2-storey home boasts over 4700 square feet PLUS 2000 square feet of finished lower-level space. There are 4 bedrooms, 5.5 bathrooms, a 3-car garage and a fully landscaped exterior with an inground pool and cabana! The main level features 10’ ceilings, wide-plank hardwood flooring, spacious principal rooms and a grand foyer with soaring 19’ ceilings. The gourmet kitchen showcases an oversized island, quartz counters, custom cabinetry and premium stainless-steel appliances. Elegant living and dining rooms, a family room with gas fireplace, private office and mudroom/laundry complete this level. The upper level offers 4 large bedrooms, each with an ensuite and walk-in closet, PLUS a bonus library. The luxurious primary suite features a 5-piece ensuite with heated floors. The finished lower level includes an oversized rec room with a custom bar and a gas fireplace, a sprawling home gym, 3-piece bath and ample storage. The exterior has a 3-car garage with height for a car lift (or 3) and parking for 6 vehicles on the driveway. The private entertainer’s dream yard includes an inground pool, expansive stone patio, covered cabana, built-in BBQ and outdoor fire feature! The entire grounds also have irrigation & landscape lighting. A truly exceptional offering in one of Burlington’s most prestigious locations! (id:48699)
2069 Meadowbrook Road Unit# 12
Burlington, Ontario
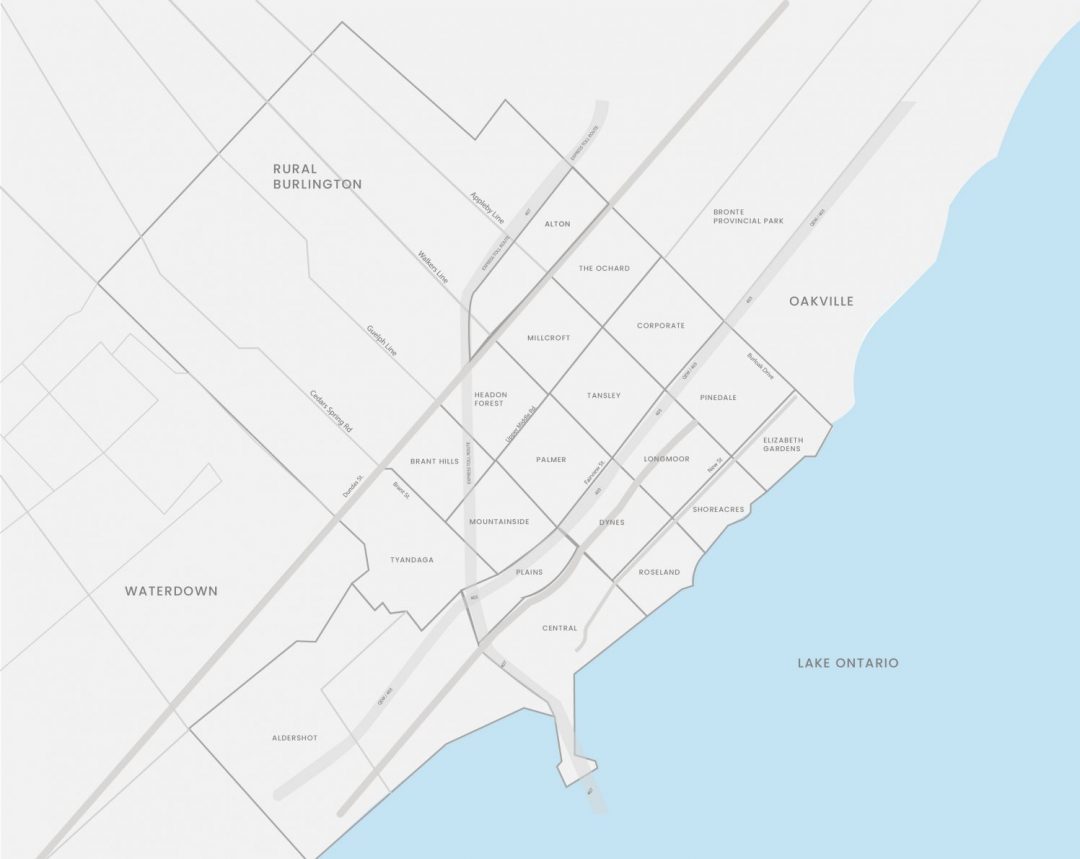
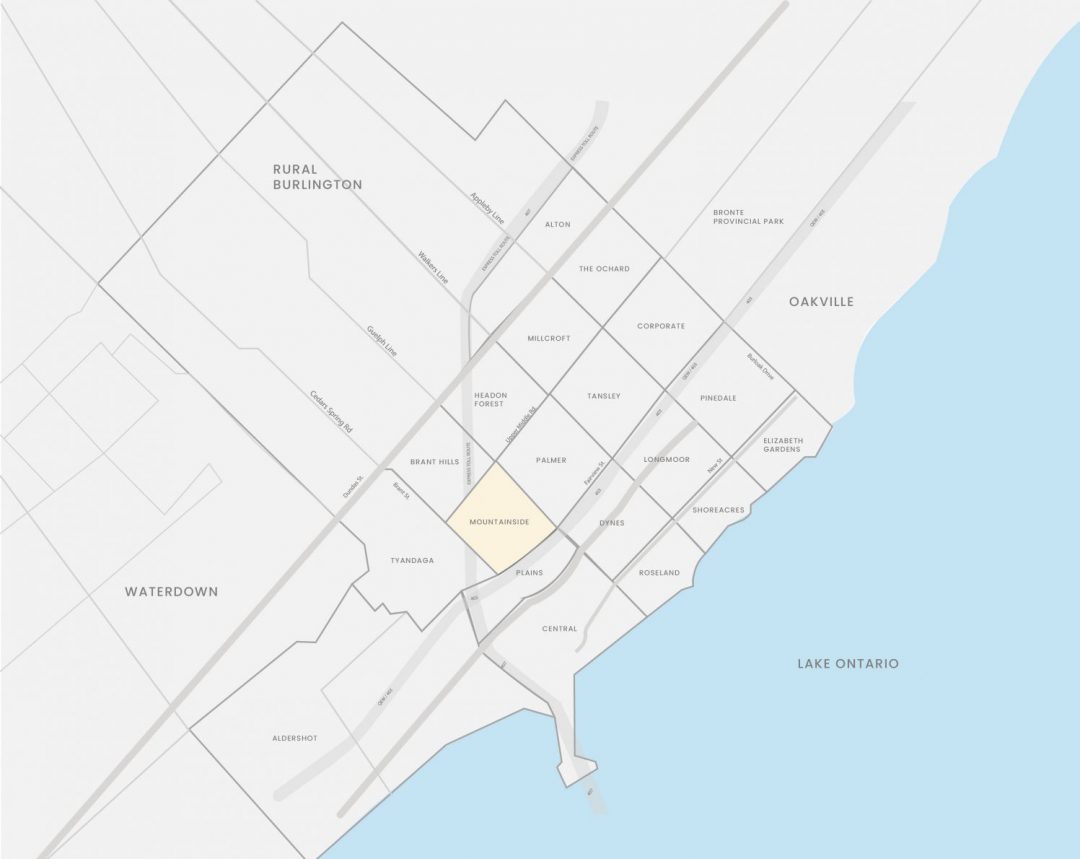
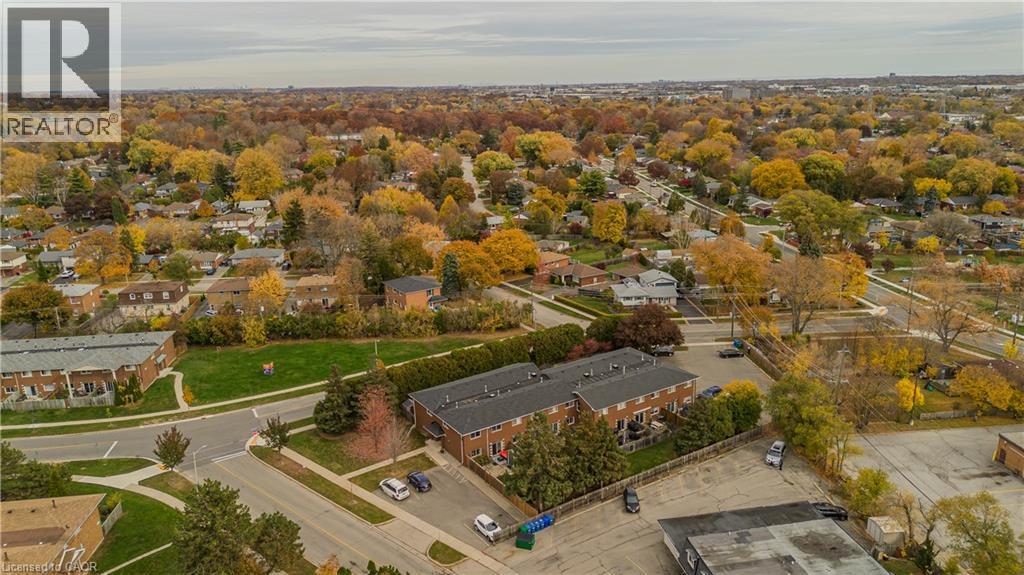
Set in Burlington’s established Mountainside neighbourhood, this inviting 3-bedroom townhome offers approx. 1,111 sq. ft. above grade, a practical two-storey layout and a private backyard with room to enjoy the outdoors. Conveniently located near shopping, parks, schools and everyday amenities, it's a wonderful place to settle into Burlington living. The main level features a bright living room with a large window and warm-toned flooring, creating a welcoming space to relax or gather with friends. The adjoining dining area is ideal for family meals, while the kitchen offers white cabinetry, stainless steel appliances, a decorative backsplash and a separate pantry for added storage. Upstairs, three bedrooms provide flexibility for family, guests or a dedicated home office. A 4-piece bathroom and conveniently located upper-level laundry complete this floor, keeping everyday routines simple. Outside, a patio and partially fenced backyard offer lawn space, a storage shed and room for outdoor dining or quiet afternoons. Enjoy nearby shopping at Burlington Heights Plaza, Costco and Burlington Power Centre, with local restaurants, Amherst Park and public transit also close by. Easy access to Brant Street and the QEW keeps commuting and everyday travel convenient. Combining comfortable living spaces, a private outdoor setting and a well-connected location, this unit offers an appealing opportunity to call Burlington home. (id:48699)
399 Elizabeth Street Unit# 709
Burlington, Ontario
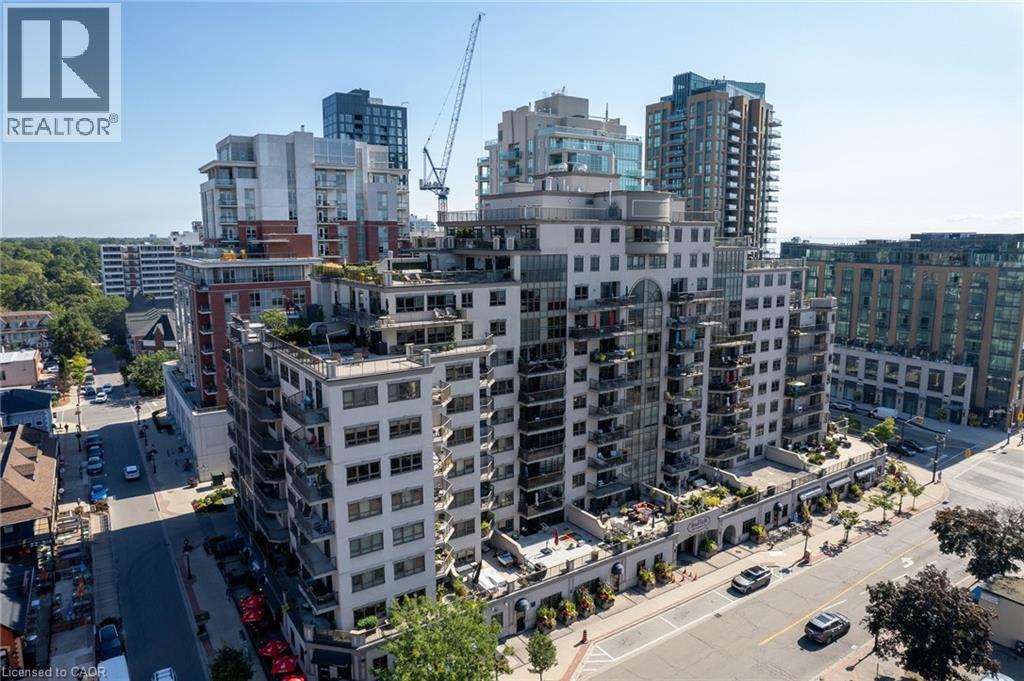
PRIME DOWNTOWN BURLINGTON - THE SOUGHT AFTER BAXTER! Enjoy the ultimate downtown lifestyle in this spacious one-bedroom condo, ideally located steps from restaurants, pubs, boutique shops, live entertainment, The Pearle Hotel, Brant Street Pier, Lake Ontario and Spencer Smith Park, home to numerous festivals and events! This inviting suite features laminate flooring and stylish zebra window coverings throughout, along with a semi-ensuite bath offering a separate shower and tub. ALL INCLUSIVE RENT INCLUDES UTILITIES, BELL FIBE UNLIMITED HIGH-SPEED INTERNET & TV! One exclusive underground parking space and storage locker included. Excpetional buildinga amenities feature a fitness centre, sauna, social and games room, underground car wash and rooftop terrace with BBQ facilities. Minutes to GO Transit for added convenience. AN EXCPETIONAL RENTAL OPPORTUNITY IN THE HEART OF DOWNTOWN BURLINGTON! (id:48699)
4356 Dublin Crescent
Burlington, Ontario
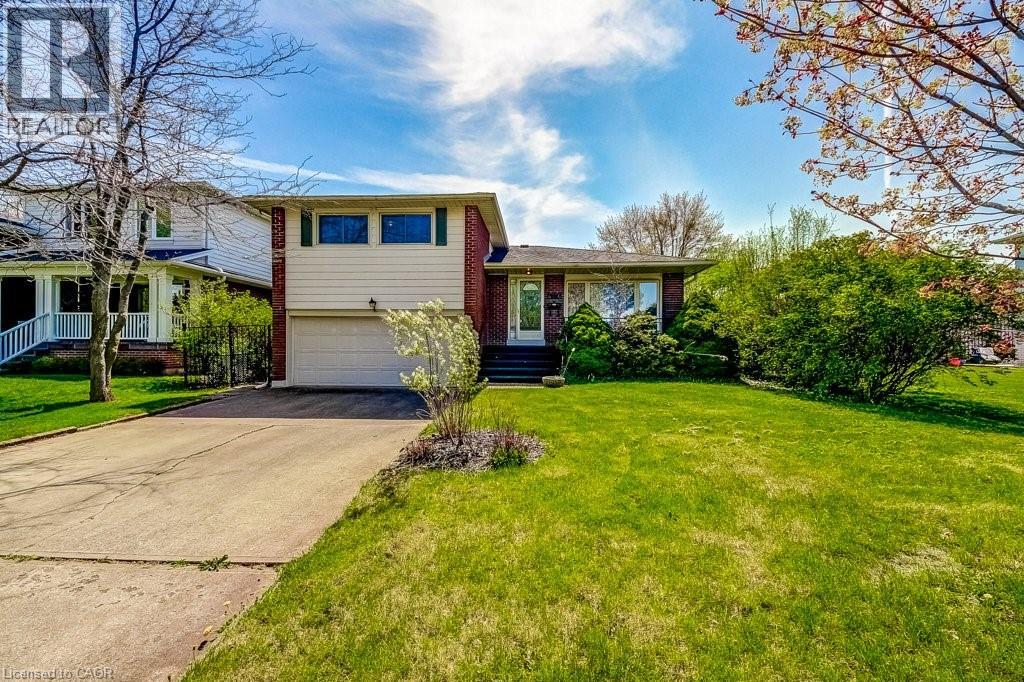
WELCOME TO LITTLE IRELAND. IT IS RARE THAT A FINE PROPERTY COMES FOR SALE ON DUBLIN CRESCENT. THIS WELL MAINTAINED AND LOVED FAMILY HOME IN A FANTASTIC LOCATION IN BURLINGTON OFFERS 3 BEDROOMS, 2 BATHROOMS, LIVING ROOM, DINING ROOM, KITCHEN, FAMILY ROOM, REC. ROOM, DOUBLE GARAGE, CENTRAL VACUUM AND FINISHED BASEMENT. THIS 4-LEVEL SIDE SPLIT HOME OFFERS LOTS OF LIVING SPACE AND COMFORT. HARDWOOD FLOORINGS UNDERNEATH CARPETS. EASY ACCESS TO MAIN HIGHWAY, SHOPPING MALL, SCHOOLS ,HOSPITAL AND PARKS. ALL ELECTRICAL APPLIANCES AS IS CONDITION. (id:48699)
3480 Upper Middle Road Unit# 3
Burlington, Ontario
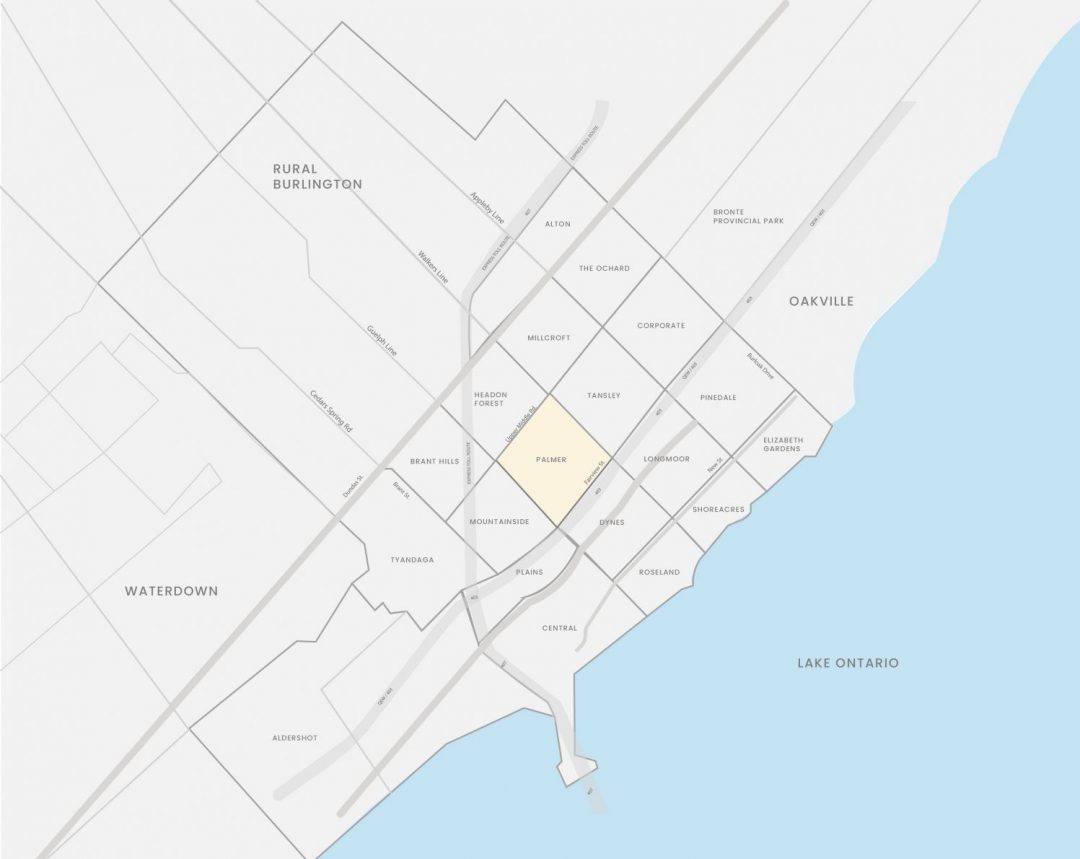
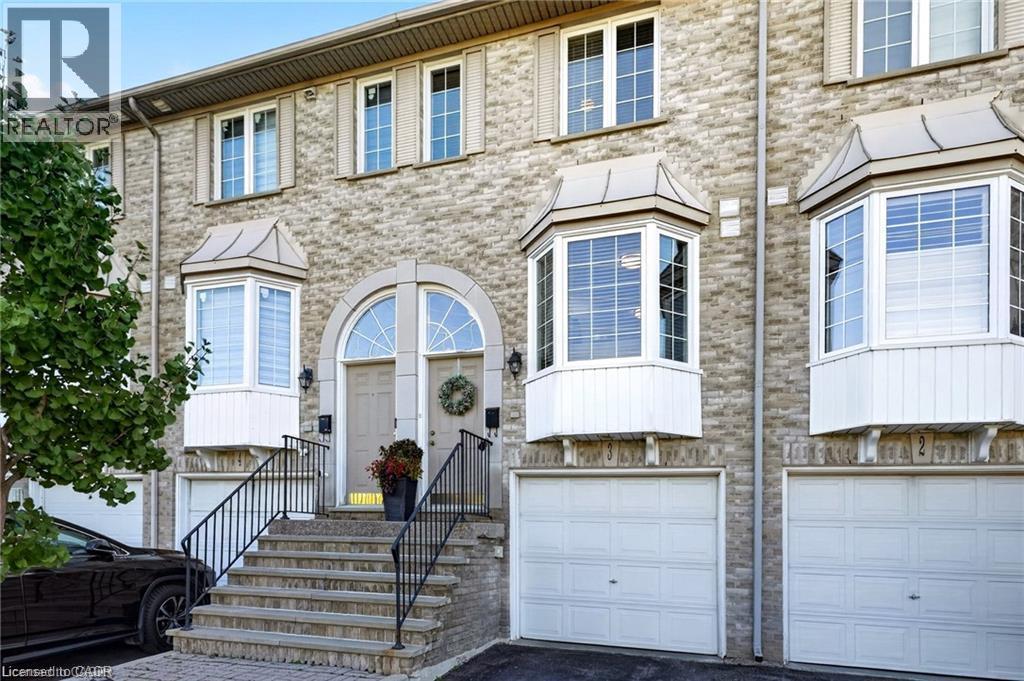
Bright, quiet and tucked away in the Palmer neighbourhood of Burlington. This 2 bed, 2.5 bath townhome has something many in the area don’t: a primary bedroom with its own private ensuite. It’s a hard-to-find layout, and it sits well back from Upper Middle Rd, with a large green space out front, an open view and lots of natural light. It’s been updated top to bottom: fresh paint, smooth ceilings with the stucco removed, and new light fixtures and door handles throughout, plus new patio doors and windows (2026). The kitchen has white cabinetry, floor-to-ceiling pantry storage, a glass subway backsplash, stainless appliances and a sunny bay window breakfast nook overlooking the green space. The living room is the coziest spot in the house, with a gas fireplace and a stacked stone surround. Step out to your main floor balcony for some fresh air. Upstairs, both bedrooms have engineered hardwood, ceiling fans and custom vent covers that match the floors. The primary has a bay window, a remote- controlled fan and a walk-through closet to a refreshed ensuite with a new quartz vanity, toilet, mirrors and tile floor. The second bath has also been updated with ceramic tile floors, a tile tub surround and new fixtures. The walkout basement family room opens to a private fenced patio with string lights and no grass to cut. You’ll also find a laundry room with a utility sink, inside garage access and lots of storage in the utility room. Close to schools, Tansley Woods Community Centre, trails, splash pads and sports fields, with local plazas, grocers, cafes and dining just around the corner. You’re also minutes from the QEW, 403, 407, Burlington GO and local transit. (id:48699)
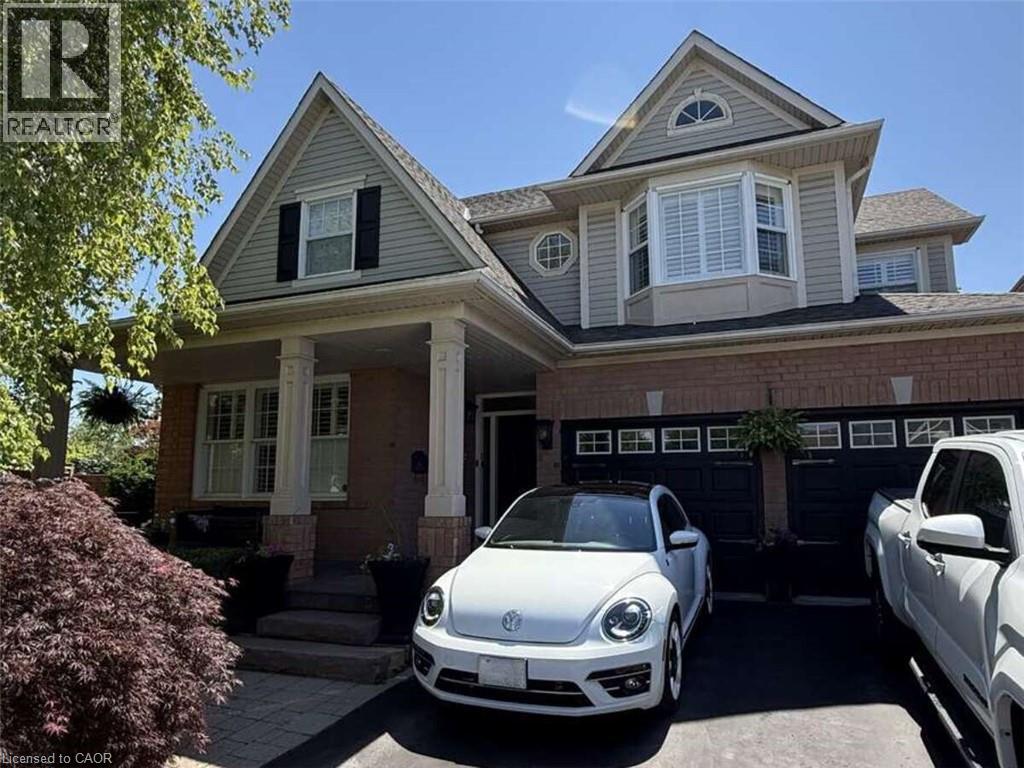
5673 Roseville Court
Burlington, Ontario
*** For more information, please click Brochure button. *** Rare opportunity to own a huge, oversized pie lot backing onto permanent green space in 'The Orchard on Bronte Creek' on one of the most desirable streets in the neighbourhood; Roseville Court. Siding onto trails with back gate access (walk into Bronte Creek Provincial Park in minutes). 4 large bedrooms. 2-car garage plus parking in oversized driveway for up to 4 vehicles. Huge, fully landscaped yard including multi-tiered wood deck, interlocking stone patio, a 'cottage corner' complete with solar powered string lights, Muskoka chairs, circular fire table and a hammock for 2, hidden behind & under a romantic, lit willow tree. Storage shed in backyard also included. Large, updated kitchen with tonnes of storage & granite island/integrated dining table - perfect for big family gatherings. Walk-in pantry. All appliances included (brand new s/s ceramic-top oven, s/s fridge with built-in water filtering system & ice maker, s/s dishwasher, over-range integrated s/s microwave & hood vent. Huge master bedroom with large walk-in closet & ensuite bath with double 'trough-style' sink 3 large, additional bedrooms & second full bathroom with updated, walk-in shower. Main floor laundry with included front-load washer & dryer on storage pedestals. Large, double linen closet on upstairs landing. Finished Basement including entertainment room with built-in tv wall mount on decorative wall, live-edge wet bar with 'industrial' hardware including beverage fridge, custom-made wine bottle racks & more. Loads of storage space in the unfinished part of the basement. Cold cellar under the porch. Rough-in for additional 3-pc bathroom in unfinished part of basement. Do not miss out! (id:48699)
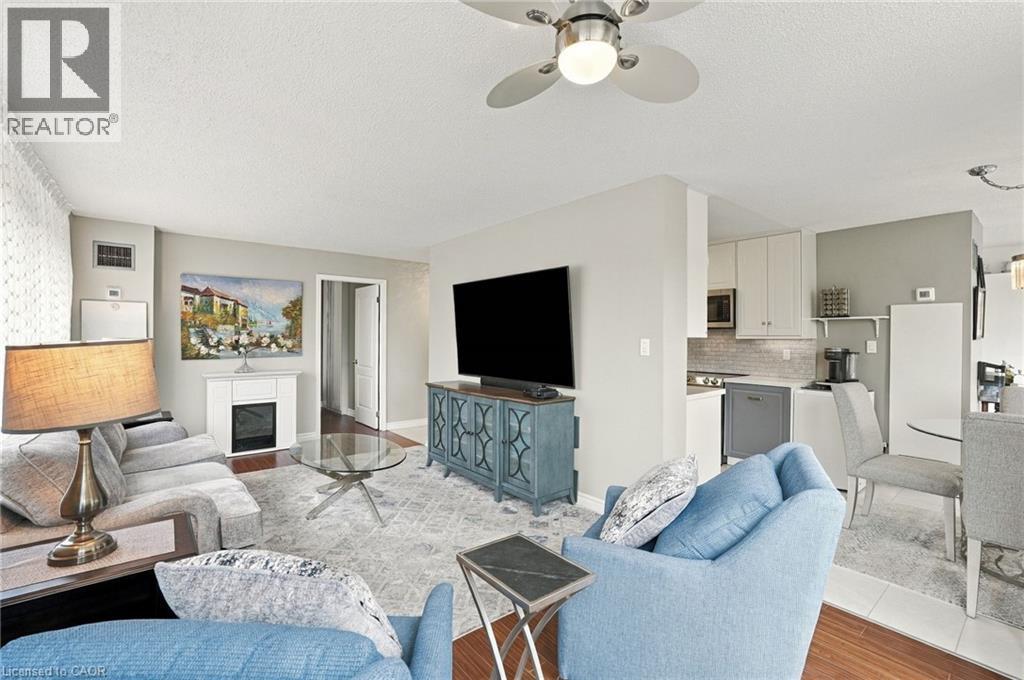
1276 Maple Crossing Boulevard Unit# 302
Burlington, Ontario
2 CAR PARKING! Welcome to this bright and spacious 1,031 sq. ft. corner unit in the heart of Central Burlington! Offering 2 bedrooms and 2 bathrooms, this inviting condo features an abundance of natural light, with expansive windows spanning the entire living space. The corner-unit design creates an airy, open feel, perfect for relaxing or entertaining. The updated kitchen offers a fresh, modern touch, while both bathrooms have been tastefully updated. Enjoy an impressive array of building amenities designed to enhance your lifestyle, including an outdoor swimming pool, sauna, squash court, tennis courts, exercise room, games room, library, party room, rooftop deck/garden, community BBQ, car wash, guest suites and visitor parking. An added bonus is the availability of two community rooms, each with a full kitchen, perfect for hosting family gatherings and entertaining. Enjoy a fantastic central location, just a short walk to downtown Burlington’s vibrant shops, restaurants, cafés and waterfront. Parks, scenic walking trails, shopping and major highways are all just minutes away. Offering generous living space, stylish updates, exceptional amenities and an unbeatable location, this condo delivers the perfect blend of comfort, convenience and lifestyle. An ideal opportunity to enjoy the very best of Burlington! (id:48699)
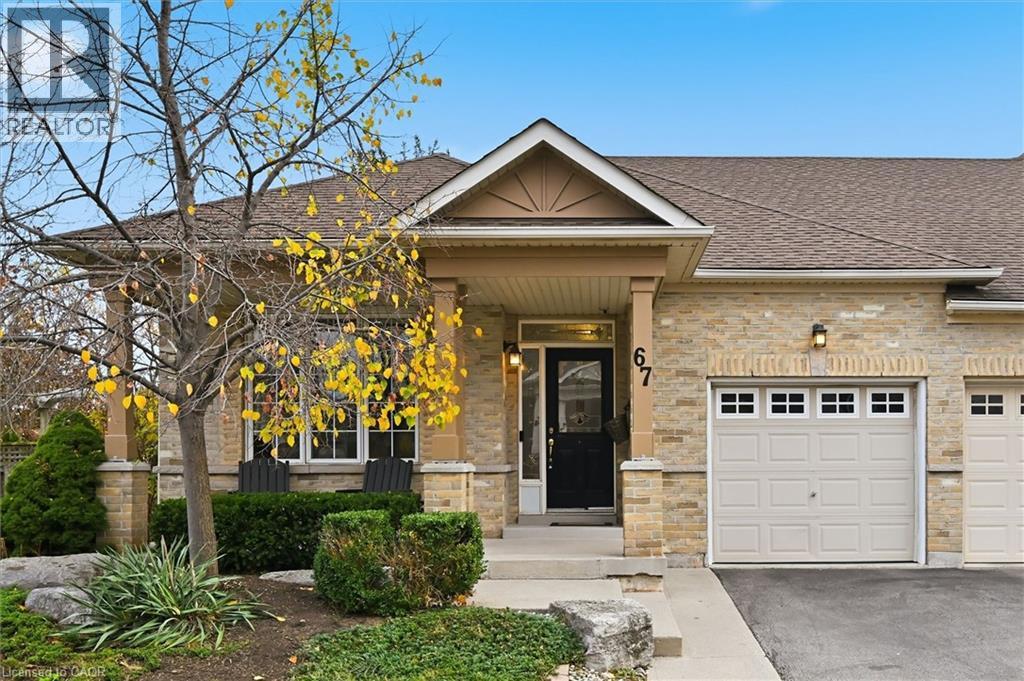
2243 Turnberry Road Unit# 67
Burlington, Ontario
Welcome to this bright and spacious end-unit bungalow townhome in Burlington’s desirable Millcroft community. Offering a thoughtfully designed layout with plenty of room for everyday living and entertaining, this home combines comfort, functionality and an inviting atmosphere. The open concept main living and dining areas create an easy flow throughout, while the generously sized kitchen features a large island with breakfast bar and plenty of space for gathering. The main-floor primary bedroom offers a private four-piece ensuite, while the second bedroom provides flexibility for guests, a home office or den. Convenient main floor laundry adds to the ease of bungalow style living. The finished lower level extends the living space with an expansive family room featuring a fireplace and an additional bedroom and bathroom, offering plenty of possibilities for guests, hobbies or entertaining. Outside, enjoy the added privacy of an end unit along with a large yard, providing plenty of space to relax, entertain or enjoy the outdoors. An attached garage adds to the home's convenience and functionality. Ideally situated close to parks, walking trails, schools, shopping and everyday amenities, with convenient access to major highways and Appleby GO. A wonderful opportunity to enjoy spacious bungalow style living in one of Burlington’s sought-after communities. (id:48699)
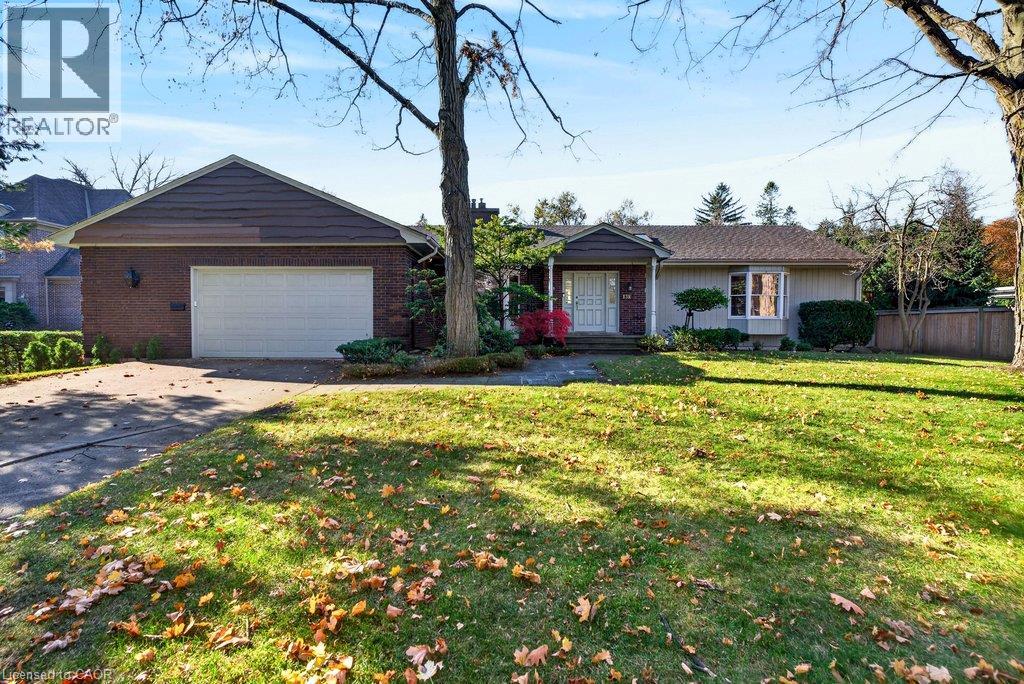
138 Appleby Place
Burlington, Ontario
Beautifully situated 2,583 sq.ft. 1 floor on oversized 100’ x 170’ lot in prime south of Lakeshore Road cul-de-sac location. Great room with vaulted ceiling. Primary with 4-piece ensuite. Finished lower level. Inground Gunite heated pool + hot tub. 4 season cabana with 2-piece bathroom + kitchen. Garden gazebo. Exposed aggregate double drive. Skylights (4 in 2026), central vac, built-in BBQ. 3 bedrooms + 3.5 bathrooms. (id:48699)
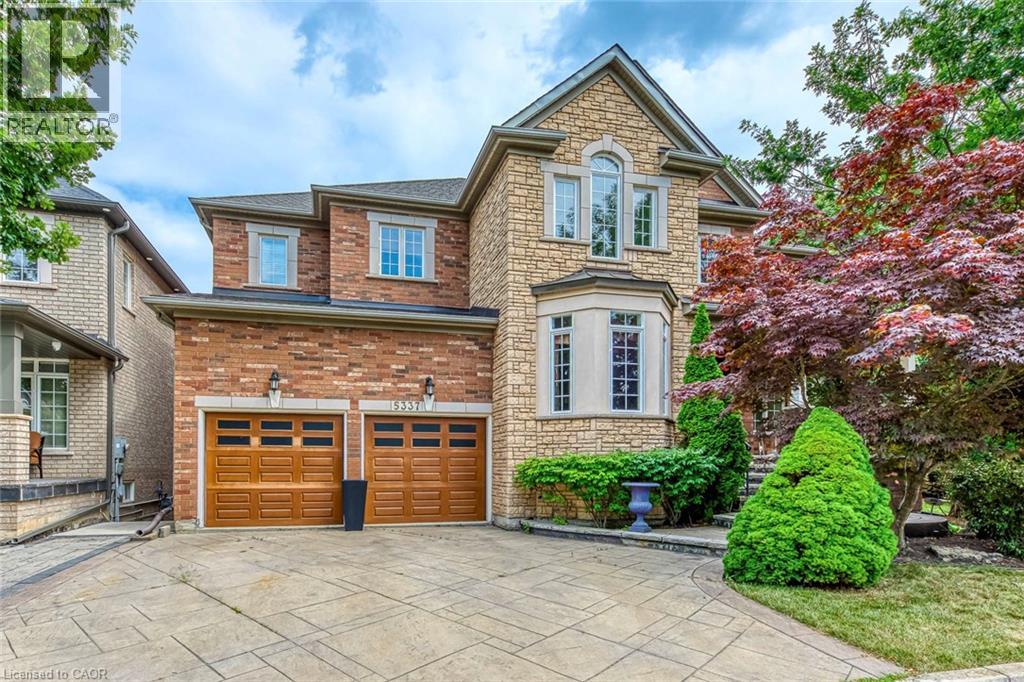
5337 Jameson Crescent
Burlington, Ontario
Tucked into a Muskoka-like setting within city limits, this elegant 5-bedroom, 4.5-bath brick and stone home backs onto a wooded area and pond, offering a private, natural backdrop on an extra-large, landscaped lot. Approximately 5,185sqft of meticulously finished space includes nine-foot ceilings, solid oak staircases, hardwood floors, a private main-floor den, formal living and dining rooms, and a gourmet kitchen with granite counters, cherry cabinetry and stainless steel appliances that flows into a spacious family room with a gas fireplace. Upstairs, the primary retreat features his-and-her walk-in closets and a luxurious five-piece ensuite, with a convenient upper-level laundry. The walk-out lower level extends the living space with cork flooring, a custom high-end acoustic theatre, a recreation room and a full bath. Professionally landscaped gardens with an underground sprinkler system, patterned concrete patio and driveway complement this move-in-ready home that brings a cottage-country ambience to the city. Available Jan 20, 2027. (id:48699)
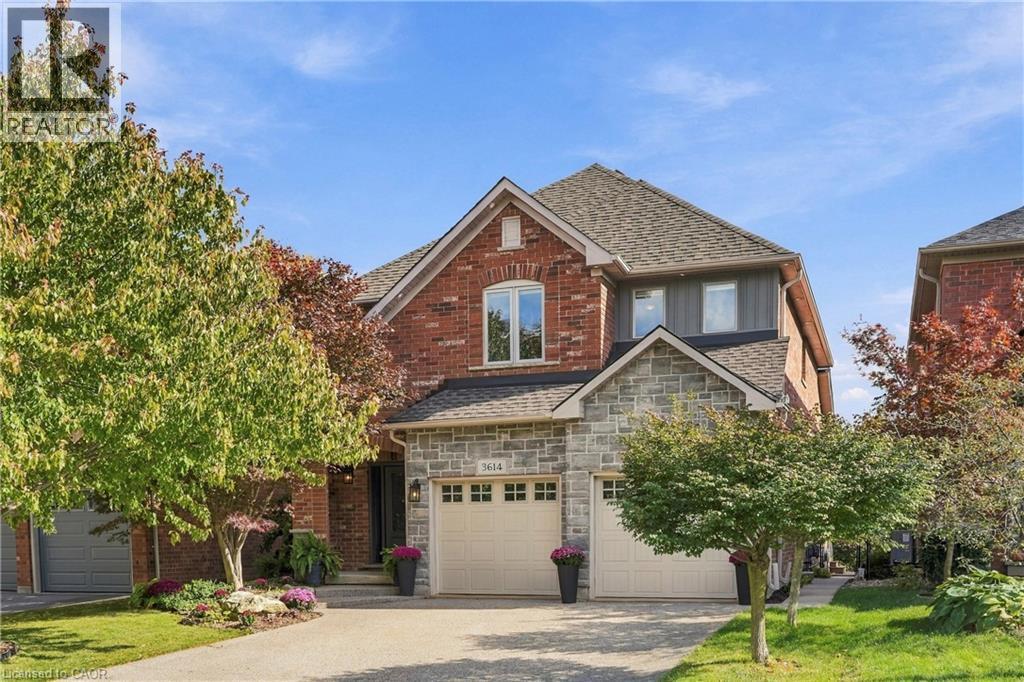
3614 Henshaw Place
Burlington, Ontario
South Burlington beautifully renovated detached bungaloft tucked away on a quiet court! Extensively updated in 2023. The main floor primary retreat offers a luxurious ensuite with a freestanding soaker tub, glass shower & low voltage heated floors in bathroom & shower. Private maintenance free deck & hot tub outside primary bedroom. A back lit mirror with built in makeup mirror adds a spa inspired touch. Enclosed sprawling sunroom on main floor. Main floor laundry. Spectacular dining room with soaring 19 foot ceilings open to the second level. The gorgeous open concept kitchen features an oversized island, abundant cabinetry & seamless flow into the living room with a stunning stone fireplace. Two additional bedrooms & loft upstairs complete the layout. Stunning 3+1 bedroom home offers the perfect blend of elegance, comfort & versatility. Separate entrance & fully finished basement, ideal for multigenerational living or entertaining, with a spacious recreation room, fireplace, wet bar, additional bedroom & bathroom. Step outside to your backyard oasis with a custom maintenance free deck with low voltage lighting, natural gas BBQ line, hot tub & three season sunroom surrounded by windows. Smart enabled with a WiFi in ground sprinkler system & garage door openers for the double garage, all on a private double driveway. Meticulously maintained & updated: new roof (2019), furnace (2023), A/C (2025) & tankless hot water system (2026). Close to lake, shopping, parks, schools & major highways! (id:48699)
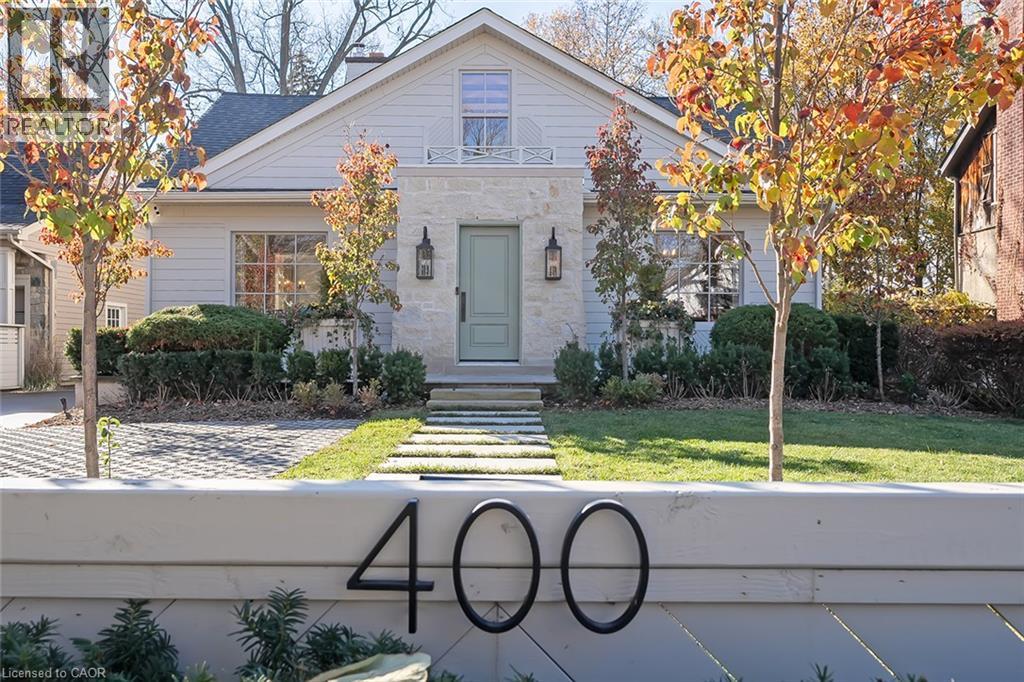
400 Smith Avenue
Burlington, Ontario
Exceptional craftsmanship and sophisticated design define this stunning home, extensively renovated from top to bottom. Offering 3,392 sq. ft. of beautifully finished living space, this 4+2 bedroom residence showcases luxurious finishes and meticulous attention to detail. Herringbone hardwood flooring, custom millwork, elegant wall paneling, heated bathroom floors, and designer lighting create a timeless aesthetic. The inviting living room features a wood-burning fireplace, while the spectacular eat-in kitchen offers custom cabinetry, marble countertops, large breakfast island, premium appliances and a charming bow window with built-in banquette. A sun-filled family room with large windows and French doors opens to the backyard. A main floor bedroom/den and full bath add versatility. Upstairs, the primary retreat features a custom walk-in closet and luxurious ensuite, while two additional bedrooms share a beautifully appointed Jack and Jill bath. The finished lower level with separate keyless entry, kitchen, living area, two bedrooms, bath and laundry is ideal for extended family or independent living. A detached double garage and parking for seven complete this exceptional offering. Ideally located on a beautiful street near trails, parks and vibrant downtown Burlington! (id:48699)
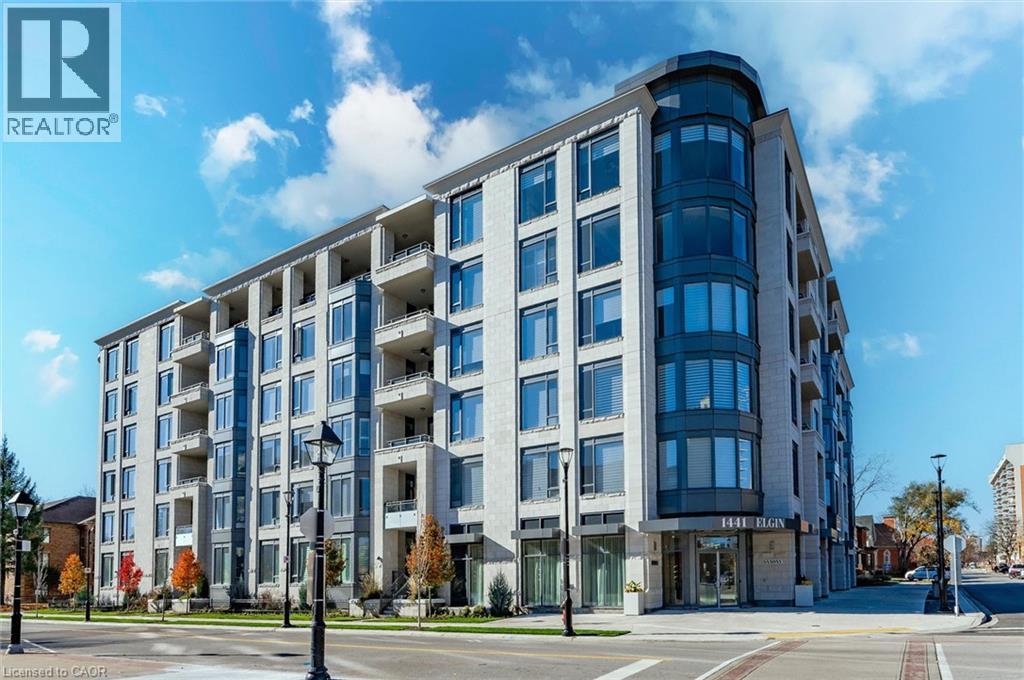
1441 Elgin Street Unit# 407
Burlington, Ontario
Enjoy carefree luxury living at The Saxony, a sought-after six-storey condominium in the heart of downtown Burlington. RARE TWO PARKING SPACES, including an accessible space equipped with an electric vehicle charger, along with a dedicated locker, provide exceptional convenience and added value. This beautifully maintained 1,058 sq. ft. suite features one bedroom plus open concept den, two bathrooms, 9' ceilings and a bright, open-concept layout perfect for everyday living and entertaining. Quality finishes include plank hardwood flooring, quartz countertops and premium Miele appliances. The spacious primary suite offers a walk-in closet and spa-inspired ensuite, while the private balcony showcases beautiful views of the Niagara Escarpment. Step outside and enjoy the best of downtown Burlington, with boutique shopping, restaurants, transit, Spencer Smith Park, lakefront trails, the Performing Arts Centre, Art Gallery and Joseph Brant Hospital all just moments away. Experience the convenience and sophistication of this exceptional downtown lifestyle. Make your move today! (id:48699)
3323 Cardiff Crescent
Burlington, Ontario
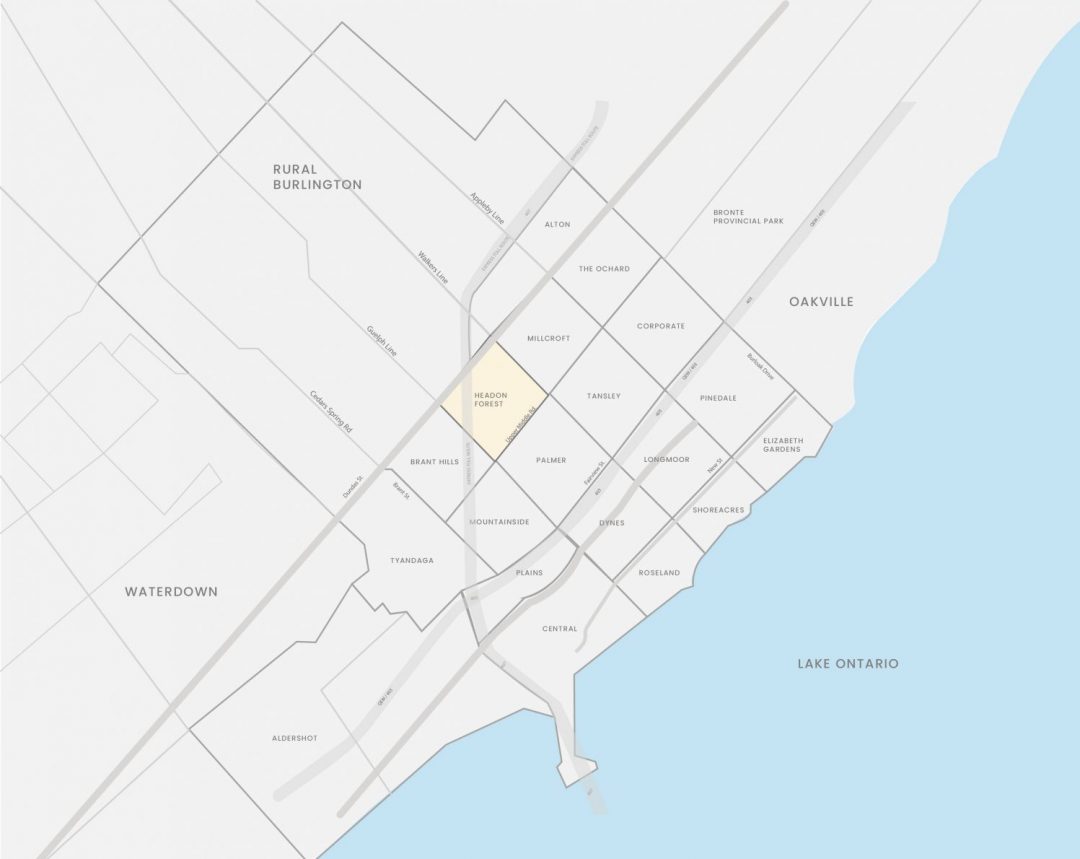
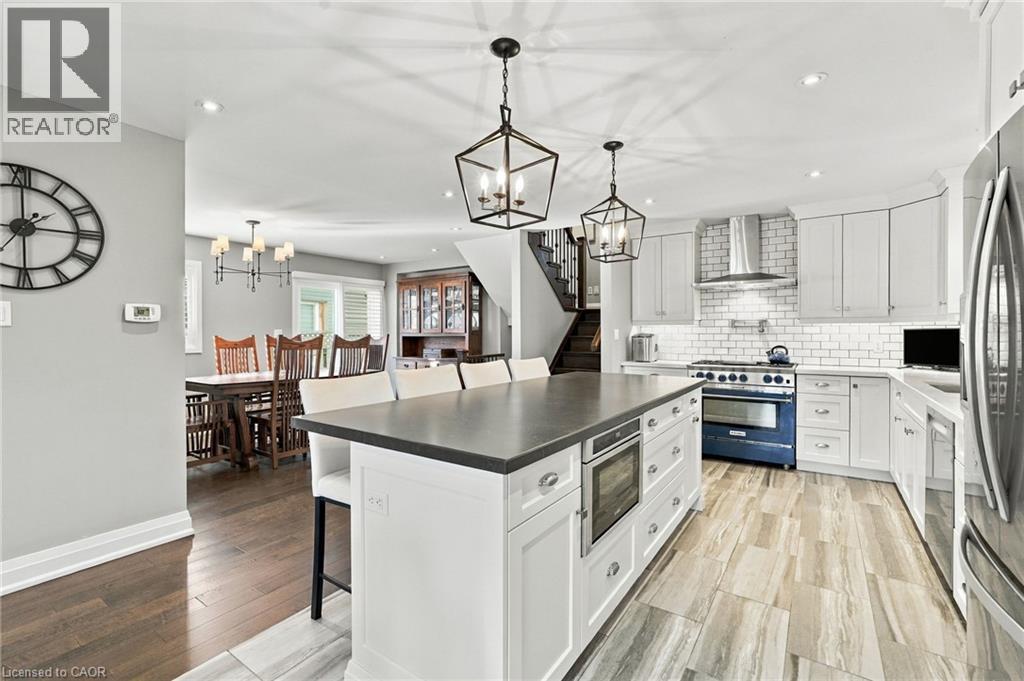
Welcome to this beautifully appointed 5-level backsplit in the highly sought-after Headon Forest community! Offering just over 2100 sq. ft. of thoughtfully designed living space, this home features a stunning open-concept kitchen with custom cabinetry, a large island, quartz countertops and a premium BlueStar gas stove. The main floor also offers spacious living and dining rooms, perfect for entertaining and family gatherings. Engineered hardwood and ceramic flooring flow throughout the main level, complemented by a spacious and functional mudroom. Enjoy 3 carpet-free bedrooms, including a generous primary retreat complete with a walk-in closet and private ensuite featuring a relaxing jetted tub. Step outside to your own backyard oasis, perfect for summer entertaining and family enjoyment, featuring a beautiful inground saltwater pool. Ideally located close to excellent schools, parks, shopping, everyday amenities and major highways, this home offers the perfect blend of comfort, style and convenience in one of Burlington's most desirable neighbourhoods! (id:48699)
3480 Upper Middle Road Unit# 52
Burlington, Ontario
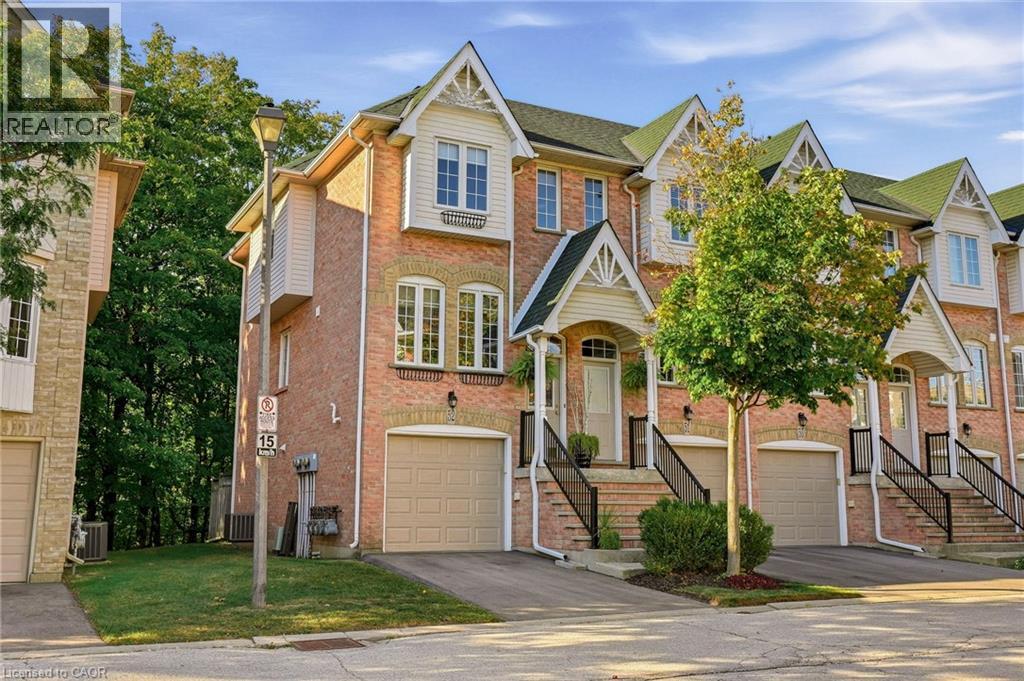
Located in the highly sought-after Tucks Forest community in Burlingtons Palmer neighbourhood, 3480 Upper Middle Road #52 offers approximately 1,487 sq. ft. of above-grade living space across three levels, in a quiet, private setting surrounded by trees. This bright, modern condo townhome features two bedrooms, two 3-piece bathrooms, and an open-concept layout with versatile space that can be adapted for an additional bedroom or home office. The backyard sits on a beautiful forest with breathtaking views of a winding stream that is very well maintained. Its fully fenced yard is great for dog lovers and or families with small children. Tucks Forest is a popular, family-friendly community known for its peaceful atmosphere and everyday convenience. The home is within walking distance of parks, shopping, and restaurants, and close to several public and Catholic elementary and secondary schools. Public transit is nearby, and major highways are easily accessible for commuters. This is an opportunity to own a bright, move-in ready home in one of Burlingtons most desirable communities. (id:48699)
1276 Maple Crossing Boulevard Unit# 1513
Burlington, Ontario
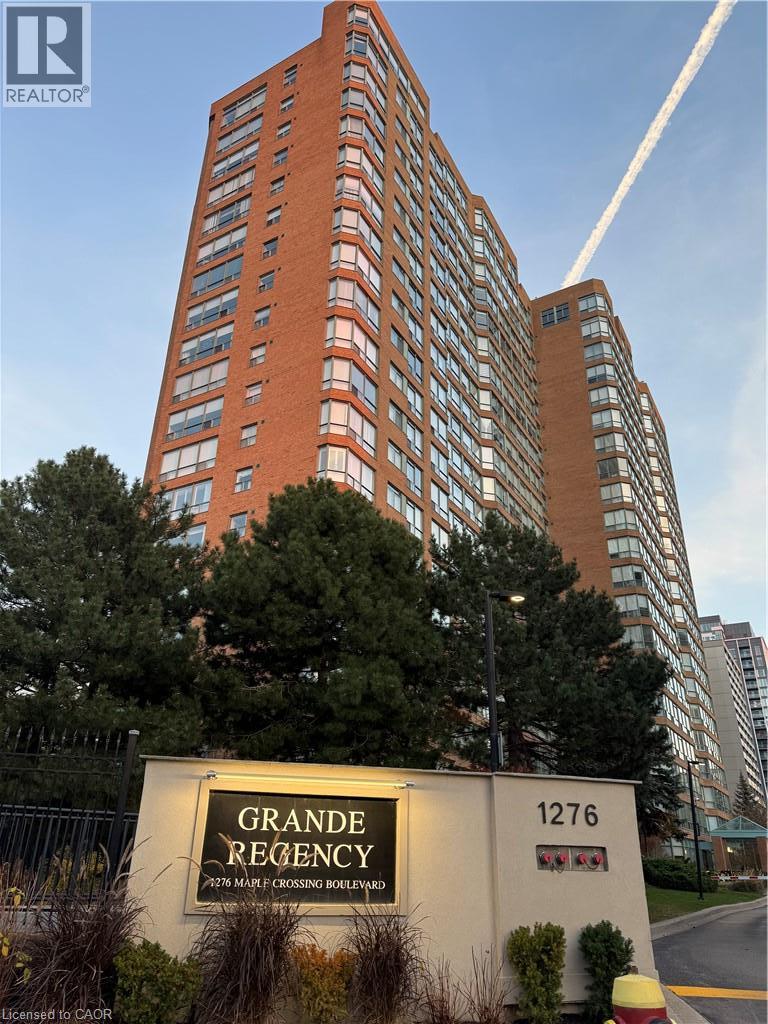
EXECUTIVE 2 bedroom, 2 bath with Sunroom overlooking the Bay and Bridge from the 15th floor. TOP notch Front desk 24 hr Concierge in a well managed Condo! Loads of Visitor parking at rear along with GUEST suites and NOW ELECTRIC Charging stations available! WALK TO THE LAKE , minute to the hospital and all LAKEFRONT activities, along with BEACH, Lakefront Hotel and PARK, specialty restaurants and shops! Eat in Kitchen and INSUITE Laundry! FREEDOM living at its best! ROOF top LOUNGE and LIBRARY offering the best views of the whole CITY! Minutes to GOLF and MALLS and also 2 GO STATIONS for easy commuting. NO PETS building. Building offers, POOL, TENNIS, INDOOR REC CENTRE complete with Racquetball and squash courts! Throw away your shovels and get rid of your lawn mower and live the EASY FREE life! Your Lease INCLUDES heat, hydro, parking, and even CABLE TV and internet! Outdoor BBQs available for your use as well. Car washing area for your convenience also included! For added convenience there is a staffed management office. (id:48699)
2050 Upper Middle Road Unit# 173
Burlington, Ontario
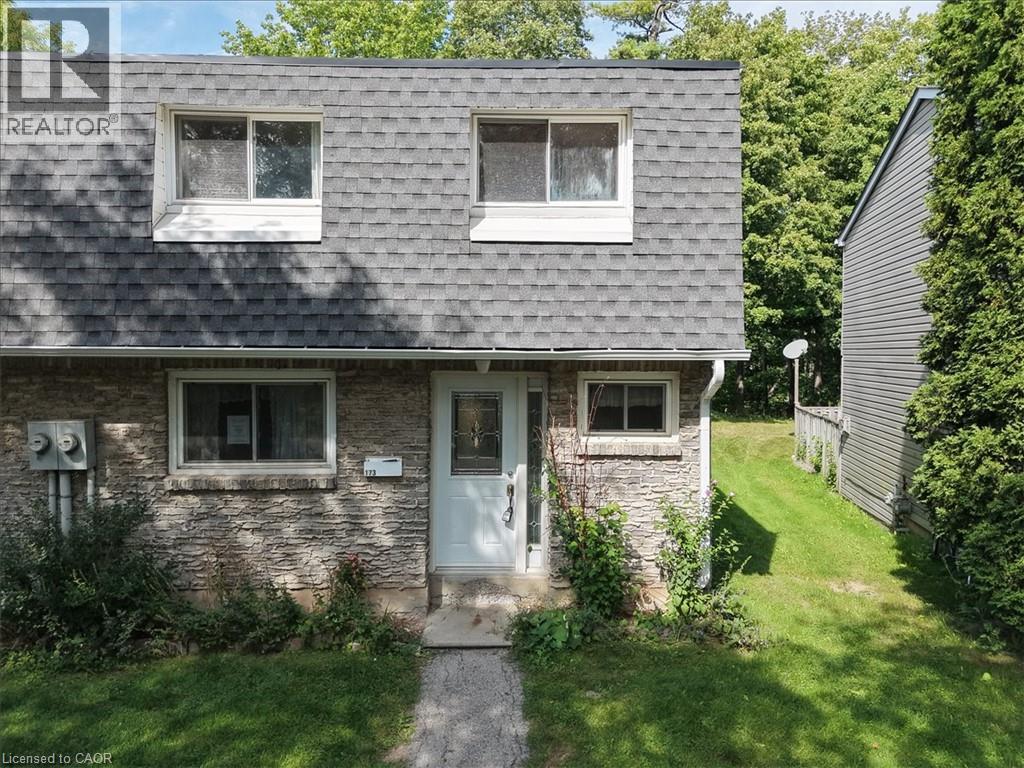
Welcome to Unit 173 — a charming end-unit townhome tucked into a quiet, tree-lined Burlington complex. With 3 bedrooms, 1.5 baths and approx. 1,256 sq ft of living space, this home offers room to grow and a layout that lives comfortably. Two ductless heat pumps keep the living room and primary bedroom comfortable in every season, while the backyard patio — backing onto trees for extra privacy — is the perfect spot to unwind. Downstairs, the unfinished basement is a blank canvas with laundry and plenty of storage already in place. Underground parking, a friendly community feel, and walking distance to Cavendish Park and Paul A. Fisher Public School round out the appeal. Bring your ideas and make this one your own! (id:48699)
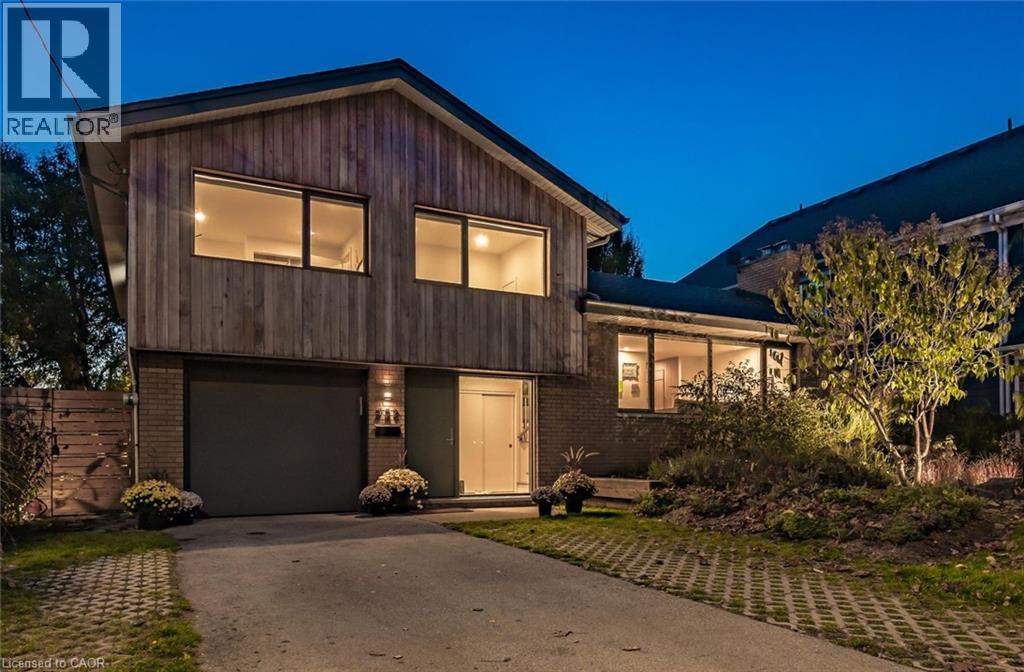
332 Newbold Court
Burlington, Ontario
Good architecture doesn’t go out of style! This 4-level split has a major upper-level addition, and has been renewed with modern touches throughout. Tucked into a quiet court in a sought-after south-central neighbourhood means you don’t have to trade the walkable, downtown lifestyle for space. Enlarged windows throughout let light flow in from every direction, highlighting the warm natural tones. Pot lights, light oak hardwood and thoughtfully chosen finishes, fixtures and hardware throughout. The main level welcomes you home with a large bright foyer, oversized closet, garage access, a 2 piece bath and a large dining area with a stylish built-in shelving array. This area is also ideal for a home office, playroom, or family area. Walk out from here to a large covered patio. The bright living room on the second level includes a wood burning fireplace surrounded by tastefull, custom built-in shelving. The large eat-in kitchen includes a breakfast section with a custom designed dining banquet. It also features ample custom cabinetry, a tiled backsplash, under-cabinet lighting, integrated appliances, Caesarstone countertops, a centre island, and a huge window wall that leads out to a large patio and outdoor dining area. Upstairs includes a primary bedroom with a generous walk-in closet with cubbies and pot drawers, and a spa-like ensuite bathroom. The main bath has tiled walls and a glassed-in shower and tub. All bedrooms have custom closet built-ins, enlarged windows and include the oak hardwood. Finally, this home is complete with a fully finished basement and lots of additional storage. Steps to the lake, Central Park and the Centennial Pathway, this large lot features no rear neighbours, mature landscaping and privacy. Come see why 332 Newbold has so much to Fall in love with! (id:48699)
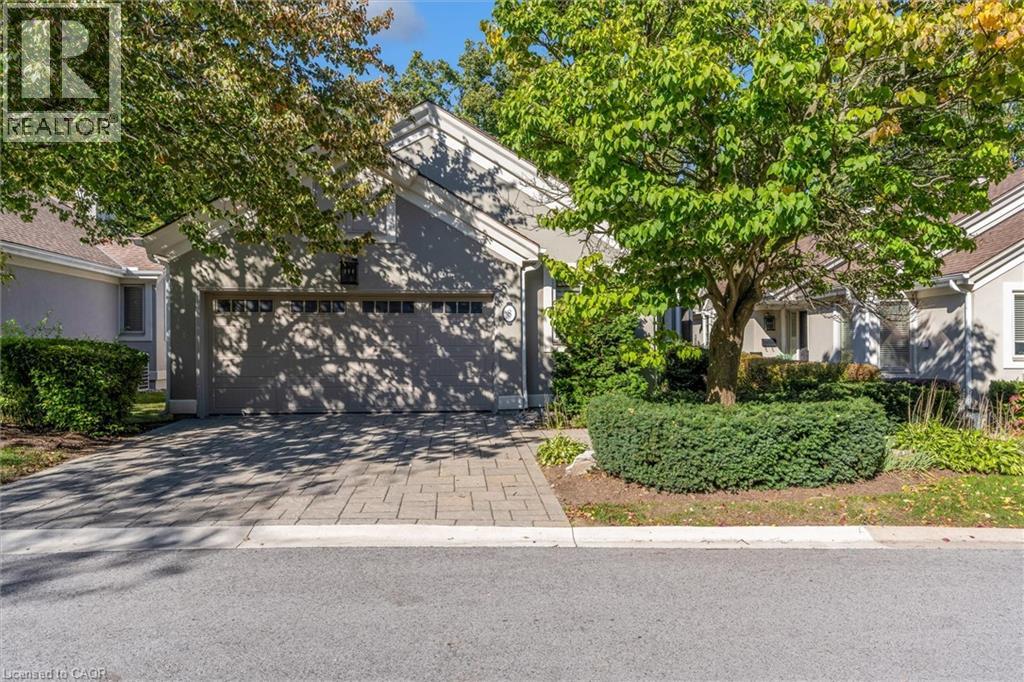
1095 Skyview Drive Unit# 8
Burlington, Ontario
Welcome to 1095 Skyview Drive, Unit 8, an exceptional Branthaven-built bungalow nestled in the highly sought after, exclusive community of Shadow Creek. This beautifully appointed home offers a desirable main-floor primary bedroom featuring a 4-piece ensuite and a walkout overlooking the tranquil ravine. The spacious living and dining rooms feature hardwood flooring, a coy gas fireplace and a walkout to deck, creating an inviting space for entertaining and everyday living. The Fully finished lower level provides additional living space with to generously sized bedrooms and a recreation room with walkout access. Additional features include a double car garage, private double wide driveway and a beautifully manicured , landscaped lot. Enjoy the comfort of bungalow living in a desirable community surrounded by natural beauty. (id:48699)
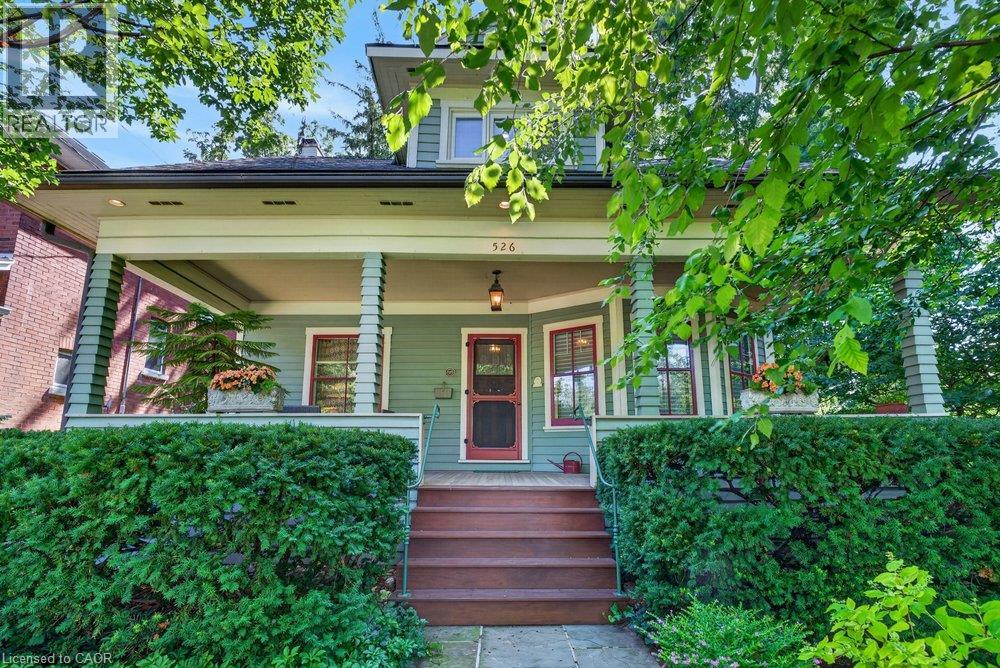
526 Burlington Avenue
Burlington, Ontario
Built in 1913, this well-cared-for home is located on one of downtown Burlington's most attractive streets. It has retained its heritage integrity and has been designated by the City of Burlington. Original character has been beautifully preserved throughout the main level with large baseboards, picture rails, etched glass doors, a built-in window seat, bay windows & warm natural woodwork. The main level offers two bedrooms, a spacious kitchen & a 4-piece bathroom. From the traditional rooms on the main floor, the home transitions to a modern renovation on the second level. Space & light combine to make this level truly special. The open-concept design offers flexibility for family living, a home office, creative space, recreation area or a private guest suite. Cathedral ceilings, Velux roof windows, separate washroom & bathroom, generous storage & built-in bookshelves are thoughtfully integrated throughout. Great care has been taken to ensure the contemporary design remains sympathetic to the home's historic character. The inviting front verandah is perfect for relaxing; the back deck overlooks a mature, beautifully established garden & backs onto a laneway. A cobblestone driveway and slate walkways further enhance the home's timeless appeal. All just a short walk to schools, transit, downtown shops, restaurants, the lake & Spencer Smith Park. 40% rebate on property tax. ESA approved. (id:48699)
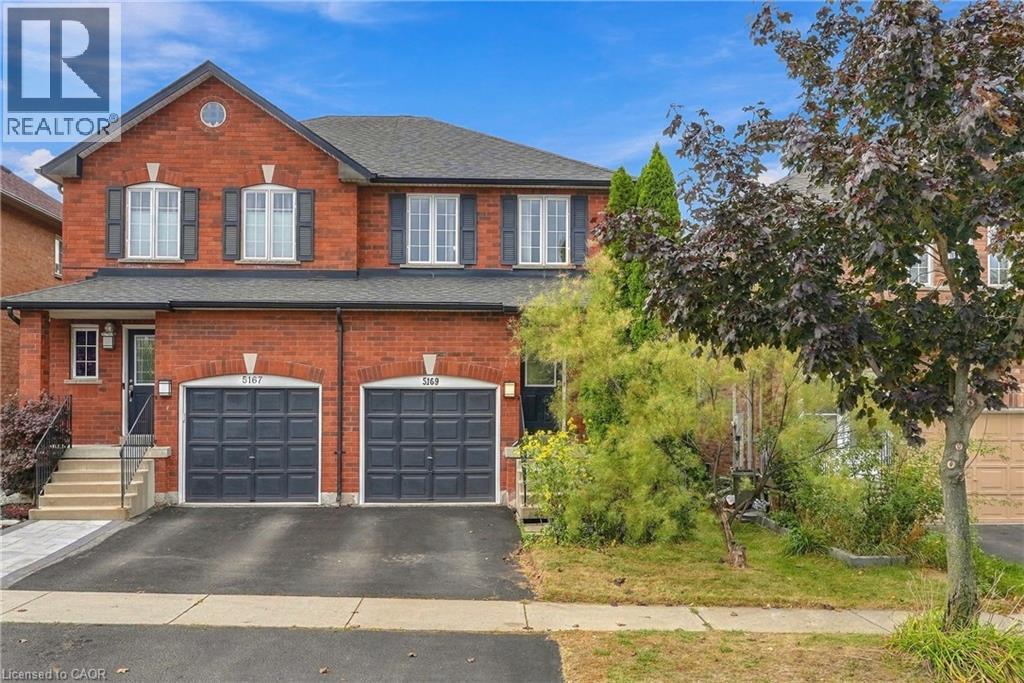
5169 Des Jardines Drive
Burlington, Ontario
Welcome to this charming semi-detached 3-bedroom, 2-bathroom home in a desirable and convenient location. Featuring a single attached garage with inside entry, this home offers both comfort and everyday practicality. Enjoy your morning coffee on the inviting front porch while taking in the morning sunshine, or head to the spacious rear yard—perfect for entertaining, relaxing, and enjoying time with family and friends. Ideally located close to the QEW, GO Stations, parks, shopping, restaurants, and everyday amenities, this home offers easy access to everything you need. Whether you're a first-time buyer, growing family, or looking for a well-located home with great outdoor space, this semi-detached home is an excellent opportunity to make it your own. (id:48699)
2461 Scholars Common
Burlington, Ontario
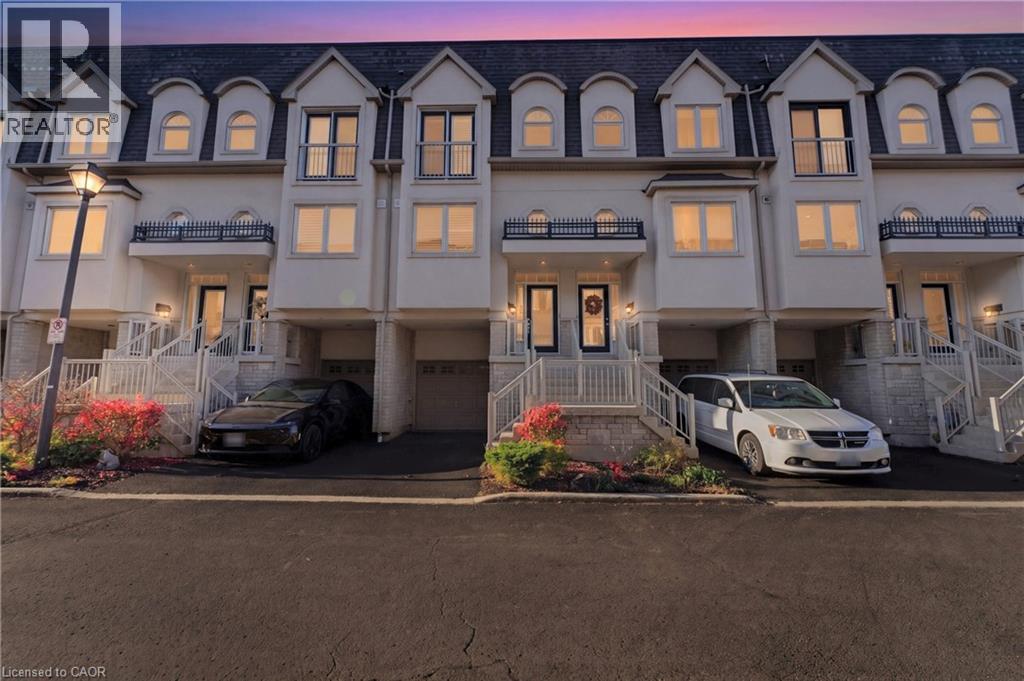
Welcome to 2461 Scholars Common, a freehold townhome with a private rooftop terrace you'll want to use every chance you get. This home gives you room to spread out across four levels. The main floor features hardwood flooring, pot lights, and California shutters, flowing from the dining area into a bright living room made for movie nights and hosting. The updated kitchen offers quartz countertops, a herringbone backsplash, a new fridge and dishwasher, along with under-cabinet lighting and space for a breakfast/coffee nook by the window. Upstairs, new laminate flooring runs throughout the upper level, where the primary bedroom features an arched window and French doors to a Juliette balcony, joined by a second bedroom and a fully renovated 4-piece bathroom complete with a floating vanity, lit mirror, glass shower, and separate tub. One more level up, a sun-filled loft walks out to the rooftop terrace, perfect for morning coffee, summer dinners, and evenings outside. The ground level adds a flexible room with its own 3-piece ensuite and a walkout to the fenced patio and yard, ideal for a home office, guest space, or teen retreat, along with parking for two and inside entry from the garage, where a separate door leads to a bonus storage room tucked underneath. Close to Clarksdale and Rolling Meadows public schools, M.M. Robinson High School, Mountainside Recreation Centre, Burlington Centre, transit, and quick access to the QEW and 403, this is low-maintenance living in the heart of Burlington. (id:48699)
192 Waldoncroft Crescent
Burlington, Ontario
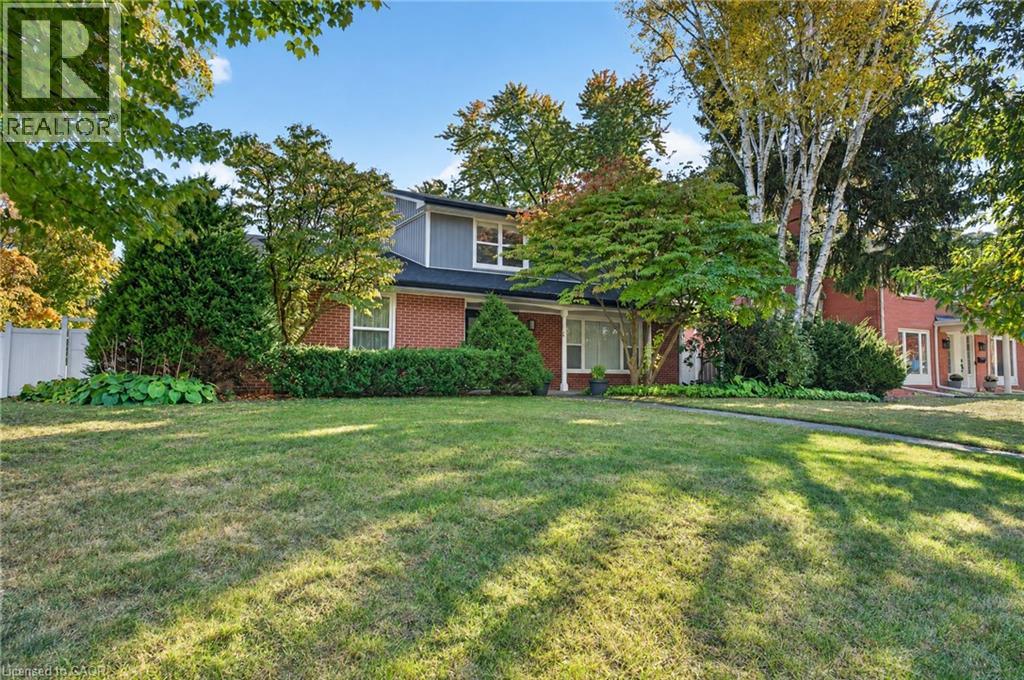
Beautifully renovated 4 bedroom, 4 bath family home on a quiet crescent in Burlington’s sought-after Elizabeth Gardens neighbourhood, just steps from the lake. Set on a generous 83 x 101 ft corner lot, this home combines a stylish modern interior with room to grow. The open-concept main floor is made for gathering, with a bright living room, a dining area and a stunning kitchen anchored by a 12 ft waterfall island with seating for six, stainless steel appliances, a wine fridge and sleek grey cabinetry. A separate family room with a fireplace is perfect for movie nights, or use it as a home office. Wood-look flooring, pot lights and a main-floor powder room complete the level. From the kitchen, walk out to a huge fully fenced backyard with a long patio, ideal for summer entertaining and kids at play. Upstairs, the primary bedroom offers two double closets and a 3-piece ensuite, joined by three more bedrooms and a 5 piece main bath with a double vanity. The finished lower level adds a large recreation room, a second powder room, a laundry room and storage. A double attached garage with a plug ready for an EV charger and a double-wide drive make parking easy. Close to lakefront parks, trails, schools, shopping, restaurants, the GO station and the QEW (id:48699)
266 St Paul Street
Burlington, Ontario
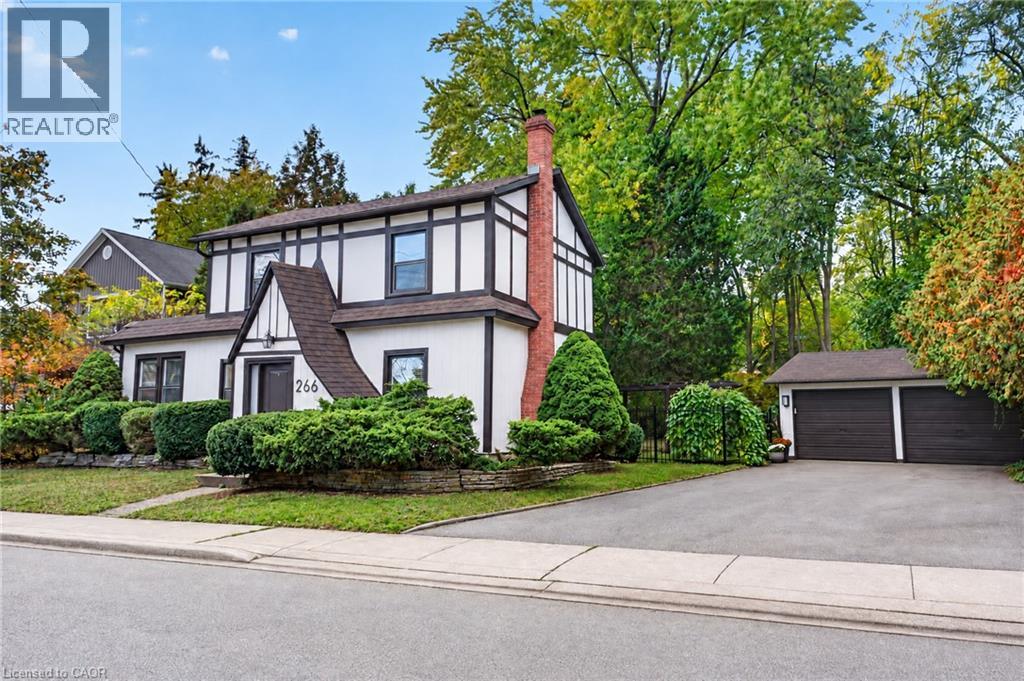
A cottage in the city on a rare 79 x 132 ft lot, steps from Lake Ontario. Said to date to 1862, this neo-Tudor villa is a rare piece of Burlington history, so well cared for it earned a Heritage Award for its upkeep in 1999, and now fully renovated for modern living. The 3 bedroom, 3 bath home opens to a sunny living and dining room with a gas fireplace and a barn door that slides open to a hidden wine servery. The crisp white kitchen has a quartz island, new stainless steel appliances and a desk nook, plus main floor laundry. A cozy den with original oak floor planks and an antique stove makes a perfect office or music room. Upstairs are 3 bedrooms, 2 full baths, including a primary ensuite with a glass shower, and a quiet office. Out back, sip your coffee on the covered flagstone porch, wander the stone garden path and soak up the deep, private yard under towering trees. A detached double garage and long drive make parking easy, with bonus space behind the garage for a workshop or art studio. Plus a heat pump, Nest and EV charger. A lot this deep, this close to the lake, rarely comes up. Walk to Spencer Smith Park, the Waterfront Trail and Brant Street shops and restaurants, with the GO and the QEW minutes away. (id:48699)
2411 New Street Unit# 405
Burlington, Ontario
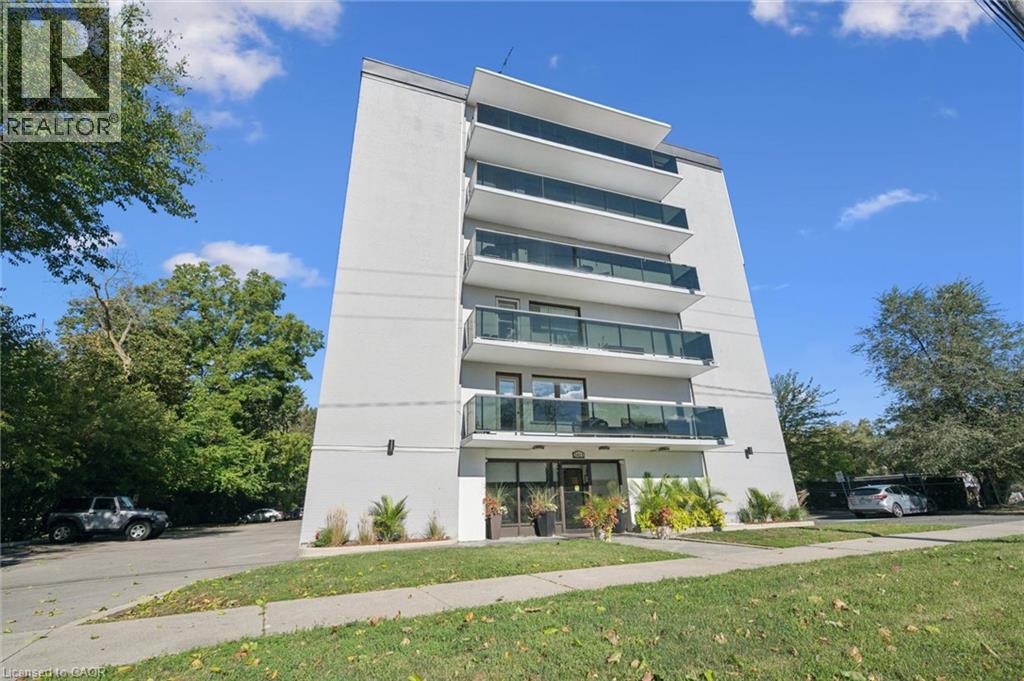
Bright and spacious two-bedroom, one-bathroom condo offering comfortable living in a desirable Burlington location. The generous living room is complemented by a light-filled breakfast nook, while fresh paint, new flooring and new appliances make this home truly move-in ready. Enjoy the large open balcony with eastern exposure-perfect for morning coffee. IN-SUITE LAUNDRY HOOK-UP INSTALLED AND READY TO GO! Includes one locker and one parking space. Ideally located close to downtown Burlington, parks, the lake, library and YMCA. An excellent opportunity for investors, downsizers or first-time buyers! (id:48699)
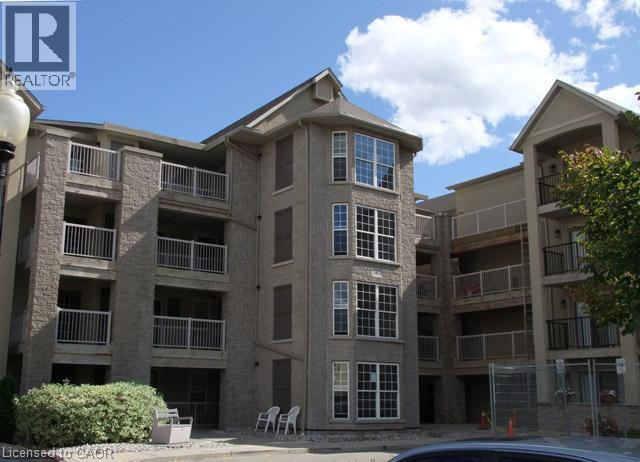
1411 Walkers Line Unit# 401
Burlington, Ontario
Welcome to the Wedgewood complex- a community of Low rise 4 level buildings with plenty of visitor parking, and shared amenities include exercise and party room for your convenience. Close to shopping, restaurants, park, transit, and easy highway access. Top floor 1020 sf unit with vaulted ceilings and open concept design, combo living and dining area, cozy kitchen with eating area, quartz counters and breakfast bar, decorative backsplash and dark cabinetry. Dark laminate flooring and pot lighting throughout. Primary bedroom with convenient 4 piece ensuite plus second bedroom with access to 3 piece bathroom. Convenient in suite laundry. Kitec removed. Patio door walkout to balcony with treed view. 1 underground parking (53) and 1 locker (77). Ideal for the first time buyer, investor or down sizer. (id:48699)
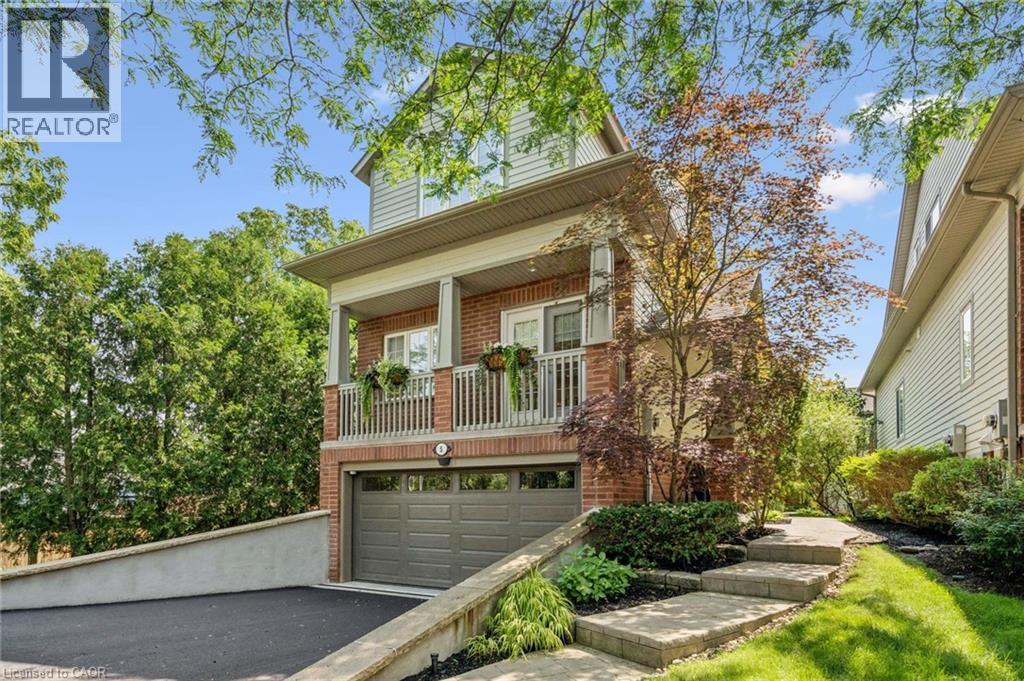
263 Plains Road W Unit# 5
Burlington, Ontario
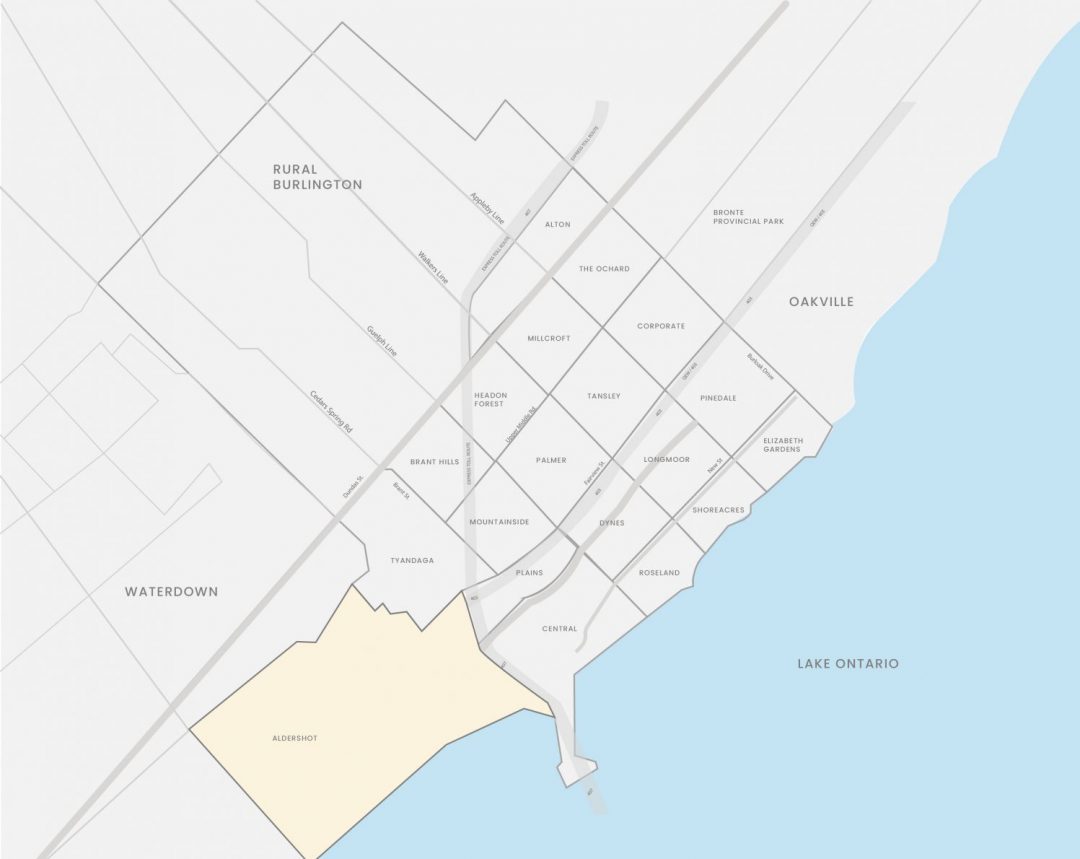
Welcome to Plains Rising, an exclusive 10-unit condominium community in the sought-after Aldershot neighbourhood of west Burlington. This fully detached two-storey residence offers approx. 2,100 sq ft of luxurious living, with over $350,000 in extensive renovations & impeccable attention to detail. An ideal opportunity for empty nesters seeking to downsize without compromise, offering exceptional space, privacy & carefree living. Features include hickory engineered hardwood flooring, crown moulding, pot lighting with dimmers, custom cabinetry, millwork, upgraded interior doors & hardware, & two custom gas fireplaces. The gourmet kitchen is designed for everyday enjoyment & entertaining, featuring Wolf appliances, an integrated Sub-Zero refrigerator with two freezer drawers, bar fridge, 80 quartz counter with breakfast bar, Blanco sinks & smart-touch faucets. The family room offers custom built-ins & a walkout to a spacious balcony overlooking mature trees & private surroundings. The elegant living/dining area features a gas fireplace, built-in cabinetry & a second balcony walkout. The top floor is a luxurious private retreat with vaulted ceilings, extensive built-ins, gas fireplace, remote blackout blinds & a spa-inspired ensuite with freestanding tub, separate shower & heated flooring. The walk-in closet features custom shelving & convenient access to the laundry with full-size washer/dryer. The lower level offers a bedroom & den, lookout windows, 3-piece bath & direct access to the 2-car garage with epoxy flooring & custom wall organizers. Additional features include an air cleaner, humidifier, double driveway & drains, parged retaining walls & sprinkler system. Conveniently located near the GO Train, highways, LaSalle Park & Marina, shopping, RBG trails, schools & Burlington Golf & Country Club. Enjoy the luxury of a detached home with the ease of condominium living - the empty nesters ready to embrace a more carefree lifestyle. (id:48699)
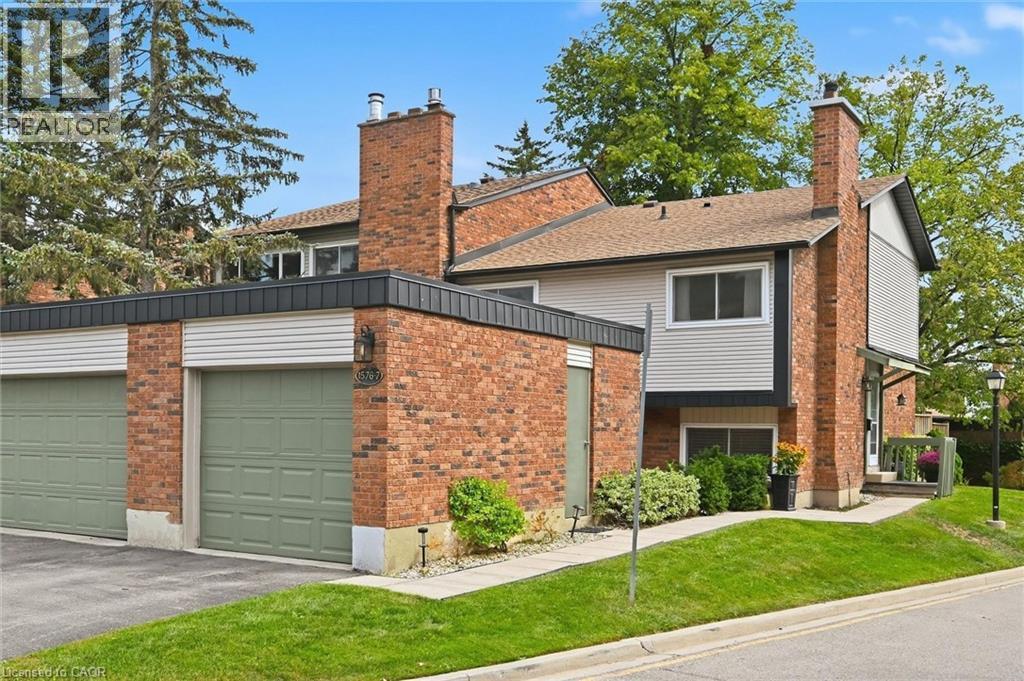
1576 Kerns Road Unit# 7
Burlington, Ontario
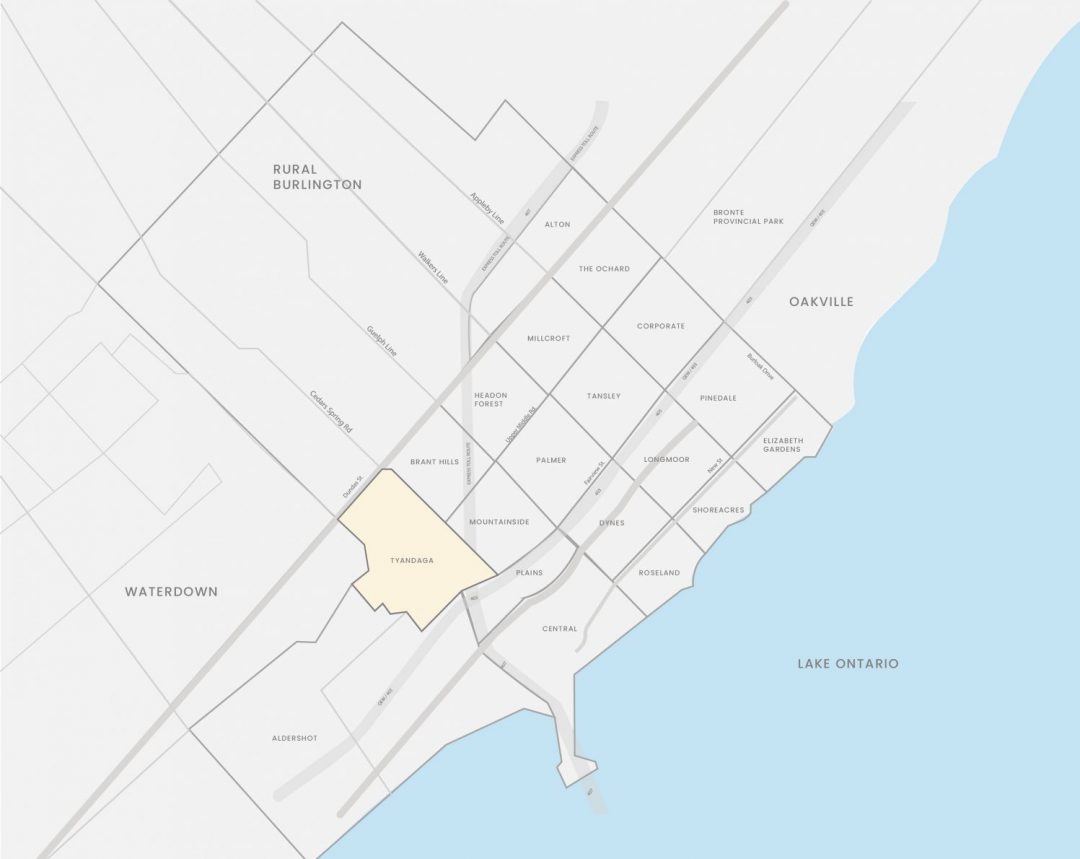
Welcome to The Mews in Tyandaga! Nestled among mature trees in a beautifully maintained townhome community, this bright and spacious home is truly move-in ready. Step inside to gleaming hardwood floors, a freshly updated interior and a newly converted HVAC system, including new ductwork, furnace and A/C. The vaulted living and dining room offers an abundance of natural light and walks out to a private, fully fenced, tree-lined patio — the perfect spot to relax or entertain. The neutral white kitchen features stainless steel appliances, additional counter space and convenient access to the main-floor powder room. Upstairs, you’ll find two generous bedrooms, along with a private primary retreat featuring double-door entry, an oversized walk-in closet, private balcony and a 4-piece bathroom. The lower level offers a spacious family room with fireplace, plus access to the basement, providing plenty of storage or the opportunity to create additional living space to suit your needs. Outside, enjoy a second private courtyard sitting area, along with direct access to the single-car garage and driveway. Recent updates to the roof, windows and sliding doors add even more value and peace of mind. A wonderful opportunity to own a well-maintained, turnkey townhome in desirable Tyandaga, conveniently located close to amenities, highways and Brant Street, with easy access to downtown Burlington. Come see for yourself all that this exceptional home has to offer! (id:48699)
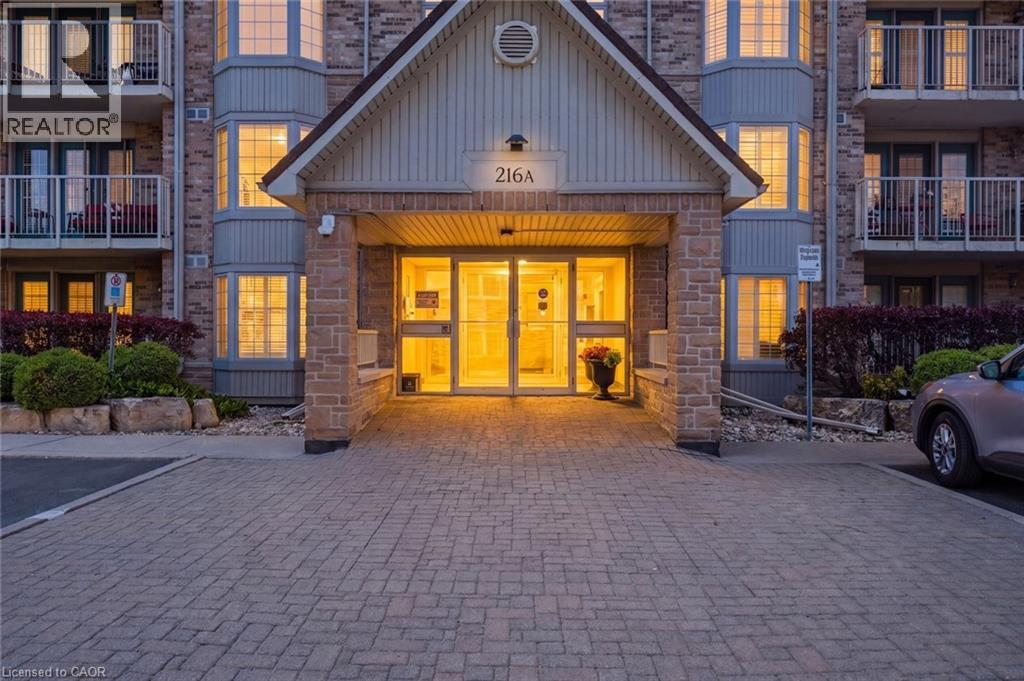
216 Plains Road W Unit# A307
Burlington, Ontario
Super spacious and meticulously maintained, this 1,000 square foot condo has nothing left to do but welcome you home. From the moment you drive into Oaklands Green, you know you're in an expertly managed complex where no detail is overlooked. Inside, you'll find an updated kitchen with an abundance of storage, stainless steel appliances, and crisp white subway tile backsplash. The open living and dining area features rich wide-plank wood floors, balanced by the bright, airy feel of a large bay window and walkout to the balcony. The expansive primary bedroom comfortably accommodates a home office and includes a walk-in closet, a second closet, and five-piece ensuite privilege. The updated main bath has been tastefully redone with a dual vanity and plenty of storage. Don’t miss the laundry room with full size machines! Newer furnace and air conditioning unit (2023). One underground parking spot, and a storage locker are all included. Beautiful exterior landscaping and large community centre with library, multipurpose rooms and outdoor barbeque. Set in a wonderful neighbourhood canopied by mature trees — this is condo living at its finest. Don’t be TOO LATE*! *REG TM. RSA. (id:48699)
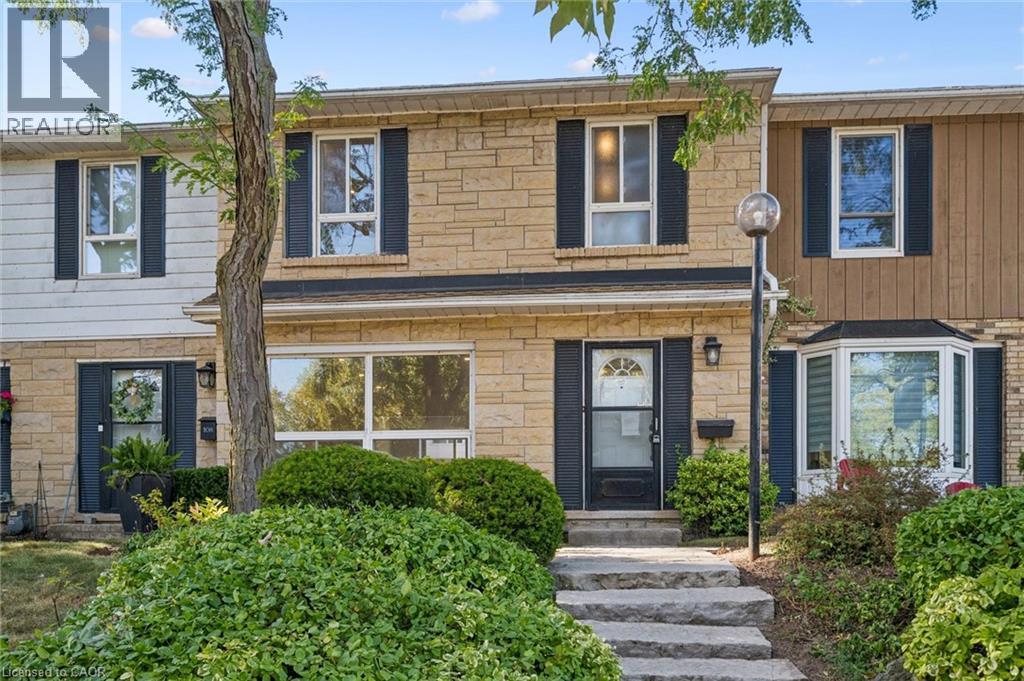
5475 Lakeshore Road Unit# 107
Burlington, Ontario
Welcome to Unit 107 at 5475 Lakeshore Road, perfectly positioned directly across from Burloak Waterfront Park and the shimmering shores of Lake Ontario. Step outside your front door and into a true lakeside lifestyle, with morning coffees by the water, evening strolls along the shoreline, and breathtaking western sunsets just steps from home. With just over 1,800 sq. ft., this townhome has been completely renovated from top to bottom, offering three finished levels of beautifully updated, move-in-ready living space. Inside, enjoy lake views from the living room, pot lights throughout, luxury laminate flooring, and a fully renovated kitchen with quartz countertops, brand-new appliances, gas range, and exterior-vented range hood. Upstairs are three bedrooms and two renovated bathrooms with upgraded vanities, Delta and Moen fixtures, LED mirrors, and an upgraded shower system in the primary ensuite, plus a custom walk-in closet. The finished lower level features luxury vinyl flooring and flexible additional living space. Other 2026 upgrades include an updated electrical panel, brand-new washer and dryer, and refreshed front entry. Two underground parking spaces with direct interior access are an added bonus. Residents enjoy an outdoor pool, fitness centre, sauna, and party room, with the lake, waterfront trails, downtown Burlington, shopping, schools, and major highways all within easy reach. Sunsets are better at the lake. Come see for yourself! (id:48699)
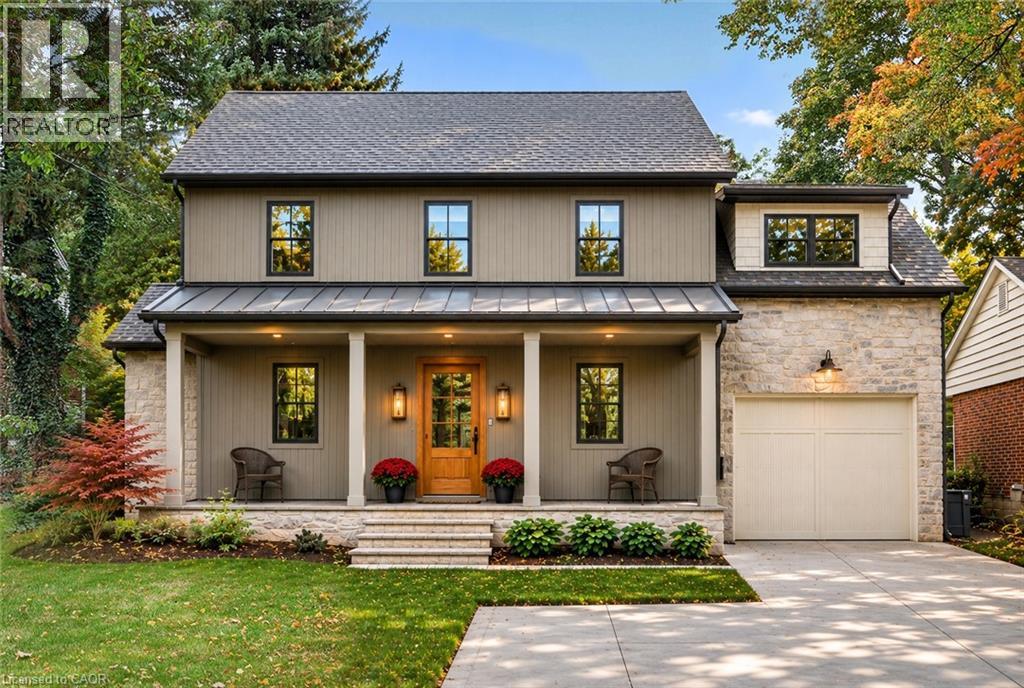
890 Forest Glen Avenue
Burlington, Ontario
890 Forest Glen was taken down to the studs and rebuilt in 2024 with the care and detail of a custom home, on one of Aldershot’s most sought-after streets. Designed by Coco & Jack Design Studio, every finish, colour and cabinet was chosen to work together, and it shows. The main floor is open with a great flow and well thought out floor plan. The kitchen centres on a stained white oak island, quartzite counters, Thermador appliances, and a Miele 36 gas range under Venetian Plaster, with full-height cabinet doors concealing a walk-in pantry. In winter, gather around the gas fireplace framed by four 15-ft white oak beams. In summer, everyone ends up on the covered living space off the kitchen. Upstairs, the primary bedroom features a custom finished walk-in closet and an unforgettable ensuite with a freestanding tub and a handmade zellige tile shower, three more bedrooms, a bathroom, and a second-floor laundry room means no more hauling baskets up and down the stairs. The finished lower level adds a recreation room and finished storage spaces. The double-wide driveway parks five easily plus the garage, which opens directly into the mudroom, so groceries and gear come in out of the weather. Behind the walls, the work is done: all-new plumbing, electrical, 200-amp panel, EV rough-in, HVAC, AC, gas line, roof, trusses and insulation, a rebuilt garage, and several additions, all permitted and inspected. There is nothing left to do but move in and enjoy. JK through Grade 12 is within walking distance with Glenview about 300 m away and Aldershot about 1 km. Grocery stores, a favourite local coffee shop and breakfast joint, LaSalle Park and the marina, the lakefront, downtown Burlington, BG&CC, RBG, the GO station and highway access are all minutes away. The detail here is best appreciated in person! (id:48699)
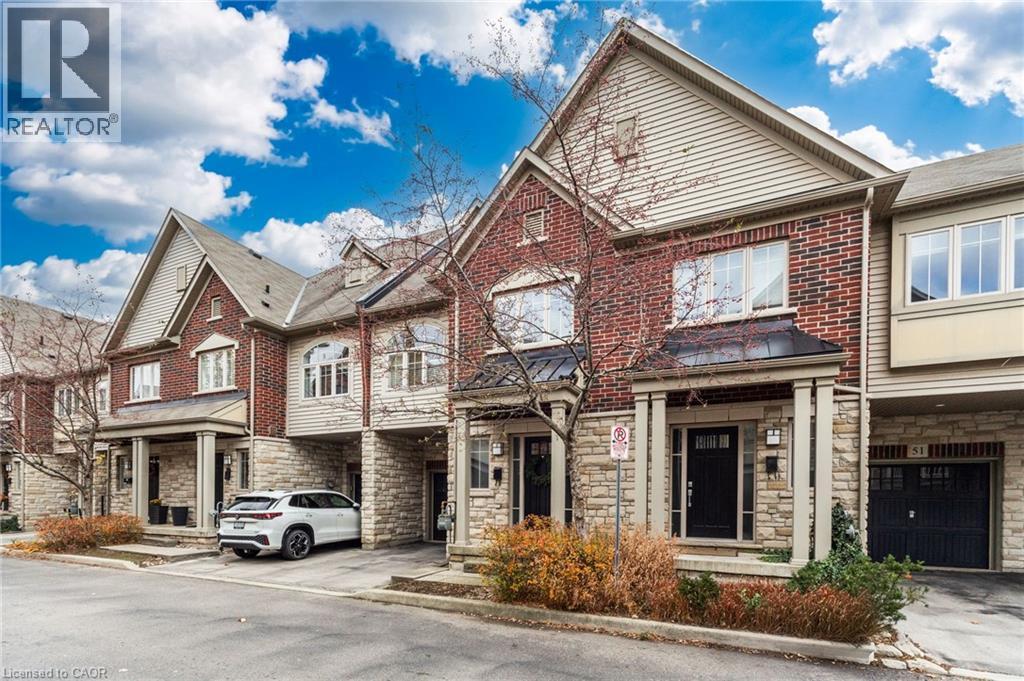
362 Plains Road E Unit# 52
Burlington, Ontario
This 2-storey home offers a carefree lifestyle without giving up property or privacy. Sit back and relax as this unit offers plenty of floor space, a private backyard and there is no need to worry about shovelling snow or taking care of a yard. Desirable small enclave of Branthaven Townhomes(known for quality construction) in a popular Aldershot location. Choose between Aldershot or Fairview Go Stations to get to work or downtown. Easy access to the highway to Hwy 403 or QEW. Conveniently located to all your shopping and dining out needs.(Mapleview Mall, Fortino's, Longo's, or other specialty stores). Situated at the rear of the complex, this unit backs onto mature trees and detached homes. The backyard has privacy fences between the units, a newly replaced deck and a stone patio. The exterior finish is stone and brick. All maintenance-free. Inside the home, you are offered open-concept living on the main floor with its rich hardwood floors, 9ft ceilings and granite countertops in the kitchen, as well as stainless appliances. There is inside access to the garage and a 2-piece updated ensuite as well on the main floor. The second level has 3 spacious bedrooms. Master with double-door entrance, walk-in closet and updated ensuite. There are 2 other good-sized bedrooms, a laundry room with a linen closet on this level. The lower level has a great-sized family room with luxury vinyl flooring for added living space. It has been freshly painted and looks fantastic. Low condo fee, which covers exterior maintenance, insurance, and parking. (id:48699)
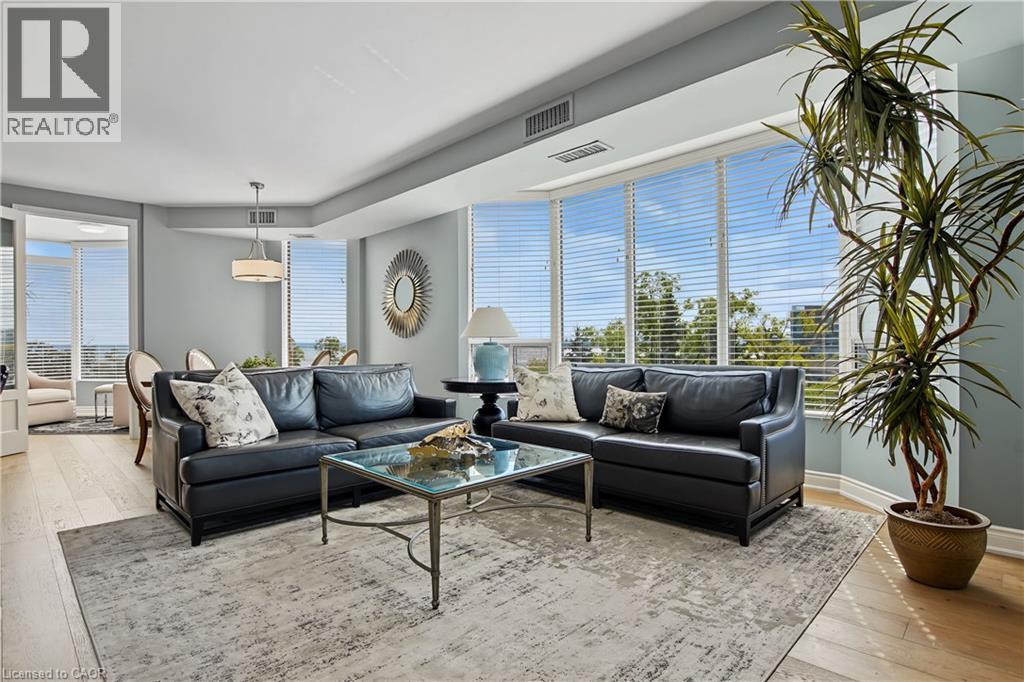
2121 Lakeshore Road Unit# 603
Burlington, Ontario
Among Burlington’s finest residences, Suite 603 is a rare southwest corner suite offering an exceptional blend of luxury, privacy and panoramic views of the Burlington skyline and Lake Ontario. Set within an exclusive 39-suite boutique building on prestigious Lakeshore Road, this fully renovated residence showcases timeless design, exceptional craftsmanship and premium finishes. The sophisticated floor plan features two bedrooms, a separate den and two beautifully appointed bathrooms. Expansive windows, smooth 9-foot ceilings and premium hardwood flooring create a bright, elegant interior. Open-concept living and dining spaces invite refined everyday living and effortless entertaining. The custom kitchen pairs beauty with function, featuring premium dovetail cabinetry, quartz countertops and backsplash, stainless steel appliances, pot drawers and abundant storage. A versatile separate den provides an ideal library, home office or quiet retreat. The spacious primary suite features a bay window with views, walk-in closet and spa-inspired ensuite with custom quartz vanity, walk-in shower, heated floor and linen storage. A generous second bedroom with bay window and large closet is complemented by a beautifully finished three-piece bath. Thoughtful details include custom millwork, oversized 8-foot interior doors and designer lighting throughout. Enjoy the ultimate walkable lifestyle, where the waterfront, parklands and downtown attractions become your everyday amenities. Stroll through Spencer Smith Park, walk along the waterfront promenade to the pier and savour the beauty of Lake Ontario throughout the seasons. Acclaimed dining, cafés, theatre, art galleries and boutique shopping are all at your doorstep. A distinctive residence where sophisticated living meets an exceptional downtown waterfront lifestyle. (id:48699)
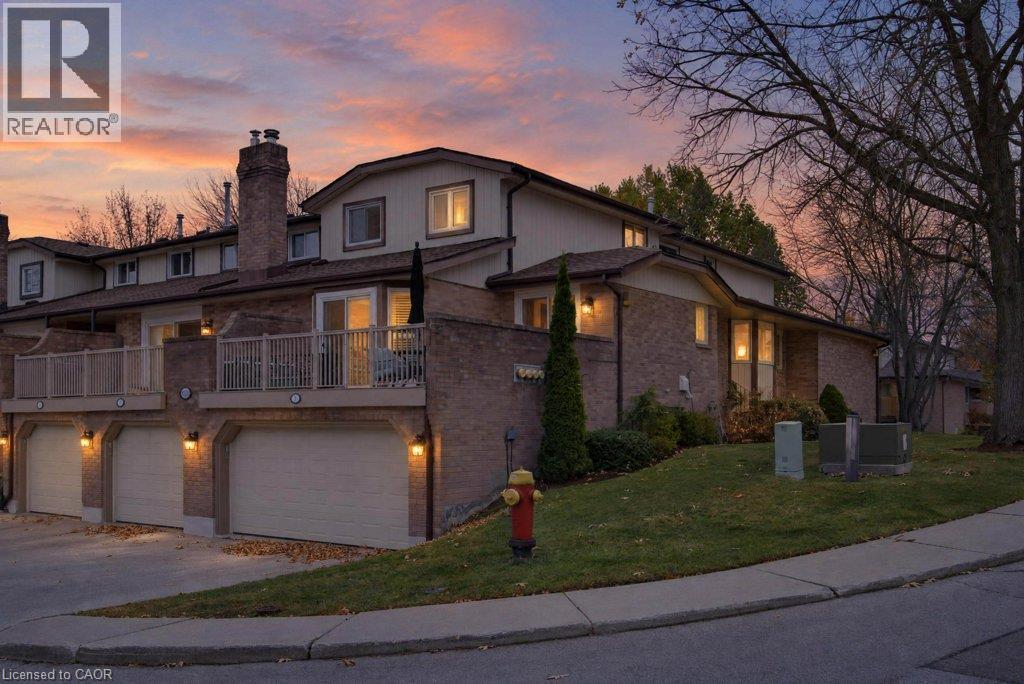
1508 Upper Middle Road Unit# 6
Burlington, Ontario
More space to enjoy. Less to maintain. A lifestyle you'll love. Welcome to 1508 Upper Middle Road, Unit 6, in the sought-after Villas of Nelson Heights, where spacious living meets everyday convenience in Burlington's desirable Tyandaga neighbourhood. Offering approximately 2,200 sq ft. of total living space, this rarely offered 3-bedroom, 4-bathroom condominium townhome features a double-car garage and a versatile layout that feels just as welcoming to a growing family as it does to those looking to simplify without sacrificing space. Step inside to discover warm hardwood flooring, a bright and inviting living room, a separate dining room for gathering with family and friends, and a comfortable eat-in kitchen where everyday moments begin over morning coffee. One of this home's most appealing features is the main-floor primary bedroom with its own private ensuite. Currently enjoyed as an additional living room, this flexible space offers the freedom to create a private bedroom retreat or a second gathering space, depending on your lifestyle. Upstairs, two generous bedrooms and a beautifully appointed 4-piece bathroom featuring a marble countertop, marble shower surround and luxurious bubble tub provide comfort and privacy for family or overnight guests. The finished lower level is made for connection. Imagine hosting game nights, sharing laughter around the wood-burning fireplace, or entertaining friends at the wet bar. A convenient bathroom, laundry room and direct access to the double-car garage complete this functional space. And when the weekend arrives? Leave the lawn care and snow removal behind. Enjoy beautifully maintained grounds, a heated outdoor swimming pool and tennis court, all within your own community. With shopping, parks, restaurants, Tyandaga Golf Course and commuter routes nearby, you'll enjoy the convenience of Burlington living with more time for the things you love. Room for the people you love. Freedom from the upkeep you don't. Welcome Home. (id:48699)
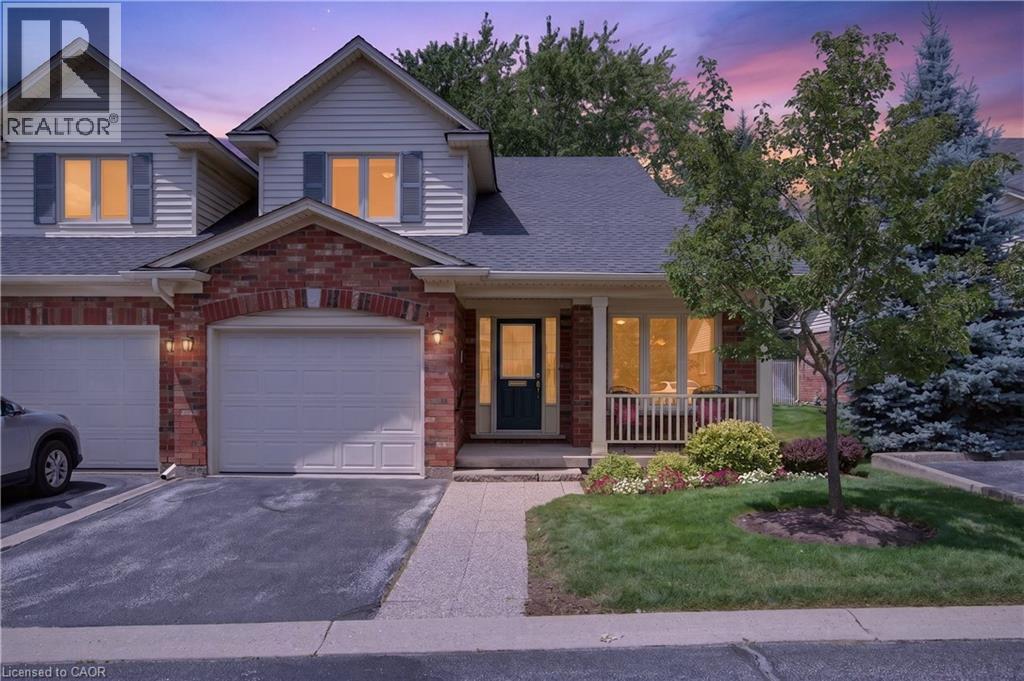
581 Dynes Road Unit# 2
Burlington, Ontario
Enjoy carefree living in this exclusive enclave of just eight semi-detached condominium homes in the heart of Burlington. Tucked away from the main road, this beautifully maintained home offers privacy, comfort, and a true low maintenance lifestyle with lawn care and snow removal included. The main level features hardwood flooring, soaring vaulted ceilings, an open concept living and dining room with a cozy gas fireplace, and French doors leading to a private patio surrounded by perennial gardens. The bright eat-in kitchen offers a charming bay window. The spacious primary suite includes vaulted ceilings, his and hers closets, and a beautifully updated 4 piece ensuite with dual sinks, a walk-in shower, and linen storage. Main floor laundry with inside garage access adds everyday convenience. Upstairs you’ll find a versatile loft with hang out space, office area, a generous second bedroom, and a full 4 piece bathroom perfect for visiting family or guests. The unfinished basement provides endless possibilities for storage, hobbies, or future living space. Additional features include sump pump, walk to Central Park, the library, Seniors’ Centre, YMCA, curling club, and more. A wonderful opportunity to enjoy easy, maintenance free living in one of Burlington’s most desirable locations. (id:48699)
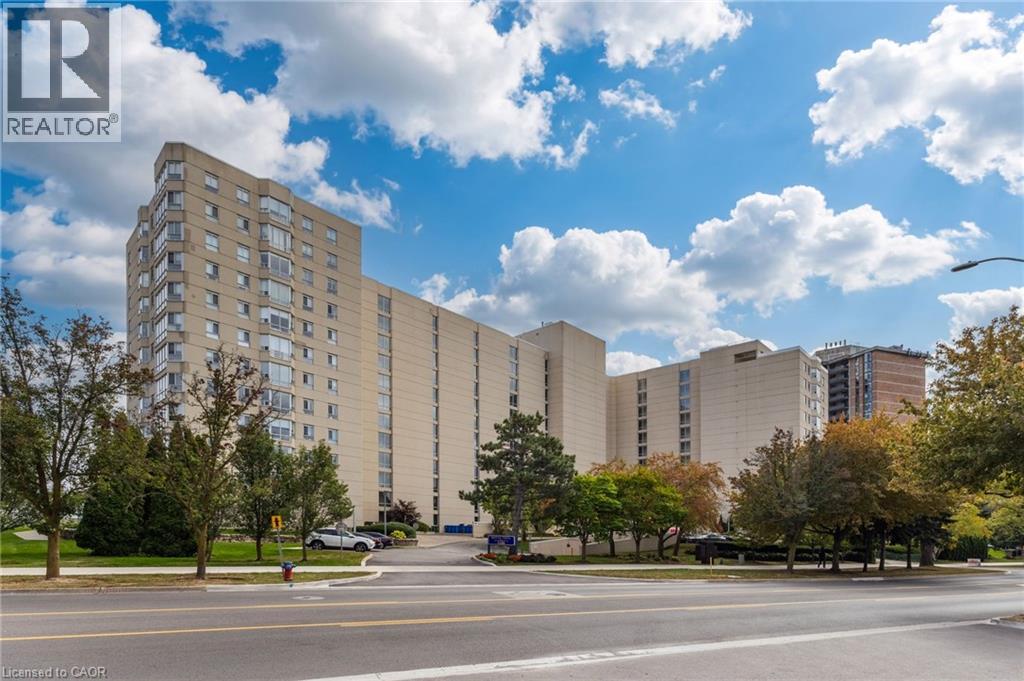
5280 Lakeshore Road Unit# 103
Burlington, Ontario
A unique opportunity to enjoy ground-floor living in the highly desirable Royal Vista. This spacious, well-maintained 2-bedroom, 2-bathroom suite offers 1159 sq. ft. of comfortable living space. The open-concept living and dining areas feature crown moulding and wall-to-wall windows that fill the space with natural light. Step outside to your private patio and enjoy unobstructed lake views, an ideal setting for morning coffee or relaxing outdoors. The kitchen offers ample white cabinetry and counter space. The principal bedroom features a private 4-piece ensuite. The second bedroom is conveniently located near a 3 piece bathroom. A separate laundry room includes a full-sized washer and dryer along with additional storage space. Royal Vista offers resort-style living with an impressive selection of amenities, including on-site superintendents, a heated in-ground pool, tennis/pickleball court, lakeside BBQ area, newly renovated gym, games room, party room, bicycle storage and visitor parking. Ideally located close to shopping, parks, groceries, transit and the new Skyway Community Centre, this well-maintained, pet-free building offers both convenience and comfort. Condo fees include heat, air conditioning, hydro, water, building insurance and maintenance. The parking space is larger than most and located on the first level, close to the elevators. Move-in ready and beautifully situated, this ground-floor suite offers a wonderful opportunity to enjoy spacious, low-maintenance living in a sought-after lakeside community. (id:48699)
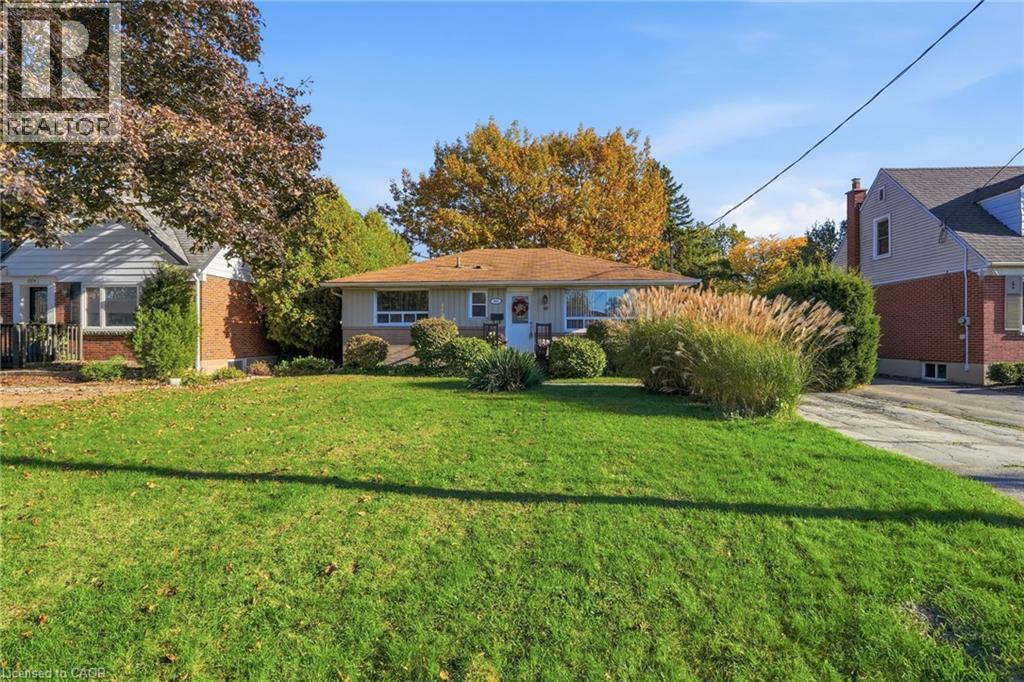
660 Wickens Avenue
Burlington, Ontario
An exceptional opportunity awaits in Burlington’s highly desirable Aldershot community. Situated on a quiet, mature, tree-lined street, 660 Wickens Avenue presents a wonderful opportunity for buyers looking to add their personal touch and build equity in a prime setting. This property offers a great footprint and a private lot in an established, family-oriented pocket. Unbeatable daily convenience places you just minutes from top-rated schools, everyday shopping and dining along Plains Road, and rapid commuter routes including the Aldershot GO Station, Highway 403, the QEW, and the 407. Outdoor enthusiasts will appreciate quick access to LaSalle Park, the Burlington marina, and the Royal Botanical Gardens. Detached opportunities in this sought-after neighbourhood are a rare find—the potential to customize this space and make it your own is truly endless. (id:48699)
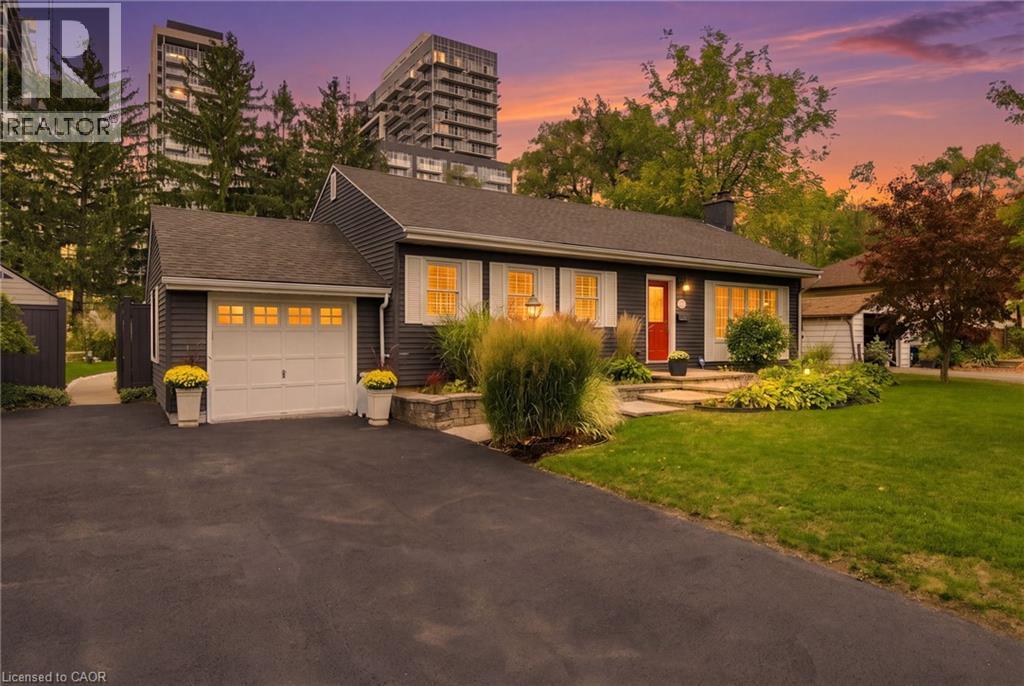
2101 Edinburgh Drive
Burlington, Ontario
Welcome to 2101 Edinburgh Drive, where exceptional indoor living meets a private backyard oasis in the heart of Central Burlington. Tucked away on a quiet, family-friendly street backing onto conservation, this updated 4+1 bedroom, 3-bathroom home offers space, comfort and resort-inspired living. The spectacular backyard retreat is designed for entertaining and everyday enjoyment. Spend summer days by the saltwater pool, unwind in the hot tub, host gatherings beneath the gazebo, or relax on the expansive concrete patio surrounded by greenery and privacy.Inside, sun-filled principal rooms feature hardwood flooring and oversized windows, while the renovated kitchen offers granite countertops, stainless steel appliances, abundant cabinetry, an island and peninsula. The kitchen flows into an impressive great room and breakfast area with vaulted ceilings, slate flooring and a cozy wood-burning fireplace insert. The spacious primary suite features three closets, a private ensuite and direct hot tub access. A converted main-floor den with its own fireplace serves as a home office but can function as an additional bedroom for guests, multigenerational living or growing families. The finished lower level features a generous recreation room with bar, updated bathroom, laundry, workshop and ample storage. A dedicated home gym can also be converted into an additional bedroom. Enjoy an unbeatable Central Burlington location minutes from the lake, parks, schools, shopping, restaurants and GO Station, with convenient access to the QEW, 403 and 407. A rare opportunity to enjoy a private resort without leaving home. (id:48699)
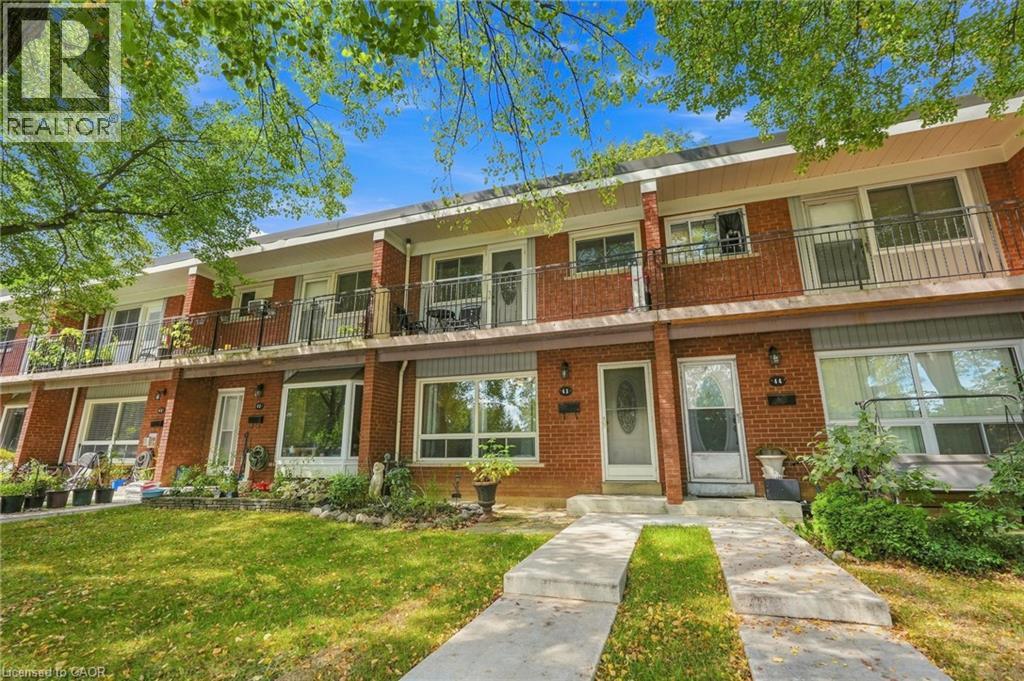
3005 Centennial Drive Unit# 43
Burlington, Ontario
Welcome to this beautifully transformed 4-bedroom condo townhome in Burlington’s quaint and desirable Palmer community! Completely renovated from the studs, this home offers a fresh, modern feel with all-new drywall, trim, pot lights, a carpeted staircase with updated spindles and banister, beautifully updated bathrooms and luxury vinyl flooring throughout. Bright and filled with natural light, the spacious layout offers comfortable living for families and entertaining alike. The primary bedroom is a wonderful retreat, featuring its own private balcony – the perfect spot to enjoy your morning coffee or unwind at the end of the day. With extensive updates throughout, this home offers the feel of a brand-new interior without the wait or hassle of renovating. Ideally situated within walking distance to everyday amenities and just minutes to major highways, schools, parks and shopping. An exceptional opportunity to enjoy stylish, move-in-ready living in a fantastic Burlington location! (id:48699)
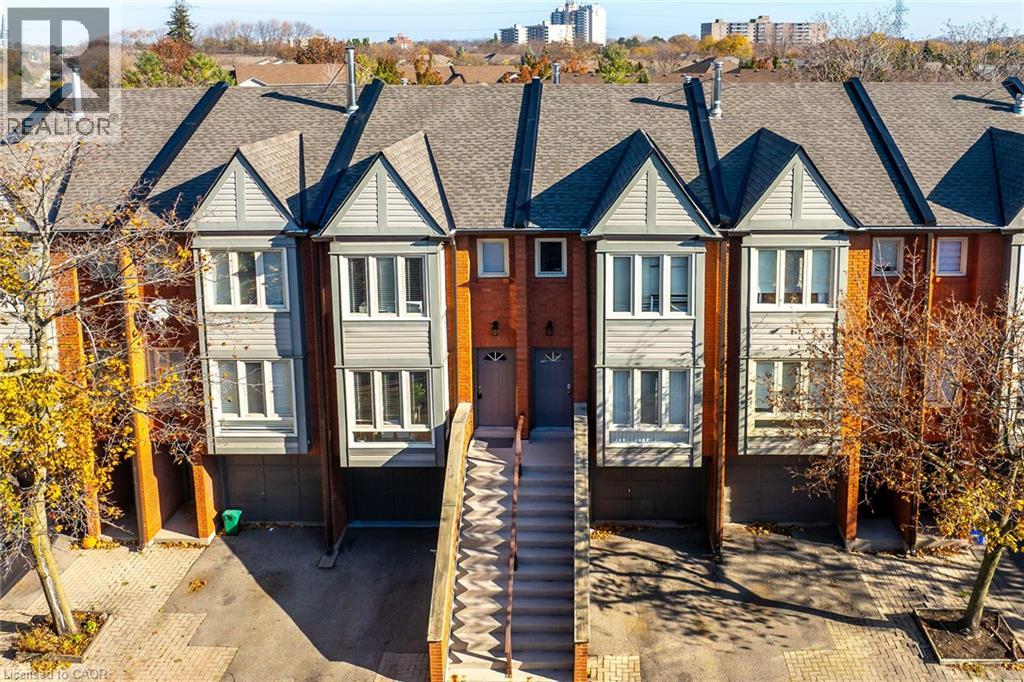
895 Maple Avenue Unit# 705
Burlington, Ontario
Welcome to this incredible bright & spacious 1,445 sq.ft. townhome nestled in one of Burlington's most sought-after walkable pockets. Offering the perfect blend of low-maintenance living & natural tranquility with the living room walk-out providing the rare private back deck backing onto green space with no rear neighbours. This home features two generous bedrooms, a versatile rec-room/bedroom and 1.5 bathrooms. The rec-room is ideal for a third bedroom, home office, media lounge or gym. There is inside entry from the garage providing convenience. Upon entering this home you are welcomed into the kitchen opening up to the dinette and inviting living room. Located in Burlington's desirable Maple neighbourhood, everything you need is right at your doorstep. Loads of visitor parking! You are just minutes from downtown Burlington's vibrant shops & dining, the Lake Ontario waterfront, Spencer Smith Park, and Mapleview Shopping Centre. You are just 5 minutes away from RBG and many walking and hiking trails. Commuters will love the quick access to The Burlington GO station, QEW, and Highway 407. Don't miss this one!!! (id:48699)
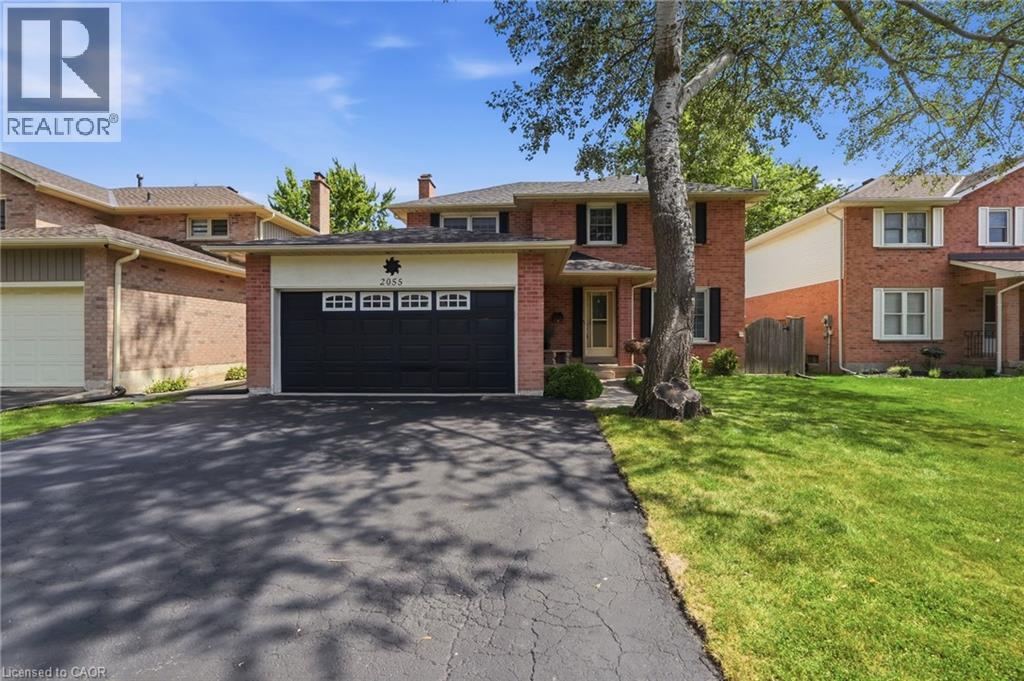
2055 Hunters Wood Drive
Burlington, Ontario
Nestled on a quiet street in Burlington’s Headon Forest neighborhood, 2055 Hunters Wood Drive offers a 4-bedroom, 3-bathroom layout designed for seamless living and effortless outdoor relaxation. Step inside to an open-concept living space bathed in natural light, complete with a freshly updated kitchen (2025) that anchors the main level. The floor plan flows comfortably into four spacious bedrooms, offering versatile options for guest accommodations, personal retreats, or a dedicated home office. Outside, the private backyard features a sparkling solar-heated pool—ideal for stretching the warm-weather season—complemented by major property updates including a replaced roof (2018). Complete with an unbeatable location close to everyday shopping and top-rated schools nearby, this home delivers an ideal balance of comfort, key upgrades, and everyday convenience. (id:48699)
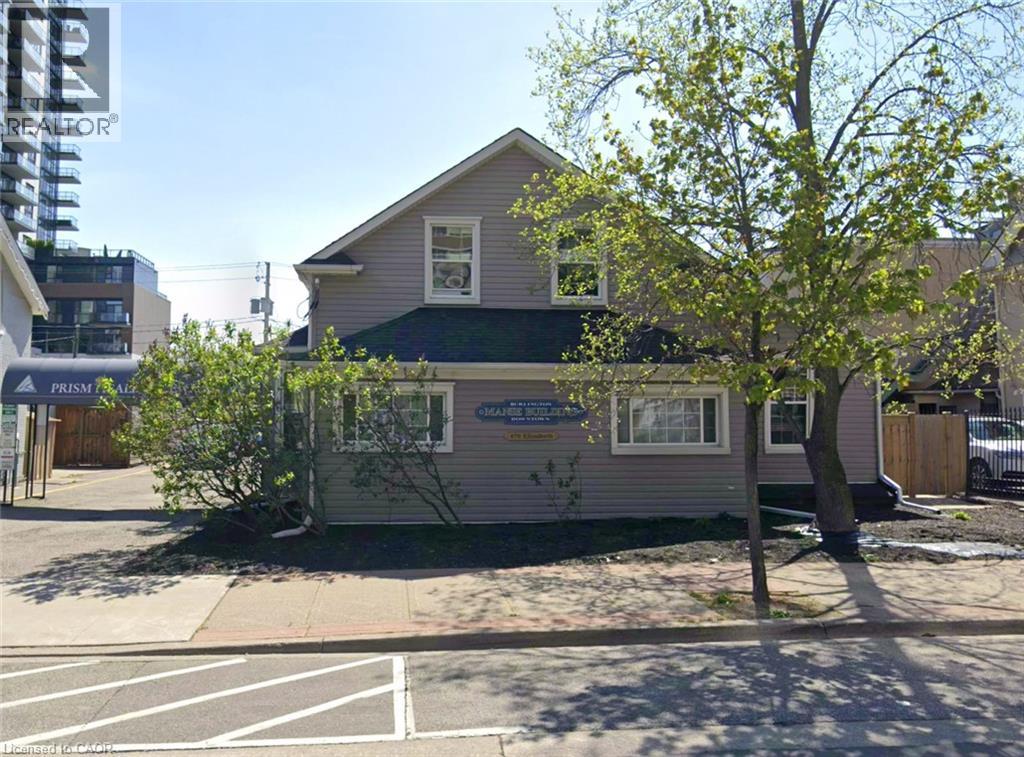
478 Elizabeth Street
Burlington, Ontario
Prime downtown Burlington location offering exceptional convenience and walkability. Situated just steps from the waterfront, vibrant shops, restaurants, arts and cultural venues, this property benefits from strong pedestrian traffic and ongoing growth in the surrounding area. Ground level parking available. The location combines urban amenities with lakeside charm, making it an attractive opportunity for businesses, investors, or future occupants seeking a highly desirable address in the heart of Burlington. (id:48699)
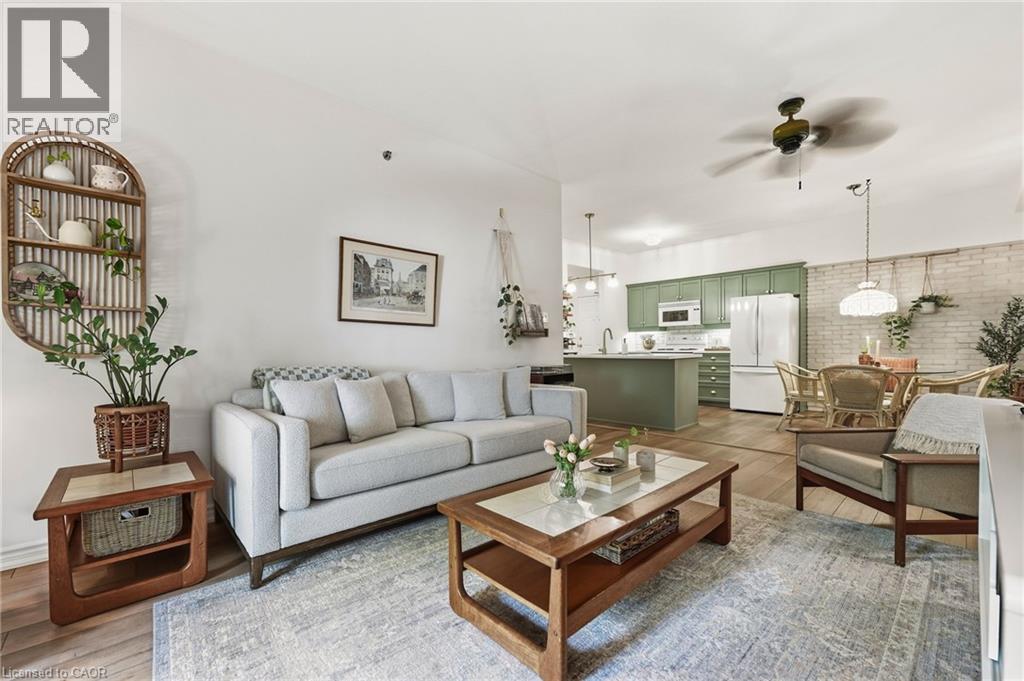
391 Plains Road E Unit# 211
Burlington, Ontario
Welcome to The Dovercourt, a boutique low-rise condo in the heart of Aldershot. This beautifully updated 2-bedroom, 2-bathroom suite with 1173 sq. ft. of bright, thoughtfully designed living space with a layout that feels more like a home than a condo. Updated flooring flows throughout, while the spacious living and dining areas offer plenty of room to entertain, work from home or simply settle in. Step outside to your private balcony for morning coffee or an evening wind-down. Both bedrooms are generously sized, including a comfortable primary suite with its own ensuite bath. Beyond the unit, The Dovercourt is known for its welcoming, neighbourly feel; the kind of building where people know each other and look out for one another. Located along Plains Road in the heart of Aldershot, with shops, restaurants, parks, transit, Aldershot GO and highway access all nearby. An ideal fit for first-time buyers, professionals, downsizers or anyone looking for a little more space without the maintenance of a house. (id:48699)
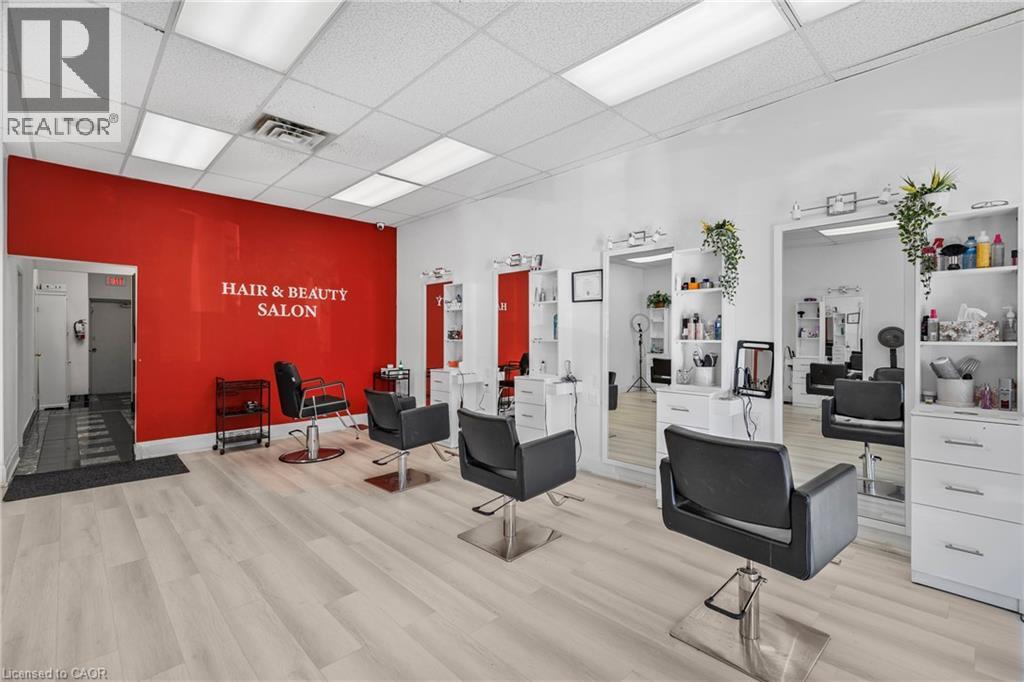
665 Plains Road E Unit# 6
Burlington, Ontario
Turnkey Hair Salon for Sale, in a prime location. Fully equipped & move-in ready. Discover an exceptional opportunity to own a bright, modern, and beautifully maintained salon with over 1350 sq. ft. Located in a busy, well-established plaza with ample customer parking. Surrounded by thriving neighbouring businesses and offering convenient highway access, this salon provides the perfect environment for stylists, entrepreneurs, or investors looking for a seamless, ready-to-operate space. This open, airy layout features nine fully equipped hair stations with seven large mirrors. A generous workspace along with two smaller mirror stations and two well-positioned wash stations to ensure smooth client flow. A warm and inviting reception area welcomes guests with its bright, spacious feel, while neutral paint tones throughout the salon create a professional backdrop suitable for any branding style. The unit also includes a private spa room, ideal for esthetics or additional services, and a compact kitchenette for staff convenience. Offered as an asset sale, this salon allows you to step directly into a professionally designed space, without the time or cost of building from the ground up. Perfect for launching a new salon, expanding your brand, or relocating to a high-visibility, established area, this turnkey opportunity is ready to support your success from day one. (id:48699)
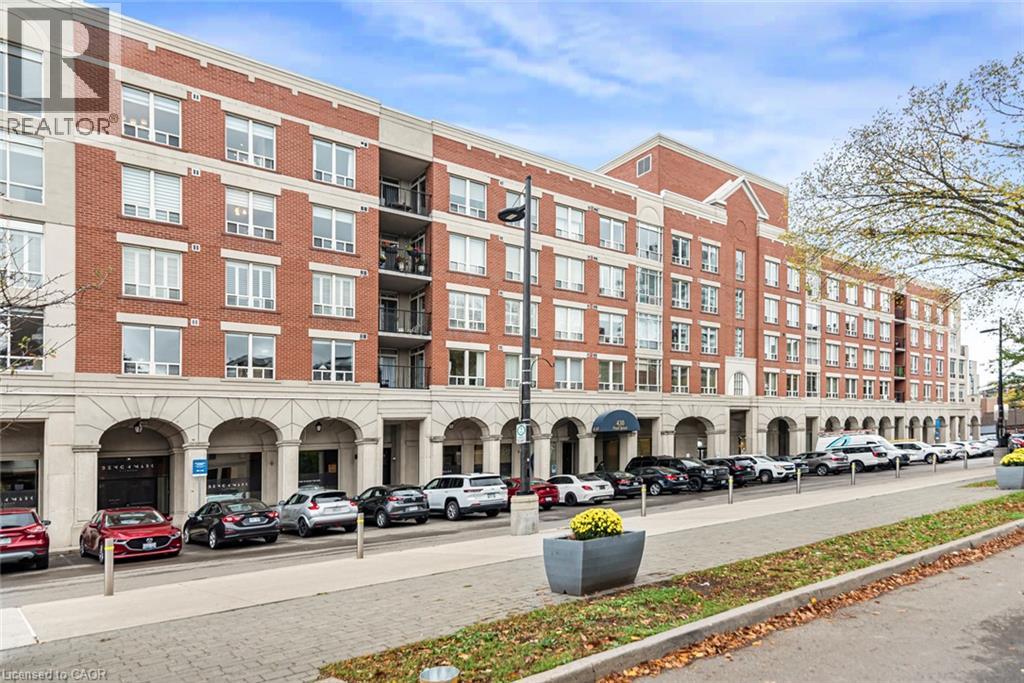
430 Pearl Street Unit# 403
Burlington, Ontario
Welcome to the Residences of Village Square! This gorgeous condominium is in the downtown core of Burlington. Enjoy this beautiful corner unit just steps away from the waterfront, Spencer Smith Park, cafes, restaurants and many other amenities. This spacious 1475 sq. feet corner unit features 2 bedrooms plus a den and 2 full bathrooms, offering an ideal layout for comfortable living and an ideal for working at home. The inviting open-concept design showcases gorgeous engineered hardwood flooring and a cozy gas fireplace. The kitchen features granite countertops, ample cabinetry and a bright breakfast nook, creating the perfect space for everyday living and entertaining. Enjoy the east-facing terrace spanning the full width of the unit-ideal for enjoying your morning coffee or hosting friends on a summer evening. The spacious primary bedroom offers a walk-in closet with custom organizers and a luxurious ensuite featuring a double vanity, walk-in shower, and a corner tub. The second bedroom provides direct access to the terrace, while the main bathroom adds to the suite's appeal. Experience the best of Burlington's waterfront lifestyle, with the Pier, Burlington Art Centre, Spencer Smith Park, and the lakefront trail just minutes away. Convenient access to GO Transit, major highways, and everyday amenities makes this an exceptional place to call home. (id:48699)