
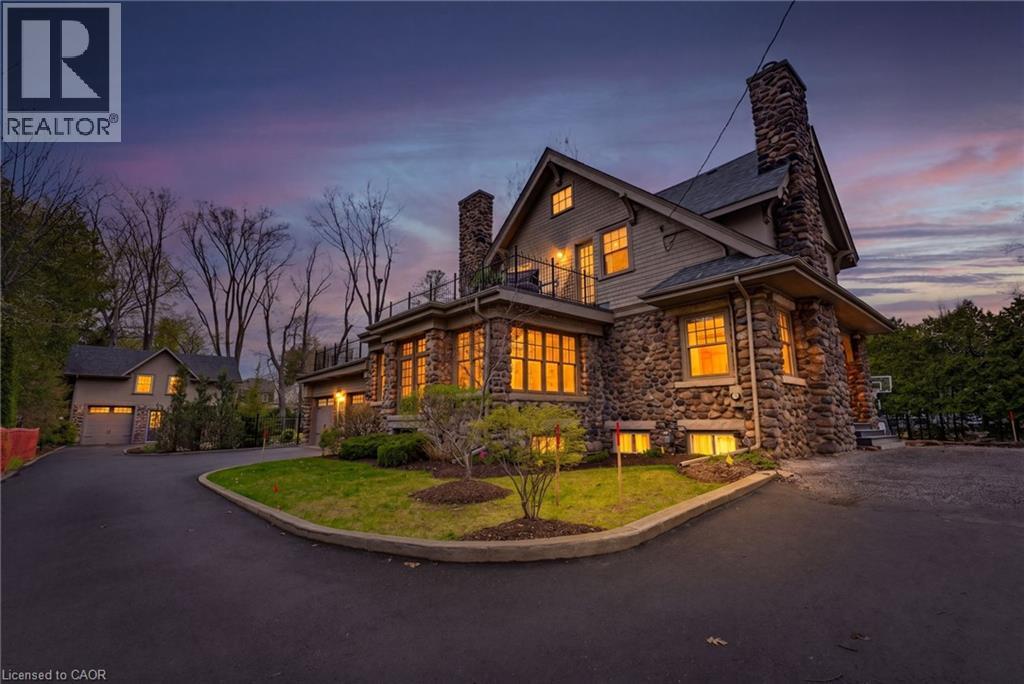
3083 Lakeshore Road
Burlington, Ontario
A rare offering where character, luxury, and lifestyle converge. Set on a coveted Lakeshore estate lot, this distinguished residence showcases a striking stone exterior and timeless curb appeal, complete with a welcoming covered front porch. Offering over 3,700 sq.ft. above grade, plus a fully finished 1,800+ sq.ft. lower level with separate entrance, the home blends character, scale, and versatility with ease. Inside, refined details take center stage — hardwood flooring, crown molding, 9’ ceilings, and multiple gas fireplaces create a warm yet sophisticated atmosphere, while updated period-style windows preserve the home’s charm. The gourmet kitchen flows seamlessly into the family room and opens to a private backyard retreat, featuring a heated in-ground pool and beautifully landscaped grounds. The primary suite is a true escape, complete with a spa-inspired ensuite and private sundeck. With 3+2 bedrooms, 4.5 bathrooms, and a rare, detached coach house offering a self-contained apartment with its own sun deck overlooking the pool, this property presents a unique opportunity for multi-generational living, guest accommodations, or added income potential. (id:48699)
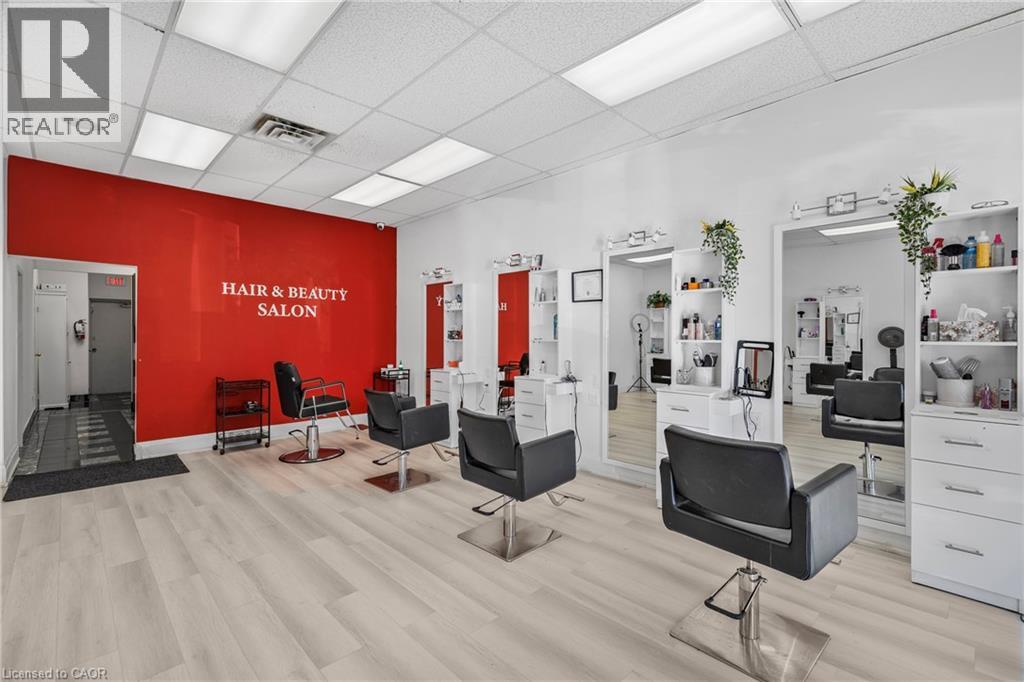
665 Plains Road E Unit# 6
Burlington, Ontario
Turnkey Hair Salon for Sale, in a prime location. Fully equipped & move-in ready. Discover an exceptional opportunity to own a bright, modern, and beautifully maintained salon with over 1350 sq. ft. Located in a busy, well-established plaza with ample customer parking. Surrounded by thriving neighbouring businesses and offering convenient highway access, this salon provides the perfect environment for stylists, entrepreneurs, or investors looking for a seamless, ready-to-operate space. This open, airy layout features nine fully equipped hair stations with seven large mirrors. A generous workspace along with two smaller mirror stations and two well-positioned wash stations to ensure smooth client flow. A warm and inviting reception area welcomes guests with its bright, spacious feel, while neutral paint tones throughout the salon create a professional backdrop suitable for any branding style. The unit also includes a private spa room, ideal for esthetics or additional services, and a compact kitchenette for staff convenience. Offered as an asset sale, this salon allows you to step directly into a professionally designed space, without the time or cost of building from the ground up. Perfect for launching a new salon, expanding your brand, or relocating to a high-visibility, established area, this turnkey opportunity is ready to support your success from day one. (id:48699)
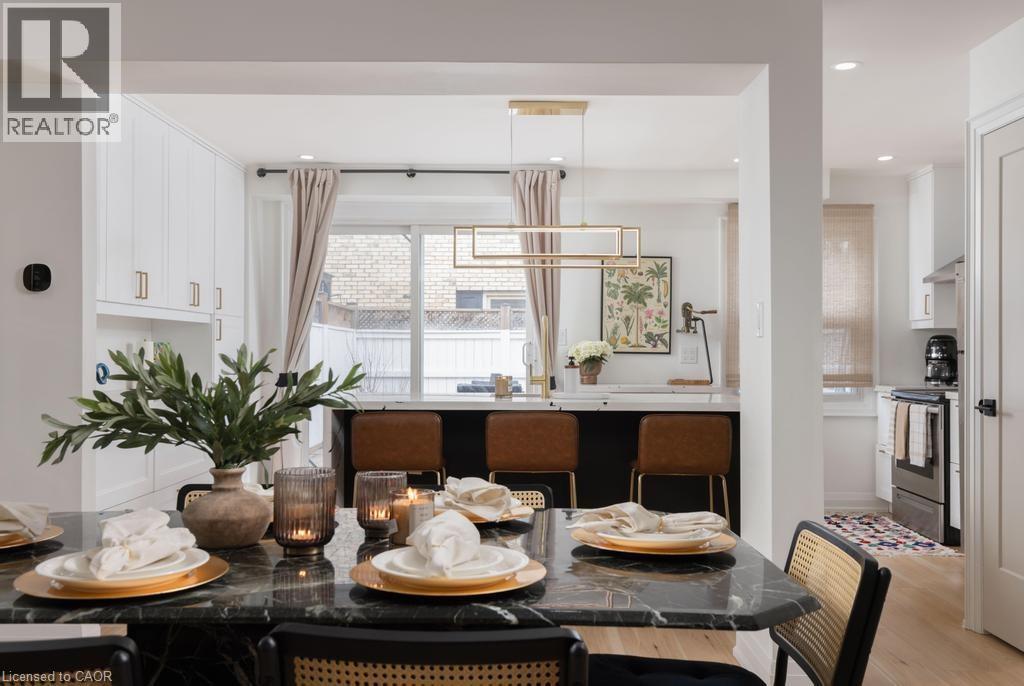
1422 Ghent Avenue
Burlington, Ontario
This is a home that isn’t asking for your imagination or your weekends. It’s already been taken care of, top to bottom. Not “mostly done,” not “just needs your touch,” and definitely not code for bring a contractor and a therapist. Main floor offers open-concept layout that flows, while the kitchen is clean, sharp and functional with quartz countertops, custom cabinetry, and stainless steel appliances, everything you could ask for. 3 bedrooms and 2.5 bathrooms just enough space to never fight over a sink or scheduling your showers. Fully finished basement that gives you options, office, rec room, escape plan... whatever the day calls for. Storage is handled, who are you trying to kid, you know you need it. Location is just off Brant St close to downtown, the GO station, restaurants, coffee, and everything else you pretend you’ll walk to more often. You either recognize it immediately... or you’ll be circling back when it’s gone. (id:48699)
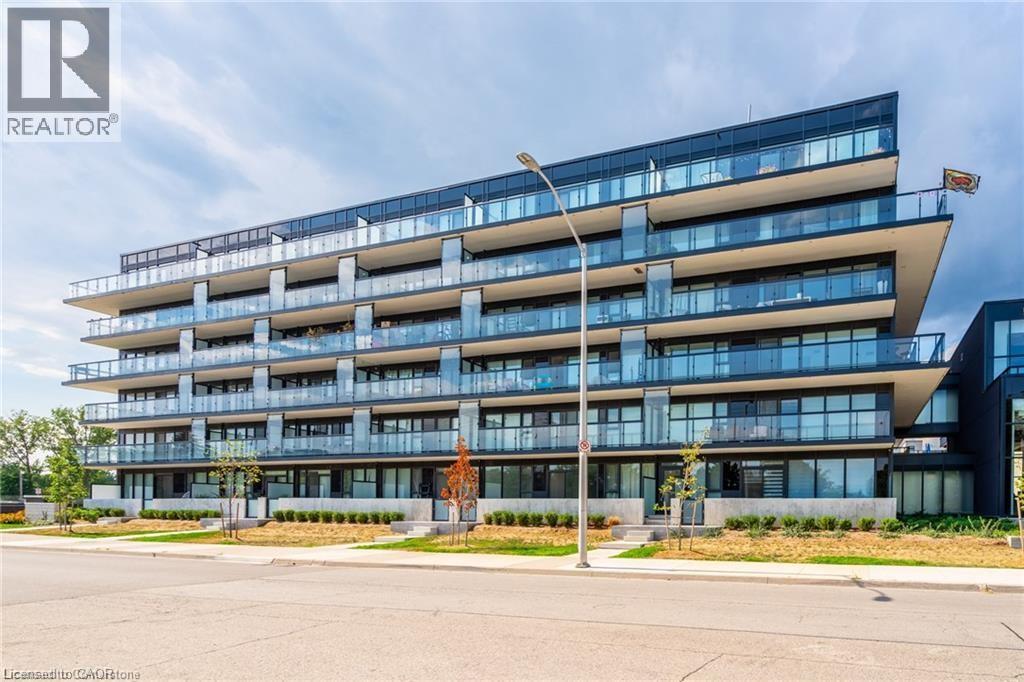
1117 Cooke Boulevard Unit# A305
Burlington, Ontario
This bright and inviting one-bedroom one-bathroom condo, located in the sought-after “The West” building, offers stunning west-facing sunset views from its charming balcony. Inside, the unit has been thoughtfully upgraded with laminate flooring throughout, and the bathroom features a sleek glass shower. Enjoy full access to top-notch amenities, including a gym, party room, and a roof terrace. Perfectly situated, this condo is within walking distance to Aldershot GO Station, with quick access to highways and public transit, making commuting a breeze. The property is also conveniently close to a variety of amenities, parks, Lake Ontario, and scenic running and cycling trails. Additionally, the condo comes with one underground parking spot and a storage locker for added convenience. Don’t be TOO LATE*! *REG TM. RSA. (id:48699)
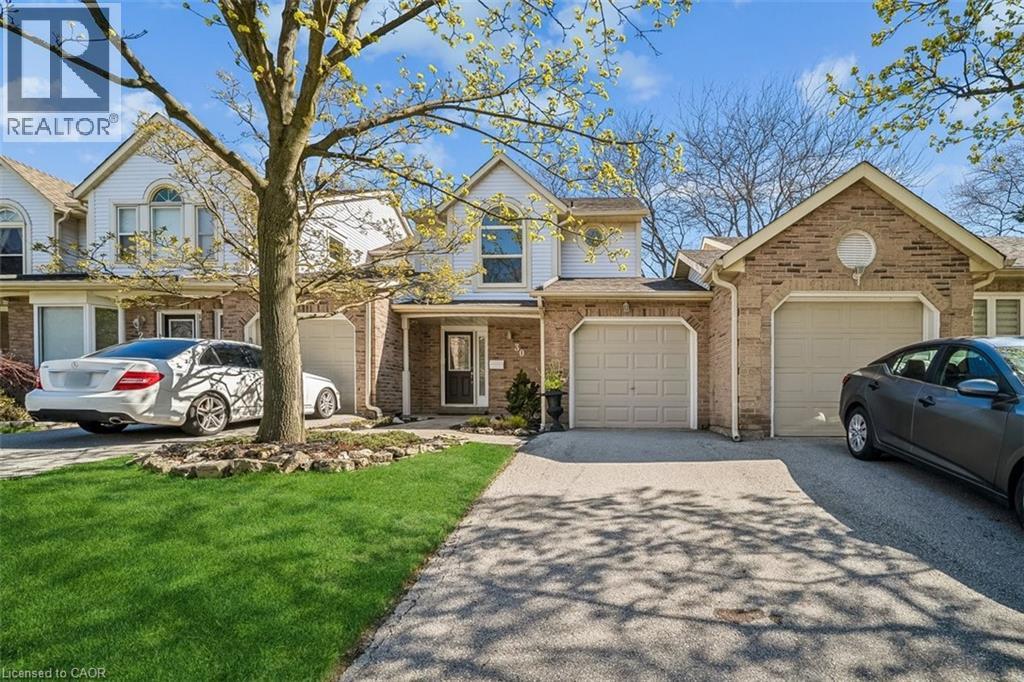
5255 Lakeshore Road Unit# 30
Burlington, Ontario
Welcome to Newport Village Townhomes, nestled within a beautiful and sought after community in South Central Burlington steps from the lake. This spacious 1380sf 3 bedroom townhome has been very well cared for by its original owner, and is perfect for lst time Buyers and Empty Nesters seeking a quality, low maintenance lifestyle, all with affordable condo fees. Step beyond the inviting sun-filled front porch and you'l1 find a home with well appointed features. The main floor boasts gorgeous hardwood floors throughout the living/dining area, a cozy fireplace, 2pc Powder Room and a walk-out to a large patio area. The updated and bright eat-in kitchen features modern white cabinetry, quartz counters, a large deep double sink, pot lights, and a pantry cupboard offering plenty of storage space. Retreat to the 2nd floor sleeping area, where three generously sized bedrooms await, including a large Primary Bedroom with 4pc Ensuite and walk-in closet. The unfinished Basement, with bathroom rough-in, offers plenty of storage space and great potential for future additional living space! Newer furnace (2023) and A/C (2018). (id:48699)
2465 Appleby Line Unit# D1-B
Burlington, Ontario
Thriving Fast-Casual Poke Restaurant for Sale Prime Location, Turnkey Opportunity! Step into a highly rated and fully operational fast-casual poke restaurant serving fresh, customizable bowls and sushi burritos. Located in a high-traffic area with strong footfall and established brand recognition, this is a turnkey business with growing revenues and a loyal customer base. Established Brand Part of a nationally recognized and fast-growing poke franchise known for premium ingredients and sustainability. Prime Location accessibility. Situated in a busy commercial and residential area with excellent visibility and Fully Staffed & Operational ownership. Trained team in place; streamlined operations allow for semi-absentee Modern Buildout setup. Stylish, contemporary interior with high-quality equipment, fixtures, and kitchen Growth Potential partnerships. Opportunities to expand catering, delivery, local marketing, and community Ideal for an owner-operator or investor looking to step into a profitable and growing segment of the fast-casual dining industry. (id:48699)
2602 No 2 Side Road
Burlington, Ontario
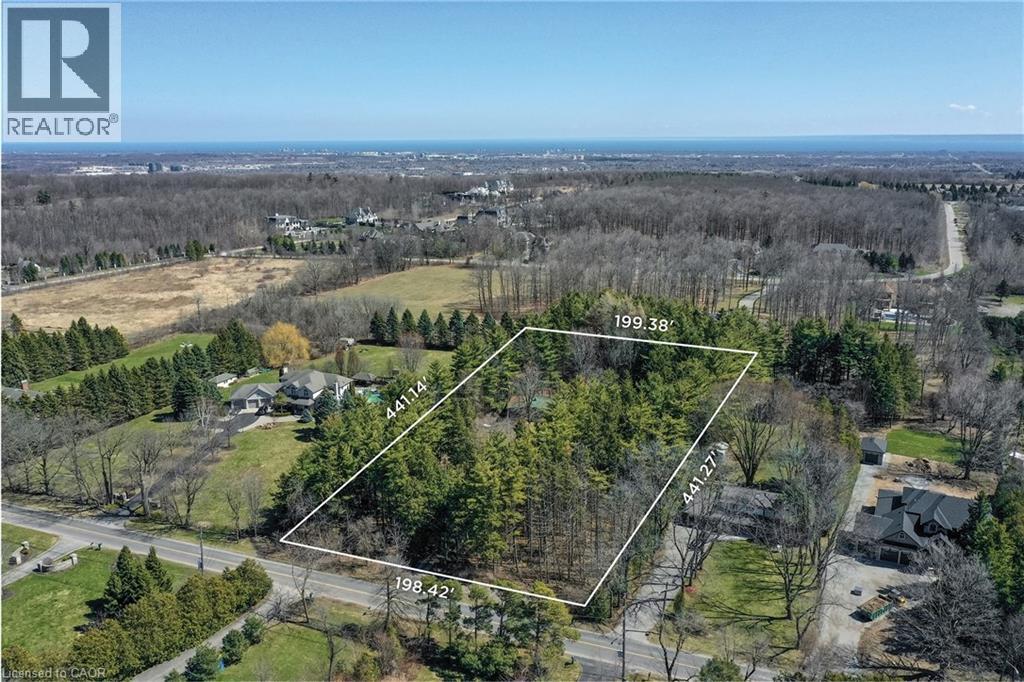
Set on an exceptional 2-acre parcel in the coveted Mount Nemo community of North Burlington, this property offers a rare opportunity to live, invest, or build. Backing onto prestigious Bluffs Estates and surrounded by mature trees and scenic trails, the setting delivers a peaceful, Muskoka-inspired lifestyle just minutes to Dundas Street, major highways, shopping, golf, and steps to the Bruce Trail. The existing residence is a well-maintained 2+1 bedroom bungalow offering approximately 1,923 sq ft on the main level, plus a finished lower level. A bright, functional layout features a spacious living room with a large picture window, wood-burning fireplace, and feature brick wall. The dining room includes built-in cabinetry and overlooks the picturesque grounds, while the kitchen offers Corian countertops, ceramic flooring, and a window above the double sink. Two bedrooms are tucked into a private wing, alongside an updated main bathroom with walk-in shower. A separate main-level wing with its own entrance provides in-law or multi-generational living potential, featuring an oversized open-concept space, kitchenette, wood-burning stove, and multiple access points. The lower level adds further versatility with a recreation room, additional bedroom, and laundry. For those seeking to create a true estate-calibre residence, plans are available for a custom home offering just under 13,000 sq ft of combined gross floor area including parking for 5 cars. This represents a rare opportunity to establish a landmark estate within one of North Burlington’s most coveted natural settings. Renowned builder Ambassador Fine Custom Homes has been engaged, bringing proven expertise and a deep understanding of the property. With approvals in final stages and expected in the coming months, this offering presents a unique opportunity to expedite the development timeline and move forward with confidence alongside an experienced builder. Comprehensive due diligence has been completed. (id:48699)
2117 Edinburgh Drive
Burlington, Ontario
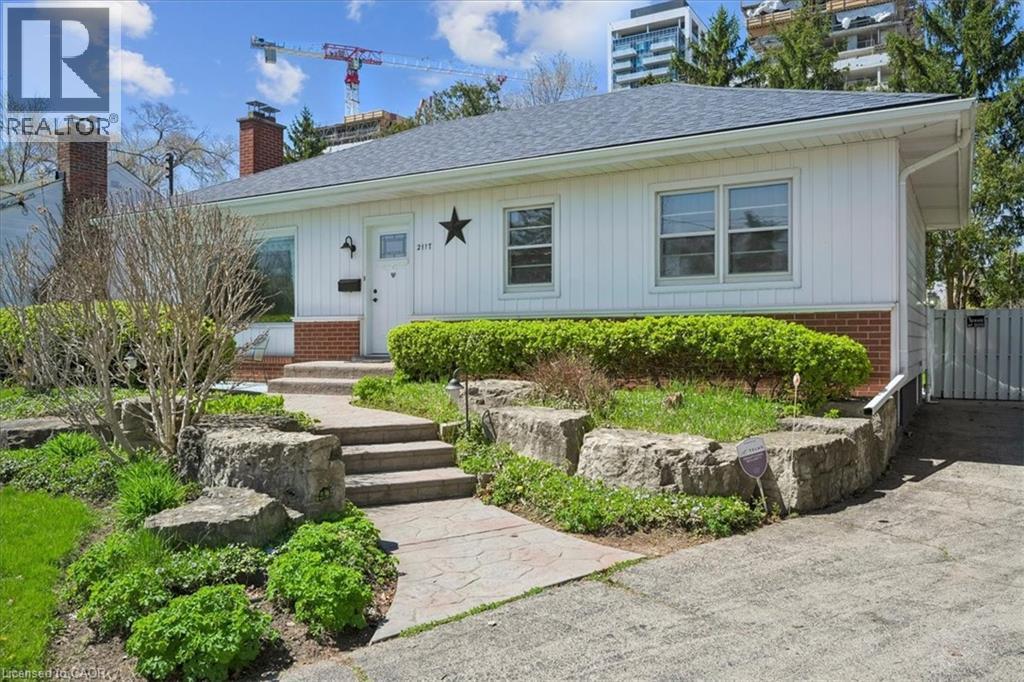
Welcome to this exceptional property in a highly desirable downtown location, set on a rare pie-shaped lot backing onto a canal runoff. Spanning approximately ¼ acre, the beautifully treed grounds offer privacy and a tranquil, nature-filled setting—perfect for enjoying the many birds and peaceful surroundings. This charming home features 3 +1 bedrooms and a spacious four-season family room addition, complete with a cozy gas fireplace and an abundance of windows that fill the space with natural light year-round. The versatile basement offers excellent in-law potential, including a kitchen, a three-piece rough-in, and recent plumbing upgrades with a new lateral pipe connection to the street. Additional highlights include a high-efficiency furnace and air conditioning for year-round comfort, along with two convenient storage sheds. Ideally located within walking distance to schools, shopping, church, and the lake, this property combines an unbeatable setting with outstanding potential—perfect for families, investors, or those seeking a peaceful retreat in the heart of downtown. (id:48699)
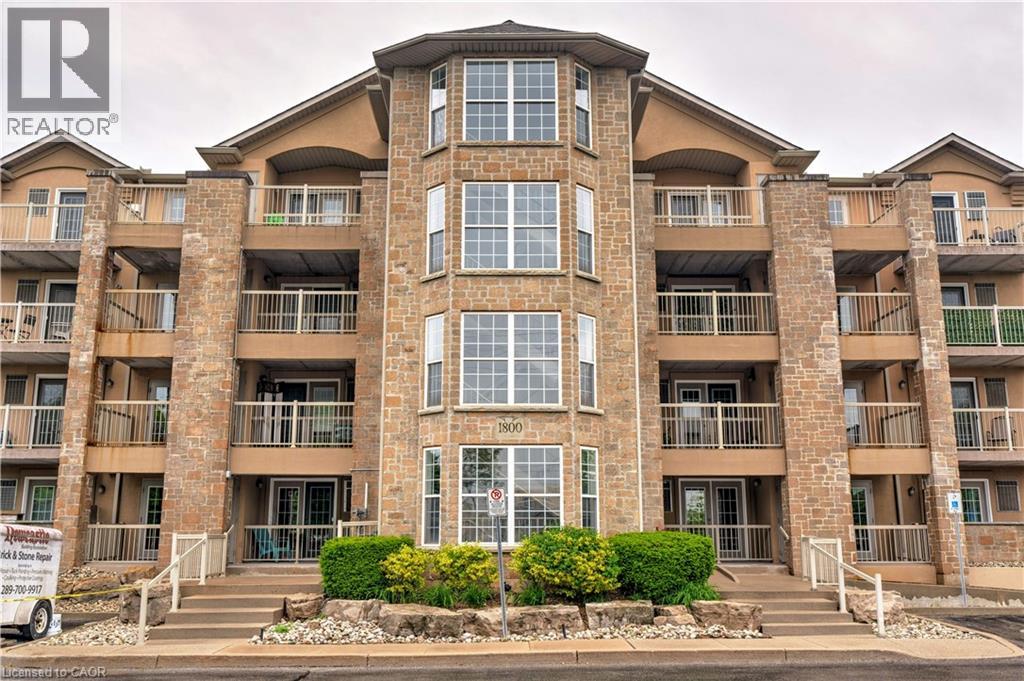
1800 Walkers Line Unit# 302
Burlington, Ontario
Welcome to this beautifully updated 2-bedroom, 2-bathroom corner unit offering 1,013 sq ft of stylish living in Burlington’s sought-after Palmer neighbourhood. This unit features an open-concept layout, with many recent upgrades including living & dining room lighting, flooring, trim, and modern hardware throughout (see supplements for full list). The kitchen offers stainless steel appliances, and a raised breakfast bar - perfect for casual dining. Enjoy easy access to the private balcony from the kitchen, ideal for morning coffee or evening relaxation. The spacious primary bedroom includes a sliding barn door leading to a freshly renovated 4-piece ensuite. And the versatile second bedroom offers plenty of space for a home office, guest suite, or kids' room. This well-managed complex includes many amenities such as a fitness centre, sauna, party room, car wash, and ample visitor parking. Conveniently located near shopping, parks, highway access, and more - this is condo living at its best! (id:48699)
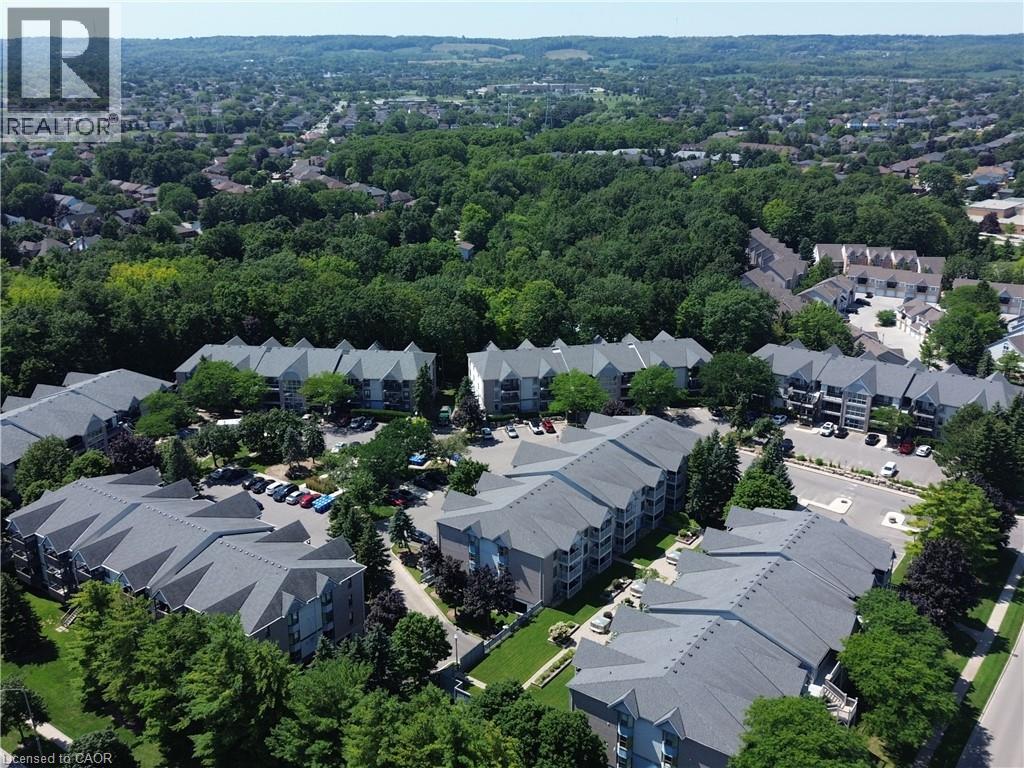
2040 Cleaver Avenue Unit# 218
Burlington, Ontario
Beautifully updated 2-bedroom condo in the heart of Burlington's Headon Forest WITH ONE PARKING SPOT. Located within the sought-after Forest Chase community, Suite 218 is a stylish 719 sqft condo unit offering modern finishes, an open-concept layout, and a balcony. The renovated kitchen features white cabinetry with soft-closing drawers, quartz countertops, stainless steel appliances, tile backsplash, and breakfast bar with seating for three. The sun-filled living and dining area flows seamlessly from the kitchen with French doors to your personal balcony — perfect for morning coffee or unwinding after work. The spacious primary bedroom offers plenty of room as well as a large mirrored closet. The second bedroom is ideal for a home office, nursery, or guest room. The updated 4-piece bathroom features a quartz vanity, modern fixtures, and a tub/shower combo. In-suite laundry, generous closet space, and durable vinyl plank flooring throughout make this home as practical as it is pretty. Tasteful neutral palette and move-in ready — just unpack and enjoy! Conveniently located close to schools, parks, shopping, transit, and quick highway access. A perfect fit for first-time buyers, young families, downsizers, or savvy investors. Unit includes one parking spot and one locker. (id:48699)
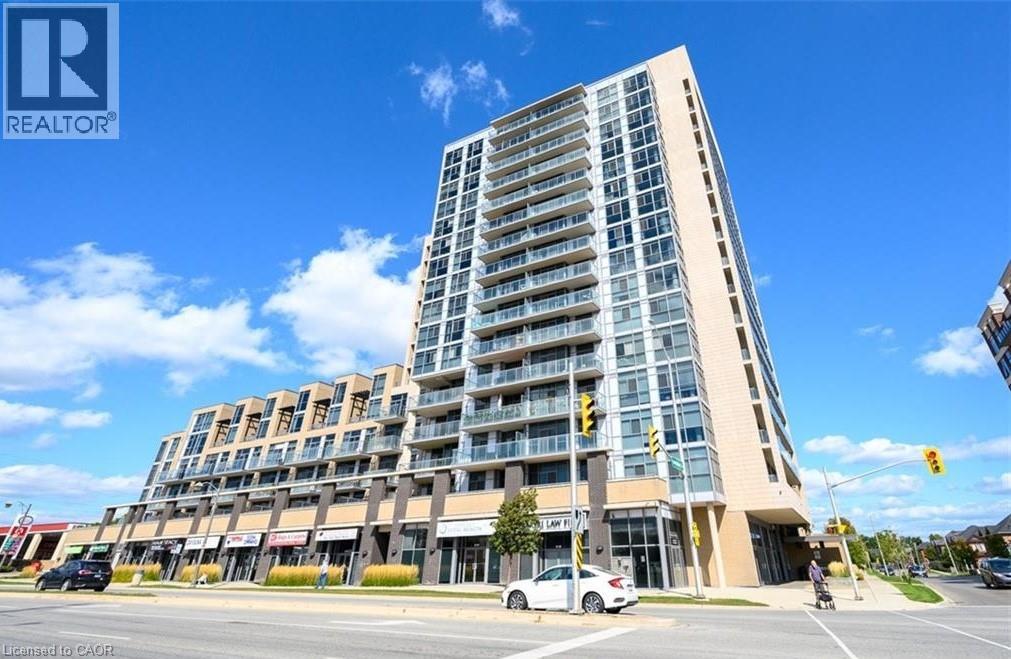
1940 Ironstone Drive Unit# 317
Burlington, Ontario
Stylish and well-maintained 1 Bedroom + Den condo located in the heart of Burlington on sought-after Ironstone Drive! Situated on the 3rd floor with beautiful west-facing views, this bright and functional unit offers an open-concept layout with 1.5 bathrooms and modern finishes throughout. The spacious den is enhanced with built-in cabinetry, providing excellent storage and versatility—perfect for a home office, guest space, or additional organization. Enjoy the convenience of 1 underground parking space and access to fantastic building amenities including a fully equipped gym and elegant party rooms. Ideally located close to shopping, restaurants, highways, and everyday essentials, this condo is perfect for first-time buyers, downsizers, or investors looking for a prime Burlington location. 1 year lease only (id:48699)
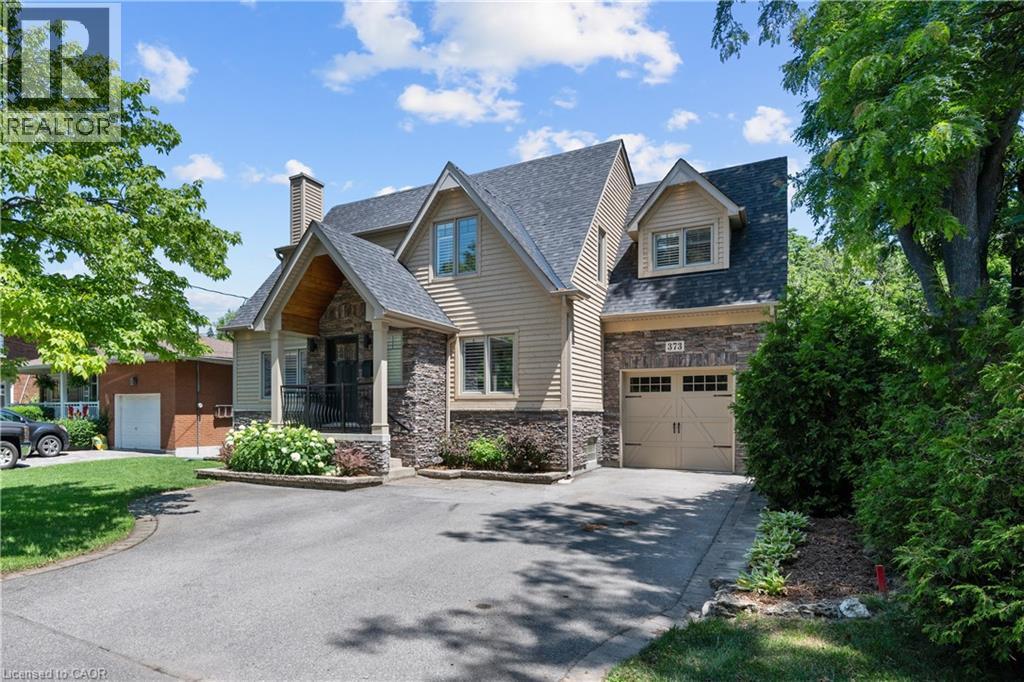
373 Torrance Street
Burlington, Ontario
This exceptional 4-bedroom, 4-bath home offers 4,399 sq.ft. of total living space (3,380 sq.?ft. above grade) on a beautifully landscaped 231 foot deep lot—just steps from the lakefront, Downtown Burlington and the Waterfront Trail. The resort-style backyard features a 20’ x 40’ heated saltwater pool with 3 waterfalls, integrated steps, and underwater lighting, plus a Beachcomber Leep 500 hot tub, pergola with ShadeFX retractable canopy, Napoleon fireplace, and covered outdoor kitchen with cedar ceiling, ceiling fan, built-in Napoleon BBQ, fridge, and storage drawers. Landscape and pool lighting is app-controlled, and change and storage rooms complete the outdoor retreat. Inside, enjoy hardwood floors on both main and upper levels. The formal living room includes a gas fireplace, and a private office offers custom lighted built-ins. The chef-inspired kitchen is open to the dining area and boasts a BlueStar 6-burner double oven, Vent-a-Hood, and Electrolux Icon side-by-side fridge/freezer and walk-in pantry. The great room stuns with 12’ ceilings, a wall of windows, built-in cabinetry, indoor/outdoor fireplace, in-wall/ceiling Home Theatre speakers and a hidden media room. Upstairs, the spacious primary suite features a custom walk-in closet and spa-like ensuite. Bedroom two has its own 3-pc ensuite and custom walk-in closet. Bedrooms three and four share a large family bath. In addition, the upstairs features a custom walk-in linen closet. The finished lower level includes a pool table, builtin cabinetry with wet bar rough-in, wine cellar, studio, and sitting area. Additional features: Sonos sound system (app-controlled), Lutron Caseta lighting with app control), Rainbird irrigation, Nest thermostat, security system, central vac (with kitchen toe-kick), attached garage with mud room/yard access, and driveway parking for 6 vehicles. Book your private showing today! (id:48699)




















