
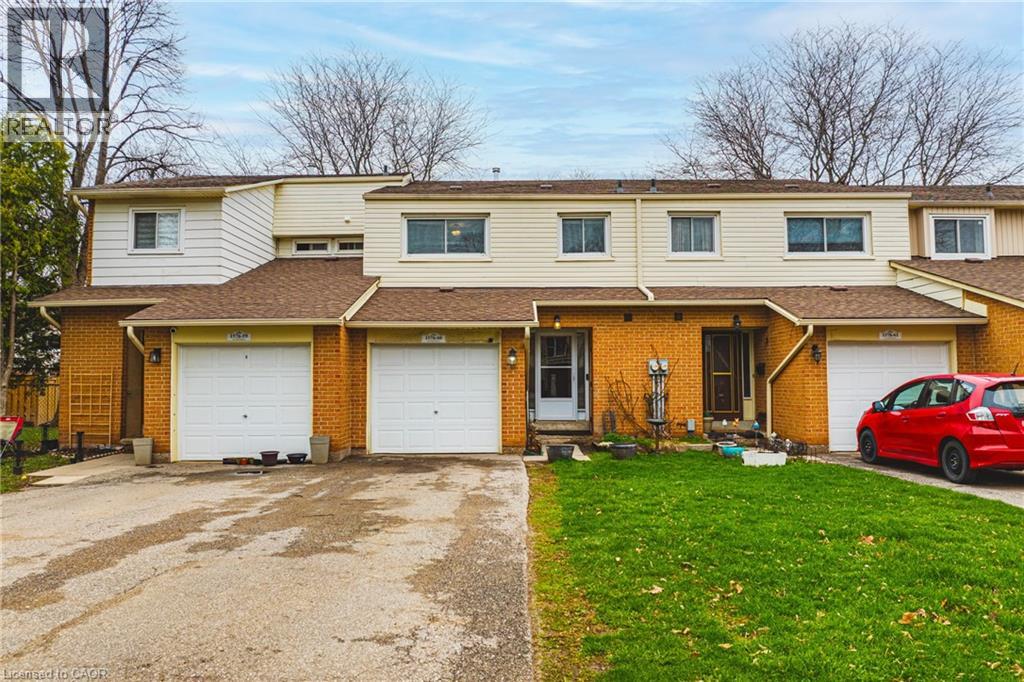
1576 Newlands Crescent Unit# 60
Burlington, Ontario
Welcome to 60-1576 Newlands Crescent Rarely does a home like this come available in one of Burlington's most sought after communities. This 4 bedroom, 3 bathroom townhome offers an impressive 1,663 sq ft of finished living space across three levels giving your family room to grow, spread out, and truly call this place home. From the moment you arrive, you'll appreciate what sets this unit apart, a coveted double driveway. This home gives you two parking spaces, making life easier for families with multiple vehicles or frequent guests. Step inside and discover a thoughtful layout designed for real family living, with four generous bedrooms on the upper level, perfect for growing families or downsizers who need space for visiting guests or a dedicated home office. Out back, you'll love the direct access to the neighbourhood playground, an ideal setup for young families. The community pool is just steps away for those warm Burlington summers. Nestled in the established Palmer neighbourhood, you're surrounded by schools, parks, transit, and everyday conveniences. This is a community where neighbours know each other and families put down roots. Whether you're taking your first step into homeownership or rightsizing into something more manageable without sacrificing space or lifestyle, this is the opportunity you've been waiting for. (id:48699)
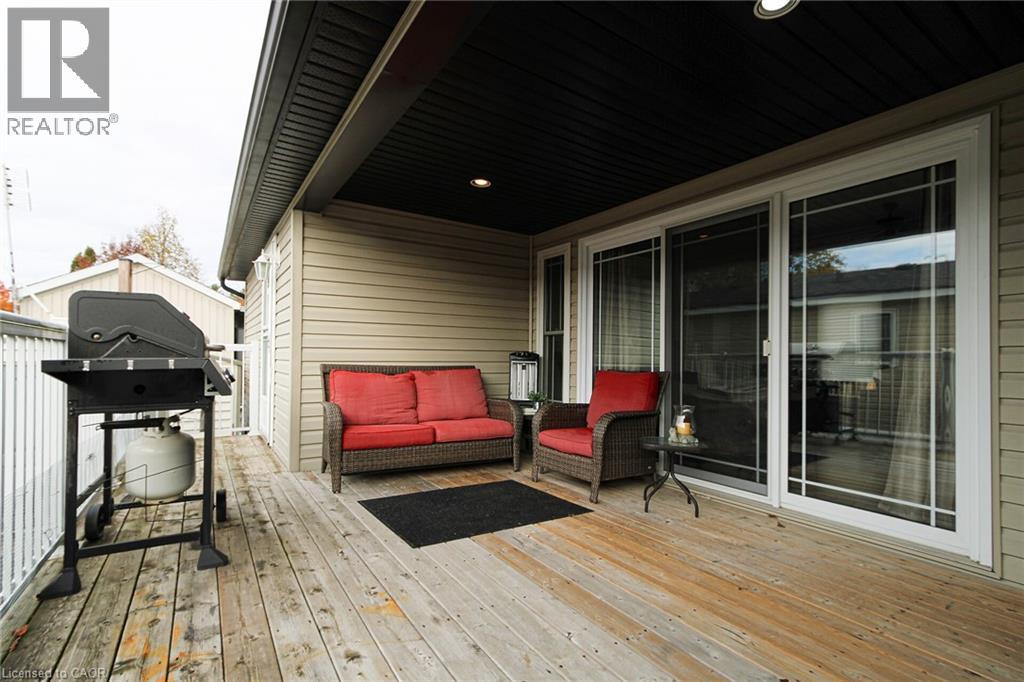
4449 Milburough Line
Burlington, Ontario
**Exclusive event: 1st time ever! Guided Open House tour of the Lost Forest park and the available listings. This Sunday ONLY: 2-4. You must be escorted into the private park with list agents that will meet you at the gate! Be sure to leave time in your day! Welcome to 5 Tamarac in Lost Forest! Discover a low maintenance lifestyle in this stunning custom designed 2 bedroom, 2-bath modular home with cathedral ceilings and stunning family sized kitchen with warm decor and a flowing layout. Located in a desirable gated community and built just 13 years ago, it offers 1,046 square feet of bright, open-concept living space. This home combines modern comfort with a welcoming design in a gorgeous setting that far exceeds other types of ownership at an affordable price. The spacious kitchen features plenty of cabinetry including pull out drawers in the pantry, a large dining area is open to a cozy living room complete with an entertainment wall unit with electric fireplace. Enjoy your morning coffee or relax at sunset on the large deck with 3 access doors to the your home including sliding doors that lets the natural light brighten your home. There is ample storage within plus a handy oversized garden shed to utilize as well. Additional highlights include a B/I desk in the 2nd bedroom, tall toilets, solid wood pocket doors, a generator and parking for 2 vehicles on a concrete pad. Lost Forest Park residents enjoy outstanding amenities including an inground pool, community centre, pickle ball court, an area to enjoy horse shoes, a play area for the kids and walking trails. The low monthly fee ($557) conveniently covers the land lease, water, septic, property taxes and year-round maintenance. Located just minutes from shopping in Burlington, Waterdown and nearby Carlisle, dining, golf courses and major highways. This is the perfect blend of comfort, convenience and community that any one would thrive in. Make the move today and start living the lifestyle you deserve! (id:48699)
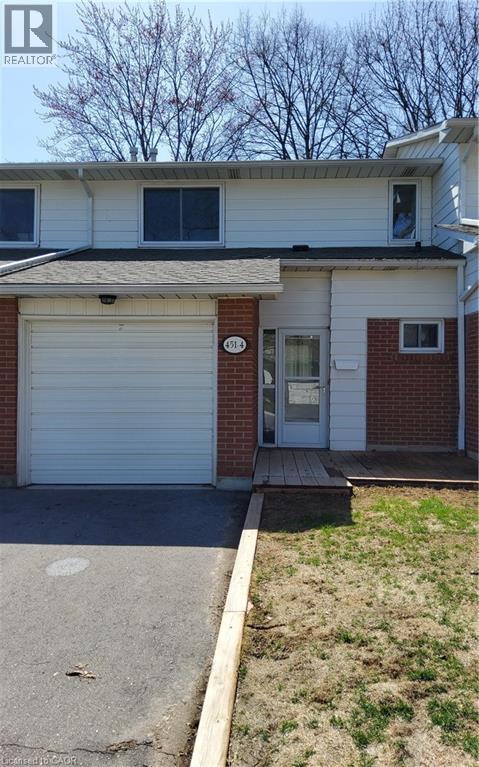
451 Woodview Road Unit# 4
Burlington, Ontario
Welcome to south Burlington's Woodview park. This unit is completely renovated from top to bottom. Close to schools, shopping & transportation, pot lights throughout, new windows and patio sliding door, quartz countertops and modern cabinets, all new flooring throughout, and new stainless steel appliances. Community pool for your summer time enjoyment, family friendly community, access to walking & bike to downtown by Centennial bike path , and close to the Go Station and highways. (id:48699)
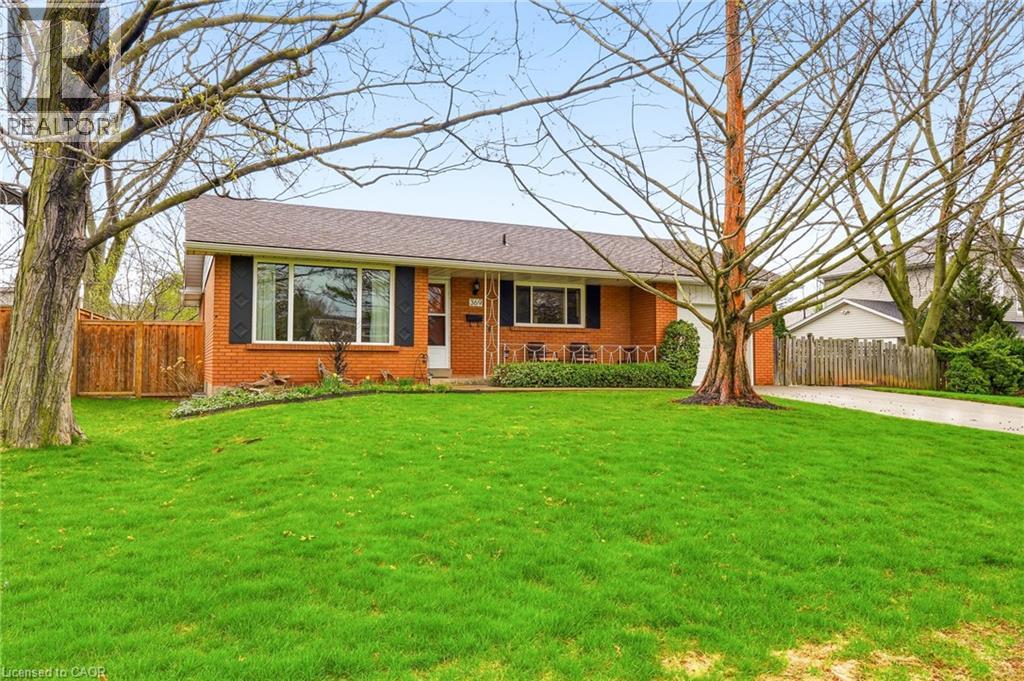
369 Beechwood Crescent
Burlington, Ontario
Welcome to 369 Beechwood Cres., nestled in the highly sought-after community of Elizabeth Gardens. One of Burlington's most coveted neighborhoods, it is known for its tree-lined streets, beautiful homes, and close proximity to Lake Ontario. This spacious 3-bed, 2-bath bungalow offers 2,100 sq. ft. of living space with generous-sized principal rooms and a bonus main floor family room/sunroom. Featuring a cozy gas fireplace and wall-to-wall windows, this room offers an abundance of natural light, creating a relaxing spot to enjoy year-round. The finished basement is warm and comfortable, featuring a huge rec room, a hobby room, a den/4th bedroom, and a workshop/storage space. Laundry and a 2-piece bath add to the overall functionality of the home. Step outside to the expansive backyard surrounded by trees, creating a private backdrop for the in-ground pool, extensive patio areas, and a large shed. Parking is a breeze with a double-car driveway that fits up to 4 vehicles, offering both comfort and convenience. Don’t miss this fantastic opportunity to own a well-cared-for home in a quiet, established neighborhood. You will be just a short walk to schools, parks, shopping, and the new recreation center, with easy access to public transit and major highways. (id:48699)
2208 Melissa Crescent
Burlington, Ontario
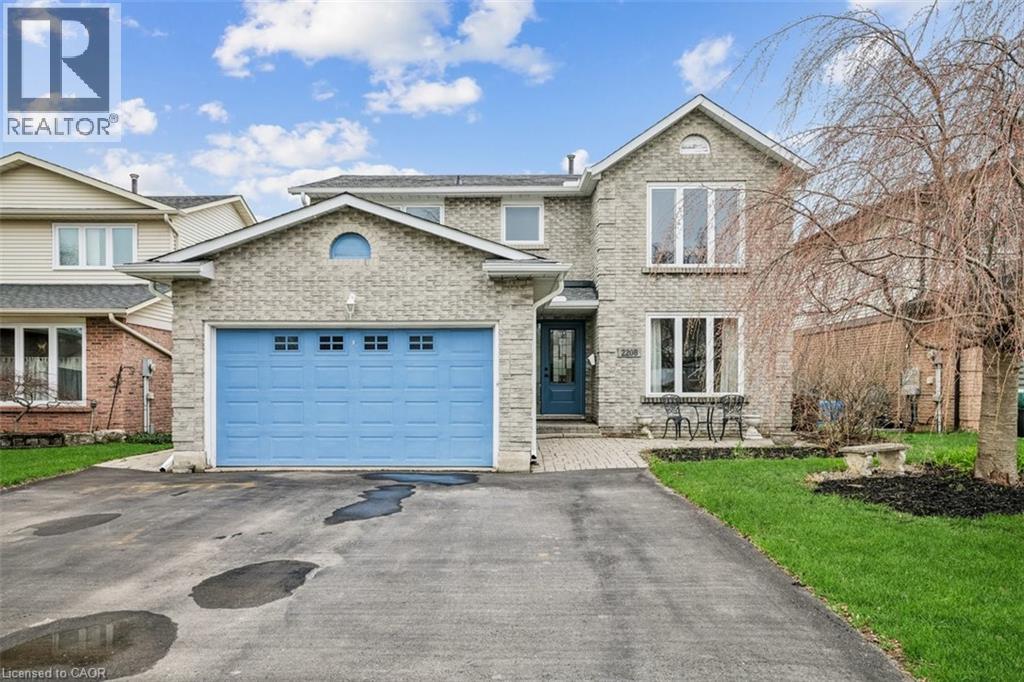
Welcome to Brant Hills—one of Burlington’s most sought-after, family-friendly neighbourhoods known for its parks, schools, and strong sense of community. This beautifully maintained 4+1 bedrooms, 3.5 bathroom detached home offers exceptional space, thoughtful updates, and a backyard you’ll truly appreciate, backing onto a pipeline with no close rear neighbours for added privacy. The main floor features a functional layout with well-proportioned principal rooms, ideal for both everyday living and entertaining. Recent updates elevate the space, including new main floor flooring, fresh paint throughout, and new carpet on the stairs. The kitchen was upgraded in 2019 with quartz countertops flooring and freshly painted, blending style and practicality. Upstairs, you’ll find four generously sized bedrooms, including a spacious primary retreat. The fully finished basement adds valuable flexibility with an additional bedroom, washroom and living space, perfect for guests, a home office, or recreation. Step outside to your private backyard oasis, complete with an aboveground pool, ideal for relaxing or hosting family and friends. Major mechanical and exterior updates provide peace of mind, including roof (2018), main and second floor windows (2018), basement windows (2022), furnace (2016), A/C (2018), and generator (2018). Additional highlights include a wood fireplace, double car garage, and ample driveway parking. Move-in ready this is a great opportunity to own a well cared for home in an established Burlington community close to all amenities. (id:48699)
4878 Powers Common Unit# 704
Burlington, Ontario
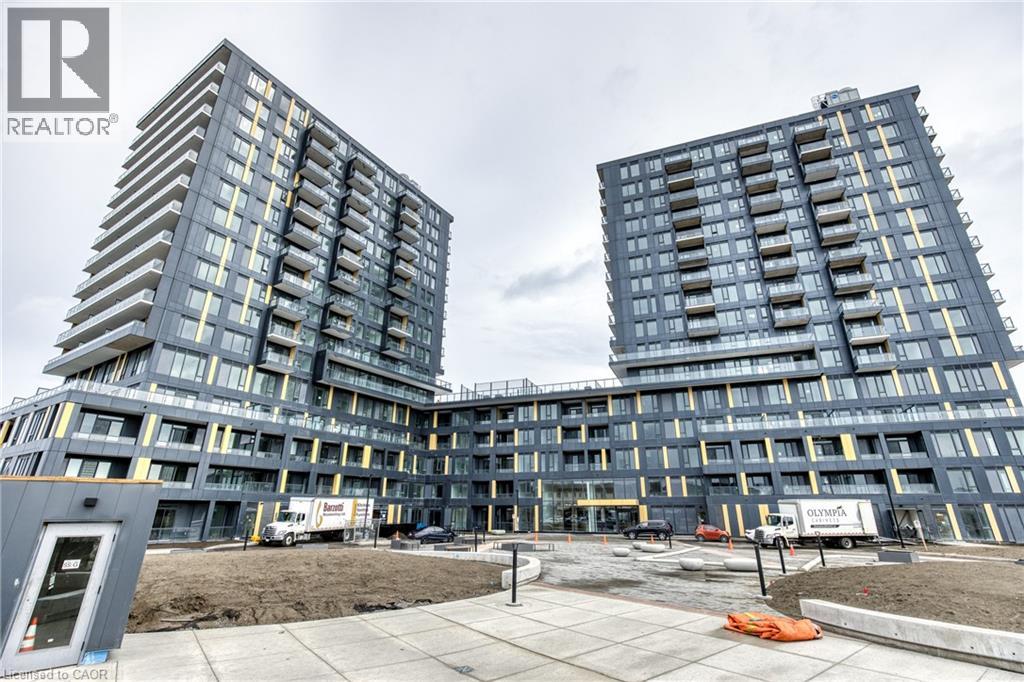
Step into elevated urban living with this beautifully designed 1-bedroom condo with contemporary finishes throughout, a stylish kitchen, and modern aesthetics. This suite offers an open, airy feel with 9-foot ceilings and a private balcony. Every detail, from the architectural doors to the designer lighting and finishes, has been carefully selected for comfort and sophistication. Enjoy the convenience of in-suite laundry and access to exceptional building amenities. It is walking distance to shopping centres. A perfect blend of style, comfort, and convenience. This unit comes with one parking spot as well. (id:48699)
4878 Powers Common Unit# 608
Burlington, Ontario
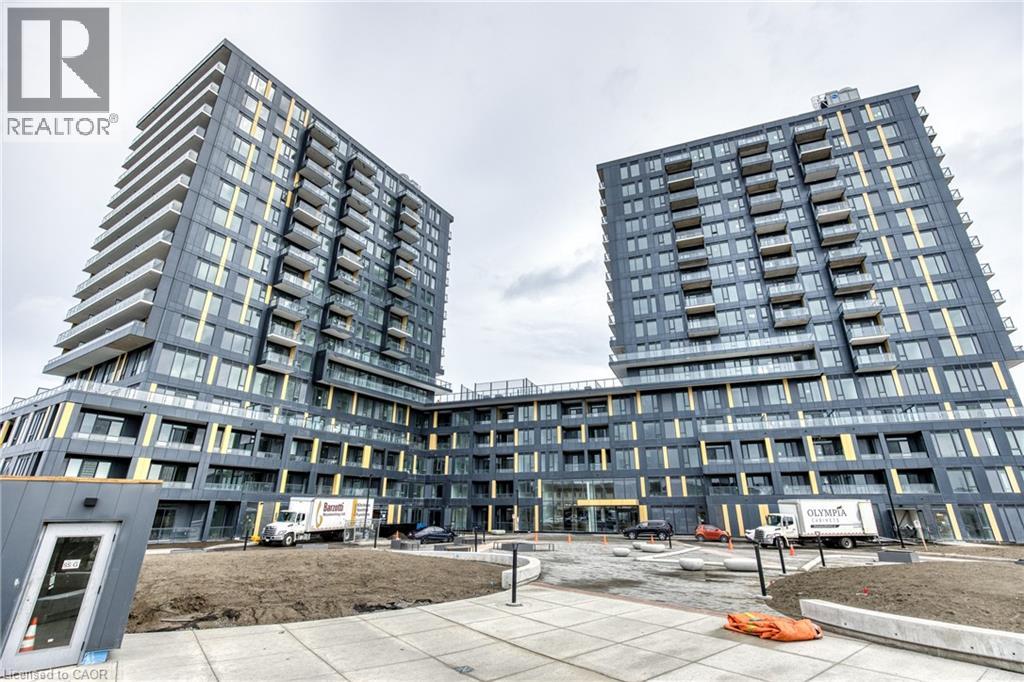
Step into elevated urban living with this beautifully designed 1-bedroom condo with contemporary finishes throughout, a stylish kitchen, and modern aesthetics. This suite offers an open, airy feel with 9-foot ceilings and a private balcony. Every detail, from the architectural doors to the designer lighting and finishes, has been carefully selected for comfort and sophistication. Enjoy the convenience of in-suite laundry and access to exceptional building amenities. It is walking distance to shopping centres. A perfect blend of style, comfort, and convenience. This unit comes with one parking spot as well. (id:48699)
34 Plains Road E Unit# 408
Burlington, Ontario
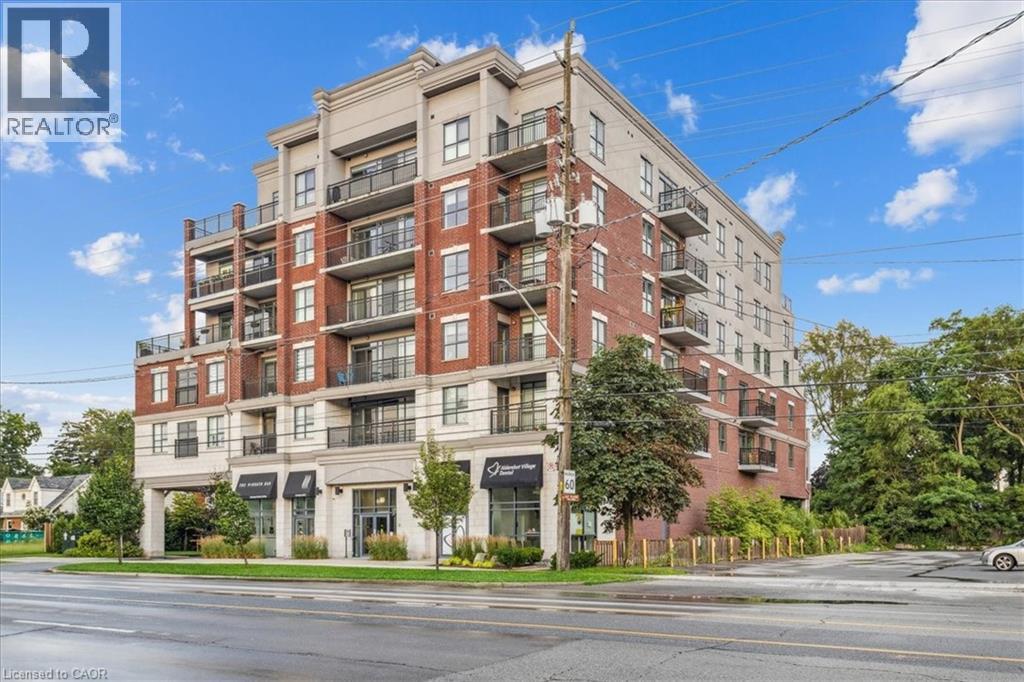
Welcome to Suite 408 @ 34 Plains Road East in Aldershot. A gorgeous Boutique styled 1,147 sq ft condo with South West exposure to beautifully landscaped backyards - just like having your own backyard, with no maintenance required! Huge living and dining area that holds a large built-in entertainment/TB console. Step out of the entertainment area thru French doors onto a 220 sq ft outdoor Retreat with retractable screen doors and a semi-covered roof, for rainy evenings. 2 spacious bedrooms with lots of light and escarpment views and 2 bathrooms supply lots of alternatives for guests. Chef's style upgraded kitchen with squeaky-clean Stainless Steel appliances, all soft close cupboards and drawers and granite counters. Note: bed in the master is a Murphy bed, which can be included. Mint condition. Hardwood throughout this unit, except for the 2 beds and 2 baths. Short stroll to LaSalle Park and the Marina. Also short walk to the Aldershot GO and quick driving access to the 403. Large storage locker and 2 parking spots make it a wonderful home in a wonderful location! (id:48699)
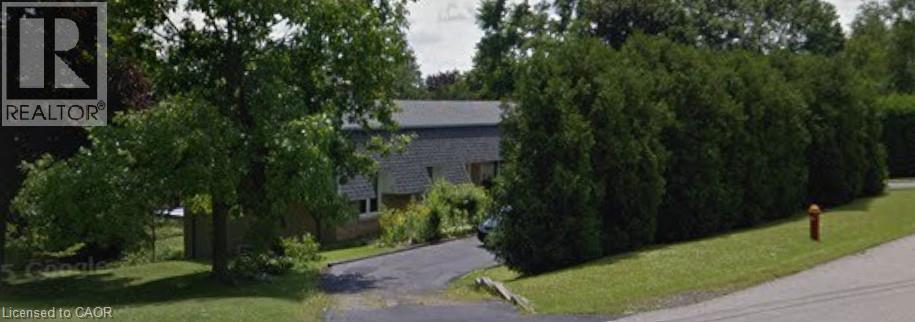
1310 Beaufort Drive
Burlington, Ontario
Welcome To An Exceptional Opportunity In One Of Burlington's Most Coveted Pockets. Set On A Premium Lot Surrounded By Mature Trees And Established Homes . This Bungalow Offers Endless Potential For Those With Vision. Whether You Are Looking To Renovate Invest Or Build New The Possibilities Here Are Substantial. The Existing Home Features A Spacious Layout With A Bright Foyer Open Concept Living And Dining Area And Large Windows That Overlook The Expansive Backyard And Deck. A Stone Fireplace Anchors The Main Living Space While The Family Sized Kitchen Includes A Breakfast Area Ready For Reimagining. Three Bedrooms Occupy The Main Level Including A Primary Suite With A 3 Piece Ensuite And Walkout To The Deck. The Lower Level Presents A Full In Law Suite With Separate Entrance, Kitchen, A Laundry Room, Two Additional Bedrooms, Full Bath And A Generous Living Area With Exposed Brick Fireplace And Walkout To The Yard, Ideal For Multi Generational Living Or Income Potential. The True Value Lies In The Lot And Location. Surrounded By Top Rated Schools Parks And Just Minutes To The Lake Downtown Burlington Shopping Dining And Major Highways This Is A Rare Chance To Secure A Prime Piece Of Real Estate In A Highly Desirable Neighbourhood. Renovate, Rebuild Or Reimagine This Is Your Canvas. (id:48699)
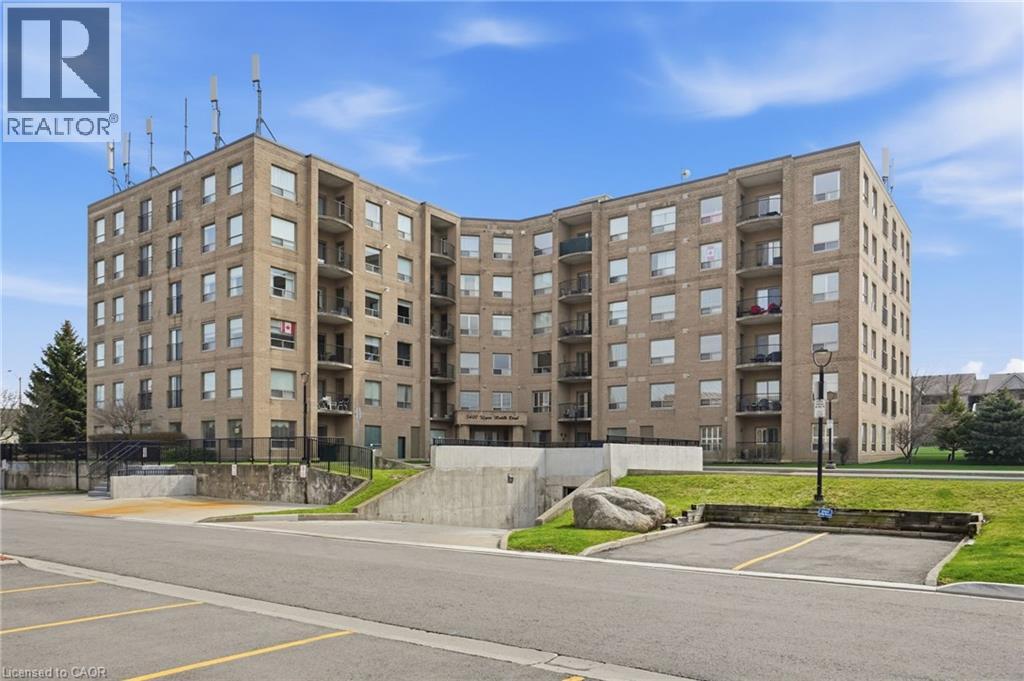
3497 Upper Middle Road Unit# 108
Burlington, Ontario
Spacious corner apartment in the highly sought-after Chelsea building offering over 1200 sq ft of comfortable, well-planned living space. This 2 bedroom, 2 bathroom unit features a functional layout with excellent separation between rooms, ideal for both everyday living and entertaining. The kitchen offers ample cabinetry and workspace and flows seamlessly into the bright open-concept living and dining area with hardwood flooring and large windows that fill the space with natural light. The primary bedroom includes a private ensuite with separate tub and shower, while the second bedroom is generously sized with convenient access to its own bathroom. The enclosed den with French doors provides a versatile space for a home office, guest room or additional living area, with sliding doors leading to the balcony where you can enjoy beautiful sunset views. Ensuite laundry and a locker located on the same floor add everyday convenience. Ideally located within walking distance to parks, community center with library, shopping, restaurants and transit, with easy access to the QEW, 403 and 407. (id:48699)
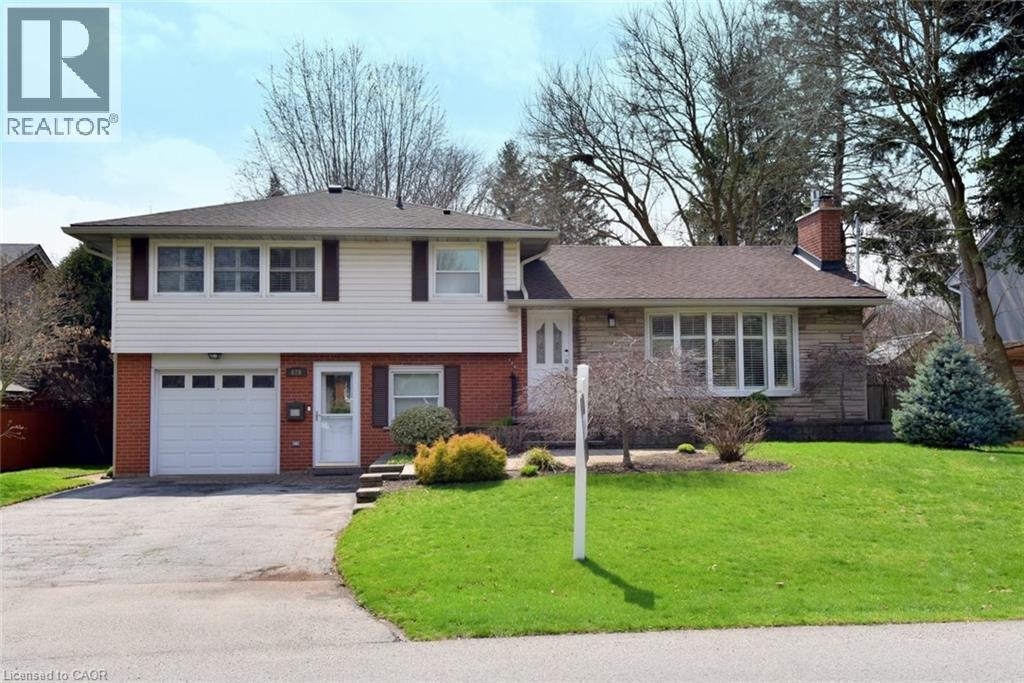
626 Vanderburgh Drive
Burlington, Ontario
Welcome to this lovely open-concept home nestled in the highly sought after South Aldershot community. Set on a fully fenced, pool sized lot, this property offers the perfect blend of comfort, style, and functionality for modern living. Step inside to discover an exceptional open-concept main floor designed with entertaining in mind. The updated kitchen with classic white cabinetry, stainless appliances and granite counters. This space flows seamlessly into a spacious great room and dining area, creating a warm and inviting atmostphere for gatherings with family and friends. The ground floor level features a versatile flex space, complete with a 2 pce bathroom - ideal as a home office, playroom or cozy retreat - with 2 convenient walk outs, one to the front yard, the other to the backyard. Outside, enjoy your private oasis complete with a charming gazebo and a corner shed equipped with electricity, perfect for additional storage. Could be a great 'man cave' or 'she-shed' or a pool house down the road. Upstairs, you will find three well-appointed bedrooms and a spa inspired 4 piece bathroom, offering ample space for families of all sizes. The finished lower level provides even more living space and can easily be transformed into a teen retreat, media room or home theatre. This spotless home has it all! No disappointments here. (id:48699)
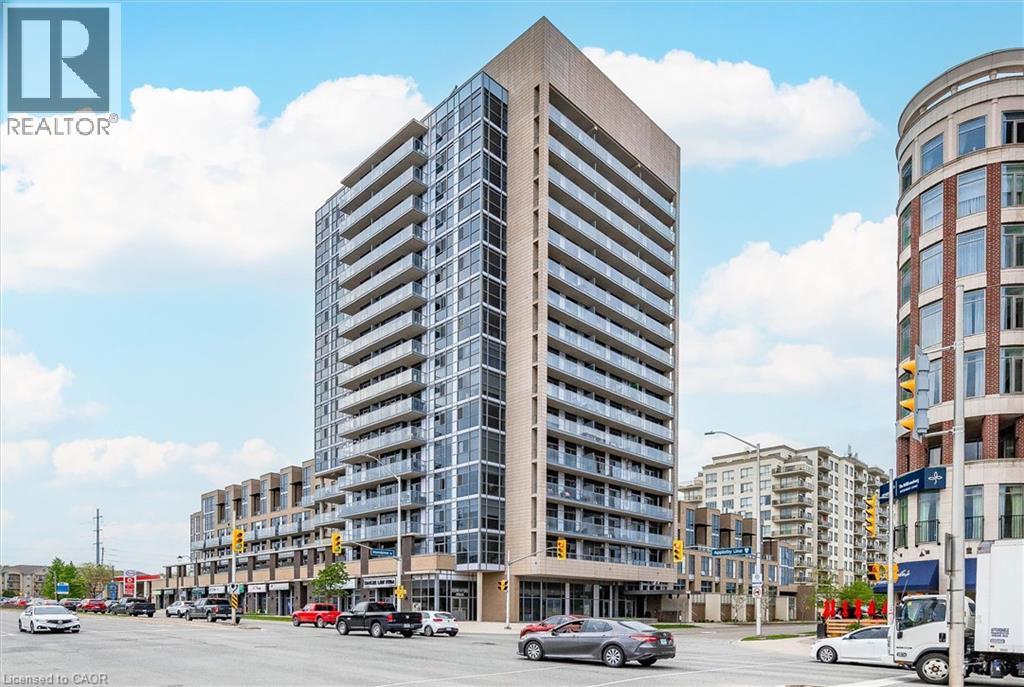
1940 Ironstone Drive Unit# 219
Burlington, Ontario
Holy smokes, what a price, only $1850!! You won't find better value in Burlington! Top 8 reasons to rent his place: 1. HUGE 13 by 14ft private terrace. 2. Steps from the starbucks/Metro plazas across the street with everything you need! 3. One underground park spot, not that you need one with this walkable location. 4. Large kitchen with s/s appliances, backsplash, quartz counters, island, and lots of storage. 5. Pretty new 2013 construction means things just work. 6. Modern building has great amenities like the gym with free-weights, cardio and yoga room, large fully equipped party room, library, games room, media room, rooftop terrace with community BBQs, concierge service, lobby with fireplace and seating area, mail room, and covered visitor parking. 7. Heating/cooling and water included! Only hydro and internet extra. 8. Great, move in condition with new vinyl floors, baseboards, stove, dishwasher, toilet, and fully painted! Immediate possession available, so book your showing today before it's gone! (id:48699)




















