
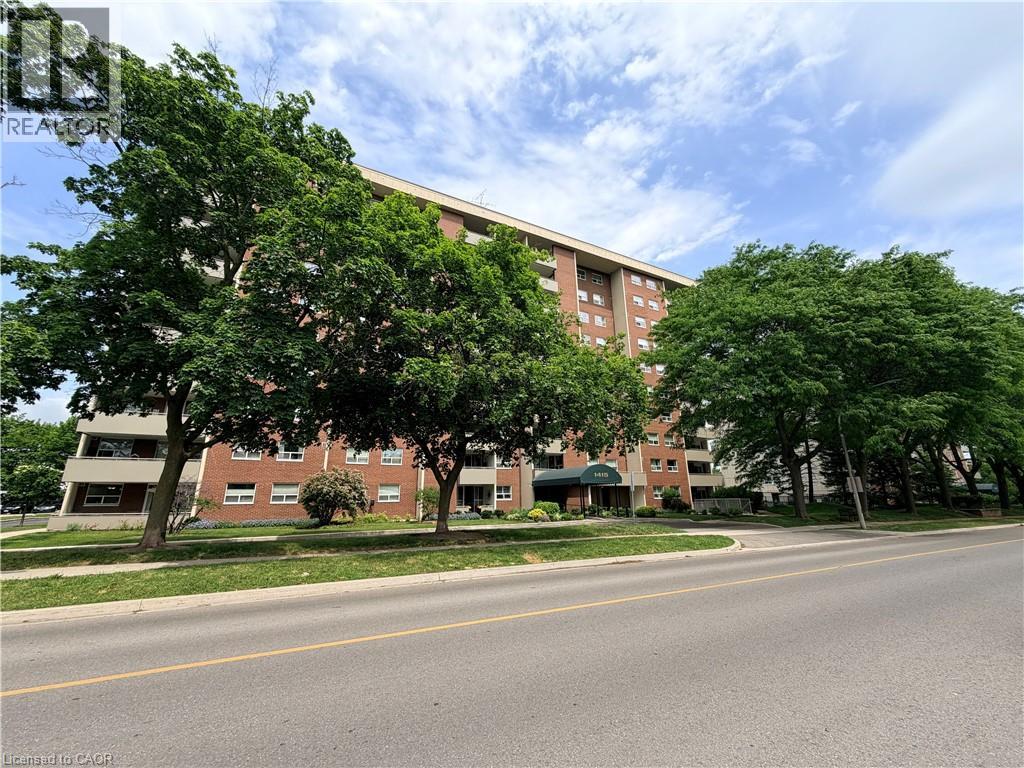
1415 Ghent Avenue Unit# 705
Burlington, Ontario
LESS MAINTENANCE—NOT LESS LIVING SPACE. If you are ready to leave the work of a house behind but cannot imagine squeezing your life into a small condo, Suite 705 at 1415 Ghent Avenue offers the space you have been searching for. With approximately 1,342 square feet, three true bedrooms and two full bathrooms, this south-facing suite provides exceptional comfort and flexibility. The expansive living room and separate dining area offer plenty of room for everyday living, family gatherings and entertaining. The additional bedrooms provide valuable space for visiting family, a private home office, hobbies—or a combination that works perfectly for you. The well-proportioned layout also includes ensuite laundry, generous storage, a private south-facing balcony and one underground parking space. Natural light fills the principal rooms, while the seventh-floor location provides added privacy and an open outlook. The comprehensive condominium fee brings many significant household expenses into one predictable monthly payment, including heat, hydro, water, building insurance, common elements, cable tv and parking. Residents enjoy an outdoor swimming pool, fitness facilities, party room, library, craft room, workshop, bike storage, car wash and visitor parking. An active social calendar and welcoming community make it easy to meet neighbours, join activities and feel connected—adding another dimension to the convenience of condo living.Shopping, restaurants, parks, public transit, major highways, downtown Burlington and the Lake Ontario waterfront are all within easy reach. Large condominium suites with three genuine bedrooms are increasingly difficult to find. This is an opportunity to enjoy the convenience of condo living without giving up the rooms, storage and breathing space that make a home truly comfortable. Select photographs have been virtually staged to demonstrate potential furniture placement and room use. (id:48699)
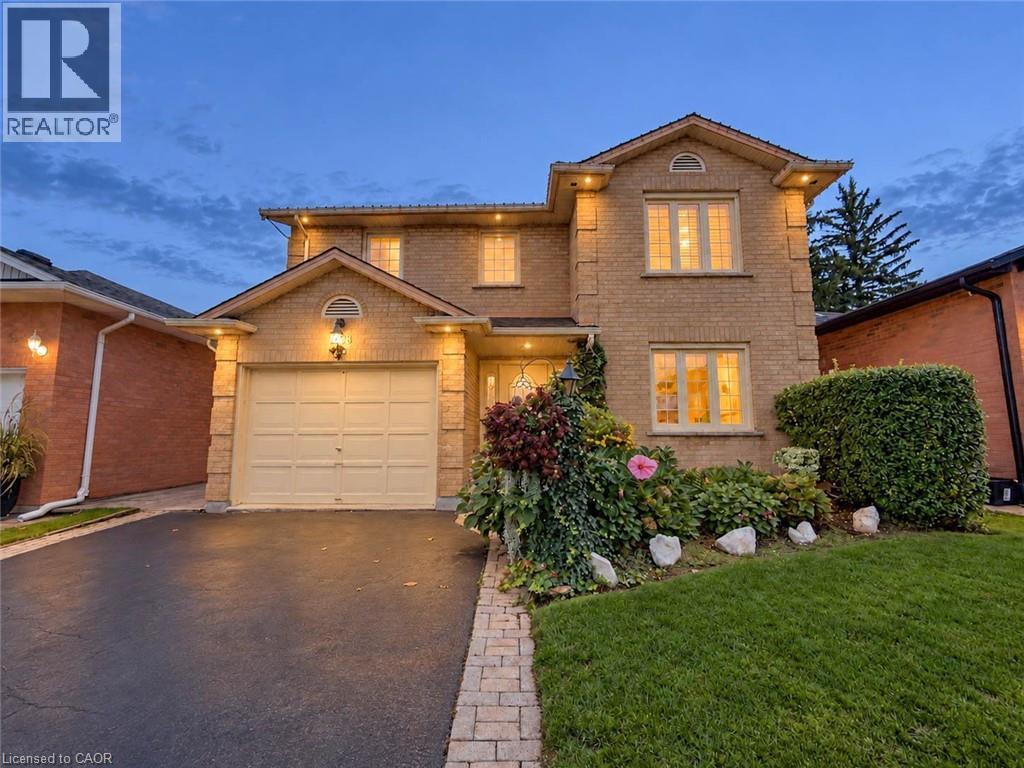
1236 Thorpe Road
Burlington, Ontario
Welcome to 1236 Thorpe Road, a beautifully updated 3-bedroom, 3-bathroom detached home offering approximately 2,104 sq. ft. above grade in Burlington's sought-after Brant community. Set on a mature lot with a private, tree-lined backyard, this spacious family home offers an exceptional combination of comfort, thoughtful upgrades, and an unbeatable location within walking distance of Mapleview Mall, Downtown Burlington, Spencer Smith Park, Lake Ontario, the GO Station, and everyday shopping. Step inside to hardwood flooring throughout the main and second levels (2013). The updated kitchen (2021) features granite countertops and stainless steel appliances, while the spacious family room offers a gas fireplace and ceiling fan, both with remotes. Sliding doors with internal blinds open to a large premium composite deck overlooking the mature, private backyard, complete with a natural gas BBQ line. The refreshed laundry room (2026) and updated powder room with marble countertop (2024) add further appeal, while direct interior access to the garage provides everyday convenience. Upstairs, two new skylights (2023) bring in additional natural light. The primary retreat features California shutters and a beautifully renovated ensuite (2024) with an oversized glass walk-in rain shower, bench, double granite vanity, Kohler mirrored medicine cabinets, and Toto toilet. The family bathroom was also renovated in 2024 with a glass-enclosed soaker tub, granite vanity, illuminated mirror, and Toto toilet with bidet seat. The partially finished basement features a large soundproofed room completed in 2025, ideal for a home theatre, media room, gym, or office, plus a fruit cellar and additional insulated space ready for future finishing. Additional highlights include central vacuum, energy-efficient windows, roof (2015), furnace (2013), and A/C (2013). A rare opportunity to enjoy a private setting with outstanding walkability in the heart of Burlington. (id:48699)
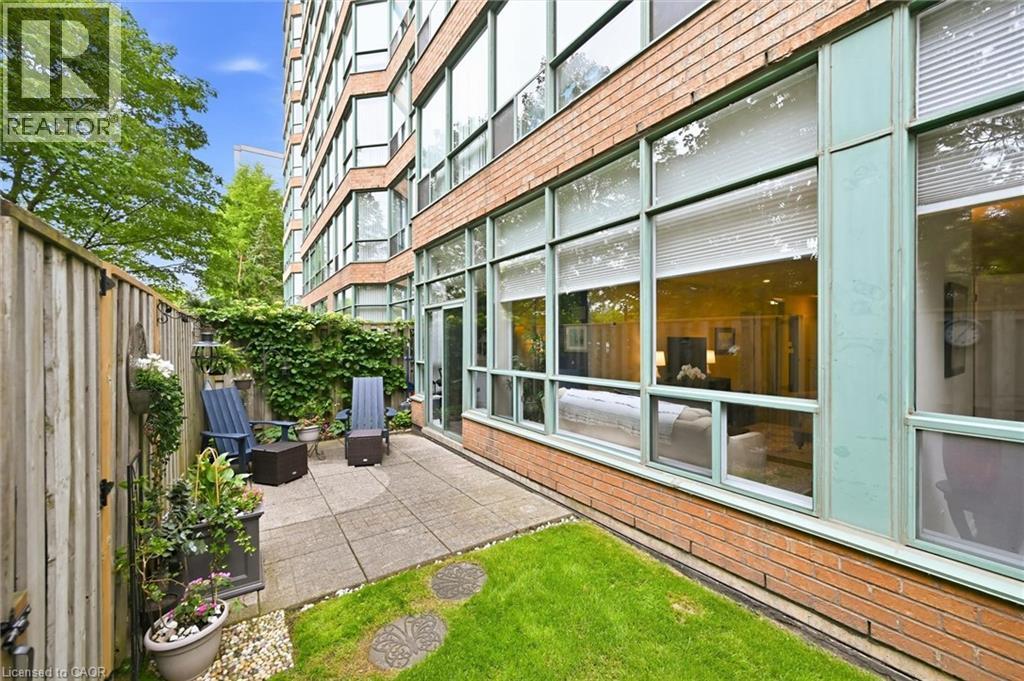
1276 Maple Crossing Boulevard Unit# 110
Burlington, Ontario
Welcome to this beautifully maintained and rarely offered ground-floor condominium residence in Burlington's highly sought-after Maple community. Featuring a spacious private yard, this unique unit offers an exceptional opportunity to enjoy condo living with an added sense of outdoor space rarely found in condominium residences. This spacious 910 sq. ft. suite features a thoughtfully designed layout that combines comfort, functionality, and natural light throughout. The well-appointed kitchen offers ample cabinetry and workspace, seamlessly connecting to the principal living areas. The bright and inviting living room flows effortlessly into a versatile room that can be tailored to suit your lifestyle, whether as a bedroom, dining room, home office, or den, offering exceptional flexibility for everyday living. Large windows flood the space with natural light, while the charming sunroom provides the perfect retreat to enjoy your morning coffee, relax with a good book, or create a comfortable home office. The spacious primary bedroom offers a peaceful and private sanctuary, complemented by a well-maintained 3-piece bathroom and the convenience of in-suite laundry. Residents enjoy an impressive selection of amenities, including a concierge, outdoor pool, rooftop deck and garden, exercise room, tennis court, guest suites, party room, library, car wash, and visitor parking. One underground parking space and an exclusive-use locker provide added convenience and storage. Ideally located just minutes from Burlington's waterfront, Spencer Smith Park, shopping, dining, public transit, and major commuter routes, this is an exceptional opportunity to enjoy a convenient, low-maintenance lifestyle in one of the city's most desirable communities. (id:48699)
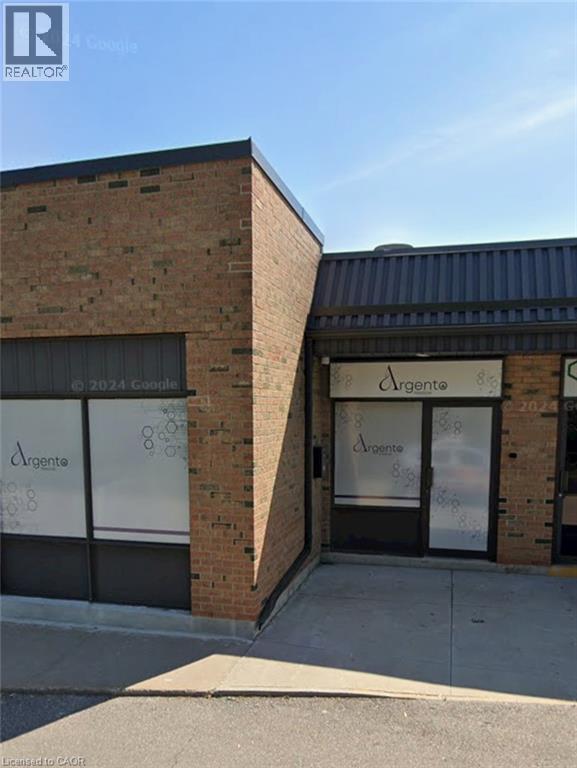
3455 Harvester Road Unit# 25
Burlington, Ontario
Establish your business in a well-maintained commercial plaza right off Harvester Road, seamless transit access and quick connections to the QEW and Walkers Line. Unit #25 features a functional layout with two private offices, 2 bathrooms and a reception area. Broad BC-1 zoning provides endless options, ranging from traditional professional office space to specialized services, training facilities or pharmaceutical uses, see supplements. Tenant to follow up with what zoning will allow. Clients and staff will enjoy hassle-free visits thanks to 2 reserved spots plenty of open complex parking. Available starting October 1 2026. A TMI is $723. Tenant pays utilities. (id:48699)
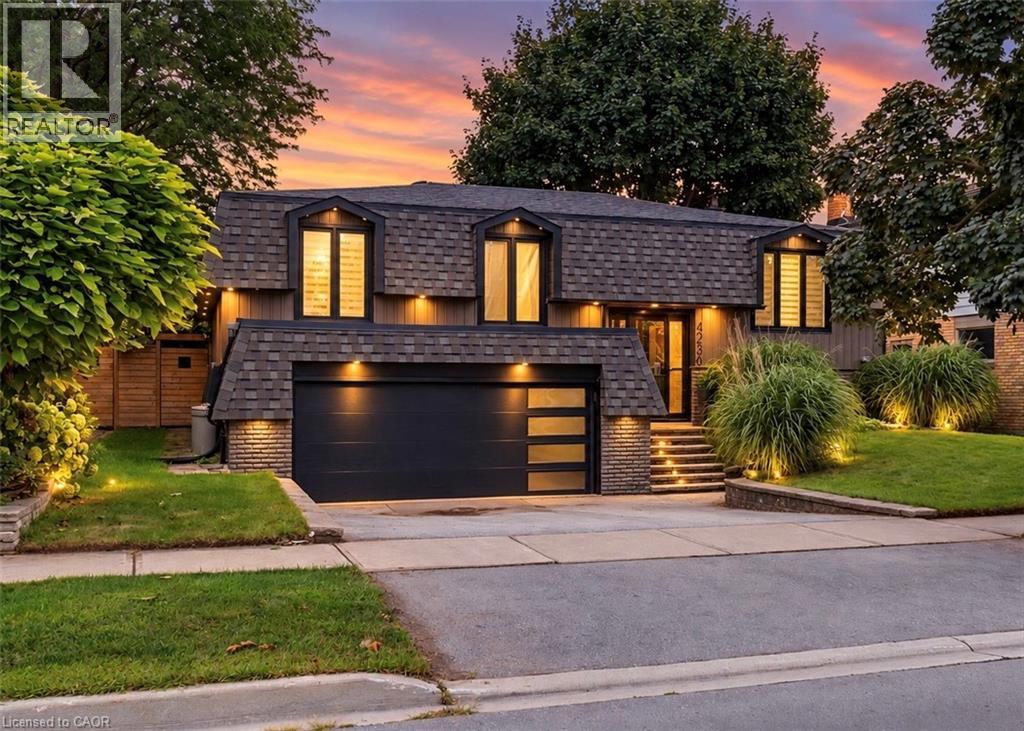
4236 Longmoor Drive
Burlington, Ontario
Nestled within the serene ambiance of a mature neighbourhood, modern elegance boasts a complete turnkey renovation inside and out. Meticulous attention to detail. Step inside to discover a thoughtfully designed open concept layout adorned with stylish finishes that grace every level. The stunning kitchen with oversized quartz island with upgraded usb power outlets on both sides. High-quality stainless steel appliances, From the moment you enter, the attention to detail is evident in every corner- two shiplap fireplace units that add warmth and character to the living spaces. The heart of the home, the kitchen, is a chef’s dream, featuring a waterfall island, quartz backsplash, and smart appliances including a chic farmhouse sink. Bathrooms are transformed into spa-like retreats with heated floors, floating vanities, and LED mirrors. Modern amenities continue with glass railings, USB power outlets on both sides of the island, and floating his and her nightstands in the master suite. Outside, the new hot tub, deck, and gazebo create an idyllic setting for relaxation, all within the privacy of lush hedges. With a double garage and a driveway accommodating multiple vehicles, plus proximity to top schools, parks, grocery stores, and the Appleby GO station, this home offers the perfect blend of quiet suburban charm and urban convenience. (id:48699)
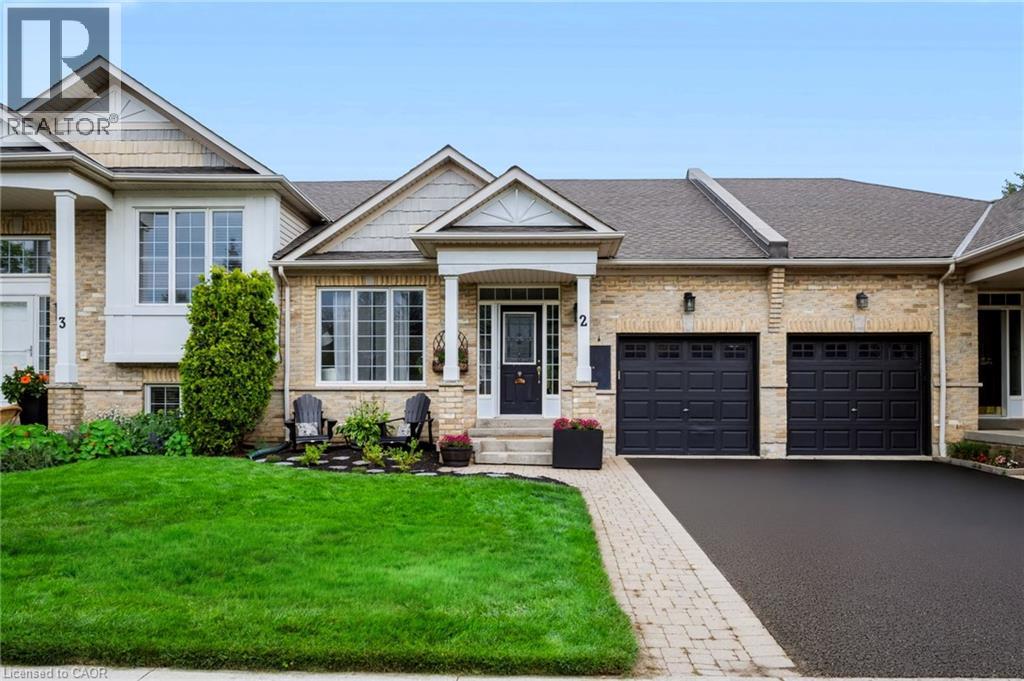
2243 Turnberry Road Unit# 2
Burlington, Ontario
Stunning renovated bungalow townhouse in the highly sought after Millcroft community! This exceptional freehold townhouse offers a thoughtful blend of style, comfort, and versatility, with a spacious finished basement providing an ideal in-law or teen suite. The main floor features new flooring throughout and a bright, open-concept layout that seamlessly connects the kitchen and living room. The gorgeous kitchen showcases white cabinetry, newer appliances (2024), and an impressive 6-foot island with breakfast bar seating on both sides—perfect for casual dining, entertaining, and gathering with family and friends. The cozy living room features a gas fireplace with custom mantle and patio doors leading to your private outdoor retreat. Two bedrooms are conveniently located on the main level, including a spacious primary bedroom complete with a 3-piece ensuite featuring a glass shower and a walk-in closet with custom built-ins. A main-floor laundry room and powder room add to the everyday convenience of this well-designed home. The fully finished basement offers incredible flexibility with a fantastic in-law or teen suite setup. This spacious lower level includes a bedroom, living room with linear fireplace, a stunning 4-piece bathroom with island tub and glass shower, and a kitchenette with full-size refrigerator. Additional laundry and ample storage complete this versatile space—ideal for extended family, teenagers, guests, or a comfortable secondary living area. Step outside to enjoy your super-private, low-maintenance backyard, featuring privacy fencing, perennial gardens, poured concrete, and a gas line for the BBQ. Extensively updated, with improvements including driveway (2026), roof, furnace, air conditioning, water heater (2019–2020), bathrooms (2020) and kitchen 2016). A wonderful space to relax, entertain, and enjoy the outdoors. Ideally located close to excellent schools, the 407, QEW, shopping, and an abundance of amenities. (id:48699)
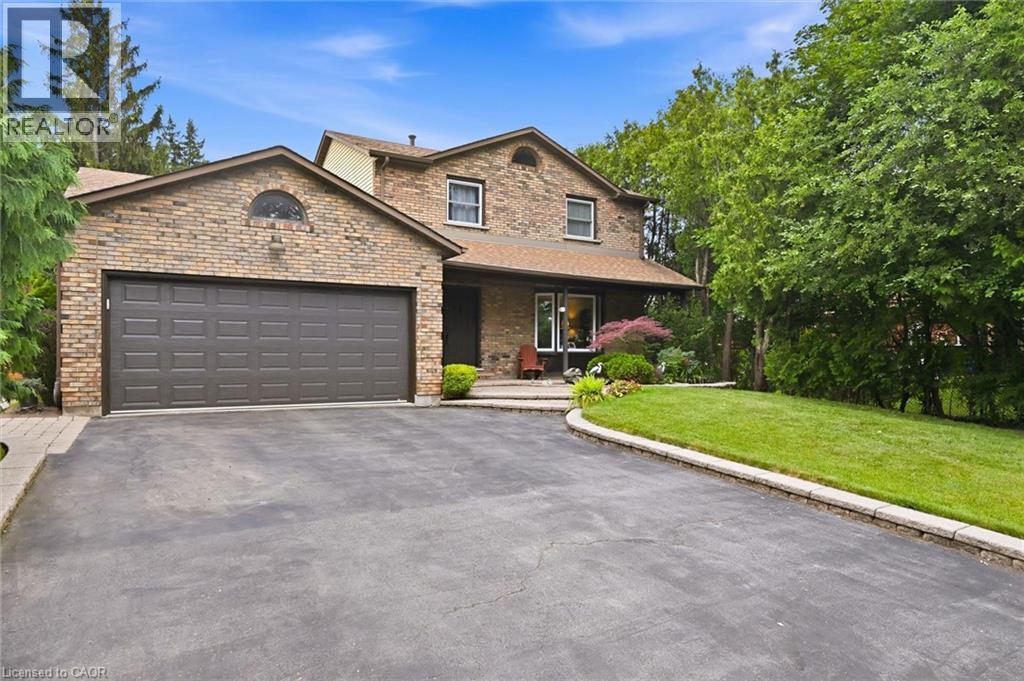
132 Hampton Heath Road
Burlington, Ontario
Two-storey brick home with double garage on large lot just steps to Burlington waterfront park. This home features thoughtful updates throughout! The modernized eat-in kitchen has quartz counters, an undermount sink, tiled backsplash, stainless steel appliances, a downdraft vented stove and lots of counter space. In addition to the bright living and dining rooms, a sunken family room features a gas fireplace, built-in cabinets and shelves, and walks out to a beautiful landscaped yard with no rear neigbours. The yard is completely private and has a wood deck, stone patio area, and beautiful hot tub. The main also includes a mud room with laundry, 2nd fridge, storage, garage access and side entry. On the upper level the primary bedroom has a large window and ensuite bathroom privilege door. All bedrooms feature modern glass closet doors. The main bathroom has multiple cabinets and a large glassed-in shower with bench and rain shower head. The basement provides extra space for recreation, a home office or workshop. Fabulous location steps to the lake, shopping, and quick access to the highway up Burloak. (id:48699)
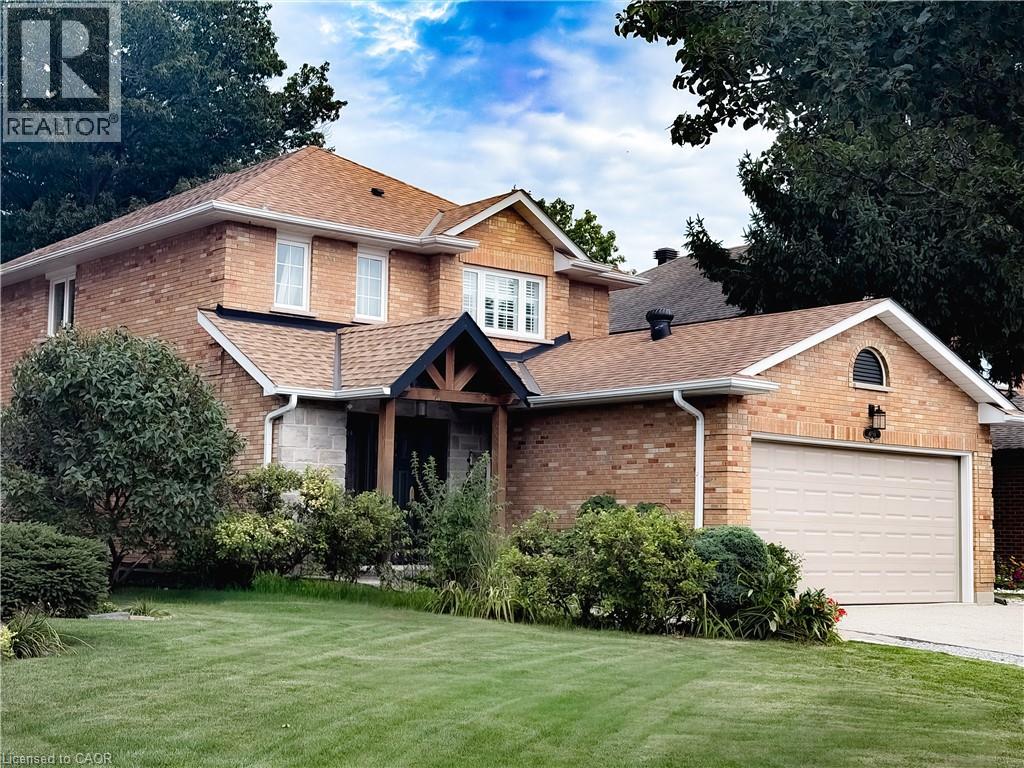
4160 Bianca Forest Drive
Burlington, Ontario
Rare. Turnkey. Stunning! Beautifully renovated 2800 sqft of finished living space packed with upgrades, TOO MANY to fit. Ask for the list. An entertainer’s dream backyard resort! Saltwater pool, charming pool house wired for a flat-screen TV and speakers, putting green, and stainless-steel BBQ with gas connection. Best of all? DIRECT ACCESS to a pristine forest, creek and trails leading to a Japanese garden, wonderful community centre, parks and pickleball. Amenities here are one of the city’s best-kept secrets, a neighbourhood people discover, fall in love with, and rarely leave! Gorgeous updated kitchen and bathrooms. A standout primary ensuite with curbless shower, frameless glass enclosure and HUGE rain showerhead. High-end appliances - Miele, BlueStar and FIVE Bosch appliances! Expanded driveway parks 4, including 3 side by side. EV charger and heated finished garage/workshop. And then there’s the in-law suite! Newly refreshed with a PRIVATE ENTRANCE and its OWN SEPARATE YARD. Incredible flexibility for multigenerational living, aging parents, adult children, a nanny, guests—or an amazing family hangout! Income potential (goodbye mortgage?). Airbnb-documented earnings averaging approximately $3,120 per month. Records available. The upgrades keep coming: TWO new decks (2026), stunning Esagono shimmer pool liner (2025), primary ensuite and powder room (2025), Level 2 EV/Car Charger (2025), pool pump (2024) and salt cell (2023). Furnace and A/C (2018) and so much more. A backyard escape. Room for everyone. Income potential. Nothing to do but relax. This one is special! (id:48699)
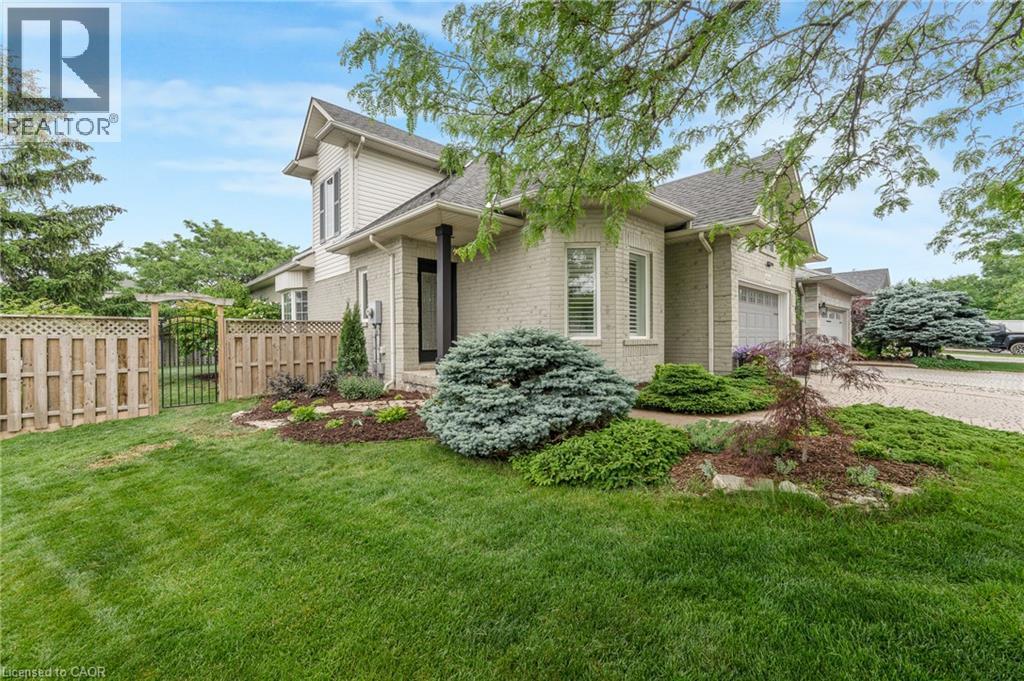
4014 Jarvis Crescent
Burlington, Ontario
Welcome to this extensively renovated Millcroft bungaloft—where the work has been done, the details have been considered, and all that’s left is to move in and enjoy. The main floor features a spacious primary bedroom with a renovated ensuite and walk-in closet, along with a fully redesigned kitchen featuring custom cabinetry, contemporary finishes, and appliances replaced in 2023. Designed as a dedicated culinary space, the kitchen offers excellent functionality while maintaining the defined living areas and natural light that make this home so inviting. The Main floor also offers a laundry room with garage access. Upstairs, the layout has been reconfigured to include a third bedroom, oversized walk-in closet, and full bathroom, providing flexibility for family, guests, or a home office. And then there’s the backyard. Set on an oversized lot, this private outdoor retreat features a newly built poured concrete patio, covered gazebo, fireplace insert, and TV. Picture summer evenings gathered around the fire, dinner outdoors with friends, or a quiet morning enjoying your own private space. It’s an extension of the home you’ll look forward to using. Located in sought-after Millcroft, close to parks, shopping, dining, golf, everyday amenities, and some of Burlington’s top-rated schools. **A home that’s been renovated throughout, offers space to live and entertain, and is ready for you to move in and make it your own.** (id:48699)
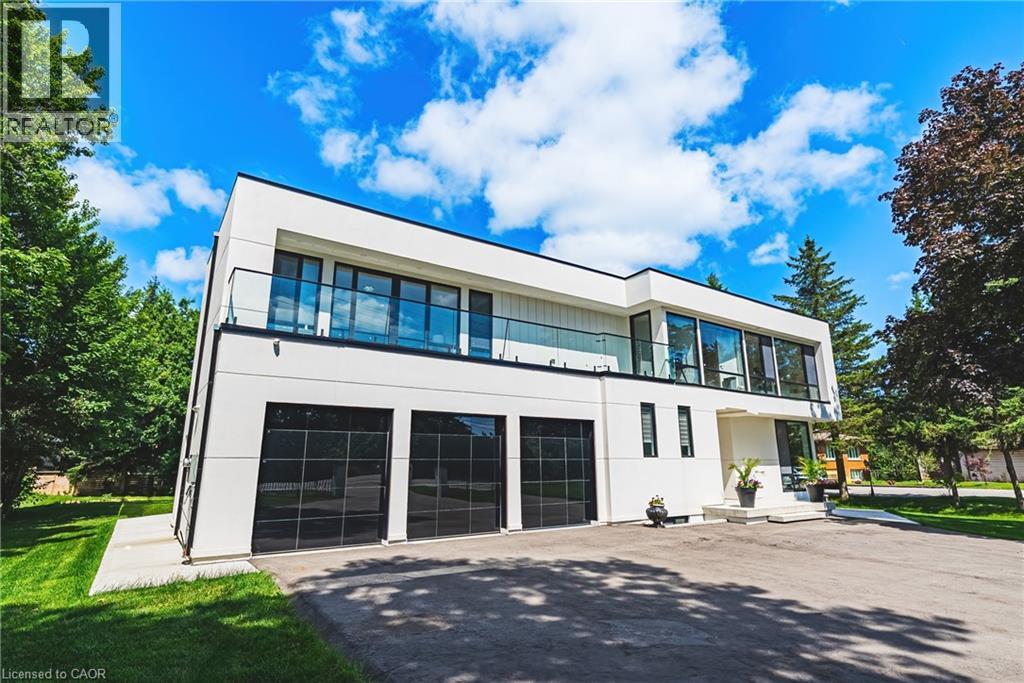
4511 Guelph Line
Burlington, Ontario
Welcome to 4511 Guelph Line—a newly built (completed in 2024) striking contemporary estate offering over 5,800 square feet of meticulously finished living space in one of Burlington's most coveted locations. Five oversized bedrooms, each boasting ensuite privileges and generous walk-in closets, ensure comfort and privacy for the entire household. The main floor impresses from the moment you enter: soaring ceilings and a true open-concept design create an effortless flow, while dramatic floor-to-ceiling doors fold open to seamlessly merge indoor living with the expansive outdoor entertaining space. Architectural details elevate every turn—an elegant glass staircase floods the home with natural light, automated blinds offer convenience at the touch of a button, and a walk-in pantry provides serious storage for the culinary enthusiast. The fully finished lower level adds even more versatility, featuring a bedroom, full bathroom, and direct walk-up access to the backyard—ideal for guests, extended family, or a private retreat. Outside, a covered porch stretches the entire length of the home, perfect for year-round relaxation, while upper-level balconies with walkouts from the bedrooms invite quiet morning coffees and sunset views. A three-car garage completes this exceptional offering. Refined, spacious, and designed for the way you live—this is Burlington luxury at its finest. (id:48699)

330 Camelot Court
Burlington, Ontario
Welcome to one of Shoreacres' most captivating residences—an architectural showpiece where timeless modern farmhouse design meets exceptional craftsmanship. Inspired by classic Cape Cod architecture, this remarkable home showcases wood shingle siding, a distinctive shake-look roof, and traditional double-hung windows, creating unforgettable curb appeal. Inside, exquisite custom millwork and stunning 7.5 vintage European engineered hardwood flooring flow throughout, blending warmth, character, and refined elegance. The breathtaking main level features soaring vaulted ceilings and an abundance of natural light, creating an inviting atmosphere for everyday living and entertaining. Offering 4 spacious bedrooms and 3 private ensuites, the entire upper level has been transformed into a luxurious primary retreat featuring a vaulted bedroom, generous closet space, and a spa-inspired ensuite complete with a freestanding soaker tub and oversized glass shower. The professionally finished lower level extends the home's living space with a cozy family room anchored by a gas fireplace and an additional bedroom with its own ensuite. The basement offers a stylish moody office ideal for working from home with an additional bedroom with ensuite. Above the garage, accessed through a charming hidden passageway, you'll discover a versatile bonus room perfect as a private office, children's retreat, media room, or cozy movie lounge, or bedroom. Outside, the professionally landscaped backyard offers premium stonework and low-maintenance turf, creating the perfect setting for effortless outdoor living. Nestled in the heart of prestigious Shoreacres, this exceptional home falls within the highly coveted John T. Tuck Public School and Nelson High School catchments, and is just minutes from the lake, parks, shopping, GO Transit, Lakeshore Road, and the QEW—offering an unmatched combination of luxury, convenience, and family living. (id:48699)
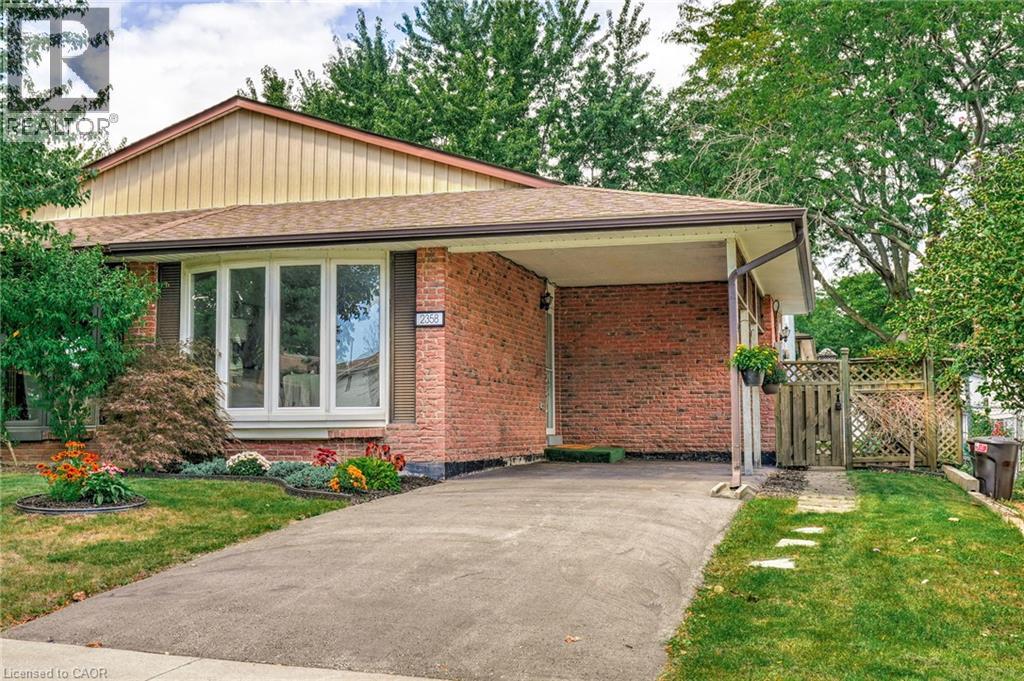
2358 Greenbank Trail
Burlington, Ontario
Bright, spacious and thoughtfully updated, this 3-bedroom, 2-bathroom semi-detached home is in Burlington’s Brant Hills community. The main level opens with a generous, light-filled living and dining area, grounded by beautifully refinished original hardwood floors. Upstairs, three bedrooms offer a comfortable retreat for family members, guests or a home office. Both bathrooms have been updated with new tile, vanities, fans and fixtures, with a new tub in the main bathroom. The lower level adds valuable living space with a large rec room, perfect for movie nights, play space, a home gym or entertaining, complete with a gas fireplace. Freshly painted throughout, the home also comes with several major updates already taken care of, including a new electrical panel (2025), furnace (2023), and brand-new, never-used laundry appliances (2025). Outside, mature trees create a private, established setting. The location is especially convenient, with the path to Brant Hills Public School and park just steps away, plus quick highway access and easy connections to everything the area has to offer. A well-maintained home with meaningful updates, flexible living space and a location that makes it easy to settle in and enjoy. (id:48699)
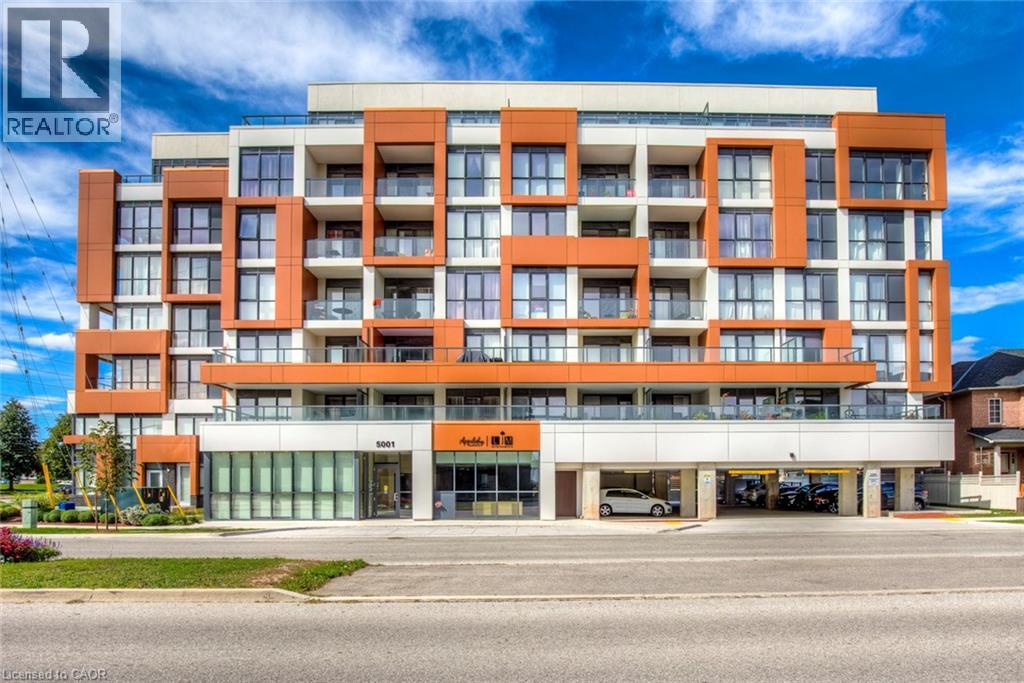
5001 Corporate Drive Unit# 501
Burlington, Ontario
Welcome to this bright and stylish 1-bedroom plus den condo in Burlington's sought-after Corporate neighbourhood. Offering 630 sq. ft. of thoughtfully designed living space, this well-appointed suite combines comfort, functionality, and convenience in an unbeatable location. Step inside to an open-concept layout filled with natural light from large west-facing windows. The spacious living and dining area provides a welcoming setting for relaxing or entertaining and offers seamless access to a private balcony—perfect for enjoying your morning coffee or evening sunsets. The modern kitchen features ample cabinetry, sleek finishes, and a full complement of appliances, making meal preparation effortless. The generously sized bedroom offers a comfortable retreat, while the versatile den is ideal for a home office, study area, or additional living space. A full bathroom, in-suite laundry, and convenient underground parking complete this functional layout. Residents enjoy access to desirable building amenities including an exercise room, party room, and visitor parking. Ideally located close to parks, shopping, restaurants, schools, public transit, and major highways, with easy access to Burlington's vibrant amenities and everyday conveniences. An exceptional opportunity to enjoy low-maintenance condo living in one of Burlington's most convenient communities. (id:48699)
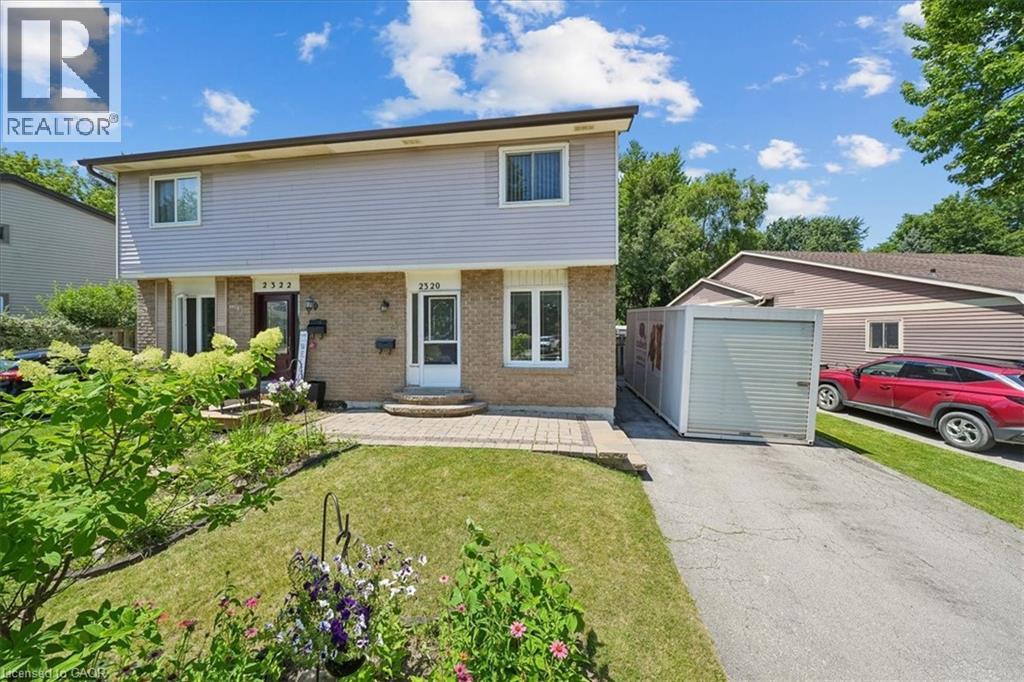
2320 Middlesmoor Crescent
Burlington, Ontario
Welcome to this wonderful 3-bedroom family home, perfectly situated in a sought-after neighbourhood close to schools, parks, shopping, and all the amenities your family needs. Offering a spacious layout, this home features a large eat-in kitchen that's perfect for family meals and entertaining, along with a bright living room with a walkout to the true highlight of the property—a fully fenced, private backyard. Enjoy the warmer months in the charming 3-season sunroom, creating the perfect space to relax while overlooking your outdoor oasis. The finished basement rec room provides additional living space for movie nights, a playroom, or a home office, while some freshly painted areas add a fresh, updated feel. Whether you're starting a family or looking for more room to grow, this home offers comfort, functionality, and an unbeatable location in a welcoming family-friendly community. (id:48699)
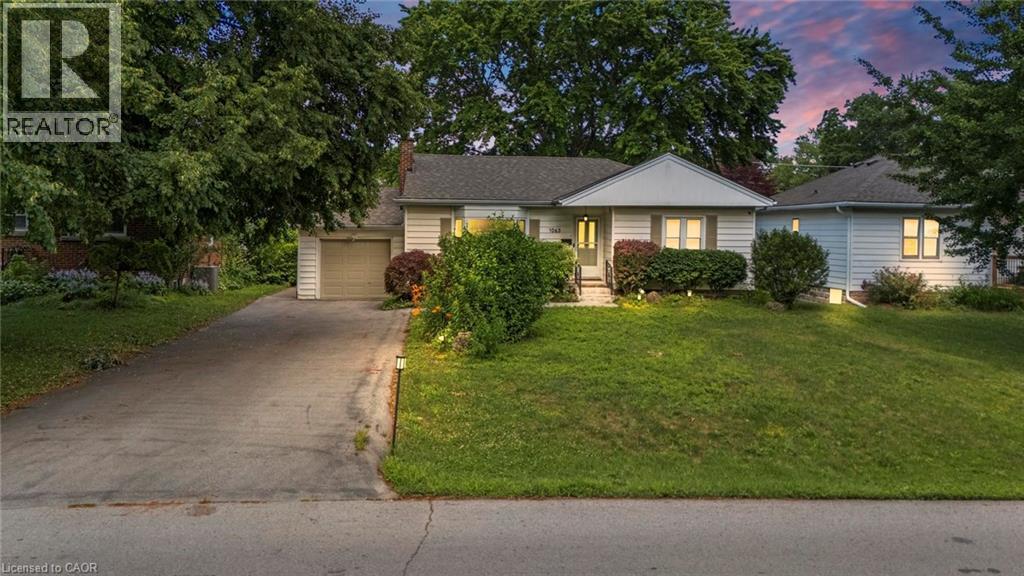
1063 Joan Drive
Burlington, Ontario
Rarely do properties like this hit the market in Burlington's highly desirable, mature LaSalle neighborhood. This beautiful bungalow sits on an impressive, 63 ft wide and 125 ft deep lot surrounded by mature trees, directly across from a quiet local park. Main Level: ~1,200 sq ft of bright above grade living space with rich hardwood floors, a fireplace, an expansive dining area, a pristine white kitchen with stainless steel appliances, 2 bedrooms, 1 bathroom and a fully heated rare sunroom extension. Basement Level: A fully finished, carpet-free lower level offering massive income potential or perfect multi-generational living with 2 bedrooms, 1 full bathroom, living area, and endless custom storage. The Backyard: A beautifully landscaped, private oasis complete with a striking center tree block and a storage shed. Bungalows of this size and capability are a rare find in LaSalle. (id:48699)
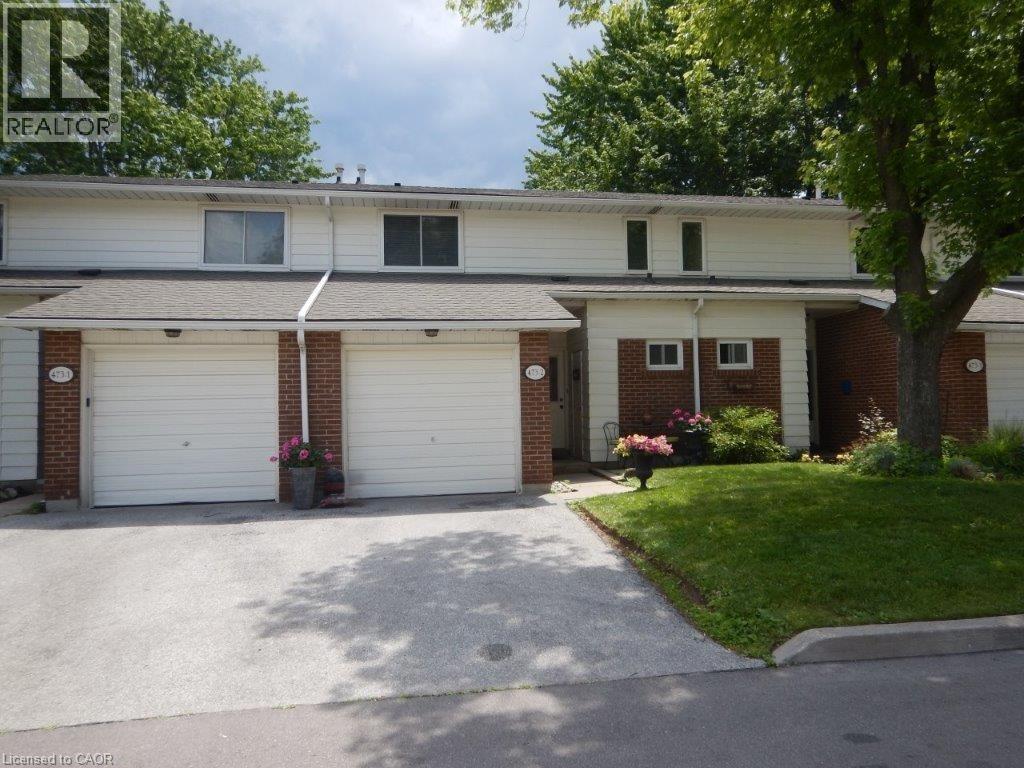
473 Woodview Road Unit# 2
Burlington, Ontario
Welcome to this beautifully maintained townhome in the highly desirable Woodview Park community in South Burlington. Nestled in a well-established, family-friendly neighbourhood, this home offers exceptional convenience with schools, shopping, public transit, the library, parks, and everyday amenities all within walking distance. Step inside to discover a spacious, inviting layout featuring generous principal rooms and a large open foyer that creates a warm first impression. The bright living room opens onto a private patio—an ideal space for summer barbecues, entertaining guests, or simply relaxing outdoors. The spacious primary bedroom features an expansive wall-to-wall closet, while the updated 4-piece bathroom adds modern comfort and style. The finished basement has a versatile recreation room, perfect as a teen retreat, home office, fitness space, or media room. This home comes complete with a fridge, stove, dishwasher, bar fridge, washer, dryer, all light fixtures, and window coverings. Residents of this well-managed complex enjoy a large heated inground pool with a full-time lifeguard, ample visitor parking, and beautifully maintained common grounds. The monthly condo fee covers water, professional landscaping, grass cutting, snow removal, exterior maintenance, visitor parking, and pool maintenance, offering exceptional value and peace of mind. Outdoor enthusiasts will appreciate the nearby cycling and walking trails that lead directly to Downtown Burlington and the vibrant waterfront, making it easy to enjoy everything this sought-after location has to offer. (id:48699)
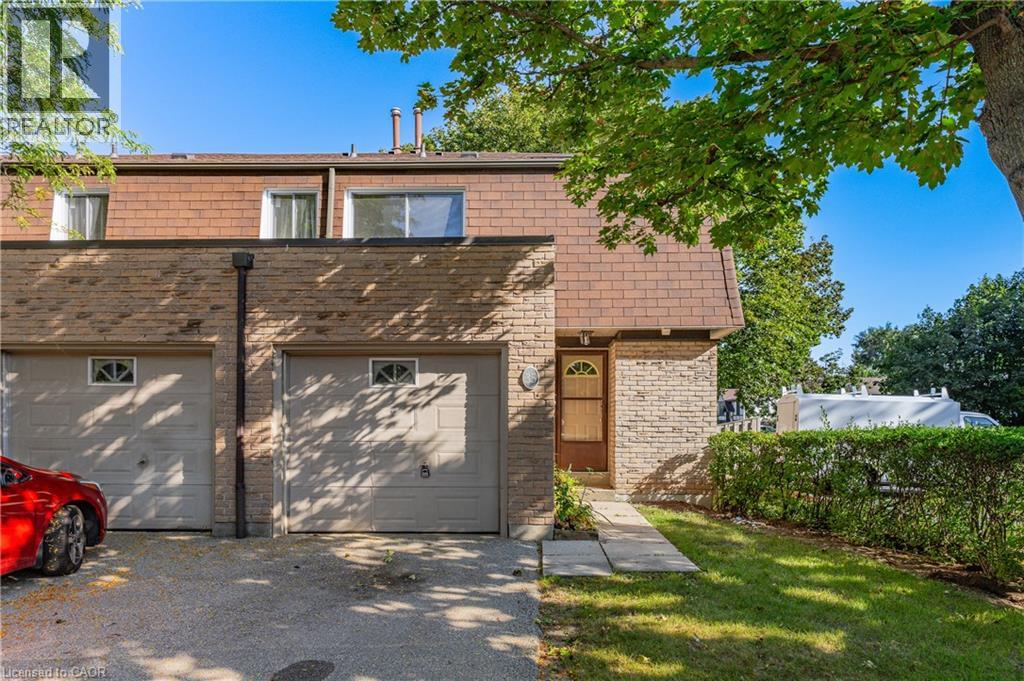
660 Oxford Road Unit# 35
Burlington, Ontario
Bring your vision to this three-bedroom, 1.5-bathroom end-unit townhome in a highly convenient central Burlington location. Offering a practical main-floor layout with separate living and dining areas, an eat-in kitchen and a two-piece powder room, this home provides an excellent foundation for a complete transformation. Upstairs are three well-proportioned bedrooms and a four-piece bathroom, while the walkout basement offers additional space and exciting possibilities. An attached garage, private driveway, reasonable condo fees and the added privacy of an end unit complete the package. Ready for renovation, this property is an ideal opportunity for contractors, investors or buyers looking to customize a home and build value. Located close to Burlington Centre, schools, parks, restaurants, Burlington GO, highways, downtown Burlington and the waterfront. A smart opportunity in a location that will continue to reward your investment. (id:48699)

5250 Lakeshore Road Unit# 1207
Burlington, Ontario
Welcome to this stunning spacious suite in the highly sought after Admiral’s Walk - Lakefront Living at Its Finest! This beautiful home offers Breathtaking views of Lake Ontario which you can enjoy from your balcony. Enjoy walks along the waterfront trails and nearby parks. Conveniently located near restaurants and cafes, shopping, and easy highway access. Perfectly positioned in one of Burlington’s most desirable lakefront communities, this bright and inviting suite combines comfort, style, exceptional amenities, and a carefree lifestyle. Entertainers delight due to spacious open concept layout which makes it easy to host large groups. The suite showcases beautiful hardwood and cork flooring throughout. The kitchen features stainless steel appliances including an induction oven, large pantry storage, where you can also fold your laundry. The spacious primary bedroom features excellent closet space. Additional updates include renovated bathroom and updated balcony deck tiles. The building has also benefited from recent updates, including hallways, windows, roof, and elevator. Enjoy outdoor pool, sauna, gym, party/meeting room, and car wash area within this meticulously maintained building. Your next move awaits you! (id:48699)
534 Ann Avenue
Burlington, Ontario
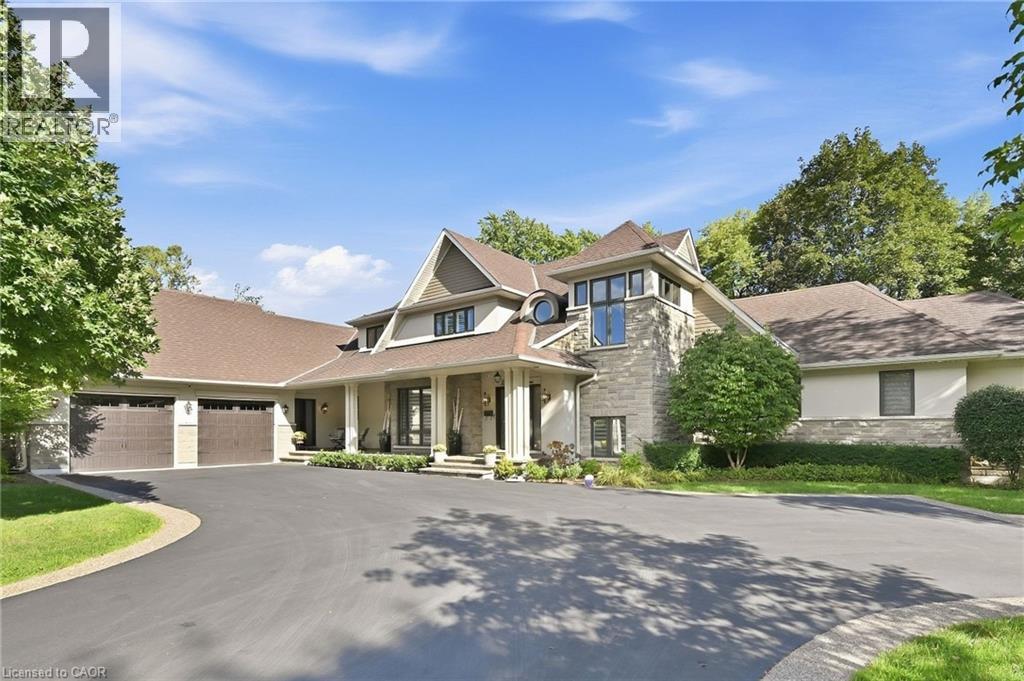
Welcome to 534 Ann Ave, an exceptional custom-built residence offering privacy, space and luxury in one of Burlington’s most desirable neighbourhoods. Custom built by Pine Glen Contractors of Oakville, this impressive home offers almost 6,500 sq. ft. of finished living space on a 0.35 acre lot backing directly onto the 6th hole at Burlington Golf and Country Club. Designed for both everyday living and entertaining, the home features 3+2 bedrooms, 6.5 bathrooms, soaring ceilings, abundant natural light and an open-concept layout. The main-floor primary suite offers a luxurious ensuite, oversized walk-in closet, sitting area and walkout to the backyard and hot tub. A dedicated office with custom cabinetry and separate mudroom entrance adds to the home's functionality. The gourmet kitchen features a large island, double oven, warming drawer, six-burner gas range, Liebherr refrigerator, upgraded cabinetry, counters and backsplash, cabinet pullouts and reverse-osmosis water system. The adjoining butler’s pantry offers additional storage, a second refrigerator and dishwasher. The fully finished basement provides exceptional flexibility with additional bedroom accommodations, two bathrooms, a spacious great room with entertaining kitchen, full gym, private sauna and extensive storage—ideal for guests, extended family or separate living arrangements. Outside, enjoy a private resort-style backyard with a pool and water feature, hot tub, pool bar cabana with refrigerator, covered porch with gas fire table and extensive decking. A private gate provides access toward the golf course, while mature landscaping creates a rare sense of seclusion. Additional features include Sonos sound throughout the main floor and exterior, two furnaces and A/C systems, upgraded security and cameras, irrigation, water monitoring system and finished garage with custom cabinetry. A rare opportunity to own a remarkable private residence offering luxury, flexibility and an exceptional setting. (id:48699)
2121 Lakeshore Road Unit# 501
Burlington, Ontario
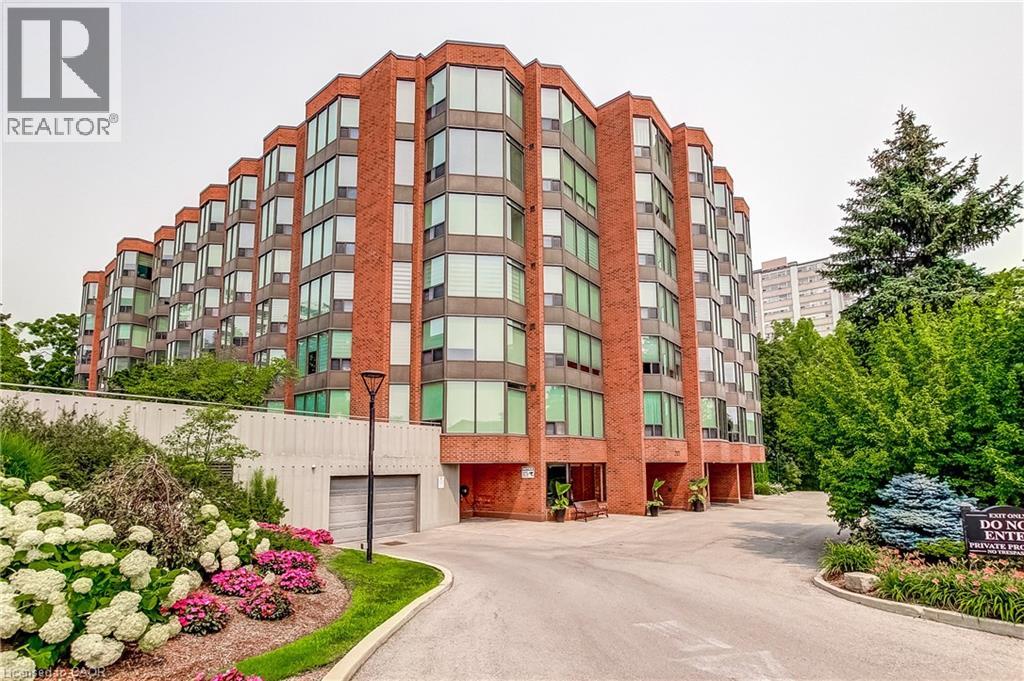
Village Gate condominiums offer a location walking distance to downtown shops, restaurants, Spencer Smith, the waterfront trail and major highways and offers a low maintenance lifestyle with every convenience at your fingertips in one of Burlington’s most sought-after Lakeshore areas. Your guests will be welcomed by an updated lobby, well maintained grounds and a quiet atmosphere, indicating that this professionally managed community is a pleasure to live in. This 2 bedroom plus a den, 2 bath corner suite offers spacious and thoughtfully planned living space with a quiet treed setting and peaceful views of the manicured grounds, Rambo Creek and Lake Ontario. Designed for style and functionality, the updated kitchen features quartz counters, stainless-steel appliances, a stylish backsplash and a breakfast bar. The open concept living and dining areas enjoy eastern exposure, filling the space with natural light through the tree-lined windows and the generous layout grants enough room for multiple seating areas to entertain comfortably. An adjacent sunroom/den with French doors, and glimpses of the lake provides an ideal space for a home office, reading room or dinette. The primary suite is equipped with a large walk-in closet and an ensuite, his and her sinks, standalone shower. Additional highlights include a spacious second bedroom, a 4-piece bath, side by side in-suite laundry, a front coat closet, custom walk-in pantry, and a separate storage locker. Enjoy the benefits of TWO UNDERGROUND PARKING SPOTS, ample visitor parking, and condo fees inclusive of all utilities, cable, and internet. (id:48699)
387 Valanna Crescent
Burlington, Ontario
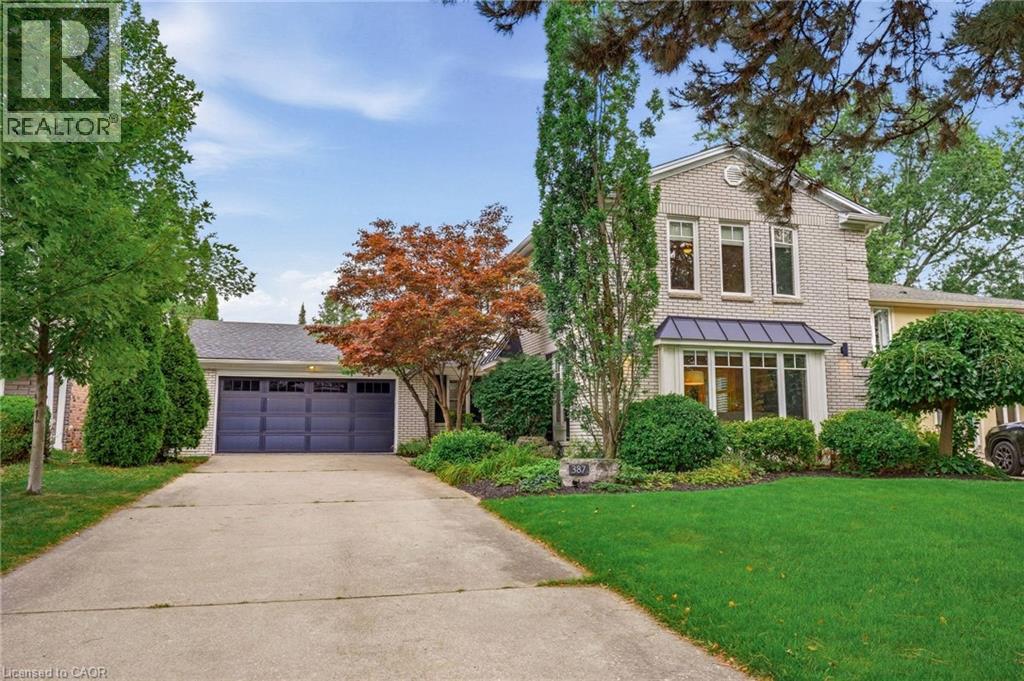
Welcome to 387 Valanna Crescent, a beautiful, updated 2-storey home located on a quiet, family-friendly street in the highly sought-after Shoreacres neighborhood, situated in South Burlington and the Nelson High School district. The bright and spacious main level features hardwood flooring, large windows, custom mill-work and an inviting living room with a gas fireplace. The updated kitchen features stainless steel appliances, quartz countertops, abundant cabinetry and a large center island, perfect for everyday living and entertaining. A main-level laundry/mudroom offers excellent storage and direct access to the backyard and pool. Upstairs, the spacious primary retreat features extensive custom built-ins and a charming window seat, along with well-sized bedrooms and updated bathrooms. The private backyard is a true highlight with mature landscaping, an inground pool, expansive patio space and a covered outdoor lounge, creating the perfect setting for summer entertaining. The fully finished lower level offers a large recreation/media room with a second gas fireplace, built-in speakers, home office space, an additional bedroom and a modern 3-piece bath with a glass shower. Ideally located within walking distance to schools and just a short walk from Lake Ontario, with parks, shopping, recreation and major commuter routes nearby. A fantastic opportunity to enjoy the space, location and family-friendly lifestyle South Burlington has to offer. (id:48699)
2261 Seton Crescent
Burlington, Ontario
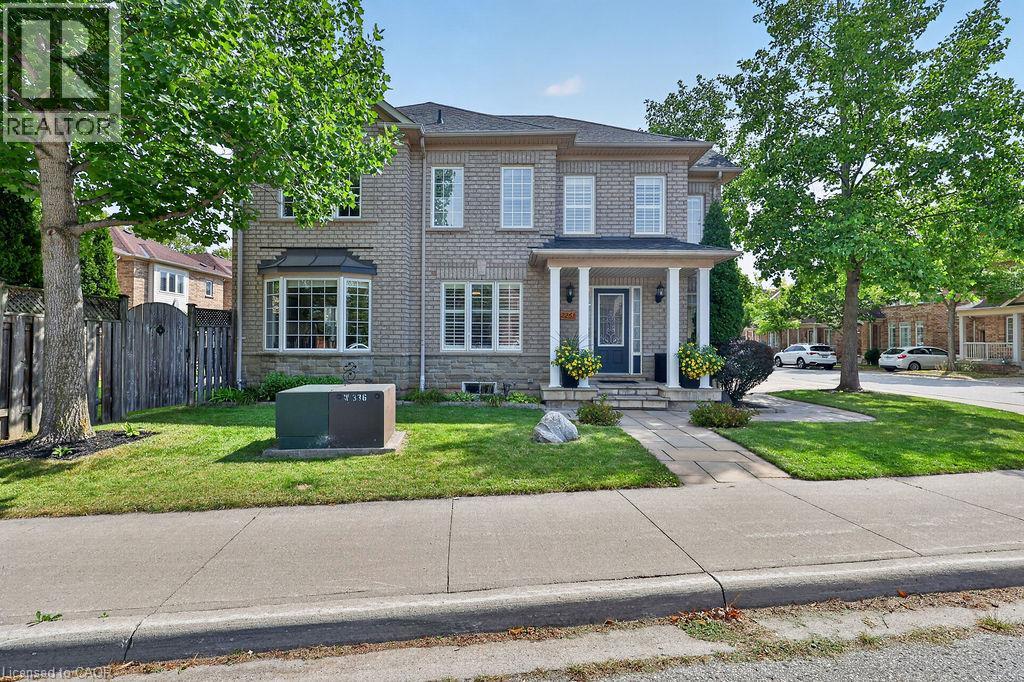
This is not your typical townhome! Welcome to 2261 Seton Crescent, a rarely offered end-unit home in Burlington's highly sought-after Orchard community. Attached to the neighbouring property only at the garage, it offers an abundance of natural light and the spacious feel of a detached home. With approximately 1,704 sq. ft. above grade plus approximately 800 sq. ft. in the finished lower level, there is nearly 2,500 sq. ft. of living space across all 3 levels. The functional main floor is designed for comfortable everyday living and entertaining, with plumbing still in place for laundry hookups should a future owner prefer main-floor laundry. The finished basement provides incredible flexibility for a recreation room, home theatre, gym, office or children's play area. The real showstopper is the exceptional irregular end-unit lot—one of the larger yard settings for a townhome in the Orchard. Offering an outstanding outdoor space, it is the perfect setting for summer barbecues, gardening, entertaining or simply relaxing at the end of the day. Thoughtfully maintained and improved, the home features extensive driveway, walkway, garden-border and rear-patio hardscaping; a remodelled primary ensuite; roof shingles replaced in 2018 with a transferable lifetime warranty, subject to the manufacturer's terms; air conditioner replaced in 2020; washer and dryer 2023; and a new garage door, exterior capping and garage-door opener installed in 2023. California shutters and roller blinds complete the package. Enjoy an outstanding location close to area schools, Bronte Creek Provincial Park, Orchard Community Park, scenic trails, shopping, restaurants and everyday conveniences. Commuters will appreciate quick access to the QEW/407. Appleby Crossing, Millcroft Shopping Centre, Fortinos, Longo's, Walmart, Starbucks, Beertown and Turtle Jack's are all nearby. A remarkable yard and the feel of a detached home in one of Burlington's most desirable neighbourhoods. Don't miss out! (id:48699)
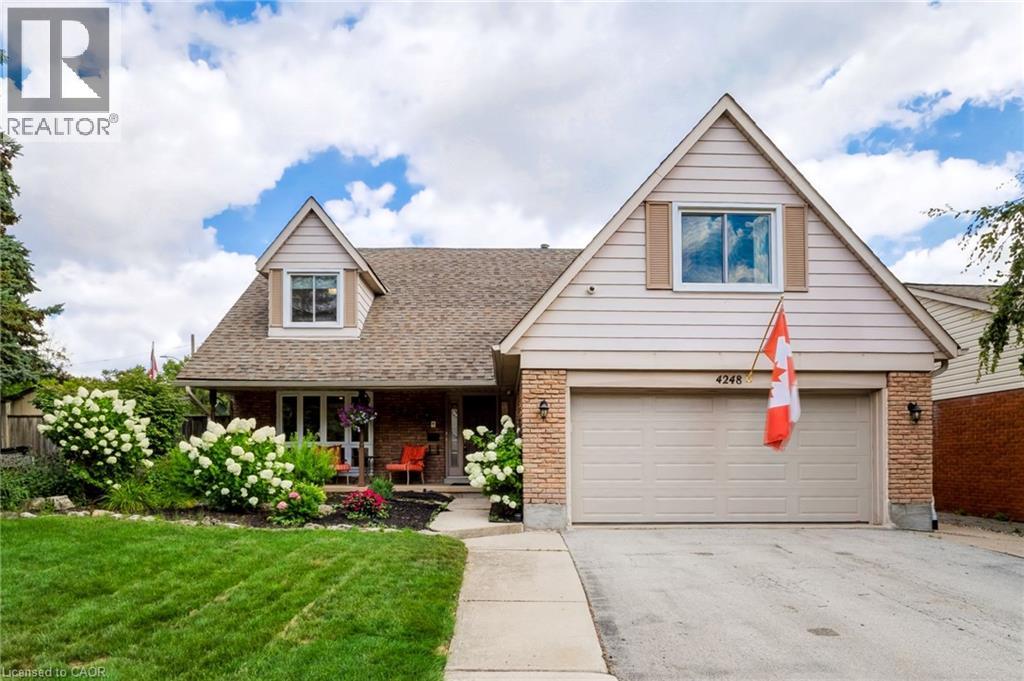
4248 Dunvegan Road
Burlington, Ontario
Set in the prestigious Shoreacres neighbourhood of South Burlington, this magnificent home delivers structural quality, flexible living and an unparalleled opportunity to live on one of the area’s premier streets. The heart of the home is found on the main level in the form of a recently renovated and smartly designed kitchen featuring high end appliances and ample storage. An expansive family room with built-ins, formal dining room, separate living room, refreshed powder room and a mudroom complete a ground floor that is designed for modern family life. The upper level is headlined by a large primary bedroom featuring a dressing room and an updated three-piece ensuite, three additional well-proportioned bedrooms and a modernized five-piece bathroom providing ample space for the entire family. The finished lower level, that can be accessed from both inside the house or from the outside via a separate entrance, can function as an in- law suite or teen retreat with a kitchen, dining area, a sitting room, two bedrooms, a three-piece bathroom and laundry. The tree-lined exterior of the home features a fully fenced backyard, a fully integrated irrigation system, garden lighting, a natural gas hook-up for a barbeque, a garden shed with electrical, an outdoor gym and a 60-amp outlet that can accommodate the addition of a hot tub. The unlimited functionality and versatility of this home continues with a fully insulated and sound proofed garage with built-in storage racks, 200 amp service, and the ability to add a washer and dryer to the mudroom on the main level. It is even possible to convert the dressing room on the upper level back to a bedroom, if needed. Located steps from prestigious Nelson High School and close to amazing amenities, GO Transit and major commuter arteries, this meticulously maintained home is located in one of the region’s most coveted addresses. (id:48699)
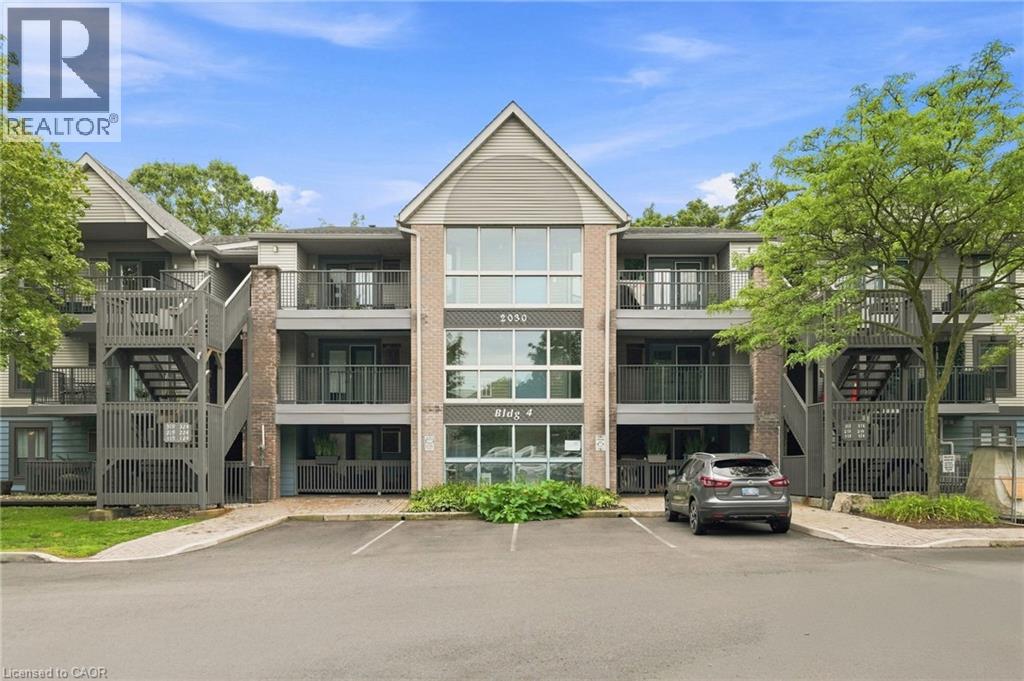
2030 Cleaver Avenue Unit# 322
Burlington, Ontario
Top-floor 1-bedroom + den, beautifully renovated with stunning modern finishes throughout and ready for you to move in and enjoy! This bright and stylish suite offers a thoughtfully designed layout with a spacious bedroom and a versatile den, ideal for a home office, reading area, or additional living space. The fresh renovations and contemporary finishes create a warm, inviting atmosphere with a polished, move-in-ready feel. Enjoy the added privacy and peaceful setting of top-floor living. Ideally situated in the highly desirable Headon Forest community, this home offers exceptional convenience with shopping, schools, parks, and everyday amenities all within walking distance. Commuters will appreciate easy access to major highways, making travel throughout Burlington and the GTA a breeze. A wonderful opportunity to enjoy a beautifully updated home in a well-established, family-friendly neighbourhood close to everything you need! (id:48699)




















