
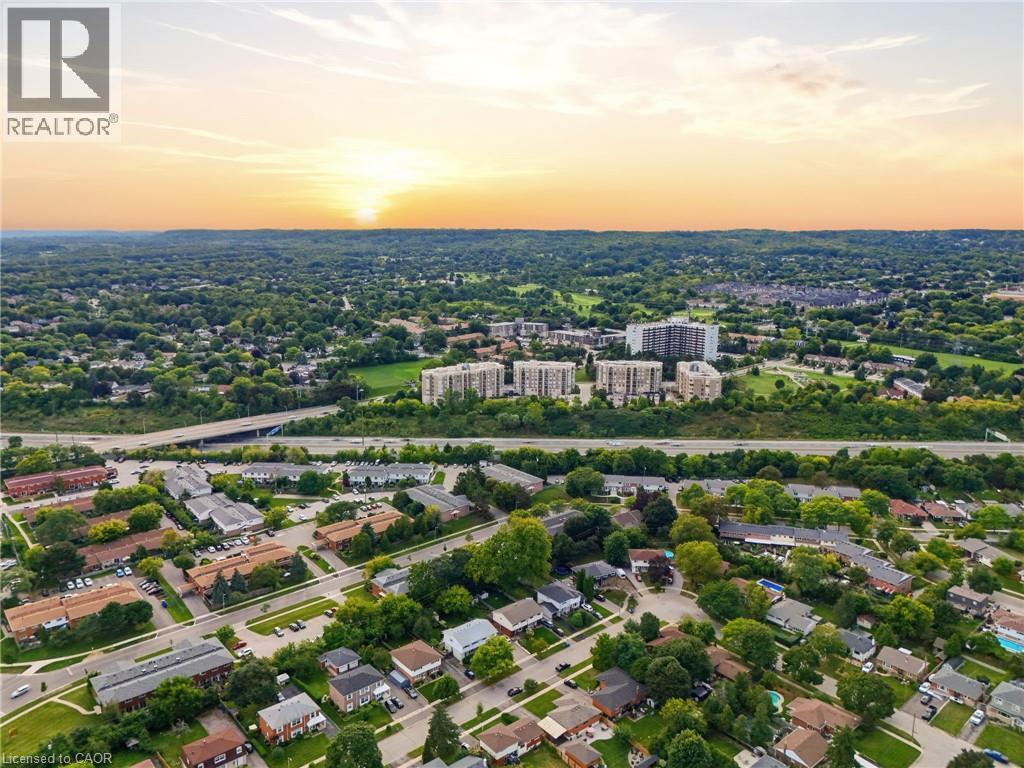
2085 Amherst Heights Drive Unit# 613
Burlington, Ontario
This expansive Burlington condo features high ceilings and superior acoustic insulation, creating a remarkably quiet, peaceful interior. Step inside to find beautifully updated kitchen and bathroom finishes, leading out to a private balcony with sweeping lake views, vibrant sunsets, and prime seating for local fireworks. Residents enjoy premium building amenities—including a car wash bay, hobby room, fully equipped gym, party room, and secure bike parking—all perfectly located just moments from major highway access, shopping centres, movie theatres, and popular restaurants. Enjoy truly easy, low-maintenance living—no cutting the lawn, raking leaves, shovelling snow, or worrying about the endless repairs that come with maintaining a house and yard. With an on-site building manager and daily cleaning, everything is handled quickly and efficiently, so you can simply enjoy your home. (id:48699)

476 Walkers Line Unit# 13
Burlington, Ontario
Small townhouse complex located in south Burlington. Bungalow loft. 3 bedrms. 3 bathrooms with some updates. Livingrm/diningrm combination with vaulted ceiling. Livrm with gas stove and sliding door leads to large deck area. Kitchen with ample cupboard space with pull out drawers/backsplash/granite counters and s/s appliances. Main flr laundry and storage area. Door from home to garage. Wood and tile floors on main level. Shutters in kitch and livrm. Windows upper bedrms. (2017). Basement with finished recrm. Roof (2022). Furnace and A/C (2017). Garage door (2026), Garage door opener (2025). BBQ gas hook up. Skylight. (id:48699)
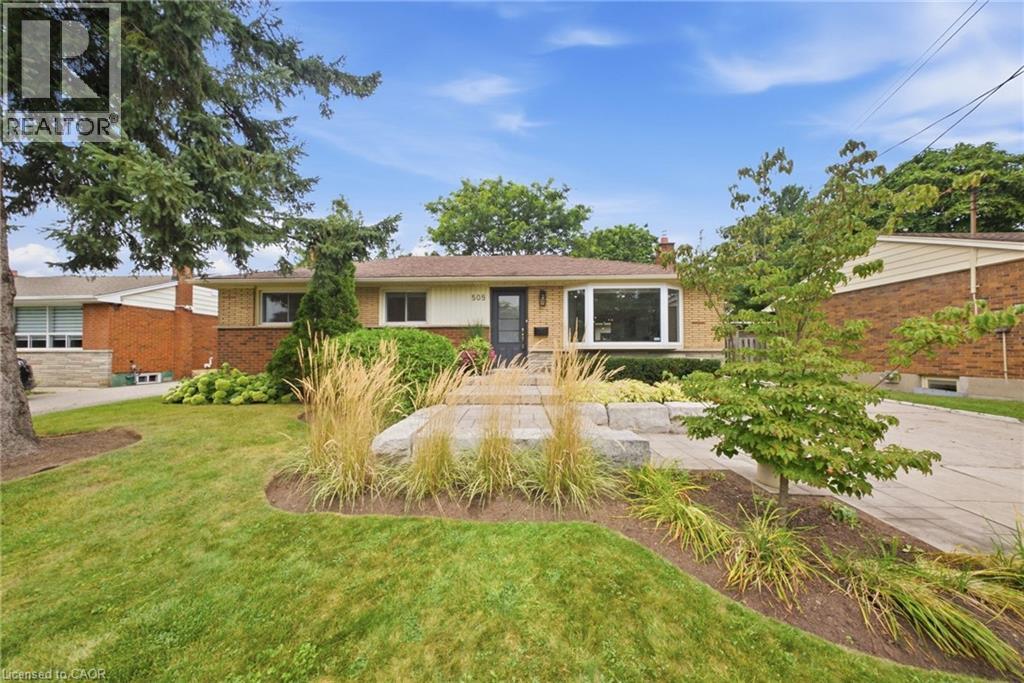
505 Enfield Road
Burlington, Ontario
Discover 505 Enfield Road- a stunning 3+1 Bedroom bungalow in Burlington's sought-after Aldershot Central Community. The main floor is bright with lots of natural light, featuring vinyl plank flooring, pot lights, and an updated kitchen with quartz counters, stainless steel appliances, and a walk-out to the backyard. The flexible in-law setup offers excellent space for extended family or guests. Set on a gorgeous 61 x 200 ft Lot, the property is professionally landscaped, front and back, fully fenced and features a detached garage measuring 12.5 x 26.5 ft. Conveniently located close to the GO Train, highways, shopping, schools and beautiful LaSalle park. A wonderful opportunity to enjoy space, comfort and convenience. (id:48699)
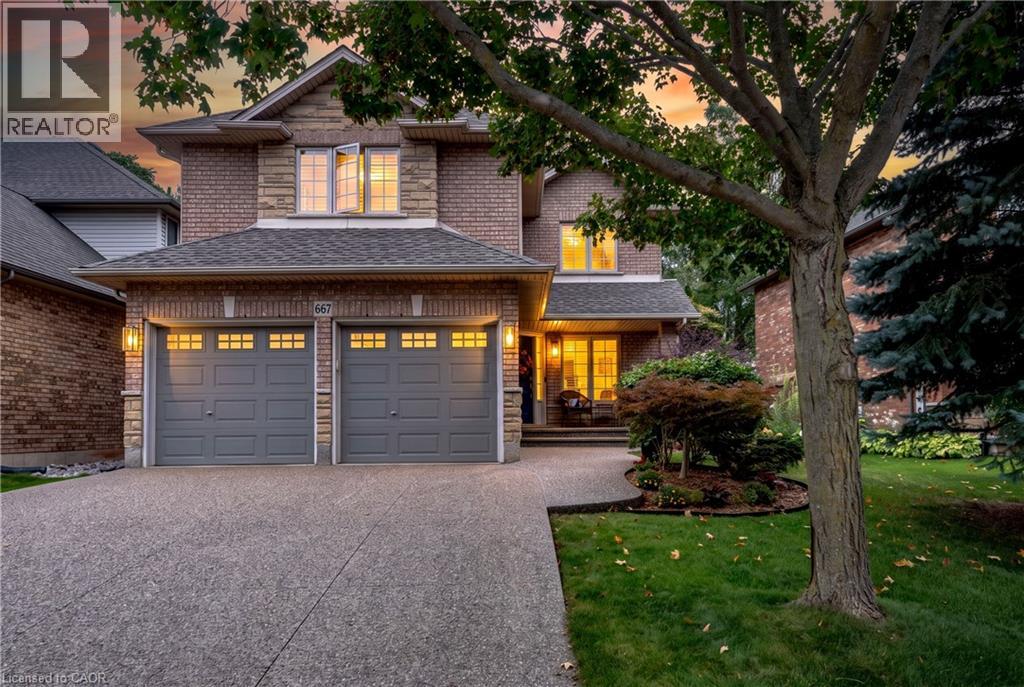
667 Sandcherry Drive
Burlington, Ontario
Ravine paradise with NO REAR NEIGHBOURS in the heart of Aldershot! Backing directly onto the Royal Botanical Gardens, this professionally renovated(2014) 2-storey features over 3,000 sq ft of total luxury living space. Walk to Hidden Valley Park and reach Aldershot GO in under 5 minutes. The open-concept main level showcases a custom maple kitchen with granite counters and a large island, flowing into a vaulted great room with floor-to-ceiling windows and a custom millwork fireplace. A formal dining room with a second custom fireplace, main-floor laundry, powder room, rich hardwood, marble tiles, 8” baseboards, and crown moulding complete the floor. Upstairs features 4 spacious bedrooms, including a primary retreat with a walk-in closet and 4-piece ensuite with jetted tub and marble shower. The fully finished basement is an entertainer’s dream: 4K projector, 135” screen, in-ceiling surround sound, wet bar with quartz counters, gym/game area, and a 4-piece bath with body jets. Step outside to a private backyard oasis with an elegant flagstone patio, powered custom pergola, 9-person Jacuzzi hot tub, and lush perennial gardens. Enhanced curb appeal includes an exposed aggregate driveway, brand-new matching aggregate front walkway and steps, beautiful landscaping, and a full irrigation system. (id:48699)
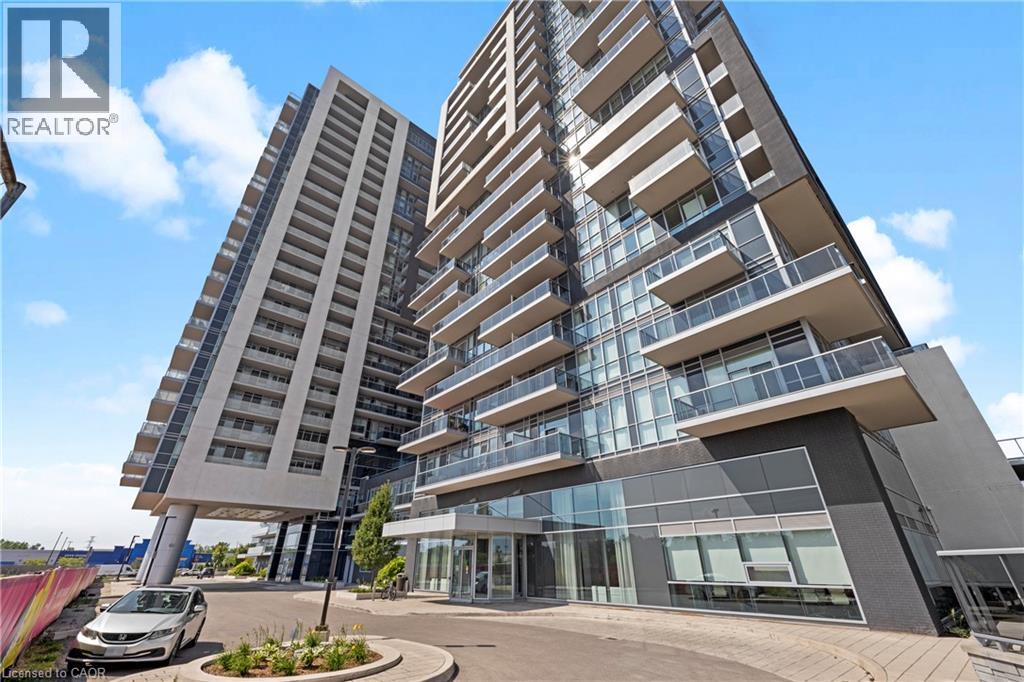
2093 Fairview Street Unit# 813
Burlington, Ontario
Steps from GO Transit, this updated 1-bedroom, 1-bathroom condo offers convenience and low-maintenance living in an unbeatable location. The carpet-free unit features modern finishes, a private north-facing balcony and a functional layout. Enjoy 24/7 building security and amenities including a fitness centre and party room. Move-in ready with transit, shopping and everyday essentials at your doorstep. Includes 1 underground parking and 1 locker. (id:48699)
3401 Rockwood Drive
Burlington, Ontario
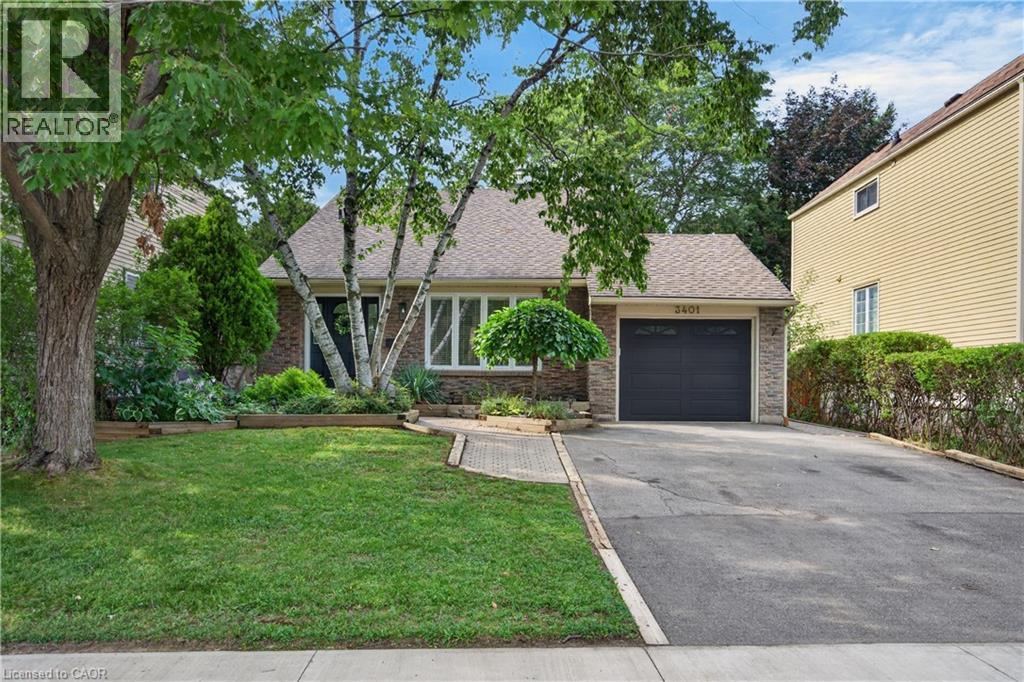
Welcome to 3401 Rockwood Drive in Burlington, where there’s much more space than meets the eye! This spacious 4-level backsplit offers 4 bedrooms, 2 full bathrooms and multiple living areas, giving everyone room to spread out. Step inside to a sunken living room with hardwood flooring, flowing into the formal dining room, also finished in hardwood. The bright kitchen features a double sink, built-in dishwasher and new flooring, with patio doors leading to a pathway to the backyard. A second set of patio doors off the dining room opens onto the deck, creating an easy connection between indoor and outdoor living. Upstairs, you’ll find 3 generously sized bedrooms, each with its own closet, along with a 4-piece bathroom featuring updated fixtures. A few steps down, the home really begins to show off its versatility. Open to the kitchen above, the lower level has a connected, open-concept feel and features a cozy family room centred around a gas fireplace. A 4th bedroom and 3-piece bathroom make this level ideal for older kids, guests, a home office or anyone looking for a little extra privacy. And there’s still another level! The lowest level adds even more usable living space with a recreation room and bar, a separate laundry room and plenty of storage. Outside, the fully fenced backyard feels surprisingly private, with mature foliage creating a leafy backdrop for summer evenings, entertaining or simply relaxing on the deck. With four finished levels and flexible spaces that can grow and change along with you, 3401 Rockwood Drive is a fantastic opportunity to put down roots in Burlington. Don’t let the view from the curb fool you. There’s a lot more home waiting inside! (id:48699)
2241 Joyce Street
Burlington, Ontario
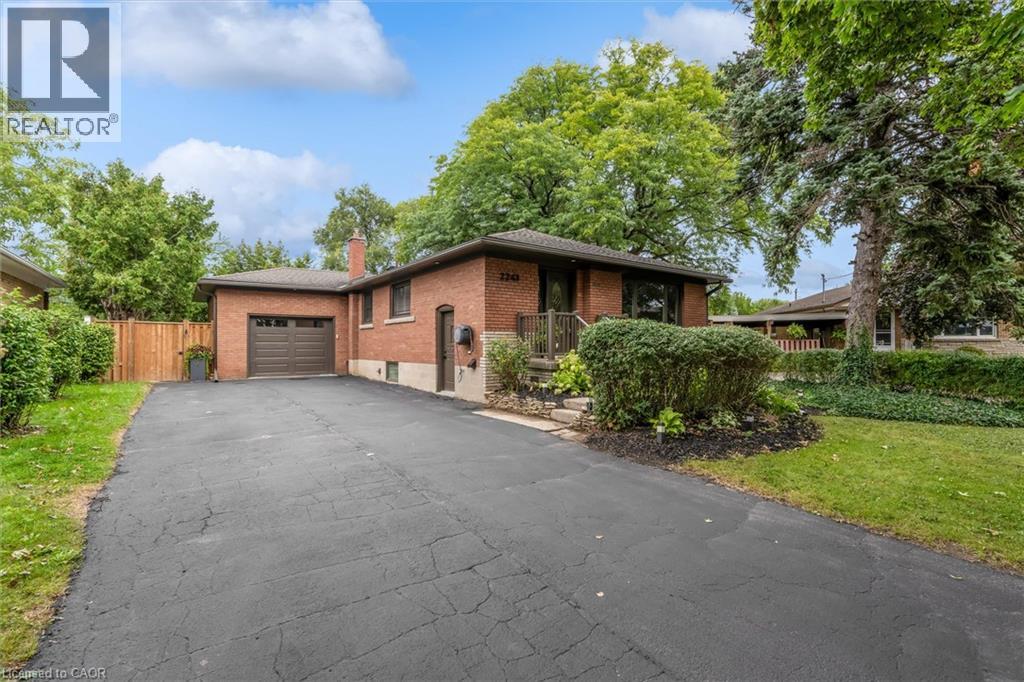
A Rare Opportunity in the heart of Central Burlington! Tucked away on a quiet cul-de-sac and set on an exceptional oversized pie-shaped lot, this beautifully renovated brick bungalow combines an impressive amount of outdoor space with a thoughtfully updated, truly turnkey interior. The property measures approximately 50' across the front, expands over 80' across the rear, and extends approximately 120-124' deep, creating a remarkably large and private backyard rarely found in a such a central location. Mature private hedges and full fencing create a secluded outdoor retreat with abundant space for entertaining, gardens, play areas and future possibilities. Inside, the home has been redesigned with a bright , open concept layout and elevated finished throughout. At the heart of the home is a CUSTOM KITCHEN featuring extensive cabinetry, stone countertops and an oversized Island. White Oak Engineered Hardwood runs throughout the main level. The adjoining dining area opens directly onto the NEW REAR DECK, seamlessly extending the living space outdoors and overlooking the expansive backyard. The fully finished lower level offers a spacious recreation room with gas fireplace, TWO ADDITIONAL BEDROOMS, a beautifully 4 pce bathroom, dedicated laundry room and generous storage. Attached garage and oversized private driveway provide parking up to 8 vehicles. Fully renovated and move-in ready, this home offers the ease of bungalow living, exceptional interior space and one of its most compelling features: a remarkably deep lot that widens dramatically toward the rear. All of this tucked away on a quiet cul-de-sac in one of Central Burlington's most convenient and established neighbourhoods. (id:48699)
727 King Road
Burlington, Ontario
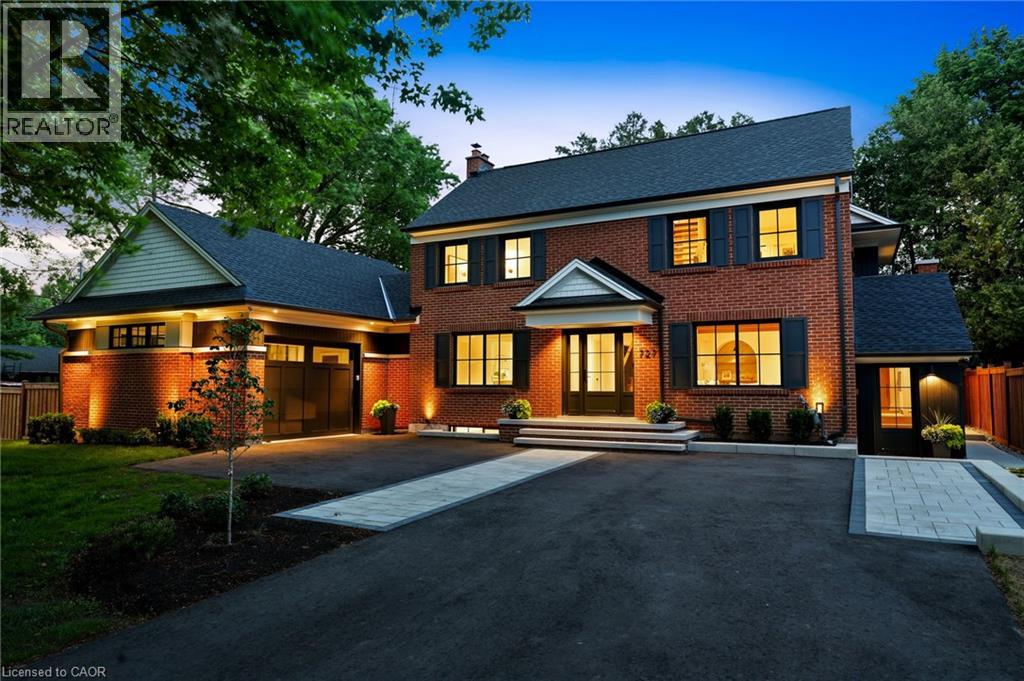
Some homes are worth saving. This unique property by Refine Custom Homes has charm, it has character, and it is woven into the fabric of the community. For generations, this home has stood in Burlington, with the kind of presence you can't build new: weathered brick, real proportion, and the quiet confidence of a place that has watched a neighbourhood grow up around it. The easy thing would have been to tear it down. But Refine did the opposite. They chose to honour it. What followed was a careful, deliberate transformation. The home's original character was preserved at the street, while behind it the house was reimagined for the way families live today. A second-storey addition makes room for the primary suite, with nine-foot ceilings and a spa-inspired ensuite wrapped in warm wood and European tile. A third-floor retreat sits quietly above, a flexible lower level waits below, but the centre of it all is an inviting open- concept kitchen built for hosting friends and family. The craft is everywhere, and most of it you feel before you notice it: custom millwork throughout, a Venetian plaster range hood, wood inlay ceilings, an arched bar tucked into the living space, European tile, smart lighting, and tilt-and-turn windows that flood the rooms with light. Right down to the garage, with vaulted pine ceilings and dual doors, including a glass one that opens to the backyard. And beneath the beauty, it was made to last, giving you the character of an old home with the comfort of a new one. Same place. New chapter. Ready for the family that will write what comes next. (id:48699)
849 Brant Street Unit# 6
Burlington, Ontario
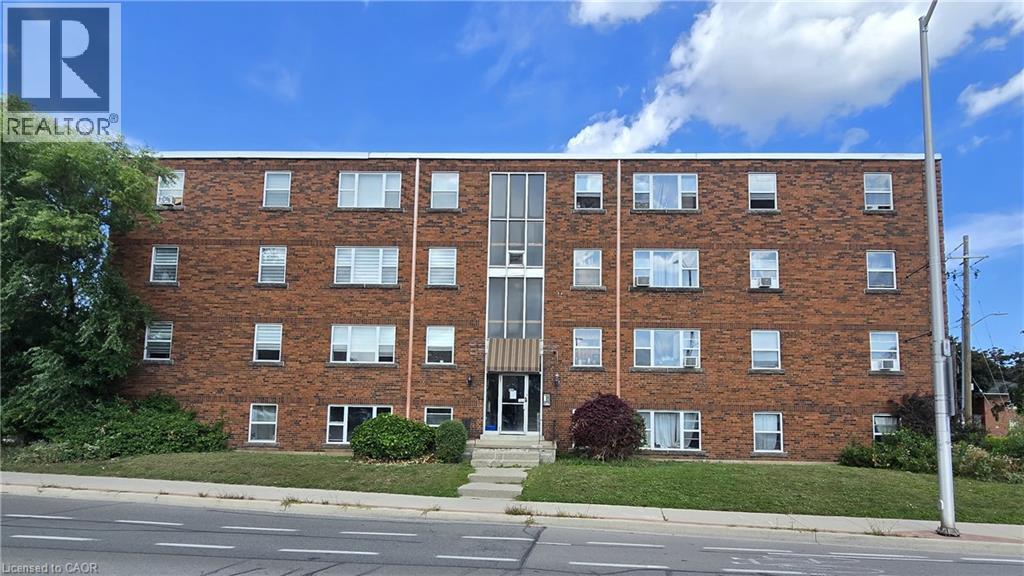
All utilities included. Unit 6 at 849 Brant Street is a freshly painted two bedroom apartment with new flooring throughout, in one of Burlington's most walkable locations. The 591.8 sq ft layout is bright throughout, with large windows in the living room and both bedrooms facing the residential side of the building, away from Brant Street traffic, for a quieter unit. The bathroom includes a soaker tub and its own window. Everything about the space is ready to move into, nothing to plan around, nothing to guess at. One parking space and one storage locker are included, along with all utilities, so your monthly cost is simple and predictable: $2,000/month on a 12 month lease, with nothing extra to add on top. The location does a lot of the work here. Burlington GO Station is an 8 minute walk, an easy option for anyone commuting into Toronto. Downtown Brant Street's restaurants, cafes, and shops are about a 10 to 12 minute walk south, and Central Park and the waterfront are both within easy reach on foot or a short drive. Unit 6 is a comfortable, well located home for anyone ready to put down roots in downtown Burlington. (id:48699)
4013 Jarvis Crescent
Burlington, Ontario
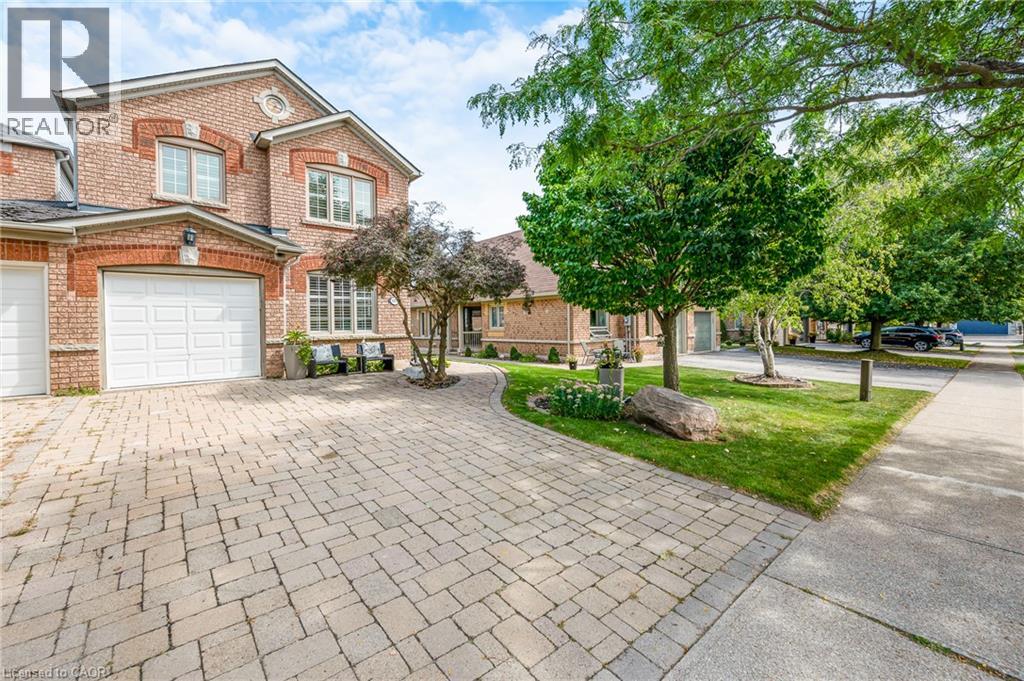
**Welcome to this Beautifully Renovated End-Unit Freehold Townhome in Desirable Millcroft!** This home combines modern style with a warm, inviting design and offers **3+1 bedrooms and 3 full bathrooms**. No detail has been overlooked, from the **hardwood flooring throughout** to the custom kitchen featuring **quartz countertops, a six-burner gas stove, and quality finishes**. The three bathrooms are equally impressive, with **stone countertops, spacious walk-in showers & heated Ensuite floors **. As an end unit attached only by the garage, this home offers an exceptional sense of privacy along with an **oversized backyard**, perfect for entertaining, relaxing, and enjoying the outdoors. Ideally located close to **everyday amenities and some of Burlington’s top-rated schools**, this home offers the perfect blend of style, comfort, privacy, and convenience. Additional features include a **gas BBQ hookup, parking for 5 cars, and an EV-ready setup with electrical box and charging infrastructure in place (charger excluded)**. A beautifully updated home offering style, comfort, and the space you’ve been looking for in one of Burlington’s most desirable communities. (id:48699)
3333 New Street Unit# 103
Burlington, Ontario
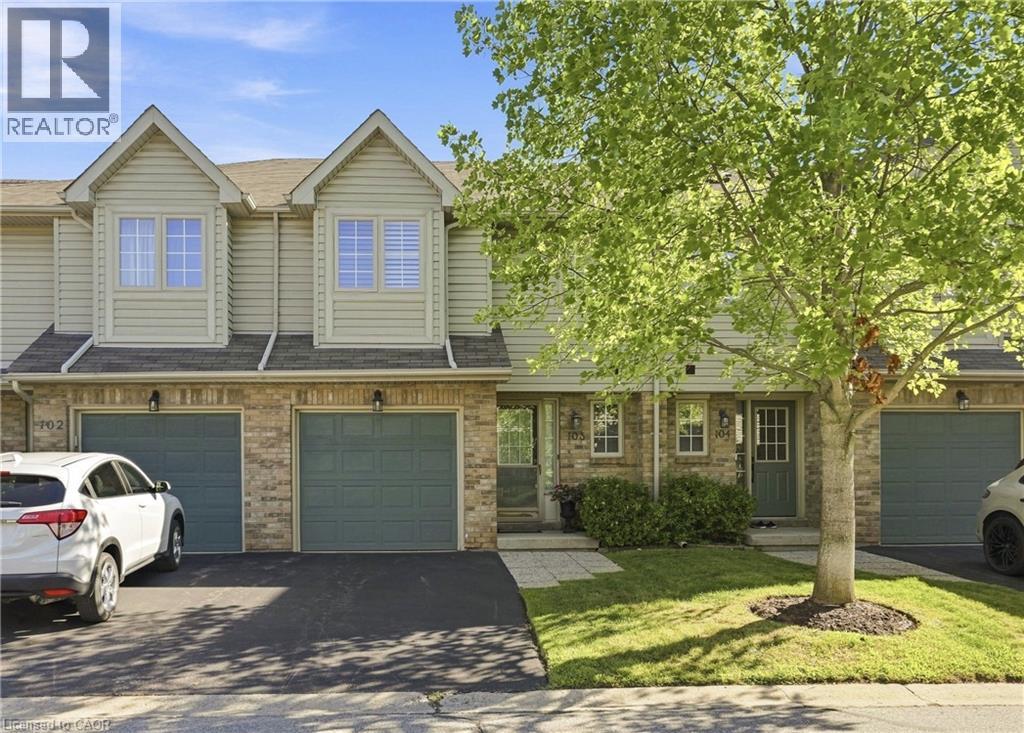
Welcome to this beautifully maintained townhouse offering over 1,700 square feet of finished living space in a highly sought-after south Burlington community just minutes from the lake. This bright and spacious home showcases updated flooring professionally done, California shutters throughout, and large windows that fill the home with natural light. The main level offers a welcoming open-concept layout highlighted by a cozy gas fireplace and comfortable living and dining areas ideal for everyday living and entertaining. The kitchen features recently updated appliances, generous counter space, and a practical layout that flows seamlessly into the main living space. Upstairs, the home offers three generously sized bedrooms and two full bathrooms, providing excellent space for families or those working from home. A skylight above the staircase fills the upper hallway with natural light, creating an airy and inviting second level. The finished basement extends the living space even further and is perfect for a recreation room, media area, home gym, or guest retreat. Enjoy the low maintenance backyard, ideal for relaxing or entertaining with minimal upkeep required. This home is within walking distance to parks, schools, shopping, restaurants, and everyday amenities along New Street. Enjoy quick access to Appleby GO Station, public transit, and major highways, making commuting simple while still being surrounded by mature neighbourhood streets, scenic walking trails, and beautiful lakeside parks that make this area one of Burlington’s most desirable places to live. (id:48699)
4252 Sarazen Drive
Burlington, Ontario
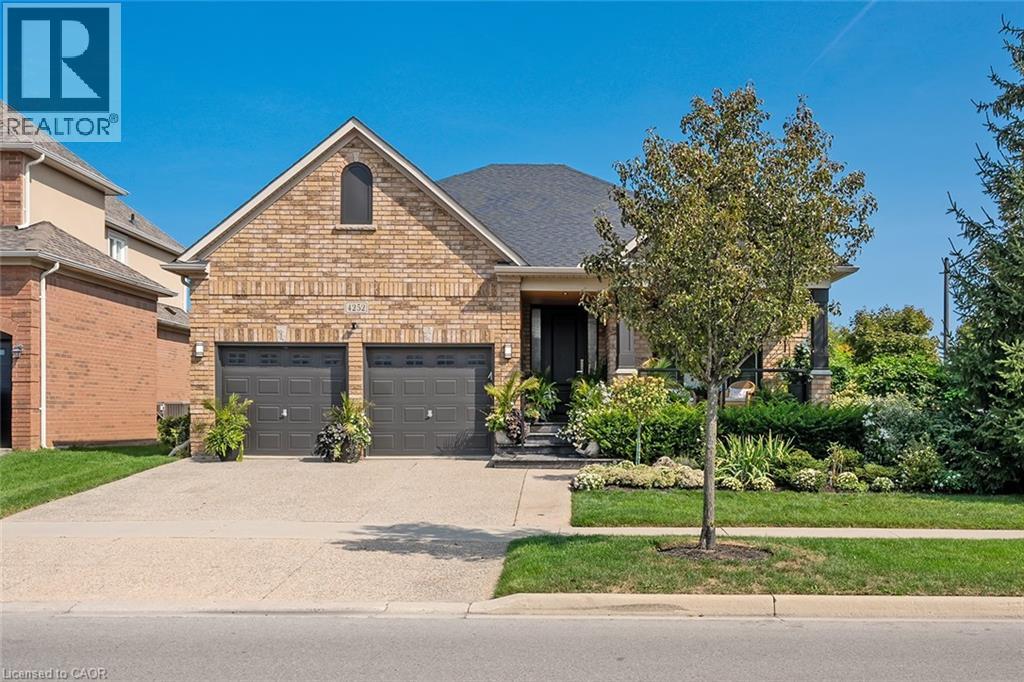
Stunning BUNGALOW in Millcroft! This home features 2+1 bedrooms, 3 full bathrooms, over 2000 square feet of beautifully finished living space PLUS a finished lower level and a DOUBLE car garage! The home features top-quality designer finishes and fixtures throughout. The open concept floor plan boasts vaulted smooth 9 foot+ ceilings, wide plank engineered hardwood flooring and plenty of natural light throughout. The large foyer leads to the front office / bedroom and oversized dining room with 12' ceilings. The incredible kitchen features custom cabinetry, 12' ceilings, a large accent island, quartz counters, stainless-steel appliances and access to the professionally landscaped exterior. The kitchen flows directly to the large family room which includes a gas fireplace and 17' ceilings! The large primary bedroom has a walk-in closet, backyard access, a gas fireplace and a spa-like 4-piece ensuite with a large shower and heated flooring! The main level also includes a sprawling mud / laundry room with garage access and a beautifully renovated 3-piece bathroom. The finished lower level features a large rec / family room, large bedroom, 3-piece bathroom with heated flooring and plenty of storage space! The exterior of the home has been extensively landscaped and features an exposed aggregate driveway, front porch with seating area and private backyard with a large patio and gazebo! Amazing location- close to all amenities and transportation! (id:48699)




















