
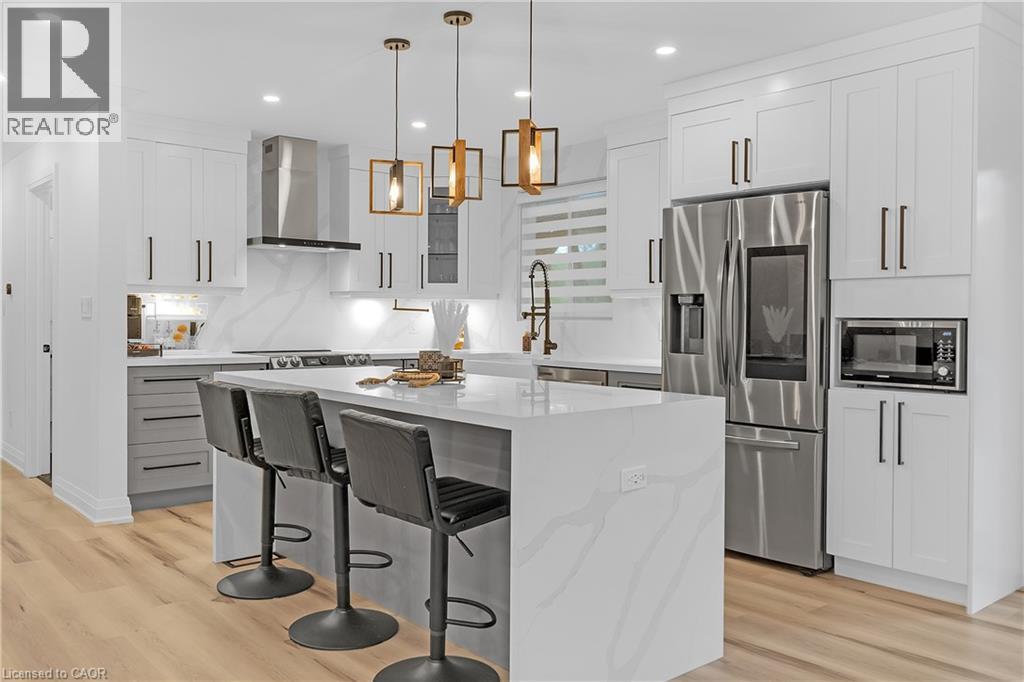
4236 Longmoor Drive
Burlington, Ontario
TURNKEY BURLINGTON LIVING. Offering over 2,100 sq. ft. of beautifully finished living space on a mature 50 x 110 ft. lot. This 3+1 bedroom home has been thoughtfully transformed with a bright open-concept design, stylish finishes and spaces made for everyday living and entertaining. At the heart of the home is a show-stopping kitchen featuring an oversized waterfall quartz island, quartz backsplash, farmhouse sink, stainless steel smart appliances and plenty of storage. Enjoy two inviting living spaces with feature fireplaces, a finished lower level with a spacious rec room, additional bedroom and 2-piece bath, plus a double garage and generous driveway. Step outside to your private backyard retreat surrounded by mature hedges, complete with deck, gazebo and hot tub. Close to parks, schools, shopping, transit and Appleby GO. Move in and enjoy the work has already been done. (id:48699)
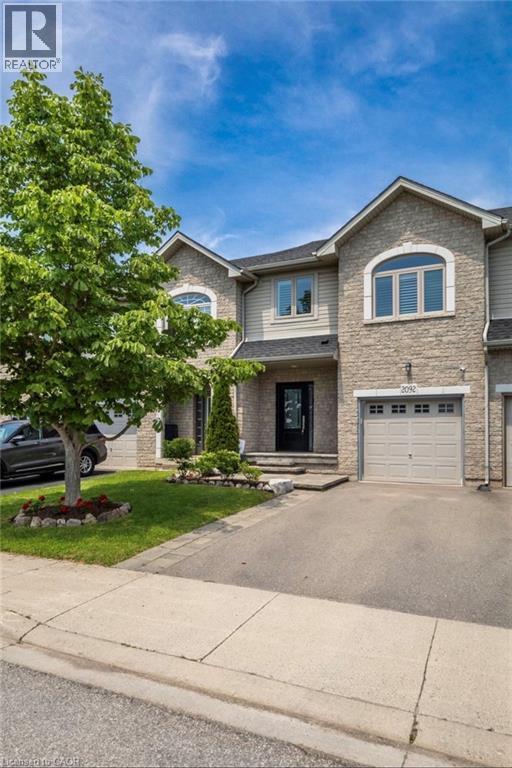
2092 English Crescent
Burlington, Ontario
This move-in ready 3-bedroom, 2.5-bath freehold townhome in Burlington’s Orchard community features an open-concept main floor with 9' ceilings, premium updates including recent windows, hardwood, and a landscaped stone walkway. Enjoy walkable access to Bronte Provincial Park, top-tier schools, and quick QEW/407 highway access. The Orchard is an incredible, highly-coveted family neighborhood. Many upgrades include: Granite Counters (2020), Updated Sinks (2021), Dual Gas Line (2020), Backsplash (2021), Light Fixtures (2020), Dishwasher (2021), Central Vac (2020), Alarm and Camera (2020), Water Filtration in Kitchen (2026), Bathroom Counters and Faucets (2026),Stone Walkway and landscaping (2019), NEW WINDOWS & California shutters throughout (2015-2018), Roof, Gutter guards & extra insulation (2017), Front Door (2017). (id:48699)
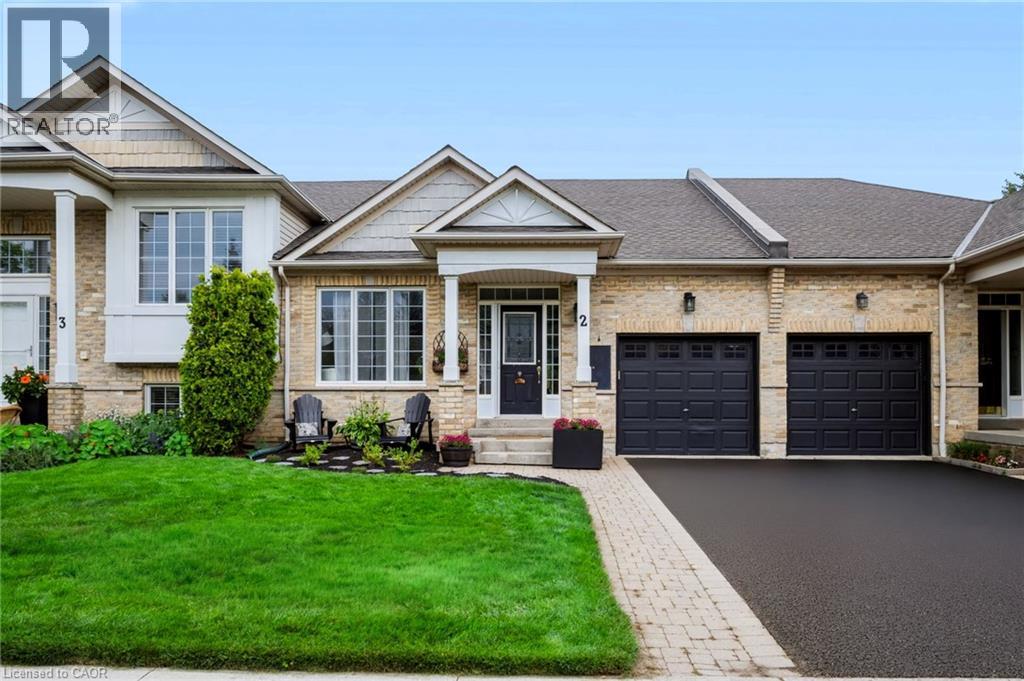
2243 Turnberry Road Unit# 2
Burlington, Ontario
Stunning renovated bungalow townhouse in the highly sought after Millcroft community! This exceptional freehold townhouse offers a thoughtful blend of style, comfort, and versatility, with a spacious finished basement providing an ideal in-law or teen suite. The main floor features new flooring throughout and a bright, open-concept layout that seamlessly connects the kitchen and living room. The gorgeous kitchen showcases white cabinetry, newer appliances (2024), and an impressive 6-foot island with breakfast bar seating on both sides—perfect for casual dining, entertaining, and gathering with family and friends. The cozy living room features a gas fireplace with custom mantle and patio doors leading to your private outdoor retreat. Two bedrooms are conveniently located on the main level, including a spacious primary bedroom complete with a 3-piece ensuite featuring a glass shower and a walk-in closet with custom built-ins. A main-floor laundry room and powder room add to the everyday convenience of this well-designed home. The fully finished basement offers incredible flexibility with a fantastic in-law or teen suite setup. This spacious lower level includes a bedroom, living room with linear fireplace, a stunning 4-piece bathroom with island tub and glass shower, and a kitchenette with full-size refrigerator. Additional laundry and ample storage complete this versatile space—ideal for extended family, teenagers, guests, or a comfortable secondary living area. Step outside to enjoy your super-private, low-maintenance backyard, featuring privacy fencing, perennial gardens, poured concrete, and a gas line for the BBQ. Extensively updated, with improvements including driveway (2026), roof, furnace, air conditioning, water heater (2019–2020), bathrooms (2020) and kitchen 2016). A wonderful space to relax, entertain, and enjoy the outdoors. Ideally located close to excellent schools, the 407, QEW, shopping, and an abundance of amenities. (id:48699)
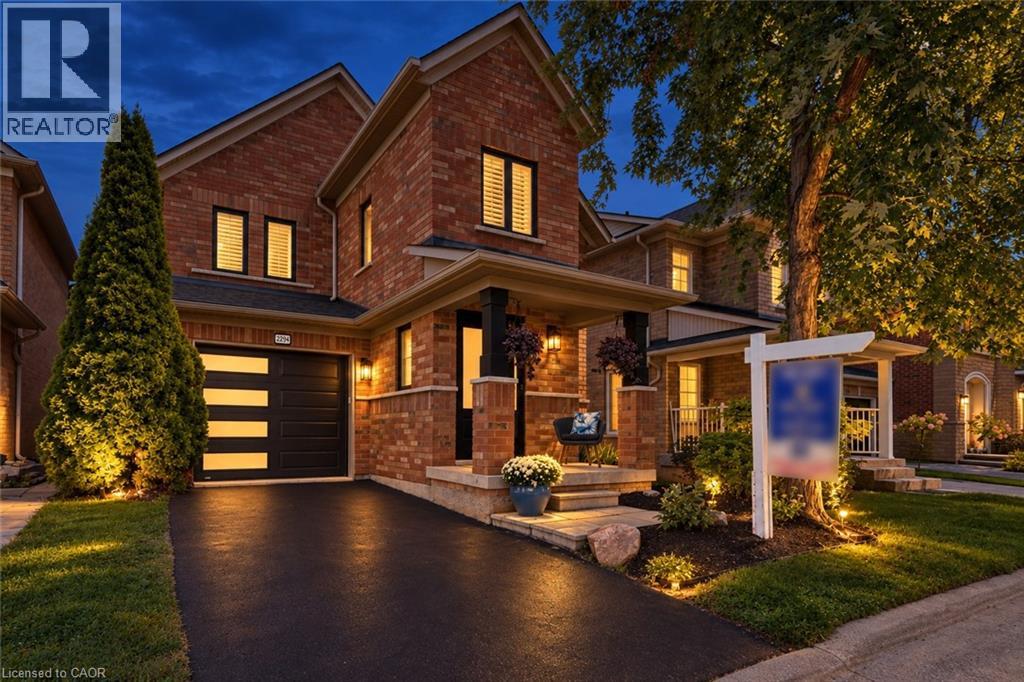
2294 Seton Crescent
Burlington, Ontario
Welcome to 2294 Seton Crescent, Burlington—a beautifully transformed 3+1 bedroom, 3 bathroom, two-storey family home offering over 2,500 sq. ft. of living space. Proudly owned by the original owners since new, this much-loved home has been completely renovated from top to bottom in 2026, offering the feel and finishes of a brand-new home in the highly desirable, family-friendly Orchard neighbourhood. Step inside to discover brand-new luxury vinyl plank flooring throughout, all-new windows, interior and exterior doors, and completely renewed walls and ceilings, creating a bright, fresh and contemporary interior. A natural gas fireplace adds warmth and an inviting focal point to the main living space, making it the perfect place to gather with family and friends. At the heart of the home is the stunning designer kitchen, featuring beautiful cabinetry, elegant quartz countertops and brand-new stainless steel appliances—an impressive space designed for both everyday family living and entertaining. All bathrooms have been completely renovated with stylish, modern finishes. Upstairs features 3 spacious bedrooms, including a beautiful primary retreat with a luxurious 3-piece ensuite and extra-large walk-in closet, providing plenty of comfort and storage. The fully finished lower level adds exceptional versatility with a spacious recreation room, additional bedroom, new laundry room and bathroom rough-in—ideal for a growing family, overnight guests, home office, gym or additional living space. Outside, enjoy the private backyard with a fabulous exposed aggregate patio, creating the perfect setting for summer barbecues, entertaining friends or simply relaxing outdoors. Ideally located close to excellent schools, shopping, parks and fantastic local amenities, with convenient access to major highways and the GO Station for commuters. Original owners. Completely renovated. Beautifully finished. Ideally located. Welcome home to 2294 Seton Crescent! (id:48699)
132 Hampton Heath Road
Burlington, Ontario
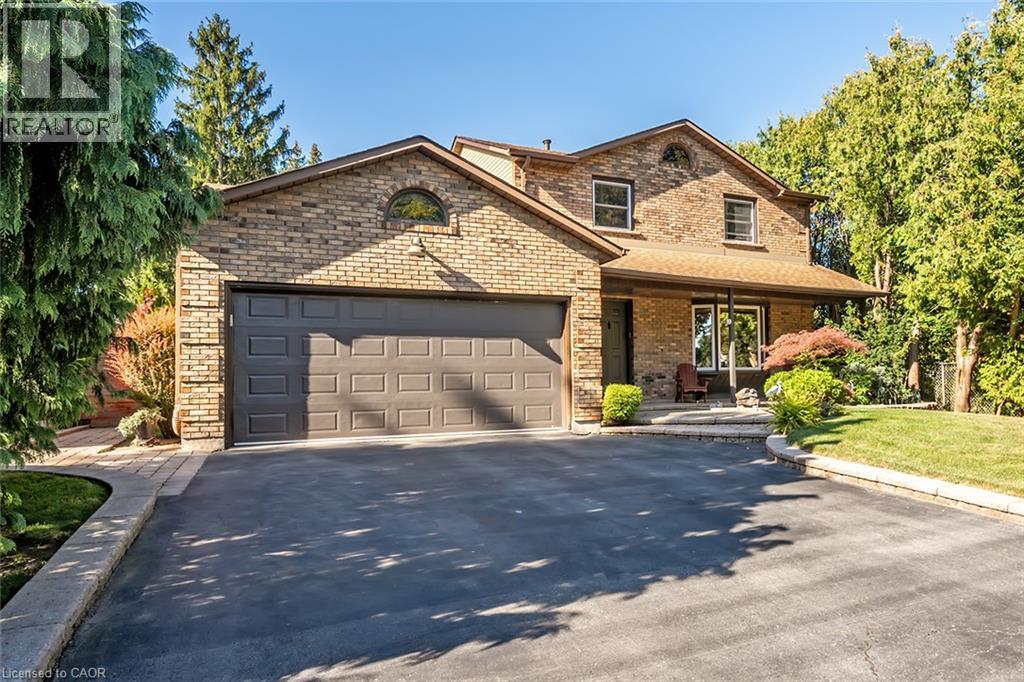
Two-storey brick home with double garage on large lot just steps to Burlington waterfront park. This home features thoughtful updates throughout! The modernized eat-in kitchen has quartz counters, an undermount sink, tiled backsplash, stainless steel appliances, a downdraft vented stove and lots of counter space. In addition to the bright living and dining rooms, a sunken family room features a gas fireplace, built-in cabinets and shelves, and walks out to a beautiful landscaped yard with no rear neigbours. The yard is completely private and has a wood deck, stone patio area, and beautiful hot tub. The main also includes a mud room with laundry, 2nd fridge, storage, garage access and side entry. On the upper level the primary bedroom has a large window and ensuite bathroom privilege door. All bedrooms feature modern glass closet doors. The main bathroom has multiple cabinets and a large glassed-in shower with bench and rain shower head. The basement provides extra space for recreation, a home office or workshop. Fabulous location steps to the lake, shopping, and quick access to the highway up Burloak. (id:48699)
627 Maple Avenue
Burlington, Ontario
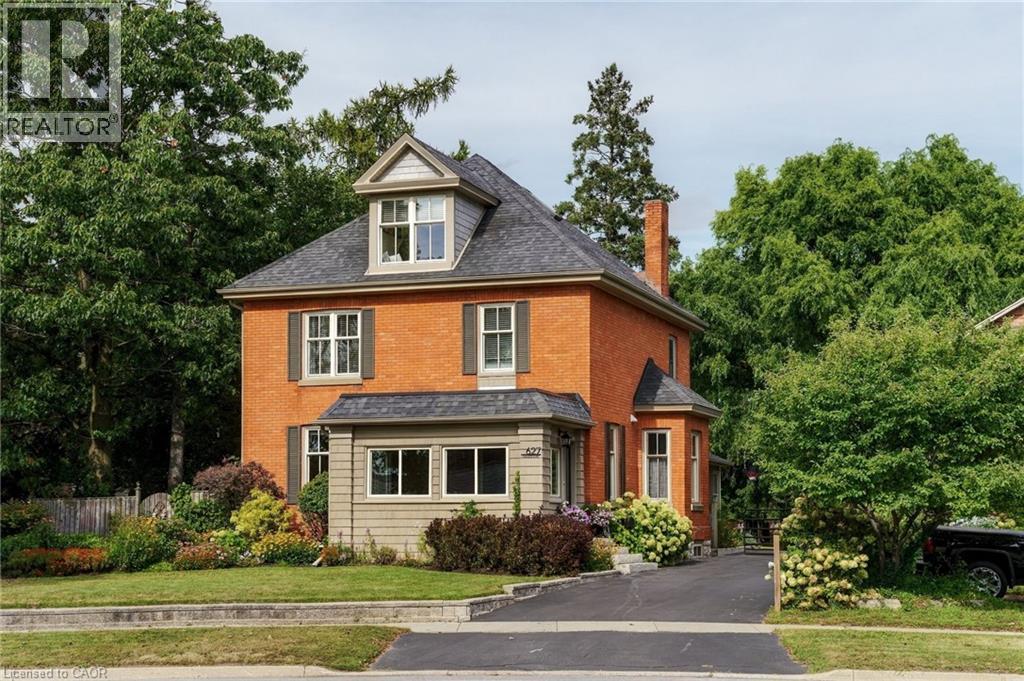
A rare opportunity in the heart of Burlington! Set on an impressive 76’ x 273’ lot, this beautifully updated century home offers the character you love with the space and functionality of modern living. Built in 1908, the home has been thoughtfully renovated while preserving its original charm, with 4 bedrooms, 3 bathrooms, a versatile loft and a bright front sunroom. At the rear, a spacious addition surrounded by windows creates a beautiful connection to the incredible backyard. And what a backyard it is. Mature trees, established gardens and extraordinary space offer endless possibilities for outdoor living, entertaining and play, with room to explore a future pool or other possibilities. A large detached 2-car coach garage adds even more flexibility, while the private driveway provides parking for up to 10 vehicles. Inside, there is space to grow, work and gather, plus a full unfinished basement offering plenty of storage. All of this in a location that truly sets this property apart: just minutes to Burlington’s waterfront, beach trail, Spencer Smith Park and downtown shops and restaurants, while still offering convenient access to Burlington Centre, GO transit and major highways. A truly special property offering space, character and an incredible lifestyle in one of Burlington’s most sought-after locations. Don’t miss your opportunity to make this exceptional property your own! (id:48699)
5220 Dundas Street Unit# D211
Burlington, Ontario
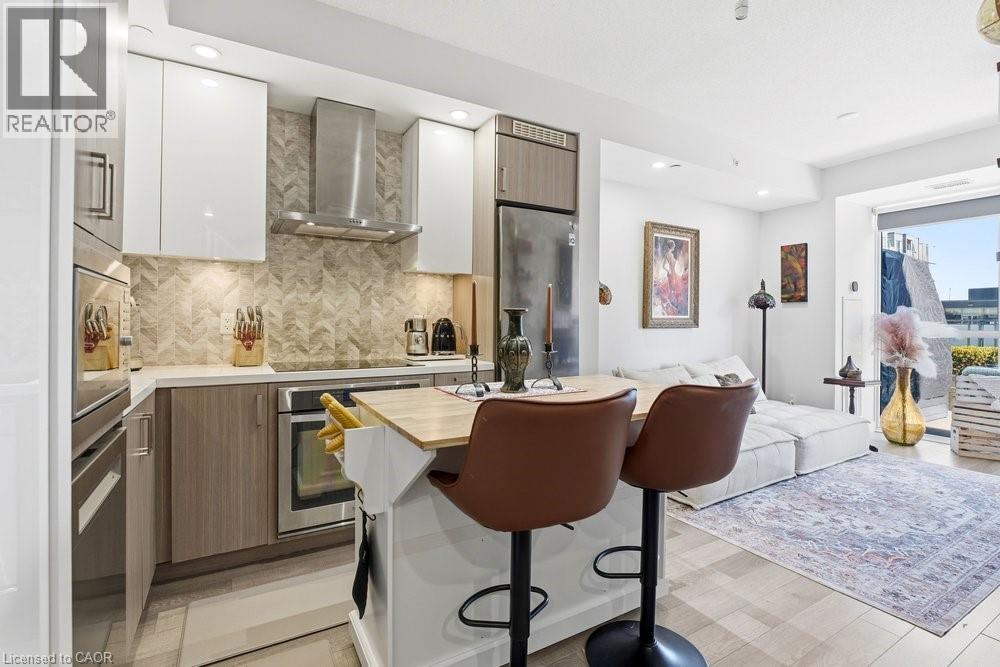
Rare 3 bed, 3 bath condo with 3 parking spaces in the sought-after Orchard community! Offering over 1,200 sq ft across two levels, this home delivers the feel of a freehold with the ease of condo living. Quiet courtyard-facing unit with two outdoor spaces - a spacious terrace off the living room and a private balcony off the primary suite. The primary features built-ins, a walk-in closet, and a full ensuite. Well-maintained building with great amenities including a gym, sauna, and hot tubs. Ideally located just steps to Bronte Creek trails and close to all amenities, shopping, and major highways. (id:48699)
5383 Haldimand Crescent
Burlington, Ontario
Welcome to this beautifully maintained detached home in the desirable Orchard community of Burlington. Offering 3 spacious bedrooms, 2.5 bathrooms, and a double-car garage, this property is ideal for families seeking comfort, style, and convenience. The bright, open-concept main floor features 9-foot ceilings, elegant hardwood flooring, California shutters, and a separate formal dining room—perfect for both everyday living and entertaining. The inviting layout creates a seamless flow throughout the principal living spaces. Upstairs, you’ll find three generously sized bedrooms and two full bathrooms. The spacious primary suite includes a luxurious 4-piece ensuite and a walk-in closet, providing a comfortable private retreat. Located close to parks, schools, shopping, major highways, and everyday amenities, this exceptional home offers the perfect blend of community living and accessibility. Simply unpack and enjoy! AAA+ tenant needed! No Smoking, No Pets are required. Credit report(Equifax or Transunion), Employment letter, recent paystubs or prove of income, Reference and rental application. Ontario standard lease needs to be signed before occupancy date. (id:48699)
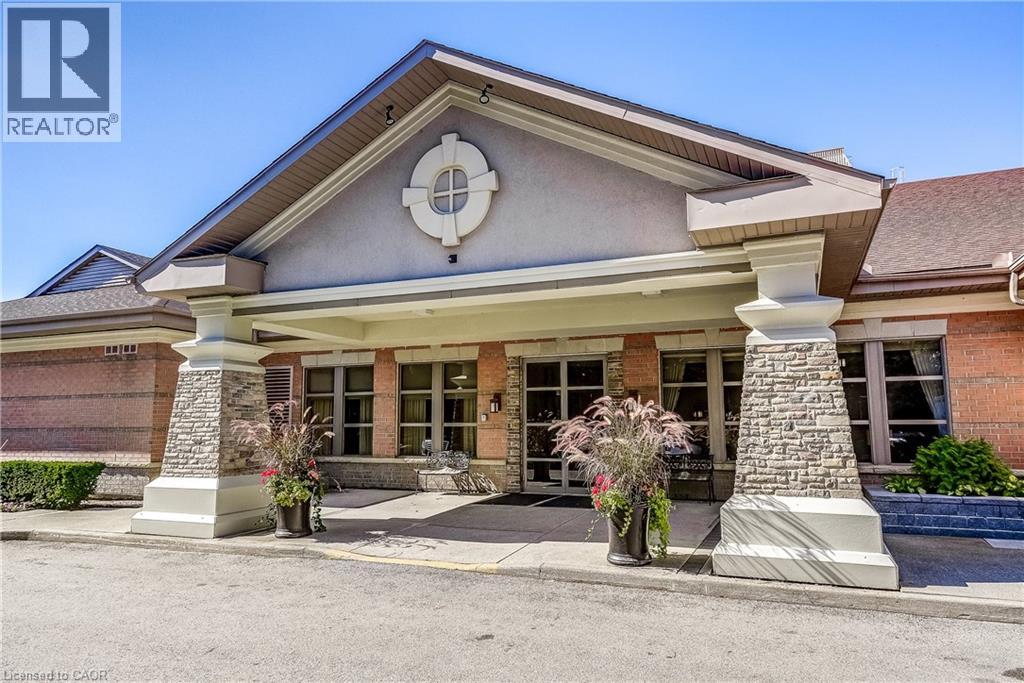
100 Burloak Drive Unit# 1414
Burlington, Ontario
Welcome to Unit 1414 - a bright, east-facing two-bedroom, two-bath Kenilworth suite at Hearthstone by the Lake, a premier lakeside retirement community offering independent living with comfort, connection, and peace of mind. This well-maintained suite enjoys lake views and abundant natural light throughout. The spacious layout flows easily between kitchen, dining area, and living room - ideal for everyday living and entertaining. The second bedroom is perfect for guests or visiting grandchildren, while the primary suite offers a relaxing retreat with a walk-through closet and ensuite. Additional storage is tucked into the separate laundry room, plus a locker on the parking level. Residents enjoy resort-style amenities just steps from Lake Ontario, including an elegant dining room, indoor pool, fitness and wellness centre, library, lounge, concierge, and beautifully landscaped grounds. The mandatory Club Fee ($1,795.05) delivers real value - dining credits, housekeeping, 24/7 on-site nursing, emergency response, and handyman assistance - with additional a la carte care available as needs evolve. Own with confidence, and live with the support of a welcoming community and vibrant social lifestyle. This is a rare opportunity for secure, service-rich lakefront living. (id:48699)
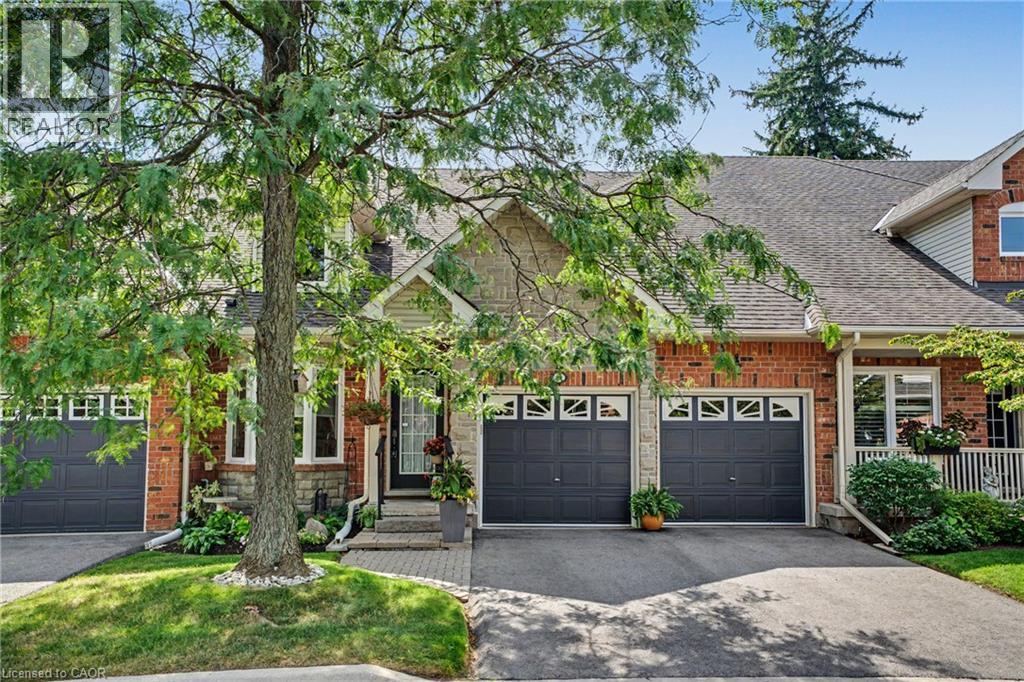
1275 Stephenson Drive Unit# 6
Burlington, Ontario
Tucked away in an impressive and quiet enclave of executive townhomes, this spacious bungaloft offers a rare combination of size, lifestyle and location in the heart of Burlington. With close to 2,000 sq. ft. of living space above grade, a full basement and a double car garage, this is an exceptional alternative for buyers looking to simplify without sacrificing the space and functionality of a detached home. The bungaloft design offers the flexibility and convenience so many buyers are searching for, with additional living space upstairs and plenty of room below for storage, hobbies or future possibilities. What truly sets this location apart is how much is within easy reach. Walk to Longo’s for groceries, Mapleview Shopping Centre, restaurants, shops and everyday amenities, while Burlington GO Station, downtown Burlington, Spencer Smith Park and the waterfront are all nearby. For commuters, quick access to the QEW and Highway 403 makes travelling throughout the GTA or toward Hamilton effortless. Quietly positioned yet incredibly connected, this is a unique opportunity to enjoy low-maintenance living without giving up space, parking or location. (id:48699)
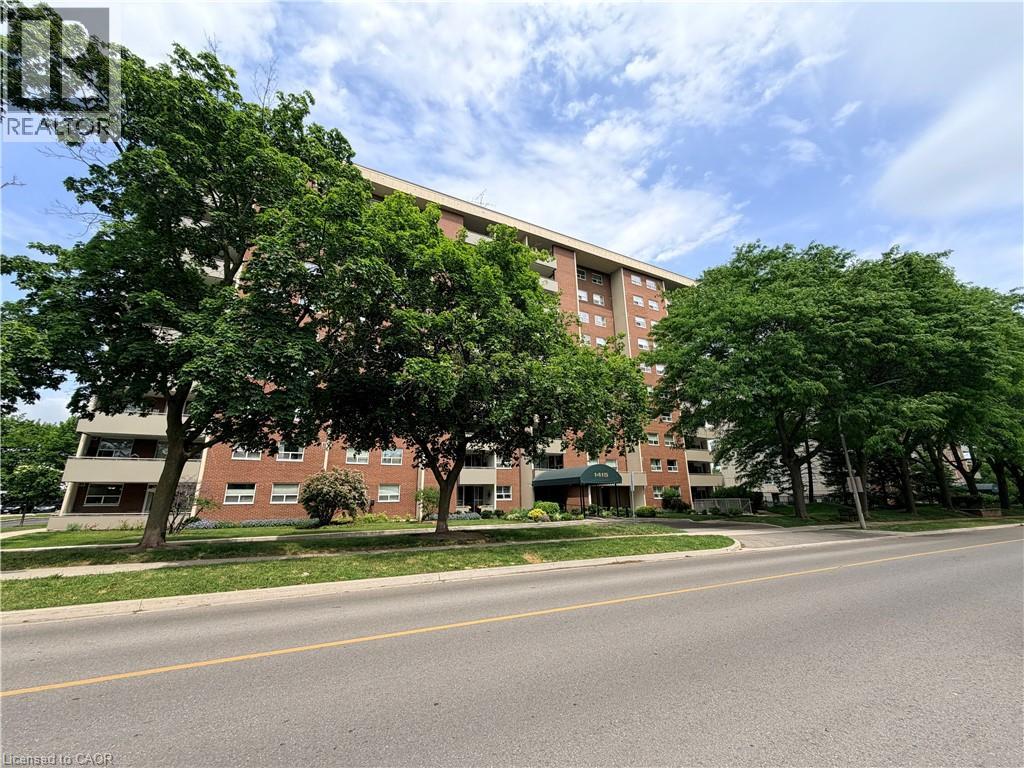
1415 Ghent Avenue Unit# 705
Burlington, Ontario
LESS MAINTENANCE—NOT LESS LIVING SPACE. If you are ready to leave the work of a house behind but cannot imagine squeezing your life into a small condo, Suite 705 at 1415 Ghent Avenue offers the space you have been searching for. With approximately 1,342 square feet, three true bedrooms and two full bathrooms, this south-facing suite provides exceptional comfort and flexibility. The expansive living room and separate dining area offer plenty of room for everyday living, family gatherings and entertaining. The additional bedrooms provide valuable space for visiting family, a private home office, hobbies—or a combination that works perfectly for you. The well-proportioned layout also includes ensuite laundry, generous storage, a private south-facing balcony and one underground parking space. Natural light fills the principal rooms, while the seventh-floor location provides added privacy and an open outlook. The comprehensive condominium fee brings many significant household expenses into one predictable monthly payment, including heat, hydro, water, building insurance, common elements, cable tv and parking. Residents enjoy an outdoor swimming pool, fitness facilities, party room, library, craft room, workshop, bike storage, car wash and visitor parking. An active social calendar and welcoming community make it easy to meet neighbours, join activities and feel connected—adding another dimension to the convenience of condo living.Shopping, restaurants, parks, public transit, major highways, downtown Burlington and the Lake Ontario waterfront are all within easy reach. Large condominium suites with three genuine bedrooms are increasingly difficult to find. This is an opportunity to enjoy the convenience of condo living without giving up the rooms, storage and breathing space that make a home truly comfortable. Select photographs have been virtually staged to demonstrate potential furniture placement and room use. (id:48699)
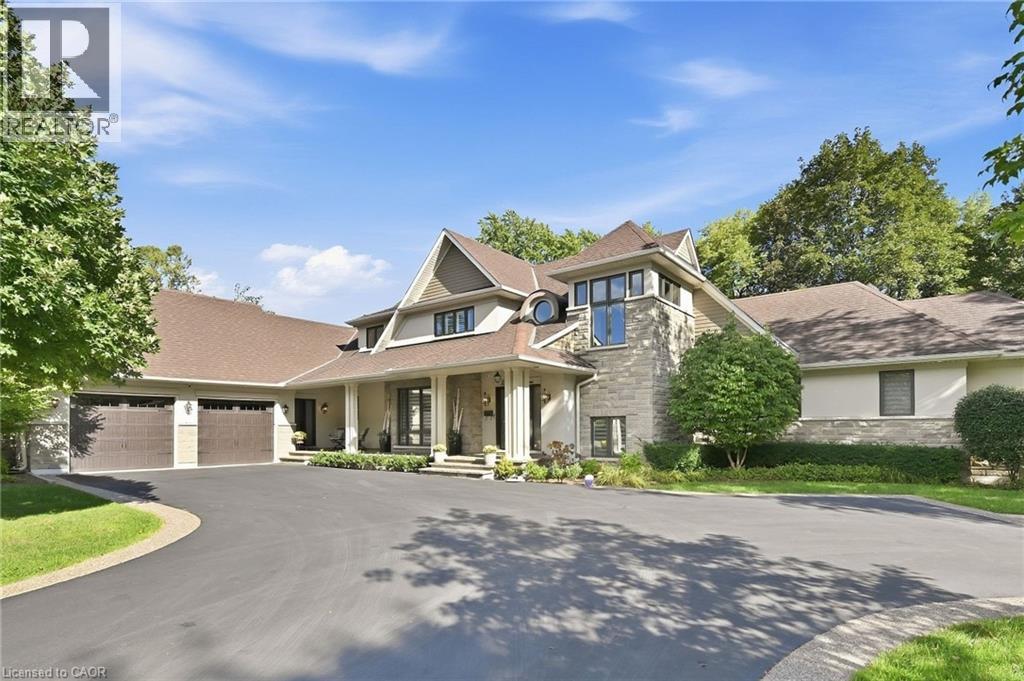
534 Ann Avenue
Burlington, Ontario
Welcome to 534 Ann Ave, an exceptional custom-built residence offering privacy, space and luxury in one of Burlington’s most desirable neighbourhoods. Custom built by Pine Glen Contractors of Oakville, this impressive home offers almost 6,500 sq. ft. of finished living space on a 0.35 acre lot backing directly onto the 6th hole at Burlington Golf and Country Club. Designed for both everyday living and entertaining, the home features 3+2 bedrooms, 6.5 bathrooms, soaring ceilings, abundant natural light and an open-concept layout. The main-floor primary suite offers a luxurious ensuite, oversized walk-in closet, sitting area and walkout to the backyard and hot tub. A dedicated office with custom cabinetry and separate mudroom entrance adds to the home's functionality. The gourmet kitchen features a large island, double oven, warming drawer, six-burner gas range, Liebherr refrigerator, upgraded cabinetry, counters and backsplash, cabinet pullouts and reverse-osmosis water system. The adjoining butler’s pantry offers additional storage, a second refrigerator and dishwasher. The fully finished basement provides exceptional flexibility with additional bedroom accommodations, two bathrooms, a spacious great room with entertaining kitchen, full gym, private sauna and extensive storage—ideal for guests, extended family or separate living arrangements. Outside, enjoy a private resort-style backyard with a pool and water feature, hot tub, pool bar cabana with refrigerator, covered porch with gas fire table and extensive decking. A private gate provides access toward the golf course, while mature landscaping creates a rare sense of seclusion. Additional features include Sonos sound throughout the main floor and exterior, two furnaces and A/C systems, upgraded security and cameras, irrigation, water monitoring system and finished garage with custom cabinetry. A rare opportunity to own a remarkable private residence offering luxury, flexibility and an exceptional setting. (id:48699)
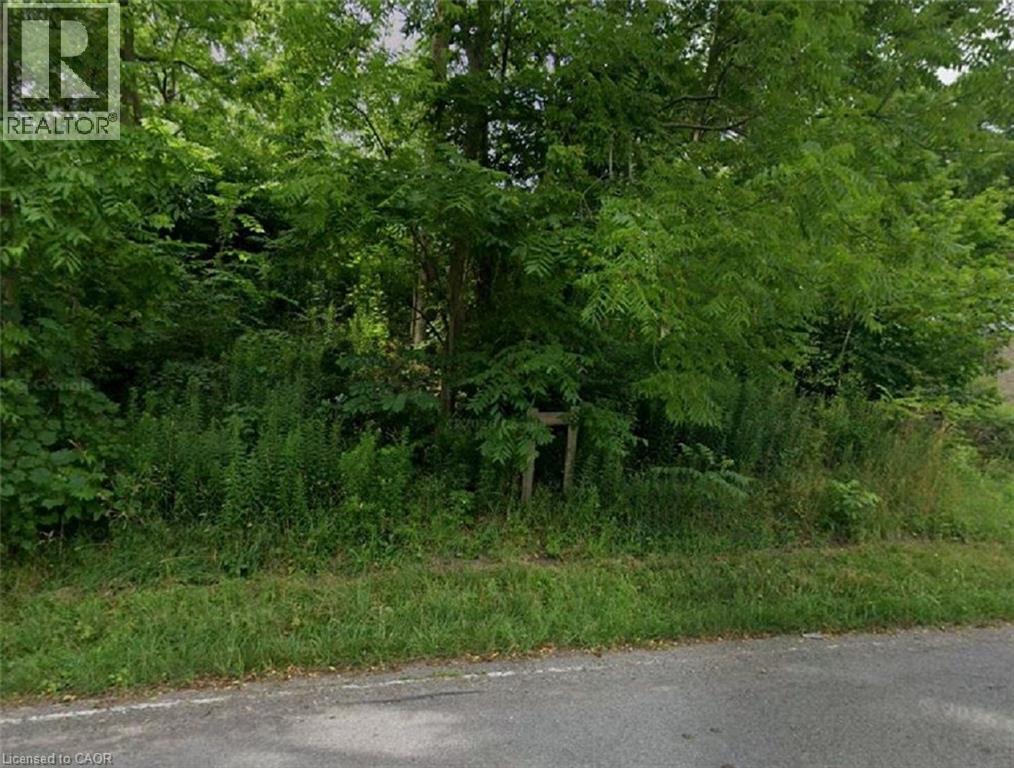
37 Bradley Street
St. Catharines, Ontario
One of the most spectacular escarpment building sites available, this remarkable hillside property stretches from Bradley Street to Ursula Avenue, offering uninterrupted panoramic views of Lake Ontario, the Toronto skyline, St. Catharines, and the entire Golden Horseshoe. Boasting generous dual frontage—approximately 72 feet on Bradley and 85 feet on Ursula—this lot provides exceptional flexibility for access, design, and overall layout. Surrounded by mature trees, the setting ensures privacy while creating an ideal backdrop for a custom-built residence designed to maximize elevation and breathtaking scenery. Opportunities of this calibre are increasingly rare, particularly on sought-after Ursula Avenue. The land’s natural topography and positioning make it perfectly suited for a distinctive architectural design that harmonizes with both the landscape and the views. Ideally located just minutes from Brock University, major shopping, dining, and convenient QEW access, this property offers a perfect blend of tranquil surroundings and urban connectivity. An exceptional canvas to create a signature home in one of the region’s most desirable locations. (id:48699)
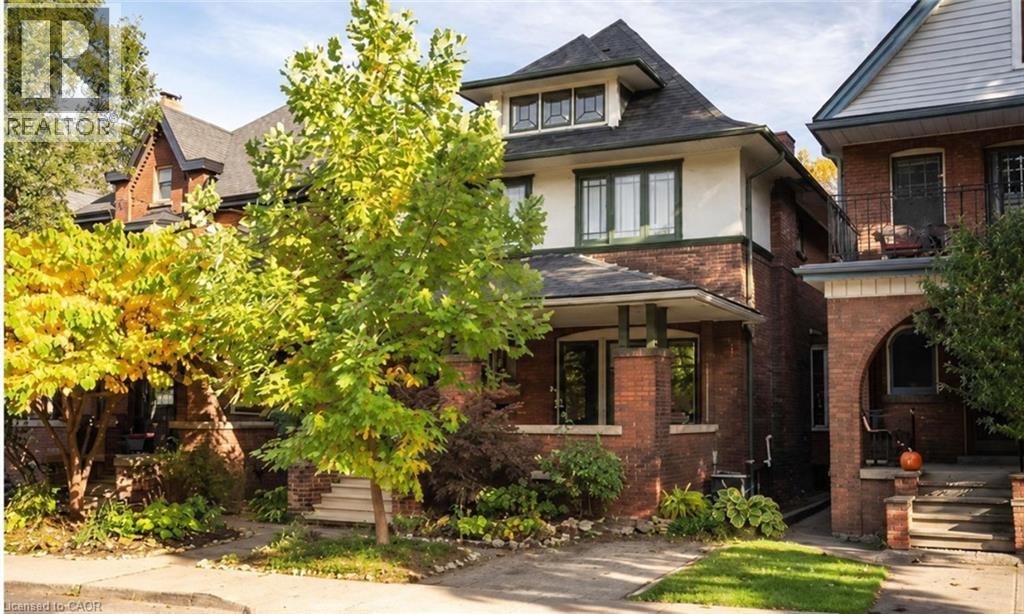
31 St. Clair Avenue
Hamilton, Ontario
Main Floor Unit for Lease – 31 St Clair Ave, Hamilton Bright and charming 2-bedroom, 1-bath main floor unit in a beautifully restored 1910 Edwardian home on coveted St. Clair Ave. This character-filled unit features classic period details throughout, offering a warm, historic feel you won't find in a typical rental. Enjoy your own backyard access, ideal for relaxing or entertaining outdoors. Pet friendly. Located on a quiet, tree-lined street just a short drive or bike ride from Gage Park, with easy access to Rooney's, Capitol Bar, the future LRT, and quick connections to the QEW and 403. Available for immediate occupancy. (id:48699)
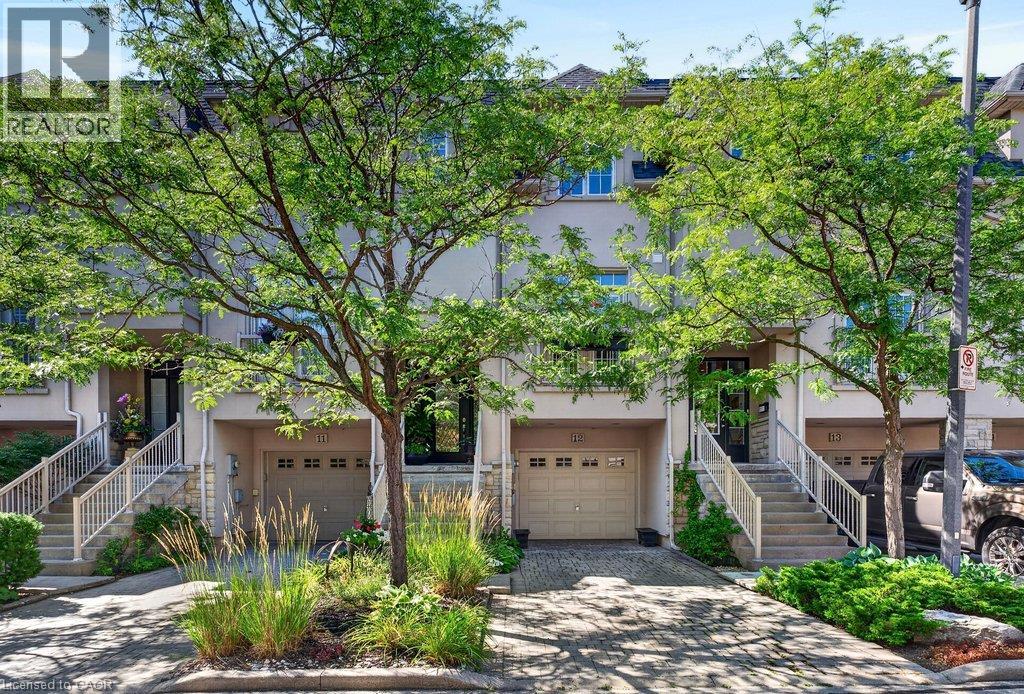
1335 Ontario Street Unit# 12
Burlington, Ontario
Beautifully updated freehold townhome in a quiet, exclusive complex in prime downtown core location! Just steps to the lake, waterfront park, downtown shops and restaurants, Performing Arts Centre, hospital, GO station and highway access! Three levels of above grade living space with 2,368 sq.ft. of high-quality finishes! The open concept main level features a gorgeous custom kitchen/living room with quartz countertops, smoked mirror backsplash, island, cozy breakfast nook, gas fireplace, built-in bookshelves and a walk-out to a private deck with gazebo. A charming powder room and a separate dining room, which is currently setup as a den/family room complete the stunning main level. The upper level is highlighted by the primary bedroom with built-in wardrobes, walk-in closet and 5-piece ensuite and also features a second bedroom, an office, an additional 4-piece bathroom and a laundry! Additional features and finishes include 9' ceilings, engineered hardwood floors, crown moulding, pot lighting, California shutters, and a fully finished lower level with electric fireplace, 3-piece bathroom, inside entry from the single garage and a walk-out to a spacious covered patio! Small road fee includes roadway snow removal and lawn maintenance. (id:48699)
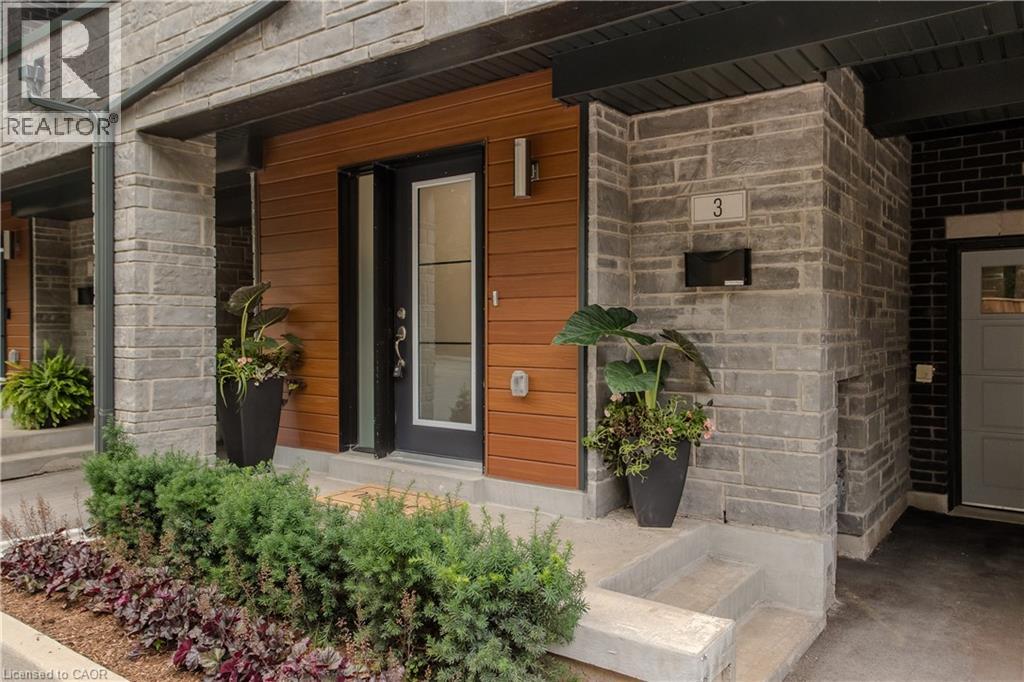
2071 Ghent Avenue Unit# 3
Burlington, Ontario
Discover sophisticated urban living in the heart of Downtown Burlington. This beautifully appointed executive townhome offers 3 bedrooms, 3 bathrooms, and 2254 sf of thoughtfully designed living space. Ideally situated minutes from the lake, Spencer Smith Park, vibrant downtown shops, restaurants, cafes, schools, parks, and the GO Station, this exceptional residence delivers the perfect blend of luxury, convenience, and walkable lifestyle. The welcoming foyer offers inside entry to the oversized garage. The open-concept second level is designed for effortless everyday living and entertaining, featuring wide-plank hardwood flooring, pot lights, oversized windows, and a spacious living room with custom built-ins and an electric fireplace and bonus terrace. The beautifully appointed kitchen showcases quartz countertops, a large island with breakfast bar, stainless steel appliances including a gas stove, pantry, abundant cabinetry, and seamlessly connects to the dining area. A walkout leads to a private deck with steps to the fenced in yard. A convenient 2pc bathroom completes the level. The third level offers two generous bedrooms, a beautifully finished 4pc bathroom, and a convenient laundry room. Occupying its own private level, the primary retreat features a walk-in closet, a spa-inspired 4pc ensuite with double vanity and glass-enclosed shower, and walkout access to a private balcony. Combining exceptional living spaces, quality finishes, multiple outdoor retreats, and an unbeatable downtown location, this executive townhome presents an outstanding opportunity to enjoy one of Burlington's most sought-after urban lifestyles. (id:48699)
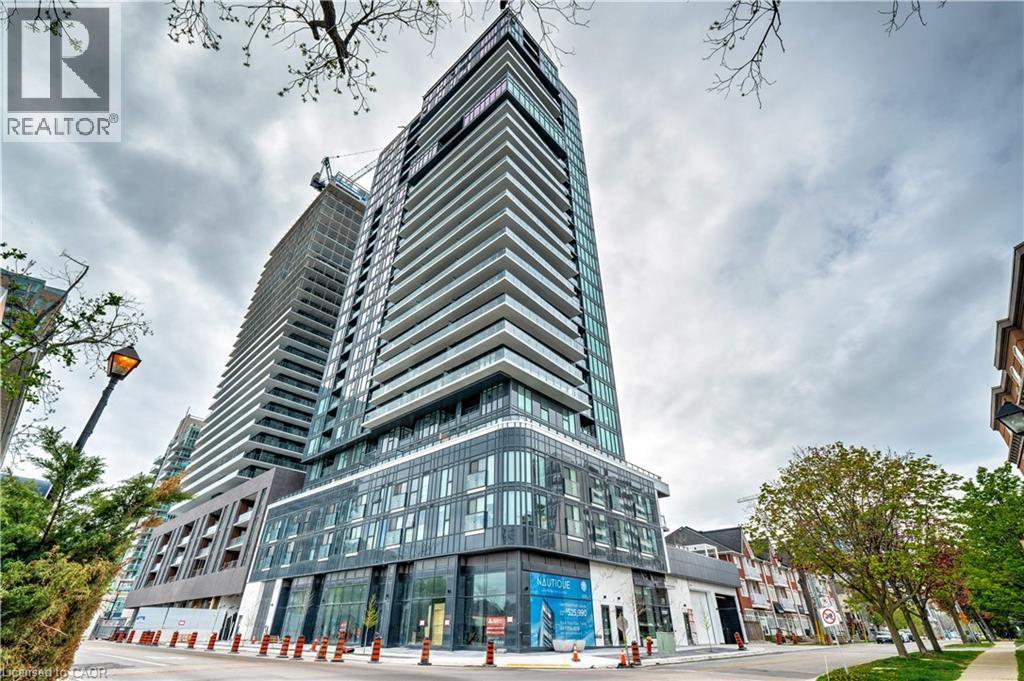
370 Martha Street Unit# 1707
Burlington, Ontario
Upscale Nautique Residences DOWNTOWN BURLINGTON. Enjoy the sweeping unobstructed views of Lake Ontario from the floor-to-ceiling windows in the open-concept kitchen/LR/DR area with walk-out to balcony. This sun filled 2 BR, 2 bathroom condo features a chef's kitchen with an upgraded island. Building amenities include 24 hour concierge, swimming pool, 20th-floor Sky Lounge, fire pits, yoga studio, gym, plus more. Condo fees includes high speed internet. Includes 1 underground preferred parking spot, one locker. Steps away from Burlington's vibrant downtown, nearby fine dining establishments, trendy boutiques, Arts Centre, Spencer Smith waterfront Park and Pier. (id:48699)
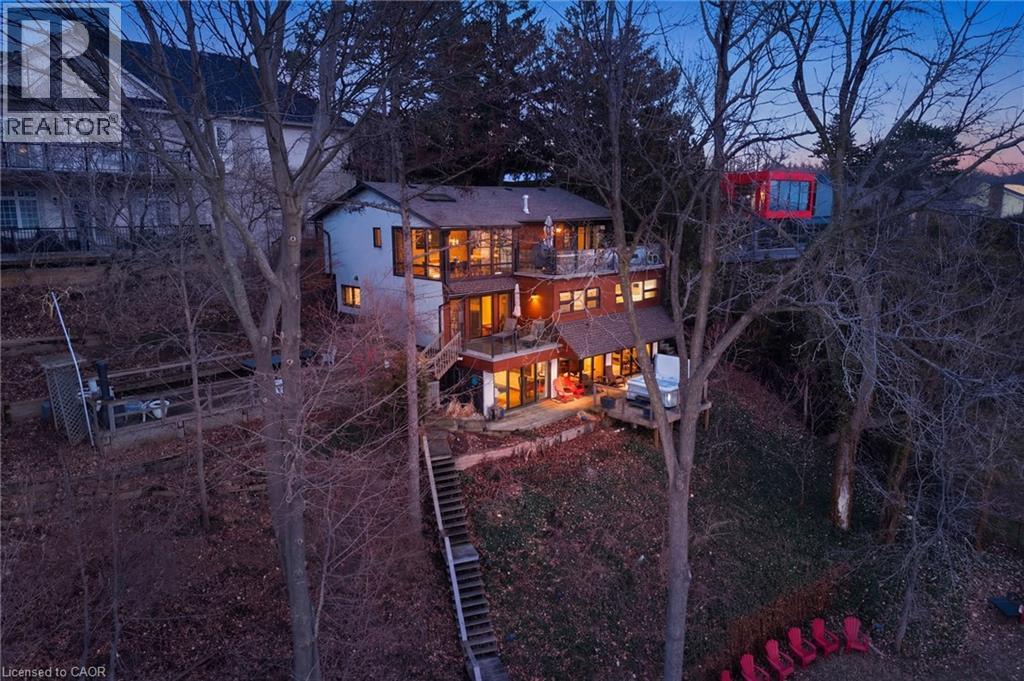
868 Danforth Place
Burlington, Ontario
A rare waterfront setting in Burlington where land, water, and everyday living come together in a way that feels both natural and hard to find. Set on nearly half an acre with over 130 feet of shoreline this home sits elevated above the bay with wide open views and a sense of space that immediately sets it apart. It feels quiet here, yet you’re still just minutes from everything you need. From the street, the home stays tucked away. As you make your way toward the water, it opens up around you. The view stretches out, the air changes, and the setting takes over. A standout feature is the hidden waterfront trail extending nearly half a kilometer along the shoreline, accessed directly from the property. It becomes part of your daily routine. Morning walks, runs along the water, or simply stepping out to reset. Life here naturally moves outdoors. Layered decks overlook the bay, creating space to gather, unwind, and take in the view. Mornings start quietly by the water. Afternoons bring time outside on the water or around the shores. Evenings slow down with sunsets and the occasional glow of fireworks across the harbour. Inside, the home spans three levels, each offering its own view of the water. The layout provides flexibility for living, working, and hosting, with a natural separation between spaces. Every season brings something different. Summer is active on the water. Fall brings quiet shoreline walks. Winter offers stillness and skating on colder days. Spring brings everything back to life. The Hidden Shore invites you outside, connects you to the water, and creates a lifestyle that’s hard to replicate. It’s a property you don’t just live in. It’s one you experience every day. (id:48699)
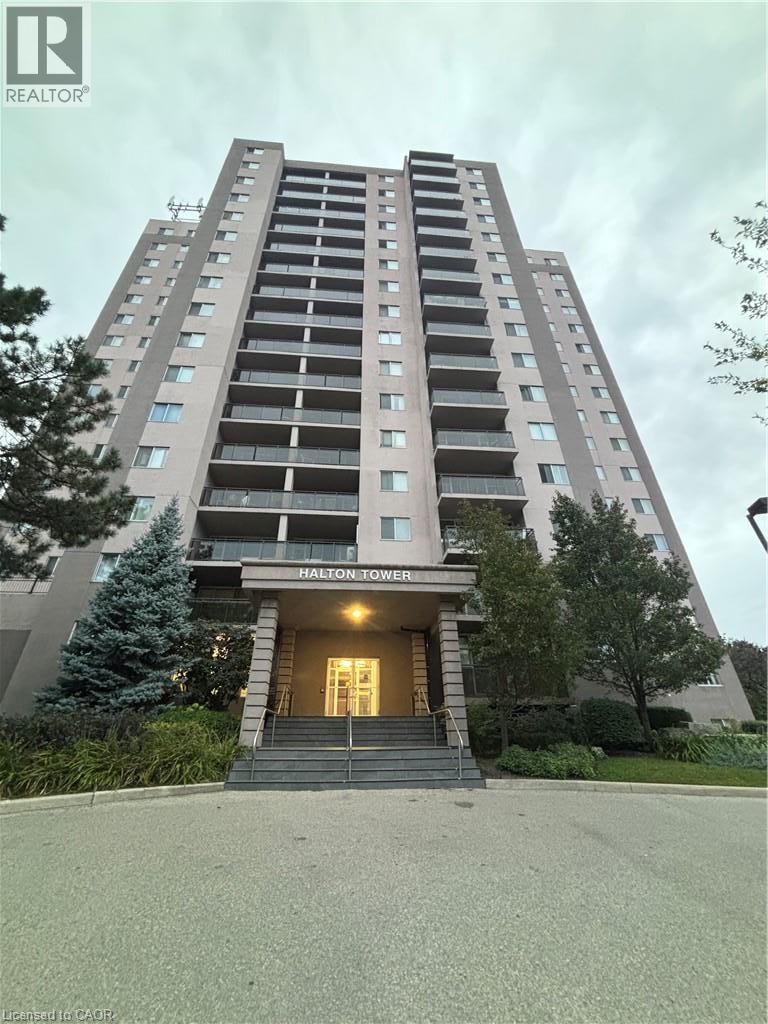
975 Warwick Court Unit# 1210
Burlington, Ontario
Comfort & Convenience in a Bright Corner Suite with Escarpment Views Welcome to 975 Warwick Court, Unit 1210. A home designed for everyday comfort and effortless living. This bright 1 bed, 1 bath corner unit offers 756 sq ft of thoughtfully arranged space, giving you room to relax, unwind, and enjoy the peaceful escarpment views right from your private balcony. The spacious living room flows naturally into a cozy dining area, while the updated kitchen with stainless steel appliances makes daily cooking simple and enjoyable. A large bedroom and a clean 4 piece bath add to the home’s easy, comfortable feel. Life here is all about convenience. Nestled in Aldershot South, you’re surrounded by everything you need, parks, schools, shopping, restaurants, Mapleview Mall, Burlington’s downtown, public transit, scenic trails, Burlington GO, and quick highway access. The building offers a range of amenities designed for comfortable, worry free living, including an indoor pool, sauna, gym, party room, and ample visitor parking. A well managed community ideal for those seeking both comfort and convenience. (id:48699)
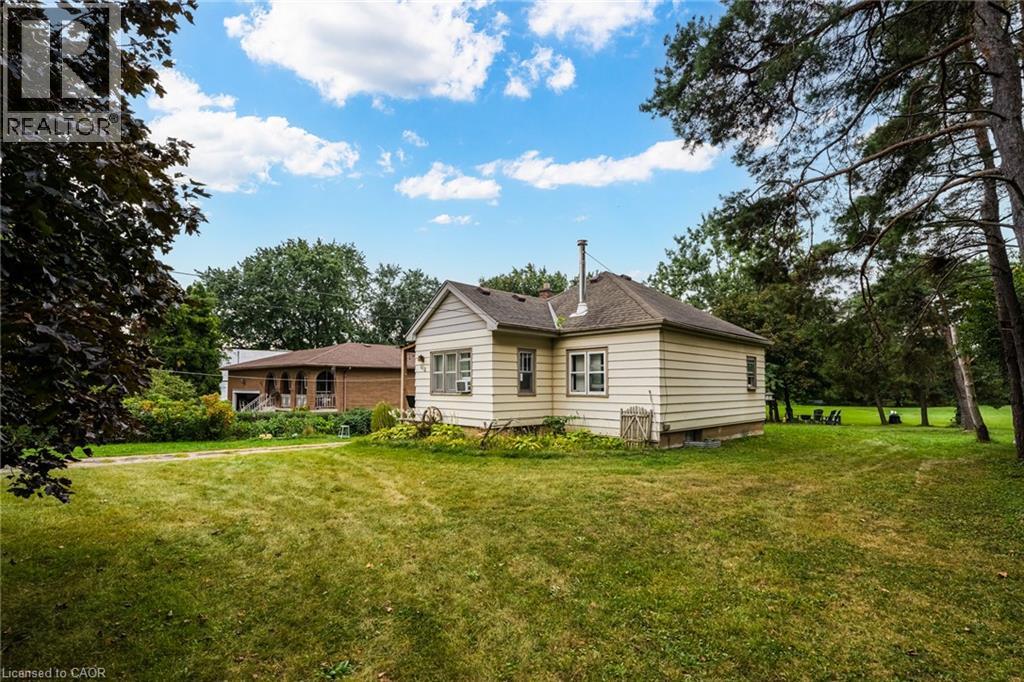
1412 Old York Road
Burlington, Ontario
The perfect blend of rural living within Burlington! This amazing property has just over 2 acres of land offering those buyers looking to create their dream estate with the possibility of additional dwellings for family or income potential in a rural setting. This property stands out amongst the neighbours with the frontage of 120.00 almost doubling many others on the street. The accessible lot has been well maintained with flat topography throughout the lot, useful and functional land will make creating your customized space convenient. Towards the back of the acreage sits a row of trees and wooded area for added privacy. EXCEPTIONAL location with a quick drive to Downtown Burlington, Aldershot Go, Royal Botanical Gardens, Mapleview Mall, the Lakefront and more! (id:48699)
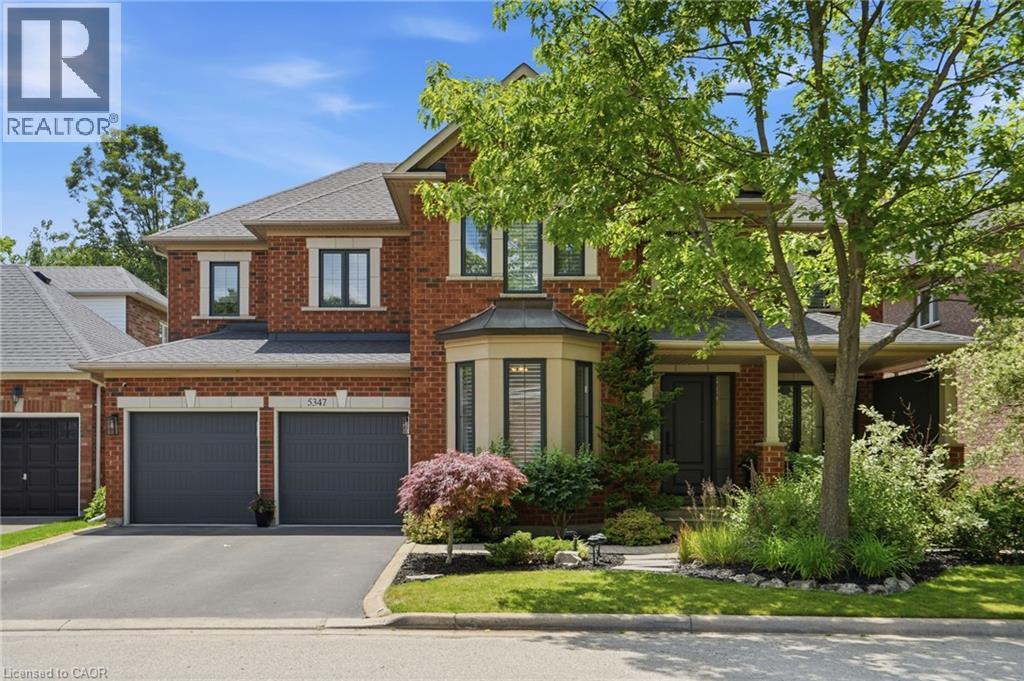
5347 Jameson Crescent
Burlington, Ontario
IN-LAW/NANNY SUITE (SEPARATE ENTRANCE) & MAIN FLOOR BEDROOM W/4PC. BATH: Welcome to this exceptional Dover Model offering approximately 4,600 sqft. of beautifully finished living space. Thoughtfully redesigned from the original builder's plan and updated throughout, this impressive home is ideal for growing and multi-generational families. Located on a quiet, sought-after street in Burlington's desirable Orchard Community, this updated home offers incredible space, comfort, and versatility. The main floor features a bedroom or home office, is paired with an adjacent 4-piece bathroom, and a stunning kitchen overlooking the bright family room with soaring cathedral ceilings and views of the professionally landscaped backyard. A separate dining room flows seamlessly into the inviting living room, where a custom electric fireplace creates a warm and welcoming focal point. Upstairs are four spacious bedrooms, including a luxurious primary suite with his-and-hers walk-in closets and a spa-inspired 5-piece ensuite. A second bedroom features a private 4-piece ensuite, while the upper-level laundry room and Juliette balcony overlooking the family room add everyday convenience and charm. The fully finished basement offers abundant storage connected to the main living space, plus a private in-law/nanny suite with a separate walk-up entrance, kitchen, bedroom, laundry, and 3-piece bathroom, providing flexibility for extended family or live-in caregivers. Enjoy easy access to parks, top-rated schools, scenic walking trails, shopping, restaurants, and major highways. (id:48699)
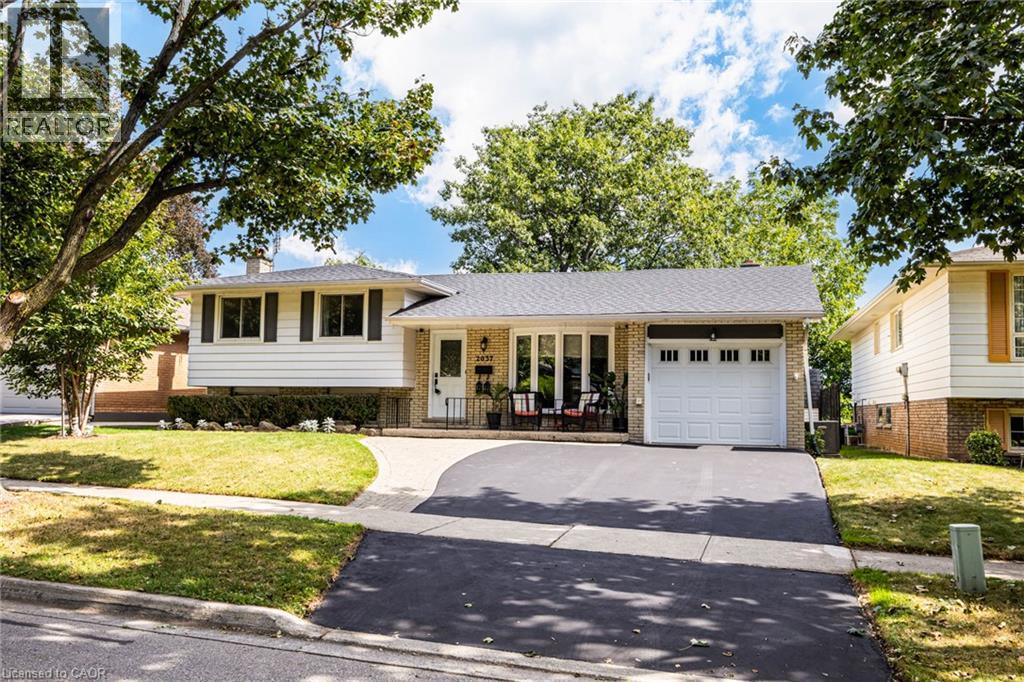
2037 Mountain Grove Avenue
Burlington, Ontario
Lovely multifaceted side split family home in Brant Hills neighbourhood! This 3+2 bedroom, 2.5 bathroom home has over 2,300 square feet of living space throughout the four levels and walks-up to the large backyard! The main floor follows a traditional floor plan, the foyer offers a great transitional space from outside to inside and opens up to the spacious living room with a west-facing bay window. The updated kitchen features stone countertops, white cupboards, stainless steel appliances and flows directly to the dining alcove with a walkout to the sunroom and backyard. The upper level features updated flooring throughout the 3 spacious bedrooms and a 3-piece bathroom with ensuite privilege to the primary bedroom. The lower levels cozy recreation room is newly carpeted with a gas-fireplace to enjoy in the cold winters. The lower level is complete with a 4th bedroom, 4-piece bathroom and walk-up adding a ton of potential to the property. The bonus basement space features a 5th bedroom, office space, laundry room and a convenient 2-piece bathroom. The tree lined backyard is ready for a Buyer to make their own and backs onto recreational green space for added privacy. With 1-car garage and 2-car laneway and conveniently located close to shops, restaurants, schools and the Escarpment and trails in North Burlington! (id:48699)
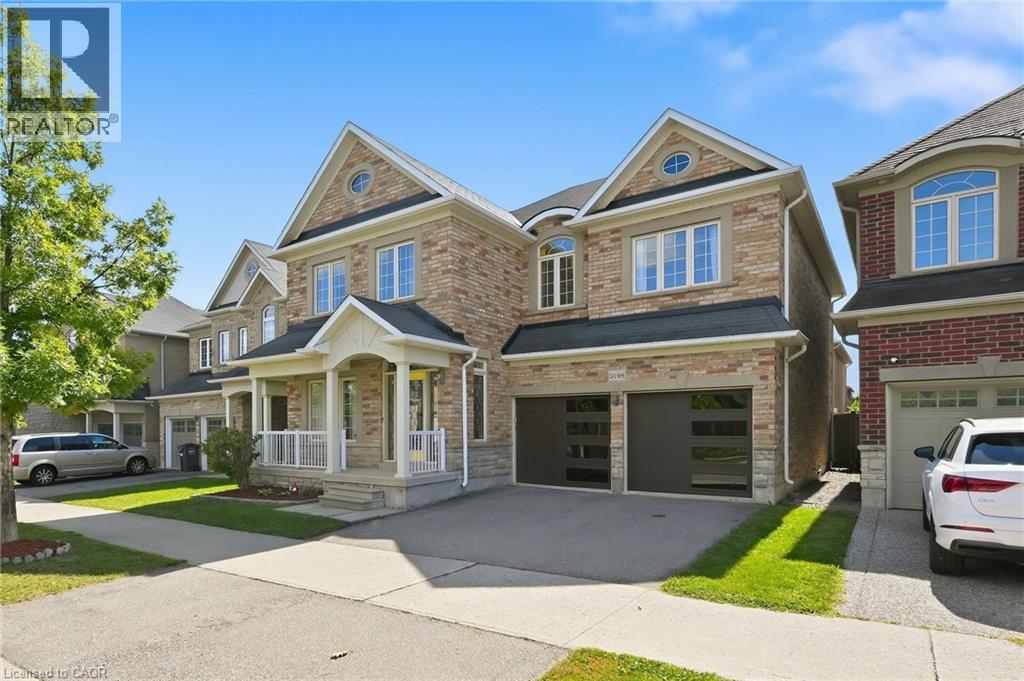
3198 Tim Dobbie Drive
Burlington, Ontario
Welcome to luxury living in North Burlington's family-friendly neighbourhood of Alton Village! This stunning 2-storey detached home offers 4 bedrooms, 5 bathrooms, and an exceptional floor plan designed for both everyday family life and open-flow entertaining. As you step onto the freshly painted main floor, you are greeted by an impressive dining space that allows for large family gatherings. Brand-new flooring flows seamlessly into a breathtaking great room featuring soaring 18-foot ceilings and a dramatic fireplace feature. The heart of the home centers around a chef-inspired kitchen outfitted with sleek granite countertops, stainless steel appliances, a large island, and abundant storage. California shutters round out this space by proving plenty of natural sunlight to shine through. Moving upstairs, you have a convenient second-floor laundry room and four spacious bedrooms, including an impressive primary suite with a walk-in closet and private ensuite. A second bedroom features its own dedicated ensuite bath, and the third and fourth bedrooms have their own shared bathroom right outside their door. The fully finished basement expands your living space with a secondary entertainment area, a full bathroom, and a versatile bonus room ideal for multi-generational living, a guest room, home office, or gym. Outside, host gatherings on your low-maintenance, 2-tiered composite deck, and appreciate the practicality of an attached 2-car garage paired with a freshly sealed driveway with 2 additional parking spaces. Located within walking distance of 3 great schools, the Alton Community Centre, several public parks, a dog park, and an array of shopping and dining, this turn-key Alton Village gem offers everything you need. Come fall in love with your new home! (id:48699)
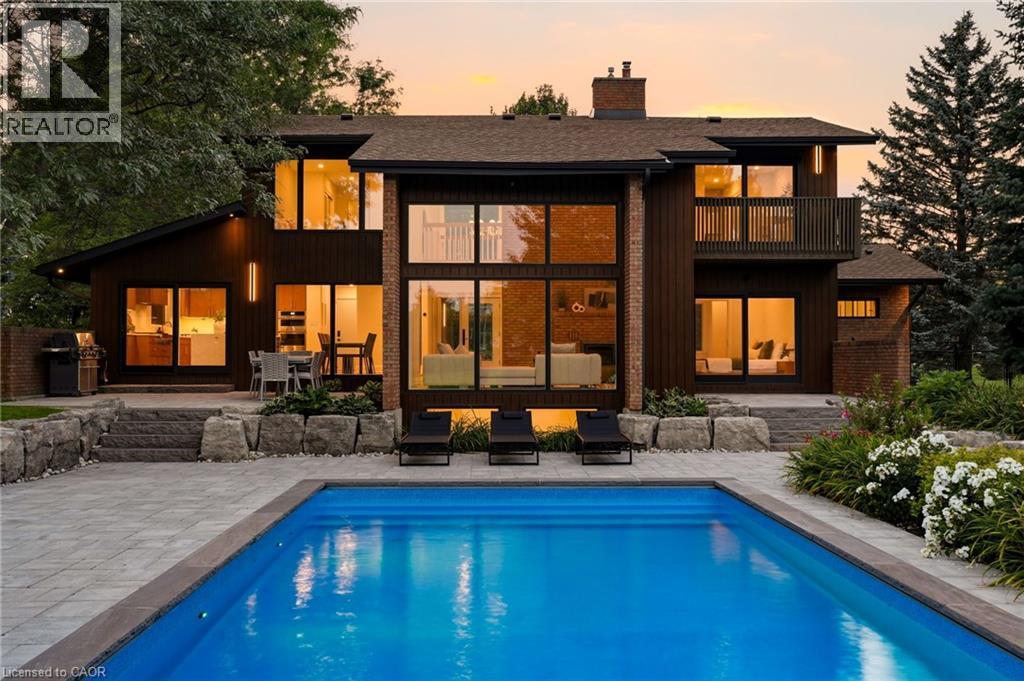
1400 1 Side Road
Burlington, Ontario
Welcome to 1400 1 Side Road, an exceptional, one of a kind, private country estate where architectural design, modern luxury and nature converge on approximately 3.37 acres in coveted Rural Burlington. Surrounded by mature landscape, this distinctive custom residence has been completely redesigned with a luxurious modern mid-century aesthetic infused with the warmth and tranquility of a private spa retreat. Dramatic architectural lines, soaring vaulted ceilings and expansive walls of glass fill the home with natural light while framing picturesque views and creating a seamless connection to the outdoors. Beautifully redesigned living and entertaining spaces feature clean lines, warm textures and carefully curated finishes, balancing understated luxury with effortless livability. The main-floor primary suite is a private sanctuary with a beautifully appointed ensuite, walk-in closet and direct connection outdoors, while additional bedrooms and spa-inspired bathrooms provide exceptional comfort for family and guests. A finished lower level with fireplace offers further space to relax and entertain. Outside, the estate has been transformed with a spectacular pool and hot tub retreat, creating a resort-inspired setting surrounded by privacy and natural beauty. Adding remarkable versatility is a beautifully designed detached outbuilding crafted to complement the main residence. More than additional garage space, it offers endless possibilities as a gym, wellness or art studio, home office, teen retreat, or where guests have their own space, complete with the amenities expected of a property of this calibre. With golf next door and Burlington's shopping, dining, parks, lake, schools and commuter routes all within a few minutes reach, this is modern rural living reimagined, a private architectural estate that feels worlds away, without ever leaving Burlington. Luxury Certified. (id:48699)
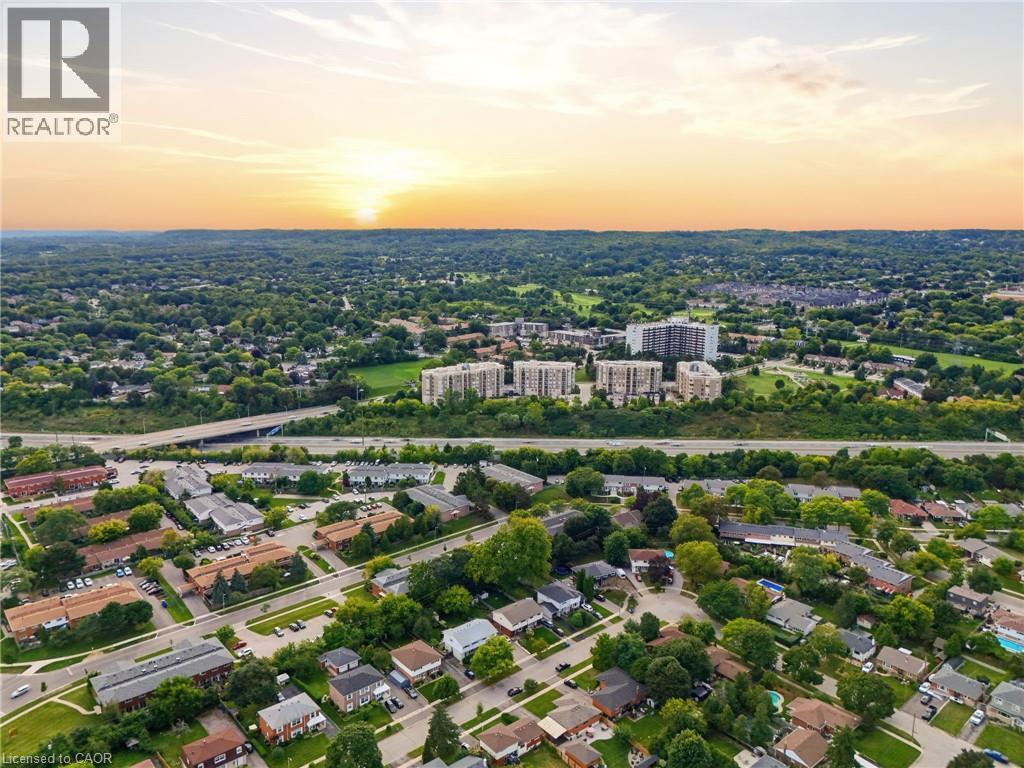
2085 Amherst Heights Drive Unit# 613
Burlington, Ontario
This expansive Burlington condo features high ceilings and superior acoustic insulation, creating a remarkably quiet, peaceful interior. Step inside to find beautifully updated kitchen and bathroom finishes, leading out to a private balcony with sweeping lake views, vibrant sunsets, and prime seating for local fireworks. Residents enjoy premium building amenities—including a car wash bay, hobby room, fully equipped gym, party room, and secure bike parking—all perfectly located just moments from major highway access, shopping centres, movie theatres, and popular restaurants. Enjoy truly easy, low-maintenance living—no cutting the lawn, raking leaves, shovelling snow, or worrying about the endless repairs that come with maintaining a house and yard. With an on-site building manager and daily cleaning, everything is handled quickly and efficiently, so you can simply enjoy your home. (id:48699)

4356 Dublin Crescent
Burlington, Ontario
WELCOME TO LITTLE IRELAND. IT IS RARE THAT A FINE PROPERTY COMES FOR SALE ON DUBLIN CRESCENT. THIS WELL MAINTAINED AND LOVED FAMILY HOME IN A FANTASTIC LOCATION IN BURLINGTON OFFERS 3 BEDROOMS, 2 BATHROOMS, LIVING ROOM, DINING ROOM, KITCHEN, FAMILY ROOM, REC. ROOM, DOUBLE GARAGE, CENTRAL VACUUM AND FINISHED BASEMENT. THIS 4-LEVEL SIDE SPLIT HOME OFFERS LOTS OF LIVING SPACE AND COMFORT. HARDWOOD FLOORINGS UNDERNEATH CARPETS. EASY ACCESS TO MAIN HIGHWAY, SHOPPING MALL, SCHOOLS ,HOSPITAL AND PARKS. ALL ELECTRICAL APPLIANCES AS IS CONDITION. (id:48699)

1401 Tamworth Court
Burlington, Ontario
Welcome to 1401 Tamworth Court, a luxurious gem tucked away in the prestigious Upper Tyandaga neighborhood of Burlington. Perfectly positioned on a quiet cul-de-sac, this custom-built estate evokes the grandeur of a modern castle, offering approximately 3,850 sq. ft. above ground + 2000 sq.ft. below of refined living space. With four spacious bedrooms and two-and-a-half bathrooms, this home is designed to impress at every turn. Architectural highlights include vaulted ceilings, two dramatic circular staircases, two balconies, elegant crown moldings, rich hardwood flooring, and three fireplaces that add warmth and character throughout. The chef’s kitchen is a true showpiece, featuring Carrera marble flooring, premium stainless steel appliances, granite countertops, a center island with a wine rack and second sink, and sliding doors that open to the backyard deck. A spacious dining room with hardwood floors and wall-to-ceiling windows fills the home with natural light and picturesque views. A private study and stylish two-piece bathroom complete the main level. The finished basement adds more than 1,700 sq. ft. of valuable living space, including a large Finished Rec room, a private den, and rough-ins for both a bathroom and a kitchen—offering exceptional potential for a multi-generational suite, home theatre, gym, or future rental unit. Outside, enjoy an expansive outdoor oasis with composite decking, perfect for entertaining or unwinding in total privacy. A triple-car garage, nine-car driveway, and a generous 177' x 161' corner lot further elevate the grandeur of this estate. This remarkable home blends luxury, comfort, and convenience, located just minutes from golf courses, parks, schools, hospitals, public transit, and ski areas. Don’t miss your chance to own this one-of-a-kind property in one of Burlington’s most coveted enclaves. Please allow 12 hours irrevocable on all offers. (id:48699)
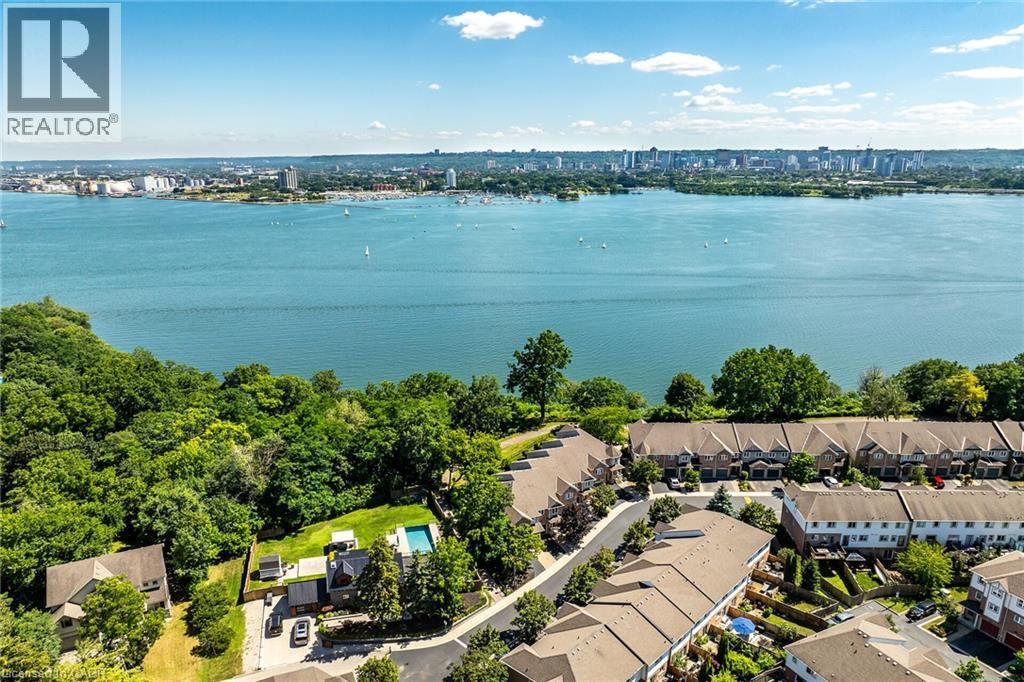
710 Spring Gardens Road Unit# 99
Burlington, Ontario
Welcome to this Lakeview townhome in Burlington's highly sought-after Aldershot neighbourhood, just moments from the Royal Botanical Gardens, scenic waterfront trails, parks, shopping, and convenient commuter access. The main level has been thoughtfully renovated to create a bright, modern living space. New luxury vinyl plank flooring flows throughout, complemented by fresh paint in today's neutral colours. The redesigned kitchen is both stylish and functional, featuring new cabinetry, quartz countertops, a counter-depth island, a stainless steel sink with updated faucet, and spacious dinette area—perfect for everyday living and entertaining. The upper level offers three generous bedrooms, including a spacious primary suite where you'll enjoy lovely views of Lake Ontario. Two full bathrooms and a convenient main-floor powder room provide comfortable living for families and guests alike. The finished walk-out lower level offers a generous bright Recroom, a 2-pc bathroom, storage as well as patio door access to the lovely backyard. Located in a well-maintained community close to nature, schools, transit, the GO Station, and major highways, this move-in-ready home combines tasteful updates, functional design, and an exceptional Burlington location. Unpack and enjoy. (id:48699)

2393 Curtis Road
Burlington, Ontario
Welcome to 2393 Curtis Road, a beautifully maintained 4 bedroom, 3.5 bathroom linked home nestled on a quiet street in Burlington's highly sought-after Orchard community. Offering over 1,292 sq.ft. of finished living space, this home is linked only by the garages, providing enhanced privacy and the feel of a detached home. Designed to suit first-time buyers, growing families, and downsizers alike, the thoughtfully designed layout offers comfortable living across all levels. The main level boasts an inviting open-concept layout with hardwood flooring throughout the living and dining areas, a convenient 2-piece powder room, and a bright kitchen with a walkout to the large deck and fully fenced backyard - perfect for outdoor entertaining, family gatherings, or simply unwinding after a long day. The second floor features a spacious primary retreat overlooking the backyard, complete with a walk-in closet and a private 4-piece ensuite. Two additional generously sized bedrooms and a second full 4-piece bathroom provide ample space for family and guests. The finished basement adds exceptional versatility with a large recreation room, a potential fourth bedroom or home office, a 3-piece bathroom, and abundant storage space. Recent updates include roof & shingles in 2021, AC owned, and garage door in 2025. Ideally located close to top-rated schools, parks, shopping, restaurants, public transit, and major commuter routes, this move-in ready home offers the perfect blend of comfort, convenience, and value. Don't miss your opportunity to make this exceptional Orchard home your own! (id:48699)

130 Edgecliffe Place
Halton, Ontario
South of Lakeshore enjoying lakeside breezes, this exceptionally designed and crafted two-storey four bedroom residence blends timeless modern traditional style with luxurious family living. Thoughtfully curated inside and out, the home offers refined spaces for entertaining, relaxing and everyday comfort with elevated finishes, warm textures and enduring sophistication. The professionally landscaped exterior showcases an expansive pool deck, cabana complete with bathroom and outdoor kitchen, inviting seating area with fireplace, and a putting green creating a true resort-inspired backyard retreat. A newly paved driveway, new fencing and meticulous landscaping provide outstanding curb appeal. The main level is designed with both elegance and functionality in mind, featuring a private office, sophisticated sitting room, and seamless principal living spaces. The living room, dining room and kitchen are framed by large scale windows that flood the interior with natural light while overlooking the spectacular outdoor setting. The kitchen anchors the home with exceptional flow for entertaining and family gatherings alike. Upstairs, the well-appointed layout includes four spacious bedrooms and a convenient laundry room. The luxurious primary suite offers a serene retreat with a spa-inspired ensuite bath designed for comfort and relaxation. The lower level expands the home's versatility with a temperature controlled wine room, guest bedroom, three-piece bath, wet bar and two separate flex areas ideal for a gym, media lounge, games room or additional work space. Mechanical and functional upgrades includes two separate heating and air conditioning systems , security cameras, a fully waterproofed foundation, and heated floors throughout all solid surface areas including the entire lower level and garage. Combining sophisticated design, premium finishes and outstanding amenities, this is a truly exceptional family home tailored for modern living. Luxury Certified. (id:48699)
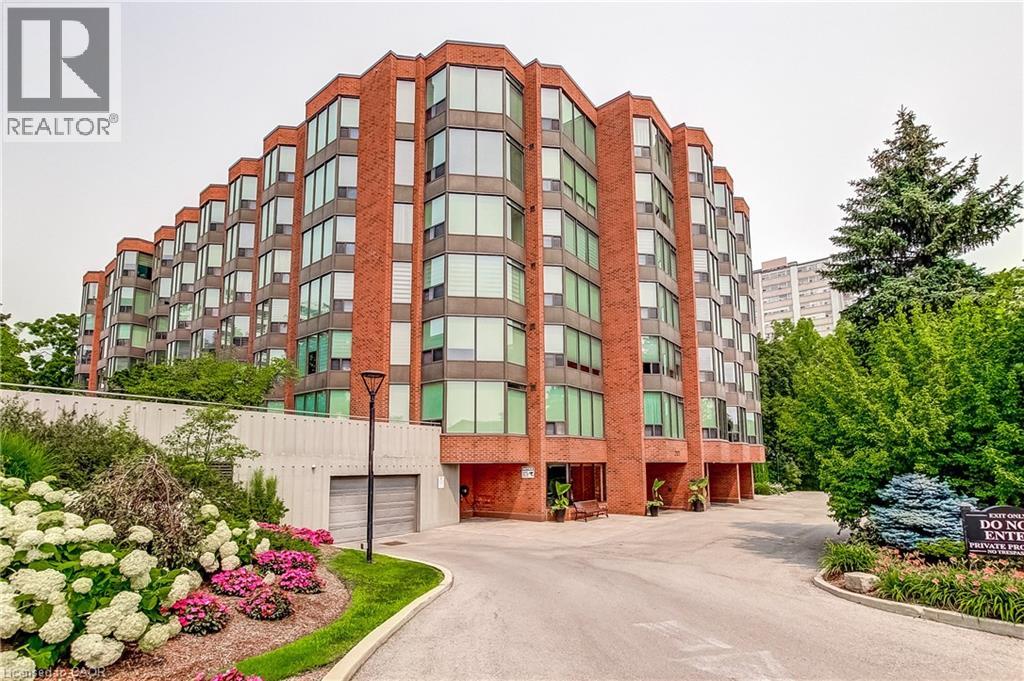
2121 Lakeshore Road Unit# 501
Burlington, Ontario
Village Gate condominiums offer a location walking distance to downtown shops, restaurants, Spencer Smith, the waterfront trail and major highways and offers a low maintenance lifestyle with every convenience at your fingertips in one of Burlington’s most sought-after Lakeshore areas. Your guests will be welcomed by an updated lobby, well maintained grounds and a quiet atmosphere, indicating that this professionally managed community is a pleasure to live in. This 2 bedroom plus a den, 2 bath corner suite offers spacious and thoughtfully planned living space with a quiet treed setting and peaceful views of the manicured grounds, Rambo Creek and Lake Ontario. Designed for style and functionality, the updated kitchen features quartz counters, stainless-steel appliances, a stylish backsplash and a breakfast bar. The open concept living and dining areas enjoy eastern exposure, filling the space with natural light through the tree-lined windows and the generous layout grants enough room for multiple seating areas to entertain comfortably. An adjacent sunroom/den with French doors, and glimpses of the lake provides an ideal space for a home office, reading room or dinette. The primary suite is equipped with a large walk-in closet and an ensuite, his and her sinks, standalone shower. Additional highlights include a spacious second bedroom, a 4-piece bath, side by side in-suite laundry, a front coat closet, custom walk-in pantry, and a separate storage locker. Enjoy the benefits of TWO UNDERGROUND PARKING SPOTS, ample visitor parking, and condo fees inclusive of all utilities, cable, and internet. (id:48699)
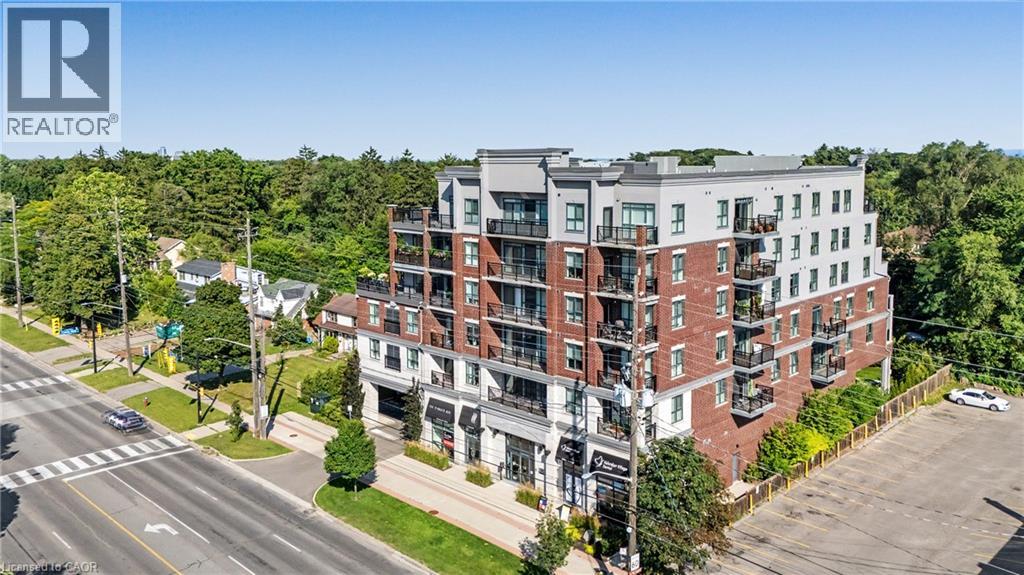
34 Plains Road E Unit# 206
Burlington, Ontario
Welcome to 34 Plains Road East, Unit 206, a beautifully appointed 2-bedroom, 2-bathroom condominium in one of Aldershot's most sought-after boutique buildings. Offering a thoughtfully designed layout, this bright and spacious suite combines comfort, style, and low-maintenance living. The open-concept design is ideal for both everyday living and entertaining, while the generous primary bedroom features its own ensuite. Complete with underground parking, this home offers the convenience and security today's buyers are looking for. Perfectly situated just minutes from LaSalle Park, the Aldershot GO Station, Burlington Golf & Country Club, the waterfront, walking trails, shopping, dining, and major highways, this exceptional location provides the perfect balance of nature, convenience, and commuter-friendly access. Whether you're downsizing, investing, or purchasing your first home, this is a rare opportunity to own in a well-maintained boutique condominium in the heart of desirable Aldershot. (id:48699)

1503 Upper Middle Road Unit# 1
Burlington, Ontario
Welcome to Nelson Heights, a highly desirable community in Burlington's sought-after Tyandaga neighbourhood, ideally located at 1503 Upper Middle Road. This established enclave offers an exceptional lifestyle with easy access to major highways, making commuting throughout the GTA a breeze. Enjoy nearby shopping, restaurants, everyday amenities, and several beautiful golf courses, while scenic walking trails and green spaces are just a short stroll from your doorstep. This beautifully updated end-unit townhouse combines modern finishes with a functional, family-friendly layout. The bright, open-concept main floor features spacious living and dining areas that flow seamlessly into the stylish eat-in kitchen, complete with an L-shaped quartz countertop and contemporary finishes. Sliding doors lead to a large, private balcony with a retractable awning—an ideal setting for morning coffee, outdoor dining, or relaxing in the shade. Upstairs, you'll find a generous primary bedroom with its own full ensuite bathroom, along with a second full bathroom to serve the additional bedrooms. The lower level offers a warm and inviting family room, a convenient 3-piece bathroom, and direct access to the attached garage, providing flexible living space for family and guests. Residents also enjoy exclusive access to the community's private outdoor swimming pool and tennis court, offering convenient recreational amenities just steps from home. With its extensive 2022 upgrades, premium end-unit location, exceptional community amenities, and convenient access to everything Burlington has to offer, this move-in-ready home is an outstanding opportunity. (id:48699)
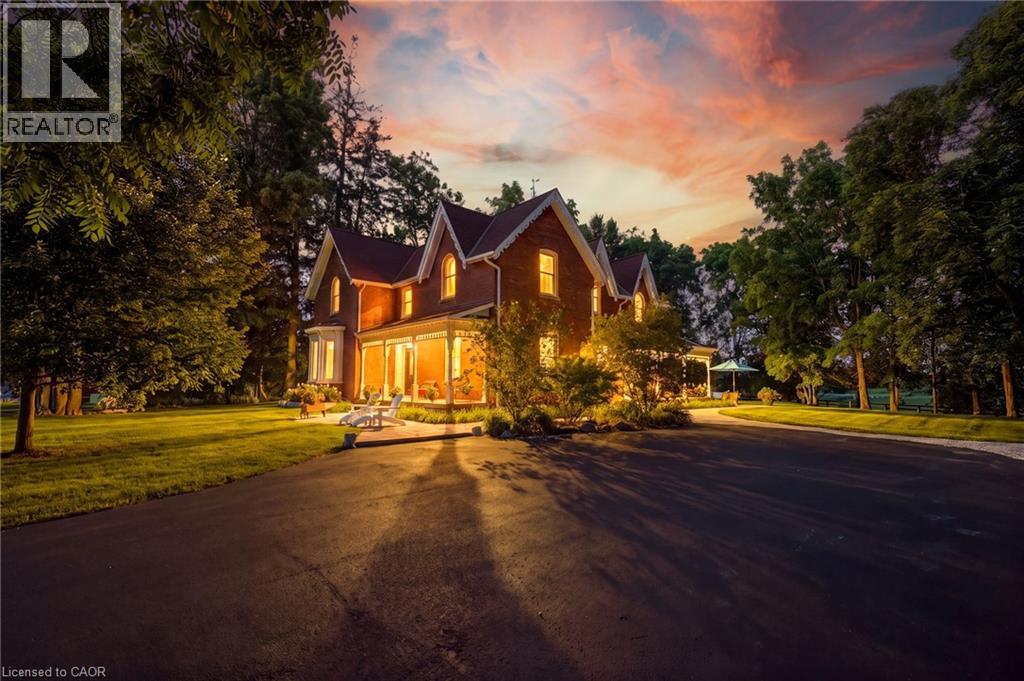
5515 Blind Line
Burlington, Ontario
Experience the perfect balance of historic character and modern luxury in this meticulously restored 1880 Heritage Victorian. Situated on a serene 2.1-acre parcel in the coveted village of Lowville, this home offers an idyllic retreat surrounded by nature and rolling horse farms. The main level exudes charm with 10-foot ceilings, authentic oak plank hardwood floors, and a bright, farmhouse-inspired kitchen. Designed for practical living, the main floor also includes a mudroom and laundry room. The upper level features a spacious primary suite with a spa-like ensuite and walk-in closet, alongside three additional generous bedrooms and a four-piece bath. Enjoy scenic outdoor living from the classic front porch or the extensive wrap-around rear porch. Complete with a newly rebuilt, detached 3-car garage featuring a versatile loft, this property is a rare gem in an exceptional location! Let's get you home! (id:48699)
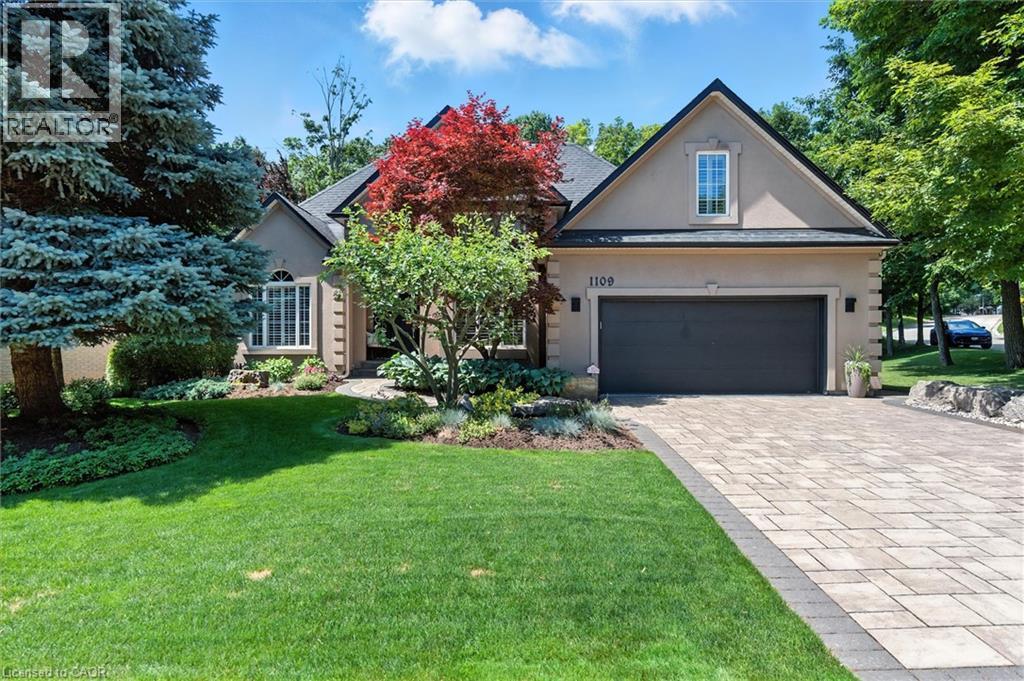
1109 Forestvale Drive
Burlington, Ontario
Totally upgraded and pristine bungaloft! Experience luxury living, privacy and the natural beauty of the Tyandaga Woodlands in this custom-built California-style bungaloft. Situated on a meticulously landscaped 90 ft. lot, this home has over 5,000 square feet of total living space, and a terrific backyard oasis, ideal for entertaining or just relaxing with a book by the pool. Featuring a 18 x 36 ft. kidney shaped pool with new liner and pool lighting and a new covered porch deck with Lumon retractable sun blocking screens, this property has undergone extensive upgrades and hardscaping, including a new driveway, front and side walkways, pool decking, waterfall, wrought iron fencing, and exterior facade stucco. Once inside, you will be greeted by a grand foyer with 14 ft. ceilings into the living room, which serves and the center of the home, connecting the kitchen, dining space, cozy den and bedroom wings. Warm solid hardwood and luxury ceramic flooring run throughout the principal rooms. The kitchen with new quartz counters, backspash tiles, undercounter lighting and high end stainless appliances connects the living room. dining room and to the backyard from the eat in breakfast room. With a total of 4 plus 2 bedrooms and 3.5 baths, the showstooper in this home is the primary bedroom suite with upgraded 5 pc bath, fireplace, walk in closet and back door to pool deck. The fully finished lower level is designated for relaxation and family gatherings, offering games rooms, rec. room, a custom bar with granite counters and high end solid oak cabinetry, a TV room and ample storage areas. See supplements for detailed features list. This home is a rare find. Impeccably clean and move in ready. This one will not last. (id:48699)
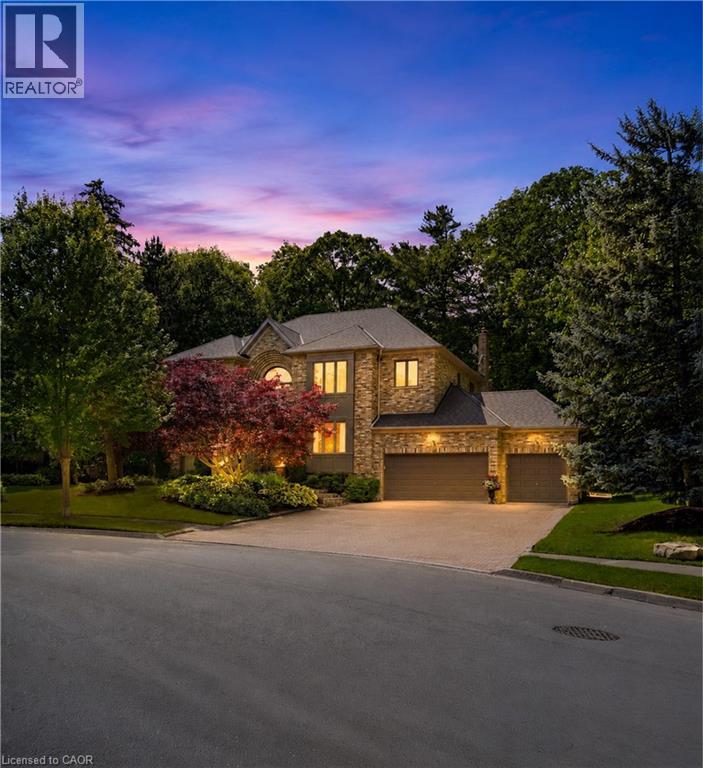
1121 Forestvale Drive
Burlington, Ontario
Welcome to this exceptional ravine estate in prestigious Tyandaga where luxury living meets unmatched flexibility. Set on a rare 102 x 220 wooded lot backing directly onto a protected ravine with no rear neighbours, this solid brick executive home offers over 6,300 sq ft of finished living space across three fully equipped levels. The main level impresses with 9 ft ceilings, hardwood floors, crown moulding, and a renovated Gravelle Woodworking chef's kitchen with granite counters, maple cabinetry, and ravine views. A front entry office with custom oak cabinetry allows client visits without disrupting household life. The family room features a stone gas fireplace and panoramic ravine views. Upstairs, four bedrooms include a primary suite with bay window, walk-in closet, and spa-inspired 6 piece ensuite, plus a second ensuite bedroom with stunning Skyway Bridge and lake views. The fully self-contained lower level offers exceptional multi-generational living or home business potential with two large bedrooms each with ensuites, eat-in kitchen, three living areas, laundry, and a private garage entrance completely separate from the main home. Triple garage with epoxy floors (2024), new 5 ton AC (2024, 10 year warranty), roof 8 years, composite deck, stone fountain, fully fenced. A rare offering where privacy, nature, and versatility meet. (id:48699)
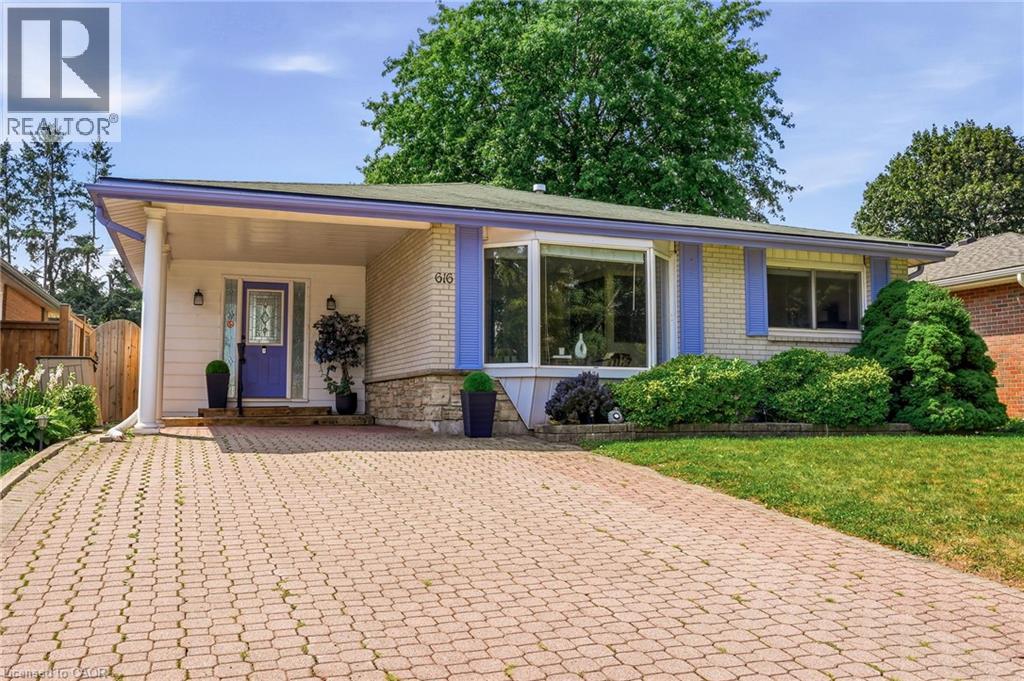
616 Mullin Way
Burlington, Ontario
Welcome to this meticulously maintained detached home in Burlington's highly sought-after Pinedale neighbourhood, a mature, family-friendly community known for its tree-lined streets, excellent schools, and convenient access to shopping, transit, and major commuter routes. Situated on an impressive 133-foot deep lot, the property boasts incredible outdoor space highlighted by lush perennial gardens, inground sprinklers, mature landscaping, and a private backyard retreat. Inside, you'll find a bright and functional layout featuring 3 bedrooms and 2 full bathrooms. Bright entry way leads into the open concept main living space. Hardwood flooring throughout the main and upper levels, adding warmth and character. The spacious kitchen has updated stainless steel appliances and granite counters. Convenient patio doors from the rear bedrooms leads directly to the expansive backyard. The lower-level family room provides a comfortable gathering space centered around a cozy gas fireplace. Combining pride of ownership, a versatile floor plan, and an outstanding lot in one of Burlington's most desirable neighbourhoods, this is a rare opportunity to secure a home in the heart of South Burlington! (id:48699)

2278 Turnberry Road Unit# 13
Burlington, Ontario
Welcome to this bright and spacious 2-bedroom semi-detached bungaloft in Burlington's sought-after Millcroft neighbourhood. Offering approximately 1,852 sq. ft. of above-grade living space plus an unspoiled basement ready for your personal touch, this well-designed Kingsmill model combines the ease of main-floor living with the flexibility of space for family, guests or a home office. A welcoming foyer with soaring ceilings sets the tone. The home features hardwood flooring throughout the living and dining rooms and main hallways, cathedral ceilings, expansive windows with California shutters, main-floor laundry and powder room, inside access to the double-car garage, and rare parking for five vehicles, including three on the driveway. The impressive living room showcases a 15'4 cathedral ceiling, gas fireplace and large bay window. The dining room, with its 12-foot ceiling and oversized windows, is ideal for family gatherings. The kitchen offers stainless steel appliances, quartz countertops, abundant cabinetry, a pantry and a bright dinette with sliding doors leading to a private deck with awning overlooking the rear yard. The spacious main-floor primary suite accommodates king-size furnishings and features backyard views, a walk-in closet, an additional double closet, and a 4-piece ensuite with soaker tub and separate shower. Upstairs, the loft provides an ideal sitting area, office or hobby space overlooking the main level, while the second bedroom includes a walk-in closet and is served by a full 4-piece bathroom. The monthly condominium fee includes building insurance, exterior maintenance and common elements for a low-maintenance lifestyle. Ideally located close to parks, schools, shopping, restaurants and everyday amenities, with convenient access to the QEW, Highways 403 and 407, this home offers exceptional comfort, space and convenience in one of Burlington's most desirable communities. (id:48699)

476 Walkers Line Unit# 13
Burlington, Ontario
Small townhouse complex located in south Burlington. Bungalow loft. 3 bedrms. 3 bathrooms with some updates. Livingrm/diningrm combination with vaulted ceiling. Livrm with gas stove and sliding door leads to large deck area. Kitchen with ample cupboard space with pull out drawers/backsplash/granite counters and s/s appliances. Main flr laundry and storage area. Door from home to garage. Wood and tile floors on main level. Shutters in kitch and livrm. Windows upper bedrms. (2017). Basement with finished recrm. Roof (2022). Furnace and A/C (2017). Garage door (2026), Garage door opener (2025). BBQ gas hook up. Skylight. (id:48699)
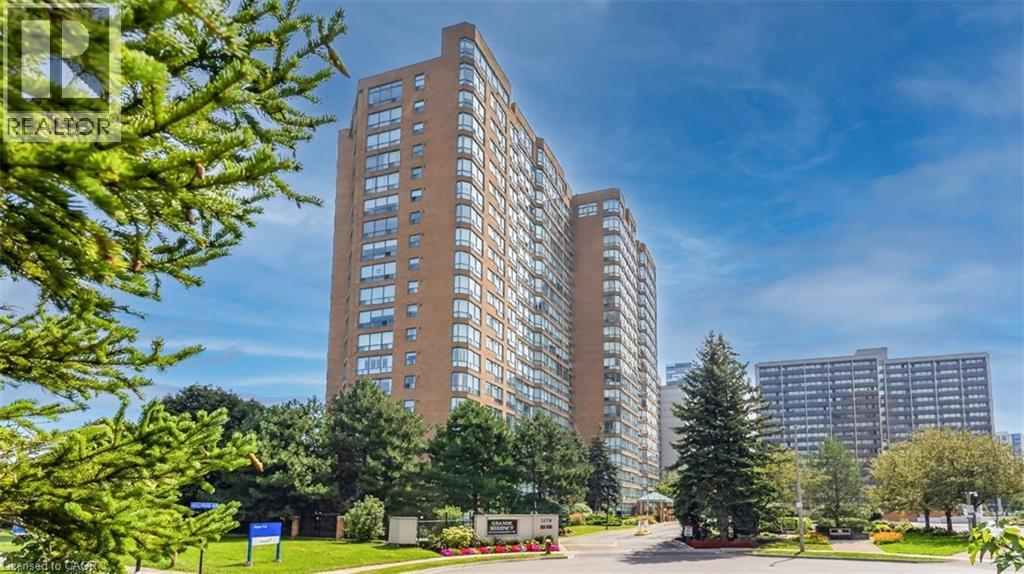
1276 Maple Crossing Boulevard Unit# 903
Burlington, Ontario
Remarkably bright and spacious updated suite at the Grande Regency boasting renovated bathrooms, hardwood flooring and quality tiles. Master bedroom with ensuite and in-suite landry plus a second bedroom with attached sunroom. The great room includes a generous living room and dining area open to a kitchen with stone counters and large pantry. Check out the list of amenities available in this popular building. Condo fee includes water, heat and hydro and many other services. (id:48699)

5250 Lakeshore Road Unit# 1207
Burlington, Ontario
Welcome to this stunning spacious suite in the highly sought after Admiral’s Walk - Lakefront Living at Its Finest! This beautiful home offers Breathtaking views of Lake Ontario which you can enjoy from your balcony. Enjoy walks along the waterfront trails and nearby parks. Conveniently located near restaurants and cafes, shopping, and easy highway access. Perfectly positioned in one of Burlington’s most desirable lakefront communities, this bright and inviting suite combines comfort, style, exceptional amenities, and a carefree lifestyle. Entertainers delight due to spacious open concept layout which makes it easy to host large groups. The suite showcases beautiful hardwood and cork flooring throughout. The kitchen features stainless steel appliances including an induction oven, large pantry storage, where you can also fold your laundry. The spacious primary bedroom features excellent closet space. Additional updates include renovated bathroom and updated balcony deck tiles. The building has also benefited from recent updates, including hallways, windows, roof, and elevator. Enjoy outdoor pool, sauna, gym, party/meeting room, and car wash area within this meticulously maintained building. Your next move awaits you! (id:48699)
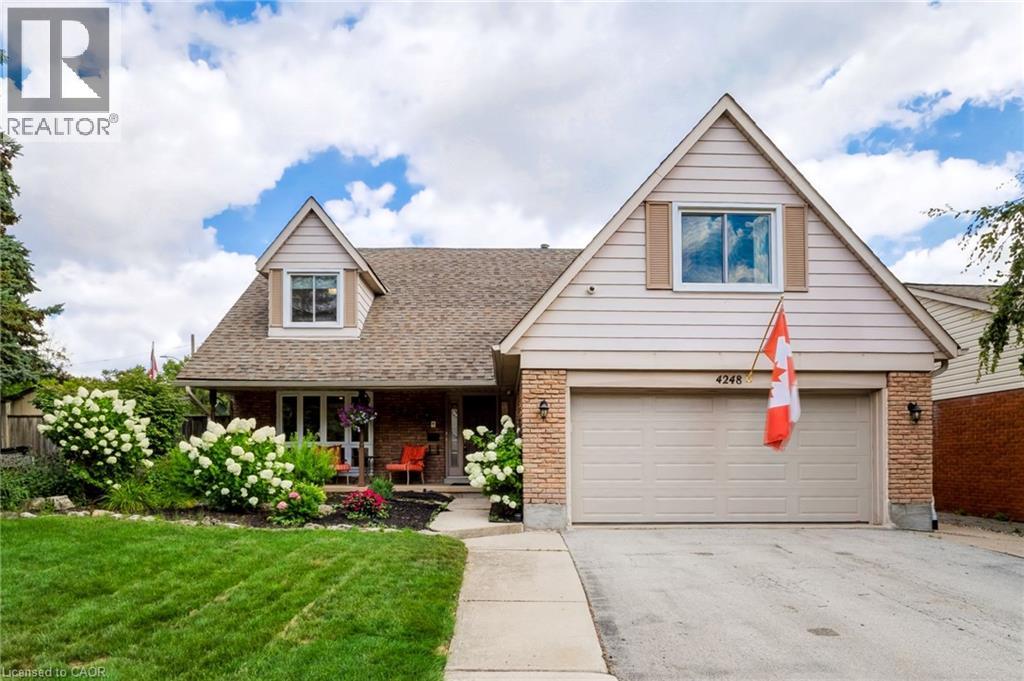
4248 Dunvegan Road
Burlington, Ontario
Set in the prestigious Shoreacres neighbourhood of South Burlington, this magnificent home delivers structural quality, flexible living and an unparalleled opportunity to live on one of the area’s premier streets. The heart of the home is found on the main level in the form of a recently renovated and smartly designed kitchen featuring high end appliances and ample storage. An expansive family room with built-ins, formal dining room, separate living room, refreshed powder room and a mudroom complete a ground floor that is designed for modern family life. The upper level is headlined by a large primary bedroom featuring a dressing room and an updated three-piece ensuite, three additional well-proportioned bedrooms and a modernized five-piece bathroom providing ample space for the entire family. The finished lower level, that can be accessed from both inside the house or from the outside via a separate entrance, can function as an in- law suite or teen retreat with a kitchen, dining area, a sitting room, two bedrooms, a three-piece bathroom and laundry. The tree-lined exterior of the home features a fully fenced backyard, a fully integrated irrigation system, garden lighting, a natural gas hook-up for a barbeque, a garden shed with electrical, an outdoor gym and a 60-amp outlet that can accommodate the addition of a hot tub. The unlimited functionality and versatility of this home continues with a fully insulated and sound proofed garage with built-in storage racks, 200 amp service, and the ability to add a washer and dryer to the mudroom on the main level. It is even possible to convert the dressing room on the upper level back to a bedroom, if needed. Located steps from prestigious Nelson High School and close to amazing amenities, GO Transit and major commuter arteries, this meticulously maintained home is located in one of the region’s most coveted addresses. (id:48699)

2243 Turnberry Road Unit# 59
Burlington, Ontario
Set within the prestigious Millcroft golf community, this beautifully maintained bungalow townhome combines an exceptionally functional 1+1 bedroom, 2.5 bathroom layout with generous living space, tasteful updates and a private backyard setting backing onto green space. The bright and inviting main level features 9' ceilings and hardwood flooring, creating an open and spacious feel throughout the principal rooms. Separate living, dining and family rooms provide plenty of room for both everyday living and entertaining, while large windows bring an abundance of natural light into the home. At the heart of the home is the updated eat-in kitchen, thoughtfully finished with upgraded cabinetry, quartz countertops, a tiled backsplash and stainless steel appliances. Ample storage and workspace make the kitchen as practical as it is attractive, while its connection to the surrounding living areas makes it ideal for entertaining family and friends. The spacious primary bedroom provides the convenience of true main-floor living and features his-and-hers closets along with a private four-piece ensuite bathroom. An additional powder room and updated bathrooms add to the home's move-in-ready appeal. The fully finished lower level significantly expands the home's living space. A generous recreation room provides a comfortable setting for movie nights, hobbies or entertaining, while the second bedroom with a 3 pc. ensuite bathroom creates an ideal private space for overnight guests or extended family. A large utility/storage area provides excellent additional space and offers the potential to accommodate a future additional bedroom. Step outside to a private backyard backing onto green space. Enjoy summer afternoons on the patio, tend to the garden or simply relax surrounded by mature greenery and a peaceful residential setting. Located in the highly desirable Millcroft community of North Burlington, this home combines a quiet residential setting with exceptional convenience. (id:48699)
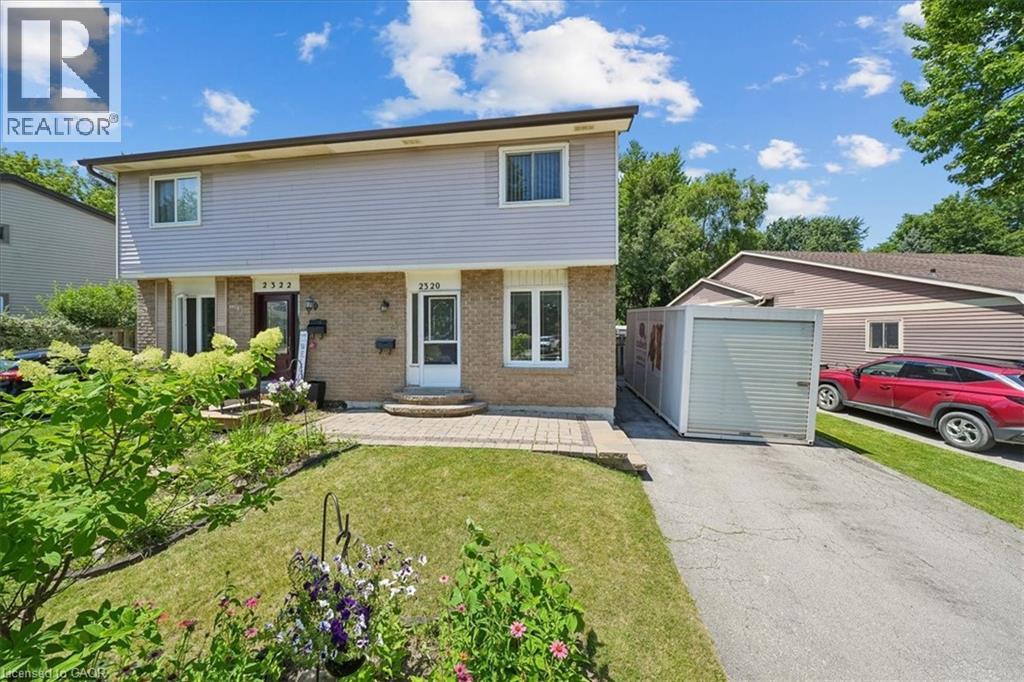
2320 Middlesmoor Crescent
Burlington, Ontario
Welcome to this wonderful 3-bedroom family home, perfectly situated in a sought-after neighbourhood close to schools, parks, shopping, and all the amenities your family needs. Offering a spacious layout, this home features a large eat-in kitchen that's perfect for family meals and entertaining, along with a bright living room with a walkout to the true highlight of the property—a fully fenced, private backyard. Enjoy the warmer months in the charming 3-season sunroom, creating the perfect space to relax while overlooking your outdoor oasis. The finished basement rec room provides additional living space for movie nights, a playroom, or a home office, while some freshly painted areas add a fresh, updated feel. Whether you're starting a family or looking for more room to grow, this home offers comfort, functionality, and an unbeatable location in a welcoming family-friendly community. (id:48699)

551 Deerhurst Drive
Burlington, Ontario
Welcome to this beautifully renovated home in prime South Burlington, featuring over $300,000 in upgrades and improvements. Extensively updated from top to bottom, the home offers hardwood flooring throughout the main and upper levels, hardwood staircases, updated windows, an upgraded fireplace, new appliances, and beautifully renovated main, family and ensuite bathrooms. Fresh paint and updated hardware add a polished, move-in-ready finish, while the newly renovated basement provides valuable additional living space. Major mechanical improvements completed in 2024 include a high-efficiency furnace, heat pump/air conditioning system, owned hot water tank and ERV system. Outside, enjoy a deep, private lot with a spacious backyard offering plenty of room to entertain, garden or add a pool. Additional exterior upgrades include a new fence, interlock patio and front walkway, stone porch, professional landscaping and a new asphalt driveway.Ideally located with quick access to the QEW, public transit, shopping, restaurants, great schools, new Costco and Home Depot. Walk to the library, community centre, Sheldon Park, Sherwood Forest Park, Centennial Bikeway and the scenic Lake Ontario waterfront trails. An incredibly upgraded home in an exceptionally convenient location - simply move in and enjoy! (id:48699)

2055 Hunters Wood Drive
Burlington, Ontario
Nestled on a quiet street in Burlington’s Headon Forest neighborhood, 2055 Hunters Wood Drive offers a 4-bedroom, 3-bathroom layout designed for seamless living and effortless outdoor relaxation. Step inside to an open-concept living space bathed in natural light, complete with a freshly updated kitchen (2025) that anchors the main level. The floor plan flows comfortably into four spacious bedrooms, offering versatile options for guest accommodations, personal retreats, or a dedicated home office. Outside, the private backyard features a sparkling solar-heated pool—ideal for stretching the warm-weather season—complemented by major property updates including a replaced roof (2018). Complete with an unbeatable location close to everyday shopping and top-rated schools nearby, this home delivers an ideal balance of comfort, key upgrades, and everyday convenience. (id:48699)
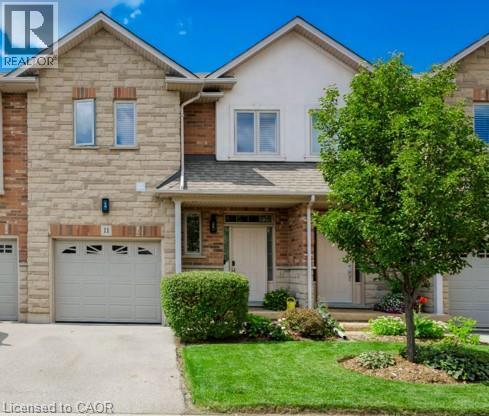
5151 Upper Middle Road Unit# 11
Burlington, Ontario
Stunning Move-In Ready Townhome in One of Burlington's Most Sought-After Communities! Welcome to this beautifully maintained 2-storey Condo townhome, built by a quality builder, nestled in a quiet enclave, backing onto mature trees & green space. Offering 1,454 sq. ft. (above grade) of bright, upgraded living space, this home blends comfort, style, & convenience in an exceptional location. Freshly painted in neutral tones with an open-concept main level. Filled with natural light from numerous newer (2025) oversized windows. Hardwood and ceramic flooring provide elegance and easy maintenance. The spacious living and dining areas are perfect for entertaining, featuring a cozy fireplace and views of the private ravine setting. The well-appointed kitchen has abundant cabinetry, generous counter space, stylish backsplash tile, and some newer stainless-steel appliances. Walk out from the dining area to your private deck and terrace, ideal for summer BBQs, morning coffee, or relaxing in a peaceful natural setting. Upstairs, the spacious primary suite features two large windows, a walk-in closet, and a 5-piece ensuite with a separate shower. Two additional large bedrooms and a full family bathroom provide plenty of space for family, guests, or a home office. A dedicated laundry room currently serves as additional storage space. The finished lower level extends the living area with an inviting family room featuring an electric fireplace, plus a second laundry area and more storage. Residents enjoy ample visitor parking, a beautifully maintained common area & a welcoming neighbourhood atmosphere. Steps to walking trails, shopping, restaurants, & everyday amenities, with quick access to commuter routes. The Condo fees provide carefree living and include building insurance, common elements, exterior maintenance, and guest parking. Rarely offered in this desirable Burlington location. Move in, relax, enjoy low-maintenance living in a beautiful natural setting. A must-see home! (id:48699)
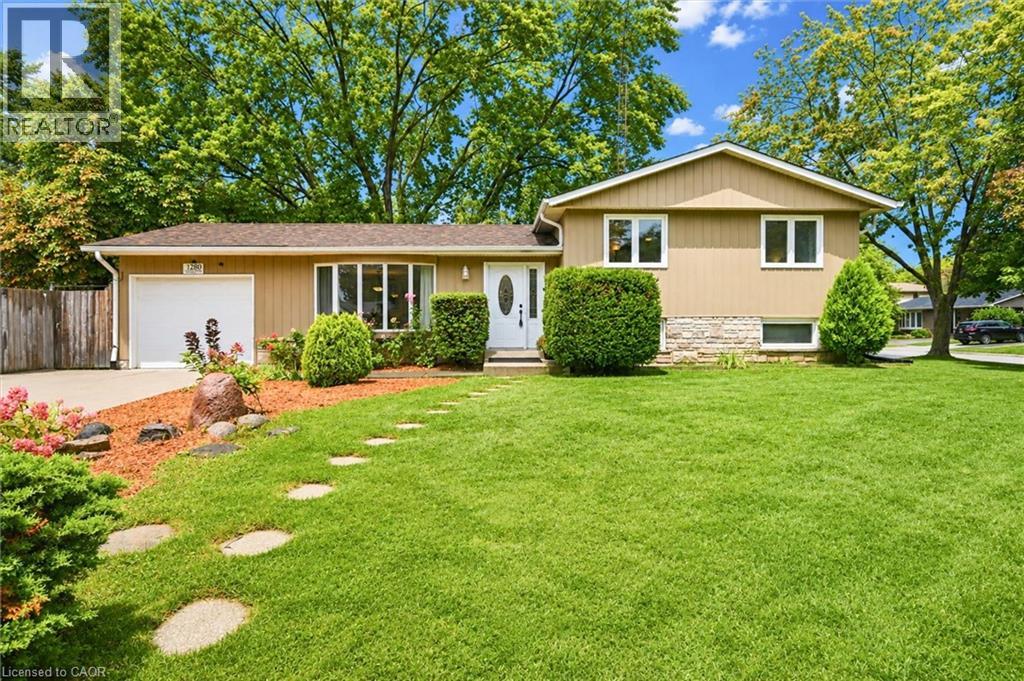
1280 Aldridge Crescent
Burlington, Ontario
Welcome to 1280 Aldridge Crescent, a beautifully updated sidesplit set on a generous corner lot in Burlington’s mature and family-friendly Palmer community. Tucked away on a quiet, tree-lined crescent, this is a neighbourhood where parks, schools and everyday amenities are all close at hand. Bright main level features spacious living and dining as well as a beautifully renovated kitchen completed in 2023. Crisp white cabinetry, gold hardware, quality quartz countertops, and Carrera porcelain flooring create a fresh, functional space. Upstairs you’ll find three comfortable bedrooms and main bathroom. The lower level adds valuable living space with above-grade windows, a spacious recreation room, updated 3-piece bathroom, laundry and plenty of storage. A separate entrance provides additional flexibility. Carpet-free throughout with tile, hardwood and laminate. Outside, enjoy a fully fenced private backyard, patio, garden shed and convenient access to the garage. A single-car garage and generous double wide & deep driveway provides parking for at least 4 cars! Move in ready home in one of Burlington’s established family communities with mature tree-lined streets, parks and schools, restaurants, shopping and everyday amenities, plus convenient access to major highways and GO transit. (id:48699)




















