
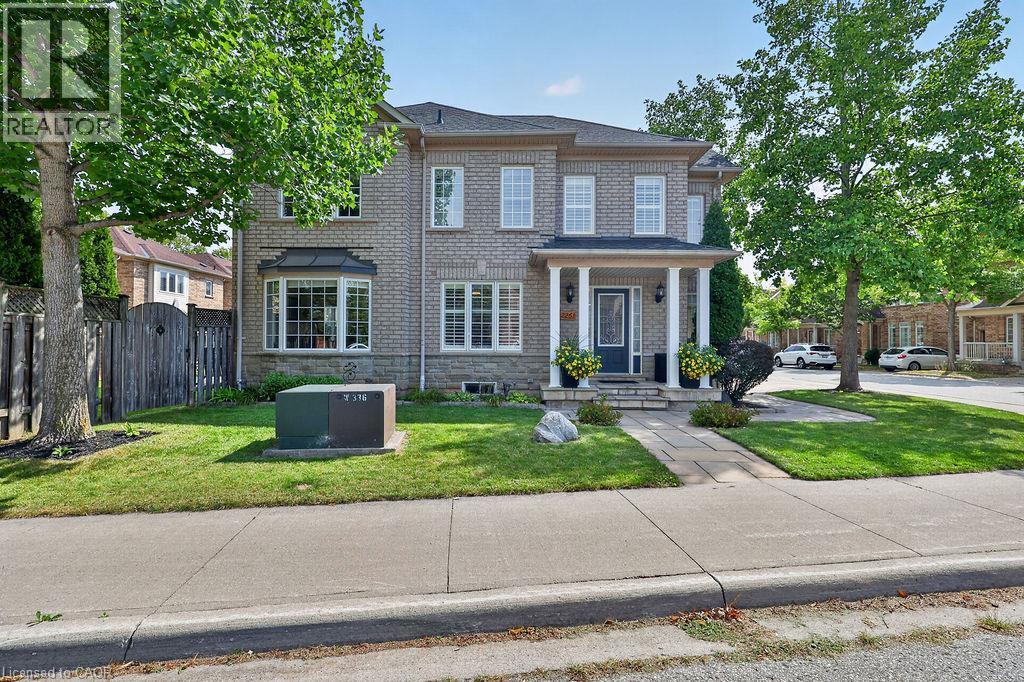
2261 Seton Crescent
Burlington, Ontario
This is not your typical townhome! Welcome to 2261 Seton Crescent, a rarely offered end-unit home in Burlington's highly sought-after Orchard community. Attached to the neighbouring property only at the garage, it offers an abundance of natural light and the spacious feel of a detached home. With approximately 1,704 sq. ft. above grade plus approximately 800 sq. ft. in the finished lower level, there is nearly 2,500 sq. ft. of living space across all 3 levels. The functional main floor is designed for comfortable everyday living and entertaining, with plumbing still in place for laundry hookups should a future owner prefer main-floor laundry. The finished basement provides incredible flexibility for a recreation room, home theatre, gym, office or children's play area. The real showstopper is the exceptional irregular end-unit lot—one of the larger yard settings for a townhome in the Orchard. Offering an outstanding outdoor space, it is the perfect setting for summer barbecues, gardening, entertaining or simply relaxing at the end of the day. Thoughtfully maintained and improved, the home features extensive driveway, walkway, garden-border and rear-patio hardscaping; a remodelled primary ensuite; roof shingles replaced in 2018 with a transferable lifetime warranty, subject to the manufacturer's terms; air conditioner replaced in 2020; washer and dryer 2023; and a new garage door, exterior capping and garage-door opener installed in 2023. California shutters and roller blinds complete the package. Enjoy an outstanding location close to area schools, Bronte Creek Provincial Park, Orchard Community Park, scenic trails, shopping, restaurants and everyday conveniences. Commuters will appreciate quick access to the QEW/407. Appleby Crossing, Millcroft Shopping Centre, Fortinos, Longo's, Walmart, Starbucks, Beertown and Turtle Jack's are all nearby. A remarkable yard and the feel of a detached home in one of Burlington's most desirable neighbourhoods. Don't miss out! (id:48699)
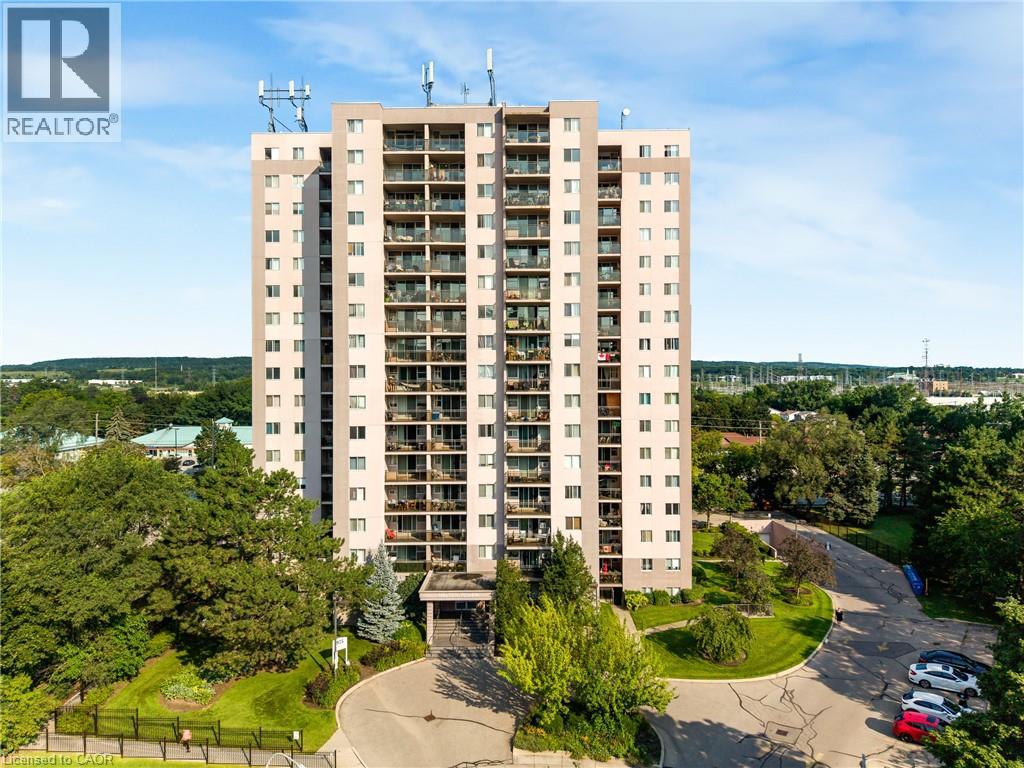
975 Warwick Court Unit# 708
Burlington, Ontario
Welcome to 975 Warwick Court, spacious 2-bedroom condo in Burlington! Offering 1,045 sq. ft. of comfortable living space, this well appointed suite features a bright and spacious living room filled with natural light, with direct access to your private balcony, perfect for enjoying your morning coffee or unwinding at the end of the day. The functional layout includes a well sized kitchen, separate dining area, 4-piece bathroom, and a large pantry/storage room providing plenty of additional space. Enjoy an incredible selection of building amenities, including an indoor pool, sauna, exercise room, party/games room and library, bringing convenience, recreation and relaxation right to your doorstep. Located in Aldershot South, you’ll have easy access to major highways, shopping, restaurants, parks, transit and all the amenities Burlington has to offer. A wonderful opportunity for those looking for spacious condo living in a convenient and desirable location! (id:48699)

5275 Banting Court
Burlington, Ontario
Welcome to this beautifully renovated 3-Bedroom, 1.5 -Bath end-unit townhome in a quiet, family-friendly enclave in highly sought-after Elizabeth Gardens, just step from the lake. Thoughtfully redesigned from top to bottom, this move-in-ready home offers a perfect blend of modern style, comfort, & functionality. Step inside to discover a bright and inviting open-concept main floor, new laminate throughout, designer lighting, and a stunning custom kitchen that serves as the heart of the home. The kitchen showcases bamboo countertops, herringbone wood inlay, stainless steel appliances a custom range hood, stylish backsplash and contemporary finishes that create warm yet sophisticated atmosphere. Large windows throughout flood the home with natural light and enhance the spacious feel of the main living areas. The dining area overlooks the private backyard and offers convenient access to outdoor living. Enjoy your own fully fenced yard backing onto common green space, providing a peaceful setting for entertaining, relaxing, gardening or family gatherings. New fuse panel. The 2nd. level features three generously sized bedrooms with large windows and ample closet space, with an updated full bathroom finished in a timeless modern design. The finished basement adds valuable additional living space and can easily function as a rec. room, fam. room, home office, gym, playroom, or media room to suit your lifestyle. Numerous upgrades throughout the home include renovated baths, light fixtures, interior. doors and hardware, custom millwork, a stylish powder room, newer front door insert, and seamless interior garage access. Pride of ownership is evident in every detail. Close to parks, schools, shopping, restaurants, public transit, and major commuter routes, this exceptional home offers the convenience of every day amenities while being just moments from Burlington's beautiful waterfront. A rare opportunity in one of Burlington's most established and desirable neighbourhoods. (id:48699)
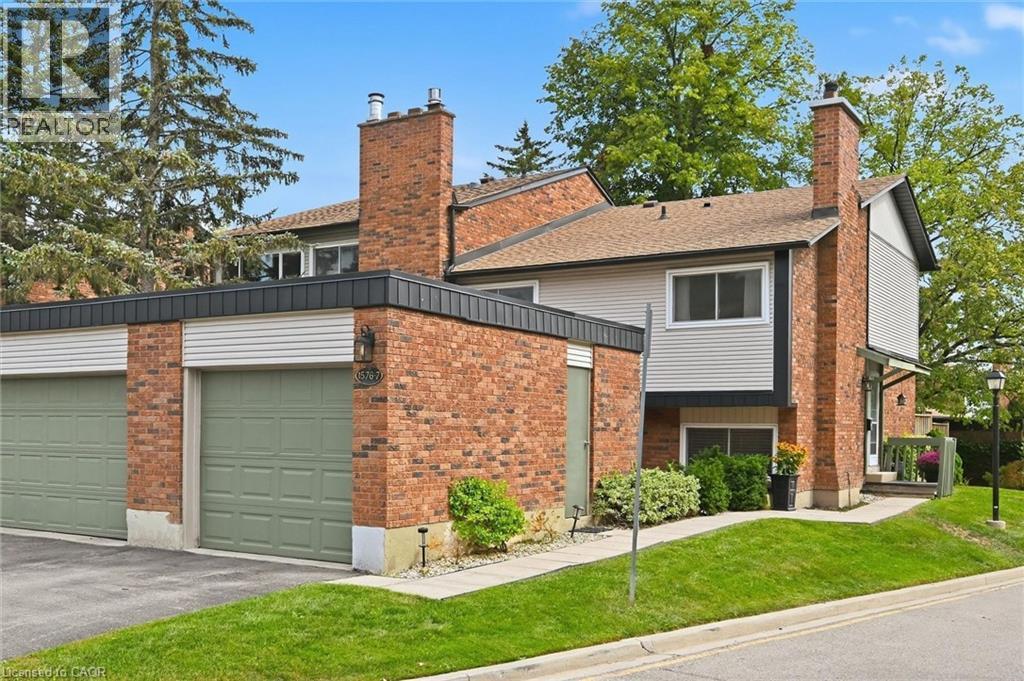
1576 Kerns Road Unit# 7
Burlington, Ontario
Welcome to The Mews in Tyandaga! Nestled among mature trees in a beautifully maintained townhome community, this bright and spacious home is truly move-in ready. Step inside to gleaming hardwood floors, a freshly updated interior and a newly converted HVAC system, including new ductwork, furnace and A/C. The vaulted living and dining room offers an abundance of natural light and walks out to a private, fully fenced, tree-lined patio — the perfect spot to relax or entertain. The neutral white kitchen features stainless steel appliances, additional counter space and convenient access to the main-floor powder room. Upstairs, you’ll find two generous bedrooms, along with a private primary retreat featuring double-door entry, an oversized walk-in closet, private balcony and a 4-piece bathroom. The lower level offers a spacious family room with fireplace, plus access to the basement, providing plenty of storage or the opportunity to create additional living space to suit your needs. Outside, enjoy a second private courtyard sitting area, along with direct access to the single-car garage and driveway. Recent updates to the roof, windows and sliding doors add even more value and peace of mind. A wonderful opportunity to own a well-maintained, turnkey townhome in desirable Tyandaga, conveniently located close to amenities, highways and Brant Street, with easy access to downtown Burlington. Come see for yourself all that this exceptional home has to offer! (id:48699)
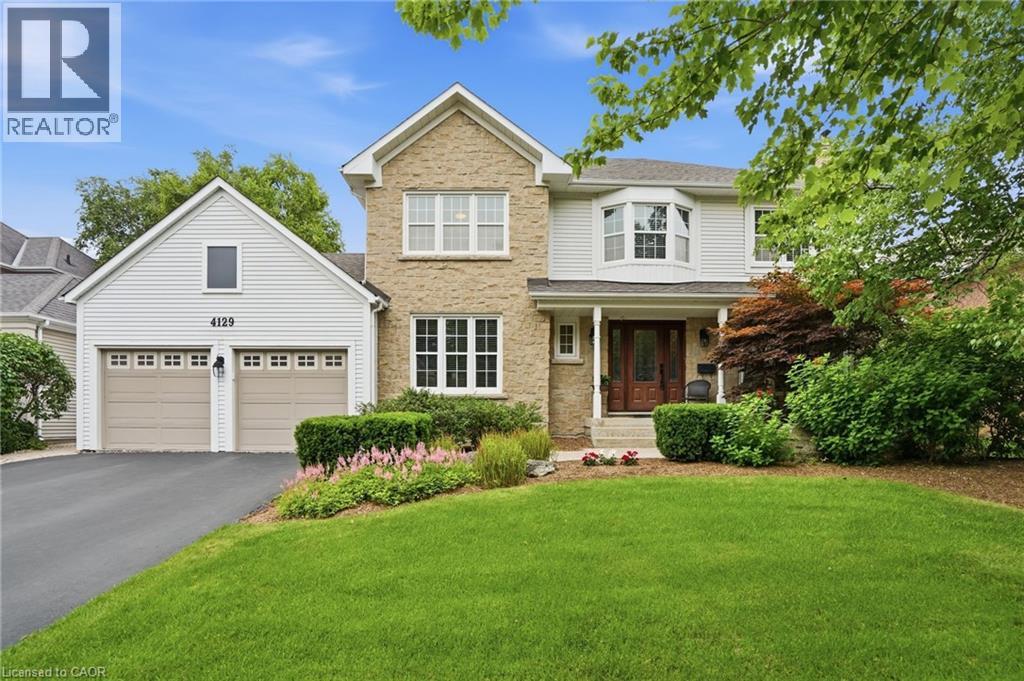
4129 Millcroft Park Drive
Burlington, Ontario
Experience classic Millcroft living at its finest in this impressive 3,000 square foot executive home, perfectly positioned on a beautifully landscaped lot. Located in one of Burlington’s most sought-after communities, close to top-rated schools, QEW, 403, 407 highways, Appleby GO Station, shopping, dining, golf courses, parks, and scenic paths/trails, this exceptional home offers the lifestyle Millcroft is known for. Designed for both everyday living and entertaining, this spacious four-bedroom residence welcomes you with a grand foyer featuring hardwood floors and a stunning circular staircase. The main level offers a bright home office or den, an elegant formal living room with a wood-burning fireplace and a generously sized dining room ideal for hosting family celebrations and large gatherings. The heart of the home is the open-concept eat-in kitchen, complete with granite countertops, abundant cabinetry, extensive pantry space and a walkout to the backyard deck. A separate family room with a cozy gas fireplace provides the perfect place to unwind. Upstairs, the expansive primary retreat features a sitting area, dual walk-in closets and a luxurious ensuite with heated floors, a separate shower and a soaker tub. Three additional spacious bedrooms and a four-piece bathroom complete the upper level. The finished basement is an entertainer’s dream, highlighted by a climate-controlled wine cellar with ample space to store and show off your collection, a large recreation room with a gas fireplace for movie night or to watch the big game, a games area with pool table, and two oversized storage rooms. Outside, enjoy your own private resort with a heated saltwater pool, interlocking stone patio, wooden deck with a gazebo, outdoor gas BBQ, bar fridge, and plenty of lawn space for family fun. An oversized double garage and irrigation sprinkler system add convenience. Don’t be TOO LATE*! *REG TM. RSA. (id:48699)
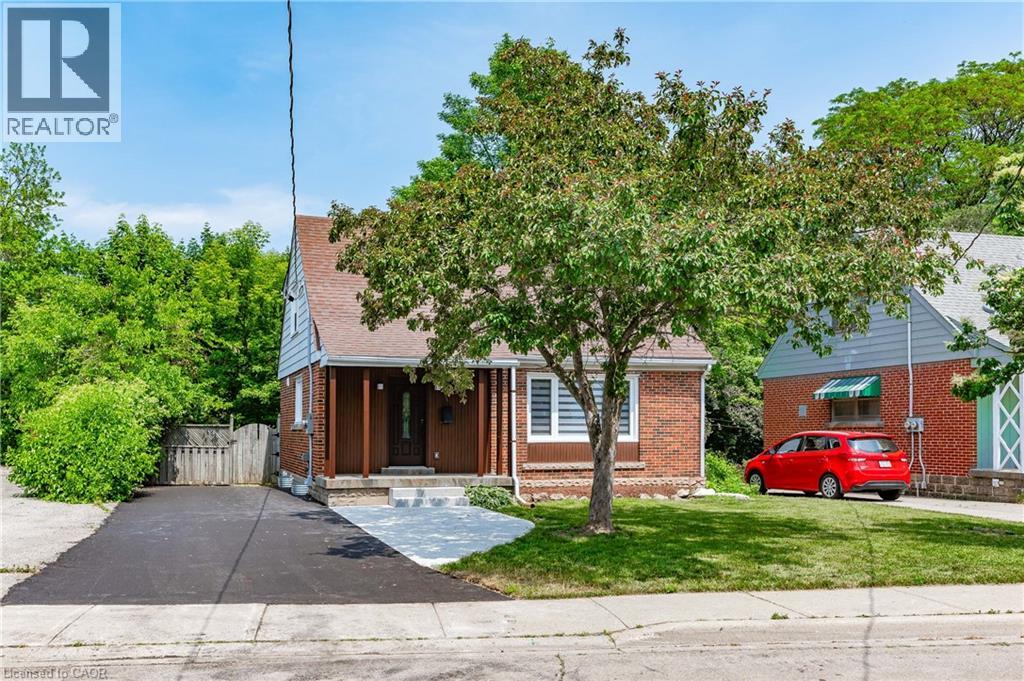
723 Hager Avenue
Burlington, Ontario
Downtown Burlington Detached with Finished Basement! Fully renovated detached home in the heart of downtown Burlington. Quick walk to Brant Street, shops, cafés, restaurants, the Lakefront Trail, and Spencer Smith Park. The main and upper levels feature a bright two-storey layout with a brand-new kitchen (heated floors, stainless appliances), updated bathrooms, new flooring, lighting, windows, in-suite laundry, three bedrooms and primary has walk-in closet. Full renovation completed in 2025. The newly Finished basement extends the living space with a full bedroom, bathroom, second laundry, multiple storage closets, a kitchen, and a walk-up to the backyard. Enjoy the rare combination of private outdoor space downtown with a big, sunny, backyard. parking for 3-4 cars included. Minutes to multiple highway access, Mapleview Mall, Hospital, Bus Routes, Burlington GO, and anything you need. (id:48699)

5250 Lakeshore Road Unit# 1207
Burlington, Ontario
Welcome to this stunning spacious suite in the highly sought after Admiral’s Walk - Lakefront Living at Its Finest! This beautiful home offers Breathtaking views of Lake Ontario which you can enjoy from your balcony. Enjoy walks along the waterfront trails and nearby parks. Conveniently located near restaurants and cafes, shopping, and easy highway access. Perfectly positioned in one of Burlington’s most desirable lakefront communities, this bright and inviting suite combines comfort, style, exceptional amenities, and a carefree lifestyle. Entertainers delight due to spacious open concept layout which makes it easy to host large groups. The suite showcases beautiful hardwood and cork flooring throughout. The kitchen features stainless steel appliances including an induction oven, large pantry storage, where you can also fold your laundry. The spacious primary bedroom features excellent closet space. Additional updates include renovated bathroom and updated balcony deck tiles. The building has also benefited from recent updates, including hallways, windows, roof, and elevator. Enjoy outdoor pool, sauna, gym, party/meeting room, and car wash area within this meticulously maintained building. Your next move awaits you! (id:48699)
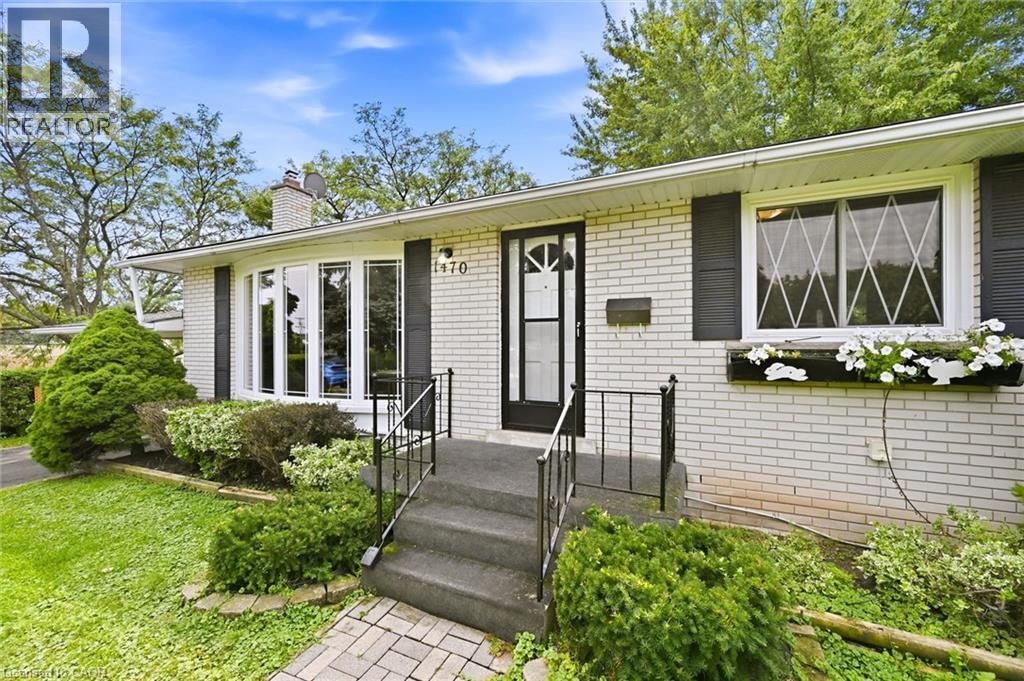
1470 Mountain Grove Avenue
Burlington, Ontario
Welcome to this versatile bungalow tucked away on a quiet street in Burlington’s sought-after Mountainside neighbourhood. Originally a three-bedroom home, two of the bedrooms have been opened up to create one generously sized primary bedroom. The dividing wall could easily be reinstalled to restore the original three-bedroom layout if desired. Beneath much of the existing flooring, you’ll find the home’s original hardwood—and the hardwood currently exposed in the living room is in terrific condition, offering an exciting glimpse of what may be waiting underneath. The kitchen has been updated from its original design and provides a functional foundation for today, with plenty of opportunity to refresh and personalize over time. Downstairs, the finished basement adds exceptional versatility with two additional rooms currently used as bedrooms and an extra-large recreation room—ideal for movie nights, a games area, a children’s playroom or a comfortable gathering space. Outside, the exceptionally large and versatile backyard offers loads of room for entertaining, gardening, outdoor play or simply relaxing. The included riding lawnmower makes caring for the generous property a breeze, while the conversation swing set provides a welcoming spot to sit, unwind and enjoy the surroundings. Set between Rolling Meadows School and St. Gabriel Catholic Elementary School, and within walking distance of M.M. Robinson High School, this location is hard to beat. Close to parks, shopping, transit, recreation and commuter routes, this is a well-loved home with great bones, a flexible layout and wonderful potential—ready for its next owners to make it their own. (id:48699)
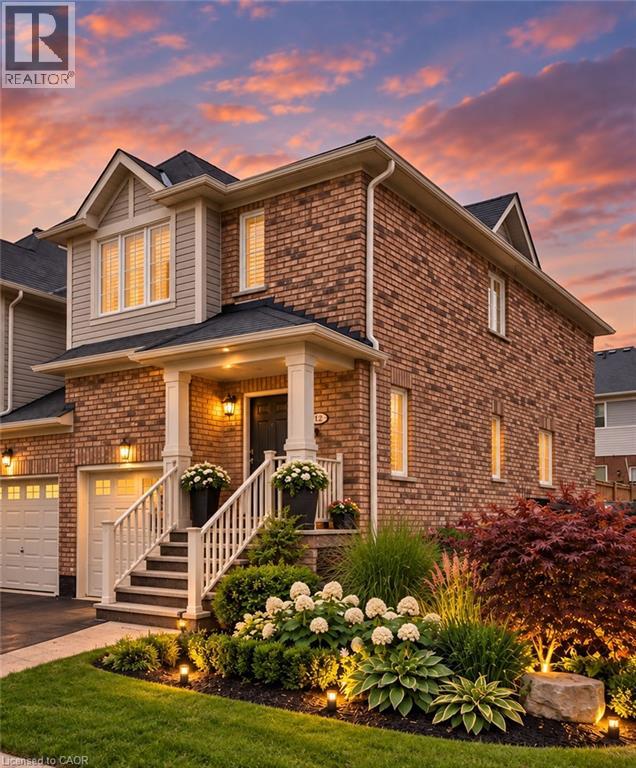
710 Spring Gardens Road Unit# 65
Burlington, Ontario
Welcome to this beautifully renovated end-unit townhouse offering stylish, move-in ready living in a sought-after Burlington lakeside community. Thoughtfully updated throughout, this 3-bedroom, 3-bathroom home features bright, open-concept living spaces, a finished lower level, and a private backyard, creating the perfect balance of comfort, functionality, and outdoor enjoyment. The inviting main floor showcases a spacious open-concept layout where the living and dining areas flow seamlessly into the renovated kitchen, creating an ideal setting for both everyday living and entertaining. Large windows fill the home with natural light, while patio doors provide easy access to the private backyard, extending your living space outdoors for relaxing or hosting family and friends. A convenient 2-piece powder room completes the main level. Upstairs, you'll find three generously sized bedrooms, a beautifully renovated 5-piece bathroom, and the convenience of bedroom-level laundry. The finished lower level offers exceptional additional living space along with a renovated 3-piece bathroom, making it ideal as a family room, home office, gym, guest space, or whatever best suits your lifestyle. Ideally located close to parks, The RBG trails, restaurants, public transit, major commuter routes, and walking distance to the Lake, this turnkey home presents an exceptional opportunity to enjoy low-maintenance living in one of Burlington's most desirable communities. (id:48699)

2175 Country Club Drive Unit# 2
Burlington, Ontario
Welcome to 2175 Country Club Dr, Unit 2 — a meticulously maintained executive townhome nestled in the sought-after Millcroft community of Burlington. Offering over 1700 sq. ft. of thoughtfully designed living space, this spacious 3-bedroom, 2.5-bathroom home offers an ideal blend of comfort, functionality, and timeless appeal. The welcoming foyer leads into a well-appointed main level featuring a generous dining room, perfect for hosting family and friends, and a comfortable living room with a gas fireplace. Walkout to the private backyard. Whether enjoying morning coffee, summer evenings, or quiet time outdoors, the backyard provides a wonderful extension of the living space with a large patio and gardens. Upstairs, the spacious primary suite features a large walk-in closet and a 4-piece ensuite. Two additional well-sized bedrooms share a second 4-piece bathroom, while the conveniently located second-floor laundry adds everyday ease and practicality. The unfinished basement provides excellent storage and the flexibility to create additional living space tailored to your needs. Located in the established Millcroft community, this home offers a wonderful combination of generous living space, practical design, and a welcoming neighbourhood setting. A fantastic opportunity for families, downsizers, or anyone seeking a spacious executive townhome in Burlington. (id:48699)
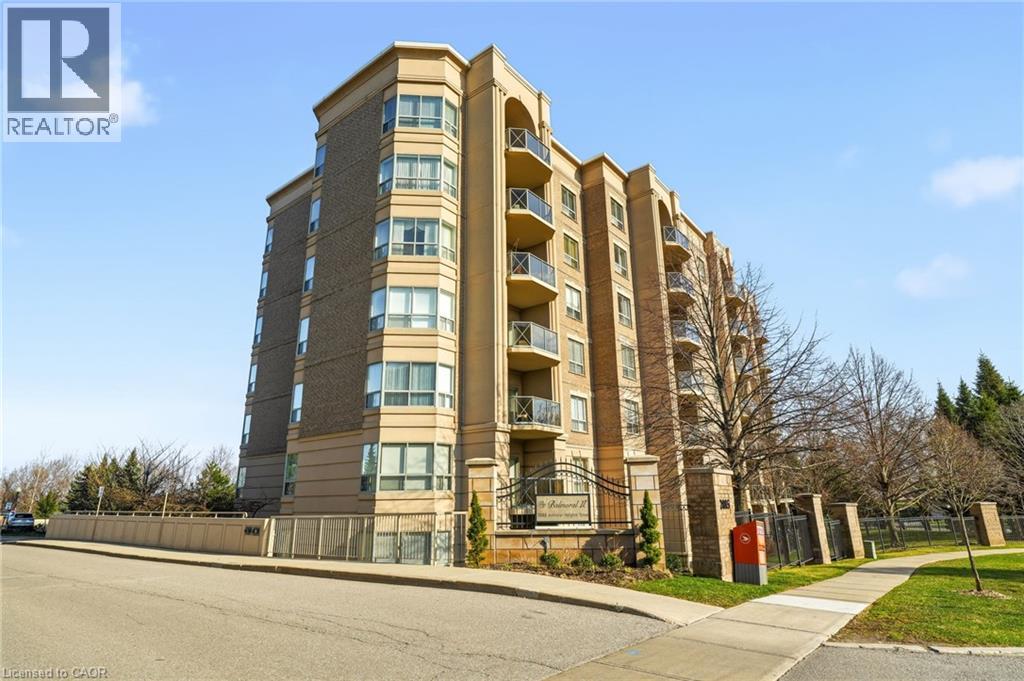
2085 Amherst Heights Drive Unit# 209
Burlington, Ontario
RENOVATED! This exceptionally well-maintained 2-bedroom, 2-bathroom suite with a covered terrace offers the move you’ve been waiting for. Featuring approximately 1337 sq. ft. of beautifully updated living space and many accessible features, this home boasts a spacious, open-concept layout, quality finishes, and soaring 9-foot ceilings throughout. A welcoming, oversized foyer with wall-to-wall closets leads into a wide hallway connecting all principal rooms. The eat-in kitchen is thoughtfully designed with ample cabinetry, granite countertops, and stainless steel appliances—perfect for everyday living and entertaining alike. The bright and expansive living and dining areas provide plenty of space to relax or host guests. Both bedrooms are generously sized, complemented by two full bathrooms (including a primary ensuite) (ensuite reno2017,secondary bathroom 2023), thoughtfully equipped with safety bars for added comfort. A full-size laundry room adds to the home’s exceptional functionality and storage. Enjoy the convenience of two parking spaces (one underground and one just steps from the front entrance), a locker, and access to fantastic building amenities including a gym, party room, gazebo, BBQ area, and visitor parking. Ideally located close to Costco, golf courses, parks, shopping centres, restaurants, transit, and with easy highway access—this is a fantastic opportunity to call The Balmoral home. (id:48699)
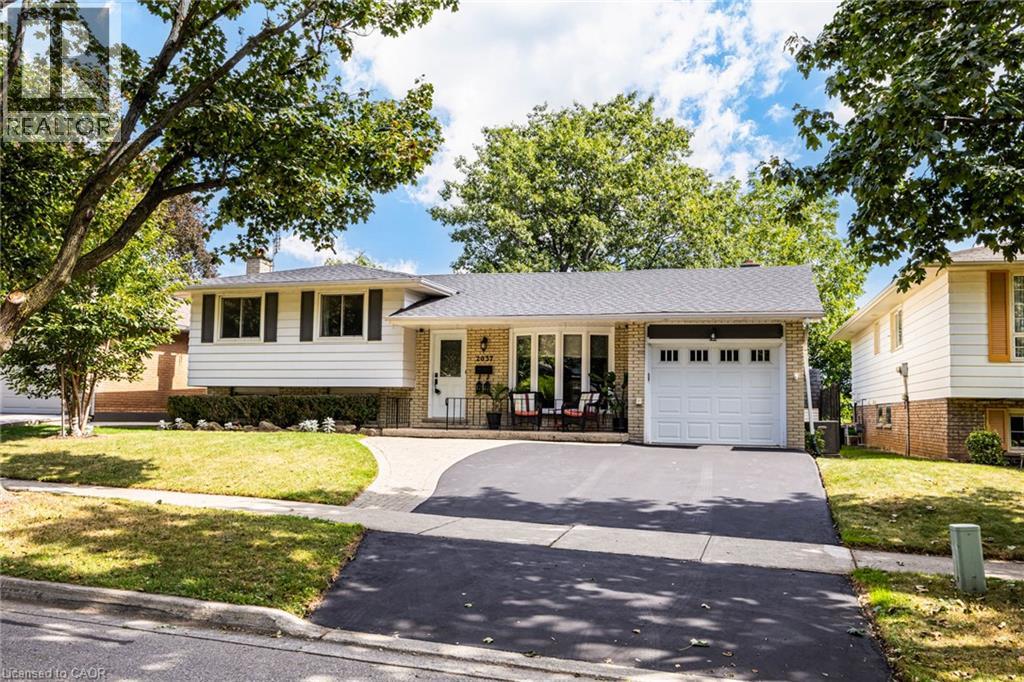
2037 Mountain Grove Avenue
Burlington, Ontario
Lovely multifaceted side split family home in Brant Hills neighbourhood! This 3+2 bedroom, 2.5 bathroom home has over 2,300 square feet of living space throughout the four levels and walks-up to the large backyard! The main floor follows a traditional floor plan, the foyer offers a great transitional space from outside to inside and opens up to the spacious living room with a west-facing bay window. The updated kitchen features stone countertops, white cupboards, stainless steel appliances and flows directly to the dining alcove with a walkout to the sunroom and backyard. The upper level features updated flooring throughout the 3 spacious bedrooms and a 3-piece bathroom with ensuite privilege to the primary bedroom. The lower levels cozy recreation room is newly carpeted with a gas-fireplace to enjoy in the cold winters. The lower level is complete with a 4th bedroom, 4-piece bathroom and walk-up adding a ton of potential to the property. The bonus basement space features a 5th bedroom, office space, laundry room and a convenient 2-piece bathroom. The tree lined backyard is ready for a Buyer to make their own and backs onto recreational green space for added privacy. With 1-car garage and 2-car laneway and conveniently located close to shops, restaurants, schools and the Escarpment and trails in North Burlington! (id:48699)
3008 Palmer Drive Unit# 8
Burlington, Ontario
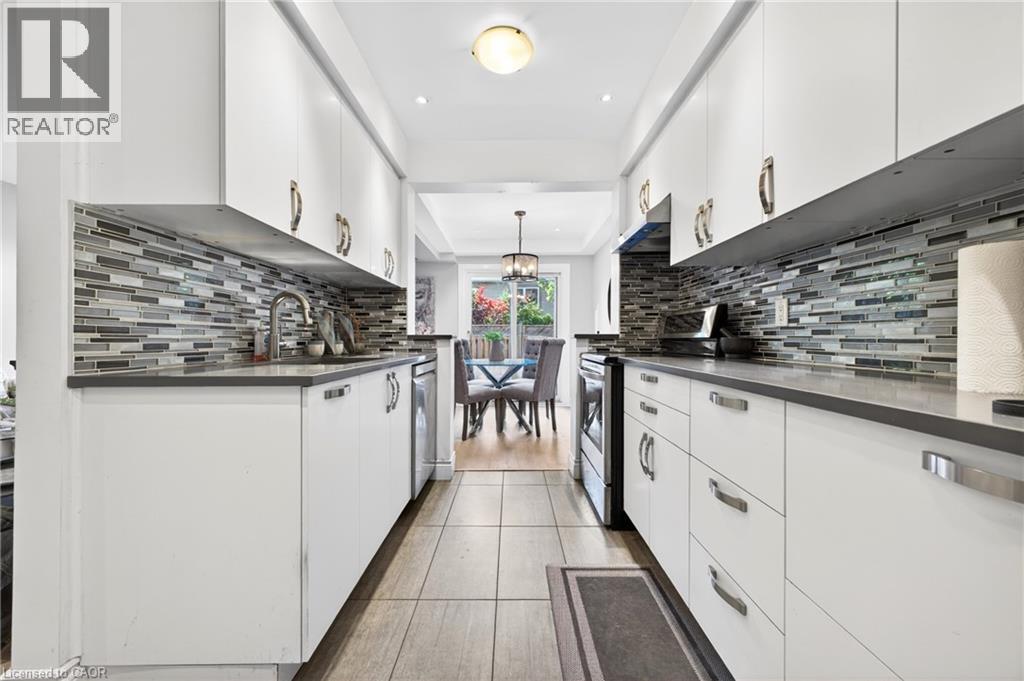
Welcome to Barrington Square - a quiet, family-friendly townhouse community offering green space, an outdoor pool, parkette, and a convenient location close to everyday amenities. This bright and spacious 2-storey end unit townhouse offers a practical layout with plenty of natural light throughout. The main floor features a functional kitchen, dedicated dining area, and a comfortable living room designed for family living, entertaining, or relaxing at the end of the day. New vinyl flooring adds a fresh, modern feel and makes the home easy to maintain. Upstairs, you'll find three well-sized bedrooms and a 4-piece bathroom, making this a great fit for first-time buyers, young families, downsizers, or investors. The finished basement provides valuable additional living space and can easily be used as a family room, home office, playroom, gym, or guest area. Located in a desirable community with excellent shared amenities and close access to shopping, schools, parks, transit, and major routes, this home offers comfort, convenience, and long-term potential. Whether you're looking to move in, invest, or add your own personal touch, this townhouse is a smart opportunity in a sought-after neighborhood. (id:48699)
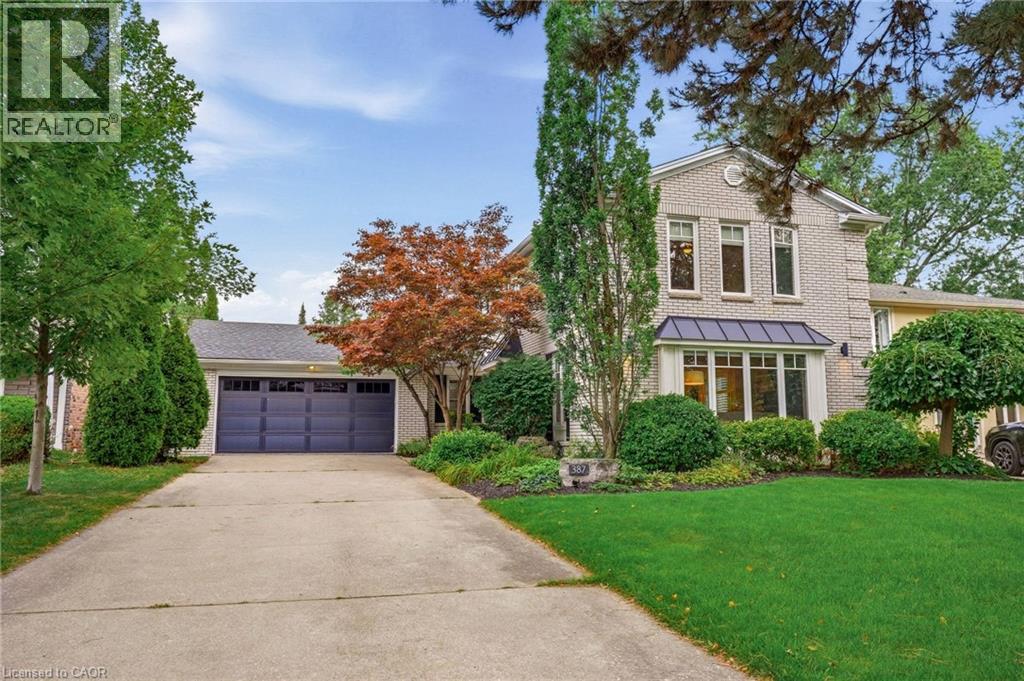
387 Valanna Crescent
Burlington, Ontario
Welcome to 387 Valanna Crescent, a beautiful, updated 2-storey home located on a quiet, family-friendly street in the highly sought-after Shoreacres neighborhood, situated in South Burlington and the Nelson High School district. The bright and spacious main level features hardwood flooring, large windows, custom mill-work and an inviting living room with a gas fireplace. The updated kitchen features stainless steel appliances, quartz countertops, abundant cabinetry and a large center island, perfect for everyday living and entertaining. A main-level laundry/mudroom offers excellent storage and direct access to the backyard and pool. Upstairs, the spacious primary retreat features extensive custom built-ins and a charming window seat, along with well-sized bedrooms and updated bathrooms. The private backyard is a true highlight with mature landscaping, an inground pool, expansive patio space and a covered outdoor lounge, creating the perfect setting for summer entertaining. The fully finished lower level offers a large recreation/media room with a second gas fireplace, built-in speakers, home office space, an additional bedroom and a modern 3-piece bath with a glass shower. Ideally located within walking distance to schools and just a short walk from Lake Ontario, with parks, shopping, recreation and major commuter routes nearby. A fantastic opportunity to enjoy the space, location and family-friendly lifestyle South Burlington has to offer. (id:48699)
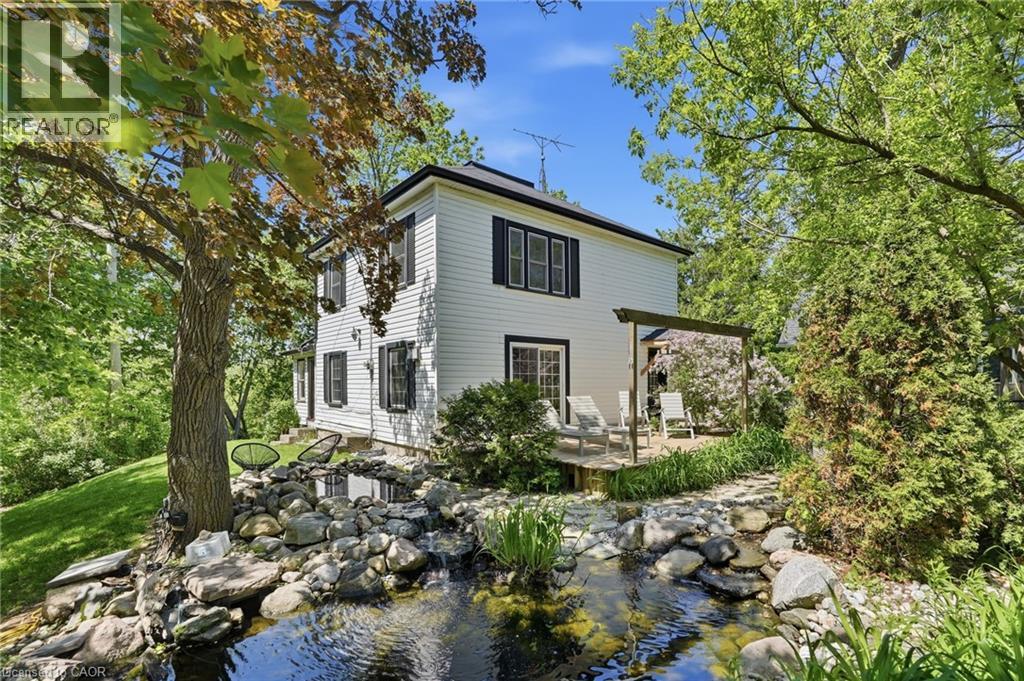
6123 Guelph Line
Burlington, Ontario
Get away to living in a smaller home for the smart buyer! Located in the heart of Lowville, this updated, charming country home offers the privacy of rural living, just minutes from Burlington & Milton. Surrounded by conservation land, just a short walk to Lowville Park, Bronte Creek, & the Bruce Trail, only a few minutes from golf courses, mountain bike and XC ski trails, plus Glen Eden downhill ski resort. The home blends original character with thoughtful updates. Large windows fill the home with natural light, while the open-concept kitchen, dining, and living areas provide a functional layout for everyday living and entertaining. Offering 3 BDRMS and 2.5 BTHS the home is ideal for families, professionals, or those looking to downsize without compromising lifestyle. Fully finished lower level provides flexible space for a family room, home office, gym, or guest accommodations. Recent improvements include a renovated kitchen, updated bathrooms, refinished original pine floors, preserved wainscoting, newer appliances, a natural gas furnace and central air (2019), an updated roof, water softener, gas fireplace, and high-speed Cogeco internet. A detached two-car coach house offers excellent storage, workshop space, or room for hobbies and all your toys, from Paddle Boards to Canoes Professionally landscaped grounds, so easy to maintain, feature a private pond with a waterfall, mature trees, a spacious deck, and an approved fire pit area. Relax outdoors and enjoy the evening chorus of frogs as you take in the peaceful surroundings on those hot summer evenings. Looking for a move-in-ready country property with character, modern updates, and an unbeatable Lowville location? We invite you to experience everything this exceptional home has to offer. (id:48699)
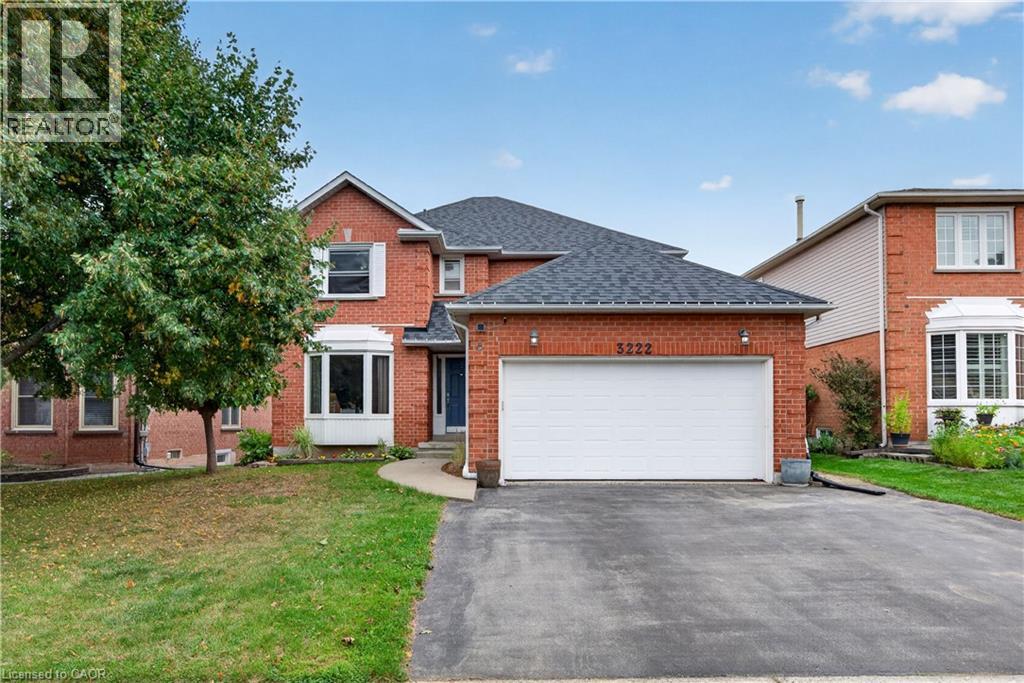
3222 Wentworth Street
Burlington, Ontario
Welcome to Headon Forest, one of Burlington's most sought after family neighborhoods! this beautiful all brick home has space for everyone! main floor with eat in kitchen, living room, separate dining room and cozy family room with wood burning fireplace. upstairs provides 4 generous bedrooms, primary with ensuite bathroom, full main bathroom. Full basement with rec room and plenty of storage space. Numerous important mechanical updates including new roof, furnace, and central air conditioning. (id:48699)
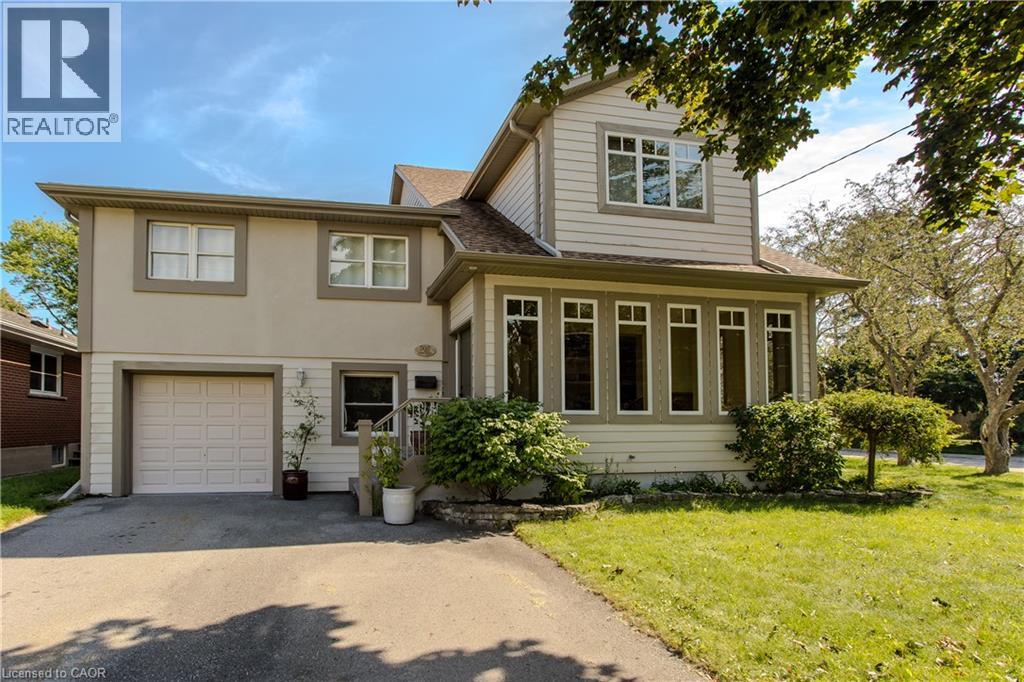
707 Ross Street
Burlington, Ontario
Set on a mature street near Downtown Burlington, 707 Ross St is a unique 5-level side split offering approx. 4,670 sf of finished living space, 3 bedrooms, 3 baths and an attached garage. With an impressive addition, expansive principal rooms and a versatile multi-level design, this home offers remarkable space for family living & entertaining. At the heart of the home is an impressive open-concept kitchen, dining & living space designed for both everyday living and entertaining. The kitchen features custom Birdseye maple cabinetry, marble counters, s/s appliances, a large centre island and pot lights, opening seamlessly to the dining area and adjoining living space with gas fireplace. Hardwood flooring and an abundance of windows bring warmth and natural light, while the adjoining sunroom provides a peaceful sitting area surrounded by views of the mature property. A few steps away, the spectacular great room makes a statement with soaring ceilings, skylights and extensive windows. Its impressive proportions create an incredible space for entertaining, recreation or a home gym, with an open staircase and upper-level overlook adding architectural interest. The home offer 3 bedrooms and can easily be converted back to 4, including an exceptionally spacious primary retreat with W/I closet, private sitting area and 4-pc ensuite with double vanity & glass shower. An additional full bath with double Jacuzzi tub and convenient upper-level laundry complete these levels. The finished lower level adds a generous sitting area, additional bedroom and ample storage, offering flexibility for guests, older children, an office or hobbies. Outside, mature trees and perennial gardens frame the private backyard with a stone patio and garden shed. Close to Downtown Burlington, the waterfront, parks, shopping, dining, Burlington GO & major routes, this distinctive home delivers exceptional space, character, privacy and flexibility in a central Burlington location. (id:48699)
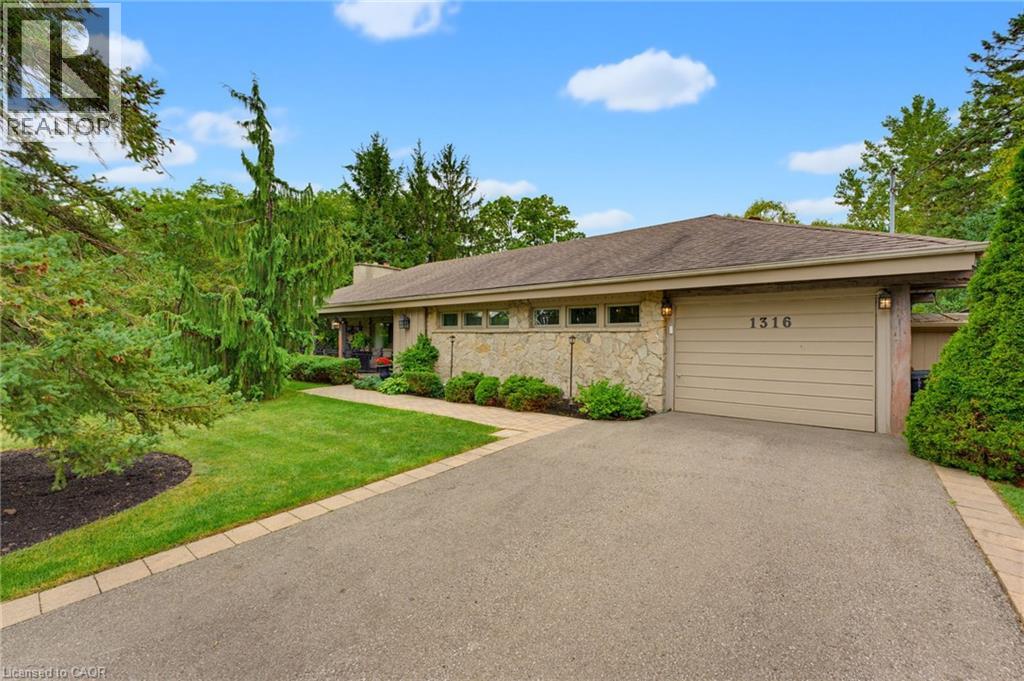
1316 Nevarc Drive
Burlington, Ontario
A rare opportunity to own a truly private 3-bedroom bungalow set on approximately half an acre, surrounded by mature trees and distinguished executive homes. Offering approximately 1,750 sq. ft. of living space, this inviting home was designed for both everyday living and entertaining, with an open-concept layout and a kitchen overlooking the beautifully landscaped backyard. The outdoors is where this property truly shines. Professionally manicured lawns, a completely private setting, inground pool, covered rear porch and all-glass solarium create an incredible extension of the living space and an ideal backdrop for summer gatherings or quiet afternoons at home. A welcoming front sitting porch adds even more charm. Inside, reclaimed beams and a flagstone exterior bring character and warmth, while the attached one-car garage adds everyday convenience. Properties offering this combination of space, privacy, mature surroundings and an exceptional outdoor setting are rarely available. Only minutes away from the GoStation and highway access. A special home for those who love to entertain, enjoy the outdoors, and appreciate something a little different. (id:48699)
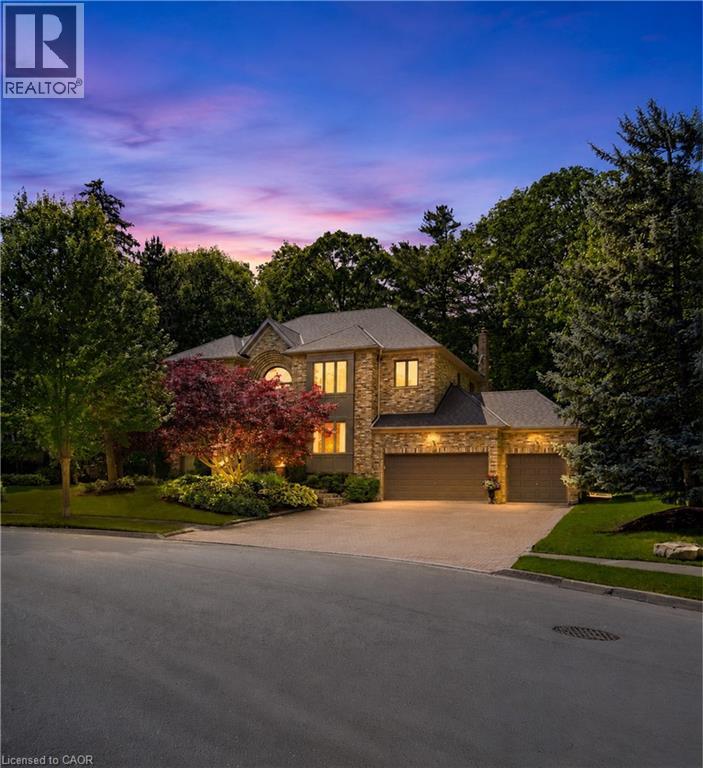
1121 Forestvale Drive
Burlington, Ontario
Welcome to this exceptional ravine estate in prestigious Tyandaga where luxury living meets unmatched flexibility. Set on a rare 102 x 220 wooded lot backing directly onto a protected ravine with no rear neighbours, this solid brick executive home offers over 6,300 sq ft of finished living space across three fully equipped levels. The main level impresses with 9 ft ceilings, hardwood floors, crown moulding, and a renovated Gravelle Woodworking chef's kitchen with granite counters, maple cabinetry, and ravine views. A front entry office with custom oak cabinetry allows client visits without disrupting household life. The family room features a stone gas fireplace and panoramic ravine views. Upstairs, four bedrooms include a primary suite with bay window, walk-in closet, and spa-inspired 6 piece ensuite, plus a second ensuite bedroom with stunning Skyway Bridge and lake views. The fully self-contained lower level offers exceptional multi-generational living or home business potential with two large bedrooms each with ensuites, eat-in kitchen, three living areas, laundry, and a private garage entrance completely separate from the main home. Triple garage with epoxy floors (2024), new 5 ton AC (2024, 10 year warranty), roof 8 years, composite deck, stone fountain, fully fenced. A rare offering where privacy, nature, and versatility meet. (id:48699)
3368 Guildwood Drive
Burlington, Ontario
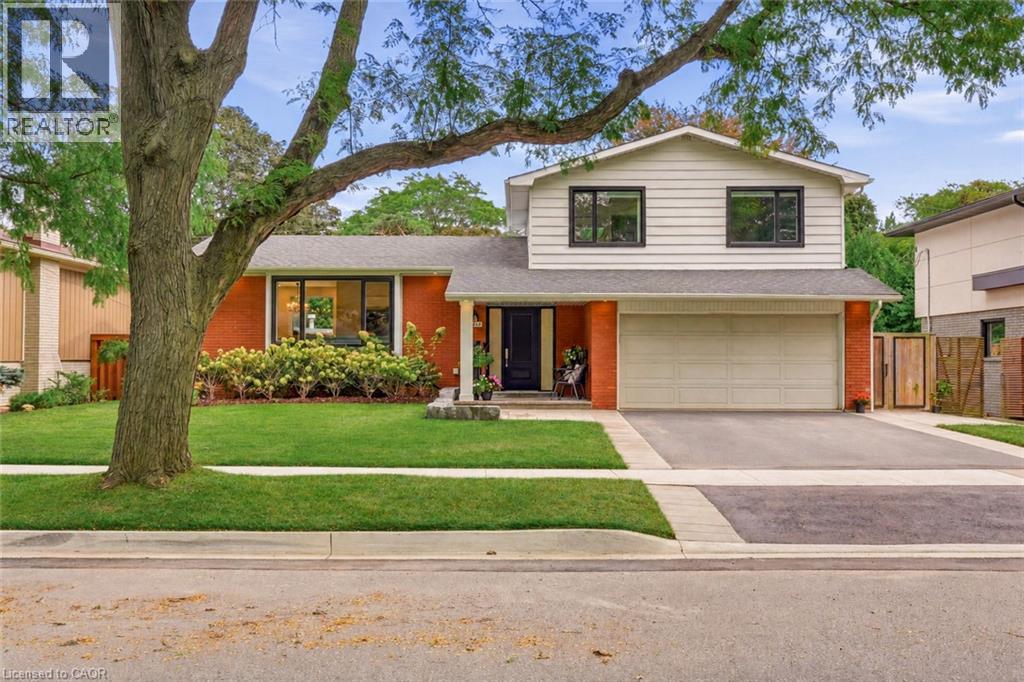
Welcome to 3368 Guildwood. This stunning 3+1 bedroom, 3.5 bathroom home is nestled on one of South Burlington's most sought-after, family-friendly streets. The kind of place where kids still play outside until the streetlights come on. Located in the heart of Roseland, this property is just steps from Tuck School, making it a rare find for families seeking both lifestyle and location. Step inside to discover a gorgeous, fully renovated interior showcasing exceptional craftsmanship and thoughtful design throughout. The chef's kitchen is the heart of the home, offering premium finishes, custom cabinetry and ample space for everyday living. Custom closets and built-ins throughout provide beautifully designed storage in every room. Upstairs the primary bedroom has it's own ensuite bath while the two other bedrooms share the second bathroom. The bright finished lower level offers oversized windows, a bar with wine fridge, additional bedroom, and full bath ideal for overnight guests. Outside, enjoy your own private oasis with a heated salt-water pool and newly landscaped patio - perfect for summer gatherings or quiet evenings at home. This is a rare opportunity to own a move-in-ready home in one of Burlington's most coveted neighbourhoods. Don't miss your chance to make it yours! (id:48699)
4016 Kilmer Drive Unit# 101
Burlington, Ontario
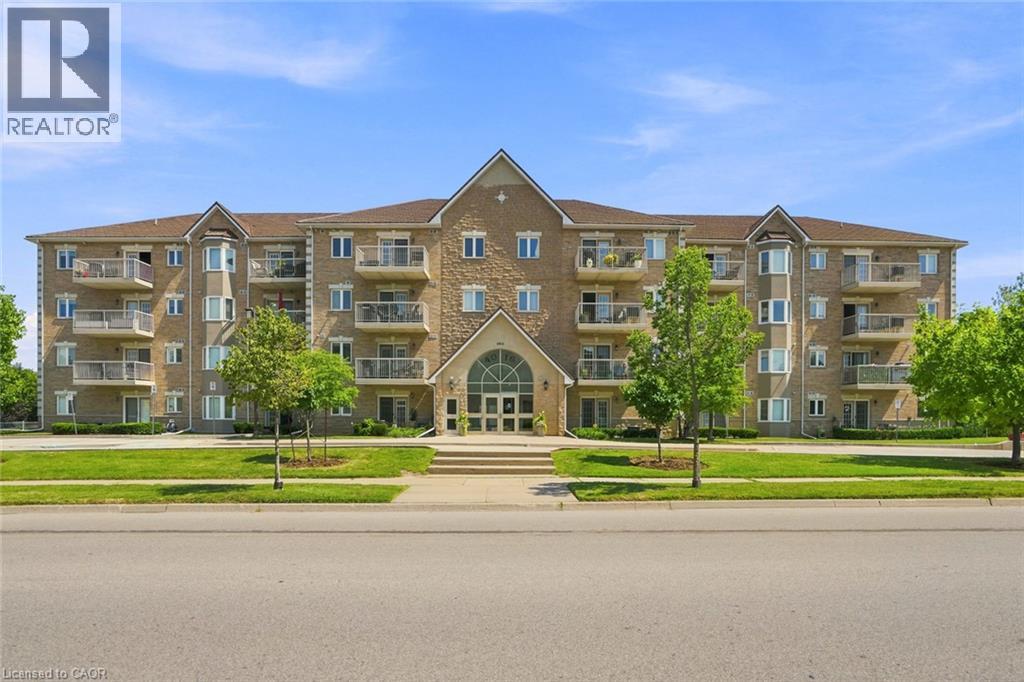
Move-in ready and thoughtfully updated, this bright one-bedroom, one-bathroom suite offers 751 squre feet of easy, low-maintenance living in one of Burlington's most convenient pockets. Located on the main level providing ultimate accessibility. The heart of the home is a refreshed kitchen finished with quartz countertops and brand-new appliances (2024). New flooring runs throughout, and best of all, the original Kitec plumbing has been fully removed, giving buyers real peace of mind and one less thing to worry about for years to come. Enjoy the updated bath with new tiles, lighting, and vanity. Adding a touch of luxury are the California shutters in the bedroom and living room. The open, functional layout makes the most of every square foot, while low condo fees keep monthly carrying costs comfortably in check. The suite comes complete with one owned parking space and a private storage locker. Set within the well-established in Burlington's Tansley neighbourhood, you're just minutes from the Tansley Woods Community Centre, everyday shopping and groceries, restaurants, and nearby parks like Tansley Woods Park, with quick access to public transit and highways for an effortless commute. Whether you're a first-time buyer, downsizer, or investor, this is a rare chance to own an updated, worry-free suite in a sought-after location. Simply move in and enjoy. Don’t be TOO LATE*! *REG TM. RSA. (id:48699)
1415 Ghent Avenue Unit# 203
Burlington, Ontario
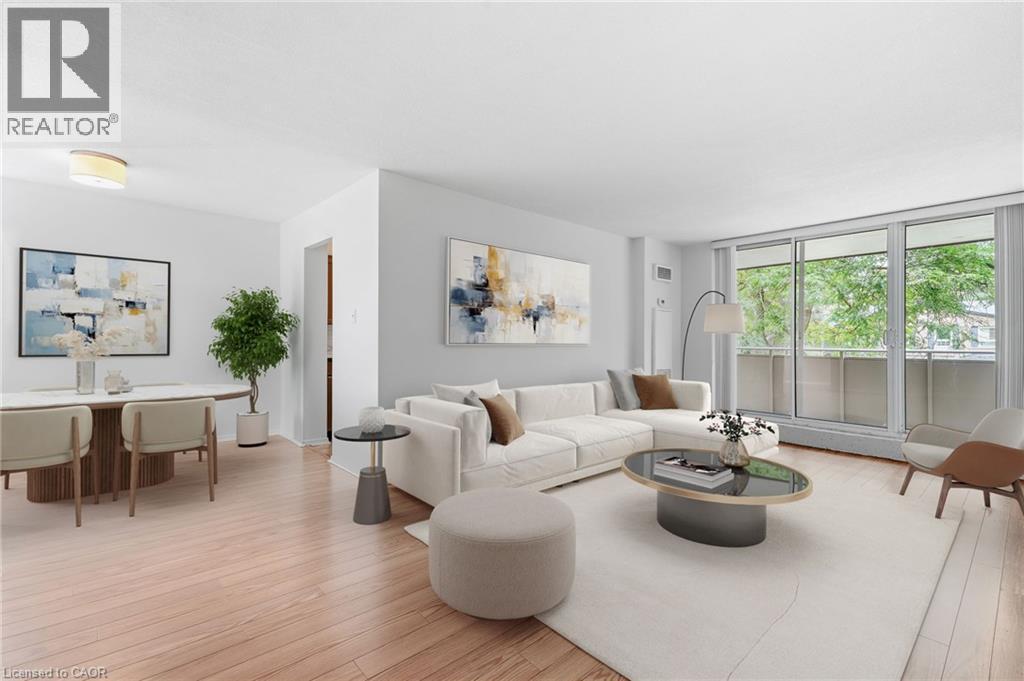
INCREDIBLE VALUE IN SOUTH BURLINGTON! Offered at just $394,999 with an ALL-INCLUSIVE CONDO FEE covering building insurance, cable TV, high-speed internet, heat, hydro, common elements, parking, property management, landscaping and snow removal. This spacious unit offers over 1,000 sq. ft. of living space and an exceptional opportunity to get into one of Burlington's most desirable and convenient locations at an incredibly attractive price point. The generous floor plan includes a large living and dining area, spacious bedroom and an oversized den offering tremendous flexibility as a home office, additional living space or potential second bedroom. Enjoy the convenience of condo living just minutes from Downtown Burlington, the waterfront, Spencer Smith Park, restaurants, coffee shops, shopping, transit and major highways. An outstanding opportunity for first-time buyers, those looking to get into South Burlington, downsizers or investors searching for space, location and value. At $394,999, opportunities offering this much space in this location are increasingly difficult to find. A must-see opportunity in the heart of South Burlington! (id:48699)
3277 Woodside Avenue
Burlington, Ontario
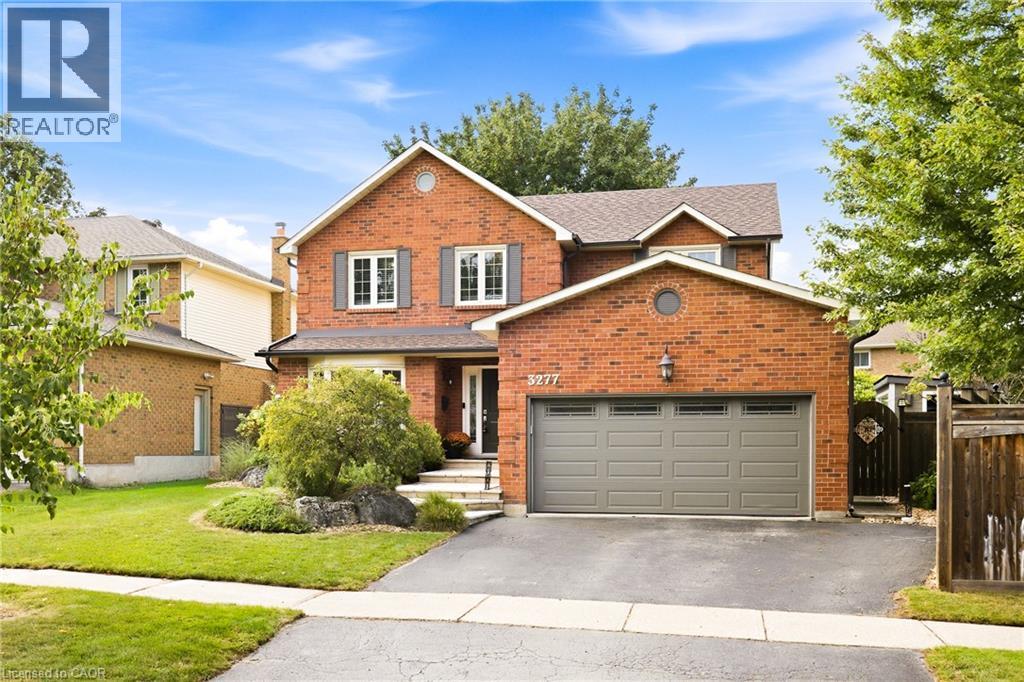
Absolutely beautiful, renovated 4+1 bedroom, 4-bath family home with double-car garage, nestled on a quiet, child-friendly street in sought-after Headon Forest. Exceptional curb appeal welcomes you with elegant stone steps and a warm, inviting entrance. The spacious foyer features double closets and inside garage entry. Wide-plank hardwood floors and wood spiral stairs flow throughout both levels, complemented by abundant natural light. Generous principal rooms offer an effortless flow for everyday living and entertaining. The chef-inspired eat-in kitchen features crisp white cabinetry, gleaming countertops, striking backsplash, stainless steel appliances, gas stove, extensive pantry space and a large centre island. A custom built-in banquette creates the perfect breakfast nook, while the open-concept design flows into the cozy family room overlooking the spectacular backyard. A separate dining room with gorgeous bay window provides an elegant setting for entertaining. Main-level laundry/mudroom with side entrance and powder room add convenience. Upstairs, four generously sized bedrooms offer plenty of space for everyone. The primary retreat features a walk-in closet and updated ensuite with glass-enclosed shower and soaker tub. The finished lower level offers a recreation room, custom bar, additional bedroom/office, bathroom, abundant storage and dedicated “man cave.” Step outside to your private backyard oasis! The kitchen walkout leads to a stone patio for al fresco dining, while the sparkling pool is perfect for summer fun and relaxation. A poolside cabana provides a change room, and covered gazebo offers additional outdoor living space. Mature trees provide privacy and shade. Walking distance to excellent schools, parks, bike trails, shops, restaurants and recreation centres, with easy access to major highways. A rare combination of style, space, functionality and an incredible outdoor lifestyle in one of Burlington’s most desirable family communities! (id:48699)
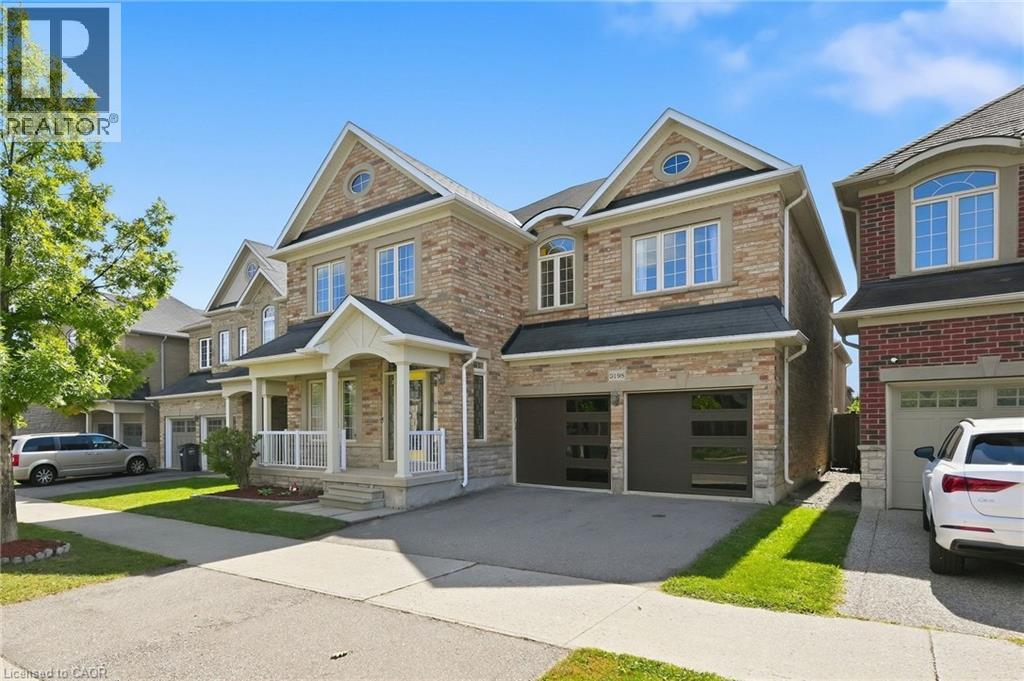
3198 Tim Dobbie Drive
Burlington, Ontario
Welcome to luxury living in North Burlington's family-friendly neighbourhood of Alton Village! This stunning 2-storey detached home offers 4 bedrooms, 5 bathrooms, and an exceptional floor plan designed for both everyday family life and open-flow entertaining. As you step onto the freshly painted main floor, you are greeted by an impressive dining space that allows for large family gatherings. Brand-new flooring flows seamlessly into a breathtaking great room featuring soaring 18-foot ceilings and a dramatic fireplace feature. The heart of the home centers around a chef-inspired kitchen outfitted with sleek granite countertops, stainless steel appliances, a large island, and abundant storage. California shutters round out this space by proving plenty of natural sunlight to shine through. Moving upstairs, you have a convenient second-floor laundry room and four spacious bedrooms, including an impressive primary suite with a walk-in closet and private ensuite. A second bedroom features its own dedicated ensuite bath, and the third and fourth bedrooms have their own shared bathroom right outside their door. The fully finished basement expands your living space with a secondary entertainment area, a full bathroom, and a versatile bonus room ideal for multi-generational living, a guest room, home office, or gym. Outside, host gatherings on your low-maintenance, 2-tiered composite deck, and appreciate the practicality of an attached 2-car garage paired with a freshly sealed driveway with 2 additional parking spaces. Located within walking distance of 3 great schools, the Alton Community Centre, several public parks, a dog park, and an array of shopping and dining, this turn-key Alton Village gem offers everything you need. Come fall in love with your new home! (id:48699)
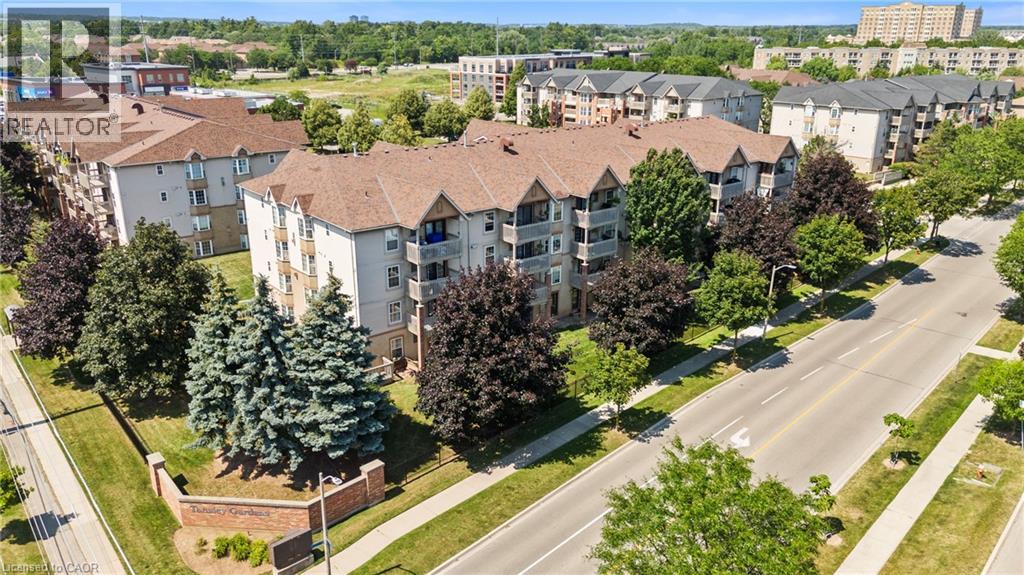
4005 Kilmer Drive Unit# 202
Burlington, Ontario
Rarely do 2-bedroom, 2 full bathroom condos like this become available in a sought out Burlington community—and this one is sure to impress! Freshly painted throughout and move-in ready, this bright and spacious home offers an open-concept layout that's perfect for both everyday living and entertaining. The kitchen features brand-new appliances and flows seamlessly into the dining and living areas, where a cozy gas fireplace creates the perfect place to relax. Step outside to your private balcony, conveniently located just off the kitchen—ideal for enjoying your morning coffee or unwinding at the end of the day. The generous primary suite is a true retreat, complete with a private 4-piece ensuite bath. A second spacious bedroom with brand-new Berber carpet is perfect for guests, family, or a home office, while a second full bathroom provides added convenience and privacy, making this layout ideal for shared living or hosting overnight visitors. Additional features include in-suite laundry, thoughtful updates throughout, and a functional, low-maintenance floor plan. Whether you're a first-time buyer, downsizer, or simply looking for a turnkey home, this condo offers exceptional comfort and convenience. Ideally located close to shopping, restaurants, parks, and everyday amenities, you'll love the lifestyle this location has to offer. (id:48699)
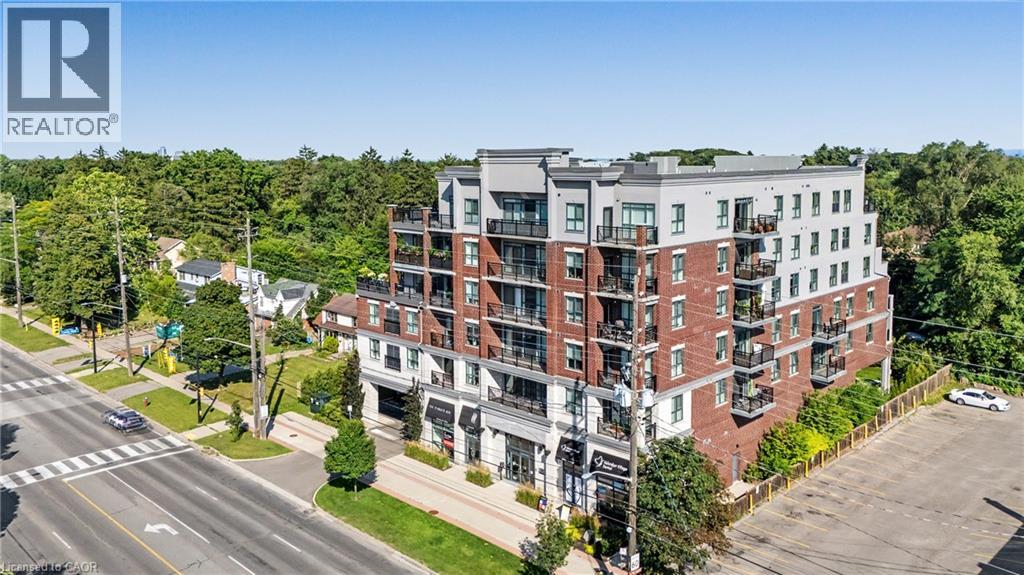
34 Plains Road E Unit# 206
Burlington, Ontario
Welcome to 34 Plains Road East, Unit 206, a beautifully appointed 2-bedroom, 2-bathroom condominium in one of Aldershot's most sought-after boutique buildings. Offering a thoughtfully designed layout, this bright and spacious suite combines comfort, style, and low-maintenance living. The open-concept design is ideal for both everyday living and entertaining, while the generous primary bedroom features its own ensuite. Complete with underground parking, this home offers the convenience and security today's buyers are looking for. Perfectly situated just minutes from LaSalle Park, the Aldershot GO Station, Burlington Golf & Country Club, the waterfront, walking trails, shopping, dining, and major highways, this exceptional location provides the perfect balance of nature, convenience, and commuter-friendly access. Whether you're downsizing, investing, or purchasing your first home, this is a rare opportunity to own in a well-maintained boutique condominium in the heart of desirable Aldershot. (id:48699)
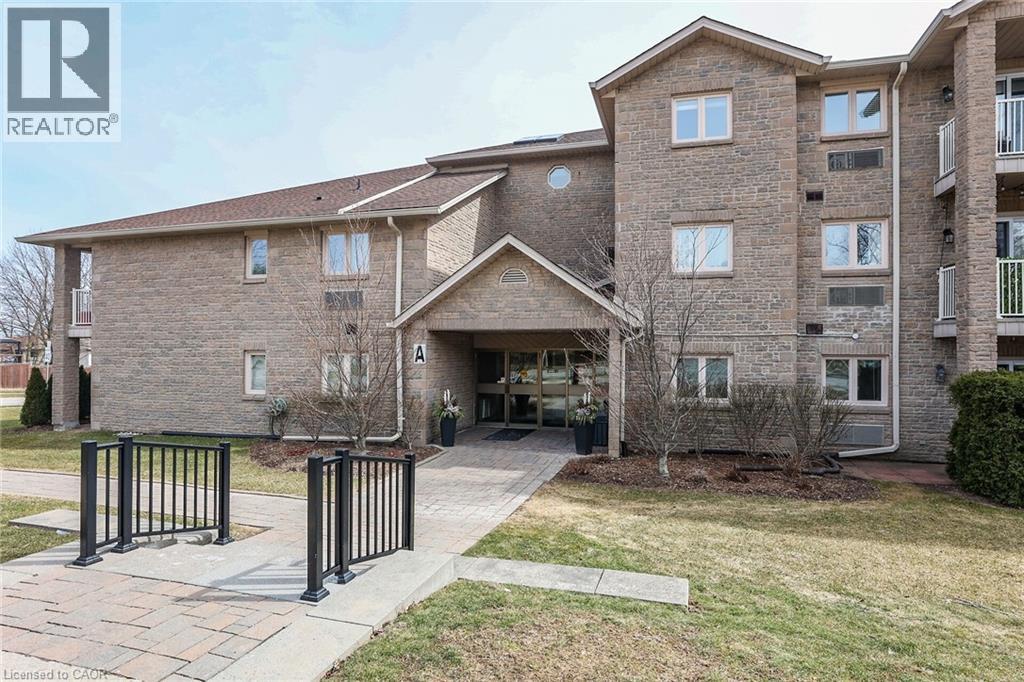
3050 Pinemeadow Drive Unit# 16
Burlington, Ontario
Welcome to The Enclave South! This very desirable, quiet condo is located in a mature Burlington community close to everything! This unit is ideally located just one floor up and nice and close to the exclusive parking space. There's also plenty of visitors parking. The corner unit boasts 2 bedrooms, 2 full bathrooms, laundry room and oversized balcony! Lots of natural light flows into the open concept living/dining/ kitchen area. The refreshed kitchen offers plenty of classic white cabinets, and quartz countertops. This is one of the largest units with a functional, open layout. The building is clean, well managed, and filled with friendly people. Whether you are downsizing or just starting out, this unit could be the perfect fit for you. Come and have a look! Appliances included. Seller is motivated and has reduced accordingly. This is a great buy! (id:48699)
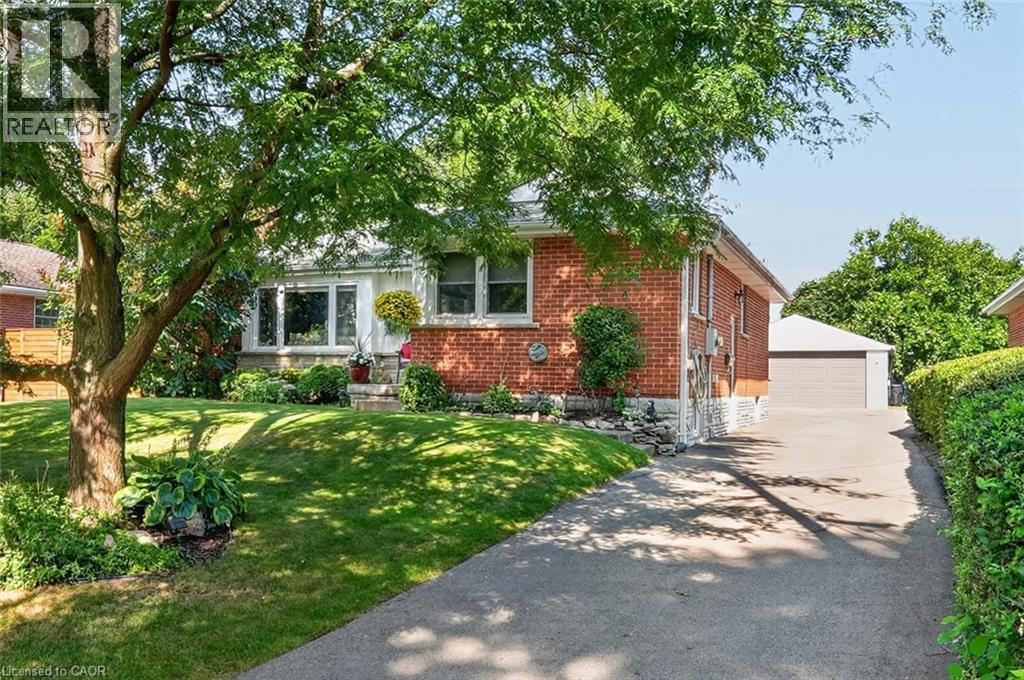
465 Springbank Crescent
Burlington, Ontario
SERENE, PARK-LIKE SETTING … Settle into a home where everyday comfort, generous outdoor space and an established Burlington neighbourhood come together at 465 Springbank Cres. Tucked away on a lush and mature 55' x 137' landscaped property, this 3+1 bedroom, 2-bathroom, FULLY FINISHED BUNGALOW gives you room to gather, unwind and make the most of every season. Original hardwood adds warmth throughout much of the main level, while the spacious living room is anchored by a cozy electric fireplace with stone surround, mantel and built-in shelving. The updated eat-in kitchen features QUARTZ counters, pantry storage, under-cabinet lighting and a built-in bench with storage - a welcoming place for morning coffee, casual meals and conversation. The main-floor includes three bedrooms - generous primary with double closet – and an updated 4-pc bathroom. Downstairs, the FINISHED BASEMENT extends your living space with a rec room, games/office area, bedroom, laundry and an updated 3-pc bath. Step outside and discover a beautiful backyard complete with a POND and gazebo - your own peaceful space to relax or entertain. A detached DOUBLE GARAGE with storage loft and an impressive driveway with parking for up to 10 vehicles add exceptional practicality. Other updates include newer windows, washer & dryer, furnace/A/C & owned HWT. Close to schools, parks, malls, Costco and everyday amenities, and with convenient access to Aldershot GO and Burlington’s major highway network, this location keeps work, school and weekend activities within easy reach. Some images virtually staged. CLICK ON MULTIMEDIA for virtual tour, drone photos, floor plans & more. (id:48699)
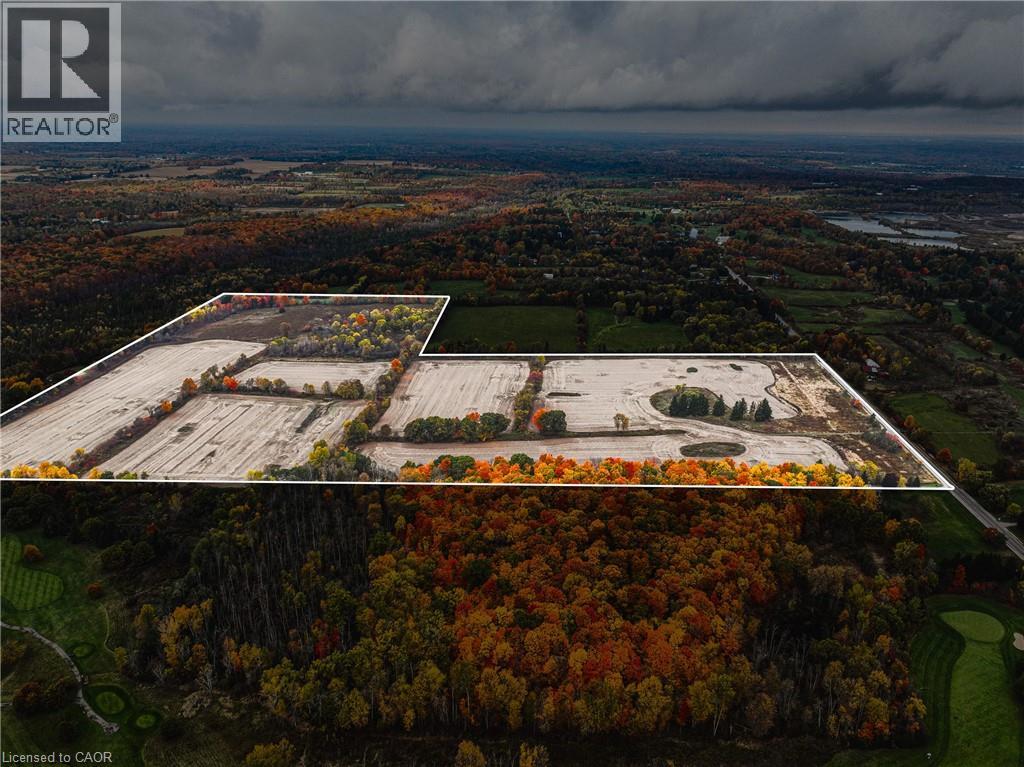
4300 Cedar Springs Road
Burlington, Ontario
RARE OPPORTUNITY - VACANT AGRICULTURAL LAND! Known for its peaceful environment and strong conservation influence, this pocket of Burlington is prized for large parcels, scenic vistas, and long-term value. With city conveniences just minutes away, the property delivers the best of country living without compromise. Set in Burlington’s sought-after rural north, this 89-acre vacant property offers a rare blend of privacy, natural beauty, and proximity to top local amenities. Tucked along scenic Cedar Springs Road, the land is surrounded by conservation areas and rolling countryside, creating an ideal setting for a private estate, agricultural use, recreational retreat, or future investment. Prime Location & Lifestyle Influences-Minutes to Mount Nemo, Crawford Lake, and Bruce Trail—perfect for hiking, biking, and outdoor recreation. Close to Cedar Springs Golf & Country Club and several nearby courses. Quick access to Highway 407, 403, and Dundas Street, offering an easy commute to Burlington, Milton, Oakville, and the GTA. Short drive to Downtown Burlington, waterfront dining, boutique shopping, and vibrant community events. Near local farms, markets, equestrian facilities, and rural lifestyle amenities that define the area’s charm. A property of this scale and setting is truly rare. Shape it to your vision and secure a standout opportunity in one of the region’s most desirable rural corridors. (id:48699)
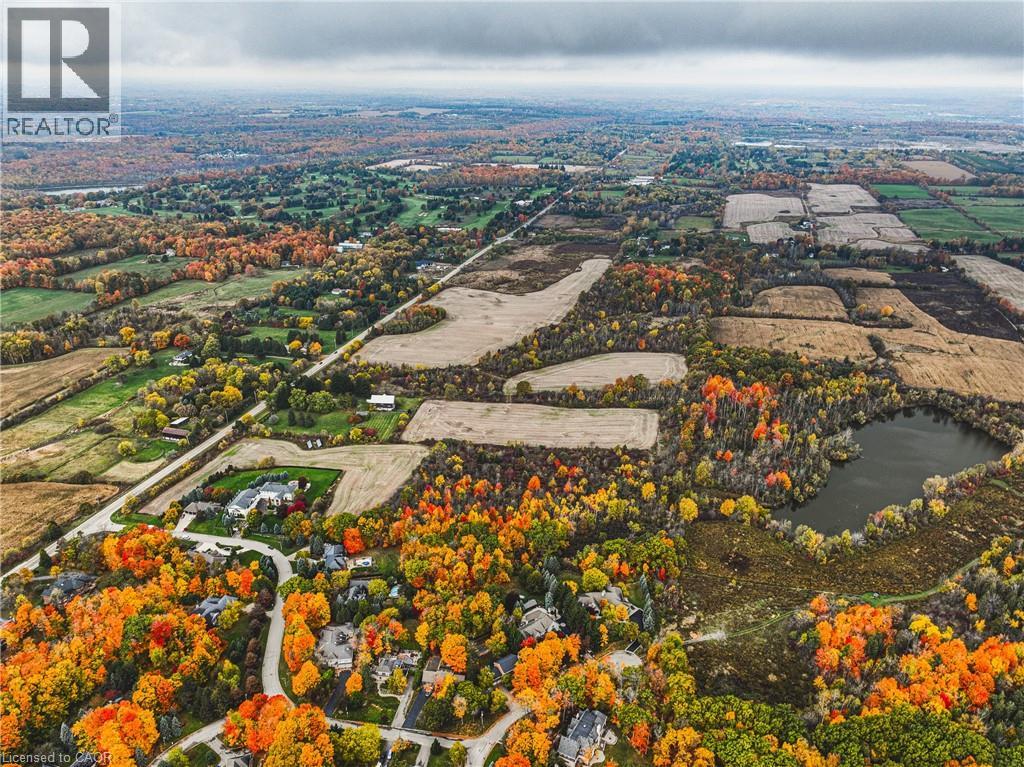
3415 Cedar Springs Road
Burlington, Ontario
Welcome to 3415 Cedar Springs Road, a rare offering of approximately 80 acres of prime agricultural land nestled in the rolling countryside of North Burlington. Surrounded by natural beauty and located just minutes from the Niagara Escarpment, this property provides the ideal setting to build your dream country estate, hobby farm, or equestrian retreat. Zoned agricultural (A), the property permits the construction of one residential dwelling and offers endless potential with its open fields, mature woodlands, and gently rolling terrain. Enjoy the best of rural living with access to some of Burlington’s most scenic outdoor destinations — including Mount Nemo Conservation Area, Crawford Lake, Rattlesnake Point, and the Bruce Trail, all just minutes away for hiking, rock climbing, and breathtaking views. Explore nearby Hilton Falls for picturesque waterfalls or Lowville Park, known for its tranquil creekside walking trails, baseball diamonds, and family picnic areas. Despite its peaceful country setting, the property is only a short drive to downtown Burlington, Waterdown, Milton, and major commuter routes (403/407/QEW), offering the perfect balance of serenity and convenience. Highlights: • Approx. 80 acres of rolling farmland and natural beauty • Agricultural zoning allows for one residential dwelling • Minutes to Mount Nemo, Rattlesnake Point, and the Bruce Trail • Nearby Hilton Falls, Lowville Park, and scenic waterfalls • Family-friendly amenities including parks, trails, and baseball diamonds • Easy access to McMaster University, downtown Burlington, and major highways This is a unique opportunity to create your dream property in one of Burlington’s most prestigious rural settings, surrounded by nature and endless recreation. (id:48699)

2175 Country Club Drive Unit# 4
Burlington, Ontario
EXCEPTIONAL ONE-LEVEL LIVING IN MILLCROFT’S COVETED GOLF COURSE COMMUNITY! Discover the rare combination of sophisticated living and generous space at #4-2175 Country Club Drive. This beautifully renovated 3-bed, 3-bath end-unit bungalow offers almost 3,000 sf of finished living space and an exceptional opportunity to enjoy the Millcroft lifestyle without the upkeep of a traditional detached home. The bright, open-concept main floor delivers an inviting sense of space. The living and dining areas feature beautiful hardwood flooring, an abundance of windows and a walk-out to your private backyard. The renovated eat-in kitchen combines style and functionality, while the main-floor laundry with new machines adds everyday convenience. The spacious primary suite offers two walk-in closets and a newly renovated 4-piece ensuite. A generous second bedroom features a double closet and electric fireplace, complemented by a beautifully renovated main-floor 4-piece bathroom. New carpeting completes the main-floor living spaces. Downstairs, the finished lower level provides exceptional flexibility with a large recreation/games/family room, third bedroom with double closet, 3-piece bathroom and two storage rooms. Whether accommodating overnight guests, creating a home office, enjoying movie nights or pursuing your favourite hobbies, there's room for it all. Enjoy the added privacy and natural light of an end unit within a well-managed condominium community. And then there's Millcroft—one of Burlington's most desirable established communities. Enjoy a lifestyle surrounded by golf, mature trees, beautifully landscaped streets, parks and walking trails, with shopping, restaurants, recreation and everyday amenities close at hand. This is downsizing without compromise. Trade stairs and exterior maintenance for the freedom of one-level living. A rare opportunity for discerning buyers seeking a turnkey bungalow in one of Burlington's most coveted golf course communities. (id:48699)
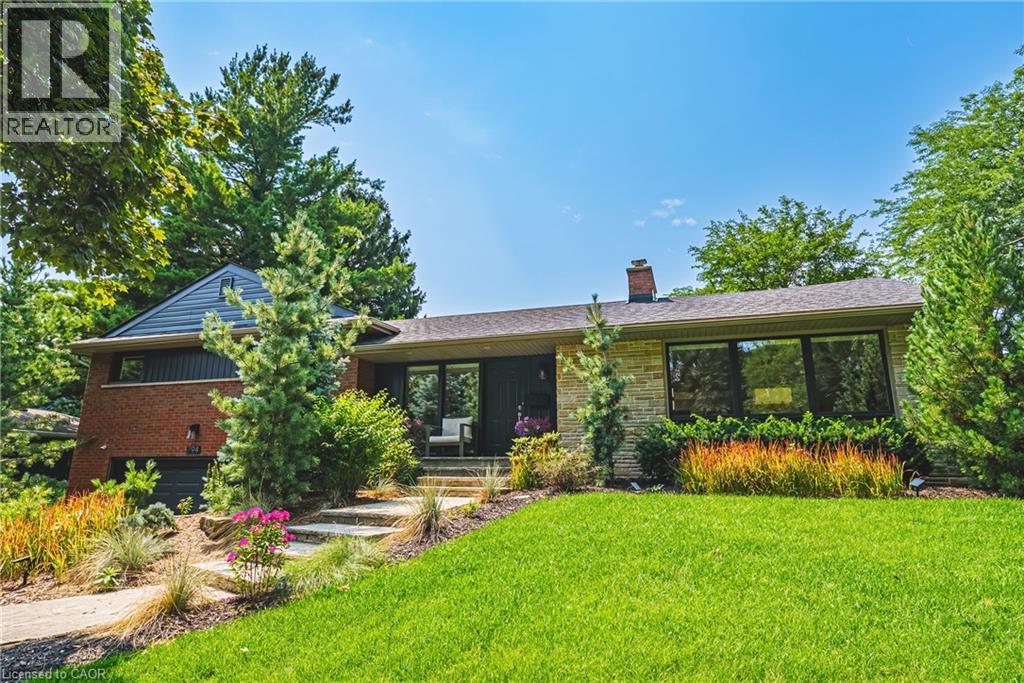
794 Falcon Boulevard
Burlington, Ontario
Stunning home – steps away from The Burlington Golf and Country Club! Situated on a quiet street in Birdland, this split level / raised bungalow hybrid is truly 1-of-a kind. It boasts 3 bedrooms, 2.5 bathrooms, a private backyard oasis with a heated in-ground pool AND a double car garage! The home is over 1700 square feet PLUS a fully finished lower level with a walk-up entrance. The sprawling main floor offers an open concept floorplan with beautiful engineered hardwood flooring and smooth ceilings throughout. The eat-in kitchen features airy white cabinetry, quartz counters, stainless steel appliances, backyard access and plenty of natural light. The living room flows seamlessly into the oversized dining room- which has 2 sets of French doors leading to the backyard. Only a few steps up and the ‘second’ level includes 3 bedrooms and a 4- piece bathroom. The finished lower level has a large family room with a wood-burning fireplace, large rec room, a laundry room, 3-piece bathroom, garage access and plenty of storage. The exterior of the home has been professionally landscaped and features a private backyard with a pool, stunning covered patio, shed and an in-ground irrigation system. There is a double car garage with inside access and parking for 4 vehicles on the driveway. This home is conveniently located close to schools, parks and all amenities south Aldershot has to offer! (id:48699)
2251 Mountainside Drive Unit# 6
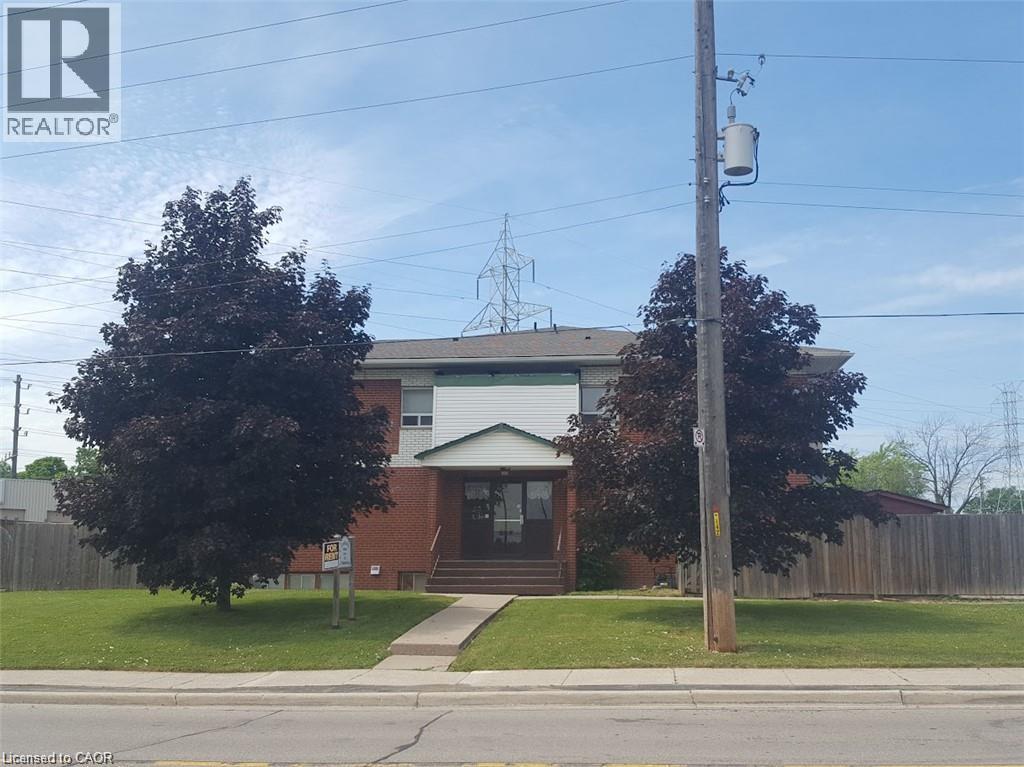
Burlington, Ontario
Welcome to this beautifully renovated 2-bedroom, 2-level maisonette located in a quiet, well-maintained building. This bright and spacious unit features a private, fully fenced backyard with a patio—perfect for relaxing or entertaining. Rent includes heat, water, and one parking space; tenant pays hydro only. An additional parking space is available for $40/month. Coin-operated laundry is conveniently located in the basement. Ideally situated with quick access to the QEW, Brant Street, and Guelph Line, and backing onto peaceful green space for added privacy. (id:48699)

2105 Maplewood Drive
Burlington, Ontario
**Once in a while, a gem like this comes along!** Offering an impressive 2,058 sq. ft. of total living space across the main level and basement, this extensively upgraded home combines style, versatility & an incredible backyard retreat. The completely renovated basement (2024) features a separate entrance, new electrical, 2 bedrooms, custom kitchen with stainless steel appliances & quartz countertops, spacious living & dining areas with gas fireplace, large bathroom with full laundry, plus a newly installed 200-amp electrical panel (2024).The main floor is equally impressive with a new 3-piece bathroom featuring a shower & heated towel rack (2024), separate powder room (2024), California shutters throughout & its own laundry. The fully renovated sunroom features new windows, sliding doors & ceiling (2024), creating a beautiful transition to the backyard. Step outside to your own private backyard oasis, highlighted by a 16' swim spa-perfect for relaxing, entertaining or enjoying a great workout yearround-plus a gazebo & in-ground sprinkler system. Additional upgrades include a heated 1.5-car garage, new driveway, new furnace & A/C (2025), soffits & eavestroughs (2025) & more. Ideally located minutes from the QEW, Mapleview Mall, Costco, the lake, downtown Burlington, restaurants, shopping & amenities.Beautifully upgraded, incredibly versatile & made for both indoor and outdoor living-this is one you don't want to miss!!! (id:48699)
2320 Middlesmoor Crescent
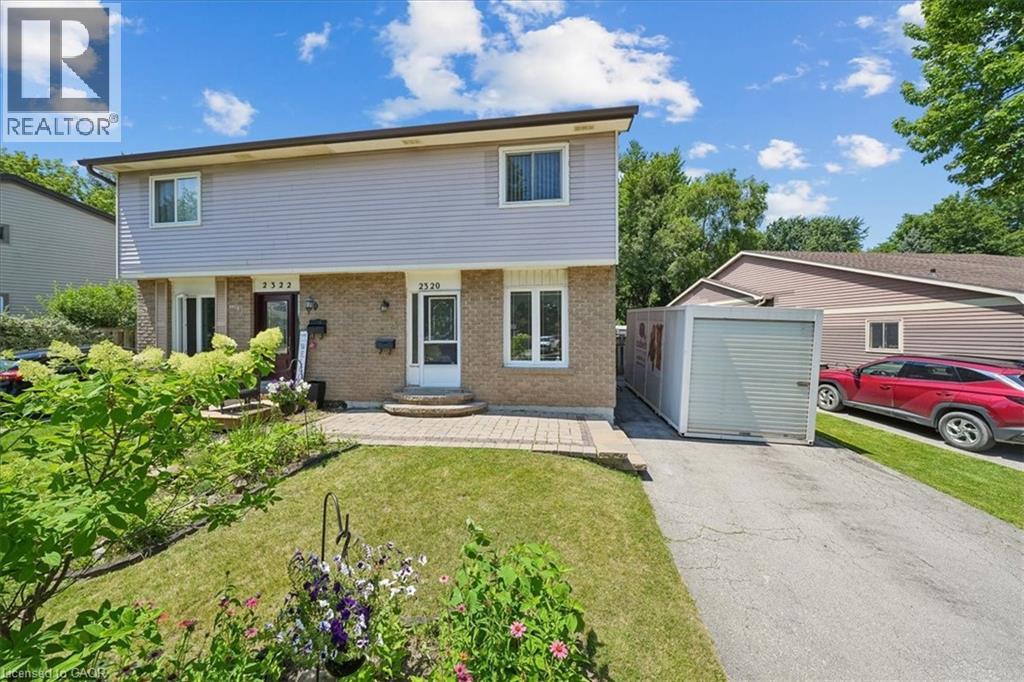
Burlington, Ontario
Welcome to this wonderful 3-bedroom family home, perfectly situated in a sought-after neighbourhood close to schools, parks, shopping, and all the amenities your family needs. Offering a spacious layout, this home features a large eat-in kitchen that's perfect for family meals and entertaining, along with a bright living room with a walkout to the true highlight of the property—a fully fenced, private backyard. Enjoy the warmer months in the charming 3-season sunroom, creating the perfect space to relax while overlooking your outdoor oasis. The finished basement rec room provides additional living space for movie nights, a playroom, or a home office, while some freshly painted areas add a fresh, updated feel. Whether you're starting a family or looking for more room to grow, this home offers comfort, functionality, and an unbeatable location in a welcoming family-friendly community. (id:48699)
4042 Mainway Unit# 4
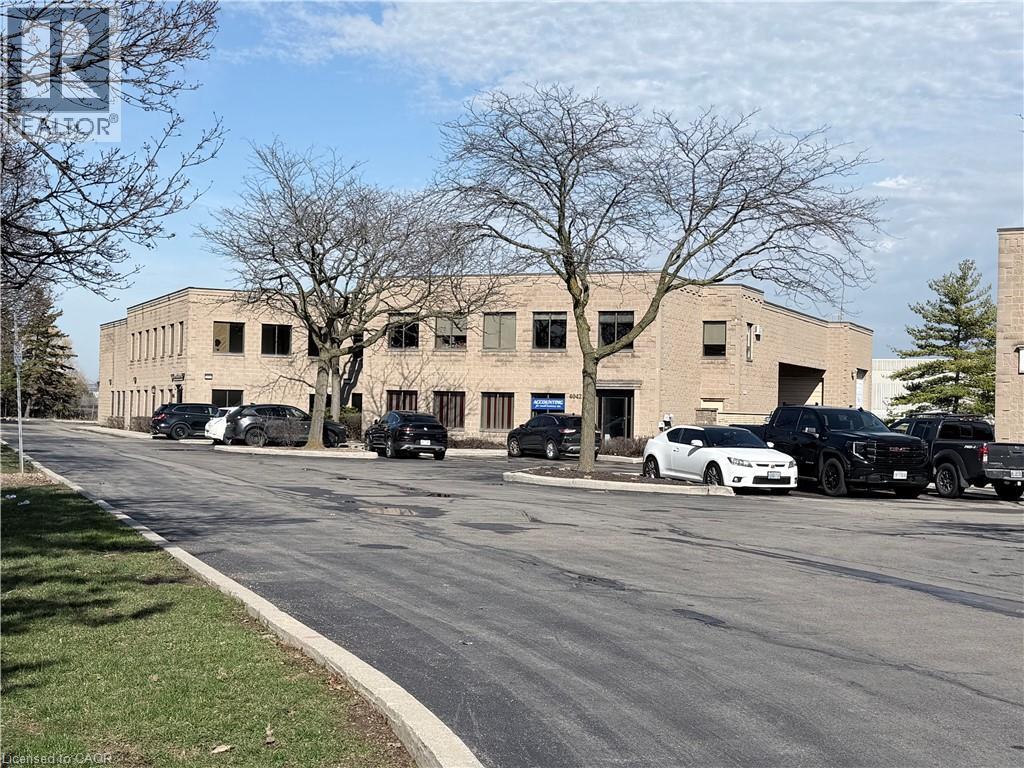
Burlington, Ontario
EXTREMELY RARE standalone 7931 sq. ft. Industrial/Service Commercial GE-2 Zoned building. The building is sitting on a .53 acre parcel of land of which the owner has the exclusive use of. Given the building does NOT back onto residential the GE-2 Zoning permits many uses such as AUTOMOTIVE REPAIR. The condo fees are extremely reasonable as this property is basically set up as a freehold with the private road connecting the group of 5 buildings, and the landscape strip fronting Mainway being the majority of the common area. Basically the Building is 4955 square feet office/warehouse ground floor with a separate 2975 sq. ft. second floor office/storage/office. 18' clear ceiling height warehouse with DOCK loading (48H) w/leveller together with a 14'H Drive in door and a 200 amp/600 volt 3 Phase hydro service. Presently the building is owner occupied except for a ground floor office area of 1227 sq. ft. Building can be purchased with or without Tenant. Taxes were $20,669.00 for 2025 or $2.61 per sq. ft. and the condo fee including the reserve payment is $11,481.00 per year or $1.45 per sq. ft. per annum. In addition to the monthly condo fee and yearly reserve fund payment the owner is responsible for maintenance, repair of the building and the .53 acre lot. Also Includes a gated yard for secure storage and or parking. Keep in mind all or part of the mezzanine can be removed to open up the warehouse for max floor space. For those who want to rent out as much sq. footage as possible this building or need a night time security apartment this building has it all. It's a beautiful owner user with rental income building as it is easily carved up into many different configurations. Phase 1 by Pinchin Environmental. Tenant ground floor offices paying $2,900.00 Gross per month until March31st 2027 with no option to renew. This lease can also be terminated with 90 days notice and or 90 days pre payment by the Landlord and the Tenant vacates in 30 days. (id:48699)
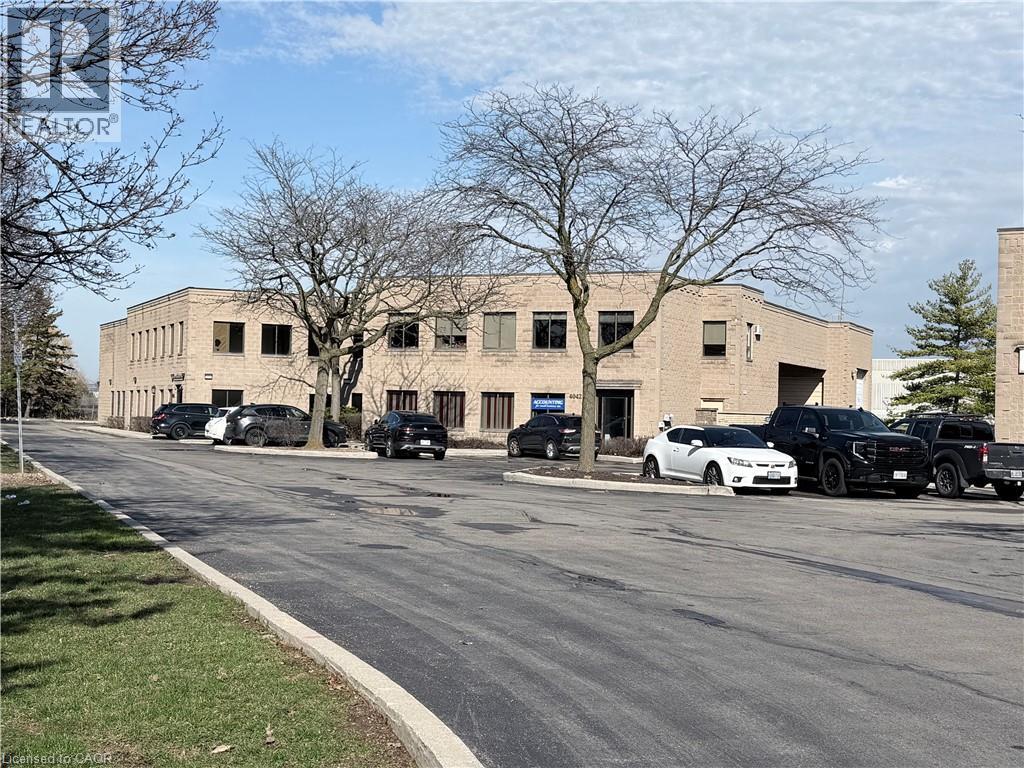
4042 Mainway Street Unit# 4
Burlington, Ontario
Ground floor warehouse with DOCK w/ leveller and 14'H GRADE level loading and your own GATED compound/parking together with 4 parking spaces in front of the the building. 1220 sq. ft mezzanine storage/office is FREE space!!!!!! T.M.I. is $5.75 p.s.f. for 2026/2027. Building also for sale please see sale listing. (id:48699)
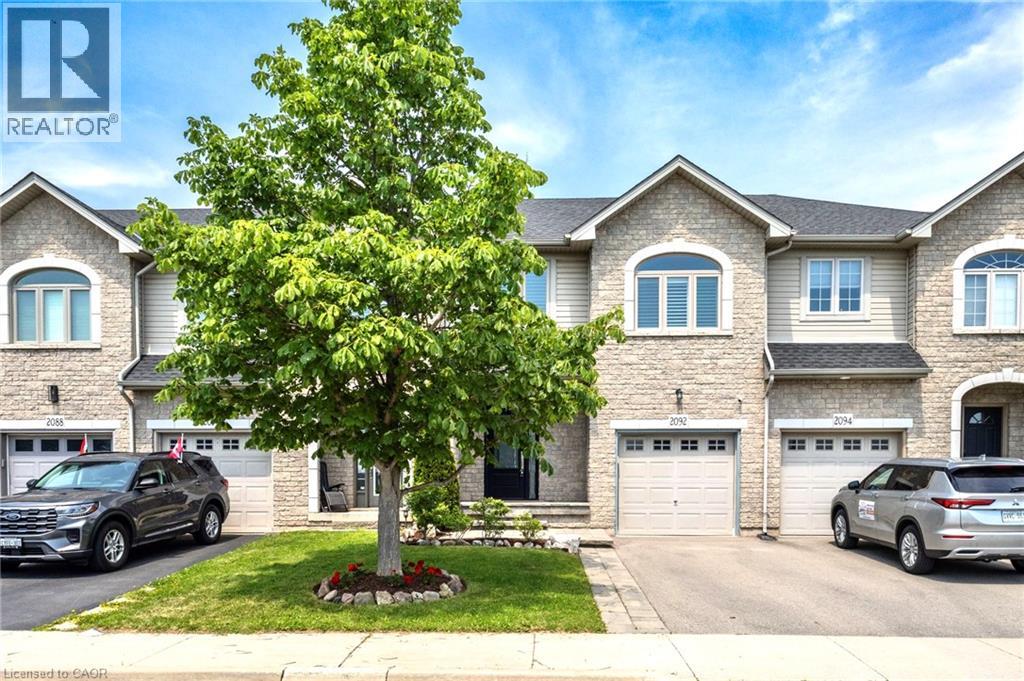
2092 English Crescent
Burlington, Ontario
This move-in ready 3-bedroom, 2.5-bath freehold townhome in Burlington’s Orchard community features an open-concept main floor with 9' ceilings, premium updates including recent windows, hardwood, and a landscaped stone walkway. Enjoy walkable access to Bronte Provincial Park, top-tier schools, and quick QEW/407 highway access. The Orchard is an incredible, highly-coveted family neighborhood. Many upgrades include: Granite Counters (2020), Updated Sinks (2021), Dual Gas Line (2020), Backsplash (2021), Light Fixtures (2020), Dishwasher (2021), Central Vac (2020), Alarm and Camera (2020), Water Filtration in Kitchen (2026), Bathroom Counters and Faucets (2026),Stone Walkway and landscaping (2019), NEW WINDOWS & California shutters throughout (2015-2018), Roof, Gutter guards & extra insulation (2017), Front Door (2017). (id:48699)

5216 Alton Road
Burlington, Ontario
Discover elevated Scandinavian-inspired living in the heart of Elizabeth Gardens, one of South Burlington’s most sought-after neighbourhoods. Tucked away at the end of a quiet, curved road and surrounded by lush greenery, this exceptional 4-bedroom, 2.5-bathroom home was completely reimagined in 2022, including a thoughtfully designed third-storey addition, offering approx 1,700 sqft of beautifully finished above-grade living space. Inside, a warm, minimalist palette of natural wood, crisp white walls , vaulted ceilings and black architectural accents creates a home that feels both striking and inviting. The open-concept kitchen and dining area is filled with natural light, with expansive black-framed windows and sliding doors connecting seamlessly to the private backyard. The custom kitchen features natural wood cabinetry, quartz surfaces, high-end built-in appliances, an encased range hood with floating shelf and an oversized waterfall island. A showstopping open-riser staircase with natural wood treads and sleek black railings creates a striking architectural focal point. On the second level, the Scandinavian aesthetic continues in the bright and airy living room, anchored by a dramatic suspended wood-burning fireplace and oversized windows framing the surrounding greenery. The private primary retreat features a beautiful ensuite and patio doors opening to a deck overlooking the lush backyard. The third-storey addition offers three generous bedrooms with large closets, a beautifully tiled 4-piece bathroom and a tucked-away nook ideal for a home office or workout space. The lower level provides additional living space, laundry, a powder room and ample storage. Outside, the extra-wide backyard is a private oasis with established greenery, a spacious deck, hot tub, storage shed and convenient garage-door access. Set among the tree-lined streets of Elizabeth Gardens, this one-of-a-kind home pairs thoughtful Scandinavian design with exceptional indoor-outdoor living. (id:48699)
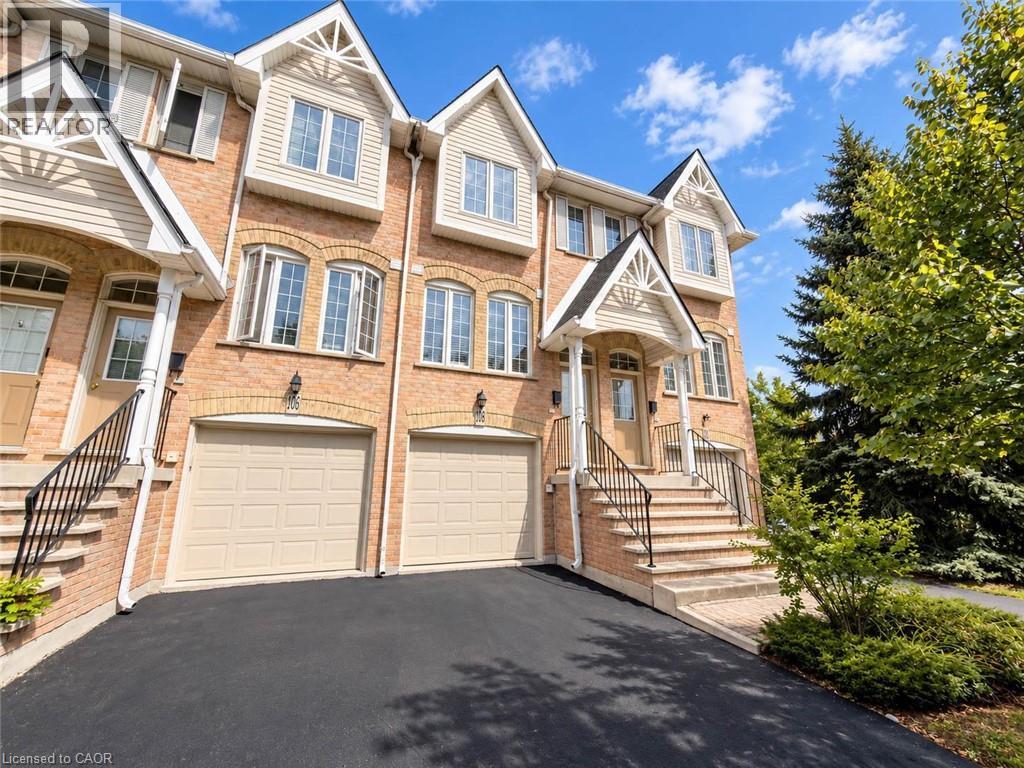
3480 Upper Middle Road Unit# 105
Burlington, Ontario
Welcome to 105-3480 Upper Middle Road, located in the popular Tuck’s Forest community in Burlington. This bright and well-maintained townhome offers a flexible layout, private outdoor space and a convenient location close to shopping, parks, transit and major highways. Freshly painted and filled with natural light, the main floor is carpet-free and features a comfortable, functional layout. The kitchen offers plenty of cabinetry and workspace and opens to the main living and dining areas, creating an inviting setting for everyday living and entertaining. The upper level features two spacious bedrooms and a full 4 pc bathroom, providing a practical and comfortable layout. The main floor also includes a convenient powder room, ideal for guests. The fully finished lower level adds valuable additional living space that can be used as a recreation room, home office, fitness area, guest space or family room. The laundry area includes stacked washer and dryer units along with a convenient laundry tub, providing excellent functionality. Sliding doors lead to a private balcony, offering a quiet place to relax, enjoy your morning coffee or unwind at the end of the day. Situated near Walkers Line and Upper Middle Road, the home is just minutes from shopping, restaurants, parks, trails, schools and public transit. Commuters will appreciate convenient access to the QEW, Highway 403 and Highway 407, along with connections to Burlington and Appleby GO stations. Whether you are a first-time buyer, downsizer, investor or simply looking for low-maintenance living in an established Burlington neighbourhood, 105-3480 Upper Middle Road offers an excellent combination of space, flexibility and location. (id:48699)
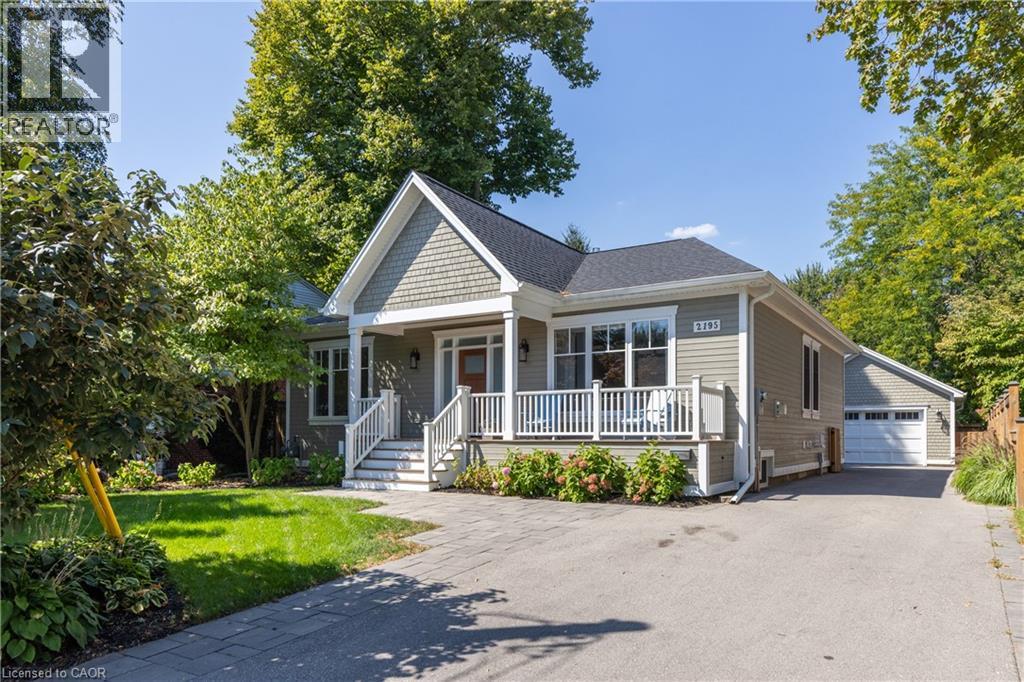
2195 Courtland Drive
Burlington, Ontario
REDESIGNED MAIN LEVEL FLOOR PLAN: Newly redesigned floor plan has an additional bathroom added to the main floor for use as a guest powder room but also ensuite access from 2nd bedroom. Thoughtfully renovated home throughout with everyday comfort.The open-concept main floor is bathed in natural light, showcasing high ceilings,wide-plank hardwood floors, and refined designer finishes throughout.The Great Room focal point is the gas fireplace and detailed surround open to the dining room area for easy entertaining.The chef's kitchen is a true showpiece,featuring quartz countertops,a 6-burner gas range, premium stainless-steel appliances,and a cleverly concealed walk-in pantry for added storage. The primary suite is a private retreat with walk out to private covered porch,a custom closet system and a spa-inspired 3-pc ensuite with heated floors.The second bedroom features ensuite access but can also have the flexibility of being a main floor office.From either the primary bedroom or the mudroom,step outside to a 400 sq ft covered porch where a fireplace and built-in TV space create a 3 season outdoor haven.The lower level offers an expansive extension of living space with a welcoming family/games room, a 4-pc bathroom,gym area,laundry room & two addt’l bedrooms-perfect for guests,hobbies,or a growing family.Outdoors,the fully fenced backyard sets the stage for effortless entertaining and relaxation. Additional highlights include 9 ft. ceilings,hardwood flooring throughout, a heated detached double-car garage with easy access to attic storage,and a whole-home integrated security system with cameras and sound system.Every detail has been carefully curated in this exquisitely designed home,offering a move-in-ready lifestyle.This is a property you'll want to experience firsthand.Located a short stroll to shops and restaurants of downtown Burlington and close proximity to highway access. Perfect floor plan for those wanting to downsize but not ready for condo living! (id:48699)
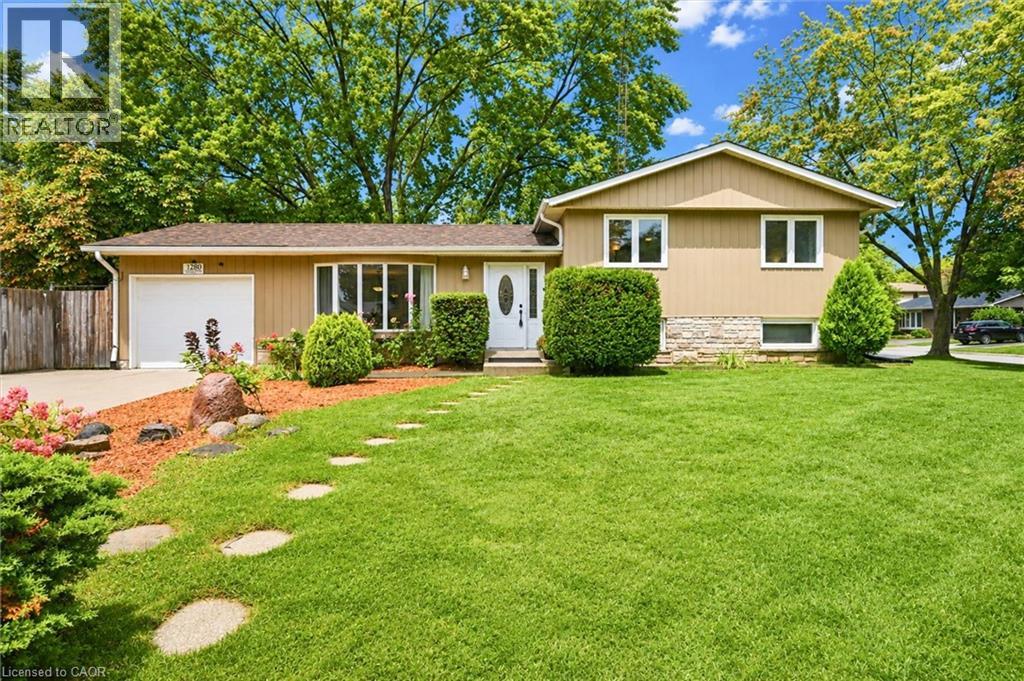
1280 Aldridge Crescent
Burlington, Ontario
Welcome to 1280 Aldridge Crescent, a beautifully updated sidesplit set on a generous corner lot in Burlington’s mature and family-friendly Palmer community. Tucked away on a quiet, tree-lined crescent, this is a neighbourhood where parks, schools and everyday amenities are all close at hand. Bright main level features spacious living and dining as well as a beautifully renovated kitchen completed in 2023. Crisp white cabinetry, gold hardware, quality quartz countertops, and Carrera porcelain flooring create a fresh, functional space. Upstairs you’ll find three comfortable bedrooms and main bathroom. The lower level adds valuable living space with above-grade windows, a spacious recreation room, updated 3-piece bathroom, laundry and plenty of storage. A separate entrance provides additional flexibility. Carpet-free throughout with tile, hardwood and laminate. Outside, enjoy a fully fenced private backyard, patio, garden shed and convenient access to the garage. A single-car garage and generous double wide & deep driveway provides parking for at least 4 cars! Move in ready home in one of Burlington’s established family communities with mature tree-lined streets, parks and schools, restaurants, shopping and everyday amenities, plus convenient access to major highways and GO transit. (id:48699)
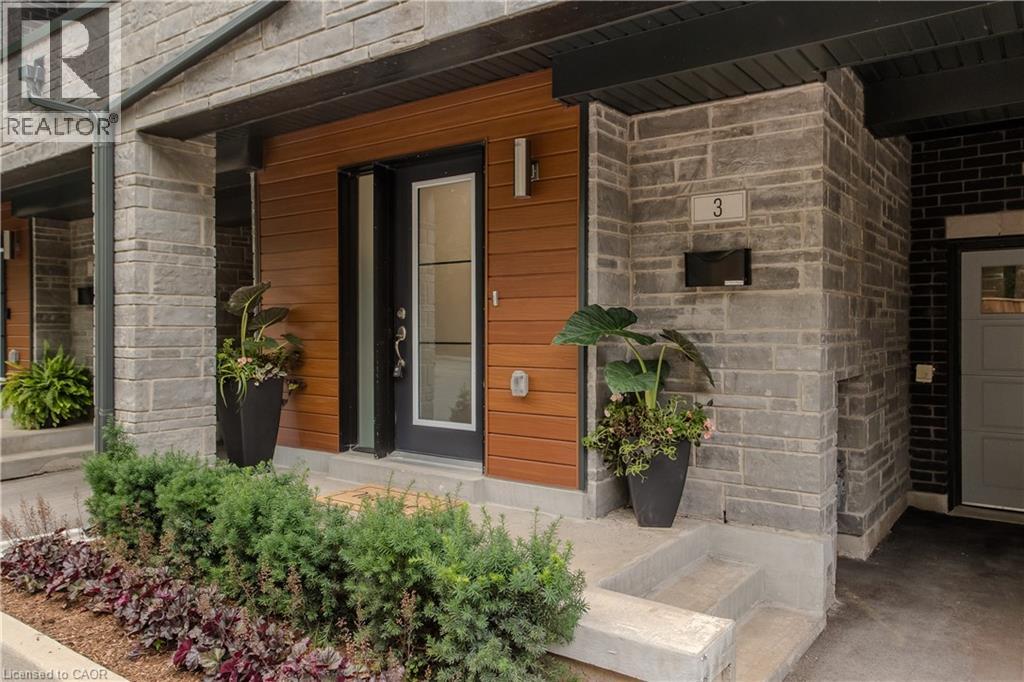
2071 Ghent Avenue Unit# 3
Burlington, Ontario
Discover sophisticated urban living in the heart of Downtown Burlington. This beautifully appointed executive townhome offers 3 bedrooms, 3 bathrooms, and 2254 sf of thoughtfully designed living space. Ideally situated minutes from the lake, Spencer Smith Park, vibrant downtown shops, restaurants, cafes, schools, parks, and the GO Station, this exceptional residence delivers the perfect blend of luxury, convenience, and walkable lifestyle. The welcoming foyer offers inside entry to the oversized garage. The open-concept second level is designed for effortless everyday living and entertaining, featuring wide-plank hardwood flooring, pot lights, oversized windows, and a spacious living room with custom built-ins and an electric fireplace and bonus terrace. The beautifully appointed kitchen showcases quartz countertops, a large island with breakfast bar, stainless steel appliances including a gas stove, pantry, abundant cabinetry, and seamlessly connects to the dining area. A walkout leads to a private deck with steps to the fenced in yard. A convenient 2pc bathroom completes the level. The third level offers two generous bedrooms, a beautifully finished 4pc bathroom, and a convenient laundry room. Occupying its own private level, the primary retreat features a walk-in closet, a spa-inspired 4pc ensuite with double vanity and glass-enclosed shower, and walkout access to a private balcony. Combining exceptional living spaces, quality finishes, multiple outdoor retreats, and an unbeatable downtown location, this executive townhome presents an outstanding opportunity to enjoy one of Burlington's most sought-after urban lifestyles. (id:48699)
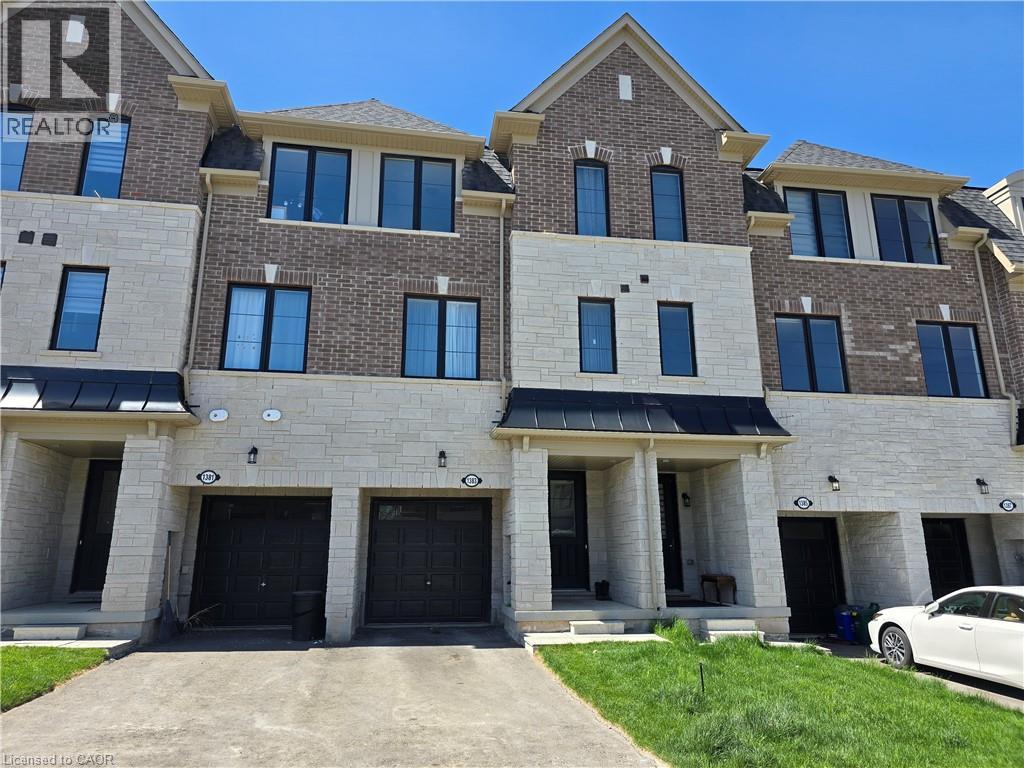
1383 Almonte Drive
Burlington, Ontario
Check out this beautiful built 3 bed 4 bath townhouse in the heart of Burlington! This home is just a year old with lots of upgrades and will not disappoint! The ground floor of this home features a great office space with separate powder room. Walking up the solid oak stair case you'll find the main floor with 9 ft ceilings, hardwood floors, upgraded kitchen, massive living room, second powder room, and plenty of storage. Upstairs adds 3 generous sized bedrooms with 9ft ceiling once again, laundry, full main bath, and primary bedroom with walk in closet and 3pc en-suite. In such a great location this one really is a must see! (id:48699)
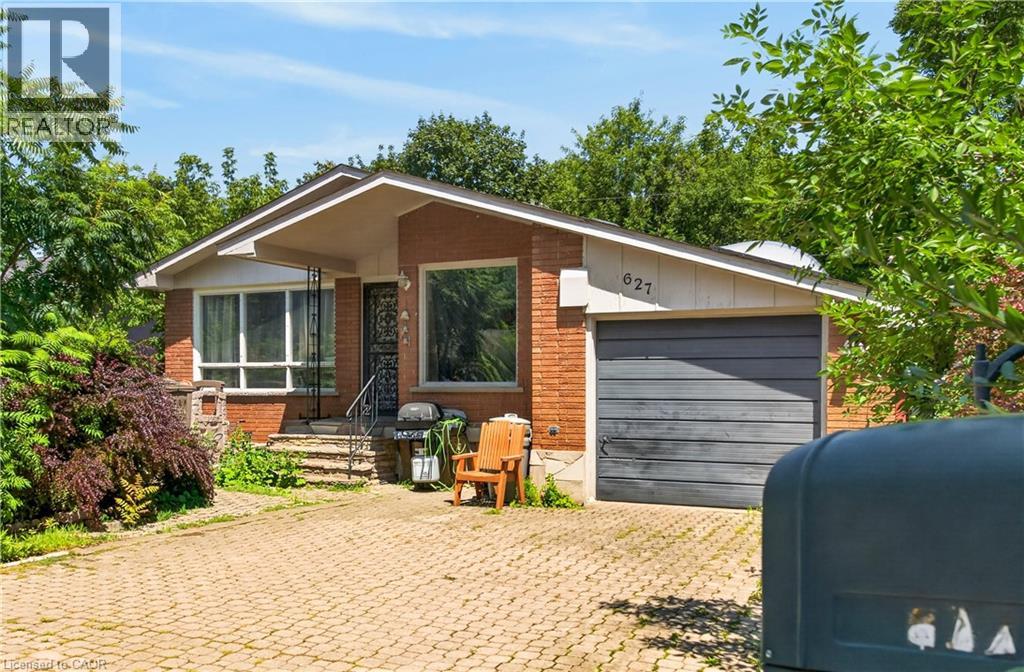
627 Geneva Park Drive
Burlington, Ontario
Great location in sought-after South Burlington! This;3-bedroom, 2-bathroom home offers comfortable living with plenty of potential. Enjoy the convenience of patio doors off the bedroom, providing easy access to the outdoors. The partially finished basement offers additional living space for the growing family. Ideally situated close to parks, schools, shopping, restaurants, and highways. No representations or warranties are made of any kind. Rental equipment, parking fees, and other fees are unknown. (id:48699)
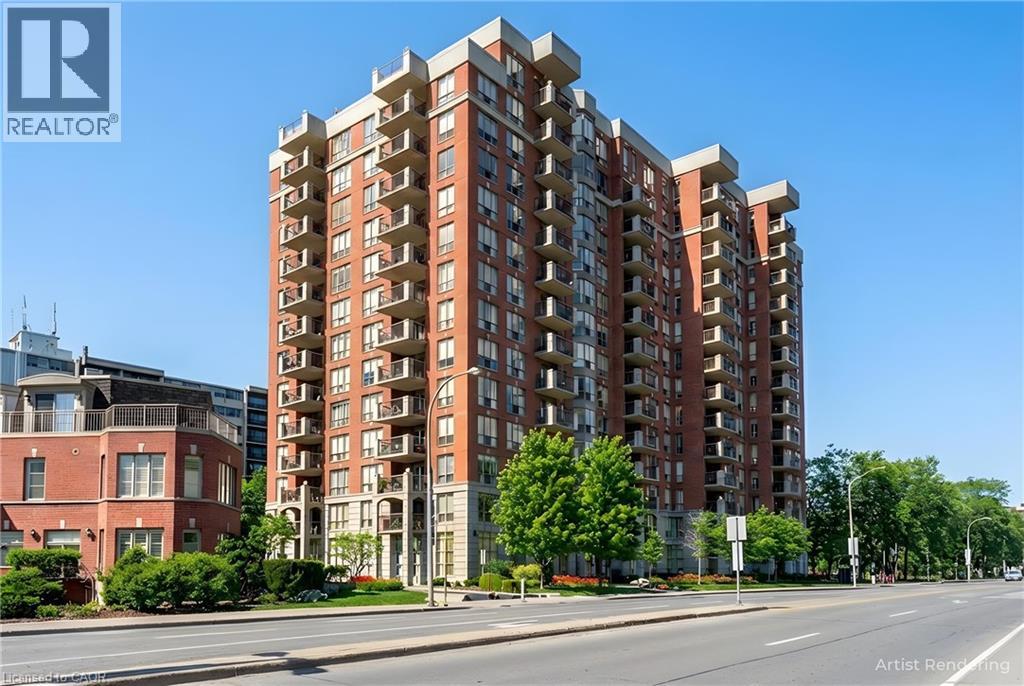
442 Maple Avenue Unit# 703
Burlington, Ontario
Two Bedrooms, Two baths,Balconey and GREAT LOCATION ACROSS FROM THE LAKE.Spencers Landing offers fabulous ammenities including indoor swimming pool,exercise room,whirpool and sauna.There is a an overnight guest suite and large party room that can be privately booked if you desire.The concierge provdes added security for residents and their guests.The large storage locker is conviently located just steps from the underground parking space.You will probably enjoy walks by the lake and festival activities at Spencer Smiths park located just across the road. Immediate possession available .Call for an appointment to view. (id:48699)
569 Locust Street
Burlington, Ontario
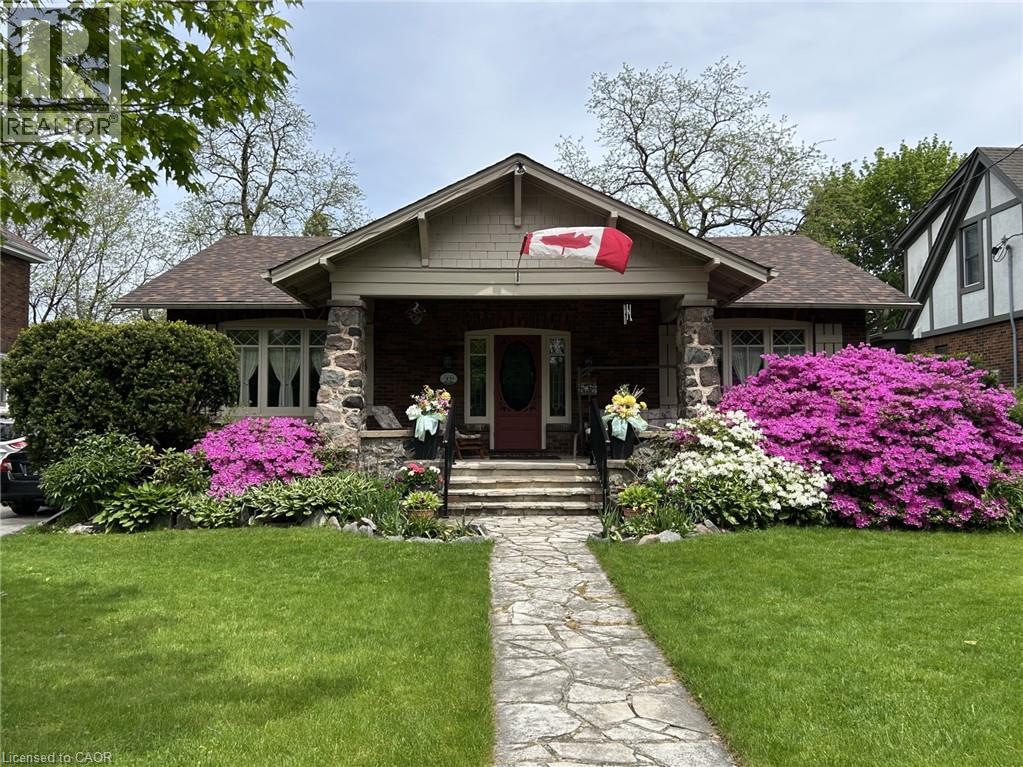
A rare opportunity to own a timeless bungalow in the heart of Downtown Burlington. Nestled on one of the city's most coveted tree-lined streets, this exceptional home offers 2 bedrooms, 2 baths, and 2,414 sf of finished living space. Designed for exceptional indoor and outdoor living, the private backyard oasis is surrounded by mature trees and lush perennial gardens, featuring a fully decked on-ground pool with the look and feel of an inground pool, pool shed, and multiple entertaining areas. Just steps to Spencer Smith Park, the waterfront, boutique shopping, cafés, restaurants, and vibrant downtown amenities, this is a lifestyle property unlike any other. A welcoming covered front porch overlooks immaculate gardens and creates a wonderful first impression. Inside, beautifully proportioned principal rooms are filled with natural light and timeless character, hardwood flooring, and thoughtfully preserved craftsmanship. The impressive living room is centred around a gas fireplace and flows seamlessly into the dining room, creating an exceptional setting for entertaining. The kitchen offers custom cabinetry, generous workspace, and overlooks the family room with skylights, and multiple walkouts to the backyard. The expansive primary suite offers a private retreat, complete with a beautifully renovated ensuite featuring a glass walk-in shower. A second bedroom and an updated 3-piece bathroom complete the main level. The partially finished lower level offers a spacious recreation room and extensive storage, providing exceptional flexibility for hobbies, a workshop, fitness space, or future finishing. Combining timeless craftsmanship, an extraordinary outdoor setting, and one of Burlington's most prestigious downtown locations, this is a truly special opportunity to enjoy an iconic Burlington lifestyle. (id:48699)
4236 Longmoor Drive
Burlington, Ontario
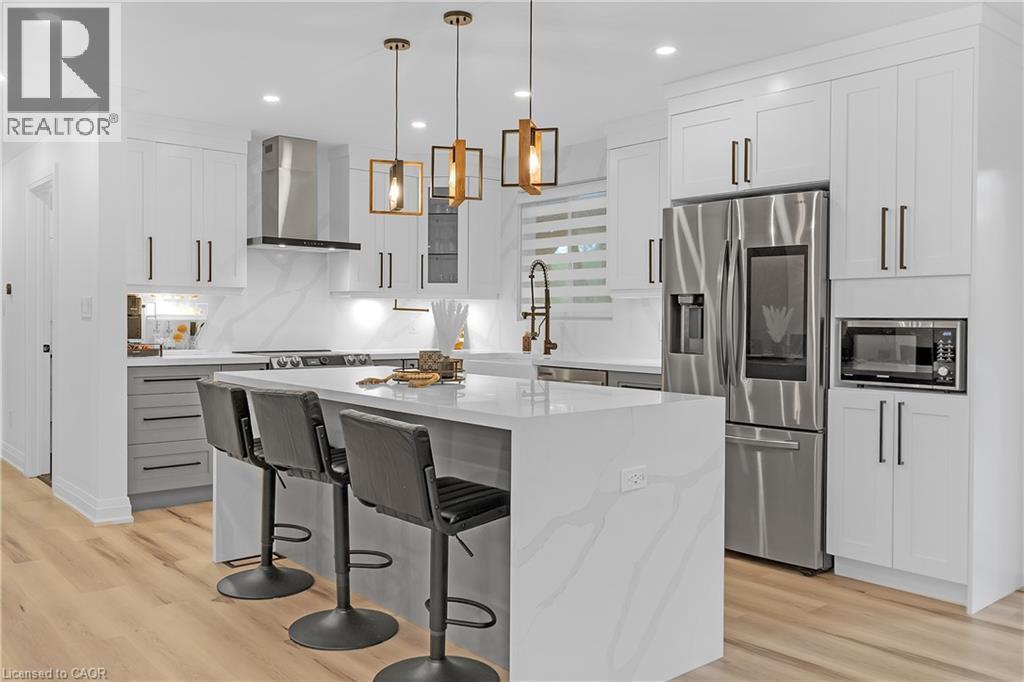
TURNKEY BURLINGTON LIVING. Offering over 2,100 sq. ft. of beautifully finished living space on a mature 50 x 110 ft. lot. This 3+1 bedroom home has been thoughtfully transformed with a bright open-concept design, stylish finishes and spaces made for everyday living and entertaining. At the heart of the home is a show-stopping kitchen featuring an oversized waterfall quartz island, quartz backsplash, farmhouse sink, stainless steel smart appliances and plenty of storage. Enjoy two inviting living spaces with feature fireplaces, a finished lower level with a spacious rec room, additional bedroom and 2-piece bath, plus a double garage and generous driveway. Step outside to your private backyard retreat surrounded by mature hedges, complete with deck, gazebo and hot tub. Close to parks, schools, shopping, transit and Appleby GO. Move in and enjoy the work has already been done. (id:48699)




















