
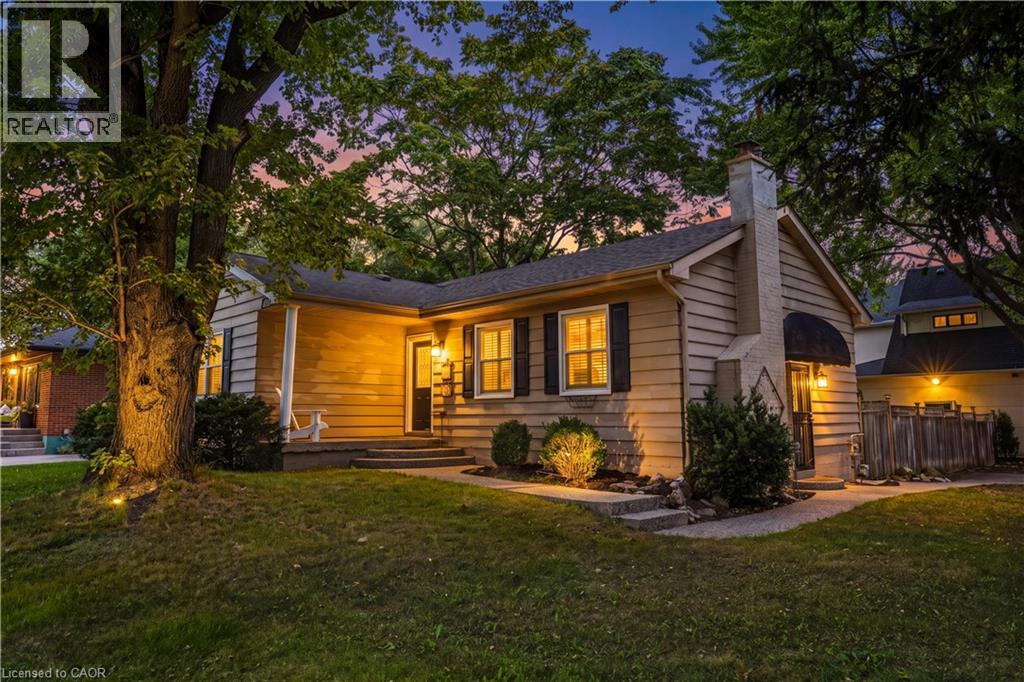
433 Belvenia Road
Burlington, Ontario
Unique opportunity on Belvenia Rd - one of South Burlington's most desirable addresses. This valuable lot offers endless potential to meet many needs, whether you're looking to renovate, invest or take advantage of the development potential to build a family estate, or build a multi-plex, this lot offers value for every type of buyer. This move-in ready house has had many updates including; new vinyl floors throughout, updated washrooms, fresh paint and major drainage and sewer repairs. The lower level features a kitchen and walk up to the backyard. Located close to top rated schools, public transit, and shops. Take advantage of the value this South Burlington home has to offer and make this property your next project, investment or family home. (id:48699)
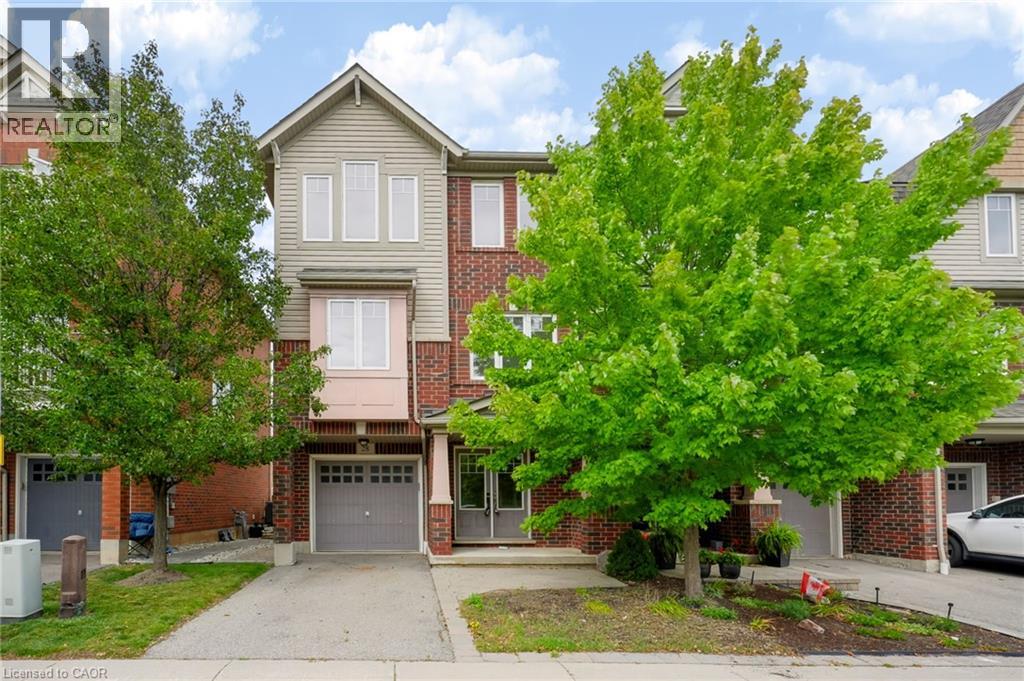
3050 Rotary Way Unit# 28
Burlington, Ontario
Welcome to 3050 Rotary Way, ideally situated in sought-after Alton Village. This beautifully maintained 3-bedroom, 3-bathroom end-unit offers privacy, comfort and a quiet residential setting with a private backyard. Enjoy exceptional convenience with easy access to the 403, 407 and QEW, connecting you to Burlington, Oakville, Hamilton and the GTA. Surrounded by highly regarded schools, parks, trails, shopping, dining and several excellent golf courses, including Millcroft Golf Club, Crosswinds Golf & Country Club and Hidden Lake Golf Course. Freshly painted throughout in 2026 with new A/C installed in 2025, this move-in-ready home offers a fantastic opportunity to enjoy the best of Alton Village living in a location that truly delivers on convenience. (id:48699)
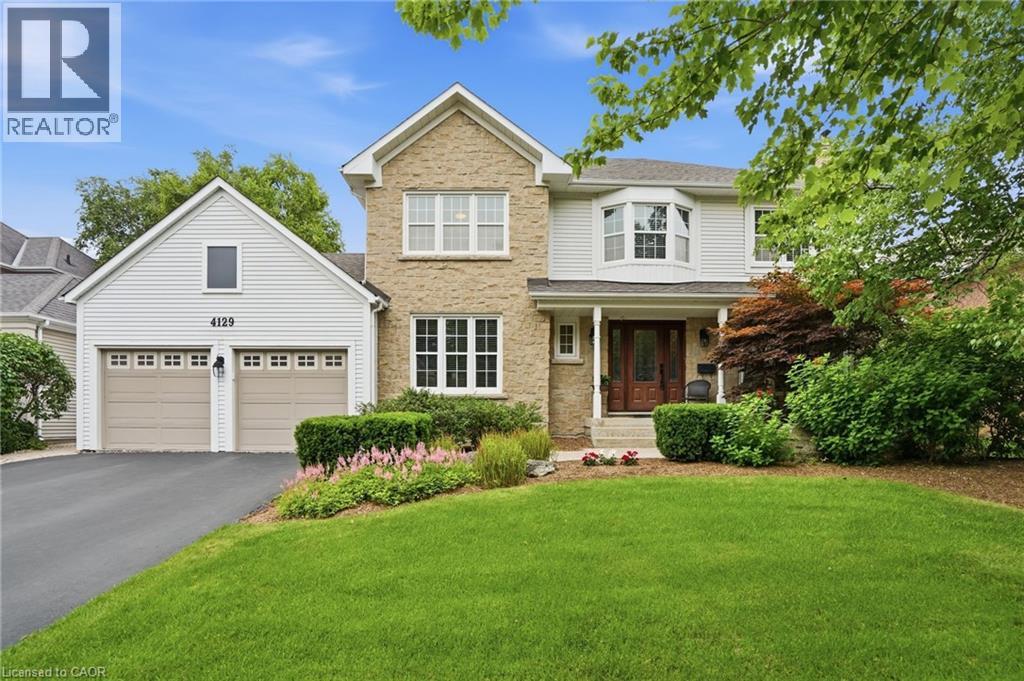
4129 Millcroft Park Drive
Burlington, Ontario
Experience classic Millcroft living at its finest in this impressive 3,000 square foot executive home, perfectly positioned on a beautifully landscaped lot. Located in one of Burlington’s most sought-after communities, close to top-rated schools, QEW, 403, 407 highways, Appleby GO Station, shopping, dining, golf courses, parks, and scenic paths/trails, this exceptional home offers the lifestyle Millcroft is known for. Designed for both everyday living and entertaining, this spacious four-bedroom residence welcomes you with a grand foyer featuring hardwood floors and a stunning circular staircase. The main level offers a bright home office or den, an elegant formal living room with a wood-burning fireplace and a generously sized dining room ideal for hosting family celebrations and large gatherings. The heart of the home is the open-concept eat-in kitchen, complete with granite countertops, abundant cabinetry, extensive pantry space and a walkout to the backyard deck. A separate family room with a cozy gas fireplace provides the perfect place to unwind. Upstairs, the expansive primary retreat features a sitting area, dual walk-in closets and a luxurious ensuite with heated floors, a separate shower and a soaker tub. Three additional spacious bedrooms and a four-piece bathroom complete the upper level. The finished basement is an entertainer’s dream, highlighted by a climate-controlled wine cellar with ample space to store and show off your collection, a large recreation room with a gas fireplace for movie night or to watch the big game, a games area with pool table, and two oversized storage rooms. Outside, enjoy your own private resort with a heated saltwater pool, interlocking stone patio, wooden deck with a gazebo, outdoor gas BBQ, bar fridge, and plenty of lawn space for family fun. An oversized double garage and irrigation sprinkler system add convenience. Don’t be TOO LATE*! *REG TM. RSA. (id:48699)
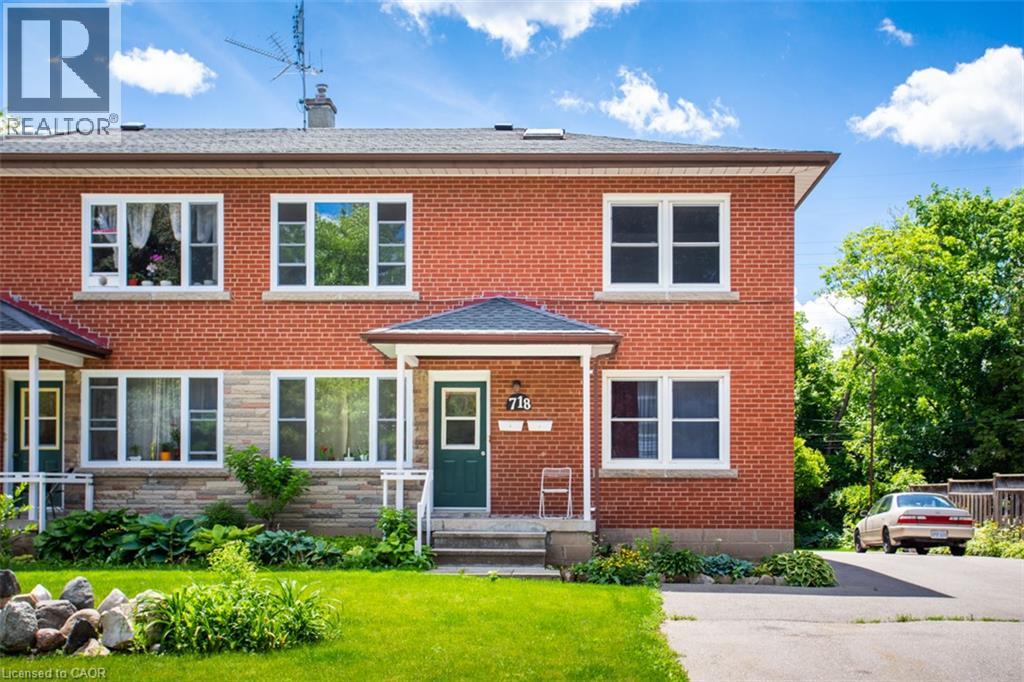
718 Ross Street Unit# 2
Burlington, Ontario
Bright and spacious 2-bedroom apartment, or ideal 1-bedroom plus office, in a fantastic downtown location. This carpet-free unit includes two parking spaces, coin laundry, and a storage locker. Enjoy being just a short walk from shopping, schools, restaurants, and local amenities, with Spencer Smith Park approximately 20 minutes away. Heat and water are included. Non-smokers only. (id:48699)
2155 Duncaster Drive Unit# 8
Burlington, Ontario
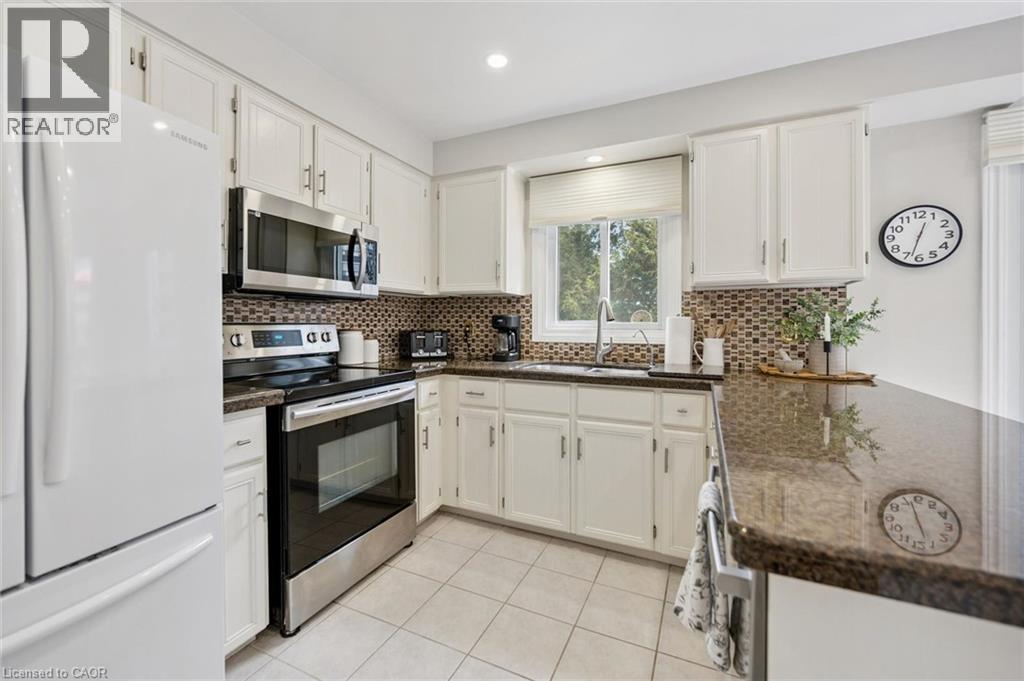
Exceptional end-unit townhome with basement walk-out in the desirable Brant Hills community of North Burlington! The main floor boasts a large eat-in kitchen with plenty of storage, granite countertops, undermount double sink, and a walk-out to a 8' x 10' sun deck, along with a spacious formal living and dining room. Upstairs, enjoy a comfortable family room/bonus room with a cozy gas fireplace, a skylight on the upper landing, and two generously sized bedrooms, each with its own full ensuite. The primary suite boasts a roomy walk-in closet and its updated 5-piece ensuite, complete with a granite top double-sink vanity, freestanding soaker tub, and glass shower with soothing rain showerhead. The finished lower level offers a spacious recreation room with a second fireplace, potlights, California shutters, built-in bookcases, plus a convenient walk-out to the interlock patio and landscaped backyard. Additional features include 2-piece powder rooms on both main and lower level, a single-car garage with inside entry, tandem driveway parking for two cars, updated A/C and high efficiency furnace (2020), and a direct vented high efficiency owned water heater. An excellent opportunity to own a spacious end-unit townhome with walk-out, close to schools, parks, trails, shopping, transit, and highway. Make it yours! (id:48699)
539 Enfield Road
Burlington, Ontario
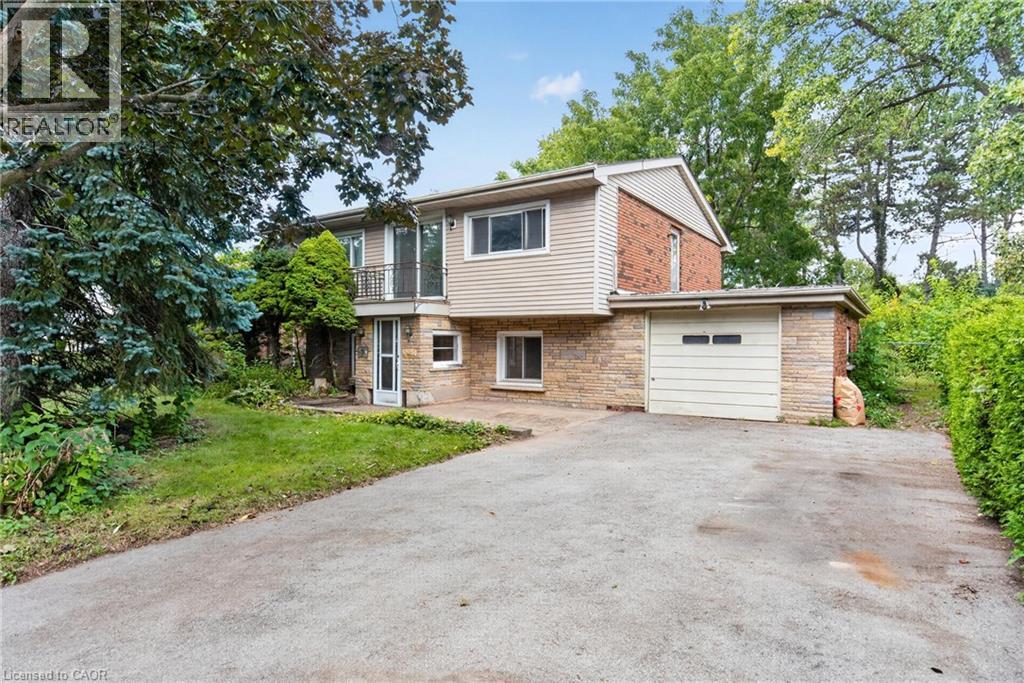
A rare Aldershot opportunity with room to create value. Set on an impressive 62 x 201 ft. lot, this 4-bedroom, 2-bathroom detached home offers over 2,000 sq. ft. of living space in a location where detached homes and generous lots are increasingly difficult to find. The home is ready for your vision and ability to transform the space. Generous bedrooms, a large kitchen, family room with gas fireplace, garage access, and a primary bedroom balcony provide plenty to work with. And then there’s the backyard — a phenomenal, tree-covered garden retreat with mature greenery and privacy. For an investor, renovator, or buyer looking to create something truly their own, the opportunity here is in the potential. (id:48699)
3212 Pinemeadow Drive
Burlington, Ontario
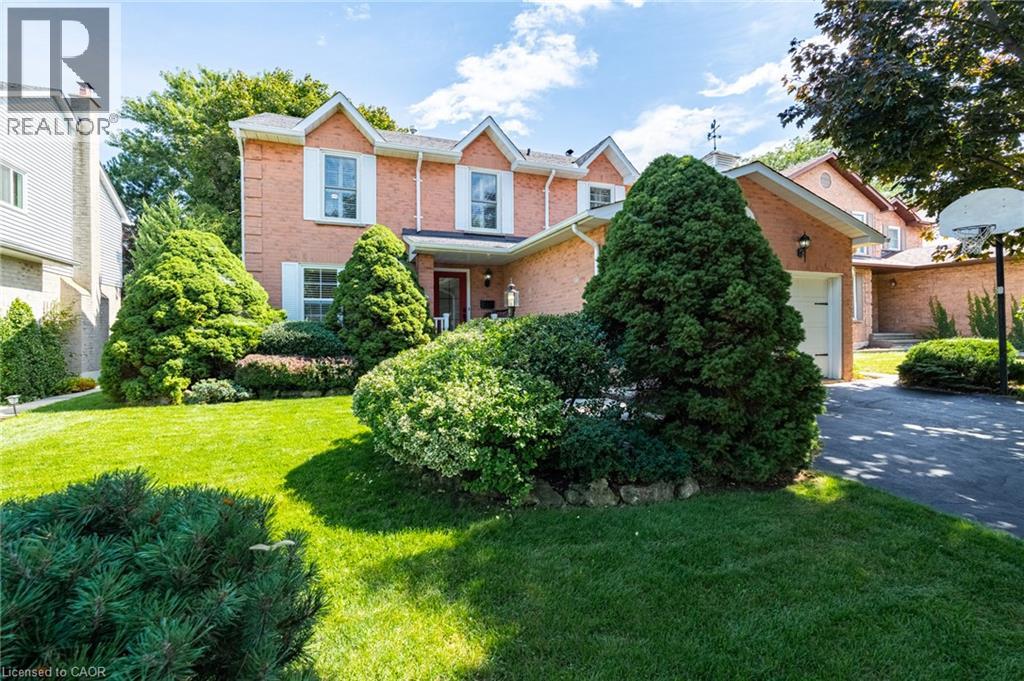
RARE OPPORTUNITY: METICULOUSLY MAINTAINED ORIGINAL-OWNER HOME featuring 4-beds, 3-baths in the highly desirable, family-friendly Headon Forest community. Thoughtfully designed for both everyday living and entertaining, this inviting home offers generous space, updates, and a warm, welcoming atmosphere throughout. The main floor features a bright and spacious family room with a cozy wood-burning fireplace, seamlessly connected to the bright, updated eat-in kitchen—perfect for family meals and effortless entertaining. The generous dining room flows beautifully into the bright and welcoming living room, creating an ideal space for hosting family and friends. A convenient 2-pc powder room and practical mudroom complete the main level, offering the perfect drop zone for kids, boots, and rainy-day gear. Head upstairs to the four, large, well-appointed bedrooms, including a beautifully updated and stylish 3-piece ensuite. An additional 4-pc bath provides plenty of convenience for families and busy mornings. The finished lower level adds valuable living space with endless possibilities for a rec room, home gym, office, playroom, or teen retreat. Step outside to a beautifully landscaped, fully fenced backyard offering exceptional privacy and a spacious wood deck—perfect for summer barbecues, entertaining, or relaxing outdoors. Ideally located close to schools, parks, shopping, dining, golf courses, and everyday amenities, this wonderful Headon Forest home offers the perfect blend of space, comfort, style, and convenience. Don’t miss your opportunity to make it yours! (id:48699)
1745 Creek Way Unit# 7
Burlington, Ontario
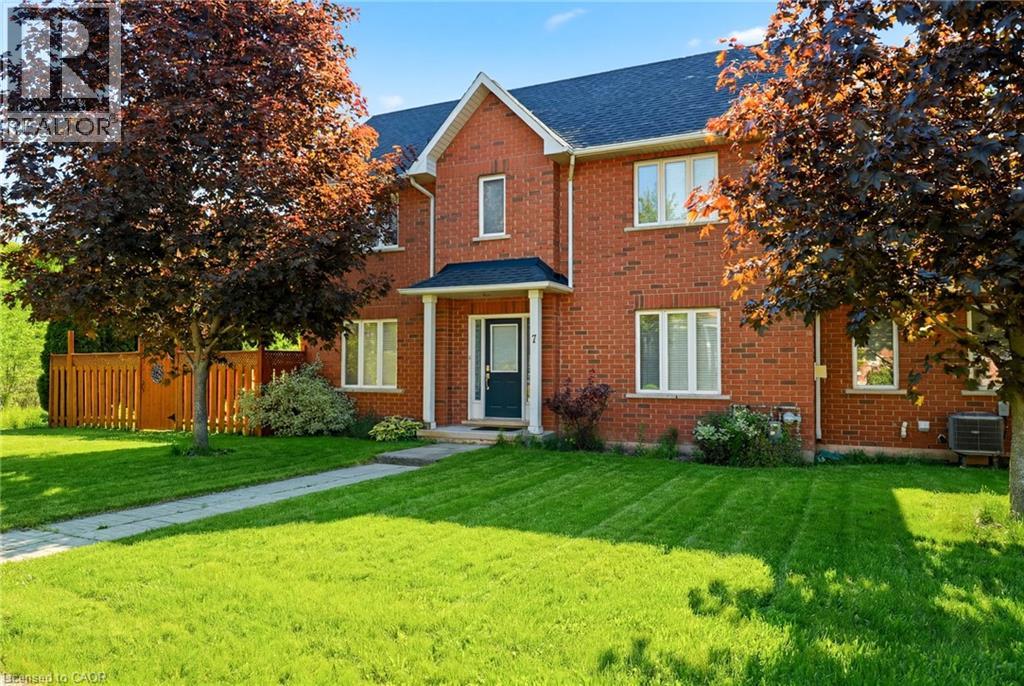
Rarely offered end-unit townhouse with a double-car garage, ideally positioned on a quiet cul-de-sac, backing onto Sheldon Creek, trails and a peaceful wooded setting. Offering the privacy and feel of a detached home, this bright and spacious residence features three generous bedrooms, three bathrooms, a fully fenced private yard and low condo fees. The main floor offers an open living and dining area with a gas fireplace, an eat-in kitchen with stainless steel appliances, a walkout to the backyard and convenient main-floor laundry. Large windows throughout the home allow for an abundance of natural light. Upstairs, the spacious primary bedroom features a walk-in closet and private four-piece ensuite, complemented by two additional spacious bedrooms and a four-piece bathroom. The finished lower level provides additional family living space along with an abundance of storage. Recent updates include new flooring, light fixtures and updated electrical. The double-car garage features windows, adding natural light and functionality. Enjoy a private, fully fenced yard backing onto trails and a peaceful wooded setting. Ideally located close to parks, schools, shopping, restaurants and major highways. (id:48699)
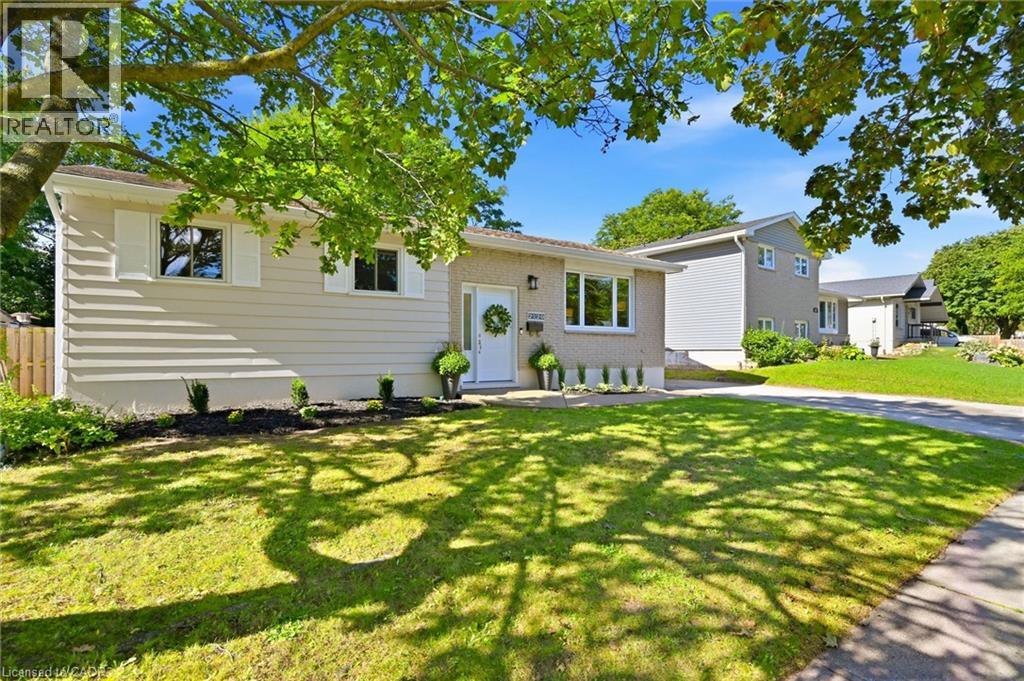
2120 Cavendish Drive
Burlington, Ontario
Everything is new again! This beautiful 3+1 bedroom bungalow has been refurbished from top to bottom with modern, practical and luxurious perks throughout. The kitchen features stainless steel appliances, a gas stove, granite counters, pot-drawers, a stone backsplash and a breakfast bar with pendant lights. Each bedroom has a ceiling fan, overhead lights on dimmers and the primary has a walk-in closet. The dining room includes an extra nook for a buffet or study space. Two full bathrooms are both fully modernized with spa-like features including rain showerheads, tasteful ceramics, and body-spray jets. The basement includes a sprawling rec-room, a 4th bedroom or office, and decorative wall panels that magically open to reveal convenient storage space and a hide-away office, perfect for working from home. A large shelved pantry and storage space under the stairs lets you stock up on supplies. This home sits on a 59 x 116 foot lot and has a large, private, fenced-in backyard for kids to play. A new garden shed provides space for all your outdoor tools and toys. This home has been lovingly revamped inside and out. Other features include a highly efficient hybrid heating and central air system, potlights throughout, crown moulding, closet lights, levered doors, extra sound-proofing insulation, a stylish patterned drop ceiling in the basement, enhanced attic insulation, Ring camera and Nest climate control. Don't miss out! The basement access can easily be converted to separate entrance for inlaw possibilities. Great location close to schools, parks and highway access. (id:48699)
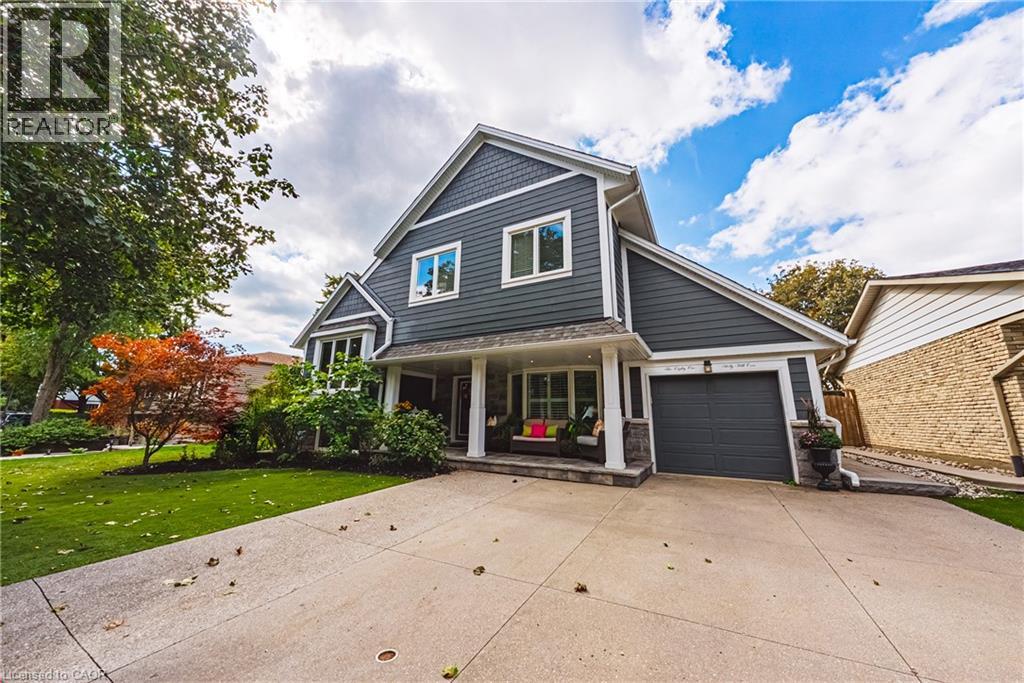
581 Holly Hill Crescent
Burlington, Ontario
Welcome to an extraordinary residence where refined elegance meets resort-inspired living. This exceptional 6+1-bedroom, 4-bathroom home offers an impressive blend of luxury, space, & versatility, perfectly suited to sophisticated family living, multi-generational households, & effortless entertaining. With over $100,000 in upgrades, every detail has been thoughtfully considered. At the heart of the home is a spectacular gourmet kitchen, showcasing extensive custom cabinetry, elegant quartz countertops & backsplash, a generous walk-in pantry, & newer appliances. Beautiful hardwood flooring extends into the dining area, where patio doors open to an incredible private backyard oasis. Step outside & discover your own resort-like escape. The fully fenced yard features a stunning saltwater in-ground pool complemented by a soothing fountain, an idyllic setting for elegant summer entertaining, leisurely afternoons, & unforgettable gatherings. The sophisticated living room welcomes you with a beautiful bay window and electric fireplace, creating an inviting atmosphere for intimate evenings. The expansive recreation room offers a second fireplace and abundant space for entertaining, relaxing, or enjoying family game nights. The lower level continues to impress with a versatile room ideal for a home office, gaming, studying, or quiet reading, plus a spacious bedroom &3-piece bathroom, perfect for guests, extended family, or a private retreat. The laundry/utility room features a new washer and dryer & new furnace. Upstairs, generously proportioned bedrooms provide exceptional comfort & privacy. The crowning jewel is the remarkable Primary Suite a serene private retreat featuring a spacious sitting area, walk-in closet, and luxurious 5-piece ensuite. Designed for relaxation & indulgence, this is truly a space to escape & unwind. A rare opportunity to experience exceptional space, sophisticated upgrades, your very own private resort-style backyard all in one remarkable home. (id:48699)
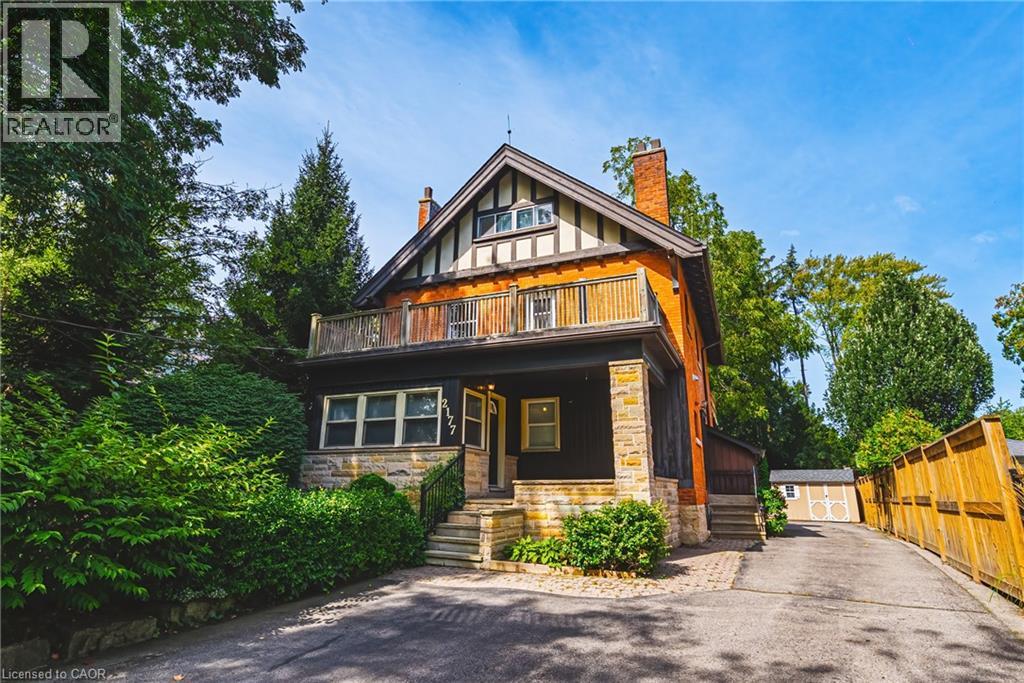
2177 Lakeshore Road
Burlington, Ontario
Spectacular Opportunity to own this income producing property located steps from Downtown Burlington! Fully renovated in 2022, each unit features upgraded flooring, fresh paint, modern light fixtures, Stainless steel appliances, updated kitchens with quartz countertops, and bathrooms. The basement includes 2 bedrooms, 1 bathroom, a large living space, kitchen, and a separate entrance. The main floor includes large windows, tiled entry area, walnut accented fireplace wall, 2 bedrooms, 2 bathrooms, a large living room, and additional dining space. The Second and third floor space is a true delight! Large windows let in waves of light, 3 bedrooms, 1 full bathroom, a large kitchen with dining area and large living room space. This property presents a fantastic opportunity to maximize cash flow for investors. Alternatively, this beautiful home could be converted into a large masterful single family residence. Enjoy everything Burlington has to offer, just steps from Spencer Smith park, restaurants, the Lakefront Trail, schools, and more! (id:48699)
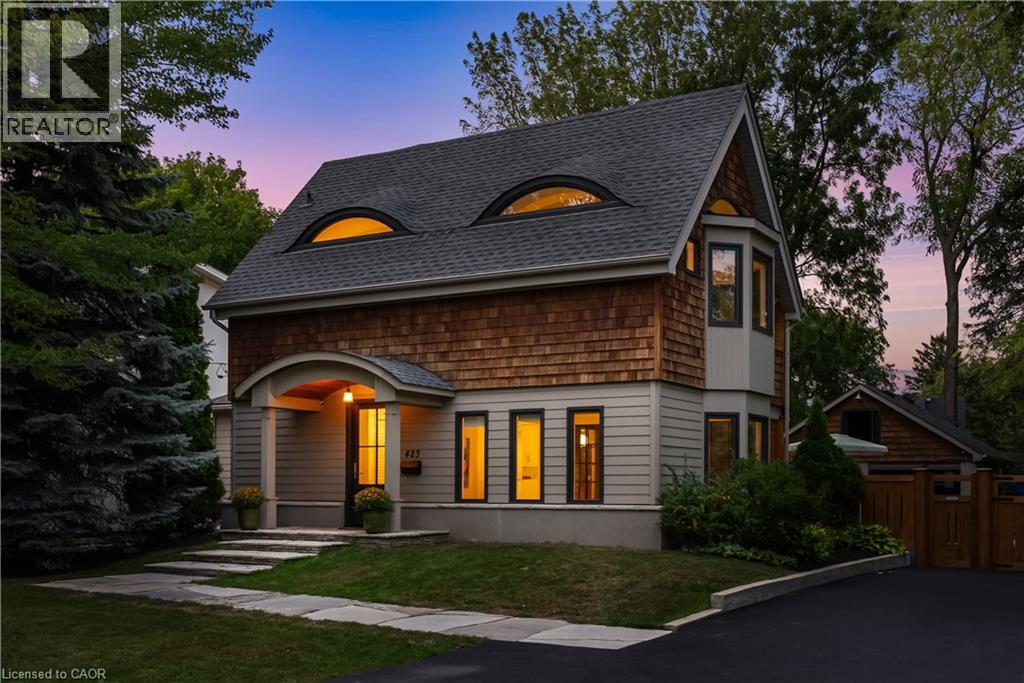
423 Smith Avenue
Burlington, Ontario
Craftsmanship meets extraordinary design in this truly one-of-a-kind residence, completely transformed with an uncompromising eye for quality, detail and timeless style. Set on one of downtown Burlington’s most coveted streets, Smith Avenue is celebrated for its mature tree-lined streetscape, generous lots and distinctive character homes. From the moment you enter, it is clear no detail has been overlooked. The sophisticated foyer features a two-piece powder room with Laura Ashley premium flooring and designer wallpaper. The stunning sunken family room showcases soaring windows, beautiful flooring, a striking gas fireplace and custom detailing. At the heart of the home is an extraordinary custom kitchen with oversized waterfall quartz island, dramatic skylight, custom cabinetry and integrated appliances. French doors open seamlessly to the outdoors. A separate living room features a distinctive wood-burning fireplace and oversized sliding doors, while the elegant dining room offers a custom built-in office nook. Upstairs, the spectacular primary retreat features eyebrow skylights, private balcony access and an exquisite four-piece ensuite with marble flooring and a freestanding volcanic limestone soaking tub. Two additional bedrooms, a beautifully finished three-piece bathroom and versatile third-level loft complete the upper levels. The lower level offers a spacious recreation room, laundry and abundant storage. Situated on an extraordinary 67’ x 181’ lot, the private backyard oasis features flagstone hardscaping, multiple outdoor living spaces, saltwater heated fibreglass pool, jacuzzi hot tub and gazebo, all surrounded by mature landscaping. A charming shed and detached double-car garage with loft above complete the property. Premium finishes, architectural details and custom millwork are found throughout. Seamless indoor-outdoor living, exceptional craftsmanship, scale and location make this a truly rare offering. (id:48699)
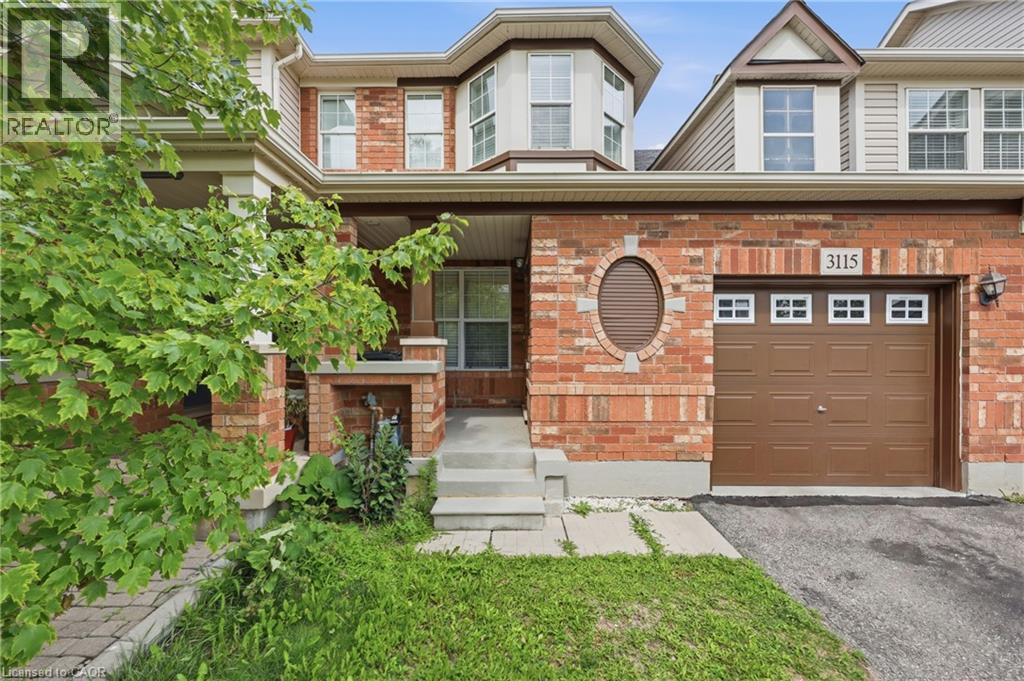
3115 Edgar Avenue
Burlington, Ontario
Welcome to this fantastic freehold 2-storey townhouse in the sought-after Alton Central neighbourhood of Burlington. Offering over 1,200 sq ft of functional living space, this home features 3 bedrooms, 2 bathrooms, and an unfinished basement ready for your custom touch. The main floor offers a bright and welcoming layout. Situated on an 82-foot deep lot with an attached single-car garage and private driveway, this vacant home offers immediate possession. Enjoy an exceptional location steps from parks, playgrounds, golf, public transit, community centers, schools, and shopping, an ideal find for first-time buyers, families, or investors alike! (id:48699)
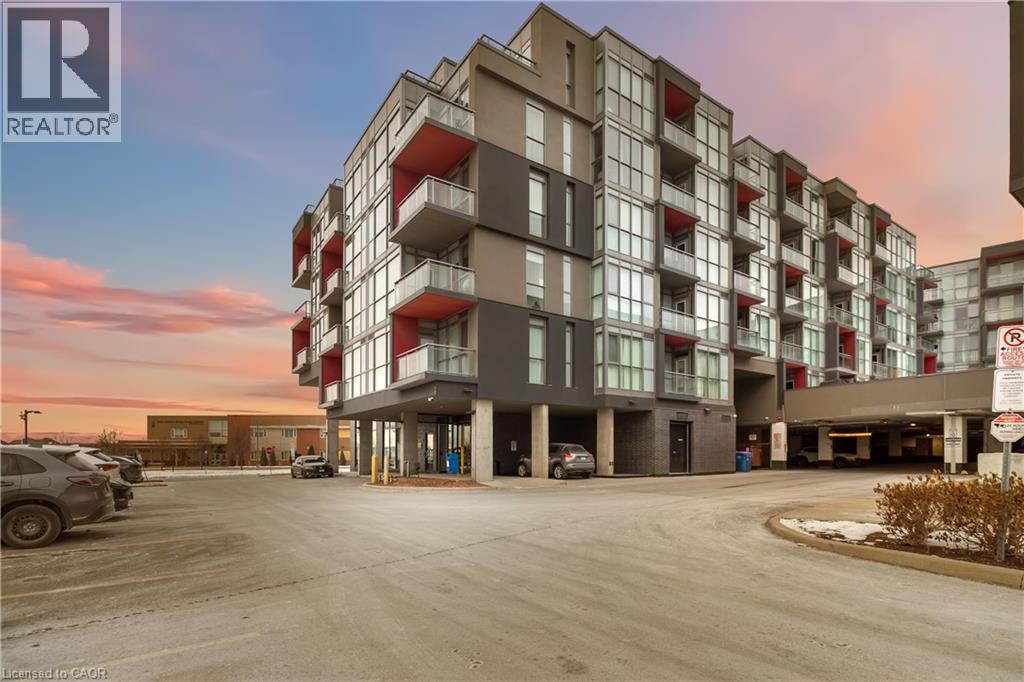
5220 Dundas Street Unit# D422
Burlington, Ontario
Welcome to easy condo living in Burlington’s Orchard community. This smartly designed 2-bedroom, 2-bath layout offers modern finishes, 9ft ceilings, in-suite laundry, and a balcony with sunset views of the escarpment. Ideal for first-time buyers, young professionals, or investors looking for a low-maintenance lifestyle close to parks, shopping, and transit. Enjoy exceptional building amenities including a gym, sauna, plunge pools, party room, games room with billiards table, and outdoor courtyard. This unit also comes with underground parking for added convenience. Located near top-rated schools and just minutes from Bronte creek and all amenities, this is the perfect place to call home in one of Burlington’s most desirable neighbourhoods. (id:48699)

571 Leonard Court
Burlington, Ontario
Tucked into one of Aldershot’s most sought-after pockets, this fully renovated 4-level sidesplit offers over 2,100 sq. ft. of total living space of beautifully finished living space on a quiet cul-de-sac court with no through traffic. From the moment you arrive, the private covered front porch sets the tone for a home designed to be enjoyed. Inside, a striking designer archway off the foyer creates a beautiful sightline through to the custom kitchen and beyond to the backyard through new sliding doors. The thoughtfully designed kitchen features natural stone countertops and backsplash, skinny shaker cabinetry, and a refined, timeless aesthetic. The living room is anchored by a gas fireplace and tailored built-ins, while the dining area is filled with natural light and complemented by built-in bench storage. A generous eat-in space completes the main level. Upstairs, two spacious bedrooms share a beautifully updated 3-piece bath with a walk-in shower, while the private primary suite features its own ensuite — a rare and coveted feature in Aldershot. A few steps down, the fourth bedroom offers an oversized window and exceptional flexibility as a guest room, home office or additional living space. This level also includes a convenient mudroom and laundry, powder room, and direct interior access to the attached garage. The finished basement provides a cozy retreat tucked away from the main living spaces, ideal for movie nights, a home gym, playroom or quiet escape. Outside, the fully landscaped backyard is made for summer entertaining, relaxing and gathering with friends and family. Set on an impressive 70 x 120 ft lot and just steps from Burlington Golf & Country Club, with easy highway access via King Road, this solid-brick home combines thoughtful design, extensive renovations and an exceptional Aldershot location. (id:48699)
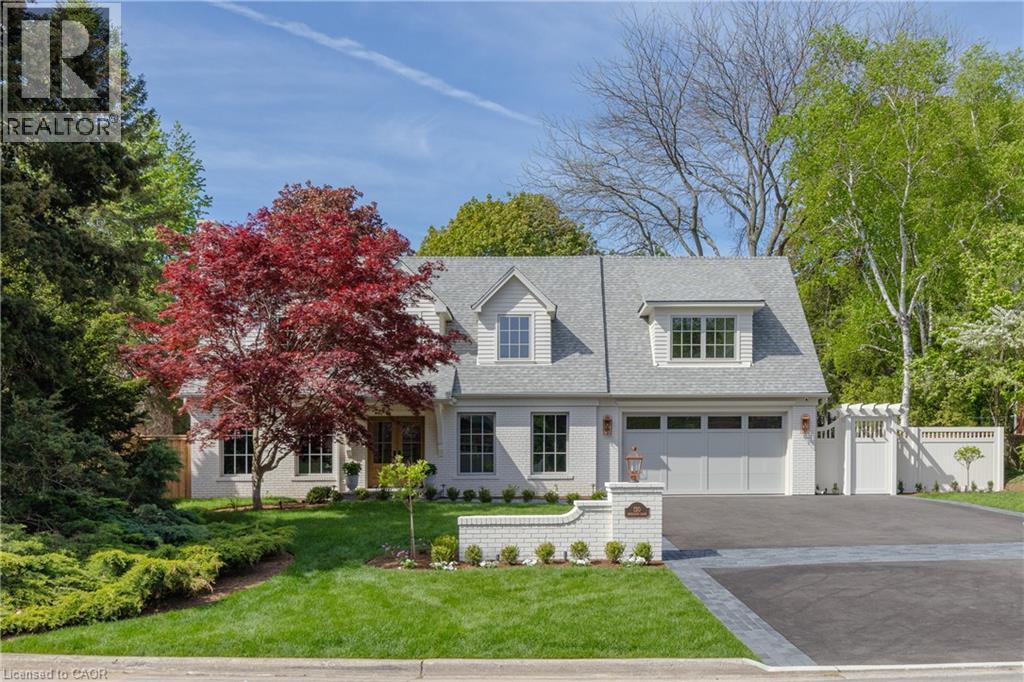
130 Edgecliffe Place
Halton, Ontario
Situated south of Lakeshore to capture gentle lake breezes, this custom, back to the studs, fully renovated, two-storey, 4+1 bedroom home seamlessly merges modern-traditional architecture with elevated living. Bathed in natural light from expansive windows, the open-concept main level pairs effortless entertaining spaces-a grand living room, dining area, and chef's kitchen-with quiet retreats including a private office and refined family room bathed in light, overlooking the stunning pool deck. Upstairs, four sun-drenched bedrooms feature a spa-inspired primary sanctuary and a convenient upper-level laundry, while the sprawling lower level expands your functional living space with a temperaturecontrolled wine room, full wet bar, guest suite, and dual flex zones ideal for a home gym or media lounge. Step outside to a private backyard oasis boasting a resort-caliber pool deck, a fully equipped cabana with an outdoor kitchen and bath, a cozy fireplace lounge, and a private putting green, all framed by fresh landscaping, new fencing, and a newly paved driveway. Engineered for ultimate comfort, the home is comprehensively upgraded with dual HVAC systems, complete foundation waterproofing, state-of-the-art security, and radiant in-floor heating spanning all hard surfaces including the basement and the garage-delivering an uncompromised blend of timeless luxury, smart design, and everyday functionality. (id:48699)
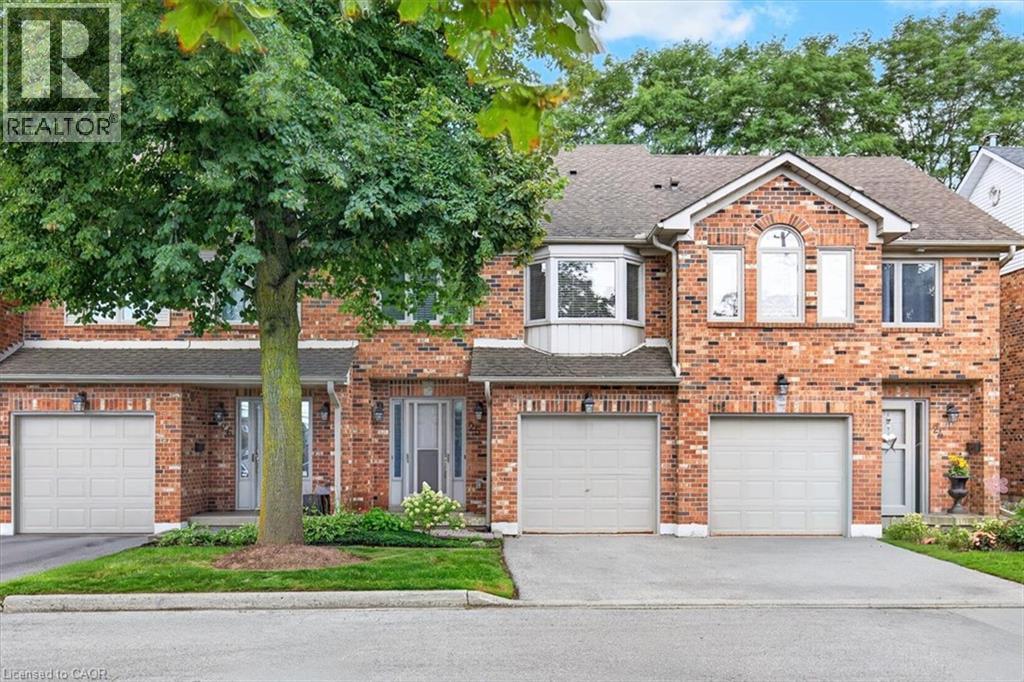
2230 Walker's Line Unit# 25
Burlington, Ontario
Super spacious townhome with recent updates including renovated primary spa-style ensuite, as well as new broadloom and painting on main and upper levels. Two very large bedrooms, both with ensuite bathrooms and primary bedroom with walk-in closet. Main level with gas fireplace in living room, separate dining room or office and a kitchen with dinette offering access to deck and green space. The lower level includes a recroom with laminate flooring and several storage areas including build in shelving and cabinets. The garage also offers built-in storage racks. (id:48699)
500 Brock Avenue Unit# 2105
Burlington, Ontario
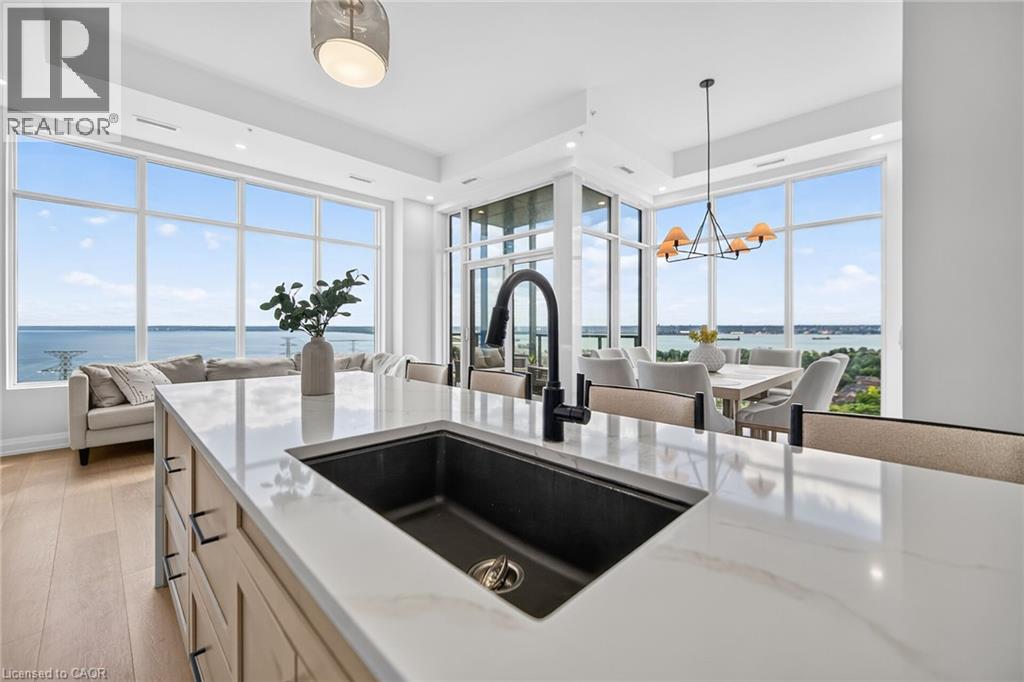
Welcome to luxurious lakeside living in this spectacular 1,625 sq. ft. CORNER PENTHOUSE SUITE, ideally located in the heart of Burlington’s downtown core & showcasing breathtaking 360-degree views of Lake Ontario & the surrounding skyline. This stunning 3-bedroom, 3-bathroom, 3-balcony residence is offered fully furnished & all-inclusive, providing an effortless, turn-key living experience. Floor-to-ceiling windows capture spectacular, unobstructed lake views from virtually every room, filling the suite w/natural light at every turn. The expansive open-concept living space features wide-plank hardwood flooring throughout & a beautifully appointed chef-inspired kitchen w/quartz countertops, an oversized island, elegant finishes & seamless flow into the living & dining areas. Step outside onto three private balconies, offering multiple spaces to relax, entertain, and take in the serene lake & escarpment views. Each bedroom is thoughtfully appointed w/custom closets, while beautifully finished bathrooms & sophisticated contemporary finishes create the perfect blend of luxury, comfort & tranquility. Exceptional building amenities include 24-hour concierge, guest suites, a rooftop terrace overlooking the lake, a BBQ area, stylish resident lounges, a library, & fitness facilities. Minutes from the waterfront, Spencer Smith Park, exquisite dining, shopping & entertainment plus convenient access to all major highways. This exceptional corner penthouse offers a truly elevated lifestyle where luxury, convenience & breathtaking waterfront views come together. Simply unpack your suitcase & enjoy. (id:48699)
4000 Medland Drive
Burlington, Ontario
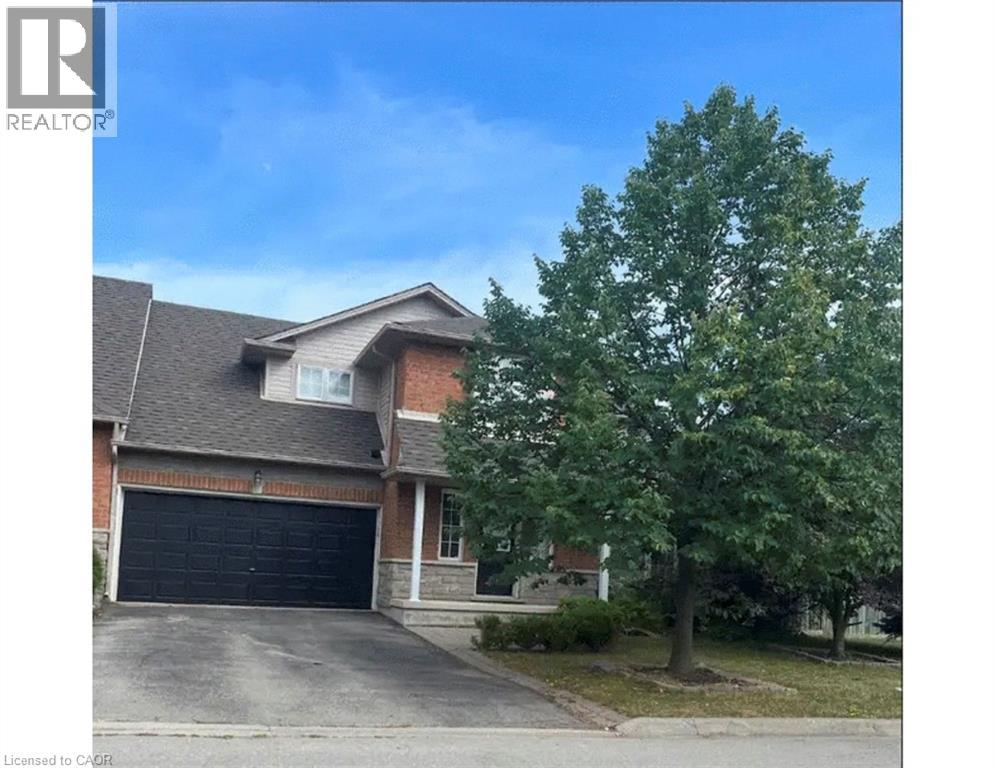
Spacious 3 bedroom end unit townhome on double lot in Millcroft. 2 and 1/2 baths. Double garage and driveway. Fully finished basement with bar. Hardwood floors. 5 Newer appliances. private yard backing onto ravine. a/c. Hot tub. No sidewalk. Flexible closing. A must see. (id:48699)
940 Gorton Avenue
Burlington, Ontario
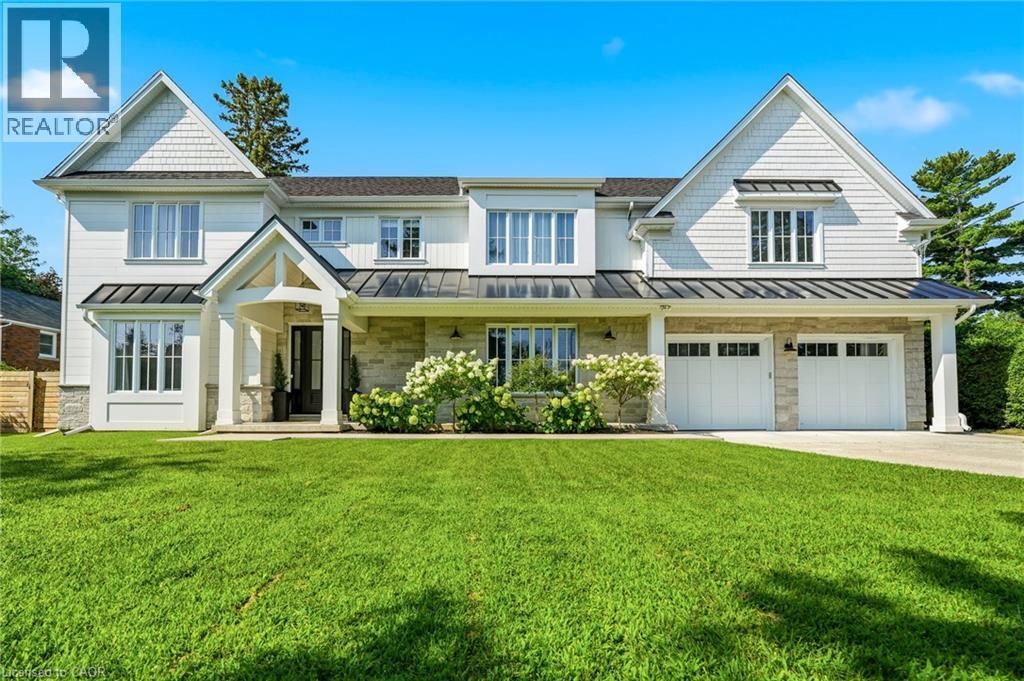
Gorgeous modern farmhouse on a rare double lot on a beautiful tree-lined street in desirable Aldershot. This exceptional home was rebuilt from the foundation up, offering the quality and comfort of true new construction with timeless design and luxury finishes throughout. Featuring a stunning off-white Hardie board exterior, 9-ft ceilings and remote motorized blinds throughout, the home blends elegance with modern convenience.The beautiful open plan kitchen, living and dining room is perfect for entertaining, offering a bright and airy layout designed for everyday living. Offering 5 bedrooms and 6 bathrooms, this spacious home easily accommodates family and guests. The bedrooms include a convenient ground floor guest suite with ensuite, perfect for visitors or for those who prefer to avoid stairs.The double garage includes a bonus workshop or additional storage space at the rear, ideal for hobbyists or extra organization. The backyard is a private retreat with a saltwater pool featuring full-length steps and a separate swim spa, creating the ultimate space for relaxation and entertaining. Just minutes to scenic walking trails, the marina, Burlington Golf & Country Club, Go Train Station and excellent schools, this exceptional property combines luxury living with an unbeatable location. (id:48699)
895 Maple Avenue Unit# 118
Burlington, Ontario
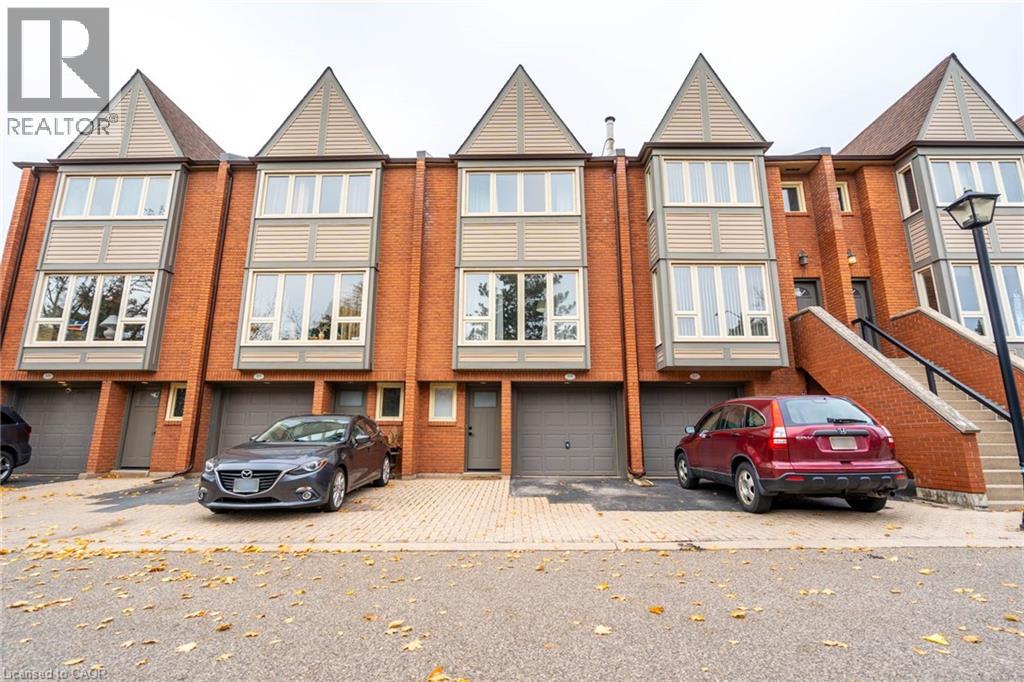
Stunning fully renovated and partially furnished, well maintained spacious 3 bed 1.5 bath townhouse in the Brownstones Complex in central Burlington close to all amenities (highway ,shopping, groceries, public transit) with private patio and parking for 2. Tenant to pay all utilities (hydro, gas, water). Landlord requesting $1000 Damage deposit due to being partially furnished. Rental Application, Previous Residence References, Credit Check, Employment Letter, Pay Stubs, Photo ID. AAA Tenants only please. Non-Smokers. No Pets. RSA and SQFT Approximate. Available November 1. (id:48699)
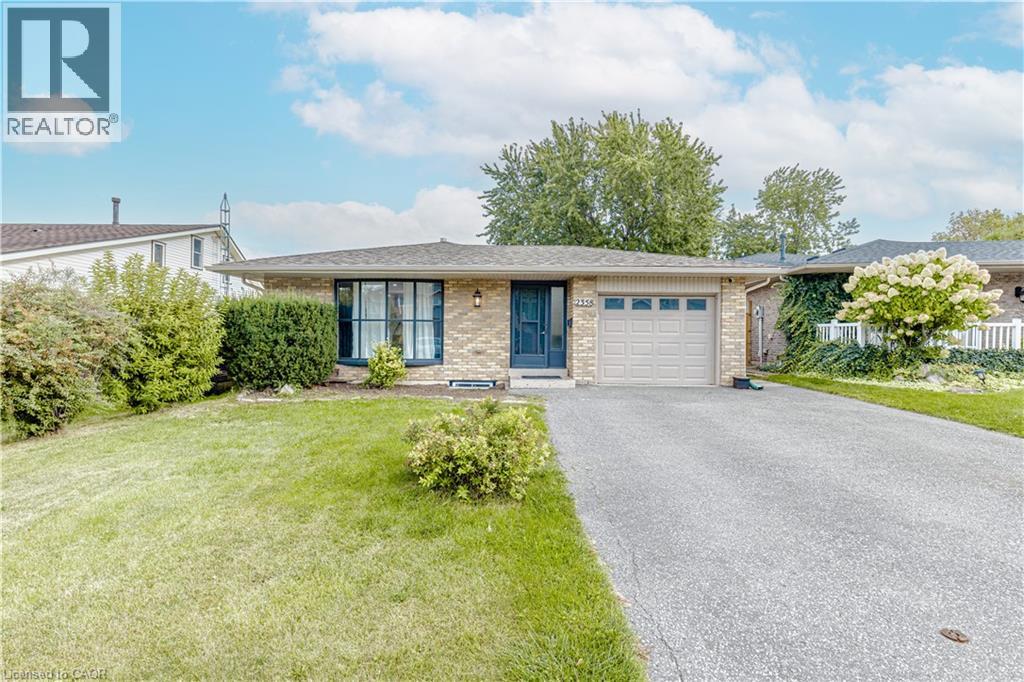
2358 Arnold Crescent
Burlington, Ontario
Welcome to this beautifully transformed 4-level backsplit in the sought-after Brant Hills community of Burlington, set on an impressive 44 x 120 ft lot. Offering over 2,000 sq. ft. of finished living space, this home has been extensively renovated from top to bottom and thoughtfully reimagined with a sophisticated, contemporary aesthetic and exceptional functionality.The main level features a redesigned open-concept layout with a stunning renovated kitchen, new cabinetry, centre island and modern finishes, creating an inviting space ideal for both everyday living and entertaining. Engineered hardwood flooring flows throughout the main and second levels, complemented by striking feature wall panelling with elegant black accents.The extensive renovation continues throughout the home with beautifully updated bathrooms and the addition of a new bathroom. The lower level has been completely transformed, offering a brand-new kitchen, three additional bedrooms, an updated bathroom, new flooring and a new rear entry providing direct backyard access. This versatile space is ideal for extended family, guests or additional living accommodations. Enjoy the spacious backyard and the convenience of being minutes from schools, parks, shopping, dining and major commuter routes including the QEW, 407 and GO Transit.A truly turnkey home where modern design, thoughtful renovations and exceptional versatility come together. (id:48699)
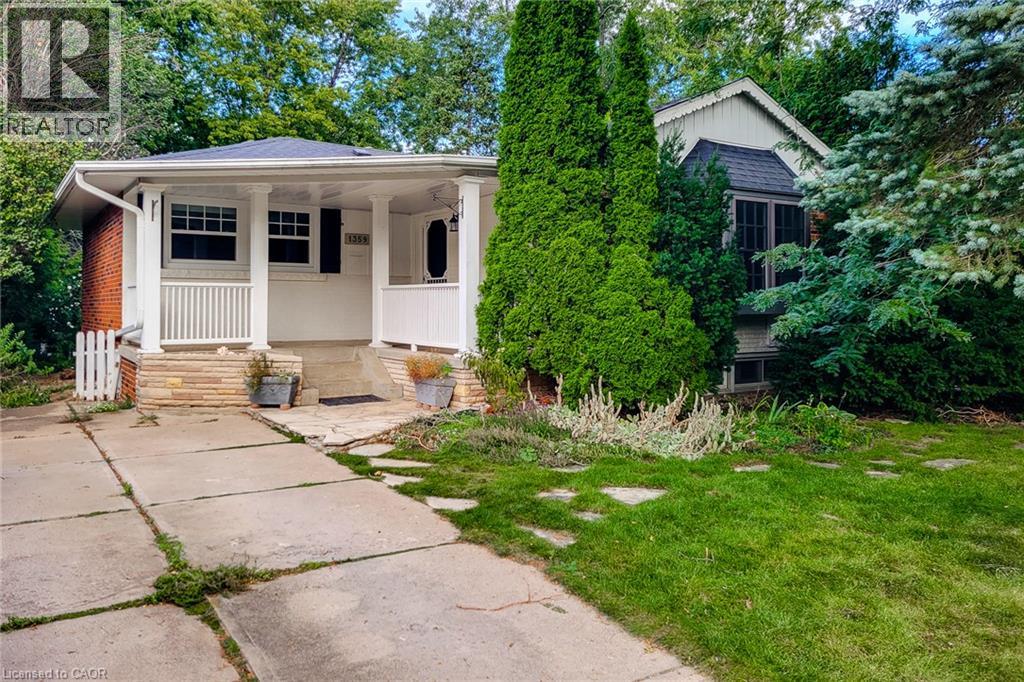
1359 Mountain Grove Avenue
Burlington, Ontario
Solid brick 3 bedroom, 1.5 bathroom bungalow situated in mature, sought after Burlington locale. Sprawling 50 x 150 sloping, ravine style lot. Tremendous opportunity to get into a detached home with minimal work required. Being sold AS IS, WHERE IS Seller makes no representations and/or warranties of the property. (id:48699)
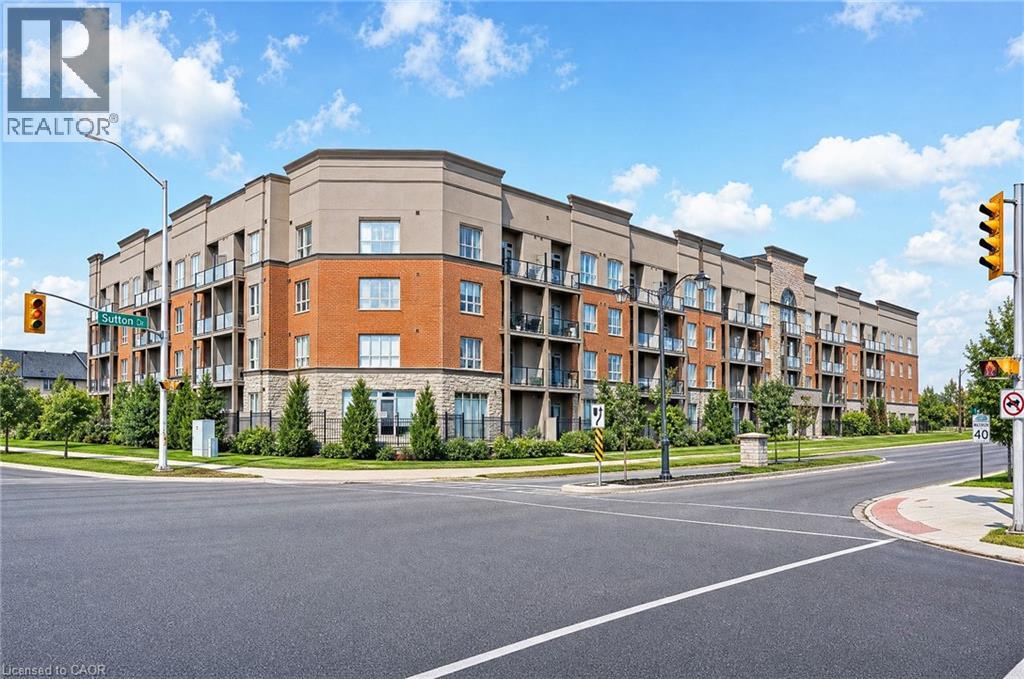
5317 Upper Middle Road Unit# 220
Burlington, Ontario
Magazine-worthy style meets an exceptionally functional floor plan in this beautifully updated 1 bedroom + den condo at Haven, in Burlington’s desirable Orchard neighbourhood. Offering 709sqft of thoughtfully designed living space, this unit stands out with trendy finishes, warm character and a layout that makes every square foot count. The upgraded kitchen features stylish two-tone cabinetry, stainless steel appliances, butcher block countertops, subway tile backsplash and a generous breakfast bar with seating for three. Unlike many condos of this size, there is plenty of room for a proper dining table while still maintaining a comfortable and inviting living area. The spacious bedroom is full of personality with a striking floral feature wall, while the separate den is a true bonus - a genuinely usable room with storage that is ideal as a home office, media room or additional flex space. Step outside to the recently replaced private balcony or take advantage of Haven’s excellent amenities, including a gym, party room and beautiful rooftop terrace with BBQs and space to relax and entertain. One underground parking space and one storage locker are also included. Set in the heart of the Orchard, you’re close to elementary and secondary schools, parks, trails, shopping, groceries, restaurants and convenient highway access. Stylish, functional and exceptionally well cared for, this is an ideal opportunity for a first-time buyer, young professional or couple looking for a move-in-ready home in one of Burlington’s most desirable neighbourhoods. (id:48699)
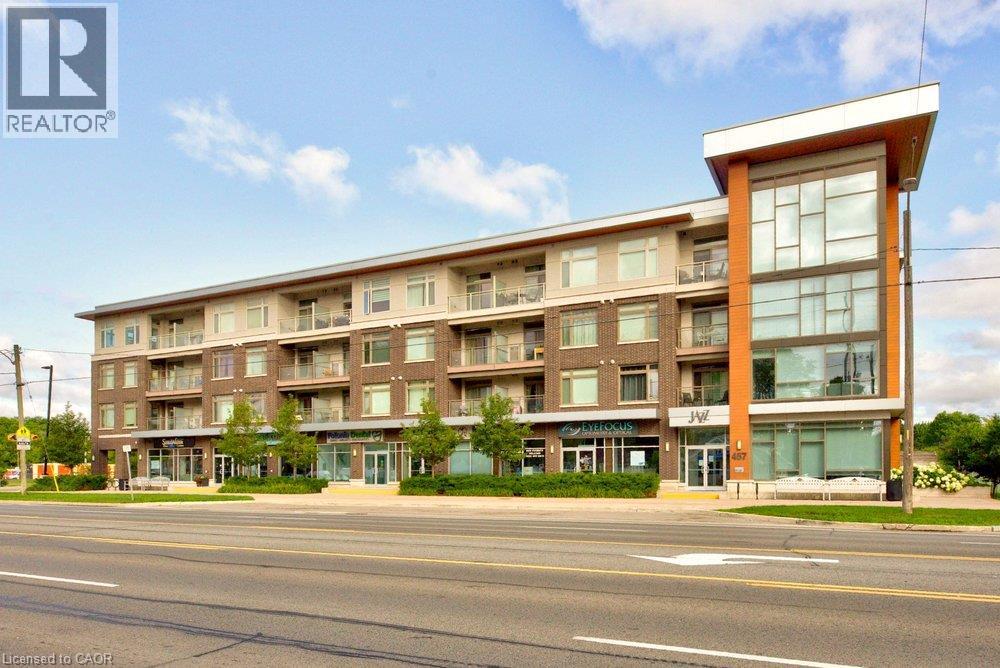
457 Plains Road Unit# 225
Burlington, Ontario
Welcome to this stunning suite offering 712 sq. ft. of stylish living space, plus a spacious private balcony! This 1 bedroom condo features 9-foot ceilings, 1 underground parking space, and a locker, all within the award-winning Jazz Boutique Building by Branthaven Homes. The bright, open concept layout showcases a large kitchen with quartz countertops, a large island, stainless steel appliances, and a stylish backsplash, offering plenty of workspace for cooking and entertaining. The living room features a sliding glass walkout to an extra-large private balcony, the perfect place to entertain guests or simply relax while enjoying the peaceful natural surroundings. Additional features include convenient ensuite laundry, 3 piece bathroom, and carpet-free flooring throughout. The spacious primary bedroom is filled with natural light from two large windows and offers a generous closet. Residents enjoy exceptional amenities, including a large party room with a kitchen, dining area, pool table, fireplace, and outdoor patio with BBQ, along with a well-equipped fitness centre. Ideally located in Burlington's highly sought after Aldershot community, you're just minutes to the Aldershot GO Station, waterfront, scenic walking trails, parks, golf courses, schools, shopping, restaurants, Mapleview Shopping Centre, Joseph Brant Hospital, and major highways (id:48699)
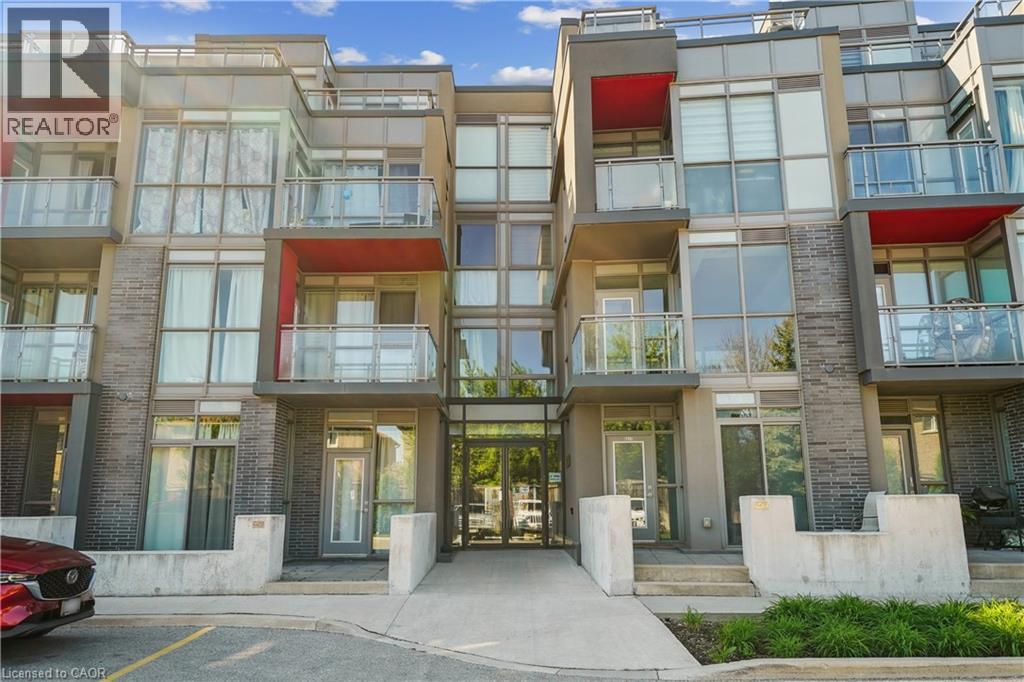
5260 Dundas Street Unit# C204
Burlington, Ontario
Bright, Airy & Exceptionally Stylish—Welcome to Links 2 Condos + Lofts! This stunning 2-bedroom, 2-bathroom + den loft effortlessly blends contemporary style, thoughtful design, and exceptional functionality in a fabulous central location. Soaring ceilings and oversized windows flood the open-concept living space with natural light, creating a bright, airy atmosphere that feels both sophisticated and inviting. The upgraded kitchen is a true showstopper, featuring sleek quartz countertops, a generous 6-foot island ideal for entertaining, an induction cooktop, and stainless steel appliances. The main level flows beautifully from the kitchen into the well-appointed living and dining areas, offering plenty of room for everyday living and hosting family and friends. Contemporary laminate flooring adds to the polished feel, while soft carpeting on the stairs provides comfort between levels. A versatile den provides the perfect work-from-home space, reading nook, or creative retreat. The second main-floor bedroom adds even more flexibility and features a convenient Murphy bed, allowing the room to easily transform from guest accommodation to office or additional living space. Upstairs, the spacious primary suite is designed as a private retreat, comfortably accommodating a king-size bed and sitting area. Enjoy a walk-in closet, elegant 3-piece ensuite, and your own private balcony—a peaceful spot to start or end your day. Step outside to the spacious private terrace, perfect for summer dining, morning coffee, relaxing with friends, or enjoying an evening BBQ. Ensuite laundry, two parking spaces, and a private locker add exceptional convenience. Located in a well-managed building close to transit, shops, restaurants, and everyday amenities, this exceptional loft offers the perfect combination of style, space, and functionality. A truly special home that’s ready to be enjoyed! Transit, QEW, 407, Fortinos, Winners/HomeSense, shops, restaurants all at your doorstop. (id:48699)
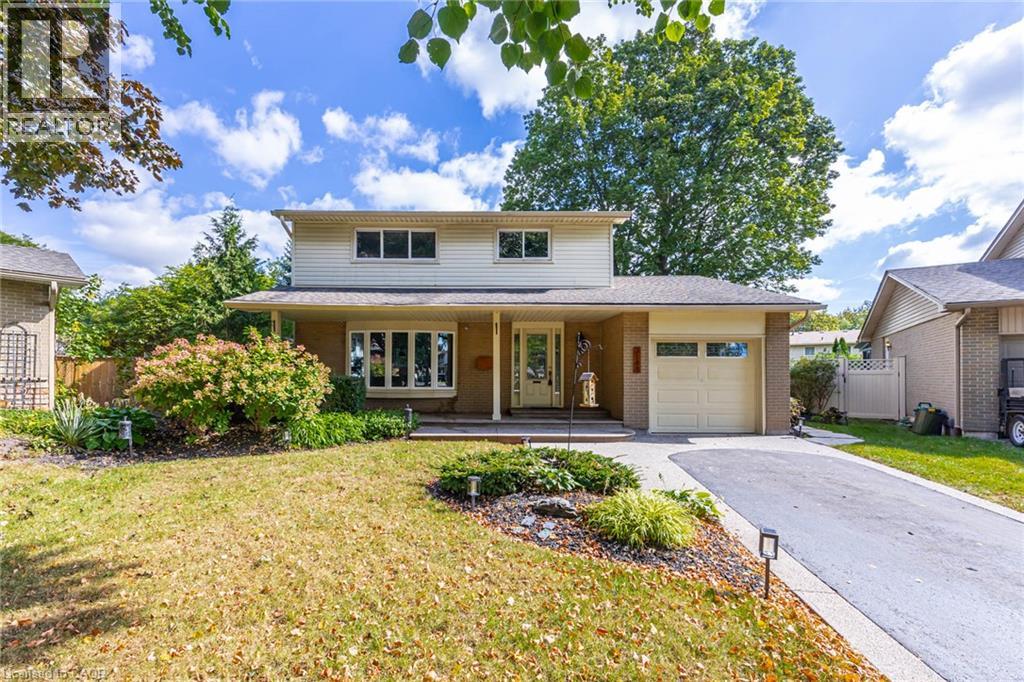
3148 Terraview Court
Burlington, Ontario
2-storey home situated on a pie-shaped lot at the end of a court!! This 3 bedroom, 2.5 bathroom home over 1500 square foot and a fully finished basement! Contemporary updates throughout the home with a luxury vinyl in the spacious living room and dining room. The eat-in kitchen features quartz countertops, painted cupboards and an alcove to personalize with a coffee bar or entertaining space. The main floor is complete with a 2-piece bathroom, walkout to the backyard and inside access from the garage. The second level features traditional wood parquet flooring throughout the three bedrooms and an updated 3-piece bathroom with laundry access. The primary bedroom 4-piece ensuite is a spa-like calming space that is rare for the neighbourhood. The lower level adds an additional 800 square feet of living space and features a large recreation room with polished concrete floor throughout and a double-sided gas fireplace focal point. Gorgeous garden-lined extra wide backyard with an aggregate patio and an abundance of foliage for privacy. 1-car garage with polished concrete flooring and an aggregate driveway and walkway for easy maintenance. Situated on a quiet court with mature trees cascading over the road, very family friendly and close to schools parks, restaurants, shops and more! (id:48699)
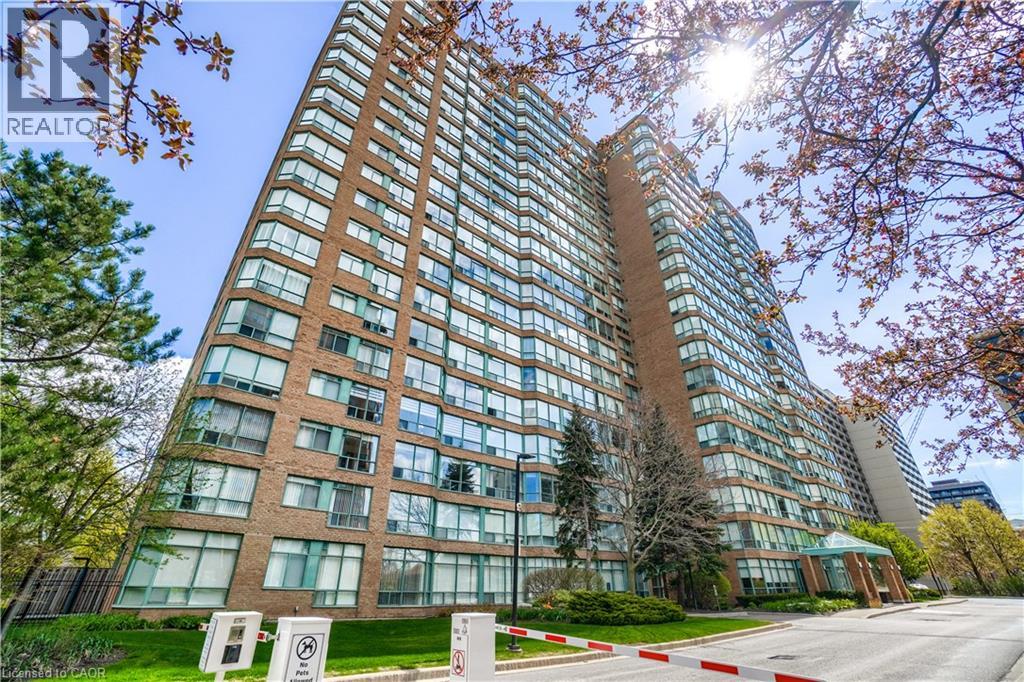
1276 Maple Crossing Boulevard Unit# 1711
Burlington, Ontario
Welcome to the Grande Regency, a gated condominium community ideally situated in downtown Burlington, just steps from the waterfront, shops, restaurants, and local attractions. This spacious 2+1 bedroom, 2 bathroom residence offers nearly 1,100 sq. ft. of exceptional living space, one locker, one parking space (plus a second rented space for only $40/m!). Large windows showcase impressive views of Lake Ontario, the Niagara Escarpment, and the surrounding skyline. The bright solarium provides the perfect place to read, enjoy a morning coffee, or relax while watching the sunset orange sky over the water. This unit has been completely renovated by the current owners, including: new flooring throughout (May 2026), an open-concept contemporary kitchen with Shaker-style cabinetry, granite countertops, upgraded appliances, deep pot drawers, pull-out waste storage, a pantry, and generous workspace. The renovated primary ensuite offers a relaxing retreat with a deep soaker tub and a convenient ledge for bath essentials, candles, or a glass of wine. The second renovated bathroom features a walk-in shower with a convenient built-in footrest. Residents enjoy an extensive selection of resort-style amenities, including 24-hour concierge service, a barbecue area, pool, tennis court, two squash courts, two fitness rooms, party room, rooftop library, rooftop lounge, outdoor rooftop terrace, guest suites, and more. The all-inclusive maintenance fees include heat, hydro, water, high-speed Bell Fibe internet, cable, and specialty channels such as Crave and HBO. The property also offers abundant outdoor visitor parking, a rare advantage among downtown Burlington condominiums. This prime location places you within walking distance of Mapleview Shopping Centre, Spencer Smith Park, waterfront paths, local cafes, popular dining options, and Joseph Brant Hospital. If you’re looking for a turnkey move-in ready place the furniture is also negotiable. Book your private viewing today! (id:48699)
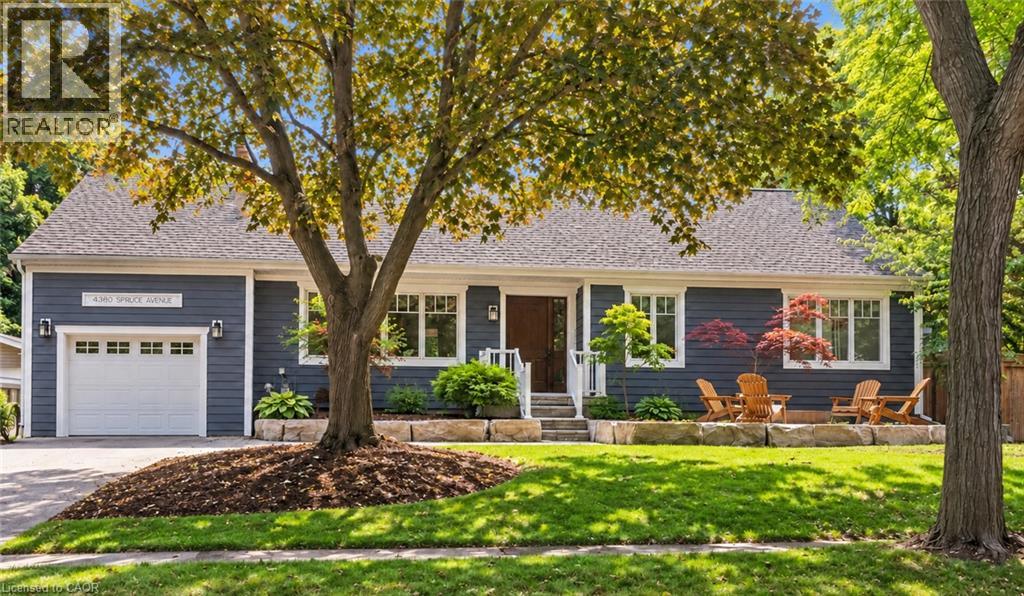
4380 Spruce Avenue
Burlington, Ontario
Executive Bungaloft in South Burlington's Sought-After Shoreacres Neighbourhood. This fully renovated 4-bedroom, 3-bathroom home, offers over 3500 sq. ft. of luxurious living space. Upon entry, you're greeted by soaring vaulted ceilings and an open-concept layout that connects the living, dining, and kitchen areas. This home offers the perfect balance of relaxation and elegance, ideal for both everyday living and entertaining. The chef's kitchen features a large island with seating for four, top-of-the-line appliances, stone counters, and sleek contemporary finishes. Designed with both comfort and convenience in mind, the main level also includes a spacious laundry room with ample storage and direct access to the private backyard. Thoughtfully designed for accessibility, this home features an elevator offering easy access between the garage, main floor, and basement. The 42 wide hallways, accessible bathroom with a roll-in shower, and lowered counters ensure the home is both functional and inclusive for everyone. Your tranquil primary bedroom is a serene retreat with oversized windows, built-in closets, and a luxurious ensuite. Two additional bedrooms and a 4-piece bathroom complete the main level. The fully finished basement extends the living space, offering a bedroom, bar, den, gym, and full bathroom. Finished with the same high-quality craftsmanship as the main floor, this lower level is perfect for family gatherings, hosting guests, or enjoying a personal retreat. Set on an oversized corner lot, the private, fenced backyard is an outdoor oasis. Enjoy a covered back porch, hot tub, expansive deck space, and beautifully hardscaped patio. The front yard features a cozy natural stone fire pit, ideal for relaxing evenings under the stars. Nestled in a mature, tree-lined neighbourhood surrounded by beautiful homes and just steps to the lake, this home offers the best of both privacy and convenience. (id:48699)
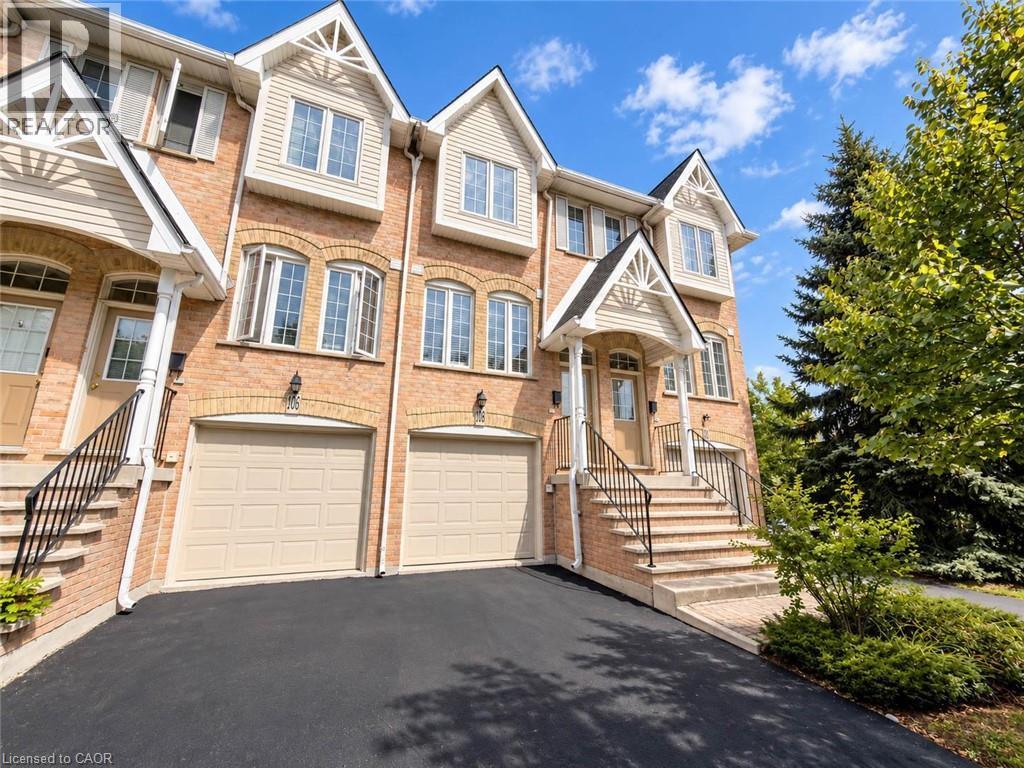
3480 Upper Middle Road Unit# 105
Burlington, Ontario
Welcome to 105-3480 Upper Middle Road, located in the popular Tuck’s Forest community in Burlington. This bright and well-maintained townhome offers a flexible layout, private outdoor space and a convenient location close to shopping, parks, transit and major highways. Freshly painted and filled with natural light, the main floor is carpet-free and features a comfortable, functional layout. The kitchen offers plenty of cabinetry and workspace and opens to the main living and dining areas, creating an inviting setting for everyday living and entertaining. The upper level features two spacious bedrooms and a full 4 pc bathroom, providing a practical and comfortable layout. The main floor also includes a convenient powder room, ideal for guests. The fully finished lower level adds valuable additional living space that can be used as a recreation room, home office, fitness area, guest space or family room. The laundry area includes stacked washer and dryer units along with a convenient laundry tub, providing excellent functionality. Sliding doors lead to a private balcony, offering a quiet place to relax, enjoy your morning coffee or unwind at the end of the day. Situated near Walkers Line and Upper Middle Road, the home is just minutes from shopping, restaurants, parks, trails, schools and public transit. Commuters will appreciate convenient access to the QEW, Highway 403 and Highway 407, along with connections to Burlington and Appleby GO stations. Whether you are a first-time buyer, downsizer, investor or simply looking for low-maintenance living in an established Burlington neighbourhood, 105-3480 Upper Middle Road offers an excellent combination of space, flexibility and location. (id:48699)
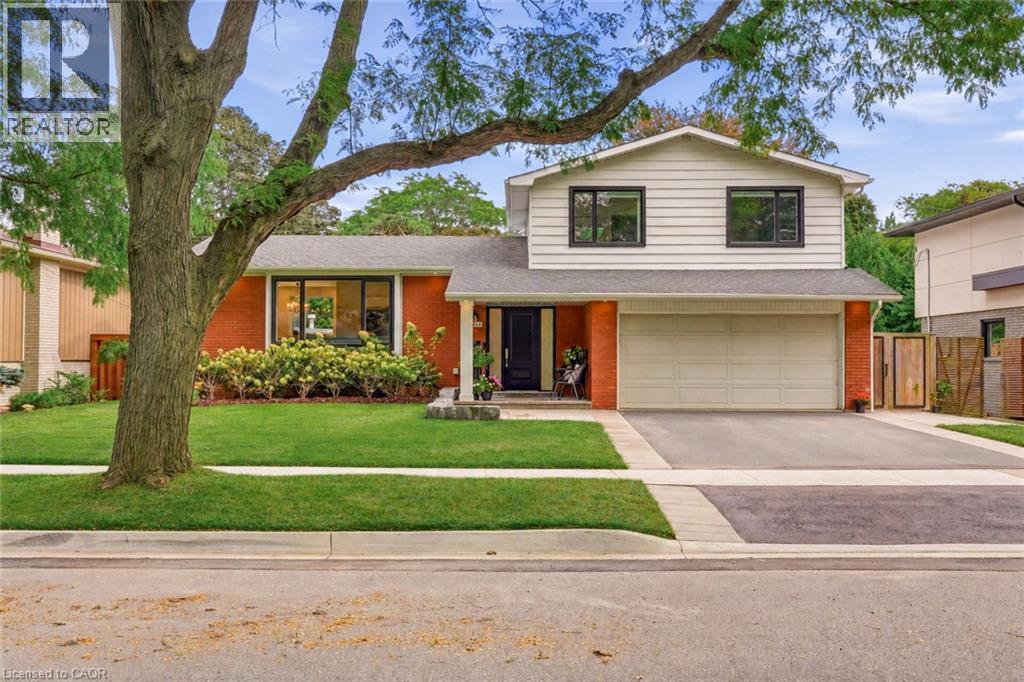
3368 Guildwood Drive
Burlington, Ontario
Welcome to 3368 Guildwood. This stunning 3+1 bedroom, 3.5 bathroom home is nestled on one of South Burlington's most sought-after, family-friendly streets. The kind of place where kids still play outside until the streetlights come on. Located in the heart of Roseland, this property is just steps from Tuck School, making it a rare find for families seeking both lifestyle and location. Step inside to discover a gorgeous, fully renovated interior showcasing exceptional craftsmanship and thoughtful design throughout. The chef's kitchen is the heart of the home, offering premium finishes, custom cabinetry and ample space for everyday living. Custom closets and built-ins throughout provide beautifully designed storage in every room. Upstairs the primary bedroom has it's own ensuite bath while the two other bedrooms share the second bathroom. The bright finished lower level offers oversized windows, a bar with wine fridge, additional bedroom, and full bath ideal for overnight guests. Outside, enjoy your own private oasis with a heated salt-water pool and newly landscaped patio - perfect for summer gatherings or quiet evenings at home. This is a rare opportunity to own a move-in-ready home in one of Burlington's most coveted neighbourhoods. Don't miss your chance to make it yours! (id:48699)
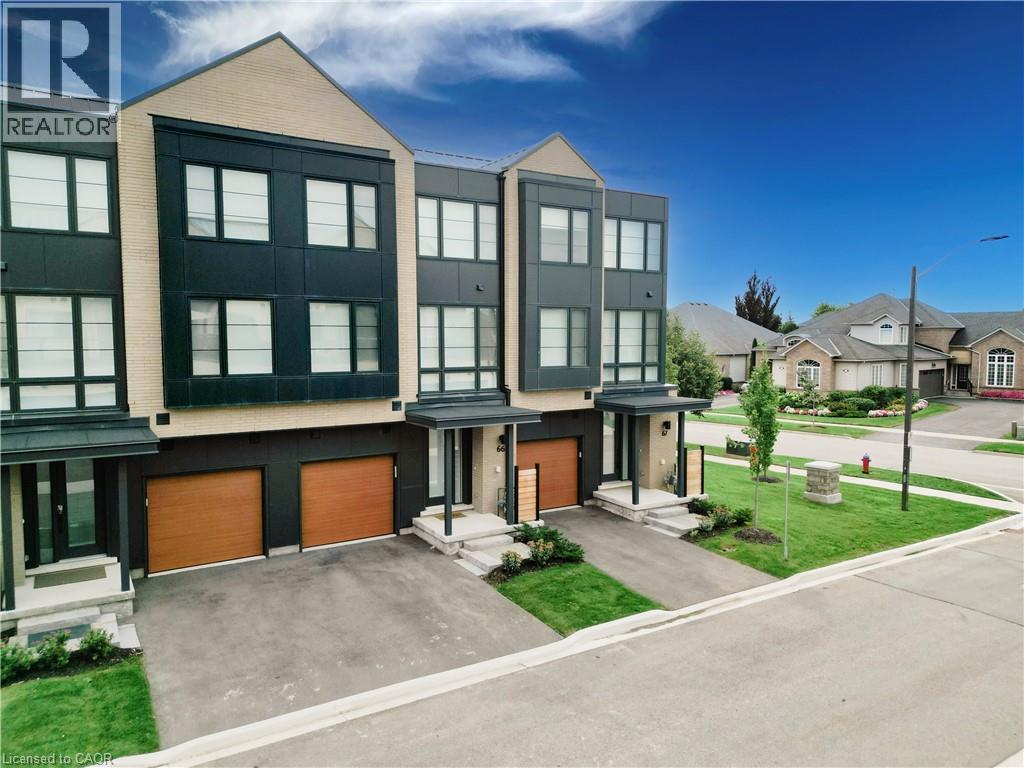
2273 Turnberry Road Unit# 66
Burlington, Ontario
Welcome to modern luxury living in the prestigious Millcroft Park neighbourhood of Burlington! Built in 2024, this stunning 3-storey townhome offers an impressive 2,960 sq ft of finished living space, thoughtfully designed with upscale finishes, abundant natural light, and exceptional attention to detail. The spacious modern kitchen features elegant quartz countertops, a convenient pantry, and a walkout to a terrace—perfect for morning coffee or entertaining. A second walkout from the ground floor leads to a patio and backyard, providing even more outdoor living space. The bright and spacious primary bedroom offers a luxurious retreat with a large walk-in closet and beautiful 5-piece ensuite bathroom. Two additional bedrooms, a full bathroom, and convenient third-floor laundry complete the upper level. The finished basement adds incredible versatility, featuring a large bedroom with a walk-in closet and its own 4-piece ensuite—ideal for guests, extended family, or additional private living space. Two convenient powder rooms above grade add to the home's functionality. Located in the highly sought-after Millcroft Park community, you're just minutes from golf, excellent schools, shopping, dining, major highways, and everyday amenities. With its modern construction, generous living space, sophisticated finishes, and fantastic location, this exceptional townhome offers the perfect blend of style, comfort, and convenience. (id:48699)
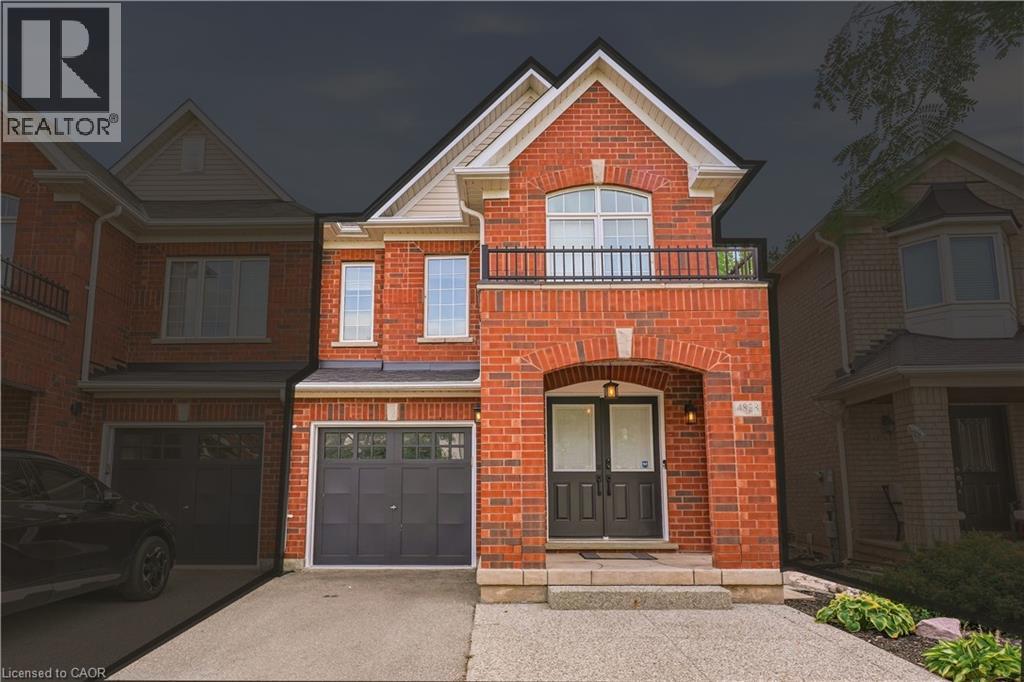
4828 Verdi Street
Burlington, Ontario
Welcome to this beautifully laid-out semi in Alton, where comfort, functionality and convenience come together in a family friendly Burlington location. Just minutes from the 407, QEW, schools, recreation centre, shops and restaurants, this home makes everyday living and commuting a breeze. Step inside to a bright, open concept main floor designed for both everyday living and entertaining. The living and dining areas flow seamlessly into the spacious great room and eat-in kitchen, featuring stainless steel appliances and granite countertops. A walk-out leads to a private, low maintenance yard with an exposed aggregate patio, perfect for summer gatherings, morning coffee or relaxing evenings outdoors. With no carpet throughout the entire home and freshly painted neutral color palette, the space feels clean, bright and move-in ready. Upstairs, the generous primary suite provides a comfortable retreat with its own ensuite featuring a separate shower and soaker tub. Two additional bedrooms provide space for family or guests, while a versatile office or reading nook adds flexibility for working from home, studying or quiet downtime. The finished basement extends the living space with a spacious recreation room, wet bar and 3 piece bath, creating an inviting area for movie nights, entertaining or relaxing with the family. Direct garage entry adds everyday convenience, while the driveway provides additional parking for two vehicles. A well balanced 3 bedroom semi with thoughtful spaces throughout, this home combines practical family living with a convenient Alton location, making it an ideal place to settle in and enjoy. Inclusions: Fridge, stove, dishwasher, washer, dryer, all electrical light fixtures and all window coverings. (id:48699)
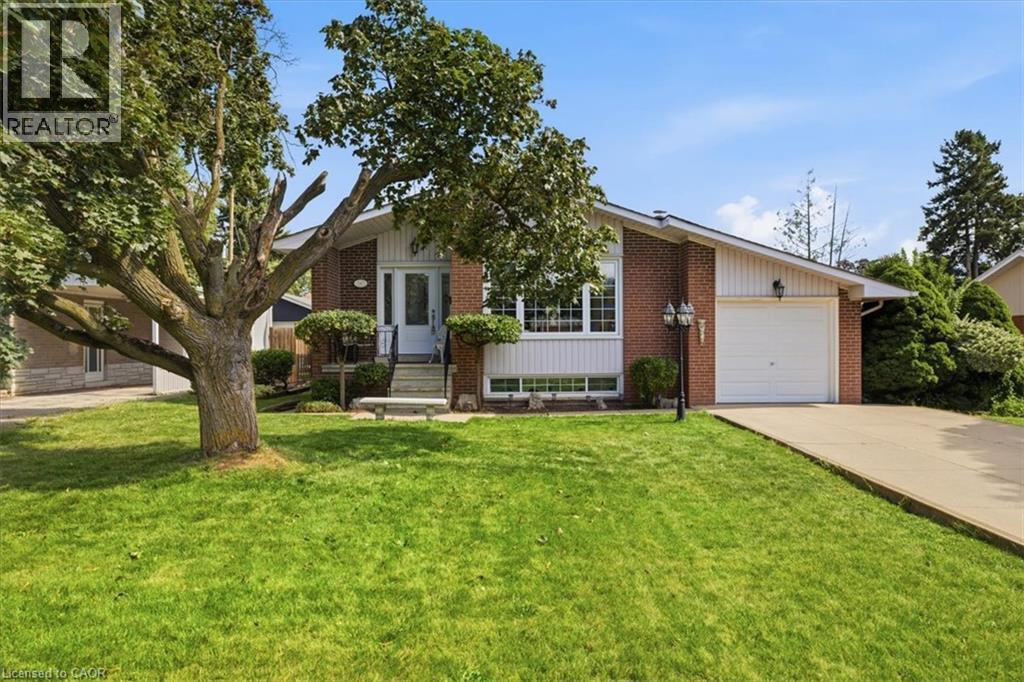
343 Duncombe Drive
Burlington, Ontario
Welcome to a fantastic opportunity in South Burlington! Lovingly owned by the same family since it was built in 1961, this 3-bedroom bungalow is ready for its next chapter. Set on a generous 60 x 120 ft lot on a quiet street south of New Street, the home offers plenty of potential for first-time buyers, downsizers, renovators or anyone looking to make a home their own.Inside, you'll find 3 bedrooms and 1 full + 2 half bathrooms, with a functional layout, comfortable living spaces and a great foundation for its next owner. Downstairs, the spacious finished basement adds even more living space with a large recreation room and custom-built bar, perfect for entertaining family and friends. There's also plenty of storage and a dedicated workshop for hobbies, projects or additional workspace.Outside, the large backyard provides plenty of room to relax, entertain or create your dream outdoor space, while the 1-car garage adds everyday convenience.Enjoy an established neighbourhood in one of Burlington's most desirable south-end locations, where you can walk to the waterfront while still being conveniently close to shopping, trails, amenities and highway access. A well-loved home, a great-sized lot and an opportunity to put your own stamp on a property in a location that's hard to beat. (id:48699)
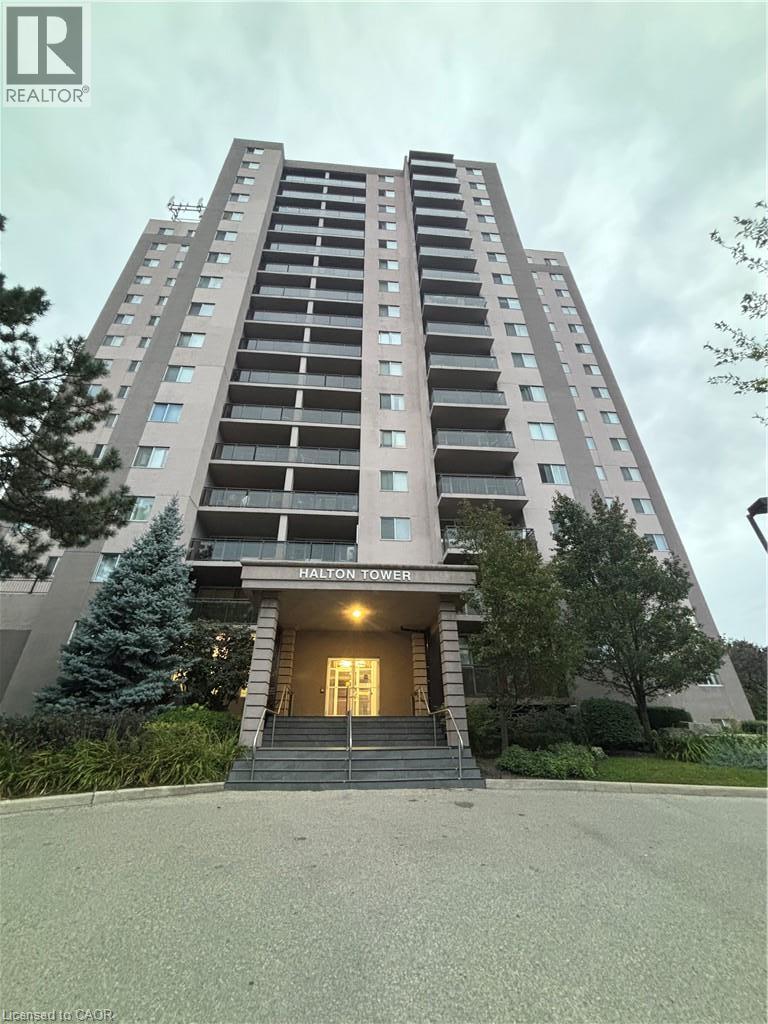
975 Warwick Court Unit# 1210
Burlington, Ontario
Comfort & Convenience in a Bright Corner Suite with Escarpment Views Welcome to 975 Warwick Court, Unit 1210. A home designed for everyday comfort and effortless living. This bright 1 bed, 1 bath corner unit offers 756 sq ft of thoughtfully arranged space, giving you room to relax, unwind, and enjoy the peaceful escarpment views right from your private balcony. The spacious living room flows naturally into a cozy dining area, while the updated kitchen with stainless steel appliances makes daily cooking simple and enjoyable. A large bedroom and a clean 4 piece bath add to the home’s easy, comfortable feel. Life here is all about convenience. Nestled in Aldershot South, you’re surrounded by everything you need, parks, schools, shopping, restaurants, Mapleview Mall, Burlington’s downtown, public transit, scenic trails, Burlington GO, and quick highway access. The building offers a range of amenities designed for comfortable, worry free living, including an indoor pool, sauna, gym, party room, and ample visitor parking. A well managed community ideal for those seeking both comfort and convenience. (id:48699)
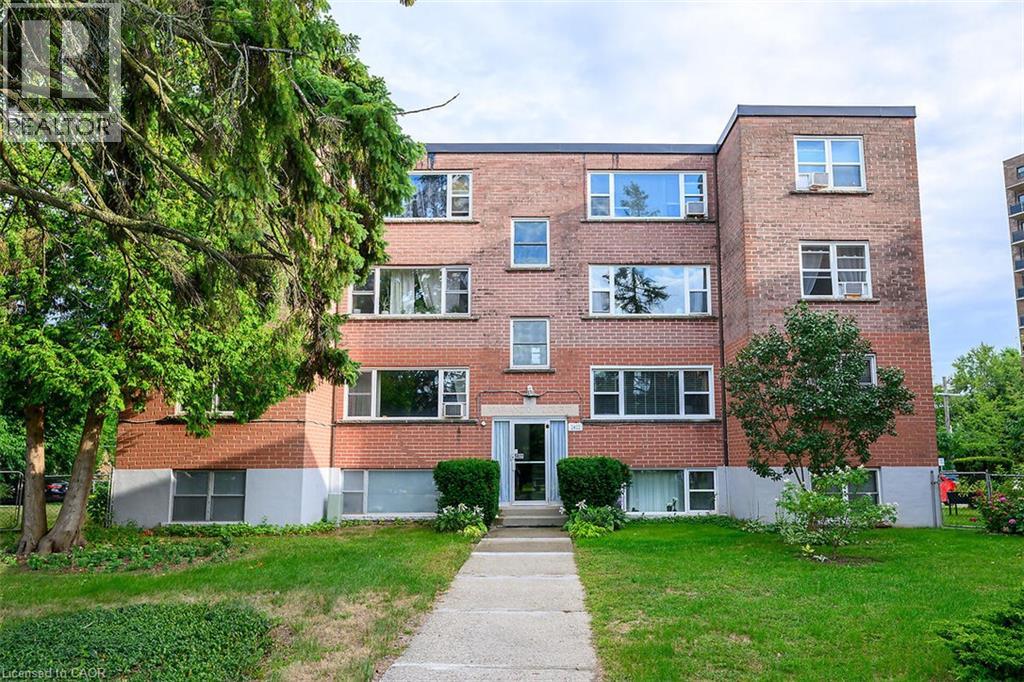
2422 New Street Unit# 9
Burlington, Ontario
Welcome to this bright and spacious, 855sqft, 2 bedroom corner unit with lots of windows and lots of natural light, in a fantastic and highly desirable central Burlington location, close to shops, dining, downtown Burlington, hospital, highways, rec/community centre, library, parks, trails, and endless other great amenities. This unit has spacious principal rooms, is an inviting and functional space ideal for those downsizing, or young professionals, and also offers an updated kitchen with high quality white cabinetry, backsplash, travertine tile floors, newer stainless steel stove, pantry, double sink, and lots of cupboard and countertop space, 2 spacious bedrooms including the primary with large windows overlooking the courtyard and trees, an updated 4-piece bathroom, a large living room with picture windows overlooking open space and trees, a spacious dining room off of the kitchen, quality vinyl windows updated in 2018, and freshly painted throughout. This unit is very clean, fresh, and comfortable, and shows 10++. The building is located at the back of the complex, well off the road, and backs on to lawn area, and walking and biking trails. The building is very quiet and well maintained. The building amenities also include a storage locker, visitor parking, and onsite laundry. The unit comes with 1 parking space, with potential to rent a 2 nd spot if needed. The low monthly maintenance fee includes PROPERTY TAX, heat, water, parking, locker, building insurance, exterior maintenance, and visitor parking. No pets (unless service animal), and no renting/leasing. Don’t wait and miss your opportunity to call this beautiful unit Home! Dare to compare! Welcome Home! (id:48699)
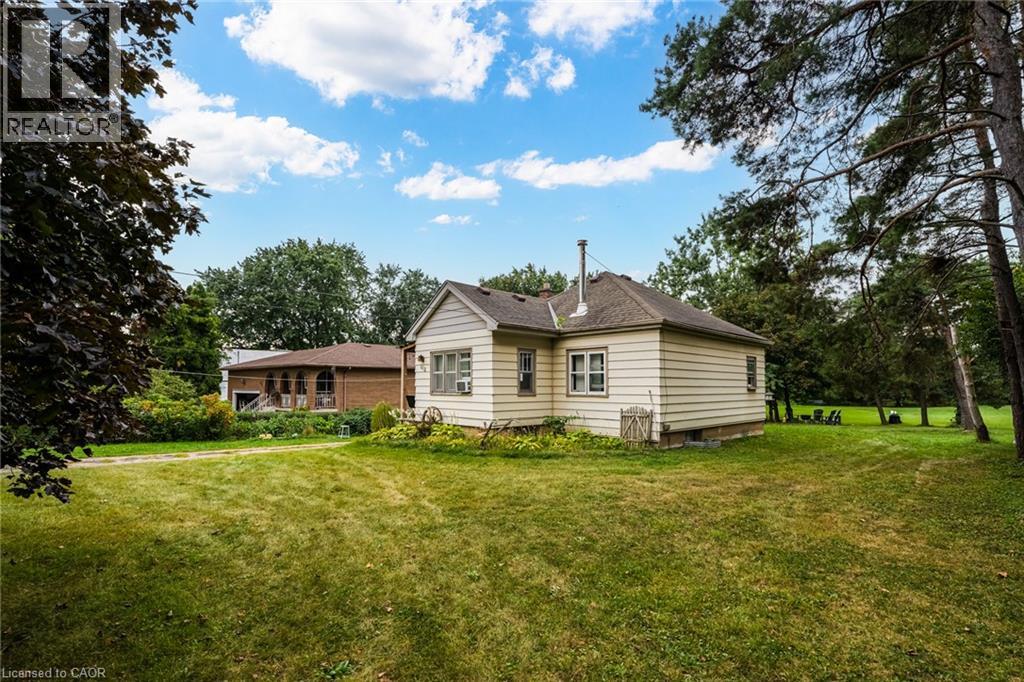
1412 Old York Road
Burlington, Ontario
The perfect blend of rural living within Burlington! This amazing property has just over 2 acres of land offering those buyers looking to create their dream estate with the possibility of additional dwellings for family or income potential in a rural setting. This property stands out amongst the neighbours with the frontage of 120.00 almost doubling many others on the street. The accessible lot has been well maintained with flat topography throughout the lot, useful and functional land will make creating your customized space convenient. Towards the back of the acreage sits a row of trees and wooded area for added privacy. EXCEPTIONAL location with a quick drive to Downtown Burlington, Aldershot Go, Royal Botanical Gardens, Mapleview Mall, the Lakefront and more! (id:48699)
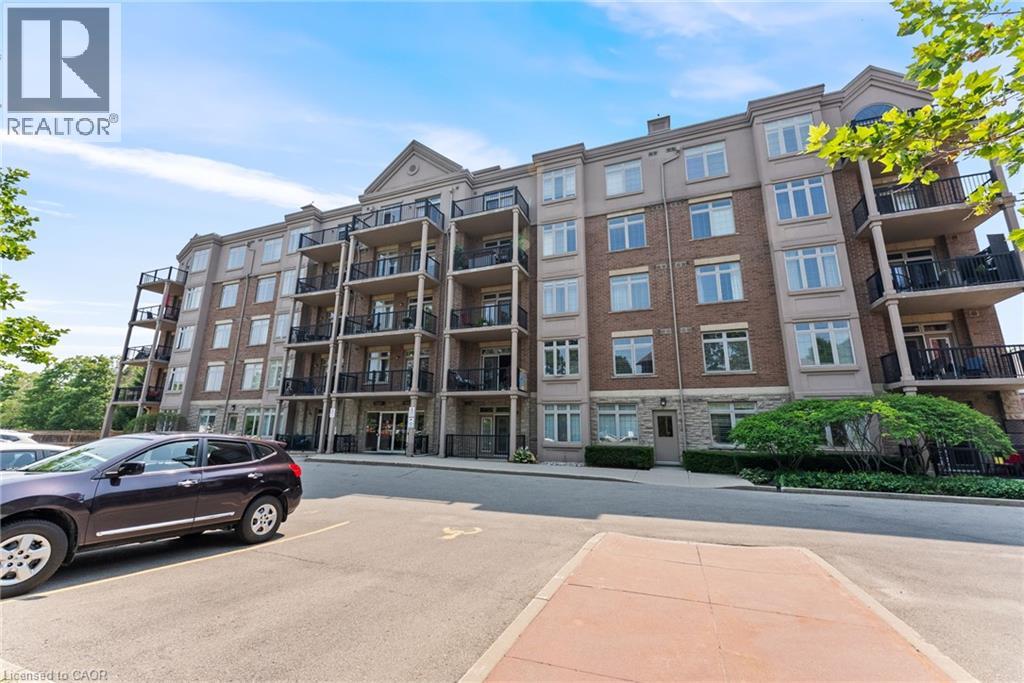
396 Plains Road E Unit# 401
Burlington, Ontario
Welcome to 401-396 Plains Rd E, Burlington's stunning 1-bedroom condo apartment offering modern elegance and unbeatable convenience in the heart of Aldershot. Spanning approximately 700 sq ft, this carpet-free residence boasts sleek laminate and ceramic tile flooring throughout, creating a clean and contemporary aesthetic. The open-concept living space is bathed in natural light, enhanced by a private balcony perfect for savouring your morning coffee or unwinding after a long day. The kitchen features gleaming stainless steel appliances and luxurious granite countertops, adds both style and functionality for home chefs. Enjoy the convenience of in-suite laundry with ample storage space, ensuring your living area remains clutter-free. This unit includes one underground parking spot and a dedicated locker for additional storage, catering to your practical needs. Located steps from highway access (QEW/403) and public transit, commuting to Toronto, Hamilton, or beyond is a breeze. Nearby, you'll find Aldershot GO Station, local shops, dining, and scenic parks like LaSalle Park, perfect for outdoor enthusiasts. With its prime location, modern finishes, and thoughtful design, this condo is an ideal blend of comfort and convenience, ready to welcome you home. Schedule a viewing today and experience Burlington living at its finest! Some photos are virtual renderings. (id:48699)

270 Poplar Drive
Burlington, Ontario
Some houses are renovated. This one was reimagined. Situated on one of Shoreacres’ most desirable streets, this is more than a beautifully renovated house, it’s a thoughtfully crafted home where every room, every finish, and the outdoors were designed with intention. Offering over 3,400 square feet, nine-foot ceilings, six bedrooms, and three fully renovated bathrooms, the home blends timeless design with exceptional functionality. At its heart is a chef’s kitchen anchored by a Bertazzoni gas range, opening effortlessly into inviting living and dining areas centred around an open-face gas fireplace. Designed to blur the line between indoors and out, the home flows naturally to multiple outdoor living spaces overlooking one of the area’s most exceptional lots. Mature and rare redwoods, curated gardens, extensive stonework, and intentional landscaping create a private setting that is as beautiful as it is peaceful. The private primary retreat occupies its own level, offering a true escape from the rest of the home. The lower level continues the home’s versatility with a wine cellar, dedicated fitness studio, spacious recreation room, and a double-wide walk-out that extends the home’s seamless connection to the outdoors. Behind the walls, every major system has been updated, including the electrical, plumbing, mechanical, roof, windows, and doors. A heated garage, detached custom built out-space with hydro, and abundant parking complete the package. Located just moments from the lake, parks, and some of Burlington’s top-rated schools, this is a rare opportunity to own a home where craftsmanship, quality, and intention are evident in every detail, inside and out. Don’t be TOO LATE*! *REG TM. RSA (id:48699)
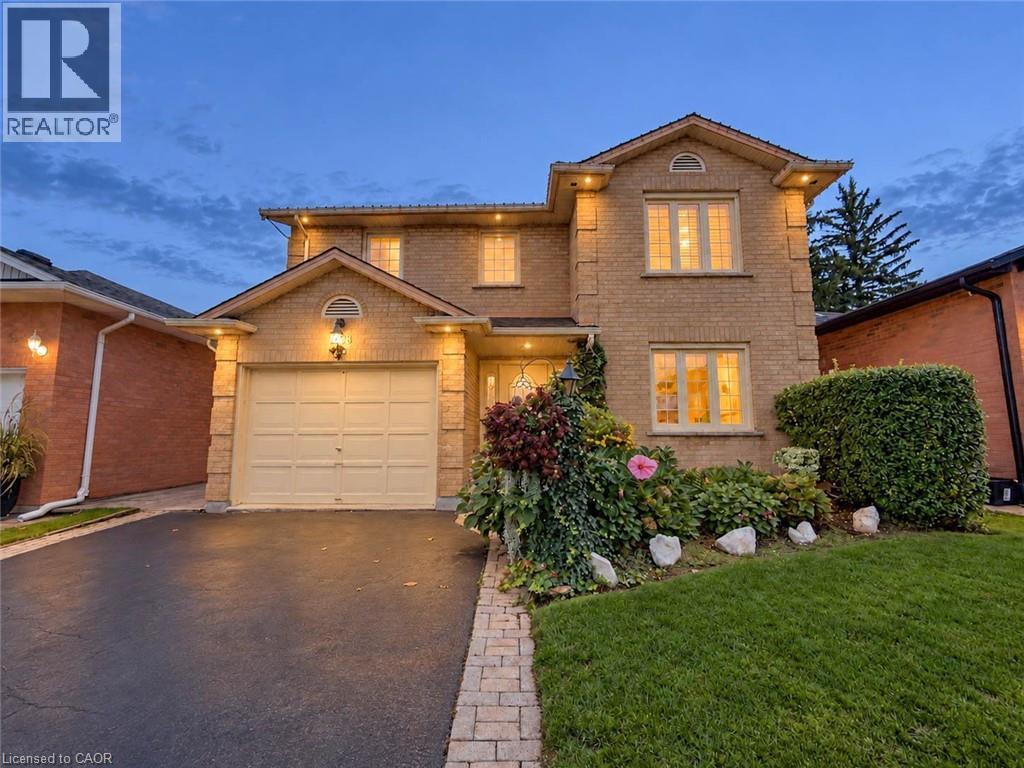
1236 Thorpe Road
Burlington, Ontario
Welcome to 1236 Thorpe Road, a beautifully updated 3-bedroom, 3-bathroom detached home offering approximately 2,104 sq. ft. above grade in Burlington's sought-after Brant community. Set on a mature lot with a private, tree-lined backyard, this spacious family home offers an exceptional combination of comfort, thoughtful upgrades, and an unbeatable location within walking distance of Mapleview Mall, Downtown Burlington, Spencer Smith Park, Lake Ontario, the GO Station, and everyday shopping. Step inside to hardwood flooring throughout the main and second levels (2013). The updated kitchen (2021) features granite countertops and stainless steel appliances, while the spacious family room offers a gas fireplace and ceiling fan, both with remotes. Sliding doors with internal blinds open to a large premium composite deck overlooking the mature, private backyard, complete with a natural gas BBQ line. The refreshed laundry room (2026) and updated powder room with marble countertop (2024) add further appeal, while direct interior access to the garage provides everyday convenience. Upstairs, two new skylights (2023) bring in additional natural light. The primary retreat features California shutters and a beautifully renovated ensuite (2024) with an oversized glass walk-in rain shower, bench, double granite vanity, Kohler mirrored medicine cabinets, and Toto toilet. The family bathroom was also renovated in 2024 with a glass-enclosed soaker tub, granite vanity, illuminated mirror, and Toto toilet with bidet seat. The partially finished basement features a large soundproofed room completed in 2025, ideal for a home theatre, media room, gym, or office, plus a fruit cellar and additional insulated space ready for future finishing. Additional highlights include central vacuum, energy-efficient windows, roof (2015), furnace (2013), and A/C (2013). A rare opportunity to enjoy a private setting with outstanding walkability in the heart of Burlington. (id:48699)

2092 English Crescent
Burlington, Ontario
This move-in ready 3-bedroom, 2.5-bath freehold townhome in Burlington’s Orchard community features an open-concept main floor with 9' ceilings, premium updates including recent windows, hardwood, and a landscaped stone walkway. Enjoy walkable access to Bronte Provincial Park, top-tier schools, and quick QEW/407 highway access. The Orchard is an incredible, highly-coveted family neighborhood. Many upgrades include: Granite Counters (2020), Updated Sinks (2021), Dual Gas Line (2020), Backsplash (2021), Light Fixtures (2020), Dishwasher (2021), Central Vac (2020), Alarm and Camera (2020), Water Filtration in Kitchen (2026), Bathroom Counters and Faucets (2026),Stone Walkway and landscaping (2019), NEW WINDOWS & California shutters throughout (2015-2018), Roof, Gutter guards & extra insulation (2017), Front Door (2017). (id:48699)
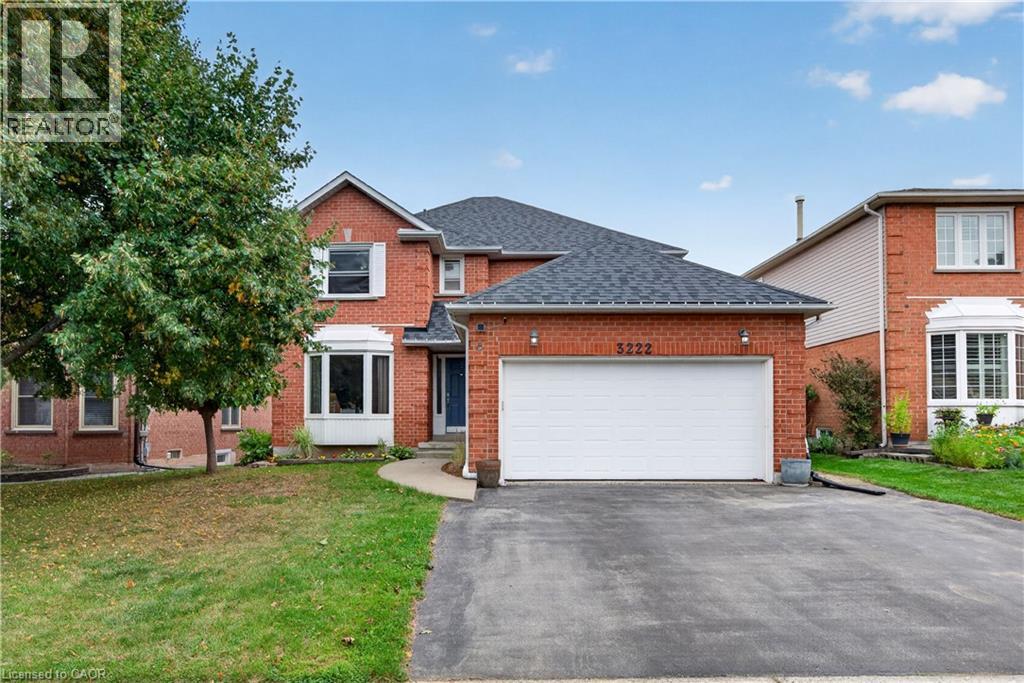
3222 Wentworth Street
Burlington, Ontario
Welcome to Headon Forest, one of Burlington's most sought after family neighborhoods! this beautiful all brick home has space for everyone! main floor with eat in kitchen, living room, separate dining room and cozy family room with wood burning fireplace. upstairs provides 4 generous bedrooms, primary with ensuite bathroom, full main bathroom. Full basement with rec room and plenty of storage space. Numerous important mechanical updates including new roof, furnace, and central air conditioning. (id:48699)
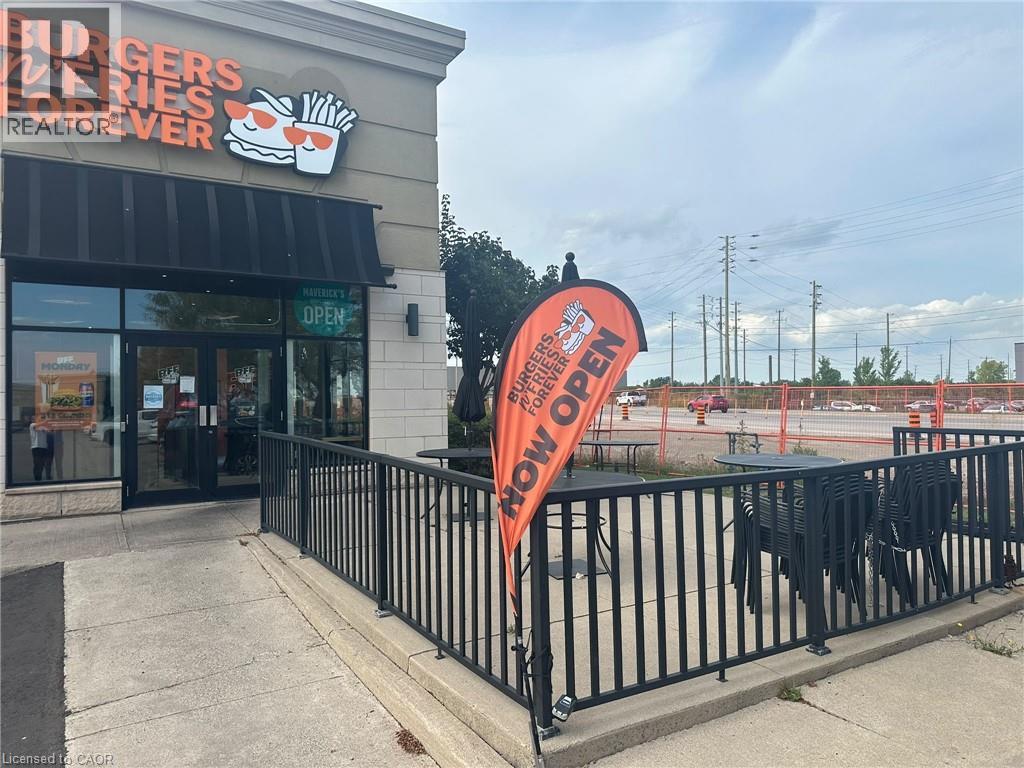
738 Burloak Drive Unit# 1
Burlington, Ontario
Great Opportunity To Own A Well-established Franchise Restaurant In A Prime Burlington Location! This Thriving Business Is Strategically Located In A Busy, High-traffic Plaza Surrounded By Residential Neighborhoods, And other major Amenities offering Excellent Exposure And Walk-in Traffic. The Restaurant Features A Fully Equipped, Modern Kitchen with Approximately two 6 ft Hoods, walk-in cooler and High-quality Appliances. Rent $10508.90including HST , SQ FT Approximately 1953 sq ft , Royalty 6%, , Remaining lease 10 years And Minimal Overhead Make This An Extremely Attractive And Sustainable Business. Ample Parking And Great Signage Visibility Contribute To Ongoing Customer Growth And Retention. The Business Benefits From A Loyal Customer Base, Positive Word-of-mouth, Strong Franchise support, And Growing Demand In The Area. Full Training And Transitional Support Will Be Provided To Ensure A Smooth Handover To The New Owner. Whether You're An Experienced Restaurateur Or A Motivated Entrepreneur, This Is A Rare Chance To Take Ownership Of A Successful Food Operation In One Of Burlington Most Desirable Commercial Areas. Can be converted into another Brand. Don't Miss Out opportunities Like This Are Rare! Call listing agent to book your showings. (id:48699)
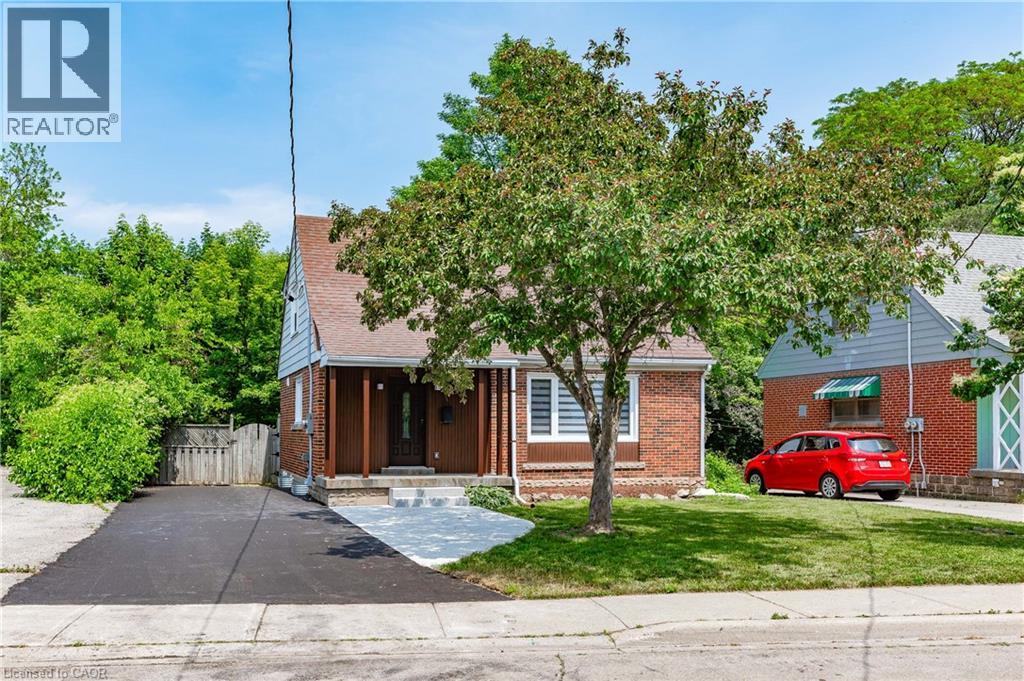
723 Hager Avenue
Burlington, Ontario
Downtown Burlington Detached with Finished Basement! Fully renovated detached home in the heart of downtown Burlington. Quick walk to Brant Street, shops, cafes, restaurants, the Lakefront Trail, and Spencer Smith Park. The main and upper levels feature a bright two-storey layout with a brand-new kitchen (heated floors, stainless appliances), updated bathrooms, new flooring, lighting, windows, in-suite laundry, three bedrooms and primary has walk-in closet. Full renovation completed in 2025. The newly Finished basement extends the living space with a full bedroom, bathroom, second laundry, multiple storage closets, a kitchen, and a walk-up to the backyard. Enjoy the rare combination of private outdoor space downtown with a big, sunny, backyard. parking for 3-4 cars included. Minutes to multiple highway access, Mapleview Mall, Hospital, Bus Routes, Burlington GO, and anything you need. (id:48699)
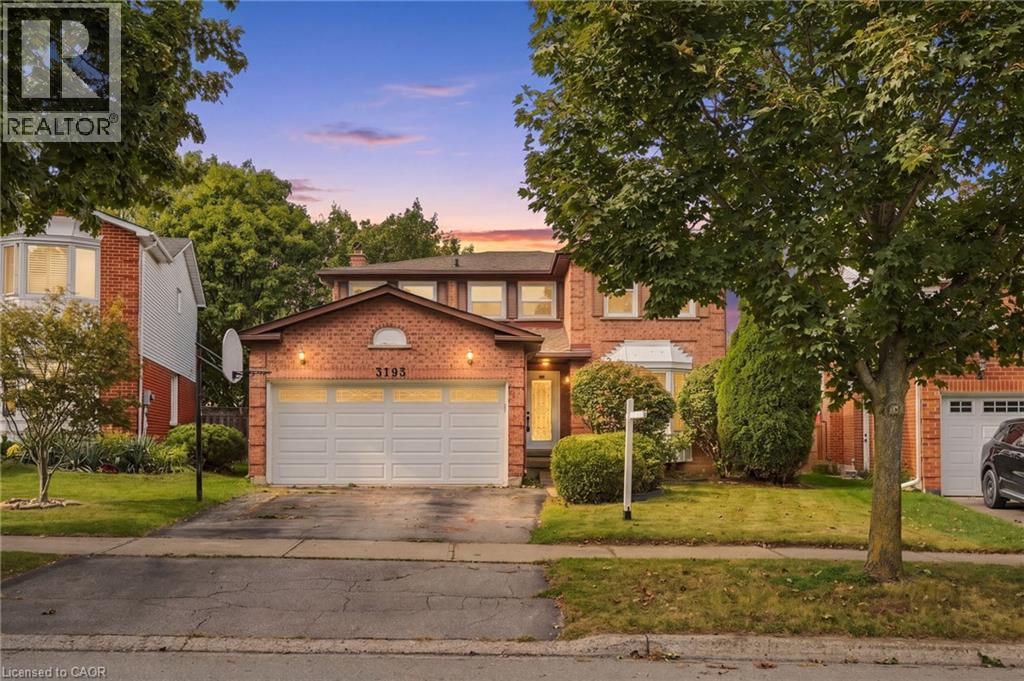
3193 Maderna Road
Burlington, Ontario
Introducing this four-bedroom home offering approximately 2,064 square feet of living space in the desirable Headon Forest neighbourhood. Featuring a spacious layout with generous principal rooms and plenty of room for the whole family, this home offers the perfect blend of comfort and functionality. The windows are approximately 8 years old, roof approximately 10 years old, and the furnace and A/C are approximately 1 year old. Sliding doors provide a seamless connection to the backyard, creating an inviting space for outdoor living and entertaining. Conveniently located close to schools, parks, shopping, restaurants and major highways. You won’t want to miss this one. Don’t be TOO LATE*! *REG TM. RSA. (id:48699)
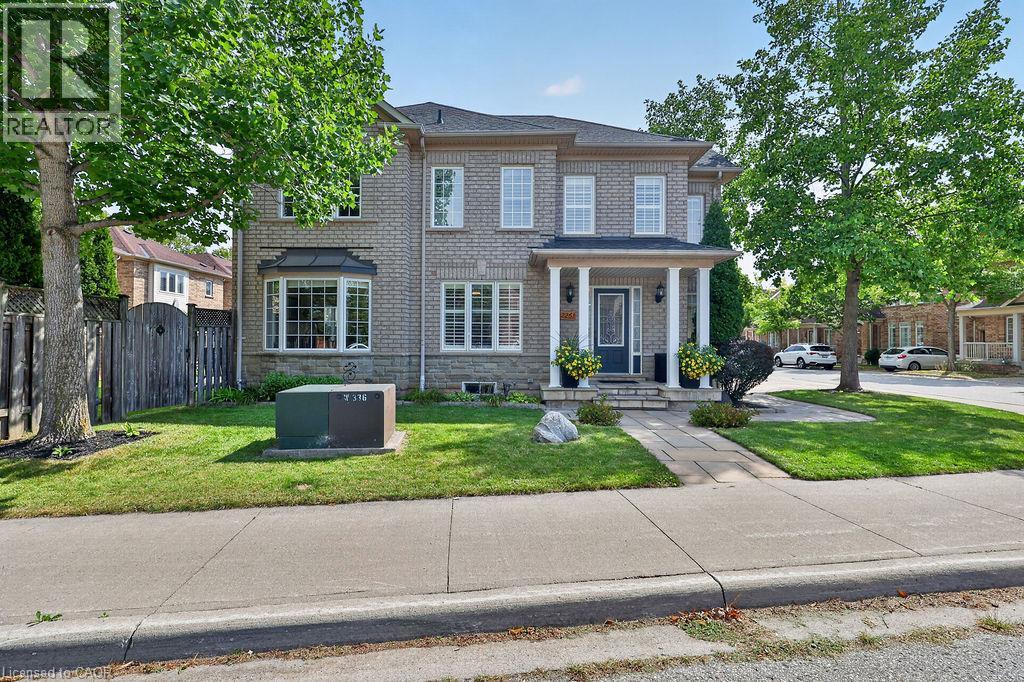
2261 Seton Crescent
Burlington, Ontario
This is not your typical townhome! Welcome to 2261 Seton Crescent, a rarely offered end-unit home in Burlington's highly sought-after Orchard community. Attached to the neighbouring property only at the garage, it offers an abundance of natural light and the spacious feel of a detached home. With approximately 1,704 sq. ft. above grade plus approximately 800 sq. ft. in the finished lower level, there is nearly 2,500 sq. ft. of living space across all 3 levels. The functional main floor is designed for comfortable everyday living and entertaining, with plumbing still in place for laundry hookups should a future owner prefer main-floor laundry. The finished basement provides incredible flexibility for a recreation room, home theatre, gym, office or children's play area. The real showstopper is the exceptional irregular end-unit lot—one of the larger yard settings for a townhome in the Orchard. Offering an outstanding outdoor space, it is the perfect setting for summer barbecues, gardening, entertaining or simply relaxing at the end of the day. Thoughtfully maintained and improved, the home features extensive driveway, walkway, garden-border and rear-patio hardscaping; a remodelled primary ensuite; roof shingles replaced in 2018 with a transferable lifetime warranty, subject to the manufacturer's terms; air conditioner replaced in 2020; washer and dryer 2023; and a new garage door, exterior capping and garage-door opener installed in 2023. California shutters and roller blinds complete the package. Enjoy an outstanding location close to area schools, Bronte Creek Provincial Park, Orchard Community Park, scenic trails, shopping, restaurants and everyday conveniences. Commuters will appreciate quick access to the QEW/407. Appleby Crossing, Millcroft Shopping Centre, Fortinos, Longo's, Walmart, Starbucks, Beertown and Turtle Jack's are all nearby. A remarkable yard and the feel of a detached home in one of Burlington's most desirable neighbourhoods. Don't miss out! (id:48699)
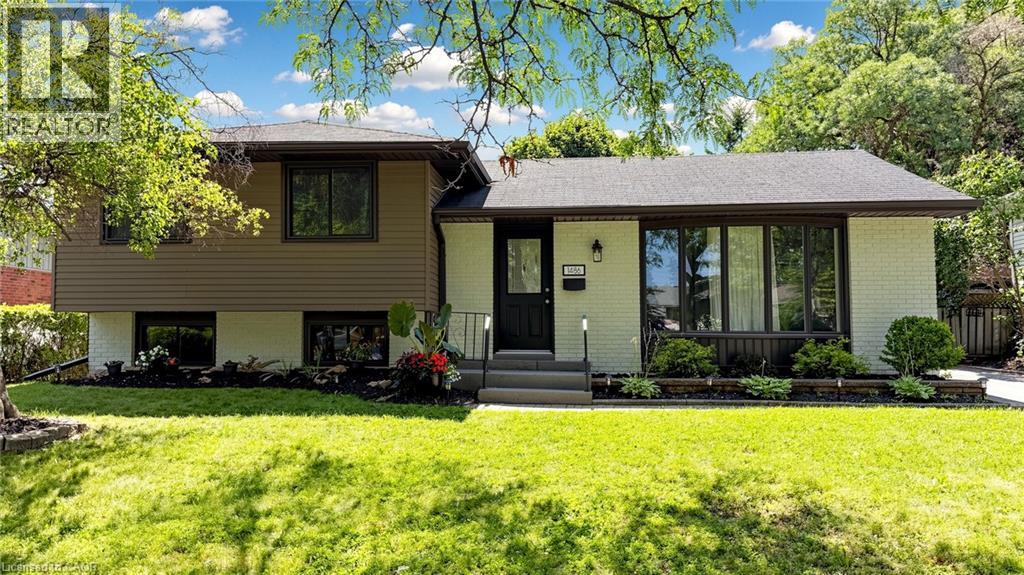
1486 Barker Avenue
Burlington, Ontario
The transformation of this spacious 4 Level Side-Split in Burlington's highly sought-after Mountainside neighbourhood, is top tier amazing. Perfectly situated on a quiet, tree-lined street, this exceptional property sits on a large, private 61 ft wide lot featuring a fully fenced backyard with a sparkling in-ground pool - an ideal setting for family living and summer entertaining. This professionally renovated, spacious home showcases outstanding craftsmanship and premium finishes throughout. The main level was redesigned into an open-concept living space with the installation of a structural steel beam, creating an expansive, light-filled layout centred around a spectacular 7-foot waterfall quartz island illuminated with pendant lighting and pot lights. The chef-inspired kitchen is the heart of the home, offering quartz countertops, custom cabinetry with under-cabinet lighting, an undermount sink, pantry/bar area, elegant glass tile backsplash, Samsung convection range, Bosch SilencePlus dishwasher & a refrigerator with ice & water dispenser. The family room features a contemporary gas fireplace, while new luxury flooring and fresh paint create a seamless, elegant feel throughout. Both bathrooms have been beautifully renovated with a soaker tub/shower, newer vanities and stylish fixtures. A separate entrance near the pool and lower 2-piece bath adds convenience, while a tankless water heater provides added efficiency. Located just minutes from Guelph Line and Upper Middle Road, this home offers excellent walkability to shopping, restaurants, parks, recreation facilities, and everyday amenities. Families will appreciate the proximity to Burlington's top-rated schools, while commuters will enjoy quick access to major highways, GO Transit & public transportation. A rare opportunity to own a professionally renovated home combining luxury finishes, modern functionality, and one of Burlington's most desirable family-friendly neighbourhoods. (id:48699)

5275 Banting Court
Burlington, Ontario
Welcome to this beautifully renovated 3-Bedroom, 1.5 -Bath end-unit townhome in a quiet, family-friendly enclave in highly sought-after Elizabeth Gardens, just step from the lake. Thoughtfully redesigned from top to bottom, this move-in-ready home offers a perfect blend of modern style, comfort, & functionality. Step inside to discover a bright and inviting open-concept main floor, new laminate throughout, designer lighting, and a stunning custom kitchen that serves as the heart of the home. The kitchen showcases bamboo countertops, herringbone wood inlay, stainless steel appliances a custom range hood, stylish backsplash and contemporary finishes that create warm yet sophisticated atmosphere. Large windows throughout flood the home with natural light and enhance the spacious feel of the main living areas. The dining area overlooks the private backyard and offers convenient access to outdoor living. Enjoy your own fully fenced yard backing onto common green space, providing a peaceful setting for entertaining, relaxing, gardening or family gatherings. New fuse panel. The 2nd. level features three generously sized bedrooms with large windows and ample closet space, with an updated full bathroom finished in a timeless modern design. The finished basement adds valuable additional living space and can easily function as a rec. room, fam. room, home office, gym, playroom, or media room to suit your lifestyle. Numerous upgrades throughout the home include renovated baths, light fixtures, interior. doors and hardware, custom millwork, a stylish powder room, newer front door insert, and seamless interior garage access. Pride of ownership is evident in every detail. Close to parks, schools, shopping, restaurants, public transit, and major commuter routes, this exceptional home offers the convenience of every day amenities while being just moments from Burlington's beautiful waterfront. A rare opportunity in one of Burlington's most established and desirable neighbourhoods. (id:48699)




















