
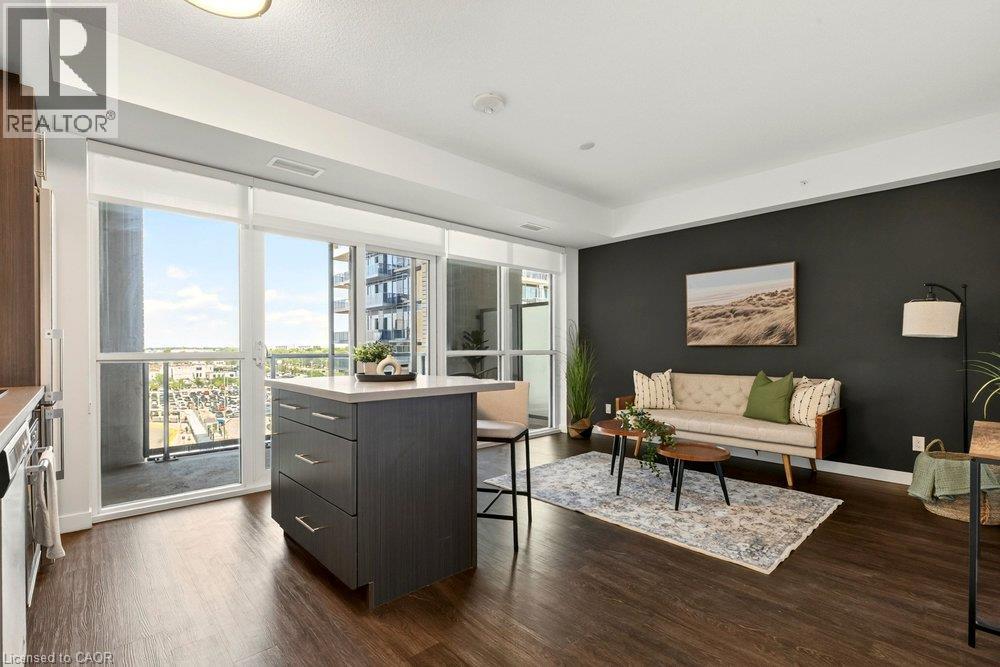
2087 Fairview Street Unit# 702
Burlington, Ontario
Welcome to the Paradigm, one of Burlington's best connected addresses. Offering 612 sq ft of bright, open concept living with 1 bedroom and a 4-piece bath. Floor to ceiling windows fill the suite with natural light from the east exposure. The modern kitchen features sleek cabinetry, a glass tile backsplash, and an island with seating. The living room walks out to an open balcony, a great spot for morning coffee. In-suite laundry, an underground parking space, and an owned locker on the same floor complete the package. The building amenities are a true highlight: concierge, indoor pool, sauna, exercise room, media room, games room, party room, guest suites, rooftop deck and garden, and community BBQ area, plus visitor parking. The condo fee covers heat, water, central air, parking, and building insurance, keeping monthly costs simple. And the location is hard to beat. Burlington GO station is right outside your door, the QEW and 403 are minutes away, and downtown Burlington's shops, restaurants, and waterfront are a short drive from home. (id:48699)
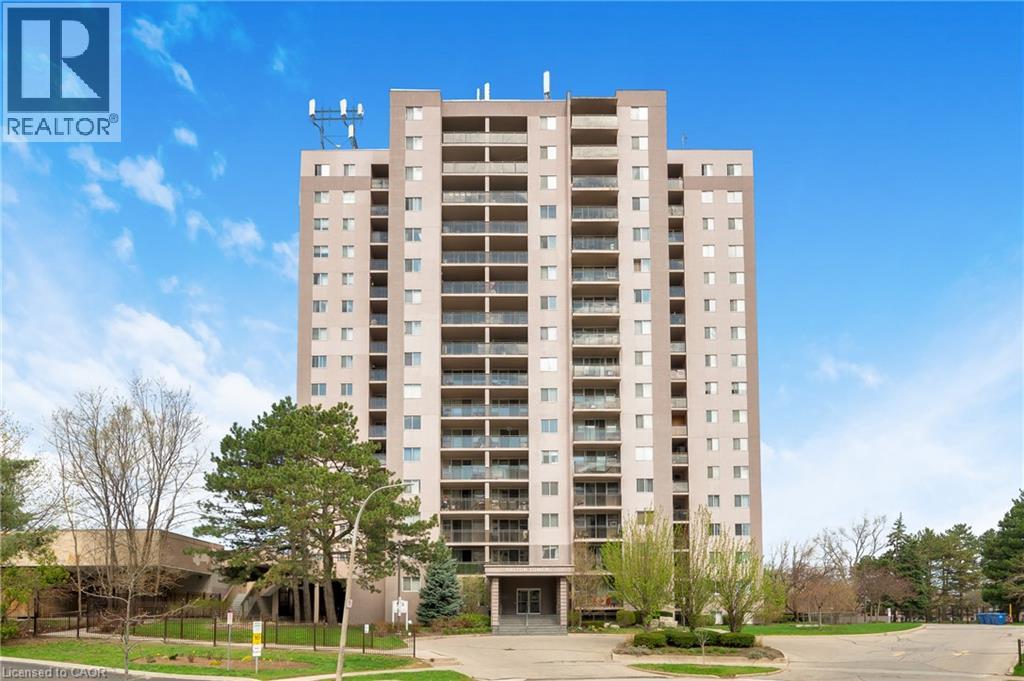
975 Warwick Court Unit# 1501
Burlington, Ontario
Welcome to Unit 1501 at 975 Warwick Court - a bright and spacious 2-bedroom condo in a highly convenient Burlington location. This well-maintained suite offers a functional open-concept layout with seamless flow between the living, dining, and kitchen spaces, creating an inviting setting for both everyday living and easy entertaining. Step out onto your private balcony and enjoy beautiful, panoramic views of the escarpment from the 15th floor. Ideally situated just minutes to shopping, restaurants, parks, and major highway access, this is an excellent opportunity for commuters, first-time buyers, downsizers, or investors alike. Residents also enjoy access to fantastic building amenities including an indoor pool, sauna, exercise room, and party/games room. Underground parking included. Condo fees conveniently cover utilities, cable TV, and High Speed Internet. (id:48699)
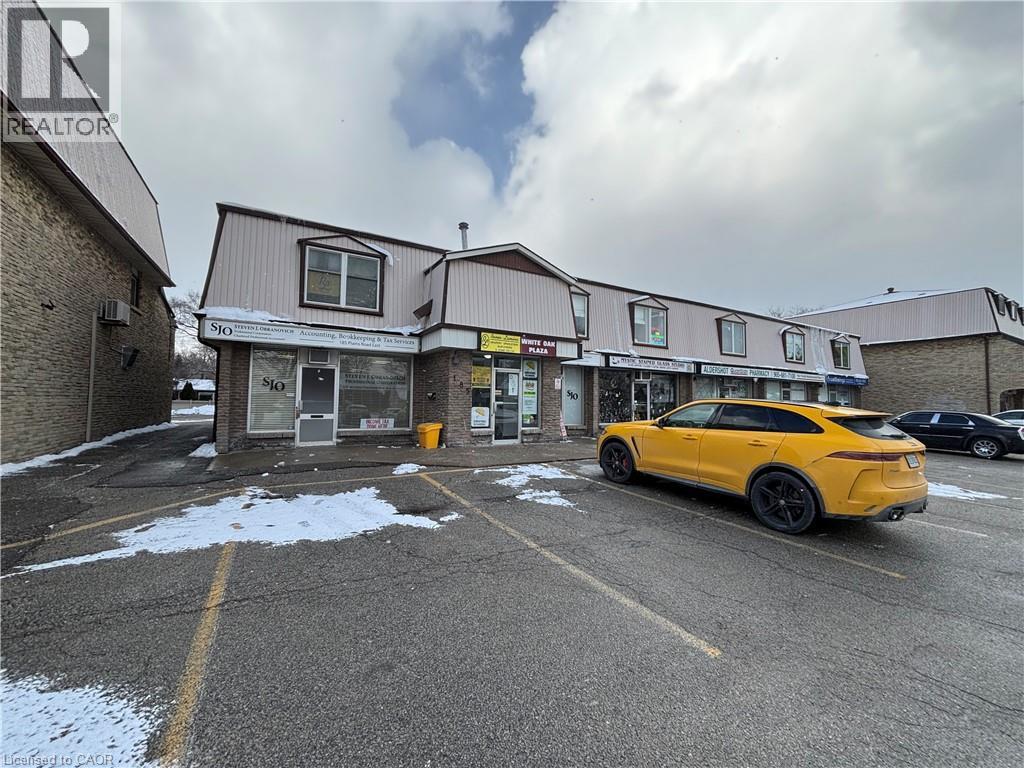
185 Plains Road E Unit# 5-6
Burlington, Ontario
This unit has two front doors. Presently set up as a accountants office. Most retail uses permitted. Available November 1st, 2026. Price includes everything except H.S.T. and Tenant responsible for its own separately metered hydro. (id:48699)
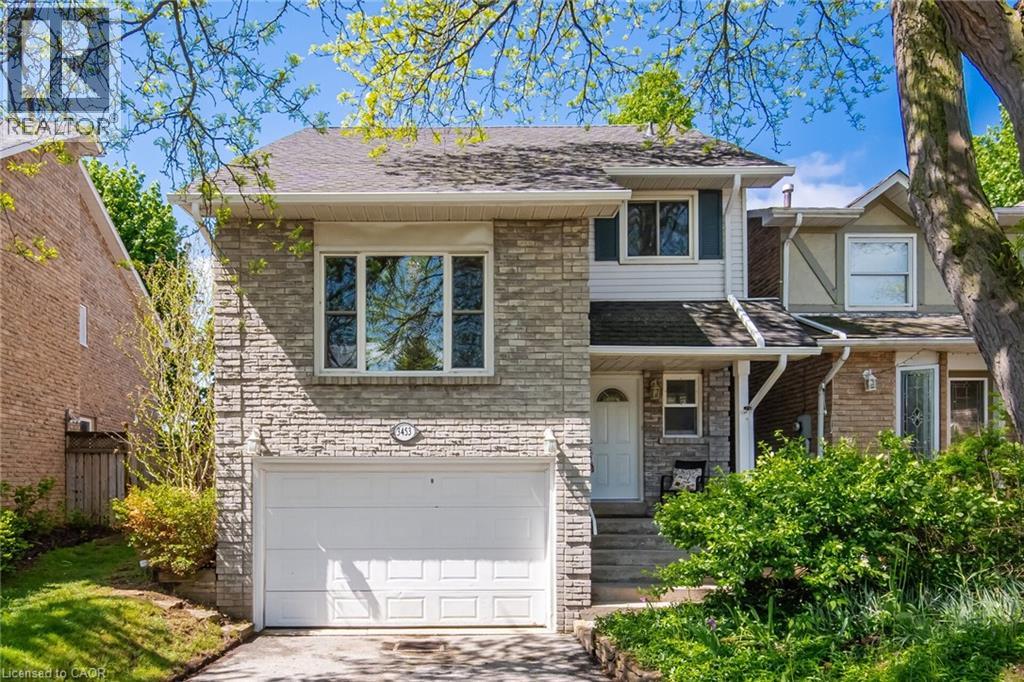
3453 Hannibal Road
Burlington, Ontario
Welcome to your dream home in the sought-after Palmer neighbourhood in beautiful Burlington. This spacious, family detached home is perfect for all your needs with an oversized 1.5-car garage with plenty of extra storage, a pie-shaped 39-foot backyard, and a deep & wide 3-car driveway. The family room features stylish barn doors, an authentic wood-burning fireplace, and a sliding door with a walkout to a private backyard with an interlocked patio, party-sized gazebo, mature trees and a children's playground. The large open-concept kitchen and dining area are ideal for family gatherings and entertaining. A standout feature of this home is the impressive media room, highlighted by new natural hardwood flooring, a large front-facing window that fills the space with natural light, and a dramatic 12.5 ft open ceiling to fit a large Christmas tree and make magical memories. A newly finished oak staircase leads to a generous upper hallway connecting three spacious bedrooms. The finished basement adds valuable living space and includes an oversized bedroom, pantry, cold room, workbench, and laundry area, along with a Premium ProHome whole-house water filtration system. The home is completely carpet-free throughout, enhancing both style and ease of maintenance. Bright, warm, and move-in ready, this exceptional property offers the perfect blend of space, comfort, and lifestyle in one of Burlington’s most desirable communities. The new Lansdown Park community area is directly across the street. It features a splash pad, shaded playground, soccer field, walking loop, and outdoor fitness stations. The wonderful family neighbourhood is waiting for you. (id:48699)
330 Camelot Court
Burlington, Ontario
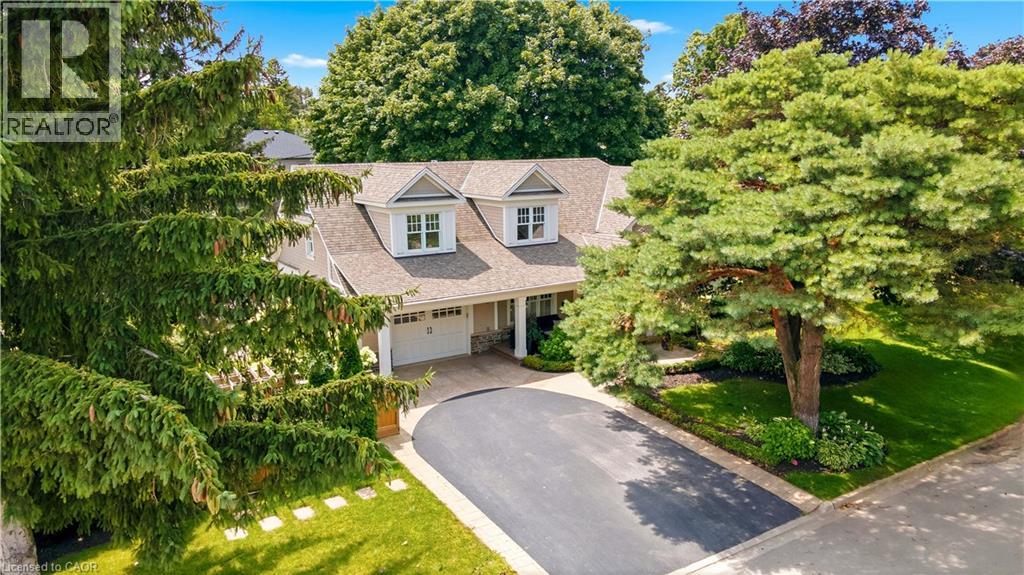
Welcome to one of Shoreacres' most captivating residences—an architectural showpiece where timeless modern farmhouse design meets exceptional craftsmanship. Inspired by classic Cape Cod architecture, this remarkable home showcases wood shingle siding, a distinctive shake-look roof, and traditional double-hung windows, creating unforgettable curb appeal. Inside, exquisite custom millwork and stunning 7.5 vintage European engineered hardwood flooring flow throughout, blending warmth, character, and refined elegance. The breathtaking main level features soaring vaulted ceilings and an abundance of natural light, creating an inviting atmosphere for everyday living and entertaining. Offering 4 spacious bedrooms and 3 private ensuites, the entire upper level has been transformed into a luxurious primary retreat featuring a vaulted bedroom, generous closet space, and a spa-inspired ensuite complete with a freestanding soaker tub and oversized glass shower. The professionally finished lower level extends the home's living space with a cozy family room anchored by a gas fireplace and an additional bedroom with its own ensuite. The basement offers a stylish moody office ideal for working from home with an additional bedroom with ensuite. Above the garage, accessed through a charming hidden passageway, you'll discover a versatile bonus room perfect as a private office, children's retreat, media room, or cozy movie lounge, or bedroom. Outside, the professionally landscaped backyard offers premium stonework and low-maintenance turf, creating the perfect setting for effortless outdoor living. Nestled in the heart of prestigious Shoreacres, this exceptional home falls within the highly coveted John T. Tuck Public School and Nelson High School catchments, and is just minutes from the lake, parks, shopping, GO Transit, Lakeshore Road, and the QEW—offering an unmatched combination of luxury, convenience, and family living. (id:48699)
5090 Pinedale Avenue Unit# 204
Burlington, Ontario
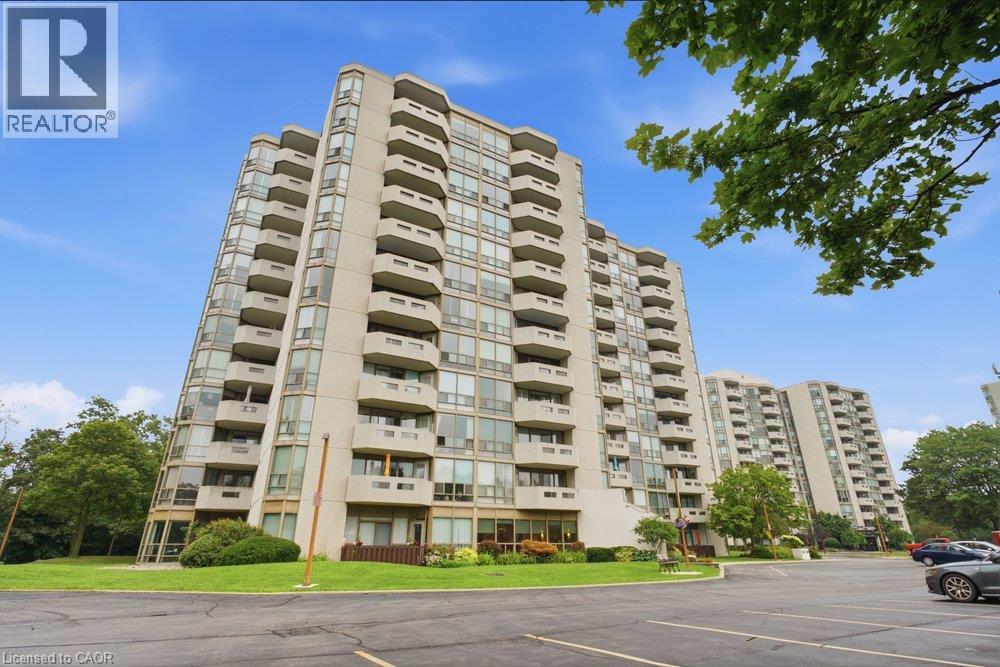
FULLY RENOVATED WITH 2 PARKING & 3 LOCKERS! Welcome to Pinedale Estates at 5090 Pinedale Ave #204, a beautifully renovated 830 sq ft suite offering stylish turnkey living in one of South Burlington’s most sought-after condominium communities. This bright 1 bedroom, 1.5 bathroom unit was fully renovated in 2026 and features a stunning new kitchen with quartz countertops, stainless steel appliances, updated cabinetry, new flooring, fresh paint, modern lighting and beautifully renovated bathrooms. The generous primary bedroom offers a private ensuite and direct access to the balcony. The spacious living and dining area is filled with natural light and also provides walkout access to the balcony, creating a seamless indoor-outdoor living space. Located on the second floor, the balcony overlooks mature trees and lush greenery, offering a peaceful, private setting that’s perfect for enjoying your morning coffee or unwinding at the end of the day. An exceptionally rare offering, this suite includes 2 underground parking spaces and 3 storage lockers, providing outstanding convenience and long-term value. Residents enjoy resort-style amenities including an indoor pool, sauna, fitness centre, party room, library and golf room. Ideally located just steps to shopping, restaurants, parks and transit, with easy access to Appleby Village, Burloak Waterfront Park, Downtown Burlington, the QEW and 407 (id:48699)
2915 Headon Forest Drive Unit# 47
Burlington, Ontario
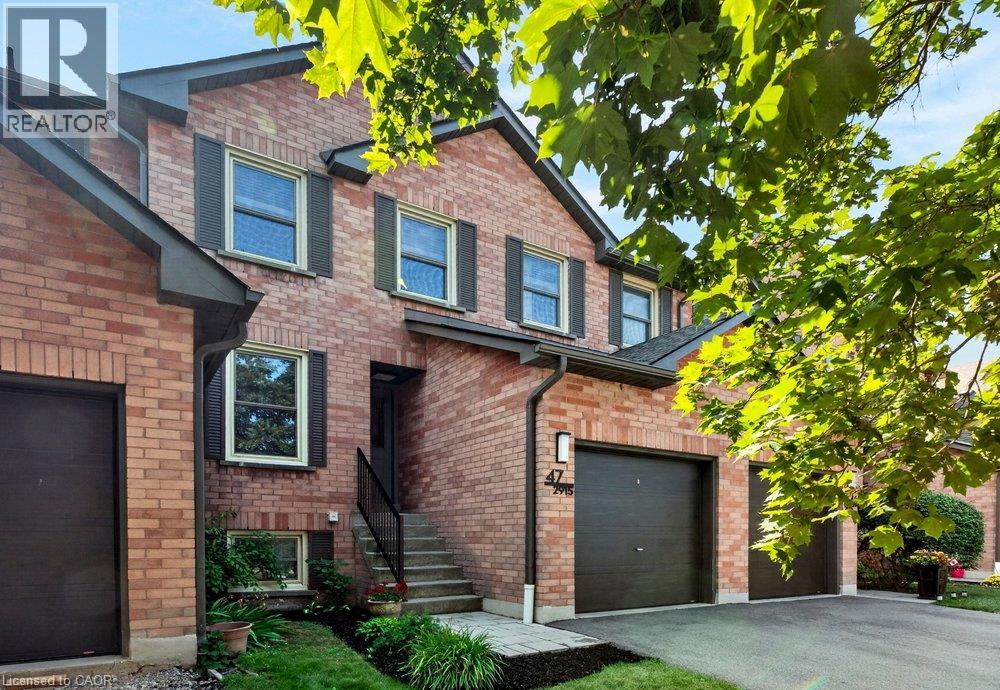
This beautiful townhome in the desirable Headon Forest community is a perfect blend of comfort and convenience. With three spacious bedrooms, it offers a generous primary bedroom complete with a walk-in closet and a private ensuite bathroom. The bright and open living and dining areas are ideal for both relaxation and entertaining, leading to a fully fenced backyard featuring a deck and patio, perfect for outdoor enjoyment. The kitchen is well-appointed with ample cabinetry and an inviting eat-in space. The fully finished basement provides a versatile rec room, adding valuable additional living space. You'll also appreciate the oversized utility room and laundry area, offering plenty of storage. Nestled in a well-maintained, family-friendly complex, this townhome is conveniently located near schools, parks, and ample amenities. This is an opportunity not to be missed! (id:48699)

467 Woodview Road Unit# 5
Burlington, Ontario
Welcome to this beautifully maintained 3-bedroom, 1.5-bathroom townhouse in South Burlington, offering the perfect blend of comfort, style, and convenience. The bright and inviting main floor features an updated kitchen with modern finishes, newer flooring, a spacious dining area, and a comfortable living room with sliding doors that open onto your backyard patio—perfect for relaxing, entertaining, or enjoying your morning coffee. Upstairs, you'll find three generously sized bedrooms and a well-appointed full bathroom, providing plenty of space for families, guests, or a home office. The partially finished basement offers additional living space with endless possibilities, whether you're looking for a recreation room, home gym, office, or extra storage. Ideally located in sought-after South Burlington, this home is close to schools, parks, shopping, restaurants, public transit, and major highways, making commuting and everyday errands a breeze. Enjoy everything this family-friendly neighbourhood has to offer while moving into a home that's ready to enjoy. Don't miss this fantastic opportunity to own a townhouse in Burlington! (id:48699)
3375 North Service Road Unit# C8
Burlington, Ontario
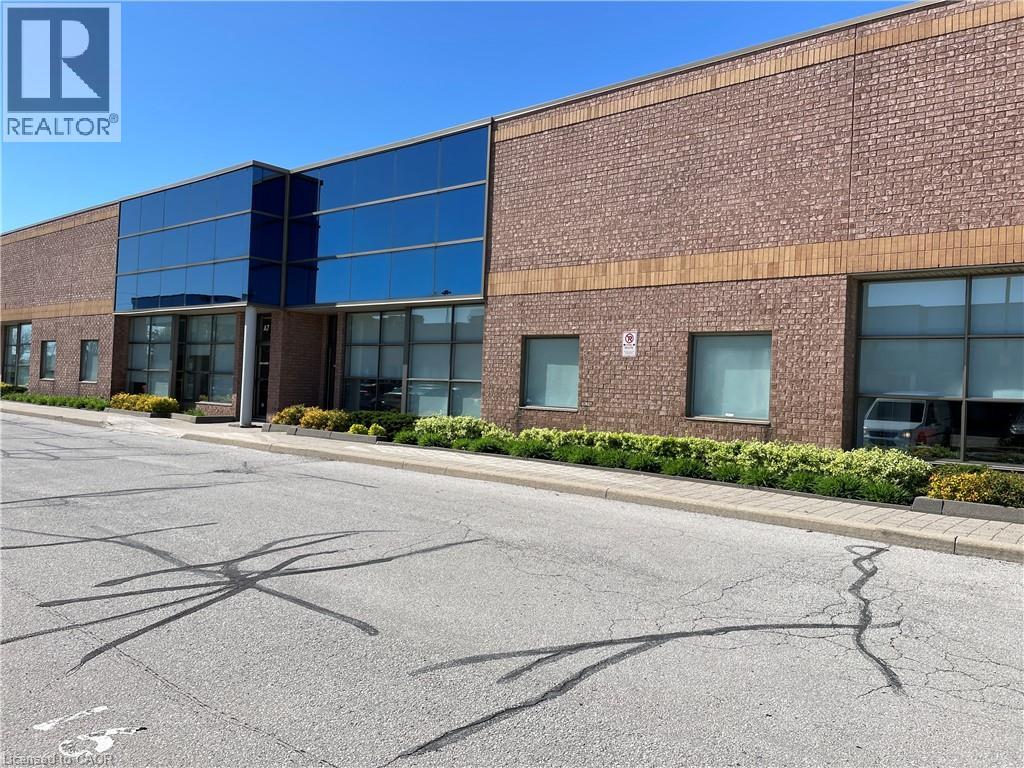
4462 sq ft with approx. 2500 sq. being beautiful office space consisting of some regular size office together with team offices/executive/boardroom and a warehouse with a 18' clear height with dock loading, sprinklers and 600 volt 3 phase power. This unit has been recently been cleaned and polished ready for the new Tenant. TMI is $5.60 per square foot per annum for 2026. (id:48699)
661 Francis Road Unit# 4
Burlington, Ontario
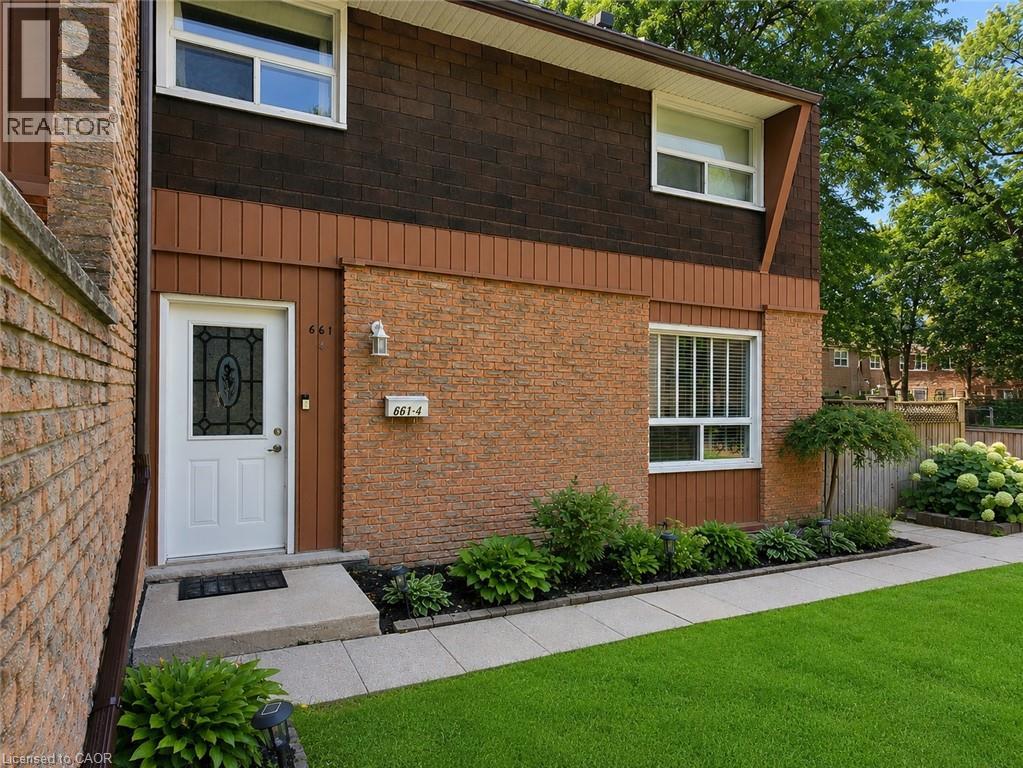
Enjoy the expansive green space right outside your front door! There are no neighbours in front of this charming 3 bed, 1.5 bath townhome in south Aldershot. Features include a bright kitchen with stainless steel appliances, a new backsplash, and updated countertops. A convenient passthrough window connects the kitchen to the cozy living room, creating an open and inviting flow, while the dining area offers a walkout to a private patio; perfect for relaxing or hosting friends. Upstairs you'll find three generously sized, carpet-free bedrooms along with a well-appointed four-piece main bath. The finished basement adds even more living space with a large recreation room making it ideal for movie nights, a home office, or a play area-while the laundry room offers ample storage to keep everything organized. As a condo townhouse, this home delivers the ease of maintenance-free living, giving you more time to enjoy everything the surrounding area has to offer. Conveniently located close to downtown, the hospital, public transit, arts centre, parks and playgrounds, Mapleview Mall, and a wide range of shopping and dining options. Plus, you're just minutes from the beach and have quick access to major highways for an easy commute. Attractively priced and packed with value, this is an incredible opportunity you won't want to miss. Book your private showing today! (id:48699)
2007 James Street Unit# 2004
Burlington, Ontario
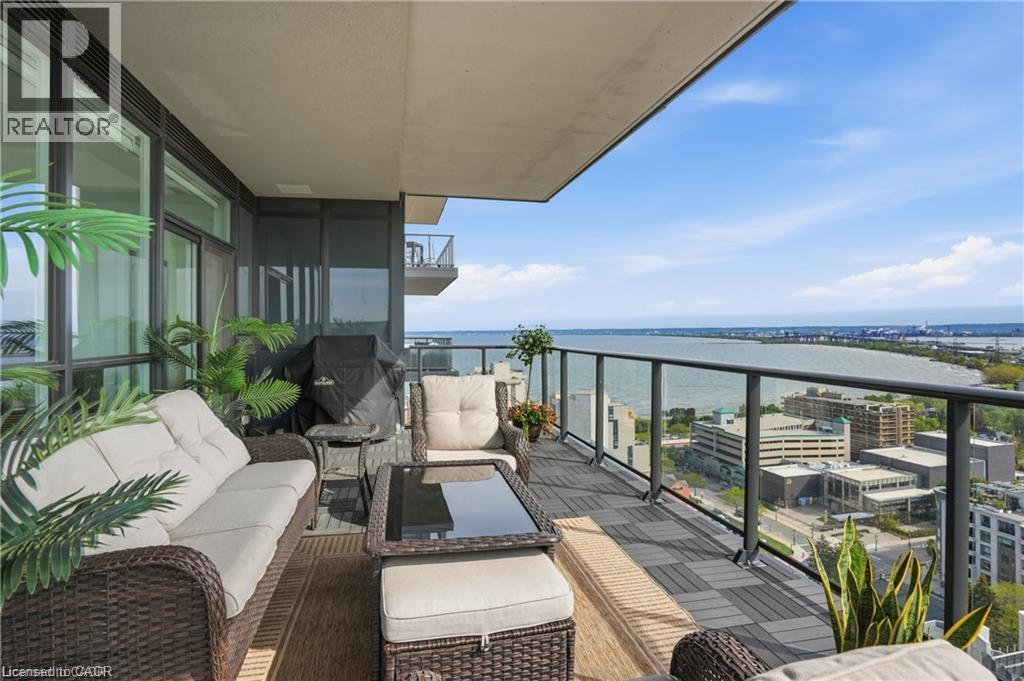
An unparalleled executive leasing opportunity in the heart of downtown Burlington, steps to the waterfront, restaurants, cafes, shopping, and transit. Available for a fixed 1-year maximum term only with an October 1st possession. Experience elevated luxury living in this stunning corner suite offering 1,635 sq ft of refined interior space and nearly 300 sq ft of private balcony space with breathtaking city, lake, and escarpment views. Thoughtfully designed with 2 bedrooms, a spacious den, and 2.5 bathrooms, this move-in ready home combines sophisticated design with exceptional functionality in one of Burlington’s premier condominium communities. Floor-to-ceiling windows flood the open-concept living, dining, and kitchen areas with natural light, enhanced by an upgraded automated blind system throughout. The expansive balcony creates the perfect extension of the living space for relaxing above the city skyline. The designer kitchen features premium finishes, quartz surfaces, crown moulding detail, high-end appliances, a built-in mini-fridge, and a large island. The primary suite offers a luxurious retreat complete with a spa-inspired ensuite with in-floor heating, an upgraded walk-in closet system, and an additional upgraded secondary closet. A large additional storage closet off the second bedroom adds exceptional functionality, while the dedicated den provides the perfect quiet environment for a home office. This suite includes 2 parking spaces and a rare, heated storage locker conveniently located on the 4th floor, an exclusive feature typically available only to penthouse residences. Residents enjoy exceptional hotel-inspired amenities including a 24-hour concierge, indoor pool, fitness centre, yoga studio, library, party room, and a rooftop terrace with BBQs on the 23rd floor. Water included; heat, hydro, and internet are extra. Strict no pets and no smoking policy. Seeking AAA tenants. (id:48699)
4057 Donnic Drive
Burlington, Ontario
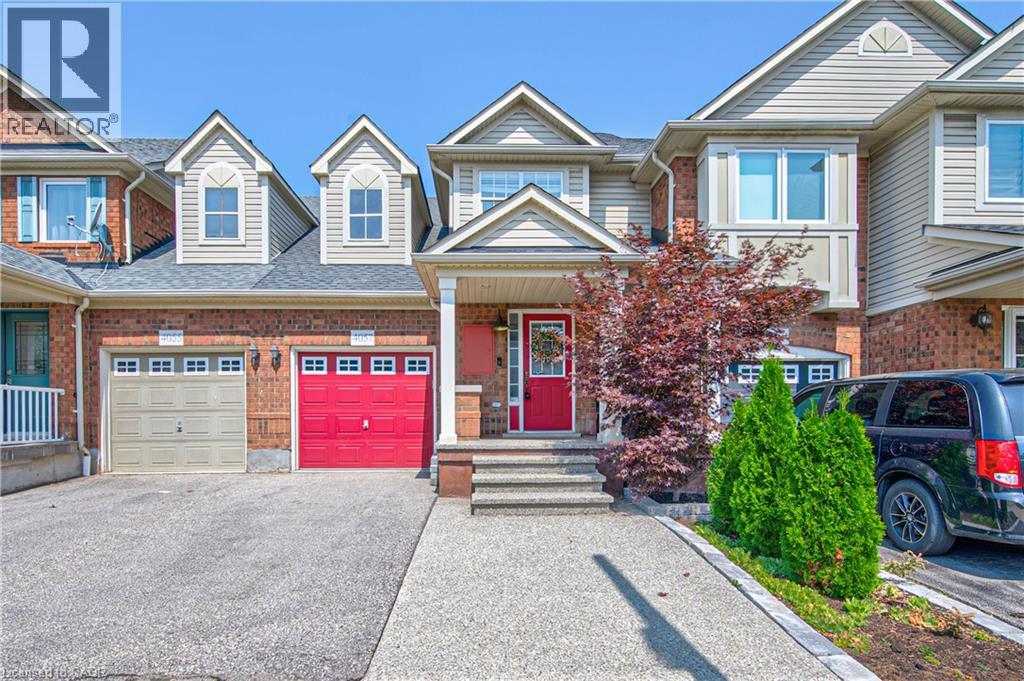
Welcome to this beautifully maintained freehold townhouse in the highly desirable Altona Village community. Offering 3 spacious bedrooms and 4 bathrooms, this home provides the perfect blend of comfort, style, and functionality. The bright and inviting layout features a beautiful kitchen and family room which leads to the large deck, the finished basement is ideal for a recreation room, home office, or additional living space, with plenty of storage to keep everything organized. The spacious primary bedroom includes a walk-in closet and a private ensuite, while the additional bedrooms are generously sized for family or guests. Step outside to enjoy a fully fenced backyard complete with a beautiful deck—perfect for entertaining, summer barbecues, or relaxing in your own private outdoor retreat. A single-car garage adds everyday convenience and extra storage. Located in the sought-after Altona Village neighbourhood, this move-in-ready home is close to parks, schools, shopping, transit, and major highways, making it an excellent choice for families and commuters alike. (id:48699)




















