
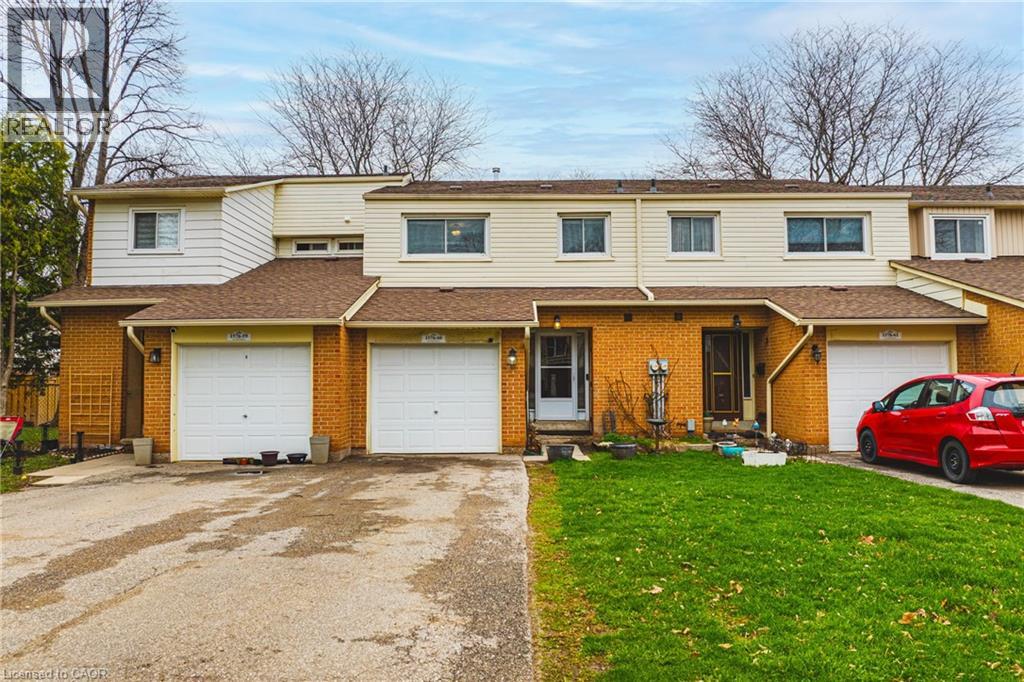
1576 Newlands Crescent Unit# 60
Burlington, Ontario
Welcome to 60-1576 Newlands Crescent Rarely does a home like this come available in one of Burlington's most sought after communities. This 4 bedroom, 3 bathroom townhome offers an impressive 1,663 sq ft of finished living space across three levels giving your family room to grow, spread out, and truly call this place home. From the moment you arrive, you'll appreciate what sets this unit apart, a coveted double driveway. This home gives you two parking spaces, making life easier for families with multiple vehicles or frequent guests. Step inside and discover a thoughtful layout designed for real family living, with four generous bedrooms on the upper level, perfect for growing families or downsizers who need space for visiting guests or a dedicated home office. Out back, you'll love the direct access to the neighbourhood playground, an ideal setup for young families. The community pool is just steps away for those warm Burlington summers. Nestled in the established Palmer neighbourhood, you're surrounded by schools, parks, transit, and everyday conveniences. This is a community where neighbours know each other and families put down roots. Whether you're taking your first step into homeownership or rightsizing into something more manageable without sacrificing space or lifestyle, this is the opportunity you've been waiting for. (id:48699)
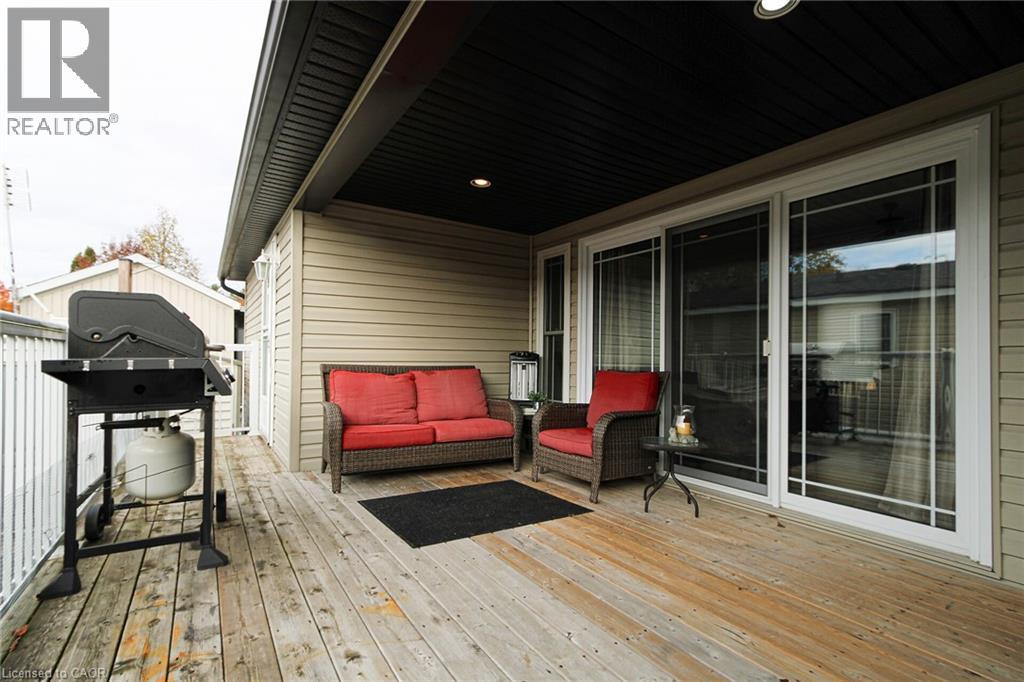
4449 Milburough Line
Burlington, Ontario
**Exclusive event: 1st time ever! Guided Open House tour of the Lost Forest park and the available listings. This Sunday ONLY: 2-4. You must be escorted into the private park with list agents that will meet you at the gate! Be sure to leave time in your day! Welcome to 5 Tamarac in Lost Forest! Discover a low maintenance lifestyle in this stunning custom designed 2 bedroom, 2-bath modular home with cathedral ceilings and stunning family sized kitchen with warm decor and a flowing layout. Located in a desirable gated community and built just 13 years ago, it offers 1,046 square feet of bright, open-concept living space. This home combines modern comfort with a welcoming design in a gorgeous setting that far exceeds other types of ownership at an affordable price. The spacious kitchen features plenty of cabinetry including pull out drawers in the pantry, a large dining area is open to a cozy living room complete with an entertainment wall unit with electric fireplace. Enjoy your morning coffee or relax at sunset on the large deck with 3 access doors to the your home including sliding doors that lets the natural light brighten your home. There is ample storage within plus a handy oversized garden shed to utilize as well. Additional highlights include a B/I desk in the 2nd bedroom, tall toilets, solid wood pocket doors, a generator and parking for 2 vehicles on a concrete pad. Lost Forest Park residents enjoy outstanding amenities including an inground pool, community centre, pickle ball court, an area to enjoy horse shoes, a play area for the kids and walking trails. The low monthly fee ($557) conveniently covers the land lease, water, septic, property taxes and year-round maintenance. Located just minutes from shopping in Burlington, Waterdown and nearby Carlisle, dining, golf courses and major highways. This is the perfect blend of comfort, convenience and community that any one would thrive in. Make the move today and start living the lifestyle you deserve! (id:48699)
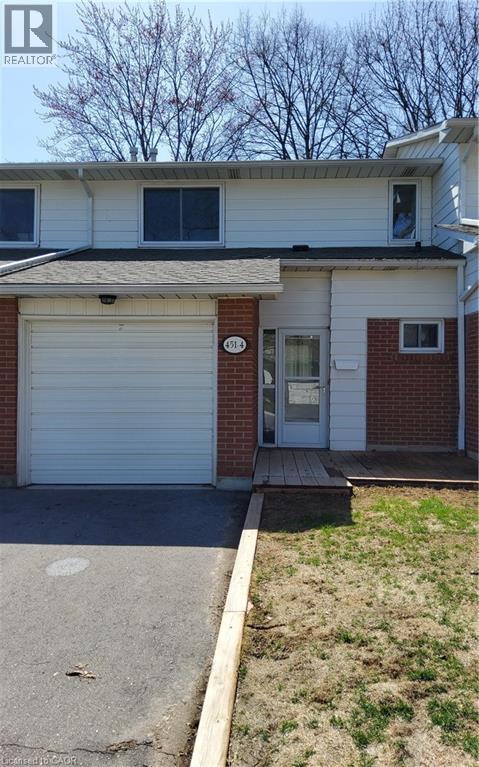
451 Woodview Road Unit# 4
Burlington, Ontario
Welcome to south Burlington's Woodview park. This unit is completely renovated from top to bottom. Close to schools, shopping & transportation, pot lights throughout, new windows and patio sliding door, quartz countertops and modern cabinets, all new flooring throughout, and new stainless steel appliances. Community pool for your summer time enjoyment, family friendly community, access to walking & bike to downtown by Centennial bike path , and close to the Go Station and highways. (id:48699)
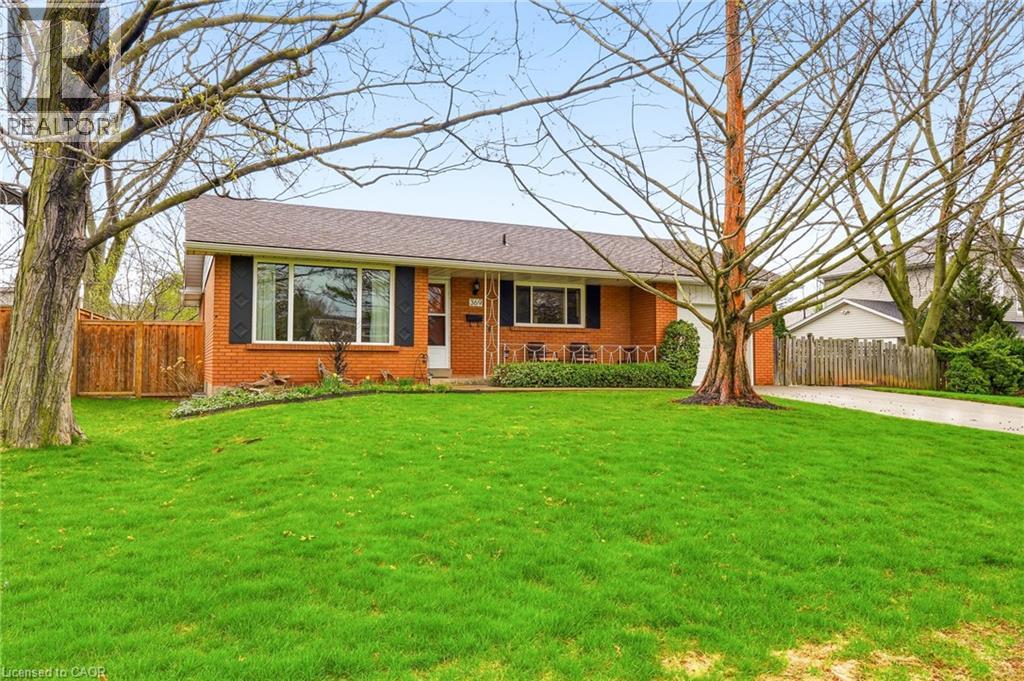
369 Beechwood Crescent
Burlington, Ontario
Welcome to 369 Beechwood Cres., nestled in the highly sought-after community of Elizabeth Gardens. One of Burlington's most coveted neighborhoods, it is known for its tree-lined streets, beautiful homes, and close proximity to Lake Ontario. This spacious 3-bed, 2-bath bungalow offers 2,100 sq. ft. of living space with generous-sized principal rooms and a bonus main floor family room/sunroom. Featuring a cozy gas fireplace and wall-to-wall windows, this room offers an abundance of natural light, creating a relaxing spot to enjoy year-round. The finished basement is warm and comfortable, featuring a huge rec room, a hobby room, a den/4th bedroom, and a workshop/storage space. Laundry and a 2-piece bath add to the overall functionality of the home. Step outside to the expansive backyard surrounded by trees, creating a private backdrop for the in-ground pool, extensive patio areas, and a large shed. Parking is a breeze with a double-car driveway that fits up to 4 vehicles, offering both comfort and convenience. Don’t miss this fantastic opportunity to own a well-cared-for home in a quiet, established neighborhood. You will be just a short walk to schools, parks, shopping, and the new recreation center, with easy access to public transit and major highways. (id:48699)
2208 Melissa Crescent
Burlington, Ontario
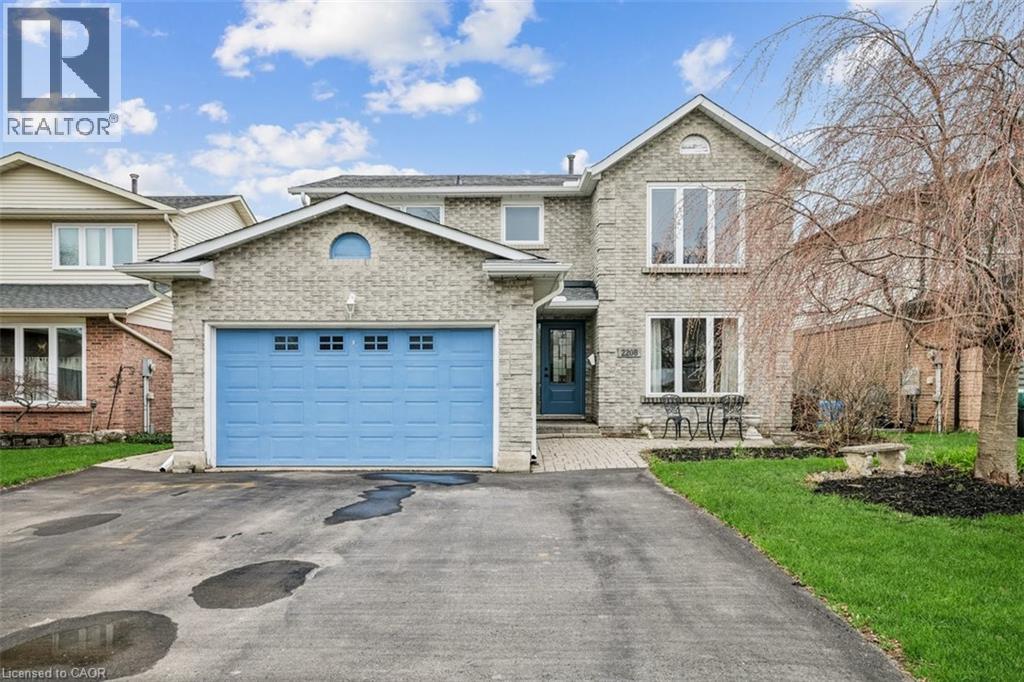
Welcome to Brant Hills—one of Burlington’s most sought-after, family-friendly neighbourhoods known for its parks, schools, and strong sense of community. This beautifully maintained 4+1 bedrooms, 3.5 bathroom detached home offers exceptional space, thoughtful updates, and a backyard you’ll truly appreciate, backing onto a pipeline with no close rear neighbours for added privacy. The main floor features a functional layout with well-proportioned principal rooms, ideal for both everyday living and entertaining. Recent updates elevate the space, including new main floor flooring, fresh paint throughout, and new carpet on the stairs. The kitchen was upgraded in 2019 with quartz countertops flooring and freshly painted, blending style and practicality. Upstairs, you’ll find four generously sized bedrooms, including a spacious primary retreat. The fully finished basement adds valuable flexibility with an additional bedroom, washroom and living space, perfect for guests, a home office, or recreation. Step outside to your private backyard oasis, complete with an aboveground pool, ideal for relaxing or hosting family and friends. Major mechanical and exterior updates provide peace of mind, including roof (2018), main and second floor windows (2018), basement windows (2022), furnace (2016), A/C (2018), and generator (2018). Additional highlights include a wood fireplace, double car garage, and ample driveway parking. Move-in ready this is a great opportunity to own a well cared for home in an established Burlington community close to all amenities. (id:48699)
4878 Powers Common Unit# 704
Burlington, Ontario
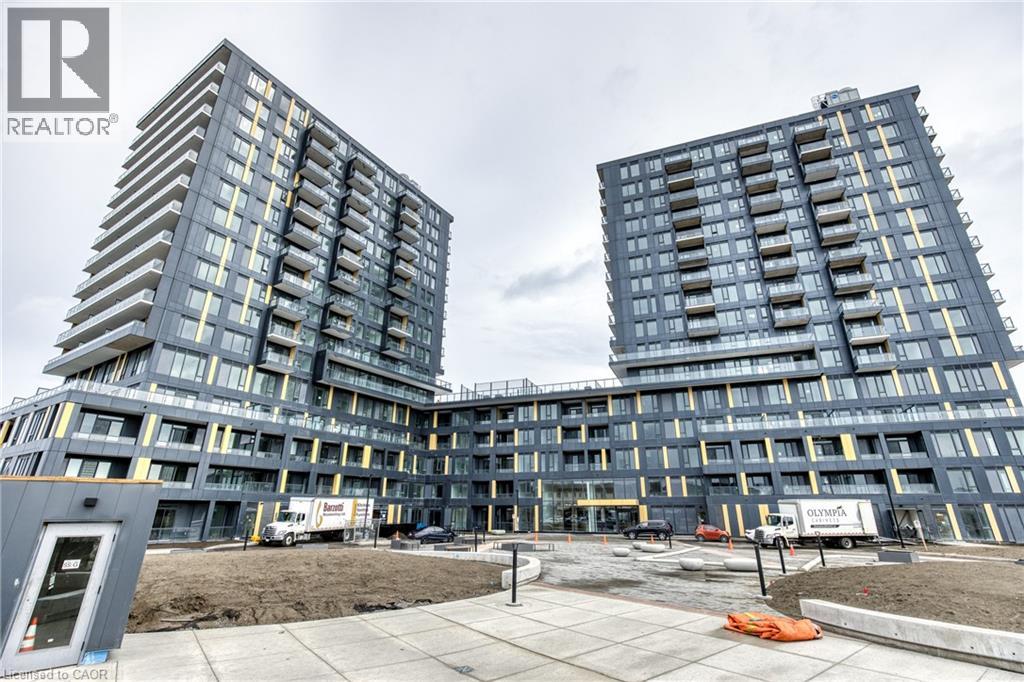
Step into elevated urban living with this beautifully designed 1-bedroom condo with contemporary finishes throughout, a stylish kitchen, and modern aesthetics. This suite offers an open, airy feel with 9-foot ceilings and a private balcony. Every detail, from the architectural doors to the designer lighting and finishes, has been carefully selected for comfort and sophistication. Enjoy the convenience of in-suite laundry and access to exceptional building amenities. It is walking distance to shopping centres. A perfect blend of style, comfort, and convenience. This unit comes with one parking spot as well. (id:48699)
4878 Powers Common Unit# 608
Burlington, Ontario
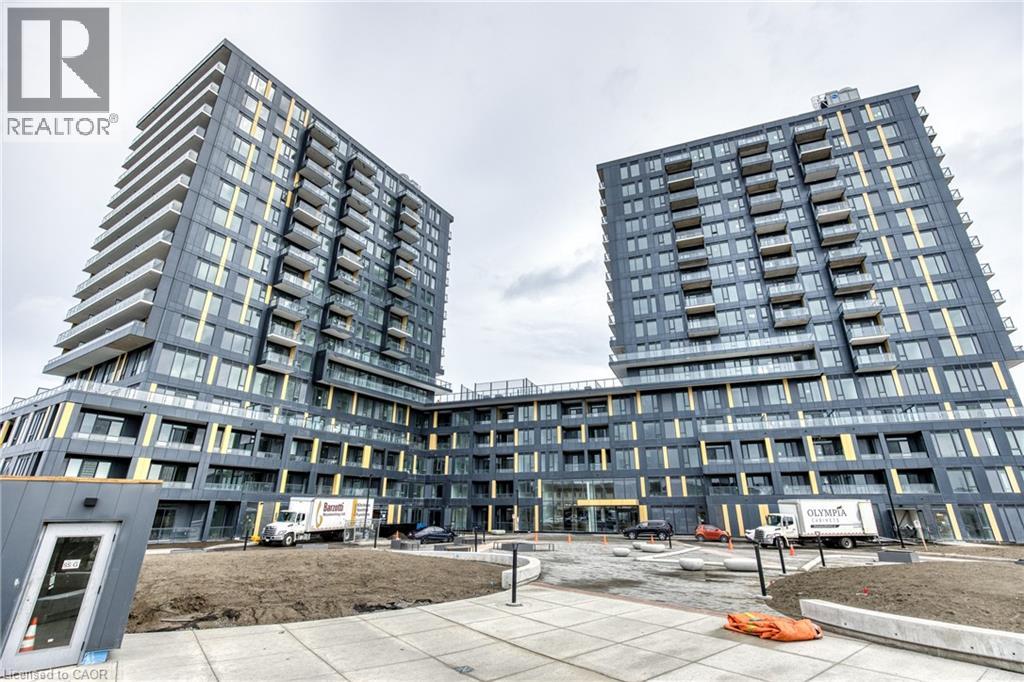
Step into elevated urban living with this beautifully designed 1-bedroom condo with contemporary finishes throughout, a stylish kitchen, and modern aesthetics. This suite offers an open, airy feel with 9-foot ceilings and a private balcony. Every detail, from the architectural doors to the designer lighting and finishes, has been carefully selected for comfort and sophistication. Enjoy the convenience of in-suite laundry and access to exceptional building amenities. It is walking distance to shopping centres. A perfect blend of style, comfort, and convenience. This unit comes with one parking spot as well. (id:48699)
34 Plains Road E Unit# 408
Burlington, Ontario
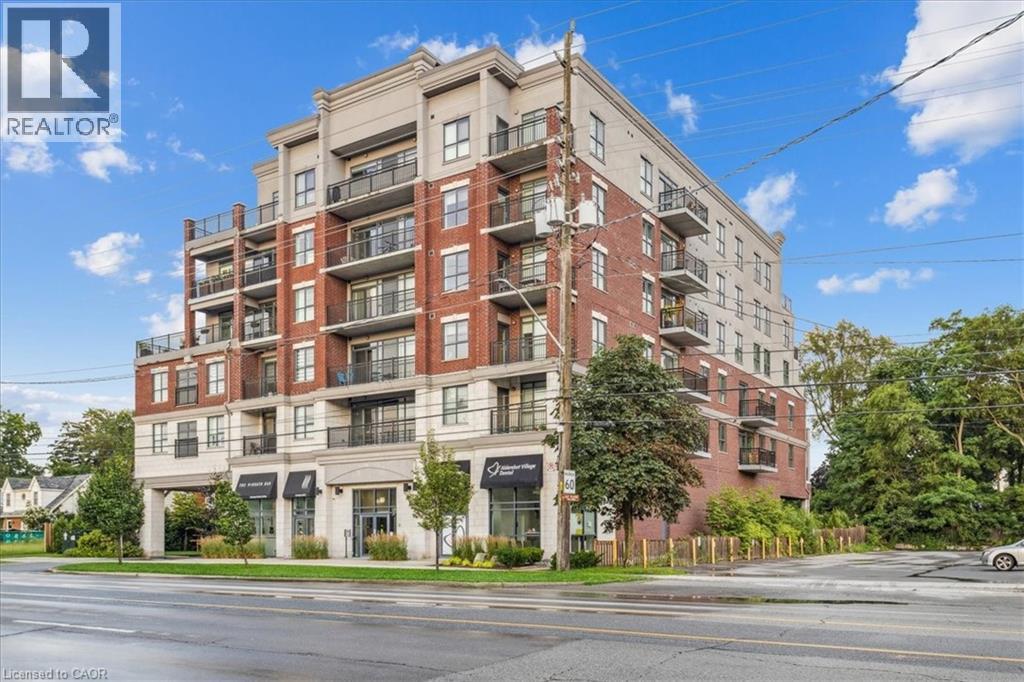
Welcome to Suite 408 @ 34 Plains Road East in Aldershot. A gorgeous Boutique styled 1,147 sq ft condo with South West exposure to beautifully landscaped backyards - just like having your own backyard, with no maintenance required! Huge living and dining area that holds a large built-in entertainment/TB console. Step out of the entertainment area thru French doors onto a 220 sq ft outdoor Retreat with retractable screen doors and a semi-covered roof, for rainy evenings. 2 spacious bedrooms with lots of light and escarpment views and 2 bathrooms supply lots of alternatives for guests. Chef's style upgraded kitchen with squeaky-clean Stainless Steel appliances, all soft close cupboards and drawers and granite counters. Note: bed in the master is a Murphy bed, which can be included. Mint condition. Hardwood throughout this unit, except for the 2 beds and 2 baths. Short stroll to LaSalle Park and the Marina. Also short walk to the Aldershot GO and quick driving access to the 403. Large storage locker and 2 parking spots make it a wonderful home in a wonderful location! (id:48699)
1310 Beaufort Drive
Burlington, Ontario
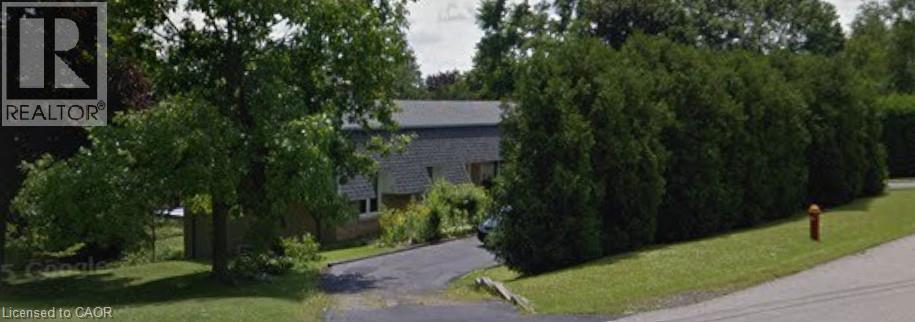
Welcome To An Exceptional Opportunity In One Of Burlington's Most Coveted Pockets. Set On A Premium Lot Surrounded By Mature Trees And Established Homes . This Bungalow Offers Endless Potential For Those With Vision. Whether You Are Looking To Renovate Invest Or Build New The Possibilities Here Are Substantial. The Existing Home Features A Spacious Layout With A Bright Foyer Open Concept Living And Dining Area And Large Windows That Overlook The Expansive Backyard And Deck. A Stone Fireplace Anchors The Main Living Space While The Family Sized Kitchen Includes A Breakfast Area Ready For Reimagining. Three Bedrooms Occupy The Main Level Including A Primary Suite With A 3 Piece Ensuite And Walkout To The Deck. The Lower Level Presents A Full In Law Suite With Separate Entrance, Kitchen, A Laundry Room, Two Additional Bedrooms, Full Bath And A Generous Living Area With Exposed Brick Fireplace And Walkout To The Yard, Ideal For Multi Generational Living Or Income Potential. The True Value Lies In The Lot And Location. Surrounded By Top Rated Schools Parks And Just Minutes To The Lake Downtown Burlington Shopping Dining And Major Highways This Is A Rare Chance To Secure A Prime Piece Of Real Estate In A Highly Desirable Neighbourhood. Renovate, Rebuild Or Reimagine This Is Your Canvas. (id:48699)
3497 Upper Middle Road Unit# 108
Burlington, Ontario
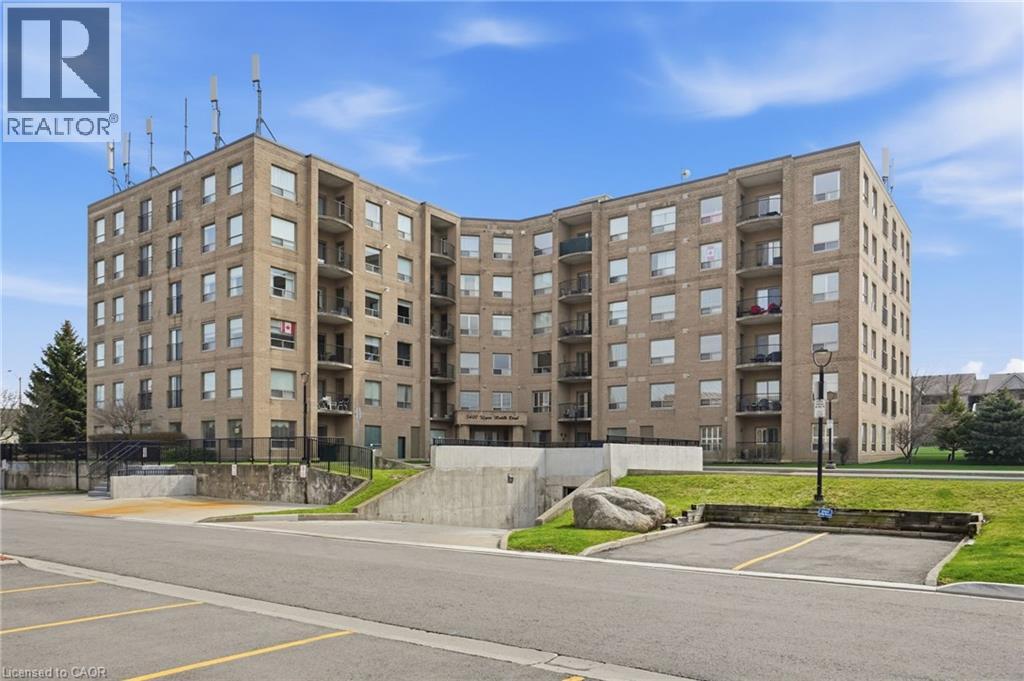
Spacious corner apartment in the highly sought-after Chelsea building offering over 1200 sq ft of comfortable, well-planned living space. This 2 bedroom, 2 bathroom unit features a functional layout with excellent separation between rooms, ideal for both everyday living and entertaining. The kitchen offers ample cabinetry and workspace and flows seamlessly into the bright open-concept living and dining area with hardwood flooring and large windows that fill the space with natural light. The primary bedroom includes a private ensuite with separate tub and shower, while the second bedroom is generously sized with convenient access to its own bathroom. The enclosed den with French doors provides a versatile space for a home office, guest room or additional living area, with sliding doors leading to the balcony where you can enjoy beautiful sunset views. Ensuite laundry and a locker located on the same floor add everyday convenience. Ideally located within walking distance to parks, community center with library, shopping, restaurants and transit, with easy access to the QEW, 403 and 407. (id:48699)
626 Vanderburgh Drive
Burlington, Ontario
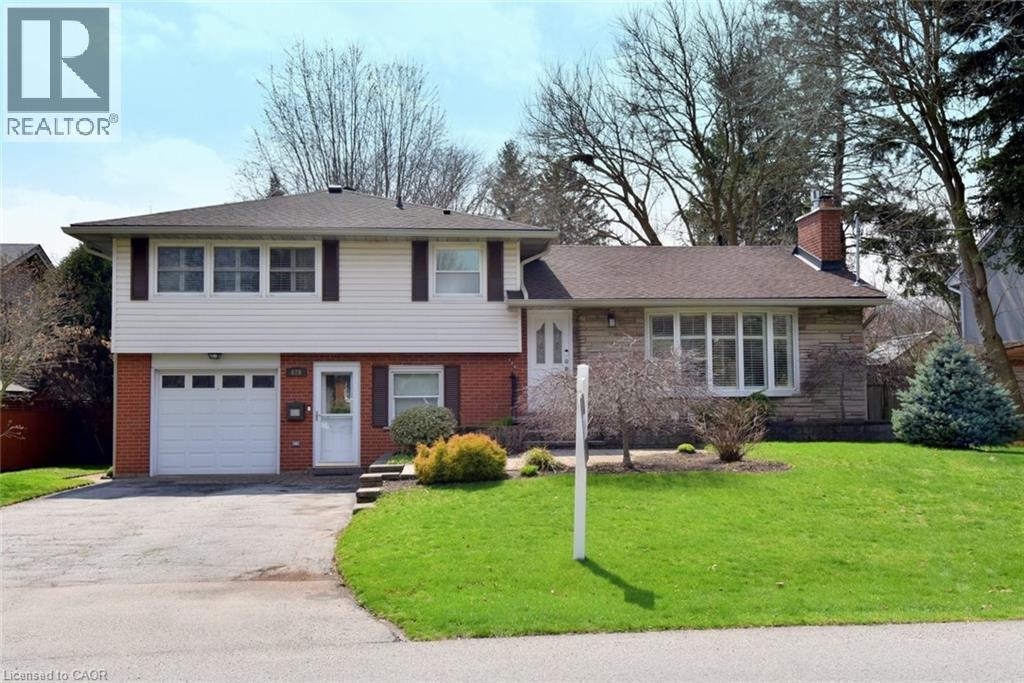
Welcome to this lovely open-concept home nestled in the highly sought after South Aldershot community. Set on a fully fenced, pool sized lot, this property offers the perfect blend of comfort, style, and functionality for modern living. Step inside to discover an exceptional open-concept main floor designed with entertaining in mind. The updated kitchen with classic white cabinetry, stainless appliances and granite counters. This space flows seamlessly into a spacious great room and dining area, creating a warm and inviting atmostphere for gatherings with family and friends. The ground floor level features a versatile flex space, complete with a 2 pce bathroom - ideal as a home office, playroom or cozy retreat - with 2 convenient walk outs, one to the front yard, the other to the backyard. Outside, enjoy your private oasis complete with a charming gazebo and a corner shed equipped with electricity, perfect for additional storage. Could be a great 'man cave' or 'she-shed' or a pool house down the road. Upstairs, you will find three well-appointed bedrooms and a spa inspired 4 piece bathroom, offering ample space for families of all sizes. The finished lower level provides even more living space and can easily be transformed into a teen retreat, media room or home theatre. This spotless home has it all! No disappointments here. (id:48699)
1940 Ironstone Drive Unit# 219
Burlington, Ontario
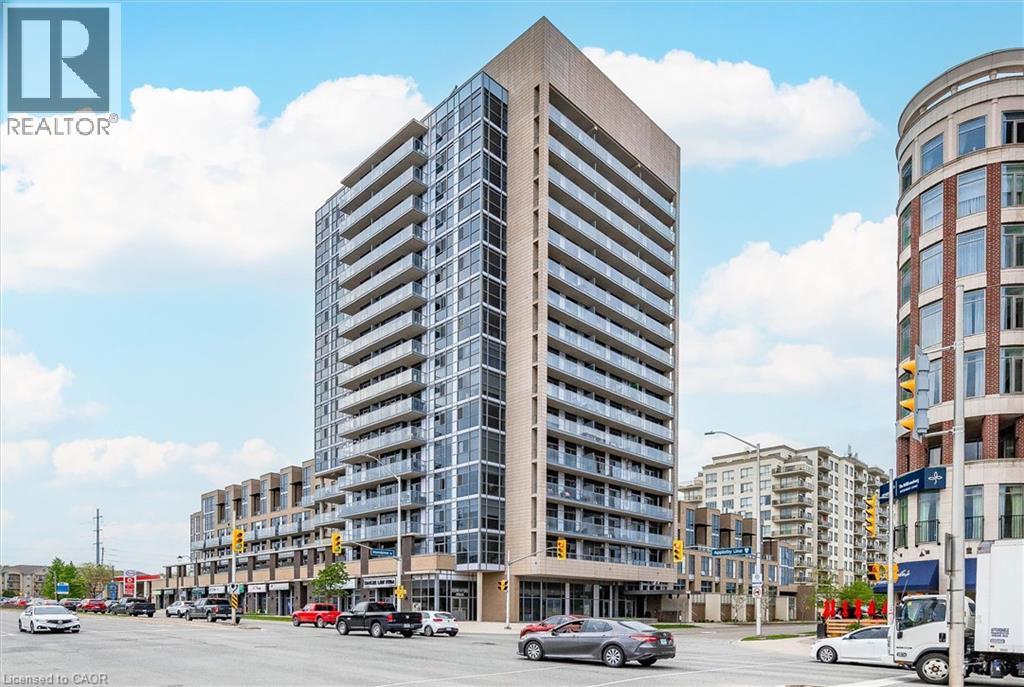
Holy smokes, what a price, only $1850!! You won't find better value in Burlington! Top 8 reasons to rent his place: 1. HUGE 13 by 14ft private terrace. 2. Steps from the starbucks/Metro plazas across the street with everything you need! 3. One underground park spot, not that you need one with this walkable location. 4. Large kitchen with s/s appliances, backsplash, quartz counters, island, and lots of storage. 5. Pretty new 2013 construction means things just work. 6. Modern building has great amenities like the gym with free-weights, cardio and yoga room, large fully equipped party room, library, games room, media room, rooftop terrace with community BBQs, concierge service, lobby with fireplace and seating area, mail room, and covered visitor parking. 7. Heating/cooling and water included! Only hydro and internet extra. 8. Great, move in condition with new vinyl floors, baseboards, stove, dishwasher, toilet, and fully painted! Immediate possession available, so book your showing today before it's gone! (id:48699)
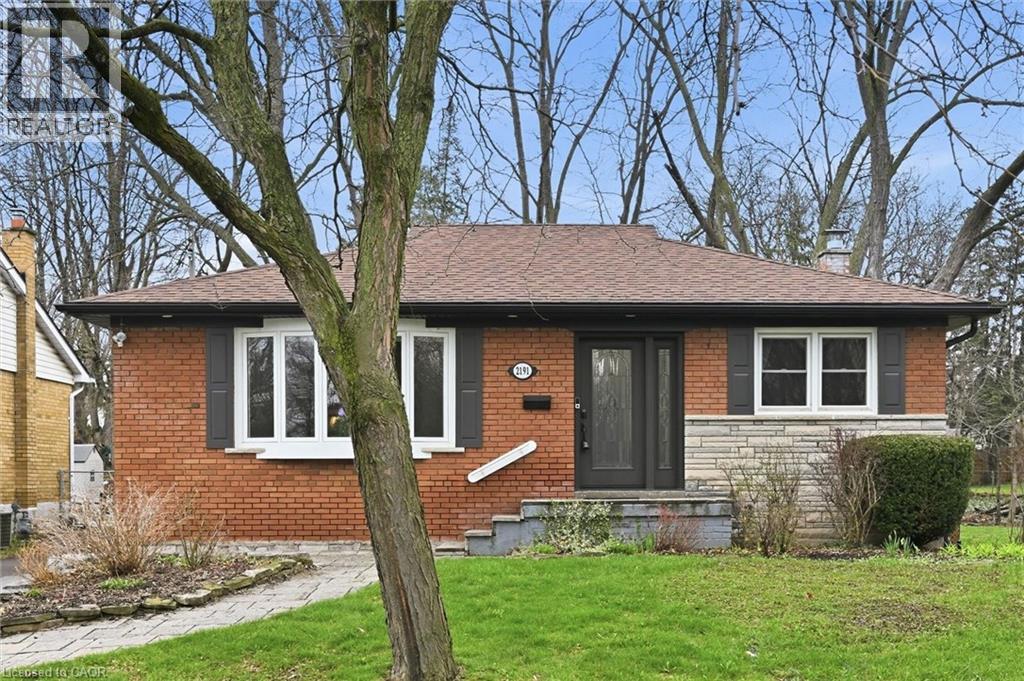
2191 Mount Royal Avenue
Burlington, Ontario
Welcome to 2191 Mount Royal Avenue, a beautifully maintained bungalow positioned at the end of the cul-de-sac where you feel like you are in your own private woods! This 3 bedroom home with 2 full baths features a large addition for an expanded kitchen and dining room, and a large enclosed sunporch that wraps around back of the house. The large open kitchen overlooks the private yard and includes solid wood cabinets, quartz countertops, undermount sink, tile backsplash and walks out to the sunporch. The living room has a large bow window that looks out to the family-friendly street and has crown moulding and original hardwood. The spacious basement features a full bathroom and five other spaces for a rec-room, home office, work studio or bedroom, laundry, and utility room, plus a cold cellar. The entire outside of the home has been beautifully landscaped with perennial gardens, mature trees, newer driveway, garden shed with power and automated irrigation system. Major work done in 2020 includes: Windows, Roof, soffit, eavestroughs, dining room addition, porch/sunroom and stone slab walkways . Nothing to do but add your personal touch! (id:48699)
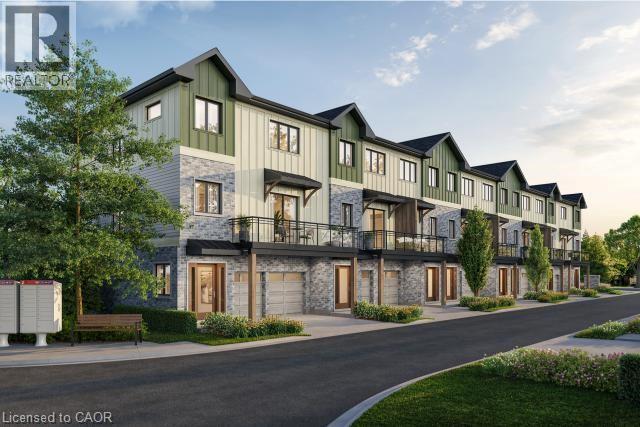
2170 Ghent Avenue Unit# 9
Burlington, Ontario
Tucked into one of Burlington’s most established and sought-after neighbourhoods, The Ghent Collective is an exclusive release of contemporary townhomes designed for those who appreciate style, substance, and a sense of place. This intimate enclave blends striking modern architecture with the charm of a mature, tree-lined community—putting you steps from everyday conveniences while offering a refined, private retreat to call home. Inside, every residence is a statement in thoughtful design. Soaring 9-foot ceilings on all levels (excluding the basement) enhance the sense of space and light, creating an airy, elevated feel throughout. Curated décor packages bring together warm minimalism and organic textures, with soft, inviting palettes, natural materials and elegant finishes that create a space that feels both elevated and effortlessly livable. Think clean lines softened by cozy layers—where modern living meets true comfort. Built by Northern Cardinal Homes, each home reflects a commitment to quality craftsmanship, functional design, and long-term value. With Tarion Warranty protection included, you can invest with confidence knowing your home is built to last. Designed to enhance everyday living, these multi-level townhomes maximize natural light, flow and functionality. Spacious balconies and private terraces extend your living space outdoors, while private garages and professionally landscaped surroundings complete the lifestyle. Don’t be TOO LATE*! *REG TM. RSA. Taxes not yet assessed as it is a new build. (id:48699)

2170 Ghent Avenue Unit# 5
Burlington, Ontario
Tucked into one of Burlington’s most established and sought-after neighbourhoods, The Ghent Collective is an exclusive release of contemporary townhomes designed for those who appreciate style, substance, and a sense of place. This intimate enclave blends striking modern architecture with the charm of a mature, tree-lined community—putting you steps from everyday conveniences while offering a refined, private retreat to call home. Inside, every residence is a statement in thoughtful design. Soaring 9-foot ceilings on all levels (excluding the basement) enhance the sense of space and light, creating an airy, elevated feel throughout. Curated décor packages bring together warm minimalism and organic textures, with soft, inviting palettes, natural materials and elegant finishes that create a space that feels both elevated and effortlessly livable. Think clean lines softened by cozy layers—where modern living meets true comfort. Built by Northern Cardinal Homes, each home reflects a commitment to quality craftsmanship, functional design, and long-term value. With Tarion Warranty protection included, you can invest with confidence knowing your home is built to last. Designed to enhance everyday living, these multi-level townhomes maximize natural light, flow and functionality. Spacious balconies and private terraces extend your living space outdoors, while private garages and professionally landscaped surroundings complete the lifestyle. Don’t be TOO LATE*! *REG TM. RSA. (id:48699)

849 Brant Street Unit# 3
Burlington, Ontario
ALL UTILITIES INCLUDED. Welcome to Unit 3 at 849 Brant Street, a beautifully refreshed two bedroom apartment in a highly convenient Burlington location. This bright and inviting unit has been thoughtfully updated throughout, featuring a fully renovated kitchen with modern finishes and a refreshed bathroom that offers a clean, contemporary feel. Large windows bring in plenty of natural light, creating a warm and comfortable living space. Located just minutes from downtown Burlington, you will enjoy easy access to shops, restaurants, parks, and everyday amenities. Commuters will appreciate the central location with quick connections to major routes and public transit. This is a great opportunity for tenants looking for a move-in ready home in a vibrant and accessible neighbourhood, with the added benefit of all utilities included for simple and predictable monthly expenses. (id:48699)
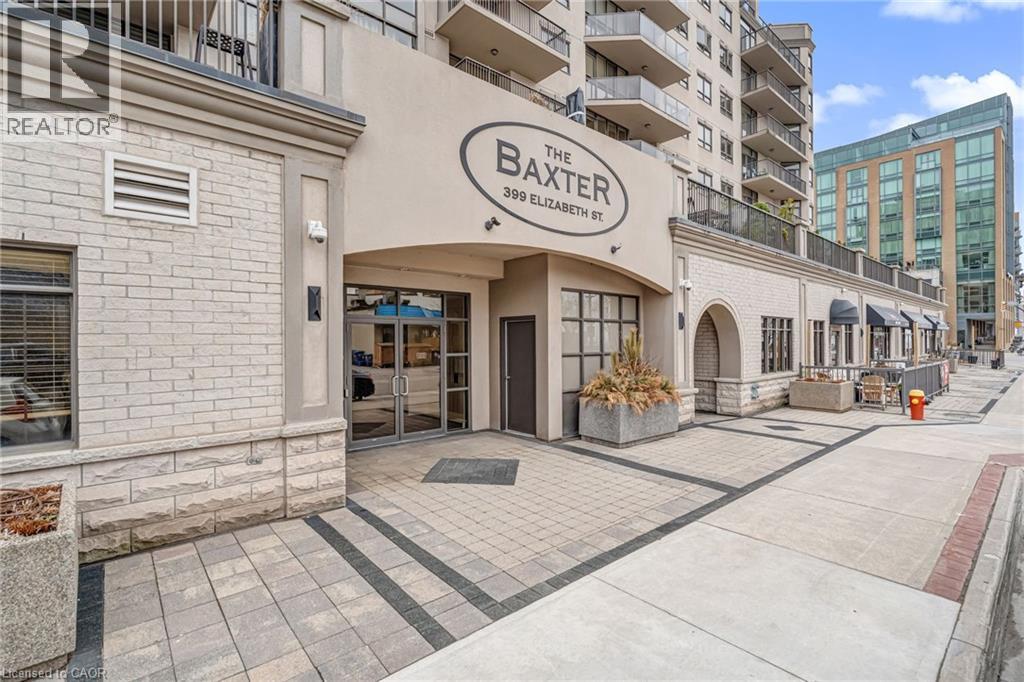
399 Elizabeth Street Unit# 506
Burlington, Ontario
Location, location. Welcome to The Baxter, one of downtown Burlington’s most desirable condo residences, where everything you need is right at your doorstep; restaurants, boutique shopping, grocery stores, the lakefront, Spencer Smith Park, and scenic walking and biking trails. This spacious and beautifully updated one-bed, one-bath suite offers approximately 871 sq ft. of thoughtfully designed living space. The unit has been tastefully renovated with a custom kitchen featuring soft-close cabinetry, Caesarstone countertops, pot drawers, and custom millwork, complemented by new flooring and updated lighting throughout. A large north-facing balcony extends your living space outdoors and overlooks The Village Square. Additional highlights include ensuite laundry, an oversized storage locker conveniently located just across the hall, and secure underground parking. Residents enjoy recently renovated common areas, concierge service, and exceptional value with all-inclusive maintenance fees covering heat, hydro, water, parking, locker, and as of June 1, 2026 will also include high-speed internet and cable with streaming services. An ideal opportunity to enjoy a low-maintenance lifestyle in Burlington’s vibrant and ever-growing downtown core. (id:48699)
5410 Duchess Court Unit# Lower
Burlington, Ontario
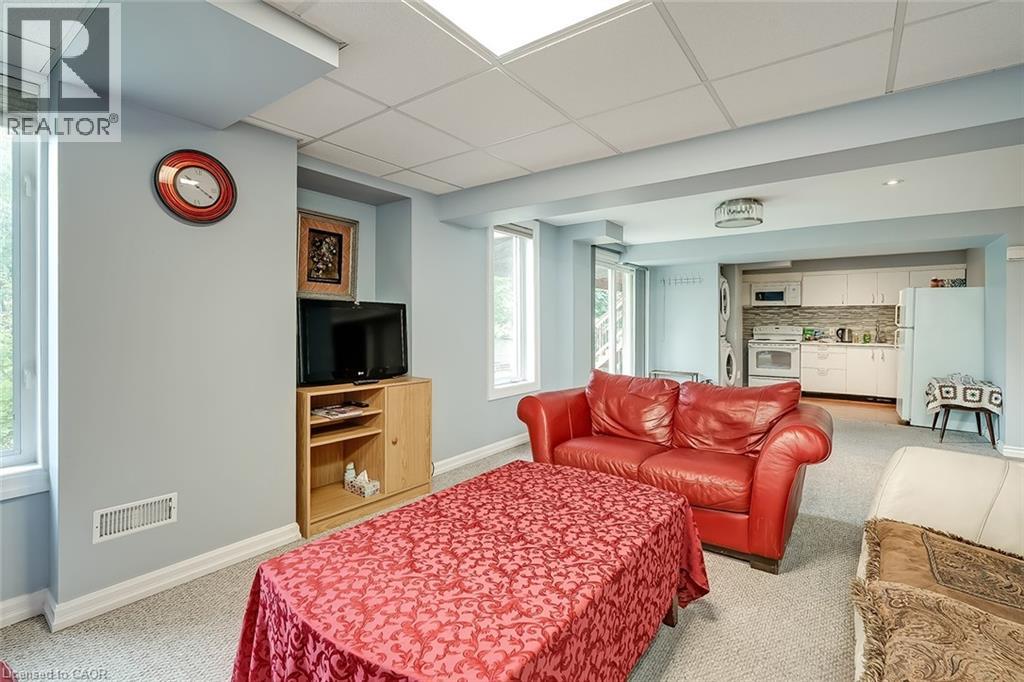
This bright and spacious fully furnished 1 BED (1 Queen Bed) PLUS DEN (2 Full Beds) walkout basement apartment offers a rare combination of privacy, modern finishes, and natural light, featuring large above-grade windows and pot lights throughout that make the entire space feel warm and inviting. With a full bathroom, in-suite laundry, a dedicated dining area, a separate office/den, and a comfortable living room, this suite provides the functionality and comfort of a full-sized home. Located in the highly sought after Orchard Community with access to high ranking schools, parks, and free parking for 24/7 on Sutton Drive, this unit is perfect for a single professional, couples, small families, and newcomers. Offering a quiet, private entrance, stylish furnishings, and plenty of room to live, work, and relax—don’t miss the chance to enjoy a clean, move-in-ready space. (id:48699)
1057 Cedar Avenue
Burlington, Ontario
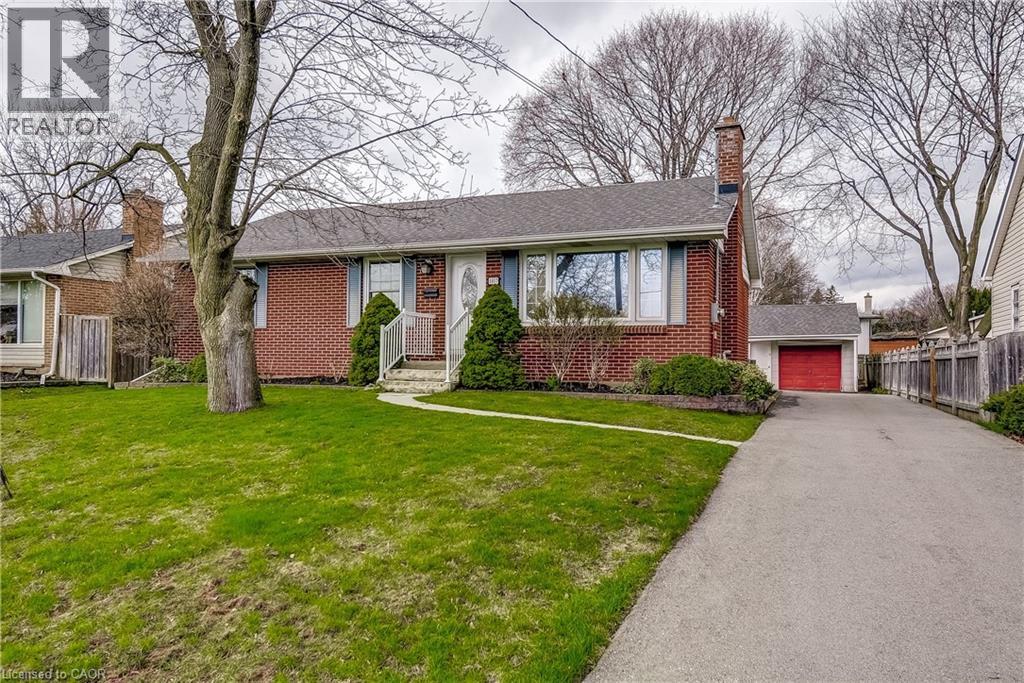
Welcome to this charming bungalow nestled in the heart of sought-after South Aldershot. Well loved by the original owner, this 3-bedroom, 1.5-bath home is a rare opportunity for first-time buyers, savvy investors, downsizers, or those ready to transition from condo to detached living. With solid bones and a warm, welcoming feel, this home is ready for you to add your personal touches and truly make it your own. The full basement provides excellent potential for additional living space or storage. Outside, you'll fall in love with the oversized lot, which has plenty of room to add a pool, entertain, or simply enjoy the outdoors. You'll appreciate the long private driveway and detached garage. Situated on a quiet, family-friendly street close to schools and parks. Walk or bike to Burlington's stunning waterfront, beaches, downtown. This home allows you to enjoy everything great about Burlington. (id:48699)
5220 Dundas Street Unit# D619
Burlington, Ontario
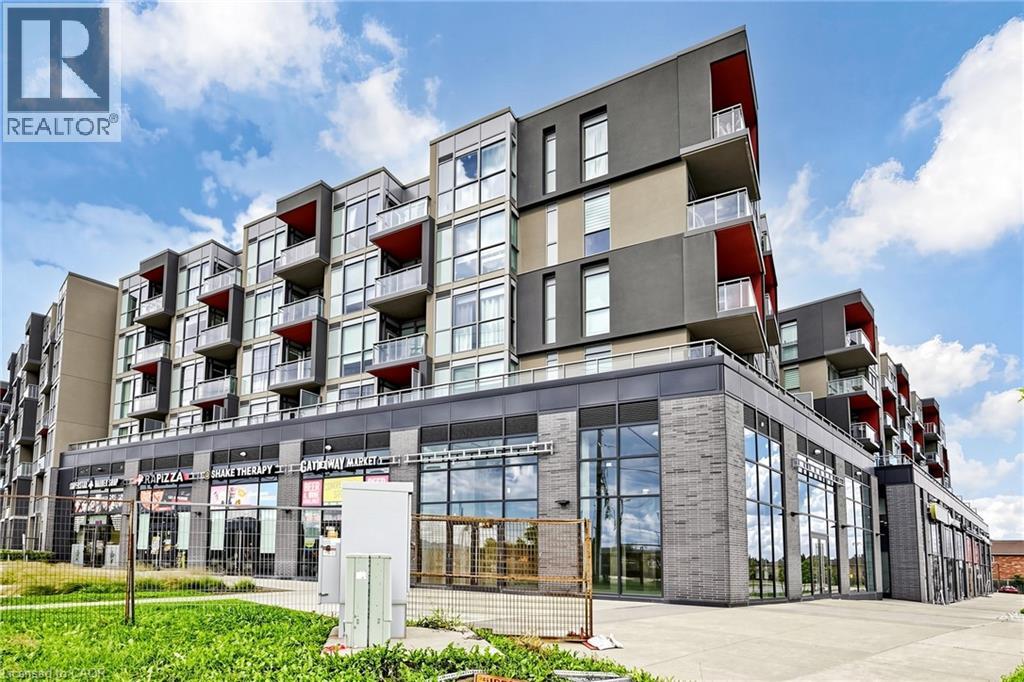
Welcome to effortless, low-maintenance living in Burlington’s highly desirable Orchard community. This well-designed condo offers a comfortable and functional layout, ideal for everyday living and entertaining. Step into a bright, open-concept space finished with durable laminate flooring and filled with natural light. The kitchen features stainless steel appliances and a functional layout, with cabinets and flooring offered as-is, providing a practical space for daily use. The living area is spacious and inviting, highlighted by floor-to-ceiling energy-efficient windows and direct access to a private west-facing balcony, perfect for morning coffee or evening downtime. The primary bedroom offers generous space with large windows, while the 4-piece main bathroom is conveniently located and well-appointed. A separate den adds flexibility, whether you need a home office, reading nook, or extra living space. Convenient in-suite laundry adds to the ease of everyday living. This unit also includes 1 underground parking space and 1 storage locker for added convenience. Residents enjoy access to a well-kept building with amenities such as a fitness centre, sauna, and hot tubs. The location is hard to beat, just steps to Bronte Creek trails and close to shopping, restaurants, transit, parks, and major highways for easy commuting. Situated near top-rated schools, this home is a great opportunity to enjoy comfort and convenience in one of Burlington’s most established neighbourhoods. (id:48699)
557 Stillwater Crescent
Burlington, Ontario
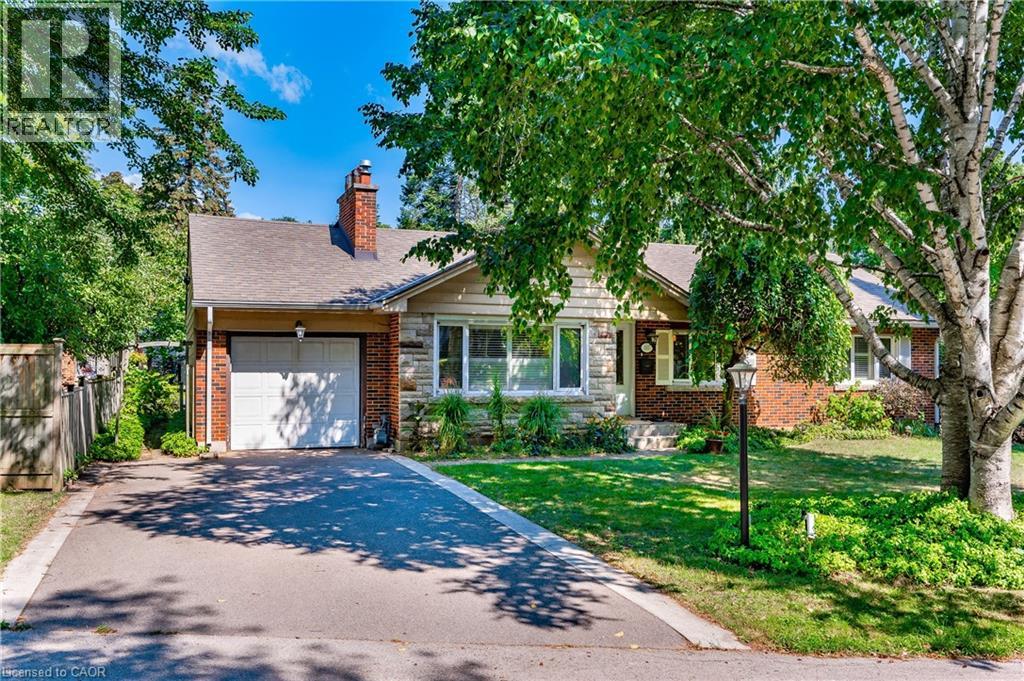
Located on a quiet crescent across from the lake in Aldershot.Two levels add up to approxamately 2400 sq feet of finished living space.Beautiful stone gas fireplace that can be converted back to wood burning.Easy access to the back deck from the dining room sliding doors Handsome ceiling coving and hard wood floors in the living and dining rooms.Kitchen upgrades include ceramic flooring,pot drawers,granite counter tops,mirrored backsplash and a large bright and cheery skylight.Upgrades in the main bath enclude pedistal sink,whirlpool tub with marble surround, separate shower and marble flooring.Lower level offers a large guest suite,4 pc bath,music room,recreation room ,laundry room and professional workshop with storage.The private well treed back yard offers a pond with water falls for fish and water gardening ,elevated deck, stone patio and a Room for Four or More Sundance Hot Tub. Walk to downtown and Spencer Smith Park or maybe the Burlington Golf Club.Enjoy one floor living with out the condo fees in this beautiful one floor bungalow by the lake. (id:48699)
1156 Augustus Drive
Burlington, Ontario
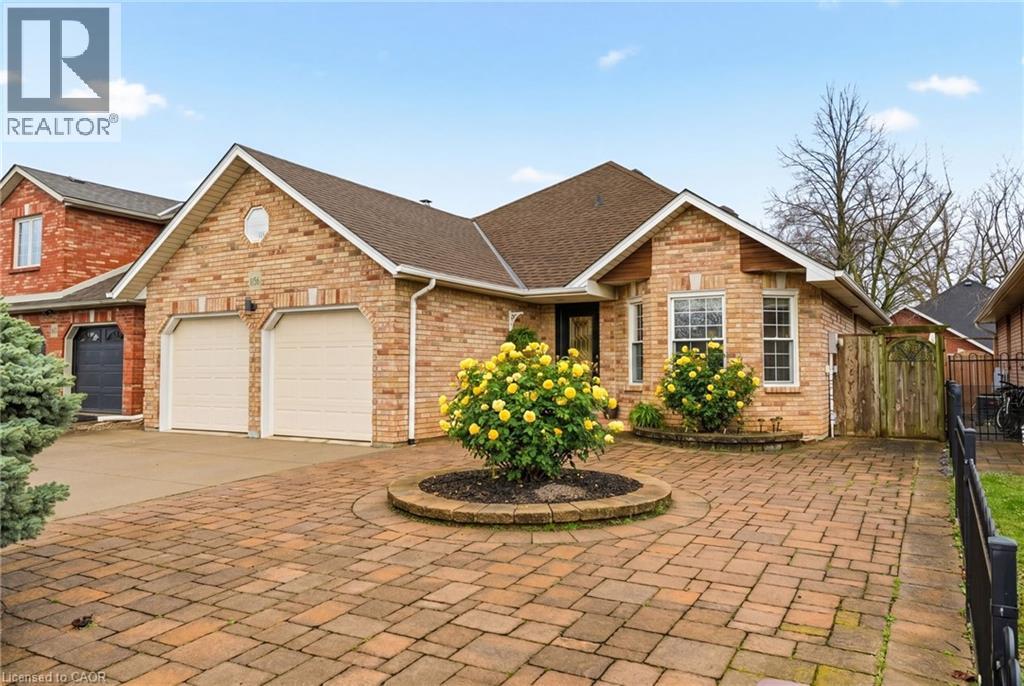
Rarely Offered!! Fantastic Bungalow with Double Garage in South Burlington 2 blocks from the Lake! Set on a quiet side street in the desirable Maple Community, this home has been lovingly maintained & updated by the same family since it was built for them by Casador Homes. Curb appeal shines with an all-brick exterior, easy maintenance interlock front landscape & double wide concrete drive. With 2,900+- sq ft of total living space, this home offers exceptional versatility & comfortable one floor living. Step inside to find gleaming hardwood floors that add timeless elegance & charm. A large light filled Kitchen with Skylight is thoughtfully designed for everyday family life; granite counters & backsplash, generous cabinetry, a breakfast room & w-o to a private deck—ideal for morning coffees & summer entertaining. Bright, spacious Living Room features a cozy gas fireplace & vaulted ceilings. A separate formal Dining Room is perfect for family gatherings & celebrations. Main level Primary Suite offers a peaceful retreat with a private 4pc. Ensuite with jetted tub & oversized Walk-In Closet. A 2nd Bedroom, a 3pc. main Bathroom & a large Laundry room w/garage entry complete the spacious main level. Fully finished lower level expands your living options and features high ceilings, solid Oak wainscoting, a generous Family Room with gas Fireplace and impressive wet bar for festive celebrations, a 4-piece bathroom & a custom built-in Sauna . The fully fenced backyard is designed for easy living & low maintenance—Privacy landscaping, tiered wood Deck & concrete side walkways=no lawn to maintain. Numerous Updates incl. Roof & Skylight 5 years, Furnace & A/C 7 years, Concrete Drive & Walkways & more! Walking distance to the Lake, Parks, Trails, Shopping & fine Dining. Easy access to Public Transit, Jo Brant Hospital, Mapleview Mall, Plazas & major Hwy's. Don't miss this rare opportunity to own a home that delivers the ultimate blend of lifestyle, convenience & community! (id:48699)
1560 Kerns Road Unit# 5
Burlington, Ontario
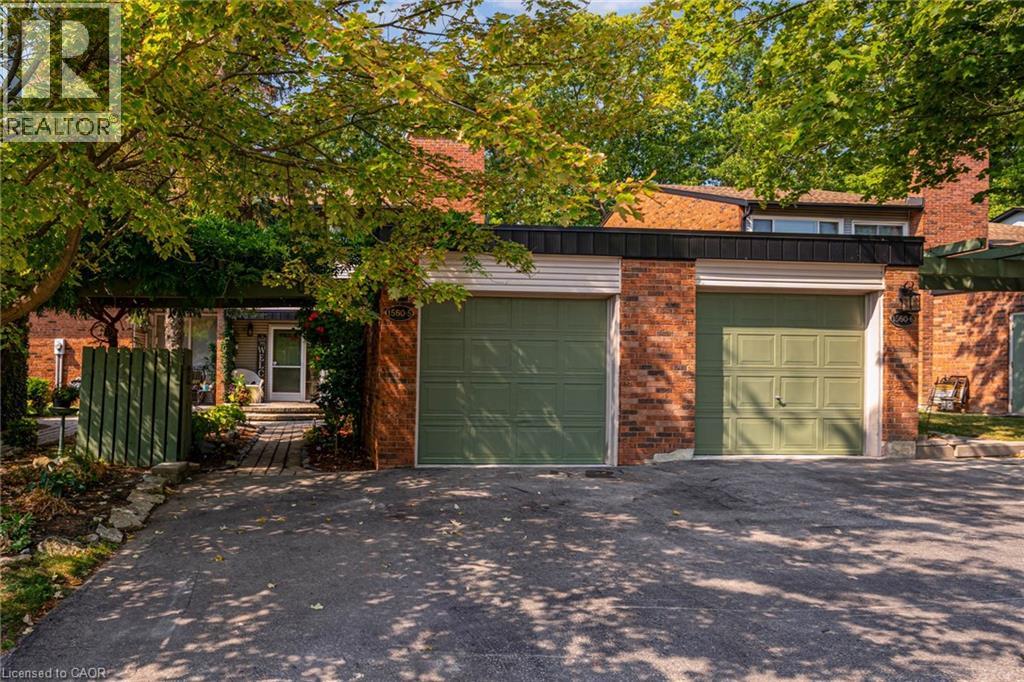
Welcome to your happy place! This beautifully cared-for 3-bedroom townhome (in one of Burlington's most sought-after complexes!) backs right onto a storybook ravine and babbling creek. Step outside to your massive private deck and soak in the peaceful, forest views — perfect for moming coffee or sunset cocktails. Inside, the main floor is made for entertaining! The updated kitchen sparkles with quartz countertops, sleek modern cabinetry, a GE induction stove, and a Bosch dishwasher. Whip up dinner while chatting with guests in the open-concept dining/living room, then cozy up around the gas fireplace. The family room off the kitchen is a sunlit retreat, with huge windows framing those gorgeous ravine views. Upstairs, the home has been reimagined into 2 spacious bedrooms, each with their own ensuite (but yes — it can be converted back to 3 bedrooms if you prefer!). The primary suite boasts an updated ensuite, a dreamy screened balcony, and plenty of room to unwind. The second bedroom is equally spoiled with a private full bath, and luxury vinyl floors done throughout the 2nd floor (2025). The lower level is another slice of paradise — a bright above-grade bedroom, a rec room with a walk-out to that jaw-dropping deck, plus laundry and storage. Bonus? You get outdoor space on EVERY level — a rare treat! You'll also enjoy a double-wide driveway, private garage, and a friendly community with an outdoor pool, party room, and snow removal right to your doorstep. Love the outdoors? Kems Park, golf, and tennis are all within walking distance. Need to commute? You're minutes from the 403, 407, and QEW. This is more than a home — ifs a lifestyle. Don't miss your chance to make it yours! (id:48699)
3178 Heathfield Drive
Burlington, Ontario
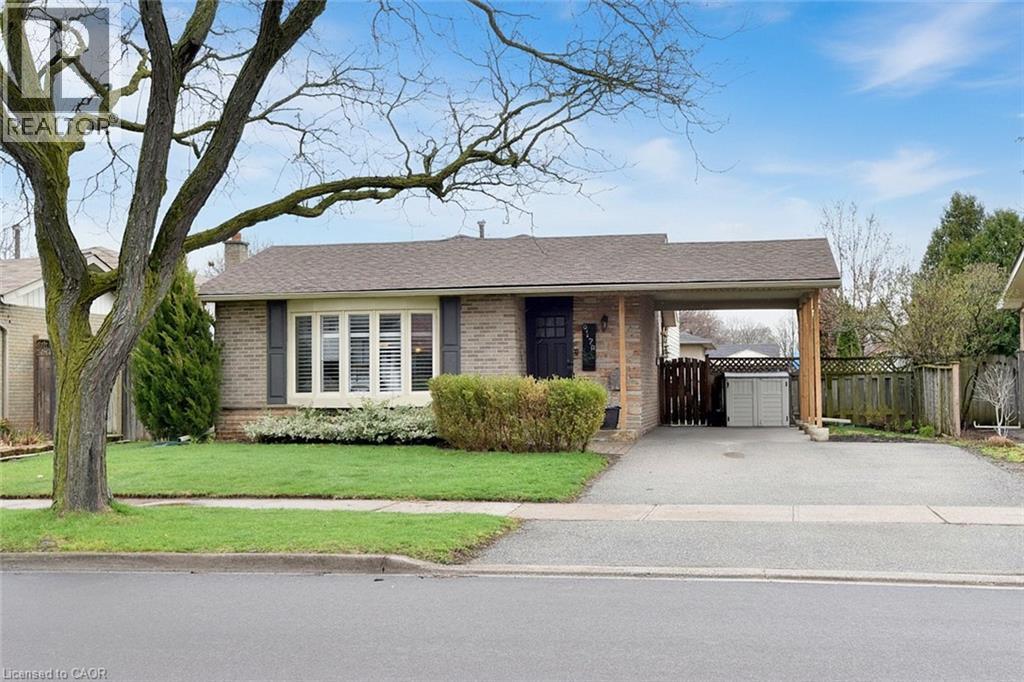
Great opportunity to own a detached home in Burlington’s desirable Palmer neighbourhood! This family friendly home offers 4 bedrooms, all on the upper level, and an open-concept main floor ideal for everyday living and entertaining. The kitchen features stainless steel appliances (fridge 2024) and a convenient breakfast bar. The bright lower level includes a large egress window, a newly updated 3-piece bath, and a built-in workspace—perfect for a home office or study area. Updates include windows, Roof 2018, Furnace & A/C 2021, owned water heater 2010, 2 exterior doors Oct 2025. Carport and double driveway allows parking for 3 vehicles. Close to parks, schools, shopping, and more (id:48699)
4878 Powers Common Unit# 224
Burlington, Ontario
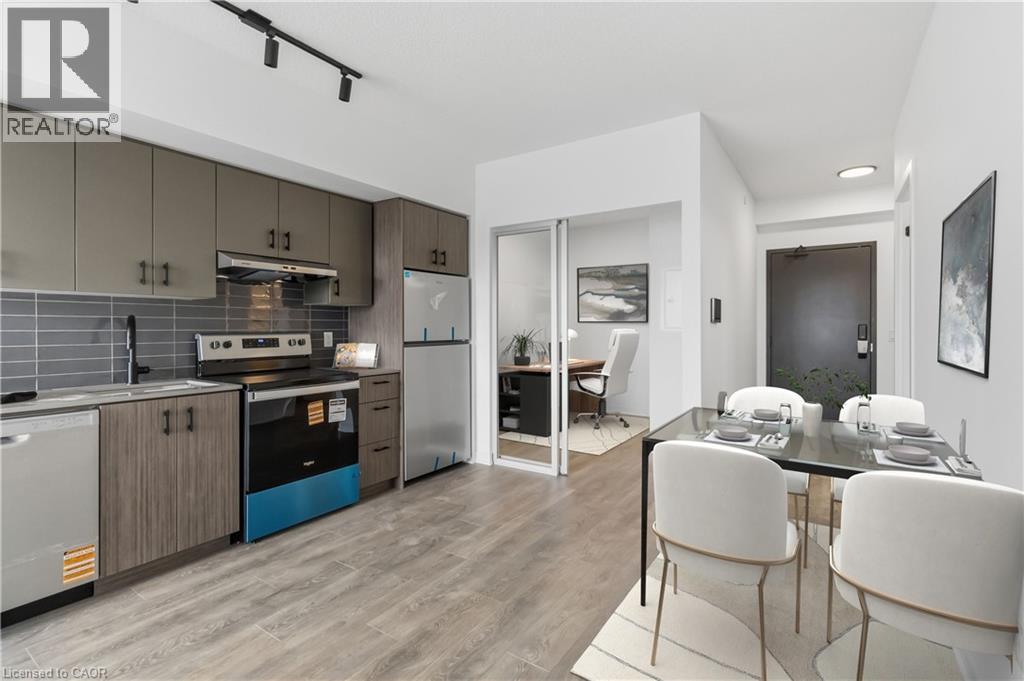
Welcome to this brand-new, never lived in 2 bedroom, 2 bathroom condo at Realm Condos in Burlington’s highly sought after Alton Village. This modern suite includes 1 underground parking space, a private locker, a balcony and high speed internet included! Designed with today’s lifestyle in mind, the unit features all brand new appliances, smart home technology, and contemporary finishes throughout - offering a fresh, move in ready living experience. Residents enjoy access to an impressive collection of amenities, including a state of the art fitness centre with indoor and outdoor spaces, yoga and meditation studio, sauna, co-working lounge with private office pods, party room, social lounge with outdoor terrace, kids’ play zone, pet spa, parcel lockers, rooftop BBQ terrace, basketball court, and a beautifully landscaped central park. A 24/7 concierge adds an extra level of convenience and security. Ideally located in North Burlington, just minutes to Highway 407 and surrounded by shops, dining, and everyday essentials, this is an exceptional opportunity to lease in a brand-new building with top-tier amenities in a vibrant, growing community. (id:48699)
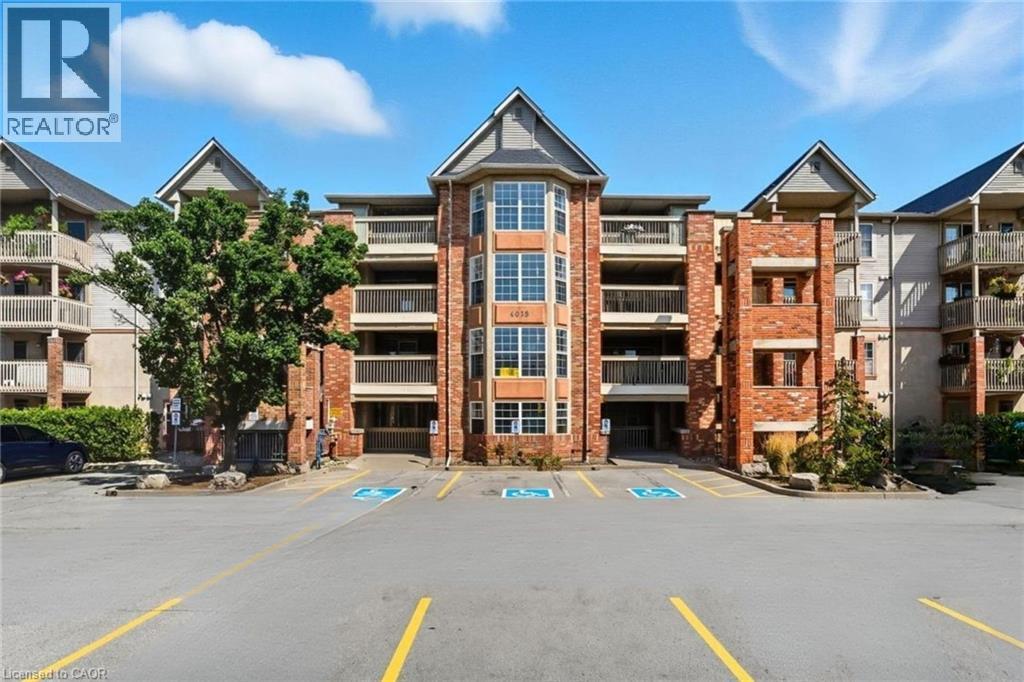
4013 Kilmer Drive Unit# 407
Burlington, Ontario
Elevate your lifestyle at Tansley Gardens! This isn’t just a condo; it’s a sun-drenched retreat located on the top floor, boasting soaring vaulted ceilings that make the space feel incredibly open and airy. The real showstopper? The large den. Far larger than your average nook, this bonus room is fully functional as a comfortable 2nd bedroom, dedicated home office, or a creative studio. Finally, a layout that adapts to your life! Step into a seamless, carpet-free interior featuring new laminate flooring and a modern open-concept design. The stylish kitchen dazzles with Quartz countertops, stainless steel appliances, and a breakfast bar! All flowing right out to a covered, private sun-filled balcony; perfect for morning coffee or evening relaxation. Loaded with upgrades, you’ll enjoy a new in-suite washer/dryer and a newly installed A/C with a digital thermostat for total comfort. Complete with underground parking and a locker, this unit ticks every box. Steps from Tansley Woods Community Centre, trails, dining, and minutes to the GO and highways—this is the ultimate mix of comfort and convenience. Welcome to the penthouse! (id:48699)
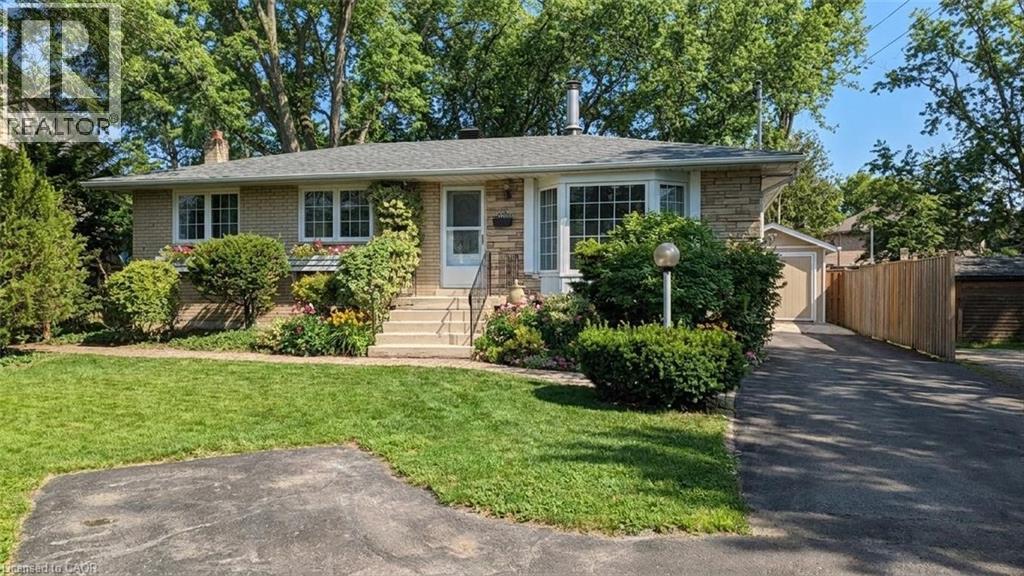
Basement - 2277 Fassel Avenue Unit# Ll
Burlington, Ontario
A rare lease opportunity in one of Burlington’s most connected pockets. This beautifully finished basement apartment is nothing like what you’d expect. Bright, stylish, and thoughtfully designed, it comes with its own private entrance and in-suite laundry, giving you real independence and privacy. Inside, you’ll find stainless steel appliances, a dishwasher, a comfortable bedroom, and a modern 3-piece bathroom. Heated floors run throughout the space, adding a level of comfort you don’t often see in a rental. Large windows bring in lots of sunshine, making the entire suite feel open and inviting. You also get access to generous storage, exclusive use of part of the private backyard, and one parking space. And the location? Hard to beat. A 5-minute walk to the GO Train and everyday shopping, plus just minutes to the QEW for fast access across the GTA in every direction. Clean. Modern. Effortless living in a location that actually works for your life. (id:48699)
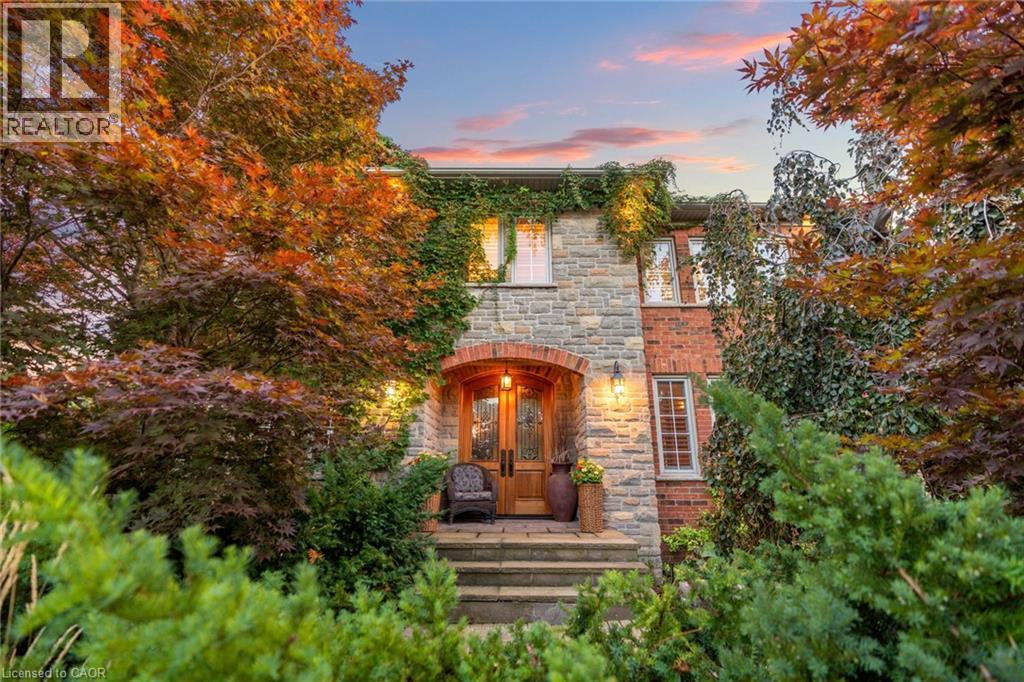
4278 Clubview Drive
Burlington, Ontario
A home built to last, set on a large lot in prestigious Millcroft. This impressive two-storey residence offers over 5,300 sq. ft. of living space, including a fully finished basement, and backs onto the scenic Millcroft Golf Course for ultimate privacy. Designed for those who appreciate a classic layout, the main floor features a formal living room and a private home office off the spacious foyer. The heart of the home spans the rear, where the kitchen, dining, and family room create a seamless space ideal for both entertaining and everyday living. The gourmet eat-in kitchen showcases solid cabinetry with detailed millwork, stone countertops, and stainless steel appliances. A custom laundry room with access to the tandem garage, along with a powder room, completes the main level. Upstairs, you’ll find four generously sized bedrooms, two with ensuite access. The west-facing primary suite is filled with natural light and includes a luxurious 5-piece ensuite with double vanity, soaker tub, walk-in shower, water closet, and dedicated makeup area. A large walk-in closet and cozy gas fireplace add both function and comfort. The finished lower level adds over 1,700 sq. ft., featuring a spacious recreation area, 3-piece bath with sauna, a den with potential for a fifth bedroom, and walk-up access to the garage. Step outside to a private backyard retreat with an interlock patio, multiple seating areas, and a custom water garden with a two-tier waterfall overlooking the ravine. Additional highlights include heated floors in all bathrooms, a tandem garage with parking for four cars, and a four-car driveway. Built by Monarch, this home offers exceptional quality and craftsmanship on a quiet corner lot. (id:48699)
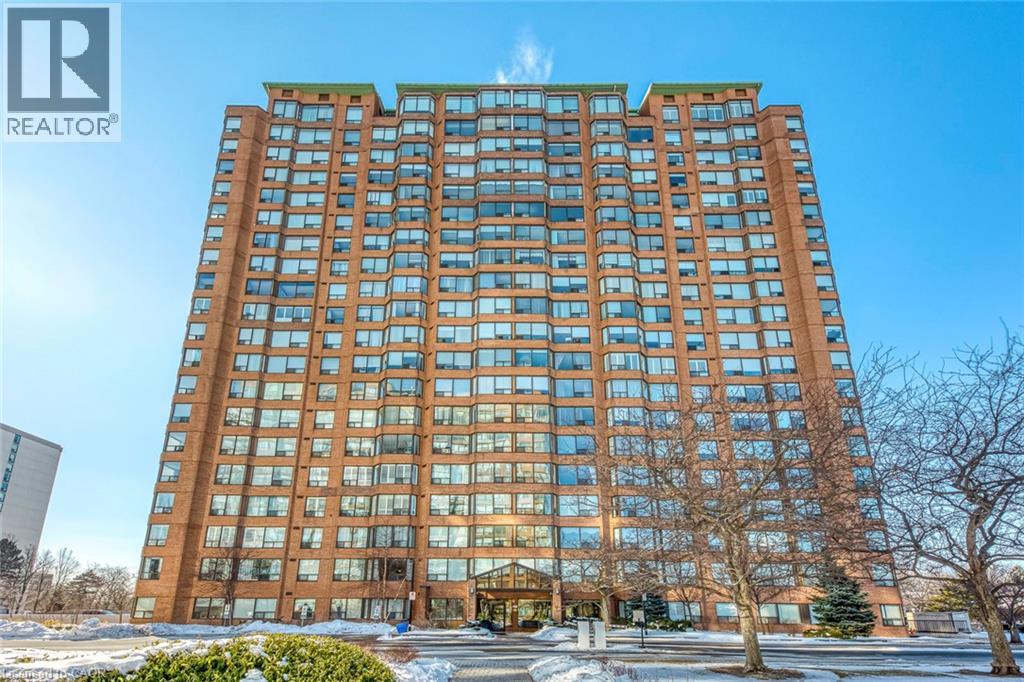
1270 Maple Crossing Boulevard Unit# 1705
Burlington, Ontario
Rare 1,432 Sq Ft Condo at The Palace, Burlington. Unit 1705 at The Palace is a 1,432 sq ft residence featuring an expansive layout, abundant natural light, and views toward Lake Ontario. Opportunities to own a condo of this size in this building are extremely rare. A generous entrance foyer leads into a spacious kitchen and an oversized living room, ideal for both everyday living and entertaining. A separate dining room offers excellent flexibility for hosting, while the bright sunroom-with lake views-provides an ideal space for a home office, reading area, or quiet retreat. The suite includes two large bedrooms, highlighted by a spacious primary bedroom with a walk-in closet and 4-piece ensuite. A second full 4-piece bathroom serves guests and the additional bedroom. Large windows throughout fill the home with natural light, enhancing the open and airy feel. The Palace is a well-managed and highly regarded building offering residents a full suite of amenities, including a fitness centre, outdoor pool, sauna, tennis and squash courts, party room, and 24-hour security. Located just steps from Spencer Smith Park, the lakefront, Burlington GO Station, and the vibrant downtown core, this home offers an exceptional blend of space, convenience, and lifestyle. A truly unique offering - one of the largest floor plans in the building, designed for those who value light, scale, and location. (id:48699)
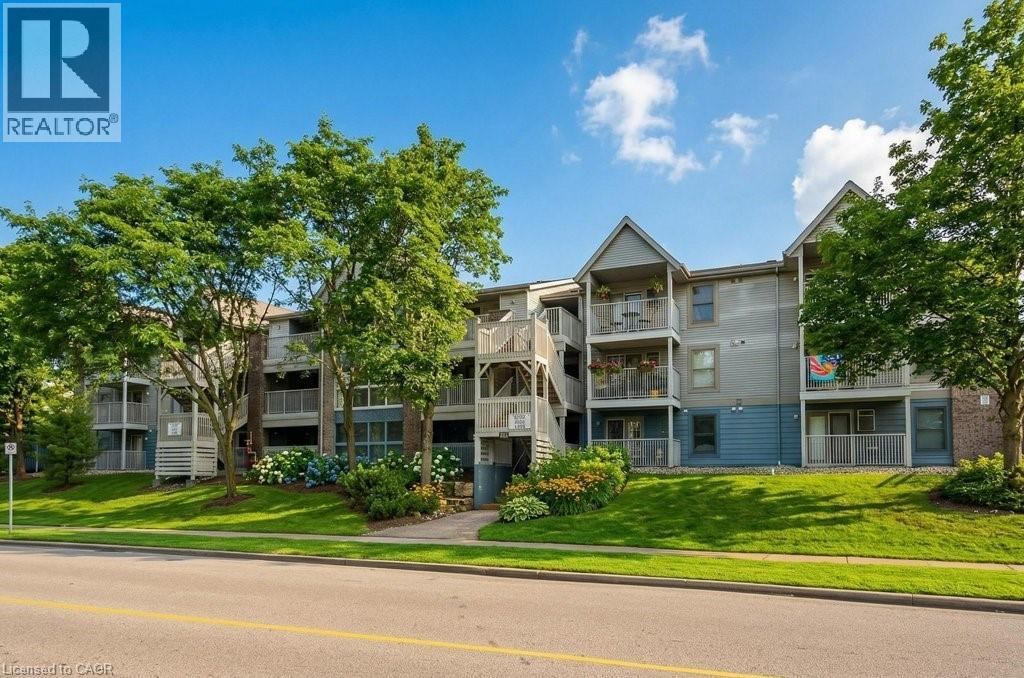
2010 Cleaver Avenue Unit# 224
Burlington, Ontario
Welcome to this bright and spacious 2-bedroom, 2-bathroom corner suite in the highly desirable Forest Chase community, nestled in Burlington’s sought-after Headon Forest neighbourhood. Known for its mature surroundings and walkable amenities, this commuter-friendly location offers the perfect balance of comfort and everyday convenience. This sun-filled unit features a functional layout, highlighted by an updated kitchen with modern appliances and ample cabinetry. Beautiful laminate flooring flows throughout the main living areas, while cozy berber carpeting in the bedrooms adds warmth and comfort. Step out onto your private balcony, an ideal space to relax and unwind. Additional highlights include two underground parking spaces (A88 & A89) and a convenient storage locker (#41). Ideally located just minutes from shopping, dining, and everyday essentials, with easy access to the QEW, Highway 407, and the Burlington GO Station for seamless commuting throughout the GTA. A fantastic opportunity to own a bright, well-appointed condo in a mature and highly regarded Burlington community! (id:48699)
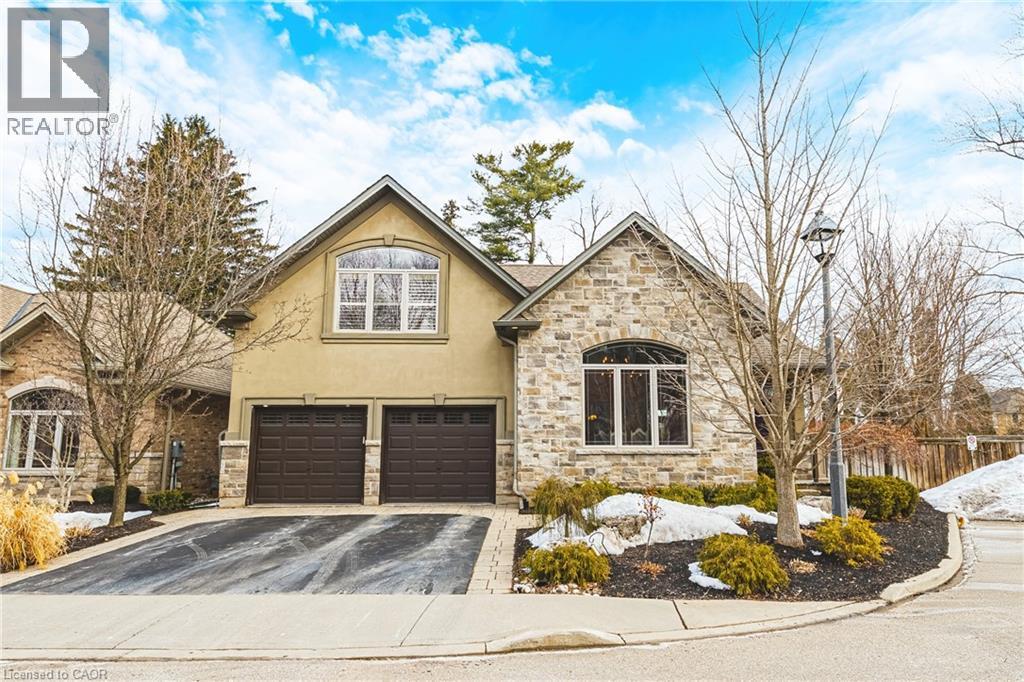
976 Shadeland Avenue Unit# 3
Burlington, Ontario
This STUNNING renovated, detached BUNGALOFT sits in a quiet enclave in Aldershot. Featuring 3+2 bedrooms, 3.5 bathrooms, over 2400 square feet PLUS a fully finished lower level and a DOUBLE car garage! The home features quality designer finishes and fixtures throughout. The open concept floor plan boasts vaulted ceilings, hardwood flooring and plenty of natural light. The large foyer opens to the dramatic, oversized dining room with 14’ ceilings. The incredible kitchen features custom cabinetry, a large accent island, granite counters and top-quality appliances. The kitchen flows directly to the large 2-storey family room which includes custom built-ins, a gas fireplace, in-wall speakers and two sets of french doors leading to the private backyard. The large primary bedroom has a walk-in closet and a spa-like 4-piece ensuite with heated flooring. The main level also includes a separate powder room and garage access! The 2nd level includes 2 spacious bedrooms, a beautiful 4-piece bathroom and laundry room. The professionally finished lower level features 9 ft ceilings, radiant in-floor heat flooring throughout, 2 bedrooms AND a den, a 3-piece bathroom, large rec room / media room and plenty of storage space! The exterior of the home has been extensively landscaped and features a private low maintenance backyard with a large deck and turf! Amazing location- close to all amenities and transportation! (id:48699)
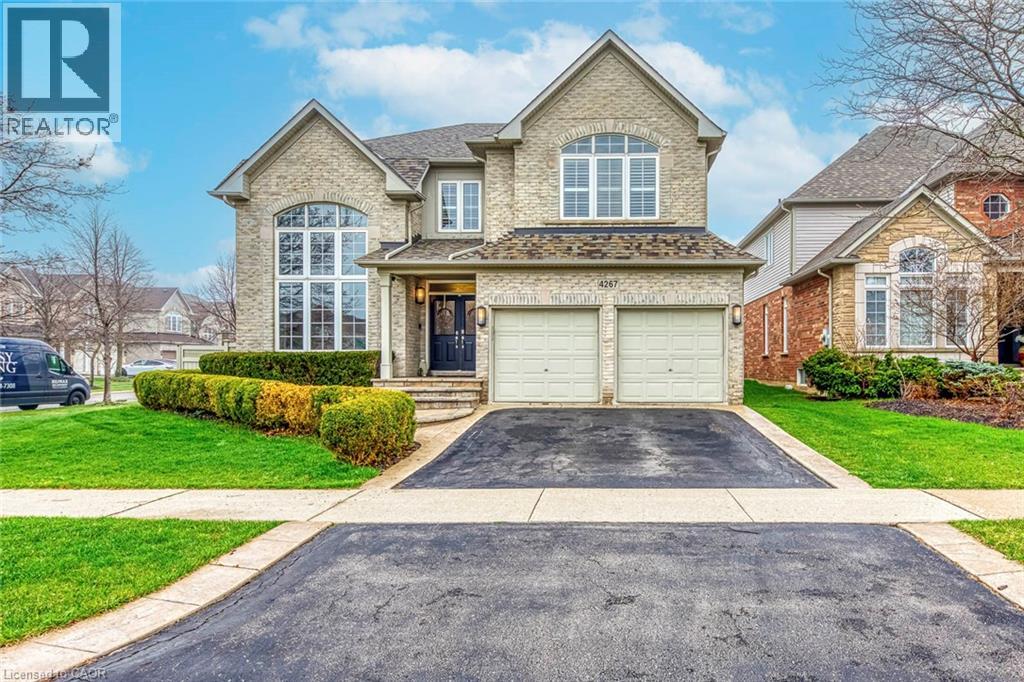
4267 Sarazen Drive
Burlington, Ontario
Welcome to this spectacular home in the highly sought-after Millcroft community, where timeless design meets modern living. From the moment you arrive, the home makes a strong impression with its classic curb appeal and inviting presence. Step inside to a bright and elegant main level, where natural light pours through palladium windows, highlighting the thoughtfully designed layout. Formal living and dining rooms offer refined spaces for entertaining, while a private office provides an ideal work-from-home setup. The home has been extensively updated with wide plank engineered white oak flooring (2025), smooth ceilings, pot lights, and fresh Benjamin Moore paint throughout (2025). At the heart of the home is a stunning designer kitchen (2026), featuring Taj Mahal quartz countertops, full-height backsplash, premium brass fixtures, high-end appliances, a Bosch dishwasher (2025), Café gas range (2025), upgraded hood fan, and a built-in wine cooler. The oversized island, custom cabinetry, and designer lighting make this space both functional and visually striking. The kitchen opens seamlessly into the spacious family room with a cozy fireplace and custom built-ins. Sliding doors lead to a private backyard retreat with an in-ground saltwater pool, stamped concrete patio, and landscaped grounds—perfect for entertaining or relaxing. Upstairs, the primary suite offers a walk-in closet and a 5-piece ensuite. A second bedroom features its own ensuite, while two additional bedrooms and a full bathroom complete the upper level. Additional upgrades include Leviton switches and dimmers (2026), designer lighting and ceiling fans, and updated French doors (2023). Ideally located near top-rated schools, parks, golf, and amenities, this home offers luxury, comfort, and family-friendly living in one of Burlington’s most desirable neighbourhoods. (id:48699)
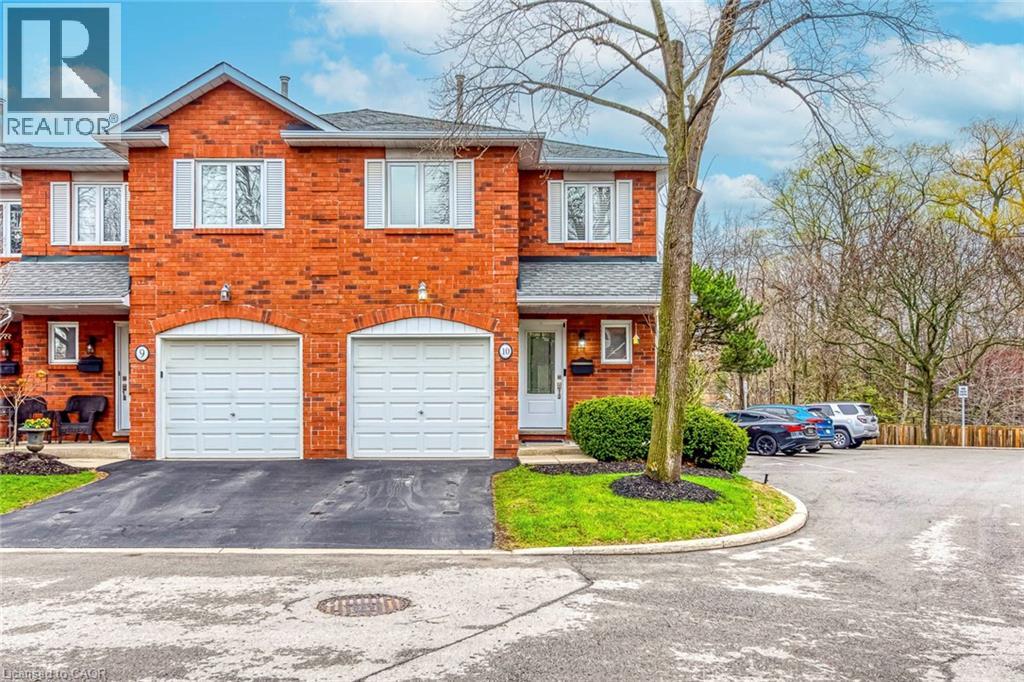
3115 New Street Unit# 10
Burlington, Ontario
Step inside this recently renovated townhome tucked away in a quiet, family-friendly enclave in Burlington. From the moment you arrive, the setting feels private and peaceful-perfectly positioned in a low-traffic community that offers comfort, safety and convenience.As you walk through the front door, you're welcomed into a bright and inviting main level where the layout flows effortlessly from space to space. The living room is warm and welcoming, anchored by a cozy fireplace, an ideal spot to unwind or gather with friends and family. Just beyond, the dining area connects seamlessly, creating an easy, functional flow for everyday living and entertaining. The spacious kitchen, fully renovated in 2021, is thoughtfully designed at the heart of the home, offering both practicality and connection to the main living areas with updated finishes.Upstairs, the home continues to impress with two generously sized bedrooms, each offering its own ensuite bathroom-an incredibly desirable feature that provides comfort and privacy. The primary suite feels like a true retreat, complete with a custom built-in wardrobe (2022), while the second bedroom is equally versatile-perfect for guests, family, or a home office. Updated laminate flooring (2021) and modernized vanities (2021) add a fresh, cohesive feel throughout.The fully finished basement (2023) adds even more living space-ideal for a recreation room, media lounge, or home gym. Recent updates including new stairs (2023) and main floor hardwood and tile flooring (2023) further enhance the home's appeal.Step outside to a beautifully refreshed backyard (2022), offering a private outdoor space perfect for relaxing or entertaining. Complete with parking, low-maintenance living, and a well-managed condo setting, this home offers an exceptional opportunity for first-time buyers, down sizers, or investors. Located close to parks, schools, shopping, and major routes, it delivers the perfect balance of lifestyle and location. (id:48699)
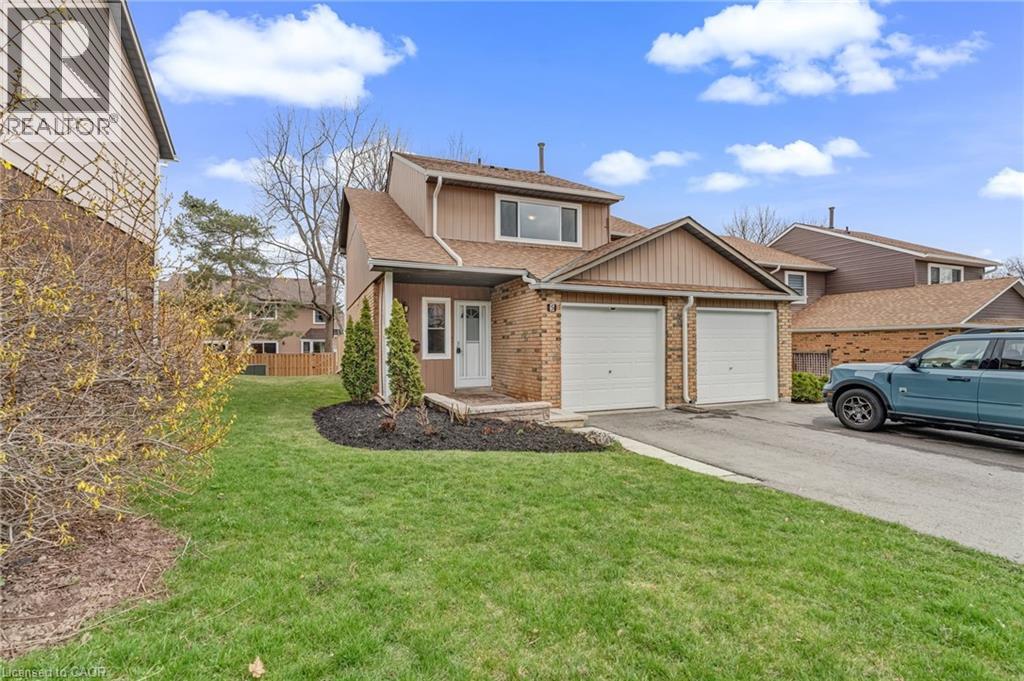
2185 Fairchild Boulevard Unit# 5
Burlington, Ontario
Welcome to Brant Village in beautiful Tyandaga - just steps from the prestigious Tyandaga Golf Course and surrounded by parks, schools, and everyday conveniences. This beautifully maintained end-unit townhome offers the perfect blend of comfort, space, and smart upgrades. Rarely found in townhouse living, enjoy the convenience of two private driveway spaces, making parking effortless for you and your guests. Inside, you'll find engineered hardwood on the main level, a functional layout with 3 carpet-free spacious bedrooms and 1.5 bathrooms, freshly painted throughout, ideal for families, professionals, or those looking to right-size without compromise. Thoughtfully updated for peace of mind and energy efficiency, this home features new insulation (2022), a water softener, and a HEPA air filtration system (2022) for enhanced indoor air quality. Major mechanical upgrades include a tankless water heater (2022), furnace and humidifier (2023), and a heat pump (2024) - delivering modern comfort and long-term savings. Whether you're enjoying the nearby trails, teeing off around the corner, or relaxing in your ready to move in home, this is a rare opportunity to get into one of Burlington's most sought-after neighbourhoods. End-unit. Extra parking. Major upgrades. Prime location. This one checks all the boxes. (id:48699)
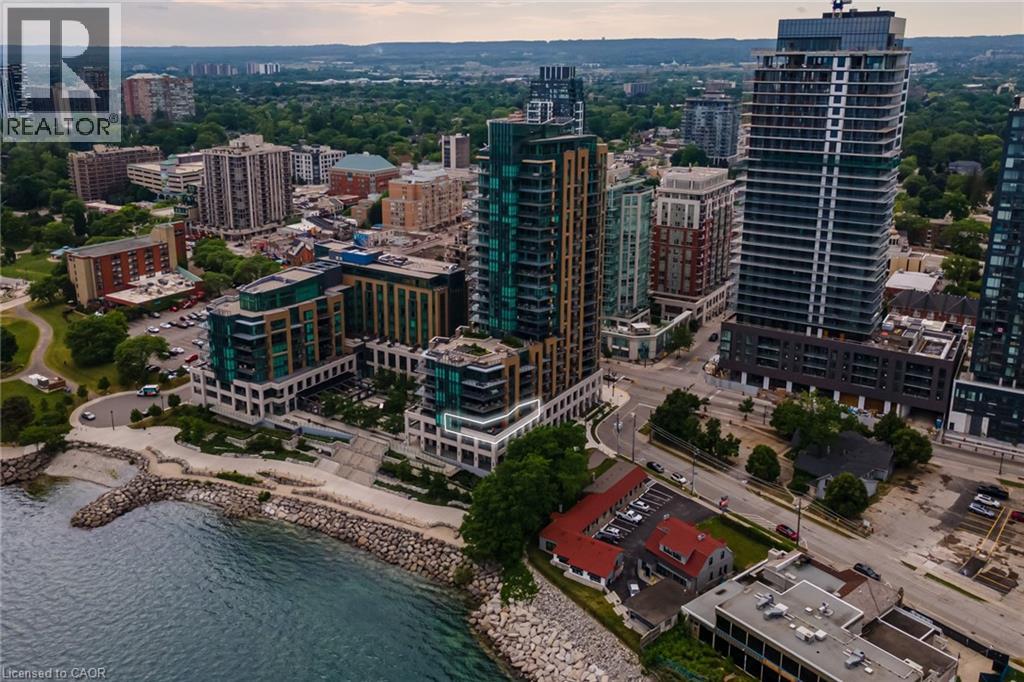
2060 Lakeshore Road Unit# 308
Burlington, Ontario
Luxury Waterfront Living in the Heart of Downtown Burlington at the prestigious Bridgewater Residences — where timeless elegance meets lakeside tranquility. Spanning 2,200 square feet of refined living space, plus an expansive 725+ square foot private wrap-around terrace, this southeast-facing corner suite offers breathtaking, unobstructed views of Lake Ontario. Designed with meticulous attention to detail, this 2- bedroom plus den, 3-bathroom residence is rich with luxury upgrades and sophisticated design elements. Soaring floor-to-ceiling windows flood the space with natural light, while the open-concept layout features a gas fireplace and a spectacular gourmet kitchen equipped with premium Thermador appliances, a generous granite island, and custom cabinetry — ideal for both everyday living and entertaining. The hotel-inspired primary suite is a true retreat, complete with terrace access, panoramic lake views, a spacious walk-in closet, and a spa-like ensuite featuring an oversized glass shower and elegant finishes. A second bedroom with ensuite and a separate den/home office (easily adaptable as a third bedroom) ensure flexibility and privacy for guests or family. A dedicated laundry room and a stylish powder room round out the suite’s thoughtful layout. Step outside to your private terrace and take in the serenity of waterfront living — the perfect backdrop for morning coffee, summer dining, or evening relaxation. As a Bridgewater resident, enjoy access to resort-style amenities, including a rooftop terrace, party lounge, fitness centre, piano room, and VIP privileges at The Pearle Hotel & Spa, featuring a second gym and a luxurious indoor pool. This rare offering also includes two premium accessible parking spaces next to the elevator, as well as a private storage locker. Experience the best of Downtown Burlington — just steps to the Waterfront Trail, Spencer Smith Park, the Pier, and a vibrant mix of boutique shopping, fine dining, and cultural attractions (id:48699)
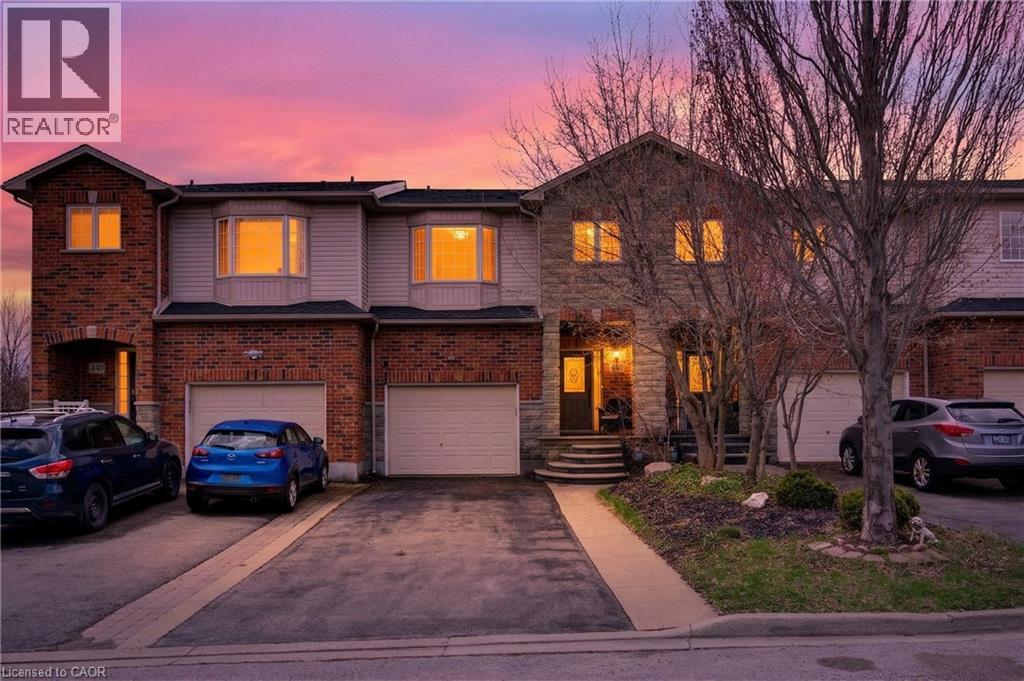
4138 Medland Drive
Burlington, Ontario
Fully freehold. Upgraded. Millcroft. Ravine lot. A winning combination you don’t see every day in townhomes. This particular home on Medland has a lot to offer in one of the most sought-after neighbourhoods in the city! Starting with the double wide parking with space for 4 cars. More parking in the garage with a bonus walk-up storage platform. Inside the layout flows nicely. The open stairs, big windows, and size makes it feel open, bright, and inviting. The main floor balcony brings outdoor living and BBQing to your kitchen and living area. The primary bedroom is uniquely on its own level with a walk-in closet that has an extra storage nook for luggage, and a new ensuite bathroom. The lower level has a walk-out to a very private and newly landscaped yard that’s fully fenced and backing onto the ravine. Bedroom level laundry, 4 total bathrooms, 3 full bedrooms, and added inclusions like the Sony projector, screen and built-in speakers are lovely additions. But what really sets this home apart is the long list of meaningful upgrades; refinished & stained wood floors, smoothed ceiling and added pot lights, carpet runners, updated powder room with new vanity, majority of the house painted, custom Closet-by-Design, new vanity and faucet in 4-pc bathroom all in 2025. Luxury loose lay vinyl, added pot lights in basement, full ensuite renovation, updated laundry suite with new LG appliances, fully landscaped yard all in 2024. WiFi garage door and exterior lighting with App control. This place has it all. And it’s all in one of the most prestigious neighbourhoods in town. With added value being in the top school catchments, convenient commuting access, and a short walk to beautiful parks. It’s turn-key and ready for you to enjoy. (id:48699)
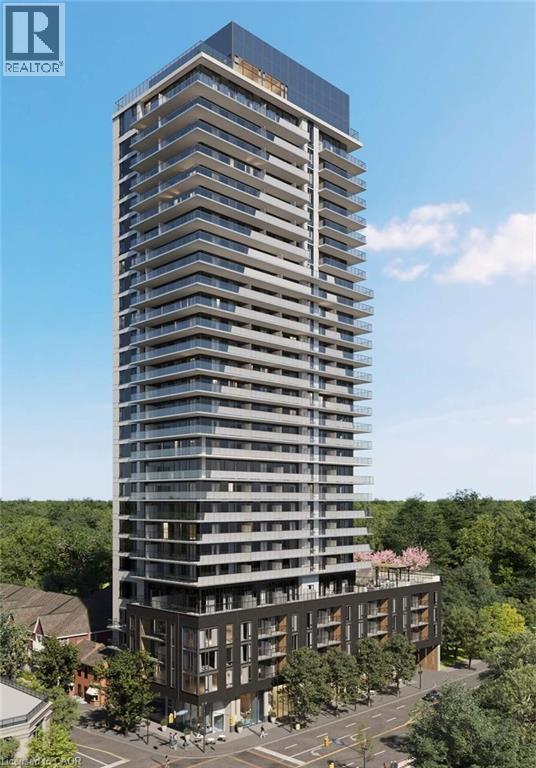
2075 Lakeshore Road Unit# 701
Burlington, Ontario
Welcome to 2075 Lakeshore Rd. in Burlington, just steps from the shores of Lake Ontario. This beautifully designed 1-bedroom, 1-bathroom condo offers 494 sq. ft. of thoughtfully laid-out living space with an exceptional flow that makes it feel larger than its size. Enjoy outdoor living on the expansive 140 sq. ft. balcony. The building features outstanding amenities including a gym, yoga room, cycling studio, co-working spaces, outdoor pool, rooftop terrace with panoramic lake views, and 24-hour concierge service. Includes 1 parking space, 1 locker and Internet. Conveniently located with quick access to the QEW and Hwy 403, perfect for commuters seeking lakeside living. (id:48699)
2349 Middlesmoor Crescent
Burlington, Ontario
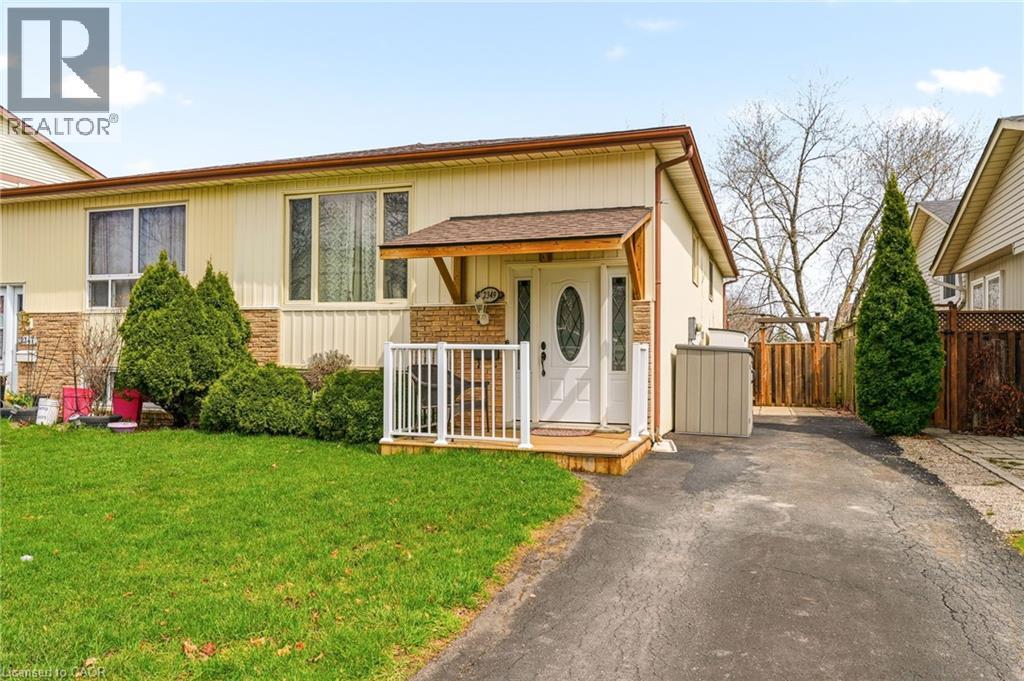
Welcome to your stunning 3+1 bedroom semi-detached home located in family friendly Brant Hills! As you enter through the updated front door w/elegant glass sidelights, you’ll be greeted by a welcoming foyer featuring a convenient front hall closet. The expansive living room boasts a large window offering unobstructed western views, creating a bright and inviting atmosphere. This space seamlessly flows into the generously sized dining room, highlighted by a beautiful chandelier and stylish laminate flooring. The eat-in kitchen is a chef’s delight, equipped with a suite of 4 appliances, fresh white cabinetry, double sink, & spacious prep counter. You’ll also find 3 generously proportioned bedrooms. The primary suite features a large window & oversized floor-to-ceiling dbl closet, the 2nd bed also includes a window & single closet. The 3rd bed offers a cozy ambiance with its own window and single closet. The main floor washroom featuring a wide vanity with a single sink, tub/shower combination, ceramic flooring, & additional storage space. Descending to the lower lvl, you’ll discover a bedroom with eye-level windows, a massive recreation room w/brand new broadloom, & bar area w/storage cabinets & laminate flooring. This level also includes a well-appointed 3pc bath w/stand-up shower, large vanity, & abundant storage cabinets. Additionally, the lower level features a laundry room & a spacious storage area that could easily serve as another bedroom or office space. Step outside through the sliding glass doors to your private backyard oasis, featuring a deck gazebo and a fully fenced expansive grass area, perfect for outdoor play and relaxation. Additional highlights of this remarkable home include a large driveway providing ample parking, a charming front porch with a covered awning, & recent updates that encompass the roof, furnace, air conditioning, and hot water tank. Experience the perfect blend of comfort, space, and modern amenities in this wonderful family home! (id:48699)
100 Burloak Drive Unit# 2214
Burlington, Ontario
Resort-style retirement living at Hearthstone by the Lake! This sunny suite features one bedroom plus cozy den, an updated kitchen and in-suite laundry. Immaculate with new flooring (2024), new bedroom carpeting (2024) fresh paint and new custom motorized electric blinds, Quartz countertop in Kitchen! Enjoy lake and garden views, a vibrant community and an array of activities. It is an easy walk to Burloak Waterfront Park and includes one parking space and locker. Mandatory Club Fee $1795.05/month (incl. Tax) provides concierge, dining credit, emergency nursing, and emergency call system and more. Don’t miss out on your chance to enjoy Retirement living at its best! (id:48699)
1133 Cooke Boulevard Unit# 815
Burlington, Ontario
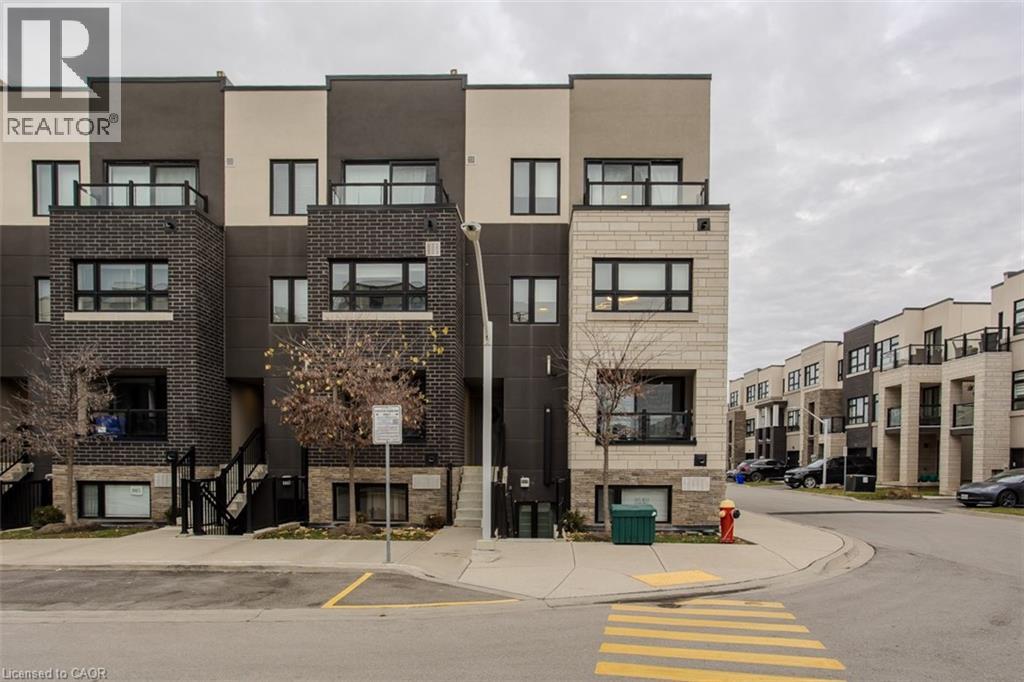
Welcome to modern, low-maintenance living in a highly sought-after Burlington neighbourhood where convenience and lifestyle come together effortlessly. This upgraded 3-storey end-unit townhome offers underground parking, easy access to major highways, and the rare ability to walk to Aldershot GO — perfect for commuters and those who love staying connected. Just minutes away, enjoy the waterfront, Downtown Burlington’s vibrant dining scene, boutique shopping, scenic trails, and all your day-to-day essentials. Inside, the home has been freshly painted throughout and enhanced with upgraded light fixtures that elevate the contemporary feel. The open-concept layout is both functional and inviting, featuring light hardwood flooring and an airy flow ideal for everyday living and entertaining alike. The modern kitchen is a true highlight, complete with stainless steel appliances, quartz countertops, tile backsplash, and a stylish breakfast bar that opens into the bright dining area — perfect for hosting family dinners or enjoying relaxed mornings. The spacious living room offers plenty of space to unwind, while a convenient 2pc powder room rounds out the main level. Upstairs, the generous primary bedroom serves as a peaceful retreat with a spacious walk-in closet and private balcony, ideal for enjoying your morning coffee or winding down at the end of the day. An additional bedroom and a well-appointed 4pc main bath provide comfort and flexibility for guests, a home office, or personal space. Adding to its appeal is the expansive rooftop terrace — a standout feature offering the perfect setting for outdoor entertaining, summer evenings, or simply soaking up the sun in your own private escape. A move-in-ready opportunity that combines modern upgrades, thoughtful design, and an unbeatable location for a truly effortless lifestyle. (id:48699)
2121 Lakeshore Road Unit# 405
Burlington, Ontario
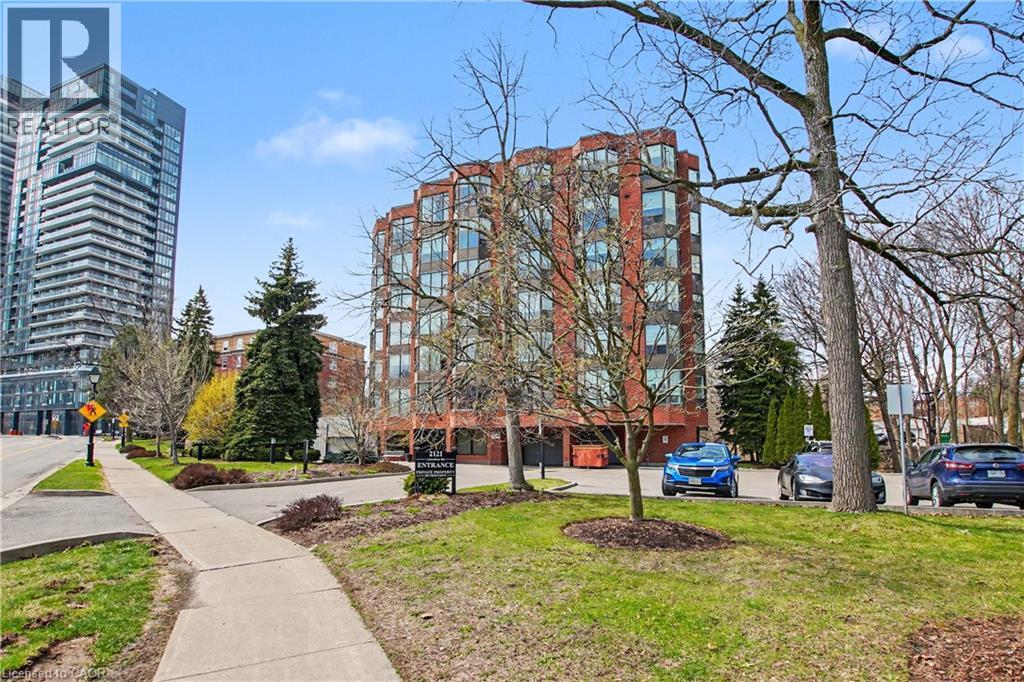
Ideally located steps from Burlington’s vibrant downtown. 2121 Lakeshore Road, 'Village Gate', is an exclusive boutique condominium with just 39 units. A well-managed and meticulously maintained building offering a welcoming lobby with intercom and hands-free entry. Welcome to SUITE 405 a fully renovated 2-bedroom, 2 bath plus Den. The galley-style kitchen with breakfast bar is open to the dining room. Features include: white cabinetry offering abundant storage, glass display cabinets, quartz countertops, stylish backsplash, stainless steel appliances, pot lights, and slate flooring. The open-concept living, dining, and den are bright and inviting, highlighted by bay windows, California shutters, smooth ceilings and engineered hardwood flooring. Thoughtfully curated and full of character., each space flows seamlessly into the next, creating an inviting atmosphere that feels both stylish and personal. The result is a warm, gallery-like setting that celebrates creativity while maintaining comfort and functionality. The Spacious Principal Bedroom includes a bay window, engineered hardwood flooring, California shutters, and a walk-in closet, along with a private 4-piece Ensuite featuring an updated vanity and tub/shower combination. The second bedroom also features a bay window and engineered hardwood flooring. A 3-piece main bath offers a glass-enclosed shower and vanity. Laundry w/stacking washer & dryer and additional storage space. Neutral paint, Smooth Ceilings throughout, Engineered Hardwood flooring, Linen Closet, Utility Closet. 1 Parking and 1 Locker. The outdoor spaces beautifully landscaped with benches to relax and enjoy the gardens and fresh air. Steps to downtown shops, cafes waterfront, arts, Hospital, grocery, malls, GO, local transit and so much more. Welcome Home to Unit 405 - 2121 Lakeshore Road, Burlington. (id:48699)
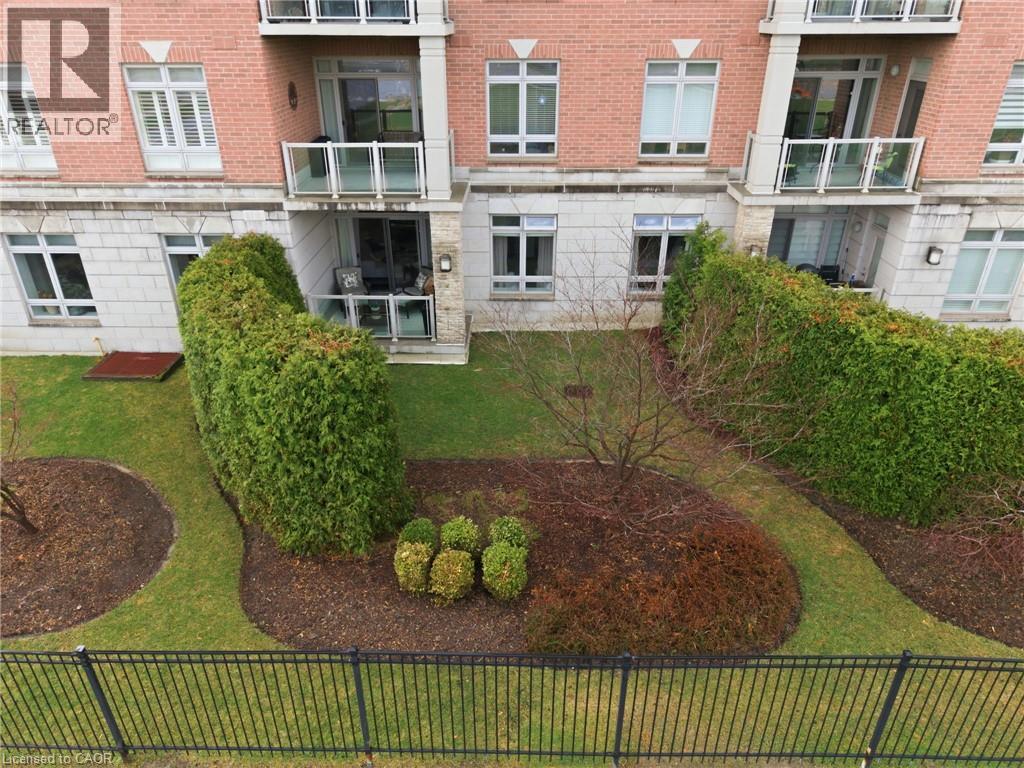
1980 Imperial Way Unit# 103
Burlington, Ontario
Welcome to Appleby Woods—this rare ground-floor suite offers the perfect blend of condo convenience with a townhouse-style feel. From the moment you step inside, your eyes are drawn to the private terrace overlooking lush green space creating an inviting extension of your living area, perfect for morning coffee or unwinding in the afternoon sun. Spanning over 1,000 Sq ft, this thoughtfully designed home features a bright, open-concept layout with 9 ft ceilings, creating an ideal space for both everyday living and entertaining. The unit offers two generously sized bedrooms, including a spacious primary retreat complete with ensuite and custom closets. A separate in-suite laundry room with a utility sink adds valuable functionality and extra storage, an uncommon and highly desirable feature. Perfect for down sizers or first-time buyers, this home offers the comfort of condo living without sacrificing the feel of a private residence. The energy-efficient building features geothermal heating with individual climate controls in each unit. Residents enjoy a full suite of amenities including a fitness room, party/meeting space, and library, along with a welcoming, social community. Ideally located in a highly walkable neighbourhood close to shops, restaurants, parks, transit, and top-rated schools. Includes one owned underground parking space and a private storage locker. A rare opportunity to enjoy space, privacy, and convenience—all in one. (id:48699)
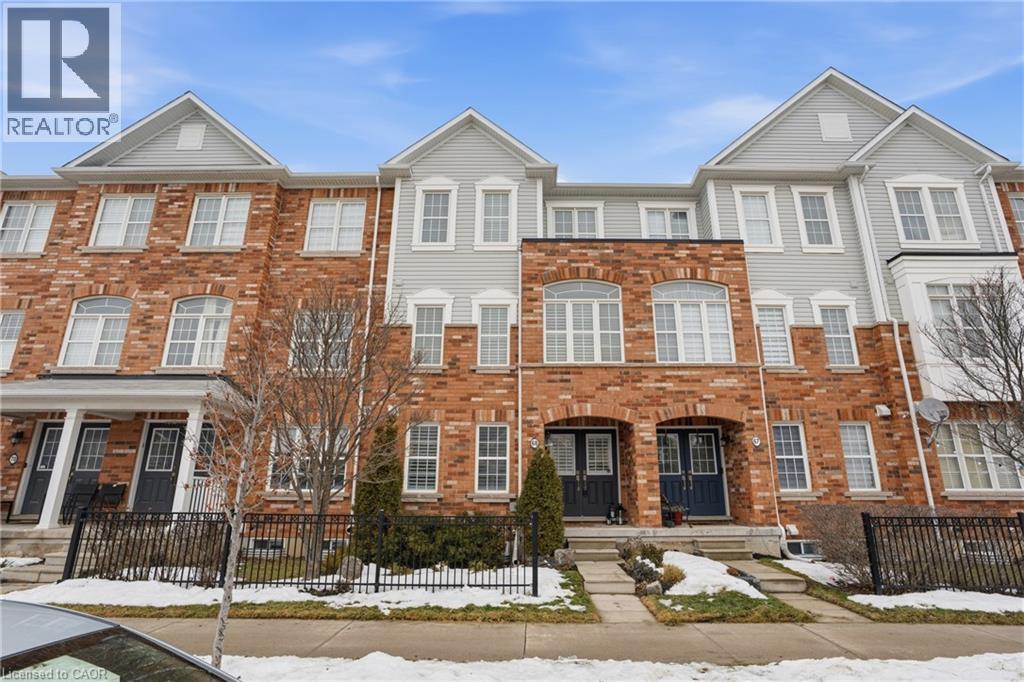
4823 Thomas Alton Boulevard Unit# 68
Burlington, Ontario
Welcome to this exceptional 3-storey, 4-bedroom townhouse condo in sought-after Alton Village! Offering rare functionality and thoughtful design, this beautifully maintained home features a double car garage plus double driveway parking — comfortably fitting 4 vehicles. Inside, you’ll find a highly desirable ground-floor bedroom complete with its own private ensuite, perfect for in-laws, guests, a home office, or multigenerational living. The main level showcases a bright, open-concept layout with tasteful updates throughout, ideal for today’s discerning buyer. The spacious kitchen flows seamlessly to a large private balcony — perfect for barbecuing, outdoor dining, and relaxing evenings. Upstairs, three bedrooms provide ideal separation for families, including a well-appointed primary retreat. An unfinished basement offers excellent storage or future potential to customize additional living space. Stylish, functional, and move-in ready — this is a rare opportunity in one of Burlington’s most family-friendly communities, close to schools, parks, shopping, and commuter routes. Turnkey living with space, parking, and flexibility — this one checks all the boxes. Upgrades: California shutters, Railings, Powder room vanity, Entry floor tile, Quartz Countertops (kitchen), Kitchen appliances (dishwasher, stove, microwave, fridge), Kitchen backsplash, Updated lighting/ceiling fans, Landscaping, Furnace/AC/humidifier (2020) (id:48699)
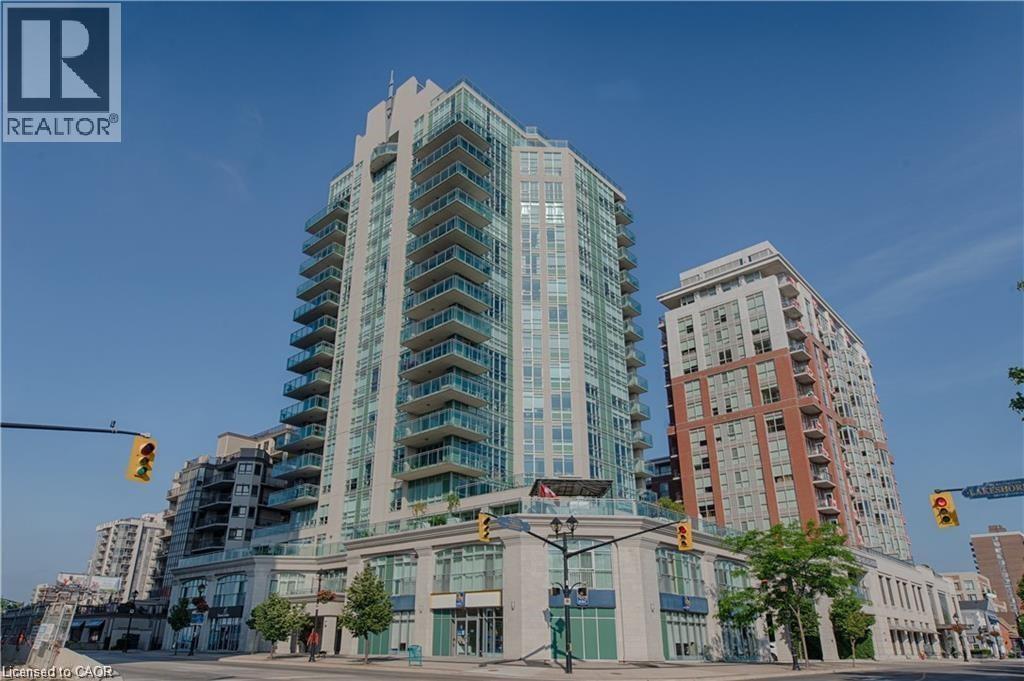
360 Pearl Street Unit# 1001
Burlington, Ontario
Come reside in the lap of luxury in this exclusive lakeshore community of Burlington! Gorgeous 2 Bed, 2 Bath, with sophisticated finishes throughout...stainless steel appliances accent the spacious kitchen, floor to ceiling windows provide an abundance of natural light and stellar views of the lake. Experience the splendor of the outdoors whilst enjoying your own private terrace complete with gorgeous waterfront view! Triple A Tenants only please. Non-smoking policy is in place. (id:48699)
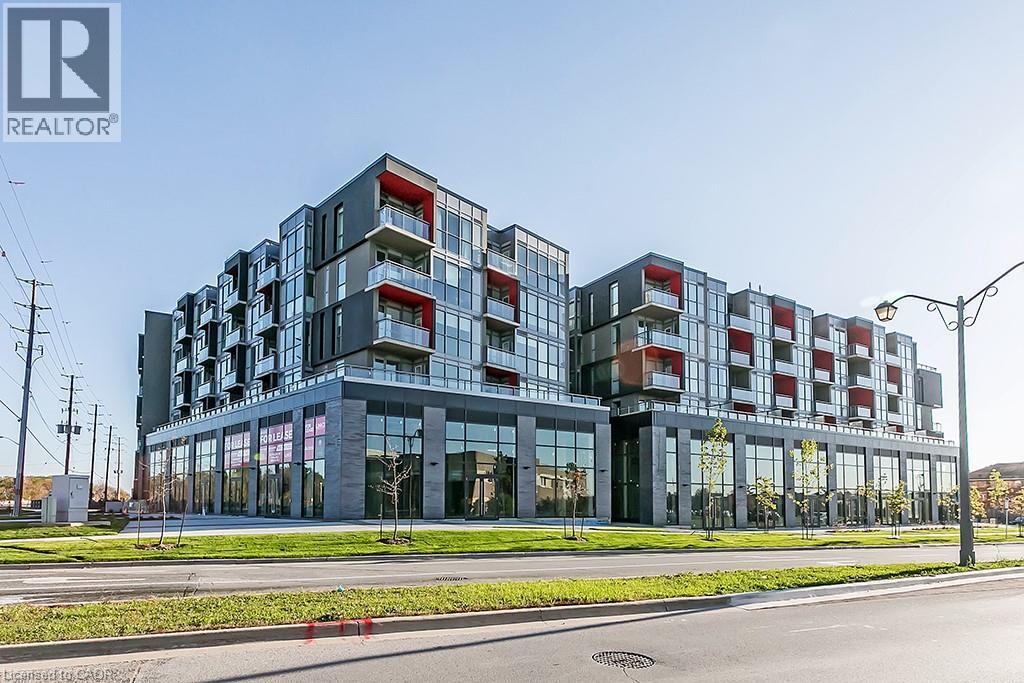
5240 Dundas Street Unit# 604
Burlington, Ontario
Top flooor 1 Bedroom + 1 Den unit in North Burlington's sought after Orchard community. Open concept kitchen with full size Stainless Steel appliances connected to bright living room with clear views to the escarpment. Walking distance to schools, shopping, restaurants and more with easy access to major highways. Condo features large gym and party room, hot and cool plunge pools, sauna and steam room. 1 underground parking space and 1 locker. (id:48699)
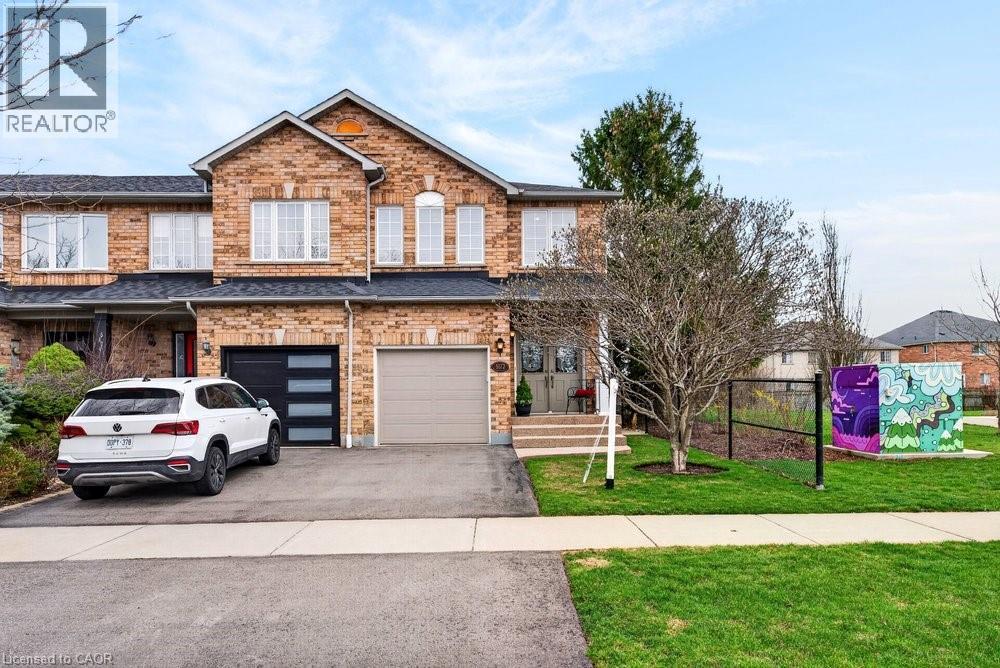
5172 Thornburn Drive
Burlington, Ontario
Welcome to 5172 Thornburn, a beautifully maintained FREEHOLD END UNIT townhome in Burlington’s sought-after Corporate neighbourhood, perfect for young families or downsizers seeking comfort, convenience & community. This 3-bed, 2.5 bath home offers approximately 1,510 sq ft of sun-filled, open-concept living with updated stainless steel appliances, & seamless flow for everyday life. Enjoy your welcoming front porch with double door entry or spend time with family on your rear patio, ideal for relaxing or entertaining. NO REAR NEIGHBOURS for added privacy. Upstairs features a spacious primary retreat with an ensuite bath & a walk-in closet. Unspoiled basement with bath rough-in for future potential of extra living space if needed. Great location, steps to parks, schools, shopping & amenities. This home blends low-maintenance living with family-friendly charm. Take a look before it’s gone! (id:48699)
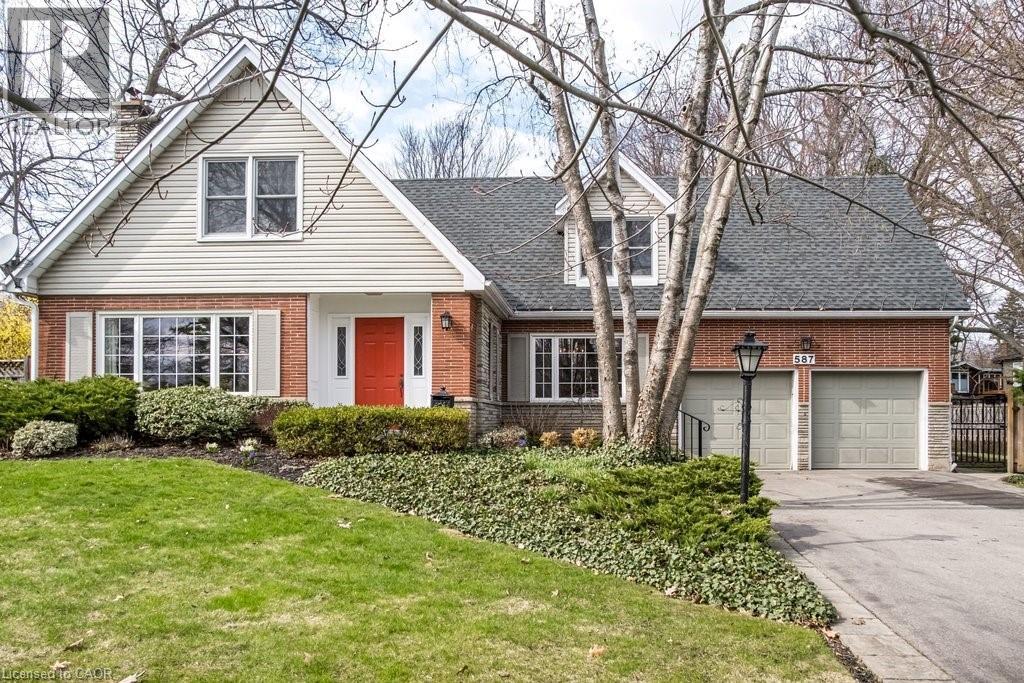
587 Sharalin Court
Burlington, Ontario
This is the kind of home that rarely comes to market, offered for the first time in nearly half a century. Proudly owned by the same family since 1977, it has been lovingly maintained and cared for throughout the years. Set in a neighbourhood where life still feels the way it used to, kids spill out onto the street for hockey games, ride their bikes until dusk, and knock on doors to see who can come out and play. Surrounded by parks, green space, and trails just minutes away, outdoor living is part of everyday life. The backyard is truly one of a kind. A concrete pool anchors the space, while the cabana with bar and 3 piece bath keeps the activity outdoors where it belongs. Long summer days turn into effortless evenings entertaining family and friends, all set to the backdrop of a nearby stream and birdsong. The home reflects a Cape Cod influenced design with mid century charm. A symmetrical front, original red brick, and clean lines give it a timeless presence. Set on a mature lot with established trees, the approach is as calming as it is inviting. Inside, the layout is designed for family living. The main floor offers a walk out to the deck, an eat in updated kitchen, living room with fireplace, dining room, and a tucked away nook ideal for an office or library overlooking the backyard, perfect for bird watching. Upstairs features four bedrooms, including a spacious primary with walk in closet, 4 piece ensuite, and views of the trees and stream. Two full bathrooms complete the second level. The lower level offers a family room and open space with potential for a games room, gym, or additional living area. A quiet court location, strong sense of community, and a home that blends character with everyday practicality. (id:48699)
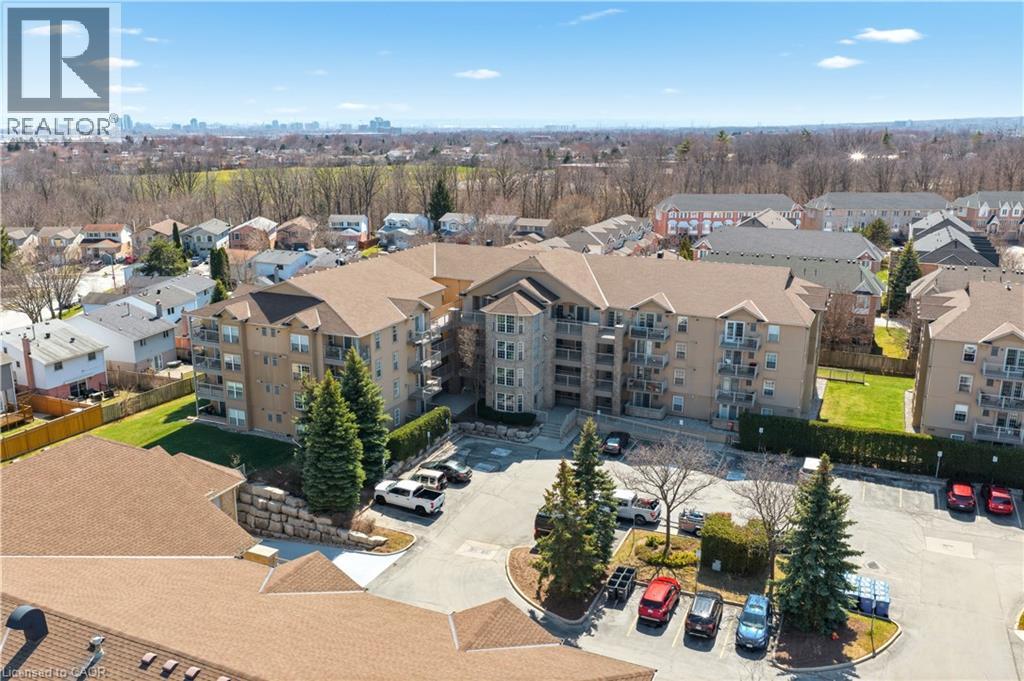
1820 Walkers Line Unit# 213
Burlington, Ontario
Updated end-unit condo with all major improvements already completed for its new owner. Step inside to a bright, open layout that sets this unit apart. The entry flows seamlessly into the dining area and kitchen, with the living space just beyond, creating an easy setting for both everyday living and entertaining. The kitchen features new countertops, sinks, and never-used appliances, complemented by contemporary light fixtures. Large windows fill the space with natural light, highlighting the luxury vinyl plank flooring throughout. This rare end-unit offers two private balconies, adding valuable outdoor space. The primary bedroom features large windows and an updated 3-piece ensuite. The second bedroom features direct access to its own private balcony. Both bathrooms have been refreshed with new countertops, sinks, toilets, and modern hardware. Additional features include in-suite laundry, an exclusive underground parking space, and a storage locker, along with access to a gym and party room. Located in the heart of Burlington, close to schools, shopping, groceries, and public transit, this unit offers a truly move-in ready opportunity. (id:48699)




















