
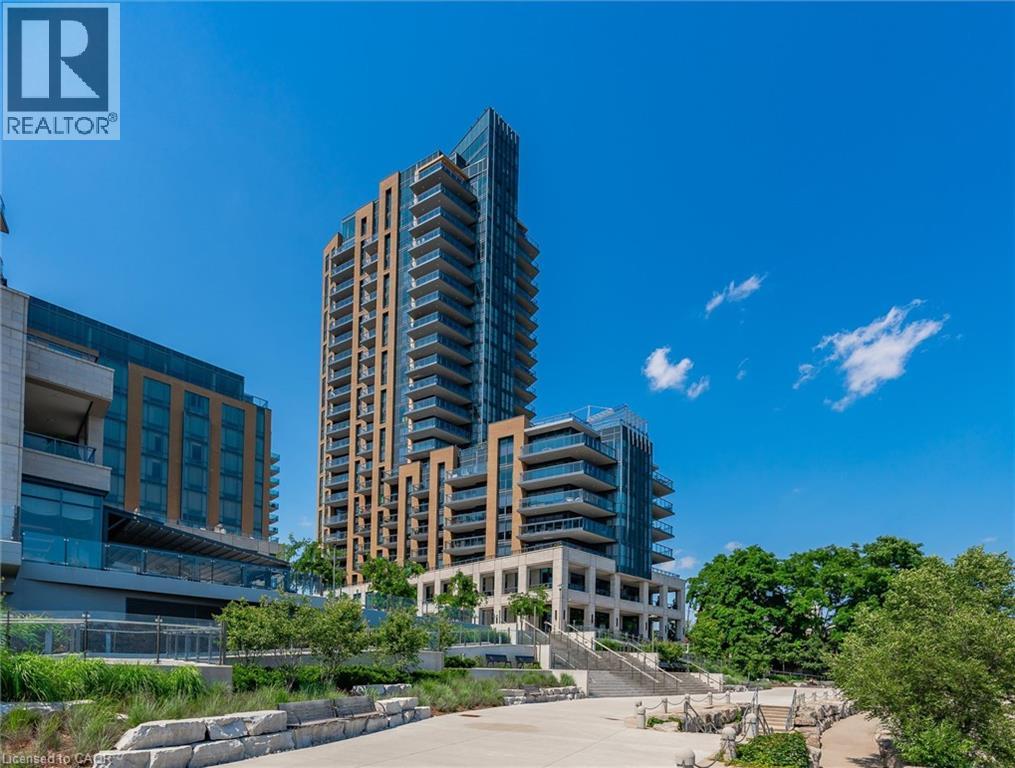
2060 Lakeshore Road Unit# 1501
Burlington, Ontario
Welcome to this exceptional corner residence, where refined living meets breathtaking, unobstructed views of Lake Ontario. Perfectly positioned in the heart of downtown Burlington, this coveted address places you just steps from acclaimed restaurants, boutique shops, cafés, the Performing Arts theatre, Spencer Smith Waterfront Park, the Waterfront Trail, the Art Gallery of Burlington, and Burlington Beach. Bridgewater Private Residences, seamlessly connected to the Pearl Luxury Hotel, offer an unparalleled lifestyle of comfort and sophistication. Residents enjoy privileged access to the Pearl Spa indoor pool and fitness centre, along with an array of premium amenities including a 24-hour concierge, elegant party and games lounge, additional fitness facilities, a rooftop terrace with sweeping lake views, bike storage, and valet visitor parking. This beautifully appointed 1,253 sq. ft. Gluckstein-designed suite showcases elevated finishes throughout, including custom cabinetry and marble flooring. The thoughtfully curated layout features two bedrooms, each with a private ensuite, as well as a dedicated dining room ideal for entertaining. Expansive floor-to-ceiling windows complete with automatic blinds, flood the space with natural light while framing the spectacular waterfront backdrop. Step onto the 133 sq. ft. private balcony to unwind and take in the serene, ever-changing lake views. Additional features include two underground parking spaces and a storage locker, offering both convenience and peace of mind. A rare opportunity to own a premier waterfront residence in one of Burlington’s most distinguished buildings. (id:48699)
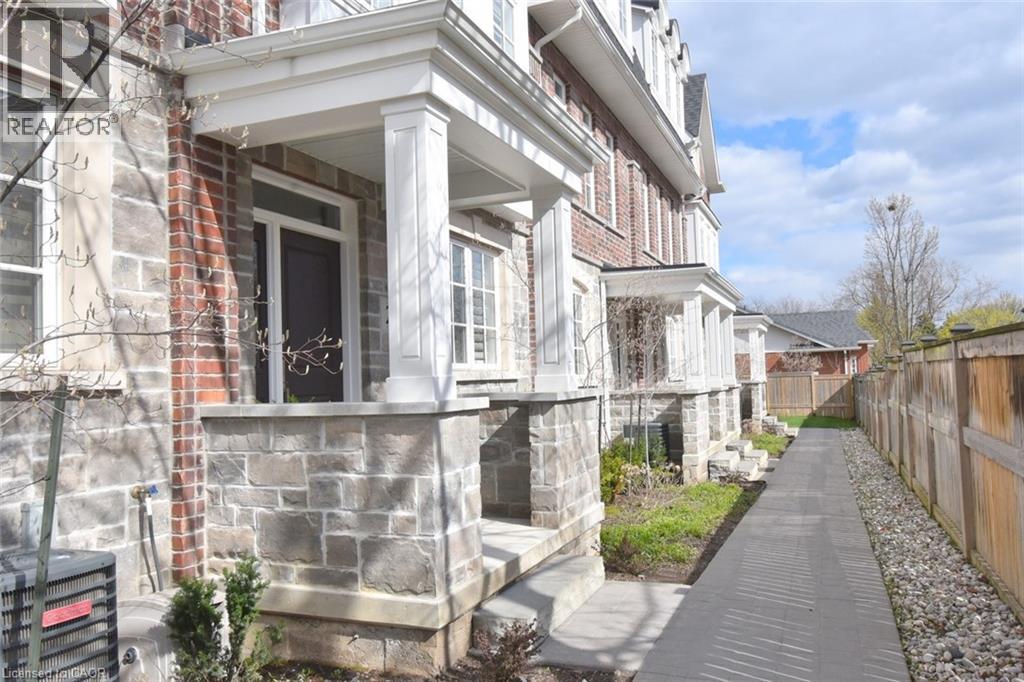
2362 New Street Unit# 2
Burlington, Ontario
Luxury Living in the Heart of Central Burlington Experience sophisticated urban living in this stunning 3 Storey executive townhome expertly crafted by Dawn Victoria Homes. Situated in a coveted central Burlington enclave, this 1850 sq ft home perfectly blends high-end design with everyday convenience. The Gourmet Kitchen is a chefs dream featuring bright white cabinets, sprawling quartz countertops, a huge centre island, and a gas stove—perfect for entertaining. Seamlessly extend your entertaining space on the adjoining private terrace located directly off the kitchen with 2 gas lines. Upstairs you’ll find a luxurious primary suite with a custom feature wall, spacious custom walk-in closet, and a spa-inspired ensuite. The second Bedroom features another private ensuite and walk-in closet. The upper landing has been carefully curated and includes a customized built-in office and a convenient upper laundry. On the main level you’ll find a very private third bedroom with an ensuite bathroom that could also serve as an additional office. Nine-foot ceilings, California shutters and beautiful hardwood floors are throughout the home. The generous double car garage has floors coated with Fusion and Nano technology for a clean and modern look and has a rough-in for electric car charging. The basement is unfinished providing ample storage. Located in the heart of Burlington, you are just a short walk to the Waterfront Trail, Public Library, Central Park, and the vibrant shops, restaurants, and events in Downtown Burlington. Don’t miss this rare opportunity to live in a meticulously cared for and upgraded home offering the perfect balance of luxury, comfort, and location. (id:48699)
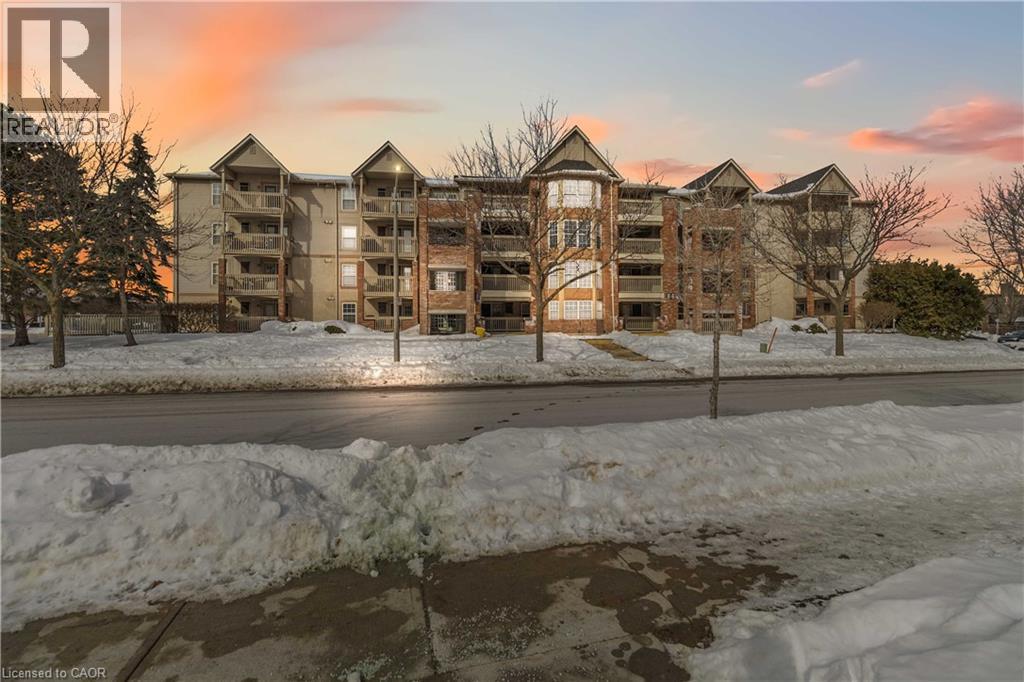
4015 Kilmer Drive Unit# 110
Burlington, Ontario
Thoughtfully designed and ideally located in the sought-after Tansley Woods neighbourhood of Burlington, this 1-bedroom open-concept condo offers comfort and convenience in equal measure. The modern kitchen with stylish backsplash and peninsula seating flows into a bright, spacious living area, extending to an expansive covered balcony. Features include a generous bedroom with walk-in closet, a beautifully finished 4-piece bath, in-suite laundry, storage locker, and one underground parking space. Enjoy a highly walkable setting near shopping, dining, parks including Tansley Woods Park, and quick access to major highways and Appleby GO Station. A refined, move-in-ready opportunity in one of Burlington’s most established communities (id:48699)
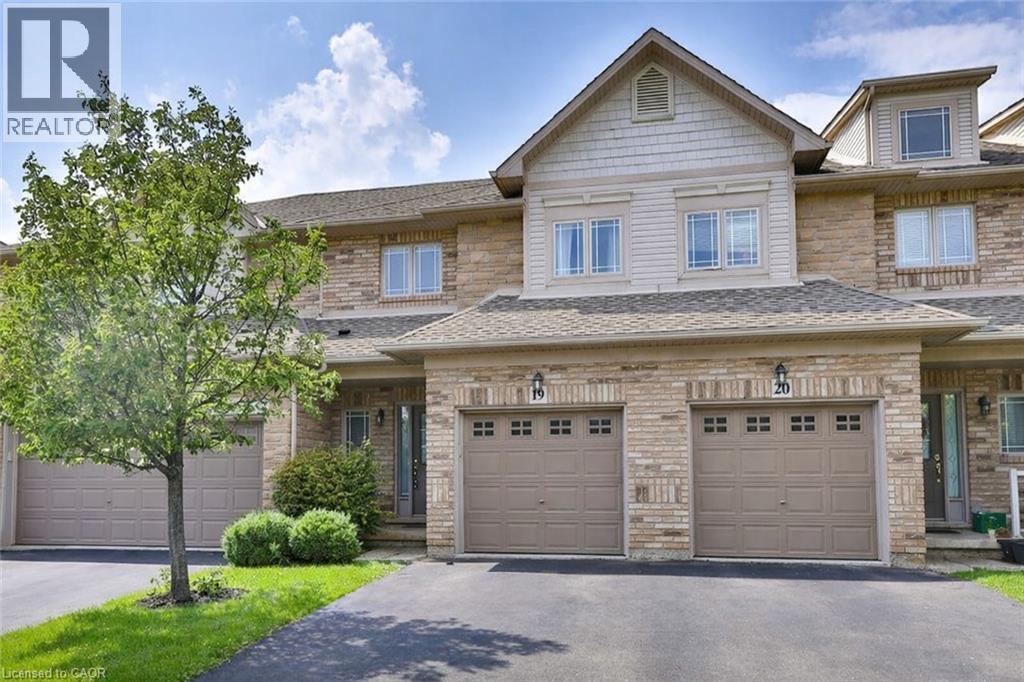
2169 Orchard Road Unit# 19
Burlington, Ontario
Excellent rental opportunity in the Greystones private enclave, located in Burlington's sought-after Orchard community. This well-maintained condo townhome offers a functional open-concept layout with hardwood flooring throughout the main and upper levels. The main living space is bright and comfortable, featuring a gas fireplace and a dining area with coffered ceilings. The eat-in kitchen includes maple cabinetry, ample storage, a breakfast bar, stainless steel appliances, and a walkout to the backyard. Upstairs, you'll find three spacious bedrooms, including a primary with a walk-in closet and ensuite, along with a 4-piece main bath. Set in a family-friendly neighbourhood close to schools, parks, shopping, and everyday amenities, with convenient access to major routes. (id:48699)
391 Patricia Drive
Burlington, Ontario
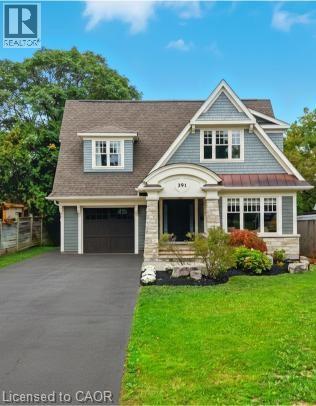
Custom-built in 2016 by M. Butler Custom Homes, this exceptional residence offers approximately 5,000 square feet of luxurious living space, showcasing premium finishes and superior craftsmanship throughout. Situated on a 217-ft deep, pool-sized lot backing onto the RBG Hendrie Valley Sanctuary, this home blends elegance with natural serenity. The gourmet kitchen features a large island with dual-sided cabinetry, sink and pendant lighting, along with built-in stainless steel appliances including a wall oven, gas cooktop, fridge and dishwasher plus a sunlit eat-in area overlooking the private backyard. Rich hardwood flooring spans the main and second levels, complemented by hardwood stairs, coffered ceilings, crown moulding and pot lights that add warmth and architectural detail. The private primary suite includes a luxurious spa-like ensuite and two walk-in closets with custom built-ins. A finished walk-out lower level adds flexible living space, offering a fifth bedroom, full bathroom, rec room and multi-use area perfect for an office, gym, craft room or playroom. An upper-level balcony off the great room extends the living space outdoors and features a gas BBQ hook-up. Additional highlights include oversized windows, engineered hardwood, central vacuum and full home pre-wiring for automation and audio/video distribution. Ideally located minutes from Aldershot GO Station, Highways 403 and 407, as well as nearby restaurants and shopping. Don’t be TOO LATE*! *REG TM. RSA (id:48699)
2049 Prospect Street Unit# 53
Burlington, Ontario
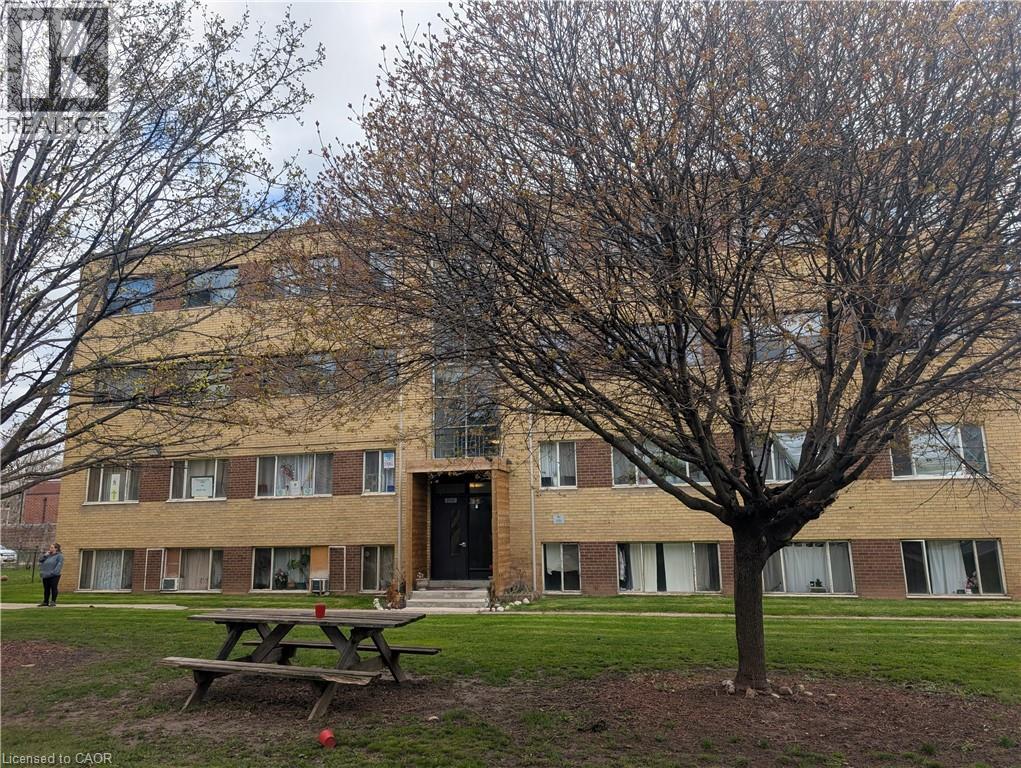
Recently updated apartment for lease in the heart of Burlington. This bright and modern unit features updated kitchen and bathroom, hardwood flooring and generous storage within the unit. Building has its own laundry room. Unit comes with one parking spot. Comfortable and updated unit ready for immediate lease. All potential tenants will be asked to provide an EquiFax Credit Report, Proof of Employment, References, and Rental Application. First and Last months rent will also be required. Parking Available upon request for a flat fee per month. (id:48699)
799 Robinson Street Unit# 11
Burlington, Ontario
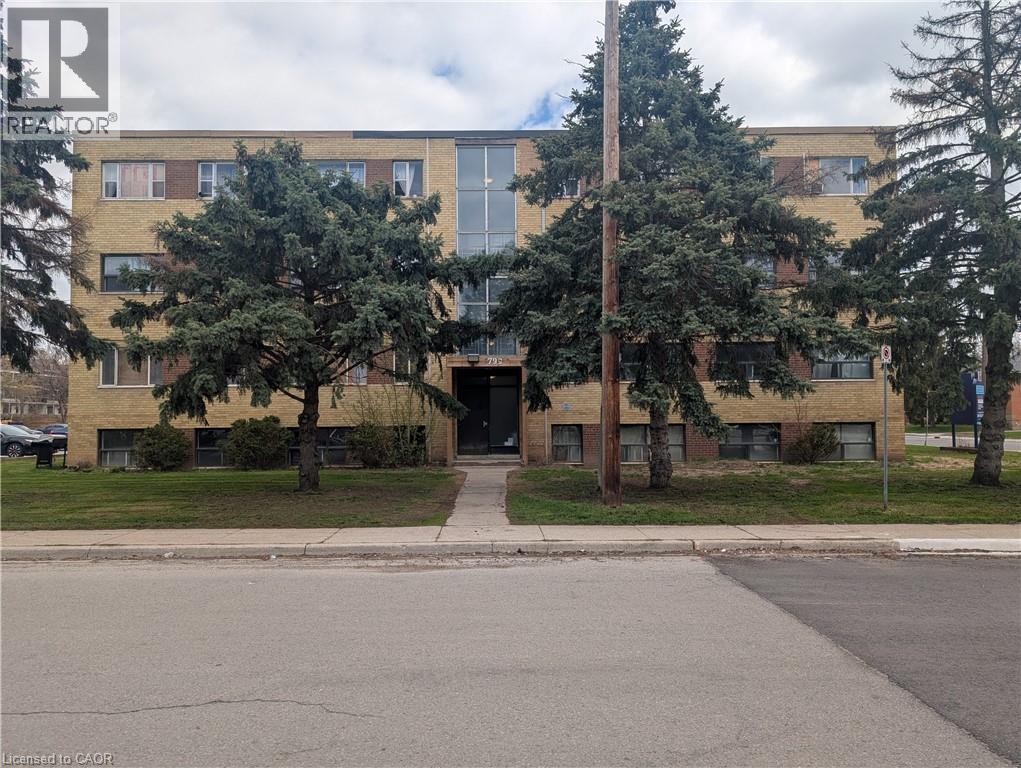
Recently updated apartment for lease in the heart of Burlington. This bright and modern unit features updated kitchen and bathroom, hardwood flooring and generous storage within the unit. Building has its own laundry room. Unit comes with one parking spot. Comfortable and updated unit ready for immediate lease. All potential tenants will be asked to provide an Equifax Credit Report, Proof of Employment, References and Rental Application. First and last months rent will also be required. Parking available upon request for a flat fee per month. (id:48699)
2035 Prospect Street Unit# 27
Burlington, Ontario
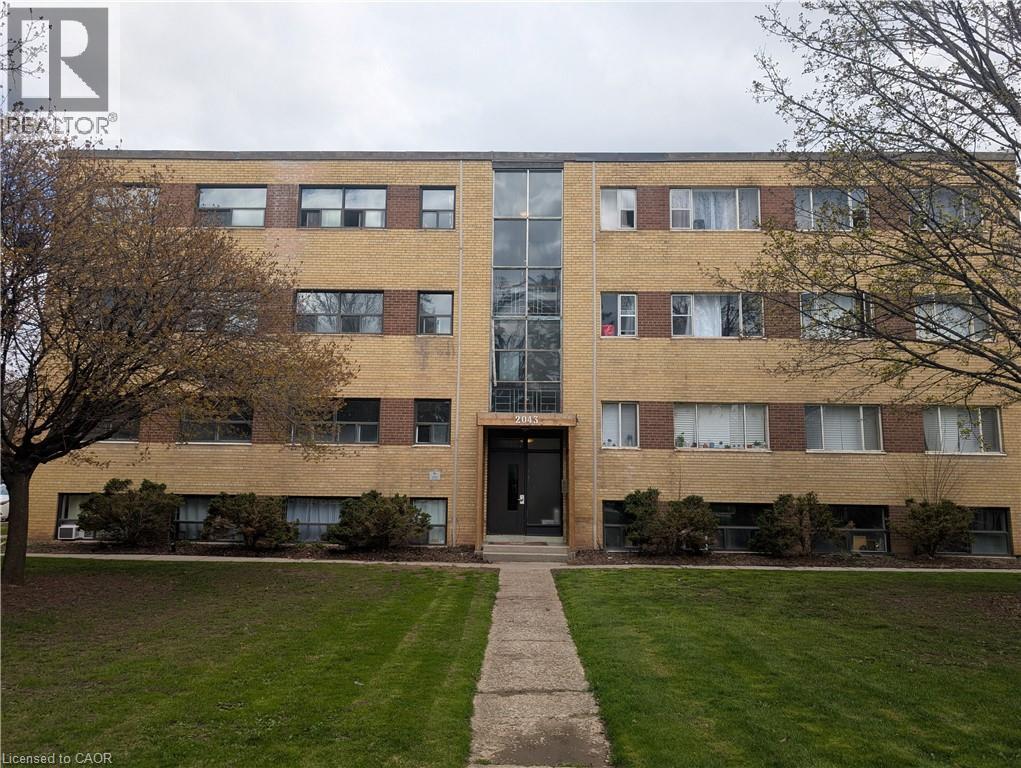
Recently updated apartment for lease in the heart of Burlington. This bright and modern unit features updated kitchen and bathroom, hardwood flooring and generous storage within the unit. Building has its own laundry room. Unit comes with one parking spot. Comfortable and updated unit ready for immediate lease. All potential tenants will be asked to provide an EquiFax Credit Report, Proof of Employment, References, and Rental Application. First and Last months rent will also be required. Parking Available upon request for a flat fee per month (id:48699)
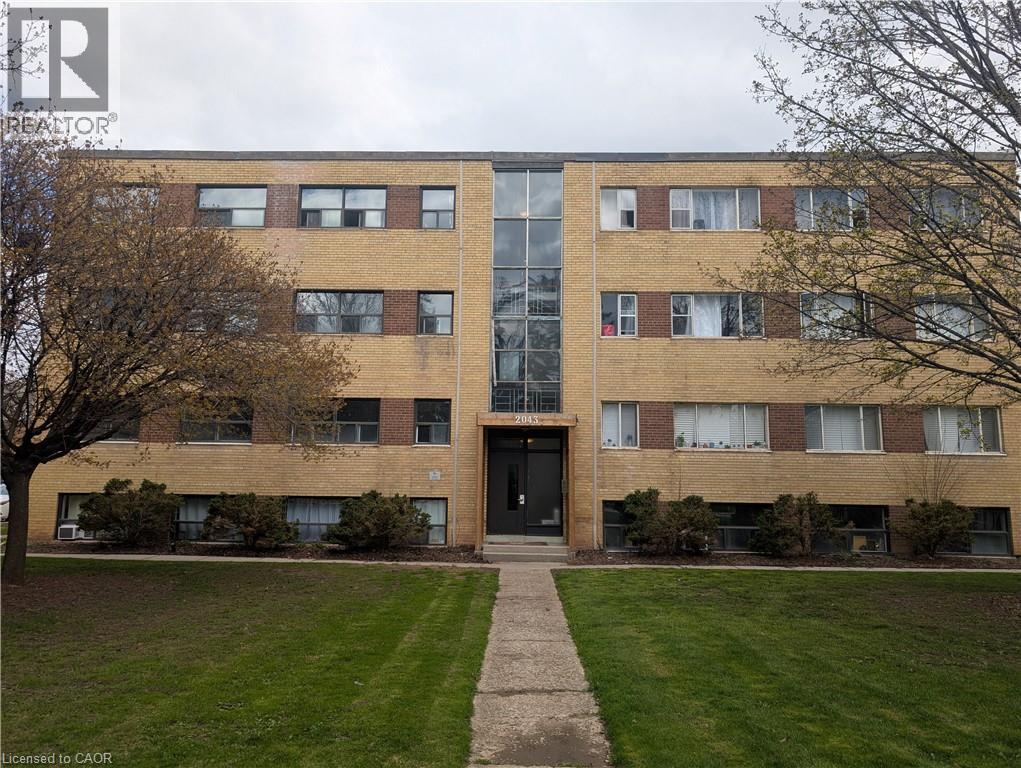
2043 Prospect Street Unit# 36
Burlington, Ontario
Recently updated apartment for lease in the heart of Burlington. This bright and modern unit features updated kitchen and bathroom, hardwood flooring and generous storage within the unit. Building has its own laundry room. Unit comes with one parking spot. Comfortable and updated unit ready for immediate lease. All potential tenants will be asked to provide an EquiFax Credit Report, Proof of Employment, References, and Rental Application. First and Last months rent will also be required. Parking Available upon request for a flat fee per month. (id:48699)
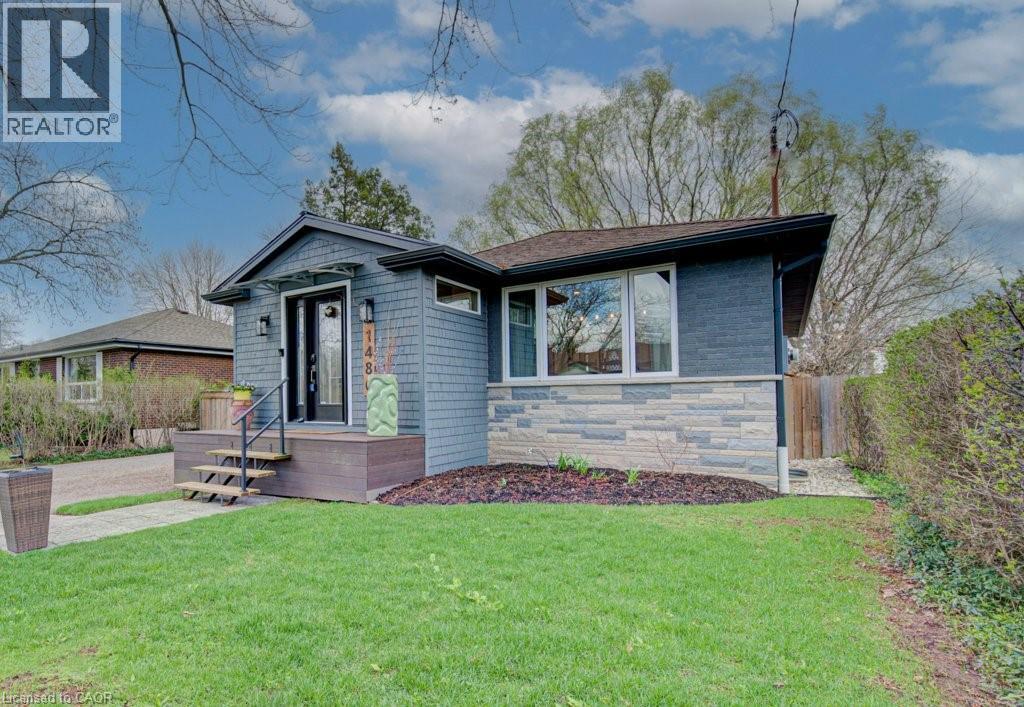
1486 Augustine Drive
Burlington, Ontario
Welcome to 1486 Augustine Drive, a beautifully updated bungalow nestled in Burlington’s sought-after Mountainside neighbourhood. Thoughtfully reimagined with a modern sensibility, the home balances pride of ownership and fresh updates with the kind of warmth that makes a house feel instantly like home. Here are the top 5 features that make this home stand out: 1) UPGRADED OPEN KITCHEN - A sleek, modern kitchen anchors the main floor, thoughtfully designed to blend style and function while flowing seamlessly into the living and dining areas. 2) MAJOR UPGRADES - Ask for the upgrades list! Key improvements have already been taken care of, allowing you to move in and enjoy without the stress of major projects. Noteworthy upgrades include the main floor renovation (2021), basement renovation (2018) , furnace/AC (2018), windows (2021) and waterproofing (2021). 3) FULLY FUNCTIONAL BASEMENT - Downstairs, a fully finished lower level extends the home’s versatility, complete with its own kitchen, bedroom, living space, and separate laundry, ideal for extended family or additional flexibility. 4) WATERPROOFING AND PEACE OF MIND - Comprehensive exterior waterproofing has been completed, including excavation, foundation sealing, membrane installation, and updated weeping tile system. 5) PRIME LOCATION - Whether you’re heading to everyday essentials or commuting with ease, you’re just minutes to Costco, Ikea, Mapleview Mall, and quick 401 access, making this location as practical as it is desirable. Blending thoughtful updates, everyday functionality, and a prime Burlington location, 1486 Augustine Drive offers a lifestyle that’s both comfortable and connected. Come see it for yourself and experience everything this home has to offer. Open House Sunday April 26th 2PM to 4PM. (id:48699)
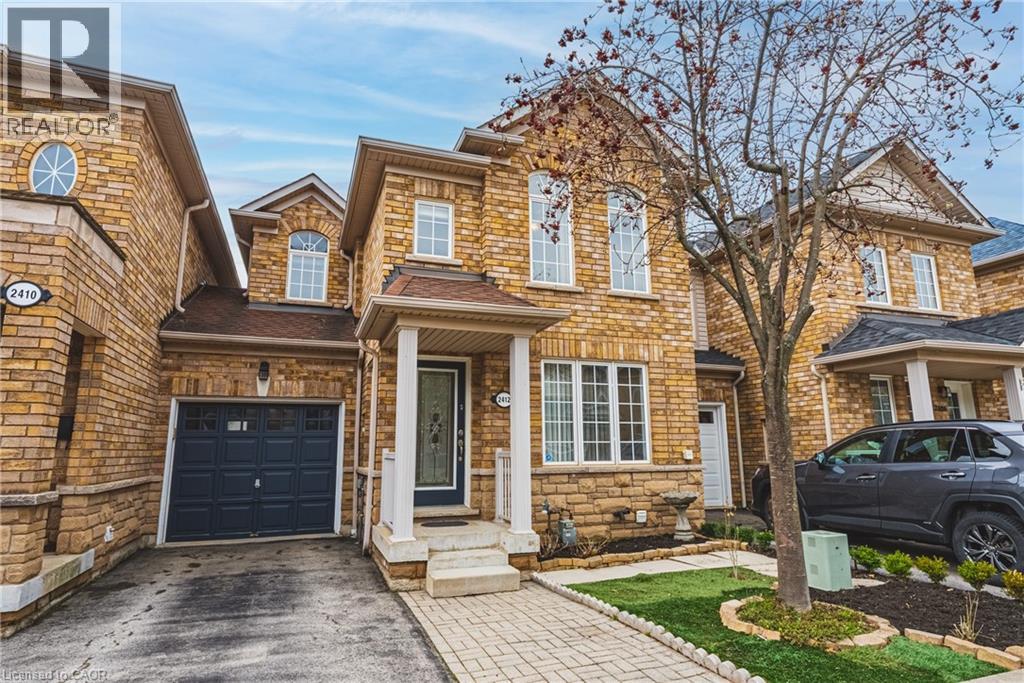
2412 Curtis Road
Burlington, Ontario
Welcome to Burlington's highly sought-after The Orchard community! This impeccable and spacious 3+1 bedroom freehold link home offers exceptional living space, tasteful updates, and is beautifully finished on all three levels. The open-concept main floor features generous living, family, and dining areas - perfect for everyday living and effortless entertaining. A cozy gas fireplace adds warmth and charm, while inside garage access adds everyday convenience. Designed with comfort in mind, the home offers 3.5 bathrooms, including custom showers in both the ensuite and lower level. The finished basement is an entertainer's dream, featuring brand new broadloom, a wet bar, integrated sound system, and versatile additional living space with valuable extra square footage to suit a variety of needs. Step outside to a privately fenced backyard, ideal for relaxing or hosting summer gatherings. Ideally situated on a quiet street close to parks, shopping, schools, and everyday amenities, this home is perfect for commuters with quick access to GO Transit and major highways just minutes away. (id:48699)
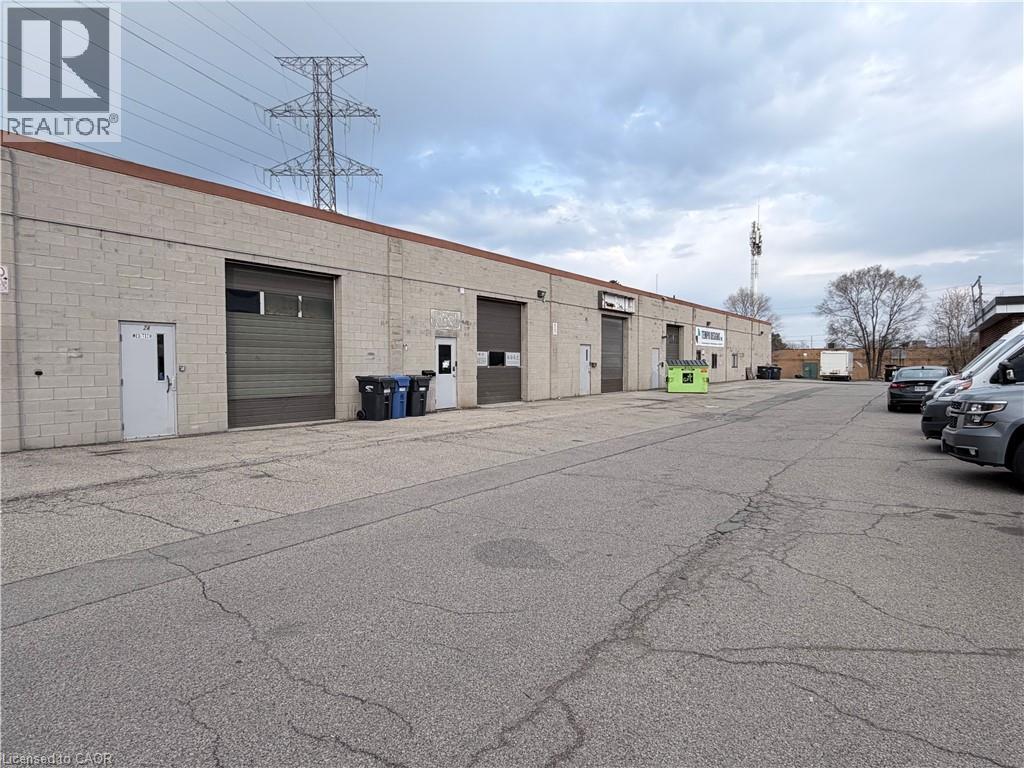
1254 Plains Road E Unit# B 5
Burlington, Ontario
10'x12' drive in door, 600 volt 3phase main power supply, 14 clear with sprinklers, small office. No Automotive uses please or recreational uses. (id:48699)




















