

551 Deerhurst Drive
Burlington, Ontario
Welcome to this beautifully renovated home in prime South Burlington, featuring over $300,000 in upgrades and improvements. Extensively updated from top to bottom, the home offers hardwood flooring throughout the main and upper levels, hardwood staircases, updated windows, an upgraded fireplace, new appliances, and beautifully renovated main, family and ensuite bathrooms. Fresh paint and updated hardware add a polished, move-in-ready finish, while the newly renovated basement provides valuable additional living space. Major mechanical improvements completed in 2024 include a high-efficiency furnace, heat pump/air conditioning system, owned hot water tank and ERV system. Outside, enjoy a deep, private lot with a spacious backyard offering plenty of room to entertain, garden or add a pool. Additional exterior upgrades include a new fence, interlock patio and front walkway, stone porch, professional landscaping and a new asphalt driveway.Ideally located with quick access to the QEW, public transit, shopping, restaurants, great schools, new Costco and Home Depot. Walk to the library, community centre, Sheldon Park, Sherwood Forest Park, Centennial Bikeway and the scenic Lake Ontario waterfront trails. An incredibly upgraded home in an exceptionally convenient location - simply move in and enjoy! (id:48699)

330 Camelot Court
Burlington, Ontario
Welcome to one of Shoreacres' most captivating residences—an architectural showpiece where timeless modern farmhouse design meets exceptional craftsmanship. Inspired by classic Cape Cod architecture, this remarkable home showcases wood shingle siding, a distinctive shake-look roof, and traditional double-hung windows, creating unforgettable curb appeal. Inside, exquisite custom millwork and stunning 7.5 vintage European engineered hardwood flooring flow throughout, blending warmth, character, and refined elegance. The breathtaking main level features soaring vaulted ceilings and an abundance of natural light, creating an inviting atmosphere for everyday living and entertaining. Offering 4 spacious bedrooms and 3 private ensuites, the entire upper level has been transformed into a luxurious primary retreat featuring a vaulted bedroom, generous closet space, and a spa-inspired ensuite complete with a freestanding soaker tub and oversized glass shower. The professionally finished lower level extends the home's living space with a cozy family room anchored by a gas fireplace and an additional bedroom with its own ensuite. The basement offers a stylish moody office ideal for working from home with an additional bedroom with ensuite. Above the garage, accessed through a charming hidden passageway, you'll discover a versatile bonus room perfect as a private office, children's retreat, media room, or cozy movie lounge, or bedroom. Outside, the professionally landscaped backyard offers premium stonework and low-maintenance turf, creating the perfect setting for effortless outdoor living. Nestled in the heart of prestigious Shoreacres, this exceptional home falls within the highly coveted John T. Tuck Public School and Nelson High School catchments, and is just minutes from the lake, parks, shopping, GO Transit, Lakeshore Road, and the QEW—offering an unmatched combination of luxury, convenience, and family living. (id:48699)
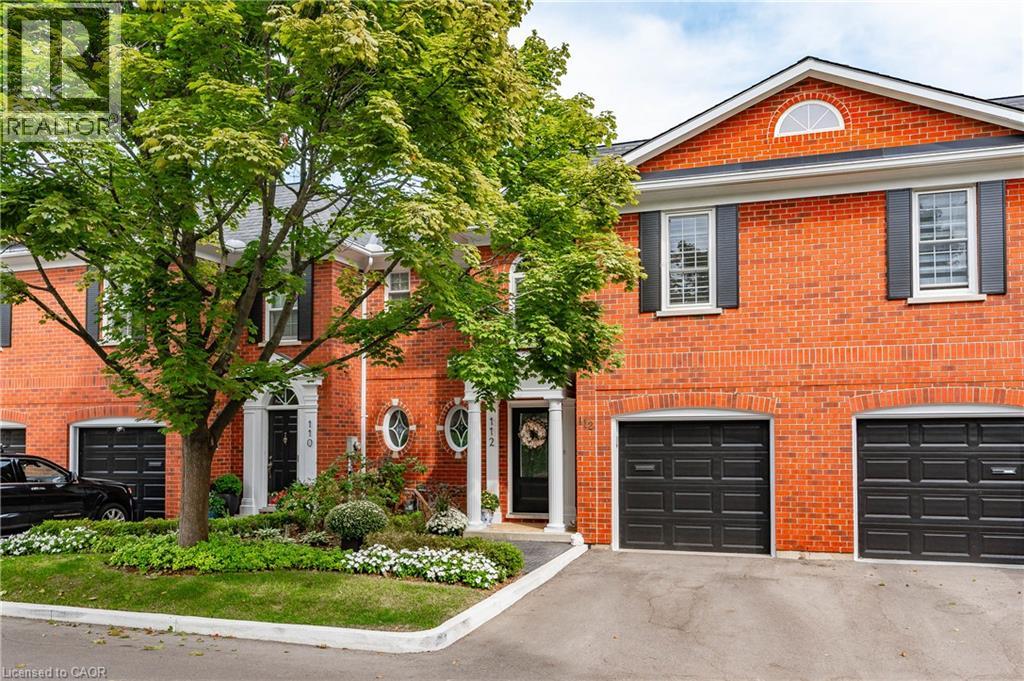
112 Fairwood Place W
Burlington, Ontario
Executive Freehold Townhome in Aldershot South! A beautifully maintained and well manicured private community backing on to nearly 4-acres of privately owned green space. The HOA fee ensures the grounds, parking, and gardens are taken care of, your grass is watered, your snow shovelled, everything is cohesive and clean, it's easy living in a peaceful, and tranquil setting. The all brick exterior and front porch are a welcome sight. The floor plan flows nicely through the bright living space, kitchen, dining and out to the balcony. Relax and enjoy the ravine view. Walk down to the garden and enjoy the manicured pathways winding through the forestry. The upper level features two suites. Both with walk-in closets and ensuite bathrooms. The primary shares the brilliant view of the green space. With an over-sized linen closet and laundry room adding to the ease of accessibility. The basement has the extra bedroom perfect for guests, grandkids, or an office, full bathroom, living space with nearly 11' ceilings and a walk-out to the patio and yard, a storage/utility room and the additional 20x10 storage room making downsizing that much easier. Equipped with shelving for your convenience. Notable upgrades; refinished hardwood floors, new broadloom, replaced main stairs, added Ductless AC/heat, windows/door in kitchen/living room, front door and screen, front patio stones, replaced fire place, built-in shelving, decorative beams in kitchen, deck railings and landscaping, dining chandelier, entire house painted, and more; all within the last 2 years. It's a quick 2 minutes to BG&CC, La Salle Park and the marina, 5 minutes to RBG. Waterdown Rd and North Shore provide great access to all highway routes, close to Joesph Brant and everything downtown Burlington has to offer. Walk the grandkids to the splash pad and park, or take them tobogganing at Aldershot High. Everything is at your fingertips. It's time to relax. Welcome to the simple life in South Burlington. (id:48699)
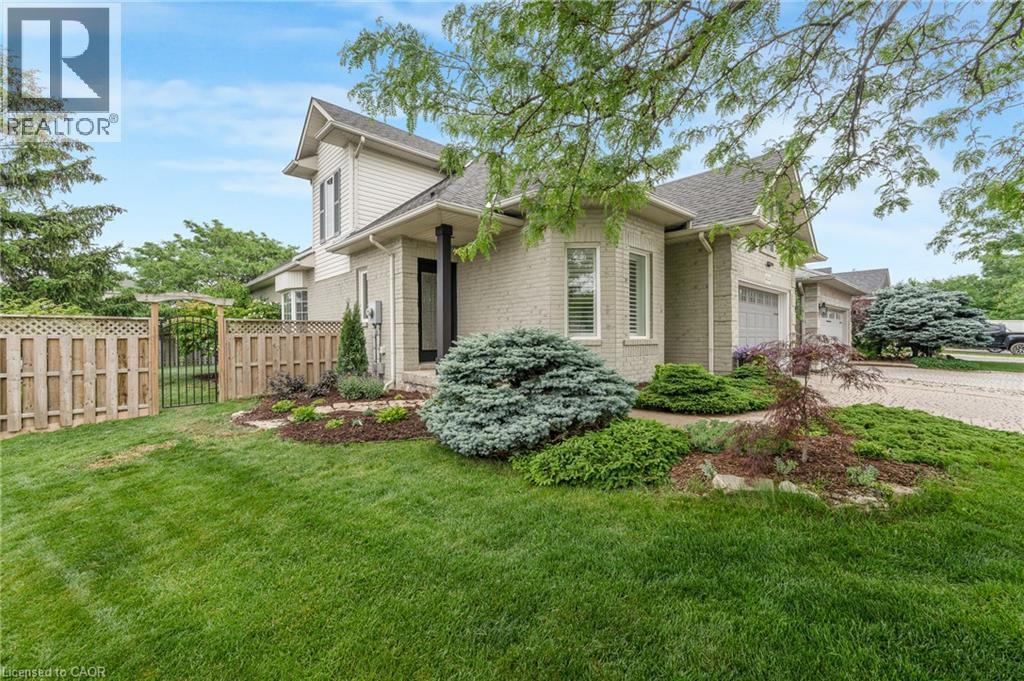
4014 Jarvis Crescent
Burlington, Ontario
Welcome to this extensively renovated Millcroft bungaloft—where the work has been done, the details have been considered, and all that’s left is to move in and enjoy. The main floor features a spacious primary bedroom with a renovated ensuite and walk-in closet, along with a fully redesigned kitchen featuring custom cabinetry, contemporary finishes, and appliances replaced in 2023. Designed as a dedicated culinary space, the kitchen offers excellent functionality while maintaining the defined living areas and natural light that make this home so inviting. The Main floor also offers a laundry room with garage access. Upstairs, the layout has been reconfigured to include a third bedroom, oversized walk-in closet, and full bathroom, providing flexibility for family, guests, or a home office. And then there’s the backyard. Set on an oversized lot, this private outdoor retreat features a newly built poured concrete patio, covered gazebo, fireplace insert, and TV. Picture summer evenings gathered around the fire, dinner outdoors with friends, or a quiet morning enjoying your own private space. It’s an extension of the home you’ll look forward to using. Located in sought-after Millcroft, close to parks, shopping, dining, golf, everyday amenities, and some of Burlington’s top-rated schools. **A home that’s been renovated throughout, offers space to live and entertain, and is ready for you to move in and make it your own.** (id:48699)
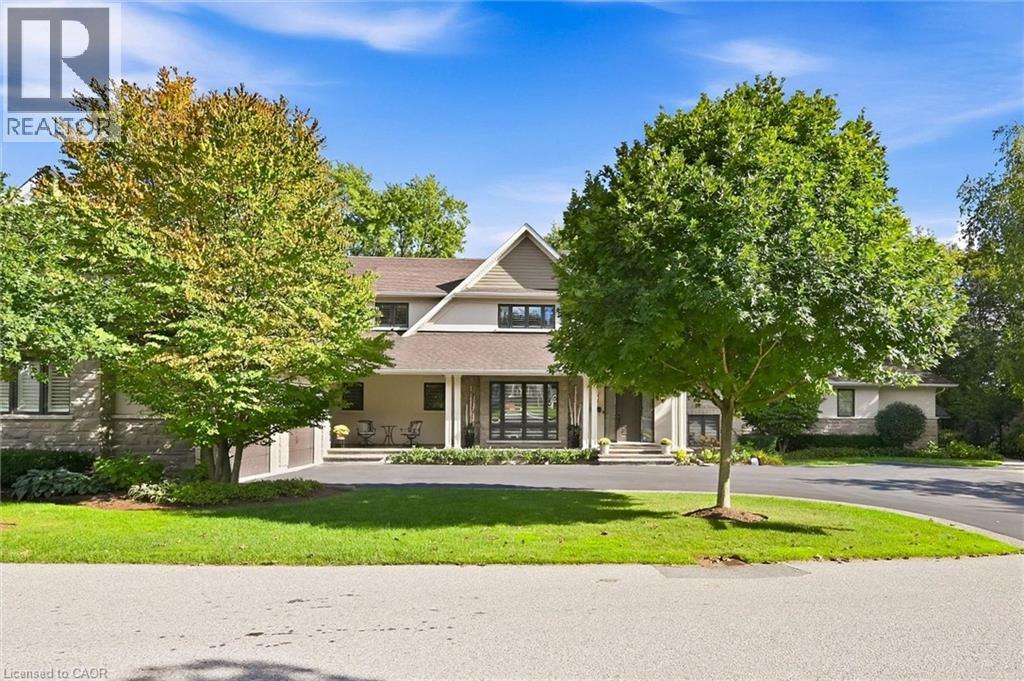
534 Ann Avenue
Burlington, Ontario
Welcome to 534 Ann Ave, an exceptional custom-built residence offering privacy, space and luxury in one of Burlington’s most desirable neighbourhoods. Custom built by Pine Glen Contractors of Oakville, this impressive home offers almost 6,500 sq. ft. of finished living space on a 0.35 acre lot backing directly onto the 6th hole at Burlington Golf and Country Club. Designed for both everyday living and entertaining, the home features 3+2 bedrooms, 6.5 bathrooms, soaring ceilings, abundant natural light and an open-concept layout. The main-floor primary suite offers a luxurious ensuite, oversized walk-in closet, sitting area and walkout to the backyard and hot tub. A dedicated office with custom cabinetry and separate mudroom entrance adds to the home's functionality. The gourmet kitchen features a large island, double oven, warming drawer, six-burner gas range, Liebherr refrigerator, upgraded cabinetry, counters and backsplash, cabinet pullouts and reverse-osmosis water system. The adjoining butler’s pantry offers additional storage, a second refrigerator and dishwasher. The fully finished basement provides exceptional flexibility with additional bedroom accommodations, two bathrooms, a spacious great room with entertaining kitchen, full gym, private sauna and extensive storage—ideal for guests, extended family or separate living arrangements. Outside, enjoy a private resort-style backyard with a pool and water feature, hot tub, pool bar cabana with refrigerator, covered porch with gas fire table and extensive decking. A private gate provides access toward the golf course, while mature landscaping creates a rare sense of seclusion. Additional features include Sonos sound throughout the main floor and exterior, two furnaces and A/C systems, upgraded security and cameras, irrigation, water monitoring system and finished garage with custom cabinetry. A rare opportunity to own a remarkable private residence offering luxury, flexibility and an exceptional setting. (id:48699)
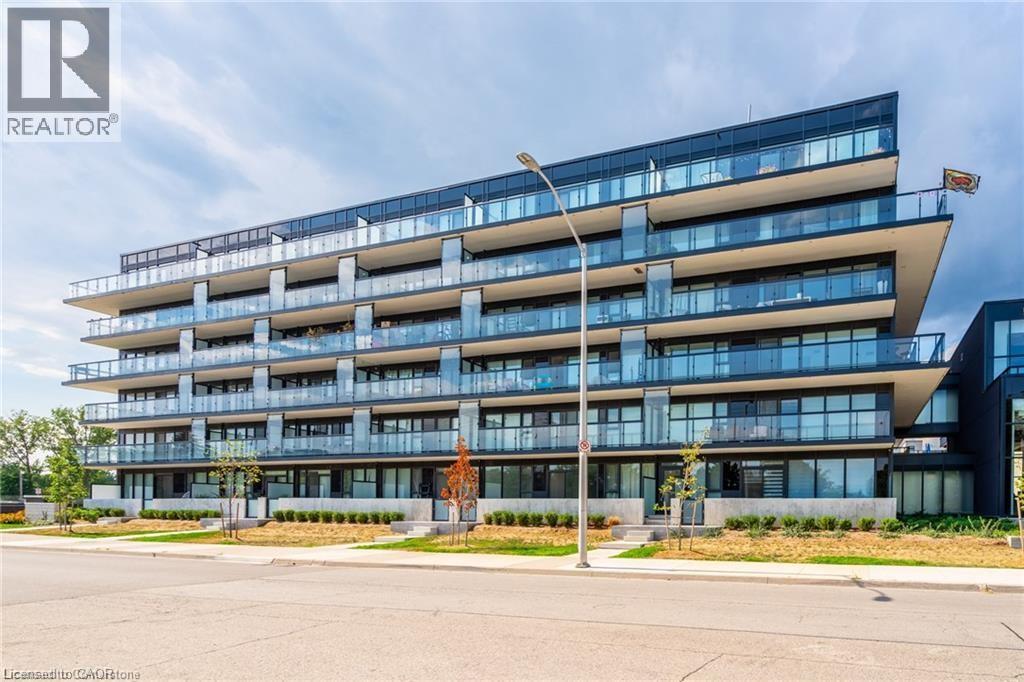
1117 Cooke Boulevard Unit# A305
Burlington, Ontario
This bright and inviting one-bedroom one-bathroom condo, located in the sought-after “The West” building, offers stunning west-facing sunset views from its charming balcony. Inside, the unit has been thoughtfully upgraded with laminate flooring throughout, and the bathroom features a sleek glass shower. Enjoy full access to top-notch amenities, including a gym, party room, and a roof terrace. Perfectly situated, this condo is within walking distance to Aldershot GO Station, with quick access to highways and public transit, making commuting a breeze. The property is also conveniently close to a variety of amenities, parks, Lake Ontario, and scenic running and cycling trails. Additionally, the condo comes with one underground parking spot and a storage locker for added convenience. Don’t be TOO LATE*! *REG TM. RSA. (id:48699)
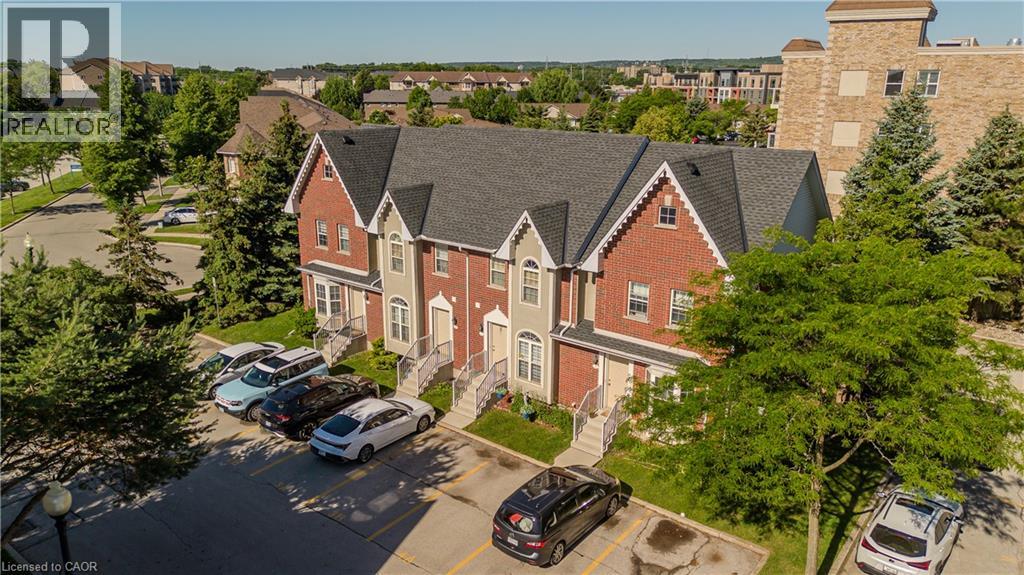
4200 Kilmer Drive Unit# 3
Burlington, Ontario
Probate Complete, Maintenance-free living in sought-after Tansley Woods! This rare all-brick townhome is nestled in a quiet, well-managed complex with low monthly fees and offers the perfect blend of comfort, convenience, and value. Featuring 2 bedrooms, 2 bathrooms, and a finished basement, this home is ideal for first-time buyers, downsizers, or investors. Enjoy a walkout to your private deck, perfect for relaxing or entertaining. Take advantage of nearby trails, parks, and the Tansley Woods Community Centre, offering a pool, library, and fitness facilities. Conveniently located just minutes from shopping, dining, transit, and major highways. Includes two exclusive parking spaces directly in front of the unit, plus ample visitor parking. Priced to sell with the possibility of a quick closing (id:48699)
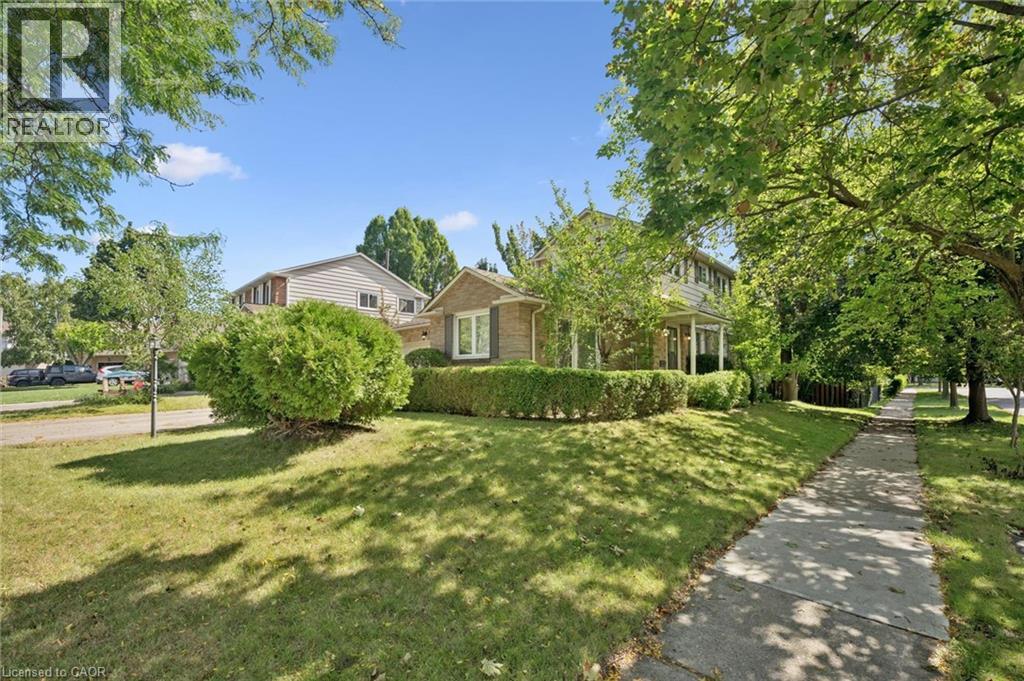
2181 Joyce Street
Burlington, Ontario
Situated on a quiet, family-friendly cul-de-sac in a prime central neighbourhood, this 3-bedroom, 2.5-bathroom home offers a spacious foyer, separate dining room, versatile bay-window living room or play room, and a kitchen overlooking the front and side yards. The carpet-free family room includes a brick-surround wood-burning fireplace and a walkout to a deck overlooking the treed yard. Convenient 2-piece powder room on the main level and wainscoting in the main and upper hallways and stairs. Upstairs, the primary bedroom offers a walk-in closet and 4-piece ensuite, along with two additional bedrooms, a full bathroom, and a double-wide linen closet. Hardwood flooring throughout the bedrooms and hallway. The finished basement adds a large recreation room, a generous storage room with built-in shelves, and a laundry/workshop area. Complete with a double-car garage, driveway parking for up to four vehicles, and updates including the furnace (2022), owned hot water tank (2022), roof (2014), and vinyl-clad windows. Ideally located close to shopping, public transit, the GO Station, and within walking distance to school, park, and playground, with downtown just minutes away. A wonderful opportunity to own a spacious home with excellent everyday convenience. (id:48699)

130 Edgecliffe Place
Halton, Ontario
South of Lakeshore enjoying lakeside breezes, this exceptionally designed and crafted two-storey four bedroom residence blends timeless modern traditional style with luxurious family living. Thoughtfully curated inside and out, the home offers refined spaces for entertaining, relaxing and everyday comfort with elevated finishes, warm textures and enduring sophistication. The professionally landscaped exterior showcases an expansive pool deck, cabana complete with bathroom and outdoor kitchen, inviting seating area with fireplace, and a putting green creating a true resort-inspired backyard retreat. A newly paved driveway, new fencing and meticulous landscaping provide outstanding curb appeal. The main level is designed with both elegance and functionality in mind, featuring a private office, sophisticated sitting room, and seamless principal living spaces. The living room, dining room and kitchen are framed by large scale windows that flood the interior with natural light while overlooking the spectacular outdoor setting. The kitchen anchors the home with exceptional flow for entertaining and family gatherings alike. Upstairs, the well-appointed layout includes four spacious bedrooms and a convenient laundry room. The luxurious primary suite offers a serene retreat with a spa-inspired ensuite bath designed for comfort and relaxation. The lower level expands the home's versatility with a temperature controlled wine room, guest bedroom, three-piece bath, wet bar and two separate flex areas ideal for a gym, media lounge, games room or additional work space. Mechanical and functional upgrades includes two separate heating and air conditioning systems , security cameras, a fully waterproofed foundation, and heated floors throughout all solid surface areas including the entire lower level and garage. Combining sophisticated design, premium finishes and outstanding amenities, this is a truly exceptional family home tailored for modern living. Luxury Certified. (id:48699)

3136 Princess Boulevard
Burlington, Ontario
FANTASTIC OPPORTUNITY TO LIVE IN PRIME ROSEDALE AT AN INCREDIBLE PRICE! THIS IS THE PERFECT CONDO ALTERNATIVE! Completely renovated bungalow (2024), in Burlington's highly sought-after Roseland neighbourhood. Offering 1,854 sq. ft. of thoughtfully designed living space, this 3-bedroom, 2-bathroom home presents a rare opportunity for refined, one-level living with no stairs and no basement plus lots of cabinetry and closet organizers for storage. Private manicured gardens and spacious deck to relax and entertain. A welcoming double-door entry opens to a bright, open-concept layout designed for both everyday comfort and effortless entertaining. The custom kitchen features a large centre island, stylish backsplash, and generous workspace, seamlessly connecting to the living and dining areas. A sun-filled sunroom extends the living space and offers the perfect place to relax year-round, and walk out to a private backyard deck. The primary bedroom is complete with built-in cabinetry and a renovated 3-piece ensuite. Two additional well-sized bedrooms, a 4-piece bathroom, and a convenient laundry room with sink complete the functional floor plan. With over $400,000 invested in renovations, extensive updates include flooring and subflooring, kitchen and backsplash, skylights, pot lights, cabinetry and closet organizers, electrical, furnace, air conditioning, roof, interior and exterior paint, irrigation system, and backyard shed. Ideally located on a prestigious street within the coveted Tuck School district, this home is just minutes from Roseland Park Country Club, downtown Burlington, the waterfront trail, shopping, dining, and Burlington GO. Perfect for downsizers or anyone seeking the ease of bungalow living with a charming, low-maintenance outdoor space. Move-in ready and beautifully updated, this exceptional home is ready to be enjoyed. (id:48699)
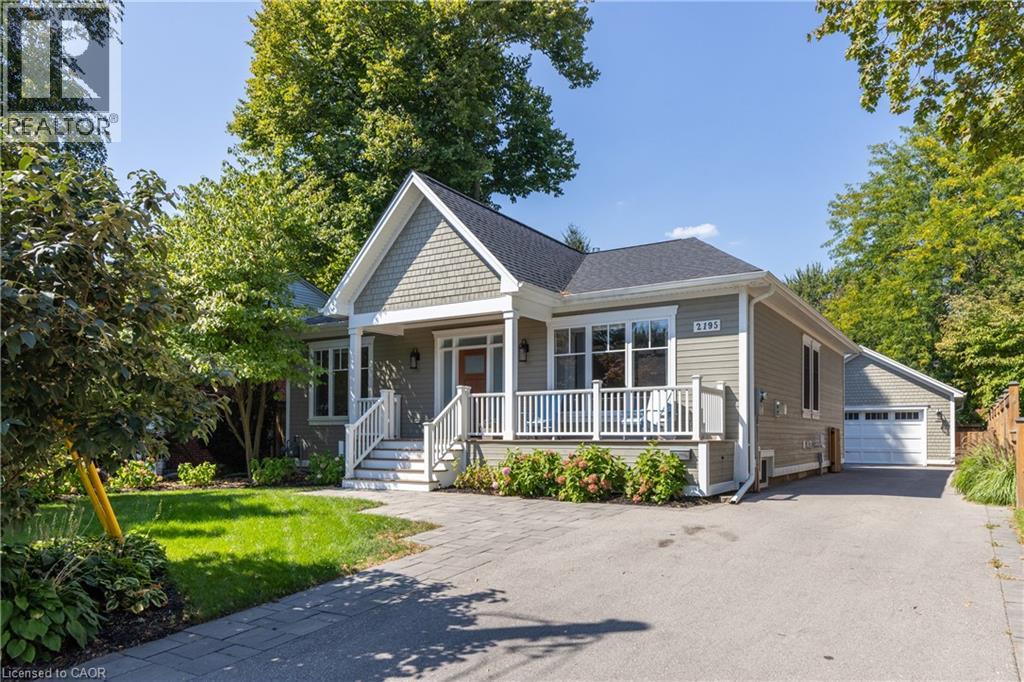
2195 Courtland Drive
Burlington, Ontario
REDESIGNED MAIN LEVEL FLOOR PLAN: Newly redesigned floor plan has an additional bathroom added to the main floor for use as a guest powder room but also ensuite access from 2nd bedroom. Thoughtfully renovated home throughout with everyday comfort.The open-concept main floor is bathed in natural light, showcasing high ceilings,wide-plank hardwood floors, and refined designer finishes throughout.The Great Room focal point is the gas fireplace and detailed surround open to the dining room area for easy entertaining.The chef's kitchen is a true showpiece,featuring quartz countertops,a 6-burner gas range, premium stainless-steel appliances,and a cleverly concealed walk-in pantry for added storage. The primary suite is a private retreat with walk out to private covered porch,a custom closet system and a spa-inspired 3-pc ensuite with heated floors.The second bedroom features ensuite access but can also have the flexibility of being a main floor office.From either the primary bedroom or the mudroom,step outside to a 400 sq ft covered porch where a fireplace and built-in TV space create a 3 season outdoor haven.The lower level offers an expansive extension of living space with a welcoming family/games room, a 4-pc bathroom,gym area,laundry room & two addt’l bedrooms-perfect for guests,hobbies,or a growing family.Outdoors,the fully fenced backyard sets the stage for effortless entertaining and relaxation. Additional highlights include 9 ft. ceilings,hardwood flooring throughout, a heated detached double-car garage with easy access to attic storage,and a whole-home integrated security system with cameras and sound system.Every detail has been carefully curated in this exquisitely designed home,offering a move-in-ready lifestyle.This is a property you'll want to experience firsthand.Located a short stroll to shops and restaurants of downtown Burlington and close proximity to highway access. Perfect floor plan for those wanting to downsize but not ready for condo living! (id:48699)
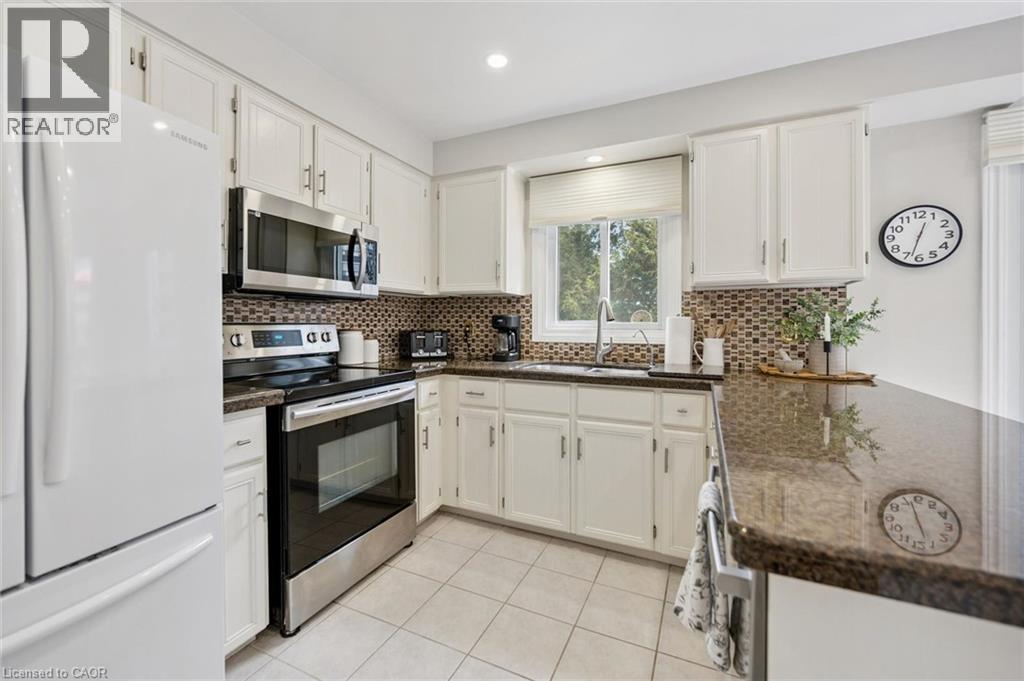
2155 Duncaster Drive Unit# 8
Burlington, Ontario
Exceptional end-unit townhome with basement walk-out in the desirable Brant Hills community of North Burlington! The main floor boasts a large eat-in kitchen with plenty of storage, granite countertops, undermount double sink, and a walk-out to a 8' x 10' sun deck, along with a spacious formal living and dining room. Upstairs, enjoy a comfortable family room/bonus room with a cozy gas fireplace, a skylight on the upper landing, and two generously sized bedrooms, each with its own full ensuite. The primary suite boasts a roomy walk-in closet and its updated 5-piece ensuite, complete with a granite top double-sink vanity, freestanding soaker tub, and glass shower with soothing rain showerhead. The finished lower level offers a spacious recreation room with a second fireplace, potlights, California shutters, built-in bookcases, plus a convenient walk-out to the interlock patio and landscaped backyard. Additional features include 2-piece powder rooms on both main and lower level, a single-car garage with inside entry, tandem driveway parking for two cars, updated A/C and high efficiency furnace (2020), and a direct vented high efficiency owned water heater. An excellent opportunity to own a spacious end-unit townhome with walk-out, close to schools, parks, trails, shopping, transit, and highway. Make it yours! (id:48699)
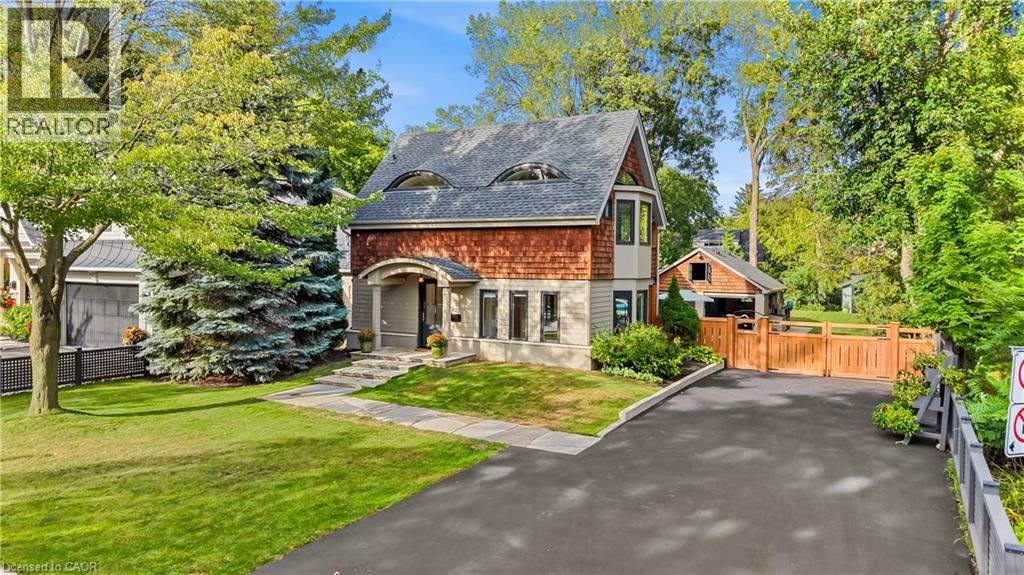
423 Smith Avenue
Burlington, Ontario
Craftsmanship meets extraordinary design in this truly one-of-a-kind residence, completely transformed with an uncompromising eye for quality, detail and timeless style. Set on one of downtown Burlington’s most coveted streets, Smith Avenue is celebrated for its mature tree-lined streetscape, generous lots and distinctive character homes. From the moment you enter, it is clear no detail has been overlooked. The sophisticated foyer features a two-piece powder room with Laura Ashley premium flooring and designer wallpaper. The stunning sunken family room showcases soaring windows, beautiful flooring, a striking gas fireplace and custom detailing. At the heart of the home is an extraordinary custom kitchen with oversized waterfall quartz island, dramatic skylight, custom cabinetry and integrated appliances. French doors open seamlessly to the outdoors. A separate living room features a distinctive wood-burning fireplace and oversized sliding doors, while the elegant dining room offers a custom built-in office nook. Upstairs, the spectacular primary retreat features eyebrow skylights, private balcony access and an exquisite four-piece ensuite with marble flooring and a freestanding volcanic limestone soaking tub. Two additional bedrooms, a beautifully finished three-piece bathroom and versatile third-level loft complete the upper levels. The lower level offers a spacious recreation room, laundry and abundant storage. Situated on an extraordinary 67’ x 181’ lot, the private backyard oasis features flagstone hardscaping, multiple outdoor living spaces, saltwater heated fibreglass pool, jacuzzi hot tub and gazebo, all surrounded by mature landscaping. A charming shed and detached double-car garage with loft above complete the property. Premium finishes, architectural details and custom millwork are found throughout. Seamless indoor-outdoor living, exceptional craftsmanship, scale and location make this a truly rare offering. (id:48699)
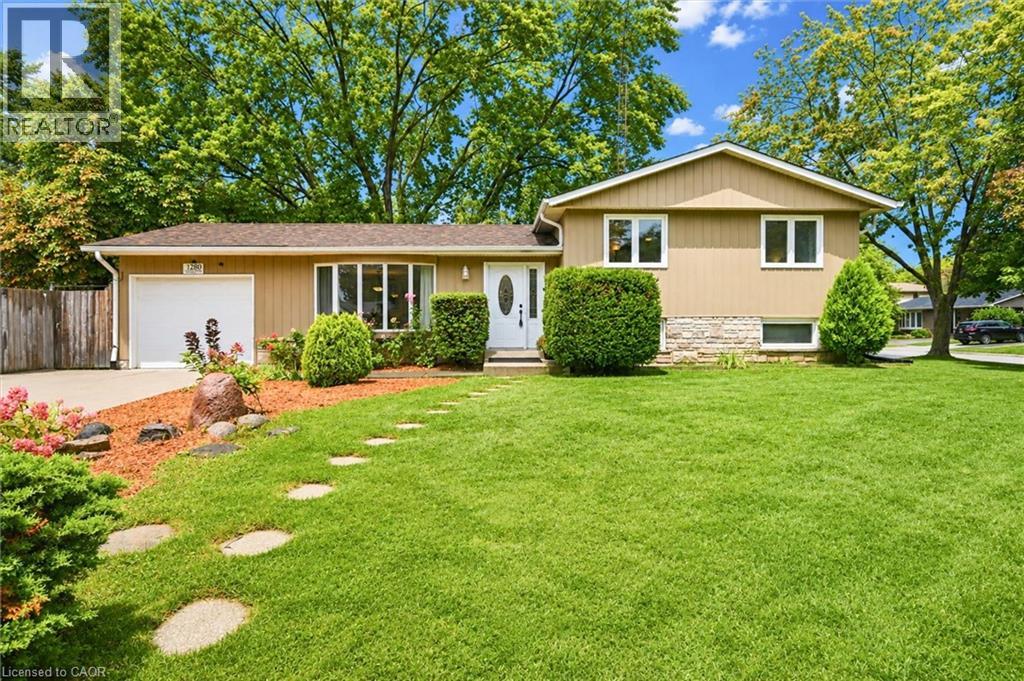
1280 Aldridge Crescent
Burlington, Ontario
Welcome to 1280 Aldridge Crescent, a beautifully updated sidesplit set on a generous corner lot in Burlington’s mature and family-friendly Palmer community. Tucked away on a quiet, tree-lined crescent, this is a neighbourhood where parks, schools and everyday amenities are all close at hand. Bright main level features spacious living and dining as well as a beautifully renovated kitchen completed in 2023. Crisp white cabinetry, gold hardware, quality quartz countertops, and Carrera porcelain flooring create a fresh, functional space. Upstairs you’ll find three comfortable bedrooms and main bathroom. The lower level adds valuable living space with above-grade windows, a spacious recreation room, updated 3-piece bathroom, laundry and plenty of storage. A separate entrance provides additional flexibility. Carpet-free throughout with tile, hardwood and laminate. Outside, enjoy a fully fenced private backyard, patio, garden shed and convenient access to the garage. A single-car garage and generous double wide & deep driveway provides parking for at least 4 cars! Move in ready home in one of Burlington’s established family communities with mature tree-lined streets, parks and schools, restaurants, shopping and everyday amenities, plus convenient access to major highways and GO transit. (id:48699)
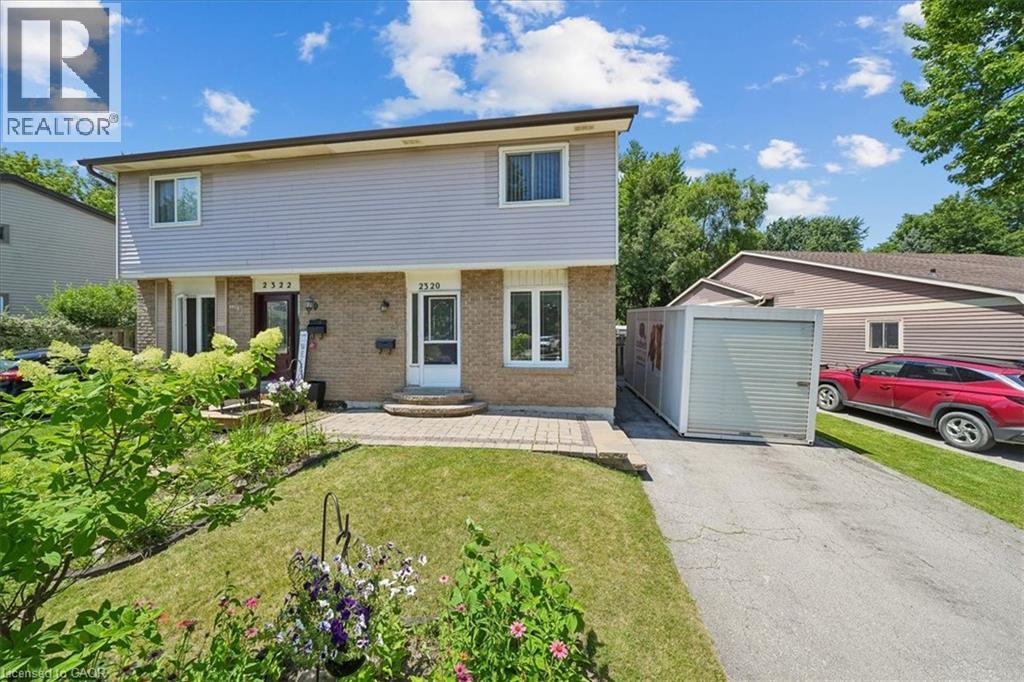
2320 Middlesmoor Crescent
Burlington, Ontario
Welcome to this wonderful 3-bedroom family home, perfectly situated in a sought-after neighbourhood close to schools, parks, shopping, and all the amenities your family needs. Offering a spacious layout, this home features a large eat-in kitchen that's perfect for family meals and entertaining, along with a bright living room with a walkout to the true highlight of the property—a fully fenced, private backyard. Enjoy the warmer months in the charming 3-season sunroom, creating the perfect space to relax while overlooking your outdoor oasis. The finished basement rec room provides additional living space for movie nights, a playroom, or a home office, while some freshly painted areas add a fresh, updated feel. Whether you're starting a family or looking for more room to grow, this home offers comfort, functionality, and an unbeatable location in a welcoming family-friendly community. (id:48699)
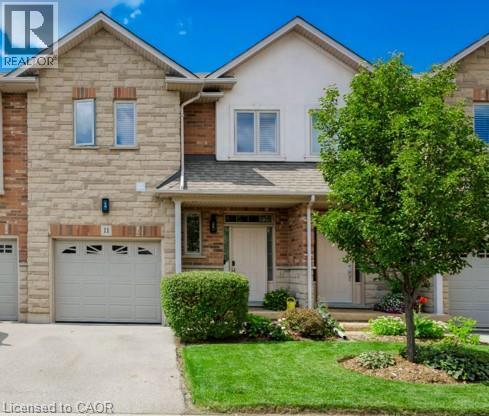
5151 Upper Middle Road Unit# 11
Burlington, Ontario
Stunning Move-In Ready Townhome in One of Burlington's Most Sought-After Communities! Welcome to this beautifully maintained 2-storey Condo townhome, built by a quality builder, nestled in a quiet enclave, backing onto mature trees & green space. Offering 1,454 sq. ft. (above grade) of bright, upgraded living space, this home blends comfort, style, & convenience in an exceptional location. Freshly painted in neutral tones with an open-concept main level. Filled with natural light from numerous newer (2025) oversized windows. Hardwood and ceramic flooring provide elegance and easy maintenance. The spacious living and dining areas are perfect for entertaining, featuring a cozy fireplace and views of the private ravine setting. The well-appointed kitchen has abundant cabinetry, generous counter space, stylish backsplash tile, and some newer stainless-steel appliances. Walk out from the dining area to your private deck and terrace, ideal for summer BBQs, morning coffee, or relaxing in a peaceful natural setting. Upstairs, the spacious primary suite features two large windows, a walk-in closet, and a 5-piece ensuite with a separate shower. Two additional large bedrooms and a full family bathroom provide plenty of space for family, guests, or a home office. A dedicated laundry room currently serves as additional storage space. The finished lower level extends the living area with an inviting family room featuring an electric fireplace, plus a second laundry area and more storage. Residents enjoy ample visitor parking, a beautifully maintained common area & a welcoming neighbourhood atmosphere. Steps to walking trails, shopping, restaurants, & everyday amenities, with quick access to commuter routes. The Condo fees provide carefree living and include building insurance, common elements, exterior maintenance, and guest parking. Rarely offered in this desirable Burlington location. Move in, relax, enjoy low-maintenance living in a beautiful natural setting. A must-see home! (id:48699)
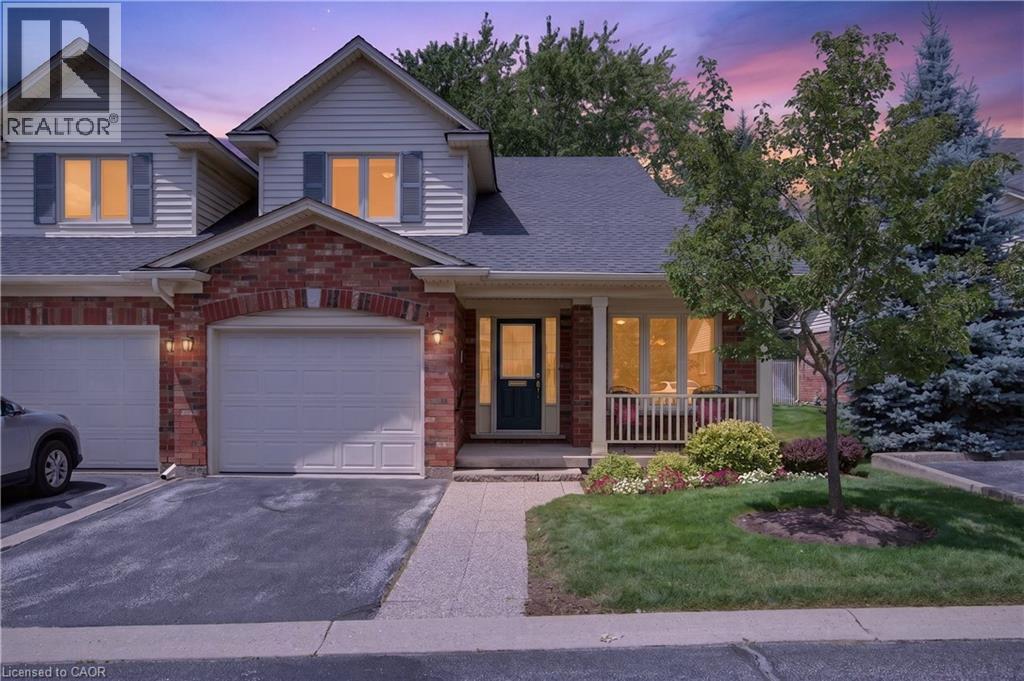
581 Dynes Road Unit# 2
Burlington, Ontario
Enjoy carefree living in this exclusive enclave of just eight semi-detached condominium homes in the heart of Burlington. Tucked away from the main road, this beautifully maintained home offers privacy, comfort, and a true low maintenance lifestyle with lawn care and snow removal included. The main level features hardwood flooring, soaring vaulted ceilings, an open concept living and dining room with a cozy gas fireplace, and French doors leading to a private patio surrounded by perennial gardens. The bright eat-in kitchen offers a charming bay window. The spacious primary suite includes vaulted ceilings, his and hers closets, and a beautifully updated 4 piece ensuite with dual sinks, a walk-in shower, and linen storage. Main floor laundry with inside garage access adds everyday convenience. Upstairs you’ll find a versatile loft with hang out space, office area, a generous second bedroom, and a full 4 piece bathroom perfect for visiting family or guests. The unfinished basement provides endless possibilities for storage, hobbies, or future living space. Additional features include sump pump, walk to Central Park, the library, Seniors’ Centre, YMCA, curling club, and more. A wonderful opportunity to enjoy easy, maintenance free living in one of Burlington’s most desirable locations. (id:48699)
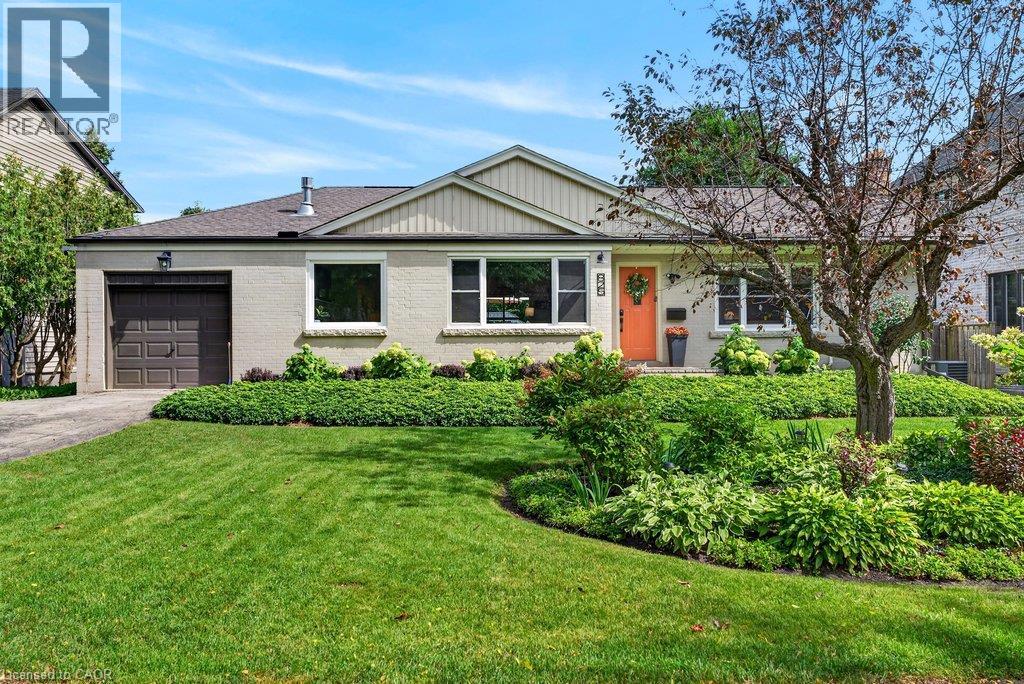
825 King Road
Burlington, Ontario
Updated open concept Aldershot bungalow on a private 75' x 140' lot! Just minutes to downtown, Burlington Golf & Country Club, LaSalle Park & Marina, Royal Botanical Gardens, hospital and the GO station. 2+2 bedrooms and 4.5 bathrooms including a lower level in-law suite with separate entrance! Spacious and bright main level living room with gas fireplace opens to an updated eat-in kitchen with granite, stainless steel appliances, island and glass/stone tile backsplash. The charming dining area has a walk-out to the fully fenced, professionally landscaped yard with irrigation, composite deck, hot tub, gazebo, BBQ gas line and storage shed. Two main level bedrooms, both with their own ensuite bathrooms! The professionally finished lower level has a family/rec room and a bedroom with a recent 3-piece ensuite bathroom with heated floor! Additional features and finishes include updated flooring, crown moulding, pot lighting, custom glass railing, main level laundry/mudroom, a circular driveway and an in-law suite with its own kitchen, living room, bedroom, 3-piece bathroom and laundry! Recent updates include furnace and A/C (2023) and eaves/roof valleys (2025). (id:48699)
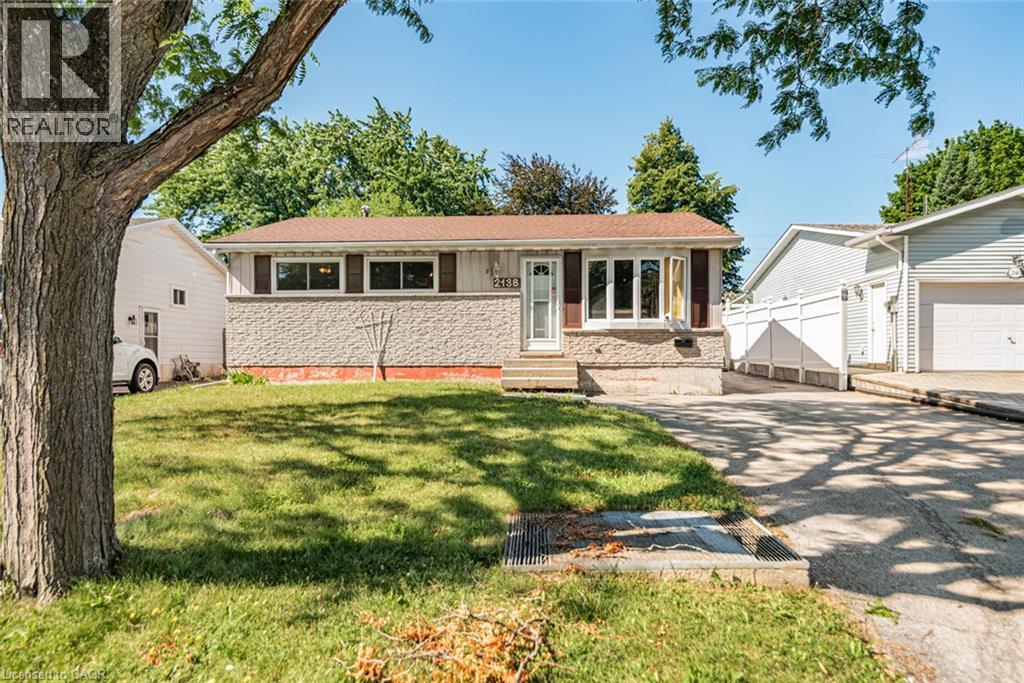
2138 Falmouth Terrace
Burlington, Ontario
This solid three bedroom bungalow is bursting with untapped potential and sits on a generous lot in the highly desirable Burlington neighbourhood of Brant Hills. Whether you want to renovate and modernize the existing layout, create a custom rental property or build your dream home from the ground up, this property provides the perfect canvas. This house has a classic layout with 3 main floor bedrooms, a spacious living area and a functional kitchen footprint. With its separate entrance and full bathroom in the basement this home provides potential for an in-law suite or a future secondary unit. It's central location is minutes to the Burlington GO station, QEW/403, waterfront parks, top rated schools and shopping. This property is being sold in as-is, where-is condition. The seller makes no representation or warranties regarding the state of the structure, included fixtures or mechanical systems. (id:48699)
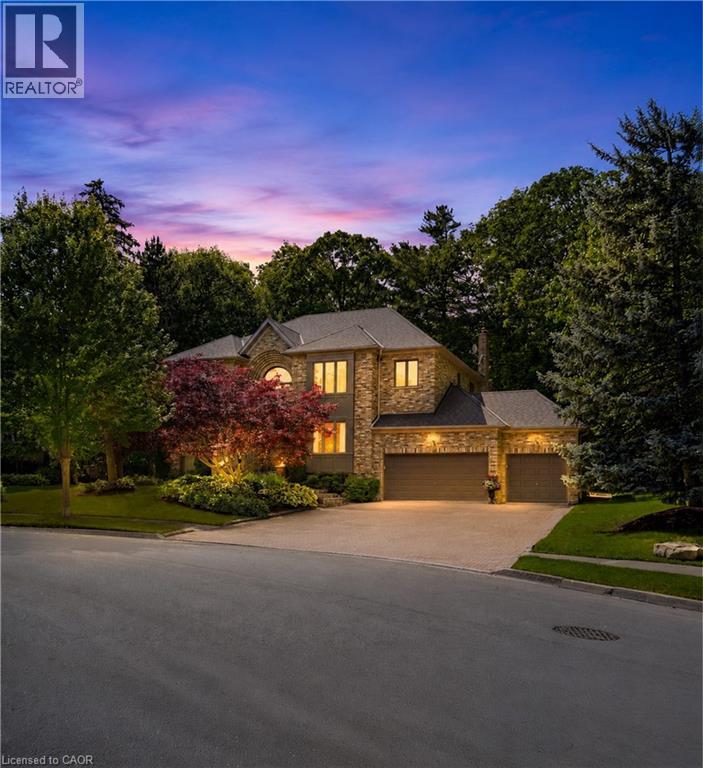
1121 Forestvale Drive
Burlington, Ontario
Welcome to this exceptional ravine estate in prestigious Tyandaga where luxury living meets unmatched flexibility. Set on a rare 102 x 220 wooded lot backing directly onto a protected ravine with no rear neighbours, this solid brick executive home offers over 6,300 sq ft of finished living space across three fully equipped levels. The main level impresses with 9 ft ceilings, hardwood floors, crown moulding, and a renovated Gravelle Woodworking chef's kitchen with granite counters, maple cabinetry, and ravine views. A front entry office with custom oak cabinetry allows client visits without disrupting household life. The family room features a stone gas fireplace and panoramic ravine views. Upstairs, four bedrooms include a primary suite with bay window, walk-in closet, and spa-inspired 6 piece ensuite, plus a second ensuite bedroom with stunning Skyway Bridge and lake views. The fully self-contained lower level offers exceptional multi-generational living or home business potential with two large bedrooms each with ensuites, eat-in kitchen, three living areas, laundry, and a private garage entrance completely separate from the main home. Triple garage with epoxy floors (2024), new 5 ton AC (2024, 10 year warranty), roof 8 years, composite deck, stone fountain, fully fenced. A rare offering where privacy, nature, and versatility meet. (id:48699)
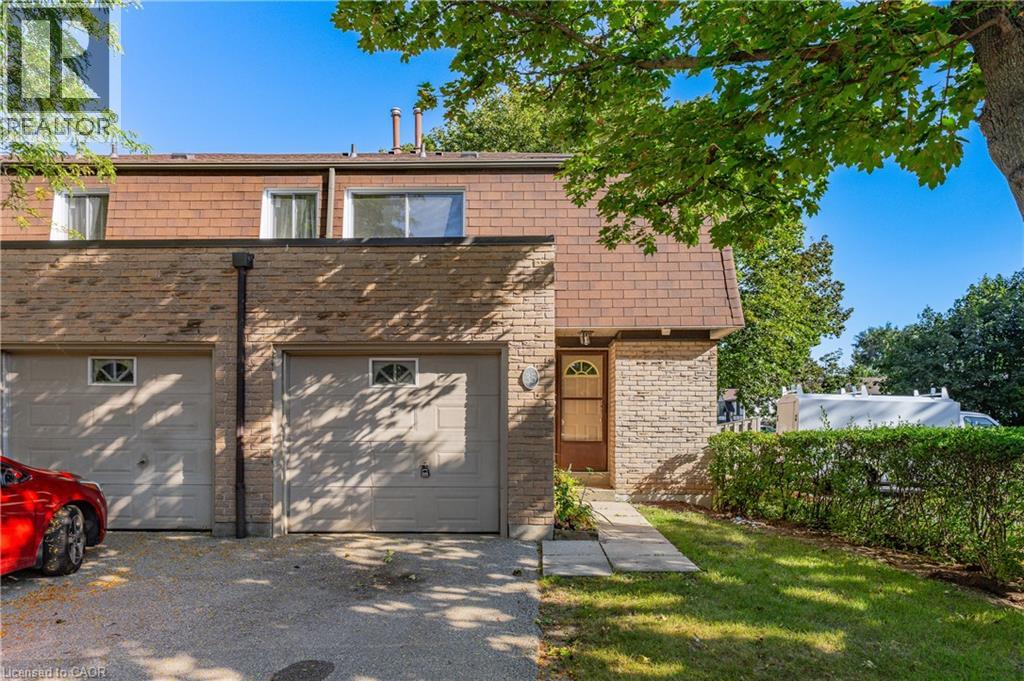
660 Oxford Road Unit# 35
Burlington, Ontario
Bring your vision to this three-bedroom, 1.5-bathroom end-unit townhome in a highly convenient central Burlington location. Offering a practical main-floor layout with separate living and dining areas, an eat-in kitchen and a two-piece powder room, this home provides an excellent foundation for a complete transformation. Upstairs are three well-proportioned bedrooms and a four-piece bathroom, while the walkout basement offers additional space and exciting possibilities. An attached garage, private driveway, reasonable condo fees and the added privacy of an end unit complete the package. Ready for renovation, this property is an ideal opportunity for contractors, investors or buyers looking to customize a home and build value. Located close to Burlington Centre, schools, parks, restaurants, Burlington GO, highways, downtown Burlington and the waterfront. A smart opportunity in a location that will continue to reward your investment. (id:48699)
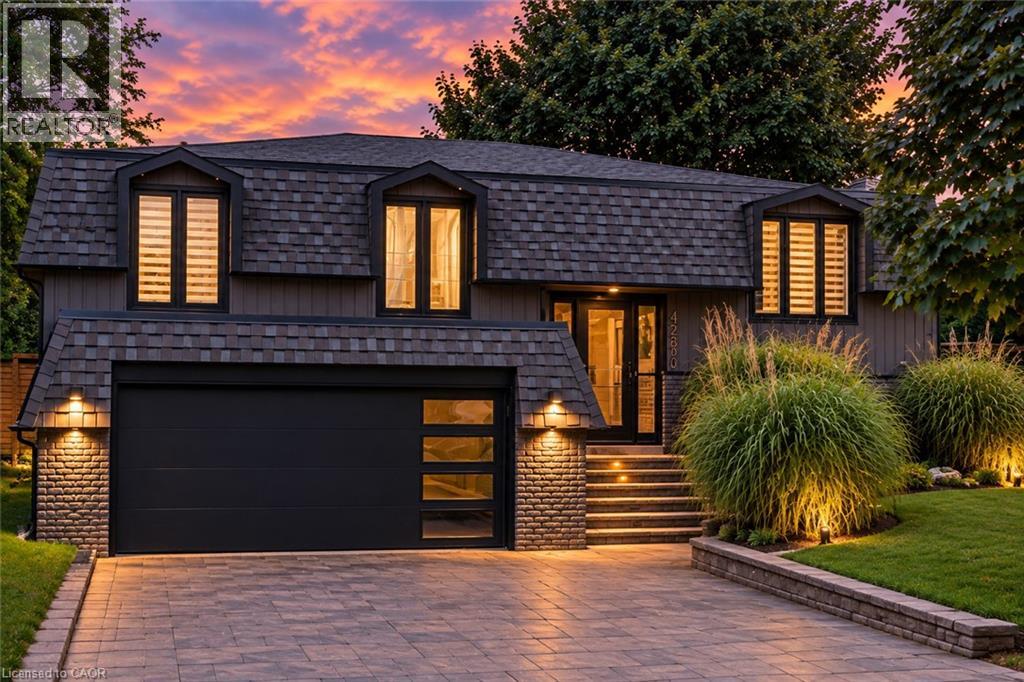
4236 Longmoor Drive
Burlington, Ontario
Nestled within the serene ambiance of a mature neighbourhood, modern elegance boasts a complete turnkey renovation inside and out. Meticulous attention to detail. Step inside to discover a thoughtfully designed open concept layout adorned with stylish finishes that grace every level. The stunning kitchen with oversized quartz island with upgraded usb power outlets on both sides. High-quality stainless steel appliances, From the moment you enter, the attention to detail is evident in every corner- two shiplap fireplace units that add warmth and character to the living spaces. The heart of the home, the kitchen, is a chef’s dream, featuring a waterfall island, quartz backsplash, and smart appliances including a chic farmhouse sink. Bathrooms are transformed into spa-like retreats with heated floors, floating vanities, and LED mirrors. Modern amenities continue with glass railings, USB power outlets on both sides of the island, and floating his and her nightstands in the master suite. Outside, the new hot tub, deck, and gazebo create an idyllic setting for relaxation, all within the privacy of lush hedges. With a double garage and a driveway accommodating multiple vehicles, plus proximity to top schools, parks, grocery stores, and the Appleby GO station, this home offers the perfect blend of quiet suburban charm and urban convenience. (id:48699)
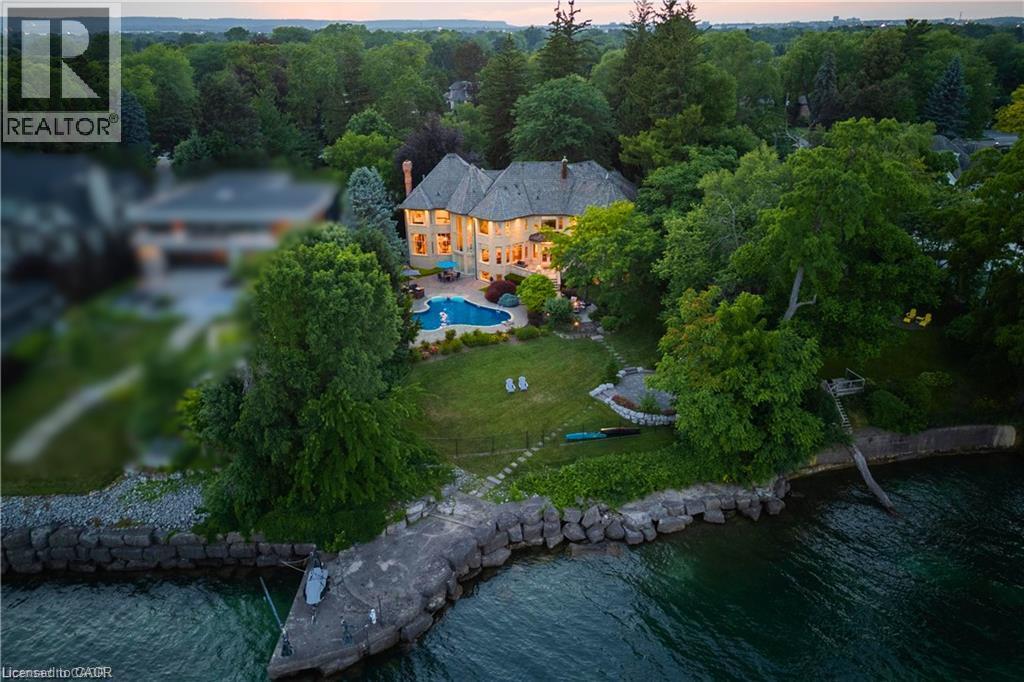
4038 Lakeshore Road
Burlington, Ontario
Some homes are purchased. This one is inherited by ambition. Behind private gates on Lake Ontario's Gold Coast, this extraordinary one-acre waterfront estate offers 120 feet of pristine, seawall-protected Lake Ontario shoreline, a private 30-foot dock, and a rare dual davit system—an irreplaceable level of waterfront ownership that can no longer be recreated. A circular driveway and elegant three-tier fountain introduce a timeless white-stone English manor, completely transformed in 2015 through an approximately $5 million renovation by Studio H. Offering 10,542sq. ft. of finished living space with 6+1 bedrooms and 10 bathrooms, the residence features electric heated floors throughout and a design focused on breathtaking lake views. A dramatic two-storey domed marble foyer frames the water, while soaring 10- and 11-foot ceilings, exquisite millwork, and a custom Selba kitchen create exceptional spaces for everyday living and entertaining. Nearly every principal room captures panoramic lake views. Upstairs, six luxurious bedroom suites each feature a spa-inspired ensuite with natural stone finishes and steam showers. The primary retreat overlooks the pool, English rose gardens, and open lake, and includes a lavish ensuite with a freestanding Neptune soaking tub, alabaster double vanity, and oversized steam shower. The lower level offers a cinema-quality theatre, glass wine lounge, climate-controlled 1,000-bottle wine cellar, fitness studio, full spa, music room, nanny suite, and cedar-lined storage. Outside, a resort-style saltwater pool with a stone waterfall is surrounded by limestone terraces, a private gazebo, fire pit, children's play area, and beautifully landscaped gardens leading to the water's edge. Premium finishes include limestone, marble, alabaster, granite, travertine, quartz, porcelain, gold leaf, and Swarovski crystal. More than a residence, this is a once-in-a-generation opportunity to own one of the most iconic waterfront estates. (id:48699)
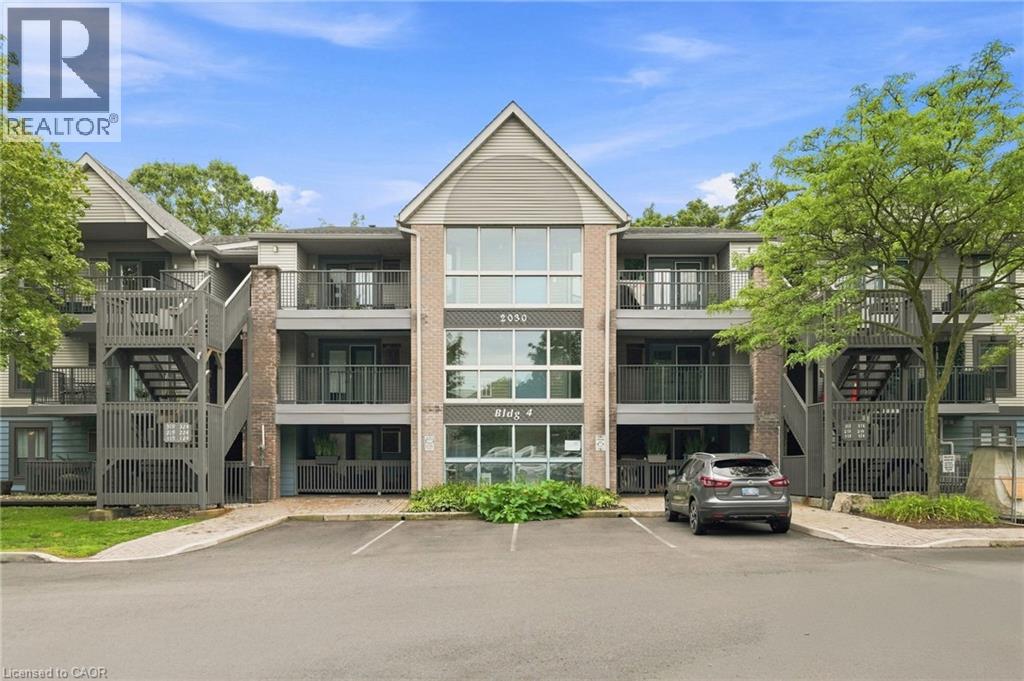
2030 Cleaver Avenue Unit# 322
Burlington, Ontario
Top-floor 1-bedroom + den, beautifully renovated with stunning modern finishes throughout and ready for you to move in and enjoy! This bright and stylish suite offers a thoughtfully designed layout with a spacious bedroom and a versatile den, ideal for a home office, reading area, or additional living space. The fresh renovations and contemporary finishes create a warm, inviting atmosphere with a polished, move-in-ready feel. Enjoy the added privacy and peaceful setting of top-floor living. Ideally situated in the highly desirable Headon Forest community, this home offers exceptional convenience with shopping, schools, parks, and everyday amenities all within walking distance. Commuters will appreciate easy access to major highways, making travel throughout Burlington and the GTA a breeze. A wonderful opportunity to enjoy a beautifully updated home in a well-established, family-friendly neighbourhood close to everything you need! (id:48699)

2510 Britannia Road
Burlington, Ontario
An exceptional expression of mid-century modern design, privately set on 4.6 acres along the North Burlington escarpment, backing directly onto the 6th hole of Lowville Golf Course. Completely reimagined, this remarkable 3,244 sq. ft. residence blends architectural character with exceptional finishes. Vaulted ceilings, solid wood-panelled walls and wide-plank white oak flooring define the interiors, while the dramatic great room features a granite wood-burning fireplace and walls of glass overlooking the forest and ravines. The showpiece kitchen features a 48-inch Dacor gas range, Dacor fridge and freezer, Perrin & Rowe faucet, bar area and wine fridge. The private primary suite offers a spa-inspired ensuite finished in Mar Blu marble with heated floors, marble vanity and shower, freestanding tub with forest views and private water closet. All bathrooms feature heated floors, with lighting throughout selected from Modern Komfort. The walk-out lower level offers two additional bedrooms, family room, 5-piece bath and second laundry. Extensive 2024 updates include all new windows, roof, oak wall panelling, furnace, A/C, gas line and interior improvements, plus new surround sound and landscape lighting. Outdoors, enjoy an in-ground pool, two poolside structures, gazebo with wood-burning fireplace and new stone fire-pit area. Original well is located right of the deck. Septic has a new water pump. A truly distinctive estate where architecture, privacy, golf-course living and nature converge. (id:48699)
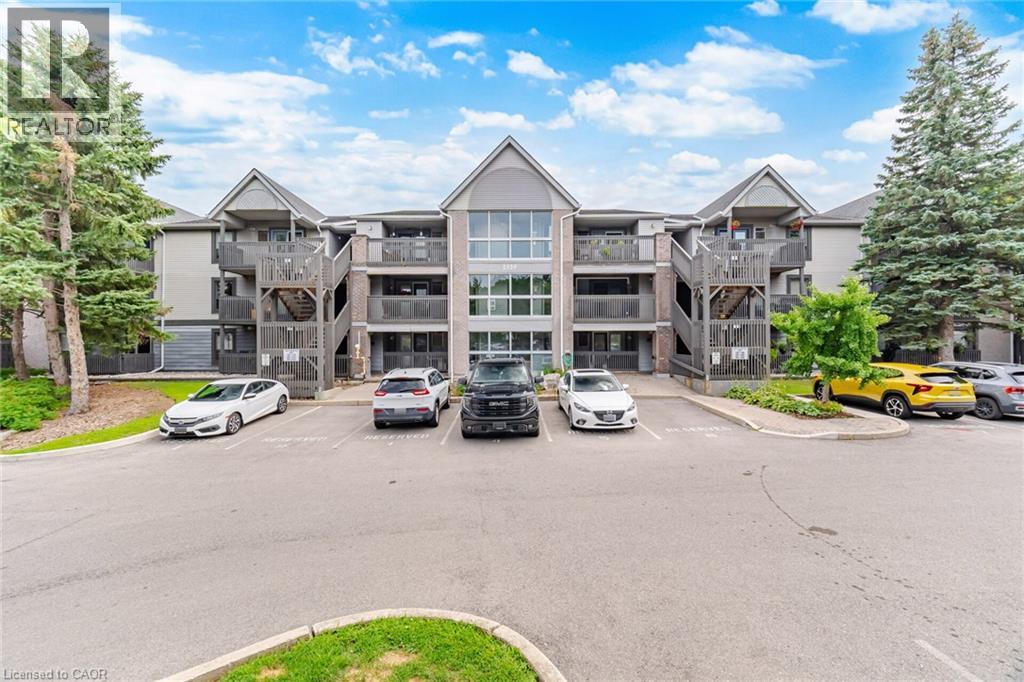
2020 Cleaver Avenue Unit# 207
Burlington, Ontario
Welcome to this beautifully updated 806 sq. ft. 1-bedroom plus den condo that feels like a functional 2-bedroom suite in Burlington’s highly sought-after Headon Forest community. Ideally positioned with a desirable south-facing exposure, this bright and inviting home is filled with beautiful morning sunshine, creating a warm and welcoming atmosphere every day. Designed for comfortable everyday living, the spacious open-concept layout features generous principal rooms, a large living and dining area with walkout to a private balcony, and a versatile den that easily functions as a guest room, nursery, or home office. The updated kitchen offers white cabinetry, stainless steel appliances, an oversized undermount sink, breakfast bar, stylish backsplash, and plenty of prep space. Newer durable, pet-friendly laminate flooring flows throughout the home, while the renovated 4-piece bathroom, newer ensuite washer and dryer, and central air conditioning provide year-round comfort and convenience. Enjoy worry-free living in a well-managed building surrounded by parks, walking trails, shopping, restaurants, transit, and quick highway access. Located in Burlington’s desirable Headon Forest neighbourhood, with excellent schools nearby, including French Immersion options. Whether you’re a first-time buyer, downsizer, or investor, this home offers exceptional value in one of Burlington’s most established communities. Spacious, move-in ready, and priced to attract attention, this is an opportunity you won’t want to miss. Book your private showing today. (id:48699)
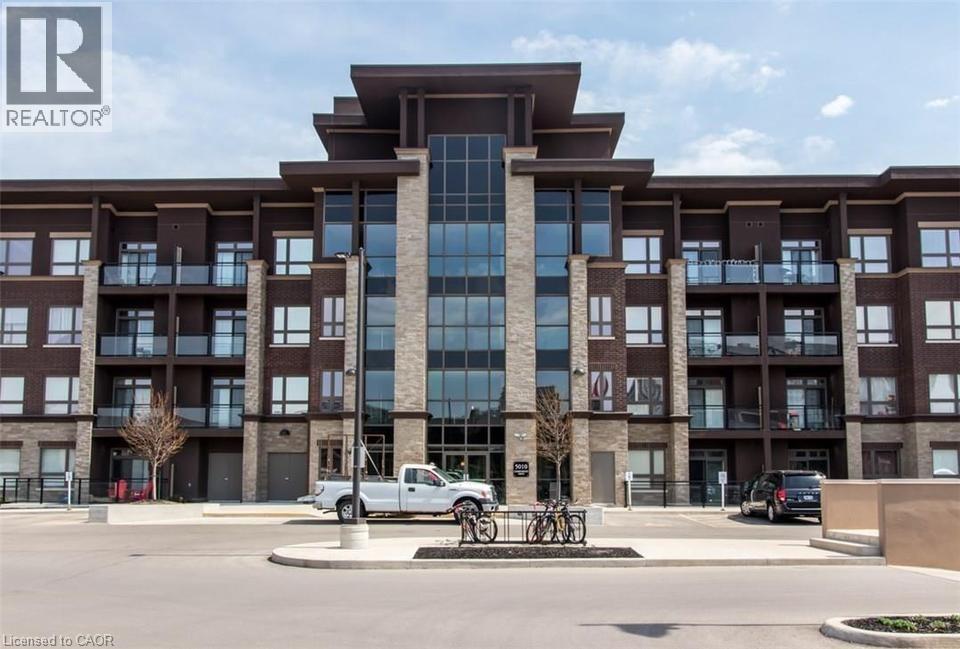
5020 Corporate Drive Unit# 215
Burlington, Ontario
Bright 1 Bedroom condo in VIBE complex. In suite laundry, 1 underground parking and locker included. Newly installed engineered hardwood floors throughout. Amenities: gym, theatre/party room and rooftop terrace. Close to restaurants, go station, HWY and shopping. No smoking or pets permitted. AAA credit only, employment record, detailed credit reports, references required with rental application. Hydro only utility paid by tenant. RSA. Please attach Schedule B & Form 801 to all offers. (id:48699)
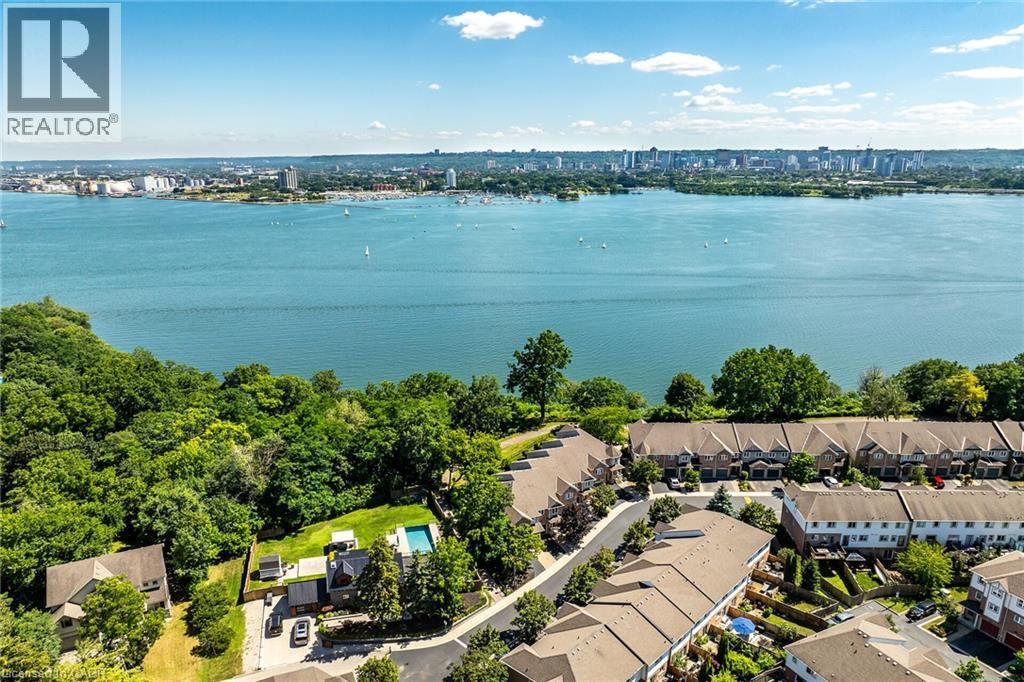
710 Spring Gardens Road Unit# 99
Burlington, Ontario
Welcome to this Lakeview townhome in Burlington's highly sought-after Aldershot neighbourhood, just moments from the Royal Botanical Gardens, scenic waterfront trails, parks, shopping, and convenient commuter access. The main level has been thoughtfully renovated to create a bright, modern living space. New luxury vinyl plank flooring flows throughout, complemented by fresh paint in today's neutral colours. The redesigned kitchen is both stylish and functional, featuring new cabinetry, quartz countertops, a counter-depth island, a stainless steel sink with updated faucet, and spacious dinette area—perfect for everyday living and entertaining. The upper level offers three generous bedrooms, including a spacious primary suite where you'll enjoy lovely views of Lake Ontario. Two full bathrooms and a convenient main-floor powder room provide comfortable living for families and guests alike. The finished walk-out lower level offers a generous bright Recroom, a 2-pc bathroom, storage as well as patio door access to the lovely backyard. Located in a well-maintained community close to nature, schools, transit, the GO Station, and major highways, this move-in-ready home combines tasteful updates, functional design, and an exceptional Burlington location. Unpack and enjoy. (id:48699)
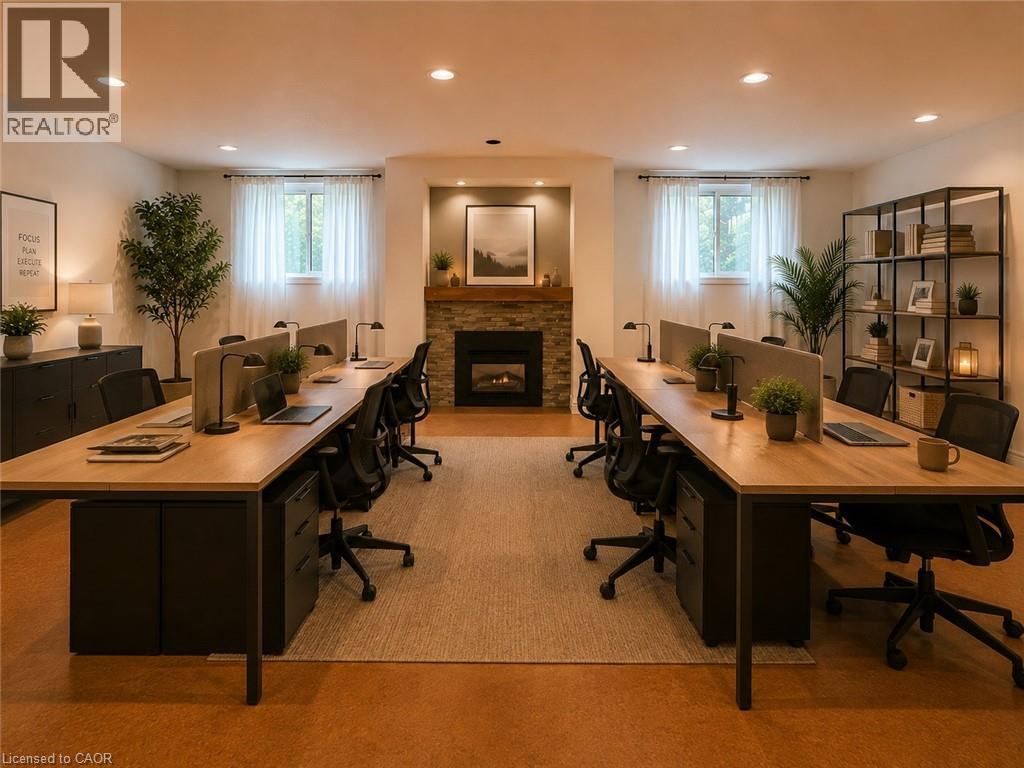
406 Guelph Line Unit# Basement
Burlington, Ontario
Exceptional lower-level commercial space available for lease in the prime Roseland neighbourhood, ideally situated near New Street and Guelph Line. This versatile unit is perfectly suited for a yoga studio, RMT, physiotherapy clinic, professional office, or a variety of other uses. Previously operated as a photography studio, the space features an open-concept layout with large windows offering abundant natural light, a welcoming waiting area, and a 2-piece washroom. Ample on-site parking provides excellent convenience for patients and clients. Prominent street-front signage offers outstanding exposure and visibility. Tenant pays proportionate share of utilities. An ideal opportunity to establish or expand your business in a well-established, high-demand location. Public parking behind property near pathway. Book your private tour today! (id:48699)

2393 Curtis Road
Burlington, Ontario
Welcome to 2393 Curtis Road, a beautifully maintained 4 bedroom, 3.5 bathroom linked home nestled on a quiet street in Burlington's highly sought-after Orchard community. Offering over 1,292 sq.ft. of finished living space, this home is linked only by the garages, providing enhanced privacy and the feel of a detached home. Designed to suit first-time buyers, growing families, and downsizers alike, the thoughtfully designed layout offers comfortable living across all levels. The main level boasts an inviting open-concept layout with hardwood flooring throughout the living and dining areas, a convenient 2-piece powder room, and a bright kitchen with a walkout to the large deck and fully fenced backyard - perfect for outdoor entertaining, family gatherings, or simply unwinding after a long day. The second floor features a spacious primary retreat overlooking the backyard, complete with a walk-in closet and a private 4-piece ensuite. Two additional generously sized bedrooms and a second full 4-piece bathroom provide ample space for family and guests. The finished basement adds exceptional versatility with a large recreation room, a potential fourth bedroom or home office, a 3-piece bathroom, and abundant storage space. Recent updates include roof & shingles in 2021, AC owned, and garage door in 2025. Ideally located close to top-rated schools, parks, shopping, restaurants, public transit, and major commuter routes, this move-in ready home offers the perfect blend of comfort, convenience, and value. Don't miss your opportunity to make this exceptional Orchard home your own! (id:48699)
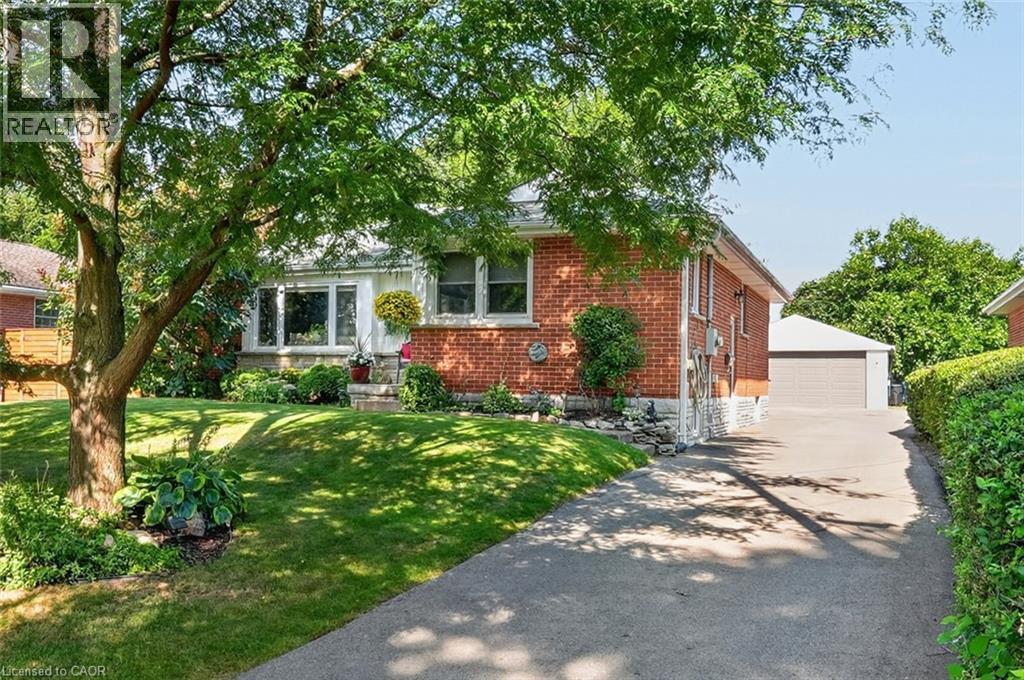
465 Springbank Crescent
Burlington, Ontario
SERENE, PARK-LIKE SETTING … Settle into a home where everyday comfort, generous outdoor space and an established Burlington neighbourhood come together at 465 Springbank Cres. Tucked away on a lush and mature 55' x 137' landscaped property, this 3+1 bedroom, 2-bathroom, FULLY FINISHED BUNGALOW gives you room to gather, unwind and make the most of every season. Original hardwood adds warmth throughout much of the main level, while the spacious living room is anchored by a cozy electric fireplace with stone surround, mantel and built-in shelving. The updated eat-in kitchen features QUARTZ counters, pantry storage, under-cabinet lighting and a built-in bench with storage - a welcoming place for morning coffee, casual meals and conversation. The main-floor includes three bedrooms - generous primary with double closet – and an updated 4-pc bathroom. Downstairs, the FINISHED BASEMENT extends your living space with a rec room, games/office area, bedroom, laundry and an updated 3-pc bath. Step outside and discover a beautiful backyard complete with a POND and gazebo - your own peaceful space to relax or entertain. A detached DOUBLE GARAGE with storage loft and an impressive driveway with parking for up to 10 vehicles add exceptional practicality. Other updates include newer windows, washer & dryer, furnace/A/C & owned HWT. Close to schools, parks, malls, Costco and everyday amenities, and with convenient access to Aldershot GO and Burlington’s major highway network, this location keeps work, school and weekend activities within easy reach. Some images virtually staged. CLICK ON MULTIMEDIA for virtual tour, drone photos, floor plans & more. (id:48699)
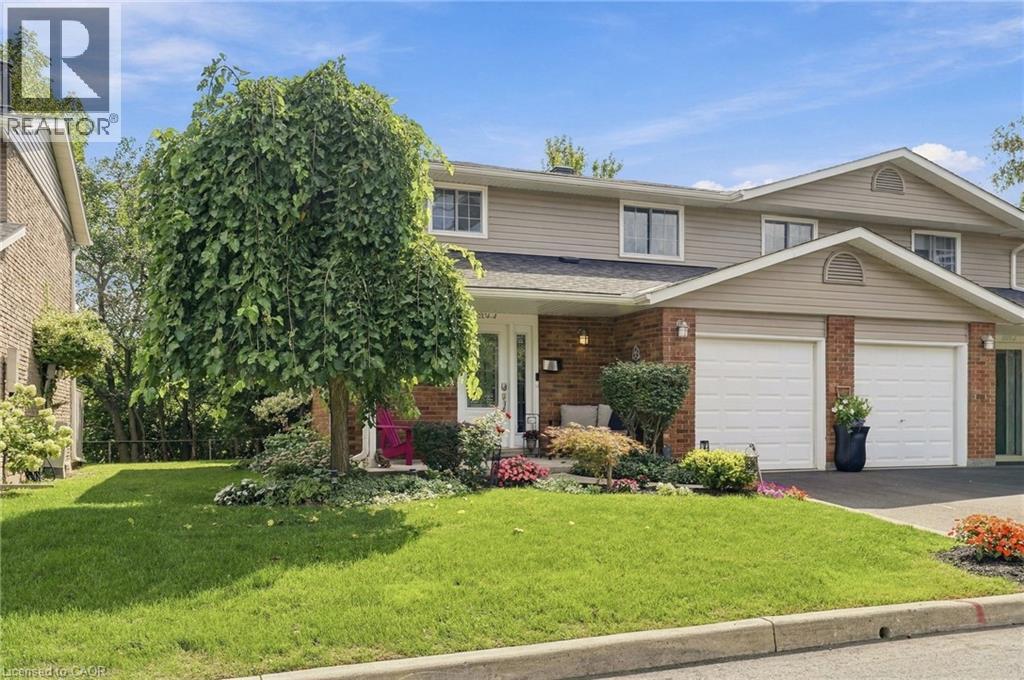
3204 New Street Unit# 4
Burlington, Ontario
Rarely does an end unit come with this much privacy, this much green space…and the lake just a 10-minute walk away. Welcome to sought-after Roseland, one of south Burlington's most peaceful and walkable neighbourhoods, where mature trees and lakeside trails make everyday life slow down a little. With no neighbours behind you, this beautifully updated three-bedroom condo townhome offers the best of end-unit living. Inside, beautiful hardwood flooring runs throughout the main and upper levels, giving the home a fresh, cohesive feel. The kitchen is bright and functional, with stainless steel appliances and plenty of room to make the space your own. The main floor flows easily into the living and dining areas, while the fully finished lower level gives you even more room to spread out. Upstairs, three inviting bedrooms provide the flexibility every household needs, with space for family, guests or a room that can evolve alongside you. An updated main bath completes the level. Outside, handsome Techo-Bloc landscaping and mature greenery create a private, welcoming setting that's especially appealing in an end-unit home. It's the kind of outdoor space you'll actually want to use. It's quiet, peaceful and, most importantly, wonderfully private. Then there's the location. A commuters dream of being minutes away from the GO station and a walk to Lake Ontario and the waterfront parks along Lakeshore Road in about 10 minutes. Explore neighbourhood trails from your doorstep or head into downtown Burlington for dinner, shopping and everything in between. New Street amenities, excellent schools and the QEW are all just minutes away. This is Roseland living with a little more room to breathe. (id:48699)
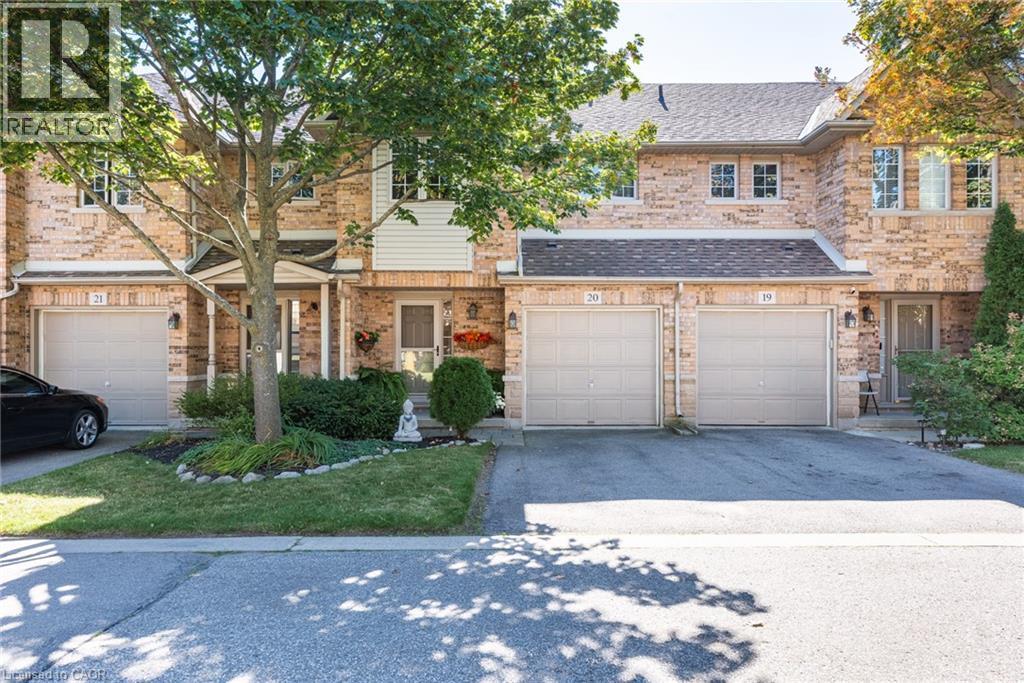
1276 Silvan Forest Drive Unit# 20
Burlington, Ontario
Do you value a connection to nature and a private outdoor escape? Welcome to a RARE opportunity in coveted Tansley Woods—an impeccably maintained four-bed, four-bath townhome offering a peaceful connection to nature, abundant natural light and beautifully finished living space on every level. Set against a lush greenspace backdrop with no neighbours behind, this exceptional home offers a sense of privacy and tranquillity that is difficult to find in such a central Burlington location. Sunlight flows throughout the home, creating a bright, warm and welcoming atmosphere from morning to evening. The thoughtfully designed layout provides plenty of space for everyday living, entertaining, working from home and unwinding in comfort. With all levels fully finished, every part of the home has been carefully considered to maximize both function and flexibility—ideal for growing families, professionals or anyone seeking additional room for guests, recreation or a private home office. Step outside and enjoy beautiful lush gardens and professionally designed hardscaping at both the front and rear of the property. The inviting outdoor spaces complement the natural surroundings, offering a serene setting for morning coffee, summer gatherings or quiet evenings overlooking the greenspace. Meticulous care is evident inside and out, reflecting true pride of ownership and making this an easy home to move into and enjoy. Located in one of Burlington's most sought-after communities, this home places everyday conveniences close at hand. Excellent schools, parks, trails, shopping, restaurants and local cafe's are all nearby, while convenient access to the GO line and major commuter routes makes travel throughout Burlington and beyond effortless. A beautifully maintained, light-filled home with four bedrooms, four bathrooms, finished living space on every level and no rear neighbours—this is Tansley Woods living at its finest. (id:48699)
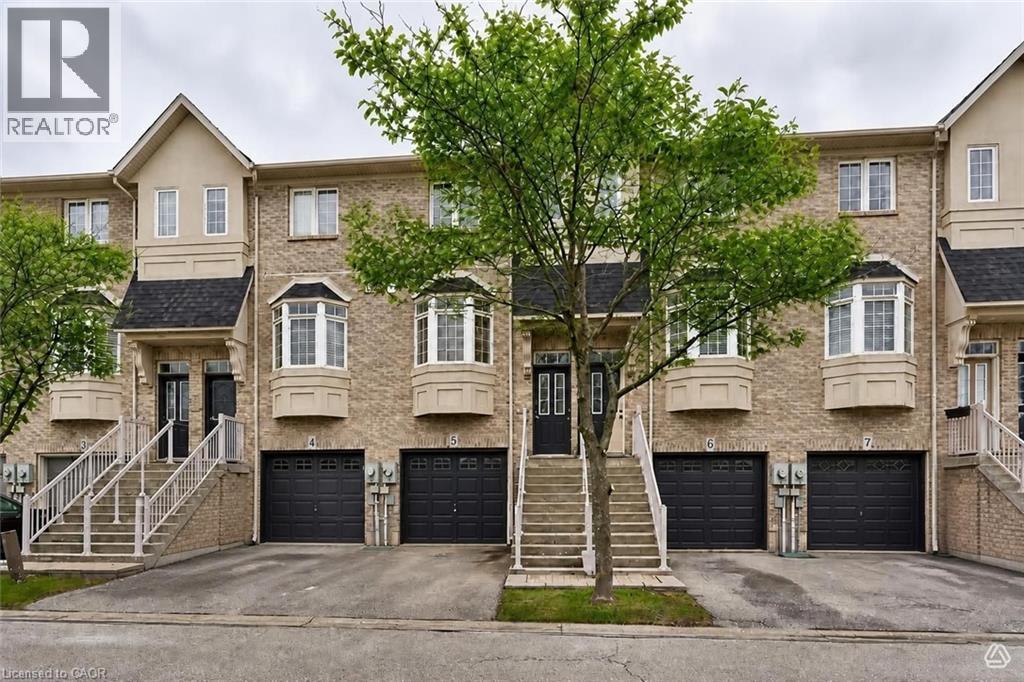
5080 Fairview Street Unit# 5
Burlington, Ontario
Beautifully updated 2 bedroom 2 bathroom Executive Townhome for lease in Burlington! Open concept main floor with 9' ceilings, large bright kitchen with breakfast bar and window seat, separate dining room, living room with gas fireplace & sliding doors to balcony. Both oversized bedrooms have soaring vaulted ceilings, huge bright windows and large double closets! Upper level 4pc bathroom with shower and tub combination, large vanity and storage cabinet. In-suite upper level laundry! Finished lower level with recreation room, 2 pc bath and walk out to fully fenced yard. Garage with inside entry and single front driveway parking. Brand new light flooring throughout, brand new carpet on the stairs, just freshly painted in designer Benjamin Moore colours and cleaned Spotless! Steps to Appleby Go, QEW and within walking distance to shops and restaurants! One year lease, credit application, references, employment letter required and first and last months rent deposit. November 1, 2026. Tenant to pay all utilities. (id:48699)

2055 Hunters Wood Drive
Burlington, Ontario
Nestled on a quiet street in Burlington’s Headon Forest neighborhood, 2055 Hunters Wood Drive offers a 4-bedroom, 3-bathroom layout designed for seamless living and effortless outdoor relaxation. Step inside to an open-concept living space bathed in natural light, complete with a freshly updated kitchen (2025) that anchors the main level. The floor plan flows comfortably into four spacious bedrooms, offering versatile options for guest accommodations, personal retreats, or a dedicated home office. Outside, the private backyard features a sparkling solar-heated pool—ideal for stretching the warm-weather season—complemented by major property updates including a replaced roof (2018). Complete with an unbeatable location close to everyday shopping and top-rated schools nearby, this home delivers an ideal balance of comfort, key upgrades, and everyday convenience. (id:48699)
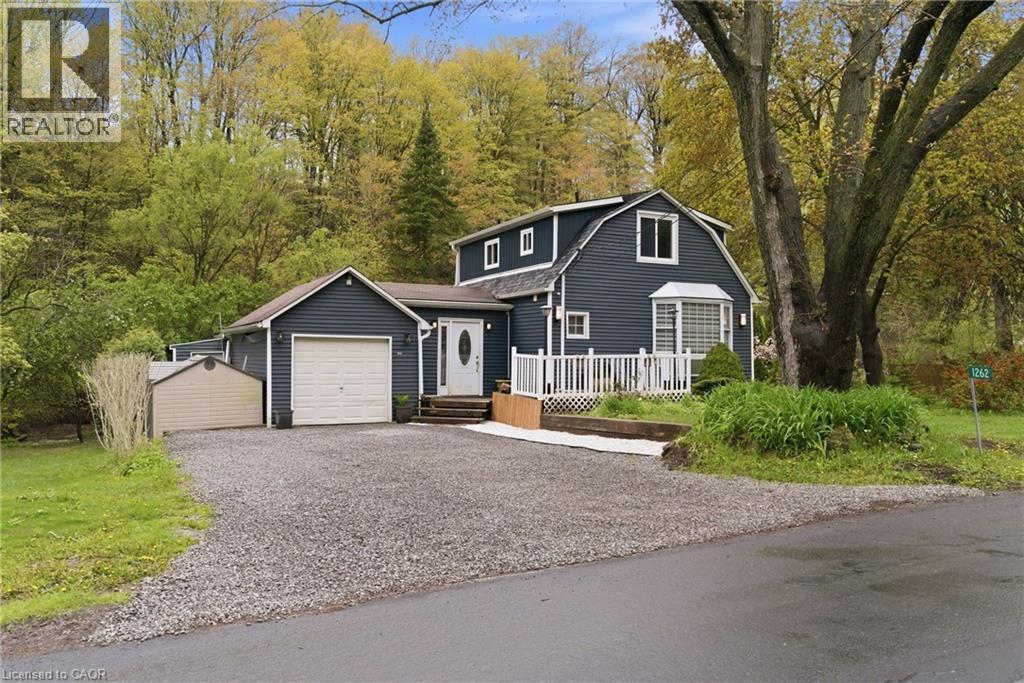
1262 Hidden Valley Road
Burlington, Ontario
Experience the perfect blend of nature and convenience at this hidden gem tucked away in Burlington's sought-after Hidden Valley community. Set on a rare double 1 acre lot formed from two merged parcels, backing onto the picturesque Grindstone Creek, this unique property offers incredible privacy, towering mature trees, and a peaceful setting just minutes from city amenities, highways, and the Aldershot GO Station. The home has been thoughtfully updated (2019 & 2020) with renovated kitchen, updated flooring, newer siding, and roof, while still maintaining its cozy charm and character. Enjoy country-style living within the city limits with space for gardens, outdoor entertaining, and year-round enjoyment of the natural surroundings. A truly unique opportunity to own a tranquil creekside retreat on a quiet dead-end road in one of Burlington's most distinctive locations. (id:48699)
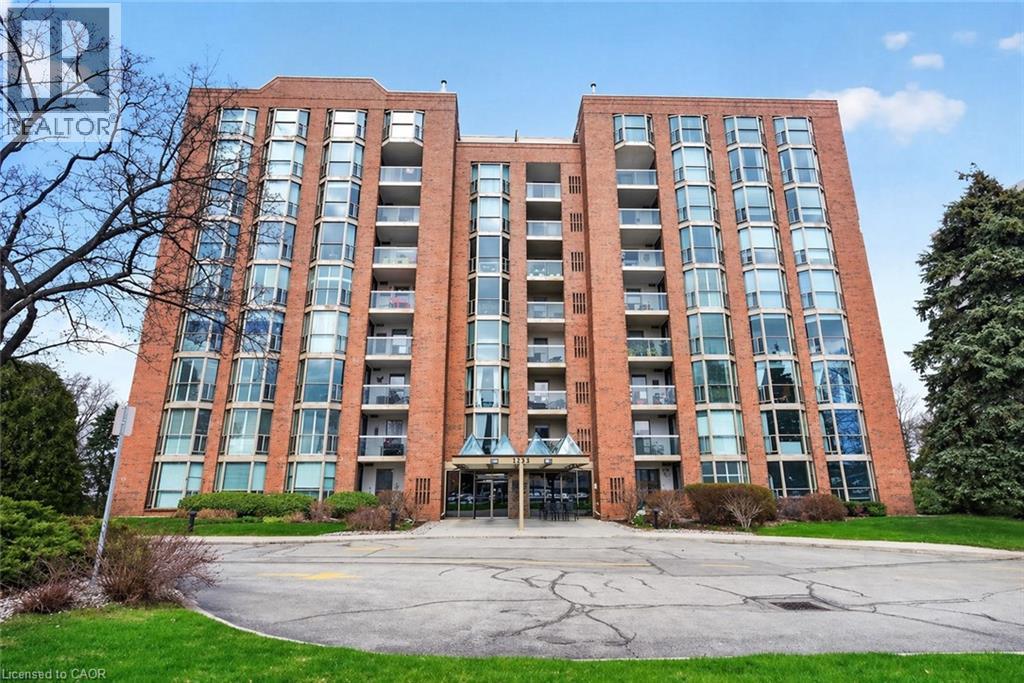
1225 North Shore Boulevard E Unit# 710
Burlington, Ontario
Experience the best of Burlington's waterfront lifestyle from this bright, spacious suite in The Sands, perfectly positioned steps from the lake, Spencer Smith Park, the Waterfront Trail, restaurants, boutiques & all the amenities of Downtown Burlington. With over 1,240 sq ft of thoughtfully designed living space, this west facing residence enjoys lake views from the private balcony, creating the perfect setting to unwind with evening sunsets. A double door entry opens to a welcoming foyer with a double closet, leading to expansive living & dining areas ideal for everyday comfort or hosting guests. The functional layout includes 2 generous bedrooms, 2 bathrooms, an in suite storage closet & abundant space rarely found in condominium living. The primary retreat features a walk in closet & private ensuite, while large windows throughout fill the home with natural light. Residents enjoy updated building hallways, underground parking, a storage locker & an impressive collection of amenities including a fitness centre, sauna, party room, billiards room & visitor parking. Whether enjoying a morning walk along the lake, meeting friends downtown for dinner or taking advantage of nearby parks, shops & cultural attractions, this address delivers a truly walkable lifestyle in one of Burlington's most desirable waterfront communities. A wonderful opportunity to enjoy carefree living in an exceptional location. (id:48699)
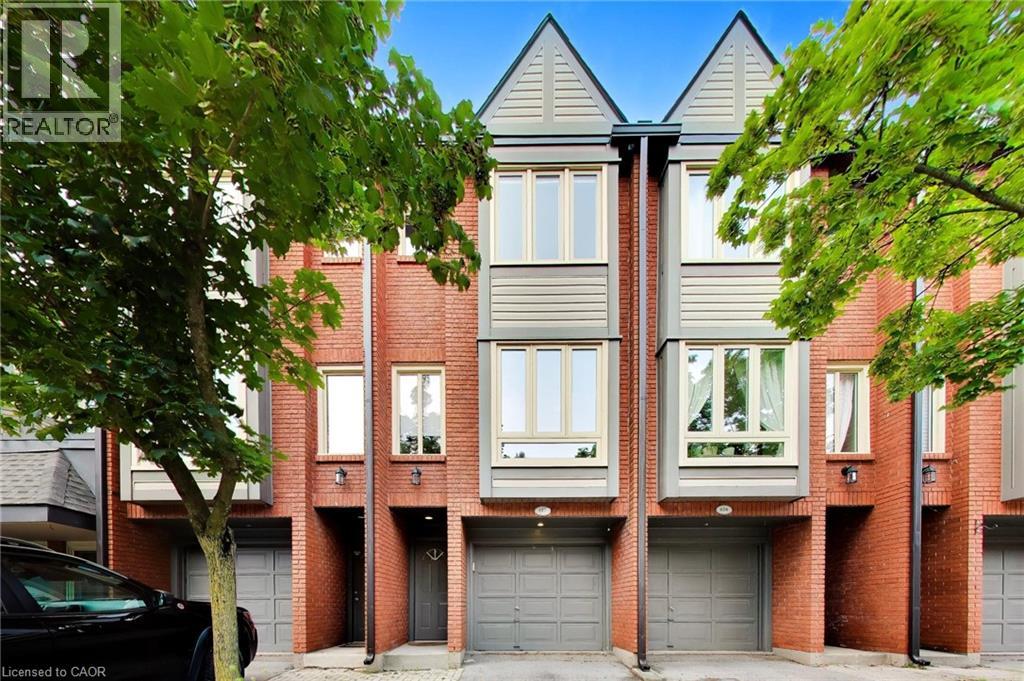
895 Maple Avenue Unit# 617
Burlington, Ontario
In today’s condo market, value isn’t just about price, it’s about what you actually get for your money. When you include the finished living space, condo townhomes in this area are selling for approximately $145 less per finished square foot than condo apartments. Here, that value means 3 levels of living, your own driveway and garage, a private backyard and a layout with space to live, work and grow. One of the standout features is the backyard directly off the kitchen. South-facing and completely level with no steps, it’s a bright, easy extension of the main floor — perfect for morning coffee, summer BBQs or simply opening the doors and letting the light pour in. It’s something you rarely get with condo living and one that changes how the home feels day to day. The ground level adds another unexpected feature, a versatile bonus room with its own separate entrance and nearby powder room. Ideal for an in-home professional office separate from the main living areas, it can just as easily function as a 3rd bedroom, den, gym or private retreat. Direct garage access and laundry complete this level. Upstairs, vinyl flooring runs through the main living area where a gas fireplace adds warmth and large windows frame a treed outlook rather than neighbouring townhomes. The updated kitchen features stainless steel appliances, subway tile backsplash and additional built-ins, with direct access to the backyard. The upper level offers 2 generous bedrooms and an updated 5-piece bathroom with double sinks. And then there’s the location. Mapleview Shopping Centre is directly across the street, putting an abundance of major retailers, restaurants and everyday amenities at your doorstep. Downtown Burlington, the waterfront, Burlington GO and highway access are all just minutes away. Compare it to a smaller condo apartment and the difference becomes clear - more space, more privacy, your own garage, driveway and a true backyard. Finally, a window of opportunity to get into Burlington. (id:48699)
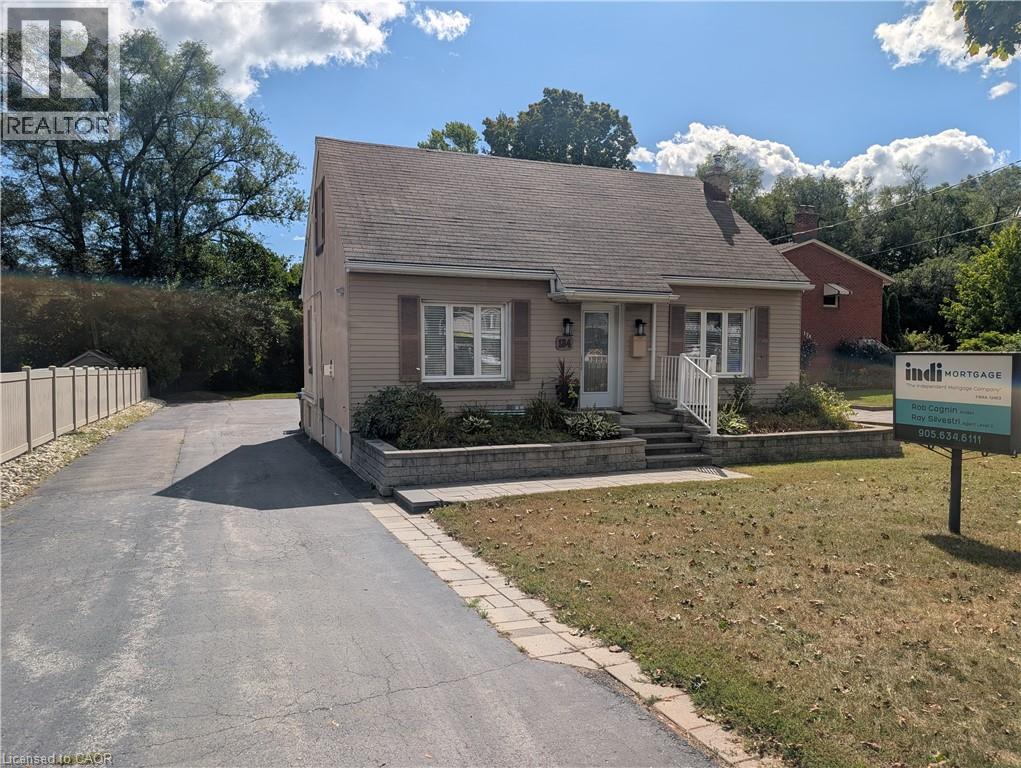
184 E Plains Road E
Burlington, Ontario
This stunning, completely renovated luxury one-bedroom basement apartment located in the heart of Burlington features a private separate entrance and is completely move-in ready now. The sophisticated interior boasts a cozy gas fireplace, a spacious bedroom with a custom walk-in closet, the convenience of in-suite laundry, and a gourmet kitchen fully equipped with a dishwasher and brand-new, never-used appliances. Outside, the property provides a beautiful private outdoor patio alongside one dedicated parking space, while the rental terms are highly attractive with water and gas included, leaving the tenant responsible for hydro only. (id:48699)

4640 Kearse Street
Burlington, Ontario
Welcome to this move-in-ready 4-bedroom, 3.5-bath home, ideally situated on a quiet, family-friendly street in Burlington’s sought-after Alton community. Exceptional curb appeal features a striking stone exterior, double front doors, pebble stone steps and double-car garage. Inside, hardwood flooring spans both levels, complemented by smooth ceilings, potlights, upgraded lighting and California shutters throughout. The main level offers a spacious, thoughtfully designed layout with a separate dining room featuring elegant coffered ceilings, opening to the inviting living room. A large window fills the space with natural light, while the double-sided fireplace creates a warm and welcoming atmosphere. A standout loft family room boasts soaring ceilings and a gorgeous arched window, providing the perfect additional gathering space. At the heart of the home, the large eat-in kitchen features quartz countertops, stainless steel appliances and ample cabinetry. A walk-out leads to the private backyard, making outdoor entertaining effortless, with a convenient gas line ready for the BBQ. Upstairs, four generously sized bedrooms provide plenty of space for a growing family. The primary retreat features a walk-in closet and an ensuite with quartz counters, glass shower and relaxing soaker tub. The finished lower level extends the living space with a rec room, cozy fireplace with stunning stone feature wall, full bathroom with glass shower, separate garage entrance, ample storage and stylish kitchenette/wine bar with sink and granite countertops—ideal for entertaining or flexible family living. Outside, enjoy the private, low-maintenance backyard with beautiful pebble stone patio, perfect for relaxing, barbecuing and entertaining. Ideally located close to top-rated schools, parks, shopping, GO Transit and major highways including the 407 and QEW. A stylish and versatile Alton home offering exceptional space, comfort and convenience. (id:48699)
1398 Winterberry Drive
Burlington, Ontario
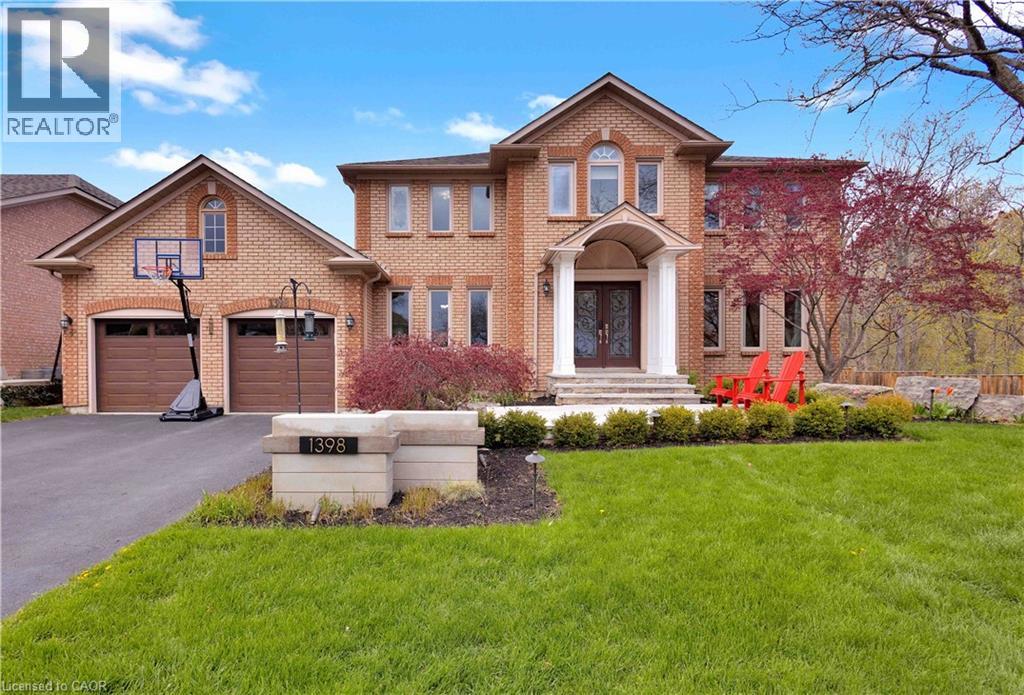
Welcome to an extraordinary family retreat in the heart of prestigious Tyandaga. Perfectly positioned on a premium lot siding onto a tranquil forest with walking trails and a park, this exceptional home offers the rare combination of luxury, privacy, and space for large families who love to entertain. With over 175 feet of lot line bordering the forest and no neighbours on one side, this is backyard living at its finest. Designed for both everyday comfort and unforgettable entertaining, the main floor features a spacious chef-inspired kitchen with a large island ideal for gathering with family and friends. The bright breakfast area walks out to a spectacular backyard oasis complete with a swim spa, pergola lounge, and multiple entertaining spaces. The main level also offers a formal living room, an oversized dining room ready to host your largest dinner parties, and a warm, inviting family room with custom built-ins and a gas fireplace perfect for cozy movie nights. A private office with peaceful forest views and a powder room complete the main floor. Upstairs, the expansive primary suite overlooks the park and features a walk-in closet and luxurious 5-piece ensuite. Three additional spacious bedrooms and a beautifully appointed main bathroom provide plenty of room for the growing family. The fully finished lower level is an entertainer’s dream, featuring a dedicated movie viewing area with surround sound and video projector, games area, home gym, wet bar, 3-piece bathroom, and abundant storage space. Step outside to your own private resort-style backyard surrounded by mature trees and forest views. Enjoy summer evenings on the large dining deck, unwind beneath the new pergola with elegant tile flooring and custom stone fire feature, or relax year-round in the swim spa with spa and hot tub features surrounded by a custom composite deck. This is a rare opportunity to own a truly exceptional family home in one of Burlington’s finest locations. (id:48699)
5240 Dundas Street Unit# B209
Burlington, Ontario
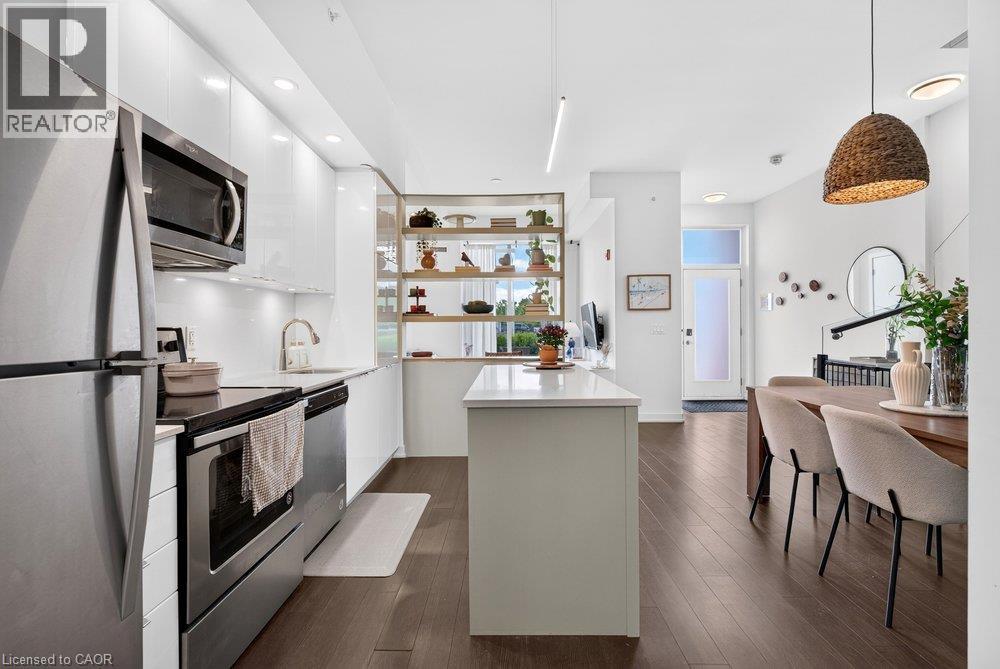
This 2-storey condo townhouse offers the perfect blend of townhouse-sized living and the convenience of a luxury condominium lifestyle. Boasting 1,220 sqft of thoughtfully designed space, this exceptional 3-bedroom, 3 full bathroom home is perfect for young professionals and small families. Featuring two private entrances, one through the building and one with direct exterior access, it delivers the privacy and functionality of a traditional townhouse while providing access to premium condo amenities and maintenance free living. Beautifully upgraded throughout, the home features a modern kitchen with a stylish island and designer pendant lighting, an inviting living room with custom built-in shelving, updated bathroom finishes, and custom closet organization systems in both the primary walk-in closet and second bedroom closet. Residents enjoy access to premium amenities including a fitness centre, hot tub, steam room/sauna, party room, billiards room, BBQ area, bike storage, concierge/front desk services, parcel room, and ample visitor parking. Condo fees provide exceptional value by covering landscaping, snow removal, window cleaning, HVAC maintenance, and access to bulk disposal facilities, allowing for truly low-maintenance living. Ideally located steps from Bronte Creek Provincial Park and scenic trails. Enjoy unmatched convenience with ground-floor amenities including a pharmacy, family medical clinic, walk-in clinic, dental office, optometrist, convenience store, salon, and barber shop. Just minutes to Walmart, Fortinos, No Frills, Winners/HomeSense, restaurants, major highways, and several schools. A rare opportunity to own a spacious townhouse style home with private exterior access, premium upgrades, resort-style amenities, and everyday conveniences at your doorstep. (id:48699)
1305 Walker's Line
Burlington, Ontario
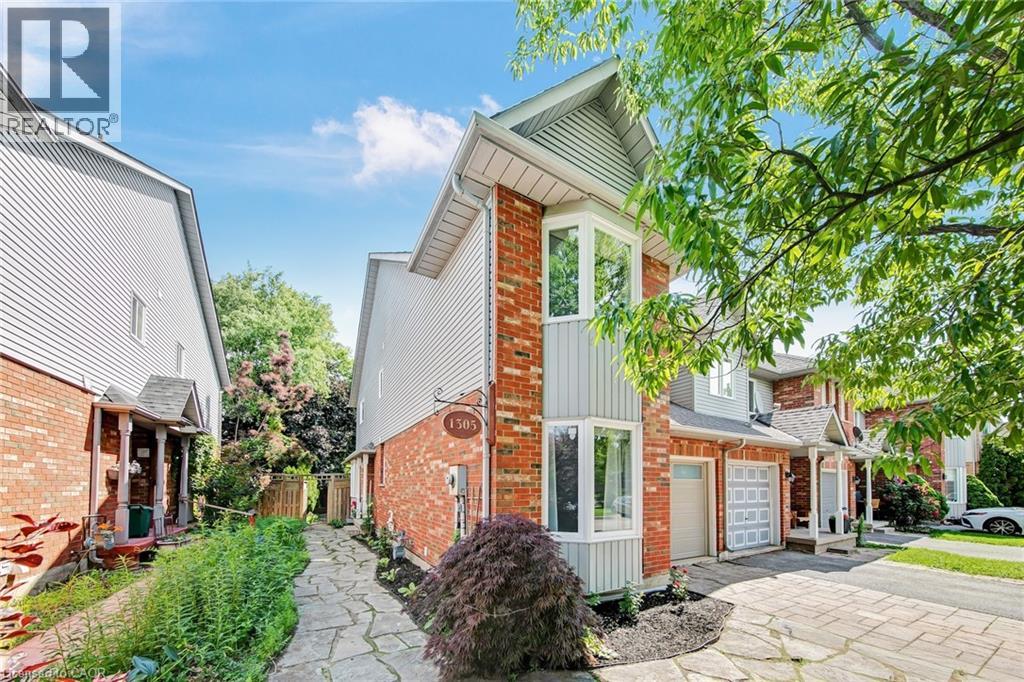
Welcome to 1305 Walker's Line, a beautifully updated end-unit freehold townhome in Burlington's family-friendly Tansley neighbourhood Step inside to gleaming hardwood floors, a sun-filled living room soaring under double-height ceilings, and a separate dining room made for gathering. Sliding doors open to your private backyard and deck. Main-floor primary bedroom with ensuite plus 3 more spacious bedrooms and a second full bath upstairs. Suitable for a growing or multi-generation family. Recent upgrades make this one truly turn-key: a freshly painted interior throughout and a recently finished basement adding a fifth bedroom and flexible space for a home office, gym, or rec room. New energy efficient windows in all of the bedrooms. New garage door, video cameras, carpet-free living, central air, an attached garage, and parking for two complete the package. Entertain in style in this spacious backyard, complete with a large cedar deck, a playful treehouse, and a mature tree offering plenty of shade. The location seals the deal. Walker's Line offers direct highway access to QEW to the south, Highway 407 to the north making commutes effortless. You're minutes to Longo's, FreshCo, and major shopping, steps to transit and parks, and close to Tansley Woods Community Centre, top-rated schools, and rec facilities. Stylish, spacious, and superbly located — this is the one you've been waiting for. (id:48699)
1201 North Shore Boulevard Unit# 204
Burlington, Ontario
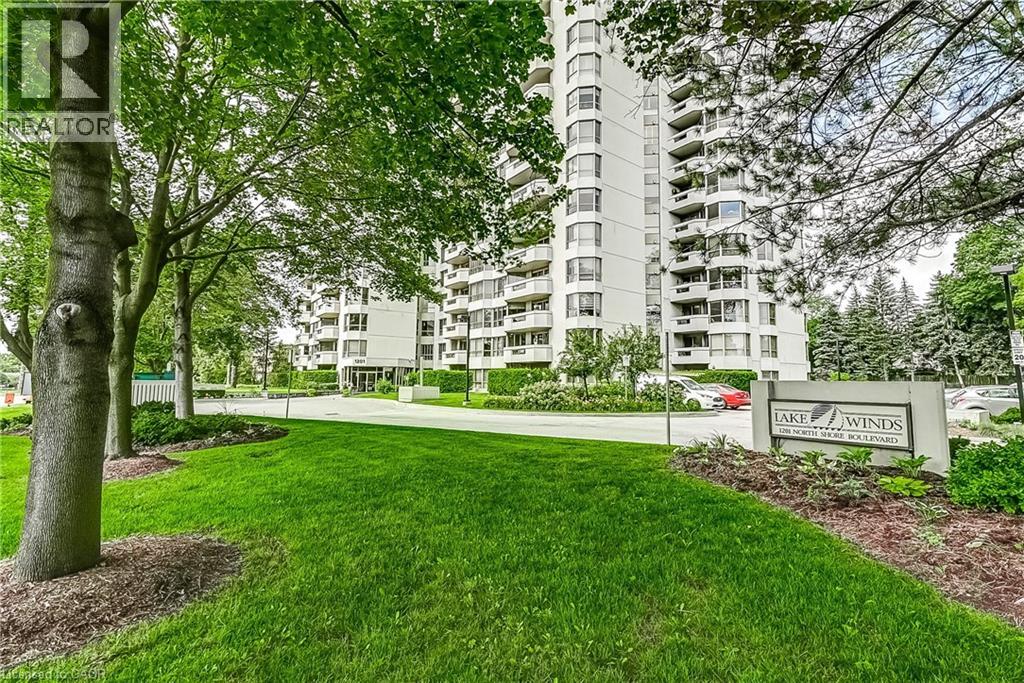
Welcome to Suite 204 at 1201 North Shore Blvd, where spacious living meets an unbeatable lakeside lifestyle. Offering approximately 1,400 sq ft of living space, this 2-bedroom, 2-bathroom suite is filled with potential and ready for your personal touch. Enjoy beautiful views from bright, generously sized living areas designed for both comfort and functionality. The thoughtfully designed split bedroom plan provides added privacy, making it ideal for guests or shared living. A spacious sunroom/den offers the perfect spot to relax and take in the natural surroundings year-round. The well-laid-out floor plan also features a separate walk-in laundry room, adding everyday convenience and extra storage. This unit includes one parking space and one locker for added ease and practicality. Perfectly located for an active and connected lifestyle, you’re just steps to scenic walking trails, beaches, and Spencer Smith Park. Commuters will appreciate easy access to nearby GO Transit, Joseph Brant Hospital, and major highways. Whether you're looking to downsize, invest, or create your dream space by the lake, this suite offers incredible value in a highly sought-after location. (id:48699)
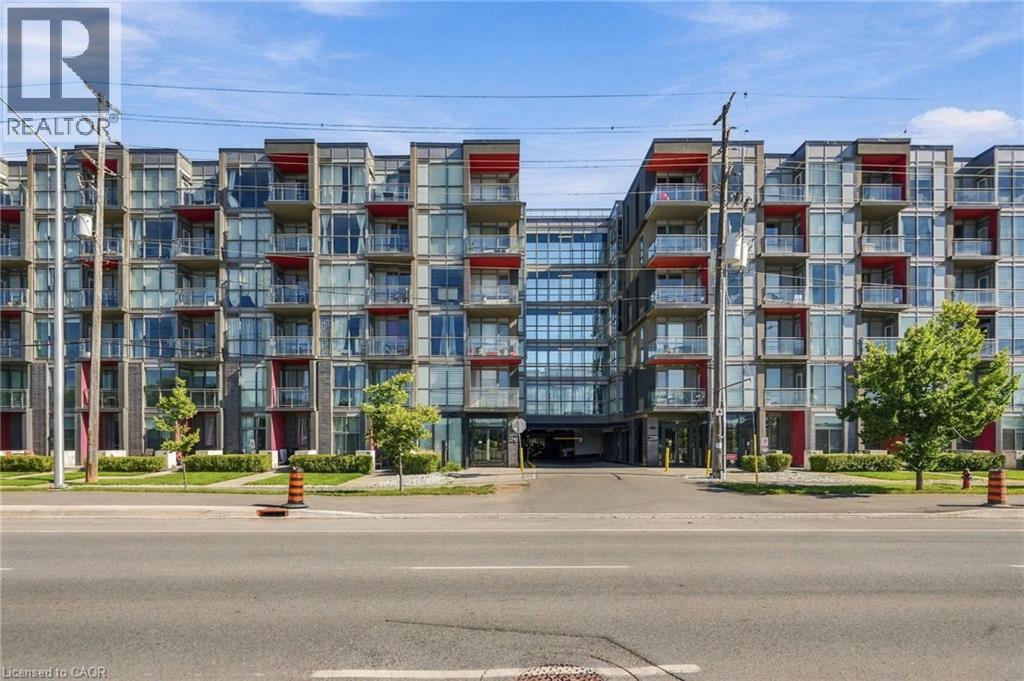
5240 Dundas Street Unit# 310b
Burlington, Ontario
2 BEDS + 2 BATHS + 2 PARKING! Rare ravine-facing corner unit offering exceptional privacy, creek access and two private balconies overlooking the natural surroundings. Move-in ready and freshly painted throughout, with updated flooring (2026), quartz countertops, modern finishes and in-suite laundry. Bright, stylish and beautifully maintained with the added bonus of TWO underground parking spaces. Enjoy building amenities including an exercise room, party room and sauna. Fantastic location close to trails, Bronte Creek Provincial Park, shopping, schools and the 407. A unique opportunity offering modern condo living, incredible privacy and a setting that's hard to find! (id:48699)
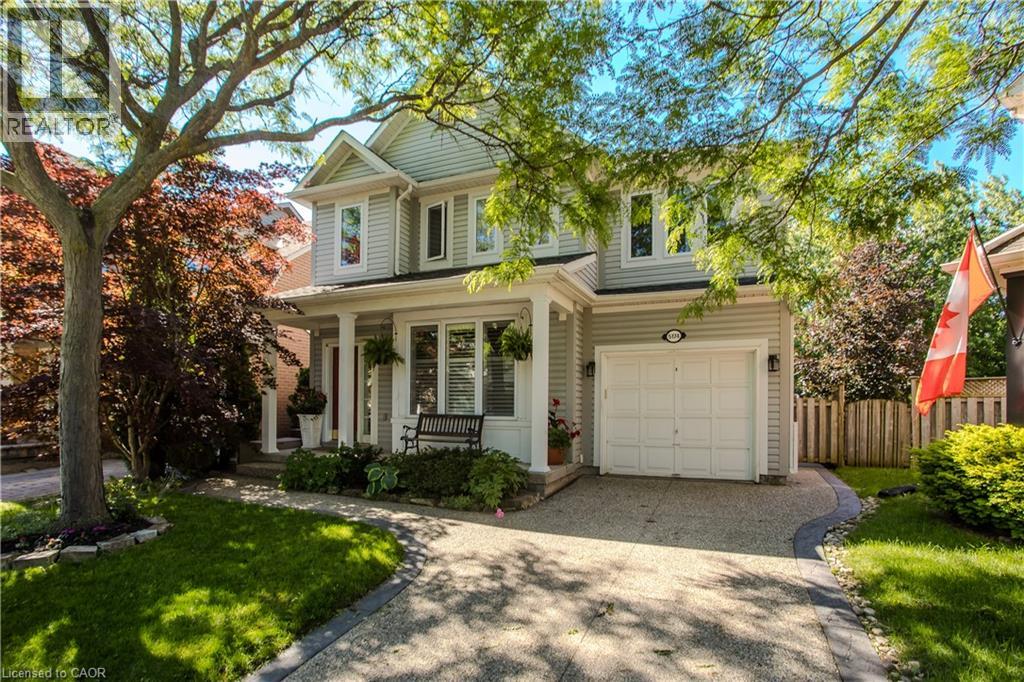
5174 Ravine Crescent
Burlington, Ontario
Backing directly onto a lush ravine in Burlington's Orchard neighbourhood, 5174 Ravine Cres offers apprx. 2,389 sf of finished living space, 3+1 beds and 2.5 baths. A covered front porch, attached garage & aggregate driveway & walkway welcome you home, while the private setting provides a beautiful backdrop to this well-appointed family home. Inside, 9' ceilings and hardwood flooring enhance the main level. The front living/dining space features large windows and California shutters, while the family room is centred around & gas fireplace w/ marble surround, custom built-ins and glass shelving. The renovated kitchen offers quartz counters, extensive cabinetry, soft-close drawers, upper & under-cabinet lighting, s/s appliances and a large peninsula w/ bar seating & additional storage. An oversized window and double garden doors bring in plenty of natural light and provide an easy connection to the backyard. A convenient 2-pc bath completes this level. Upstairs, the spacious primary retreat features a walk-in closet, additional closet and 4-pc ensuite w/ soaker tub and glass shower. The 2 additional bedrooms offer closet organizers and a unique connecting door between the rooms, adding a fun touch for family living. The renovated main bath features a double vanity & additional storage. The finished basement extends the living space w/ a generous office & separate media room w/ pocket doors and in-wall surround-sound wiring, offering flexibility as a theatre, additional bedroom or hobby space. Laundry & a large storage area complete this level. Step outside to a private backyard retreat designed for summer living & entertaining. The heated saltwater inground pool features a waterfall and deck jets, surrounded by patio space and mature greenery. A rear gate provides direct access to the walking path, connecting you to numerous trails and endless amenities throughout the Orchard community-an exceptional combination of outdoor living, privacy & convenience. (id:48699)
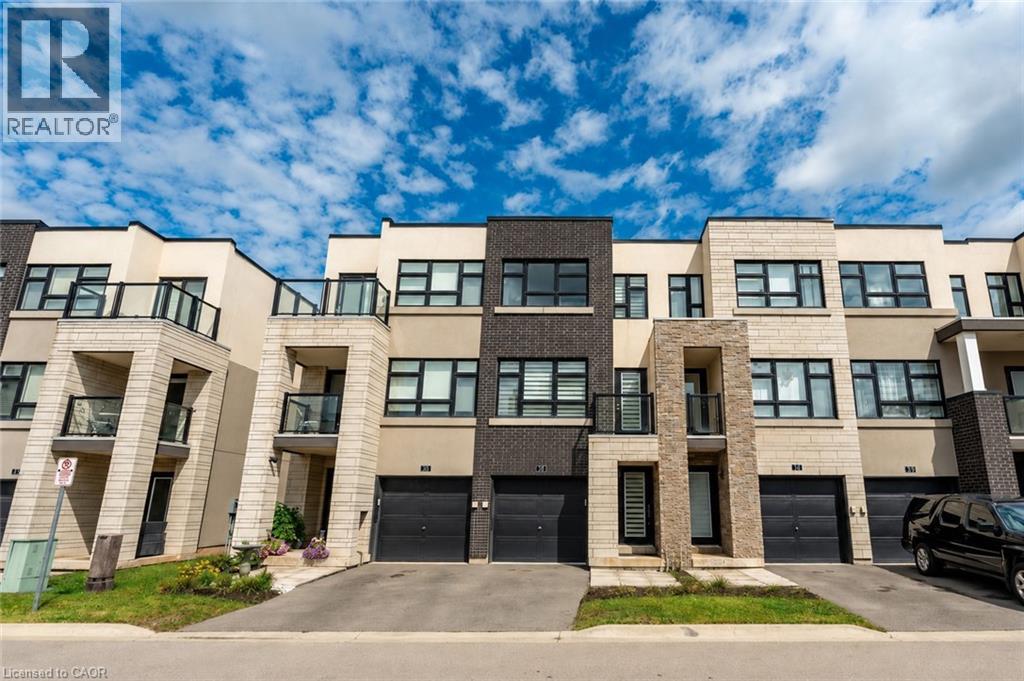
1121 Cooke Boulevard Unit# 73
Burlington, Ontario
Beautiful and bright 2 bedroom, 2.5 bathroom condo townhome offering 3 storeys of living space plus a basement, located in Burlington’s sought-after Aldershot neighbourhood! This great home features a single garage, a charming backyard, low-maintenance living, and convenient visitor parking for guests. The ground level includes a spacious family room with a walk-out to the backyard, a stylish 2-piece bathroom, and inside entry from the garage. On the main level, you’ll find the large living room filled with natural light, with balcony access and elegant wainscoting, which also provides space to set up a dining area. The eat-in kitchen is thoughtfully designed with abundant cabinetry and counter space, a tasteful backsplash, and a peninsula. The breakfast area, complete with a Juliette balcony, overlooks greenery. Upstairs, the third level hosts two generously sized bedrooms, each with its own stunning 4-piece ensuite. The primary bedroom includes a walk-in closet, while a convenient laundry area is also located on this level. The basement is a bonus and provides plenty of storage space. Enjoy being just a short drive from LaSalle Park and Marina, golf courses, Lake Ontario’s waterfront, all amenities, great restaurants, Mapleview Shopping Centre, downtown Burlington, Hamilton and Waterdown, with easy access to the QEW, highways 403, 407 and 6, as well as Aldershot GO Station and public transit. Your next home awaits! Property is being sold under Power of Sale. Sold as is, where is. (id:48699)

2085 Amherst Heights Drive Unit# 613
Burlington, Ontario
This expansive Burlington condo features high ceilings and superior acoustic insulation, creating a remarkably quiet, peaceful interior. Step inside to find beautifully updated kitchen and bathroom finishes, leading out to a private balcony with sweeping lake views, vibrant sunsets, and prime seating for local fireworks. Residents enjoy premium building amenities—including a car wash bay, hobby room, fully equipped gym, party room, and secure bike parking—all perfectly located just moments from major highway access, shopping centres, movie theatres, and popular restaurants. (id:48699)




















