
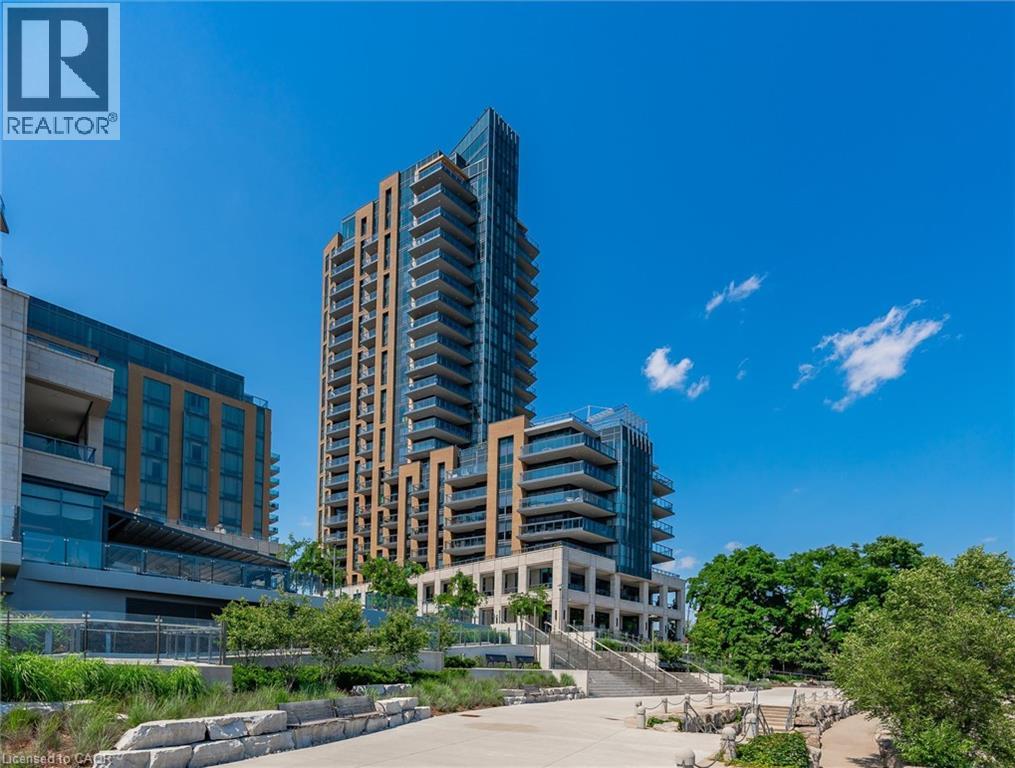
2060 Lakeshore Road Unit# 1501
Burlington, Ontario
Welcome to this exceptional corner residence, where refined living meets breathtaking, unobstructed views of Lake Ontario. Perfectly positioned in the heart of downtown Burlington, this coveted address places you just steps from acclaimed restaurants, boutique shops, cafés, the Performing Arts theatre, Spencer Smith Waterfront Park, the Waterfront Trail, the Art Gallery of Burlington, and Burlington Beach. Bridgewater Private Residences, seamlessly connected to the Pearl Luxury Hotel, offer an unparalleled lifestyle of comfort and sophistication. Residents enjoy privileged access to the Pearl Spa indoor pool and fitness centre, along with an array of premium amenities including a 24-hour concierge, elegant party and games lounge, additional fitness facilities, a rooftop terrace with sweeping lake views, bike storage, and valet visitor parking. This beautifully appointed 1,253 sq. ft. Gluckstein-designed suite showcases elevated finishes throughout, including custom cabinetry and marble flooring. The thoughtfully curated layout features two bedrooms, each with a private ensuite, as well as a dedicated dining room ideal for entertaining. Expansive floor-to-ceiling windows complete with automatic blinds, flood the space with natural light while framing the spectacular waterfront backdrop. Step onto the 133 sq. ft. private balcony to unwind and take in the serene, ever-changing lake views. Additional features include two underground parking spaces and a storage locker, offering both convenience and peace of mind. A rare opportunity to own a premier waterfront residence in one of Burlington’s most distinguished buildings. (id:48699)
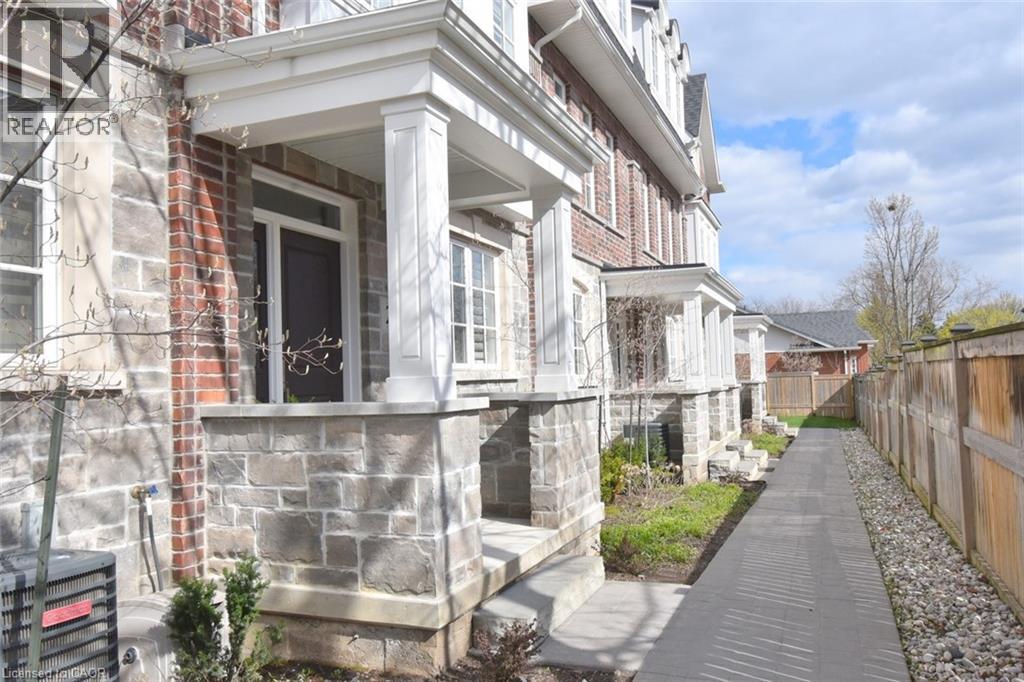
2362 New Street Unit# 2
Burlington, Ontario
Luxury Living in the Heart of Central Burlington Experience sophisticated urban living in this stunning 3 Storey executive townhome expertly crafted by Dawn Victoria Homes. Situated in a coveted central Burlington enclave, this 1850 sq ft home perfectly blends high-end design with everyday convenience. The Gourmet Kitchen is a chefs dream featuring bright white cabinets, sprawling quartz countertops, a huge centre island, and a gas stove—perfect for entertaining. Seamlessly extend your entertaining space on the adjoining private terrace located directly off the kitchen with 2 gas lines. Upstairs you’ll find a luxurious primary suite with a custom feature wall, spacious custom walk-in closet, and a spa-inspired ensuite. The second Bedroom features another private ensuite and walk-in closet. The upper landing has been carefully curated and includes a customized built-in office and a convenient upper laundry. On the main level you’ll find a very private third bedroom with an ensuite bathroom that could also serve as an additional office. Nine-foot ceilings, California shutters and beautiful hardwood floors are throughout the home. The generous double car garage has floors coated with Fusion and Nano technology for a clean and modern look and has a rough-in for electric car charging. The basement is unfinished providing ample storage. Located in the heart of Burlington, you are just a short walk to the Waterfront Trail, Public Library, Central Park, and the vibrant shops, restaurants, and events in Downtown Burlington. Don’t miss this rare opportunity to live in a meticulously cared for and upgraded home offering the perfect balance of luxury, comfort, and location. (id:48699)
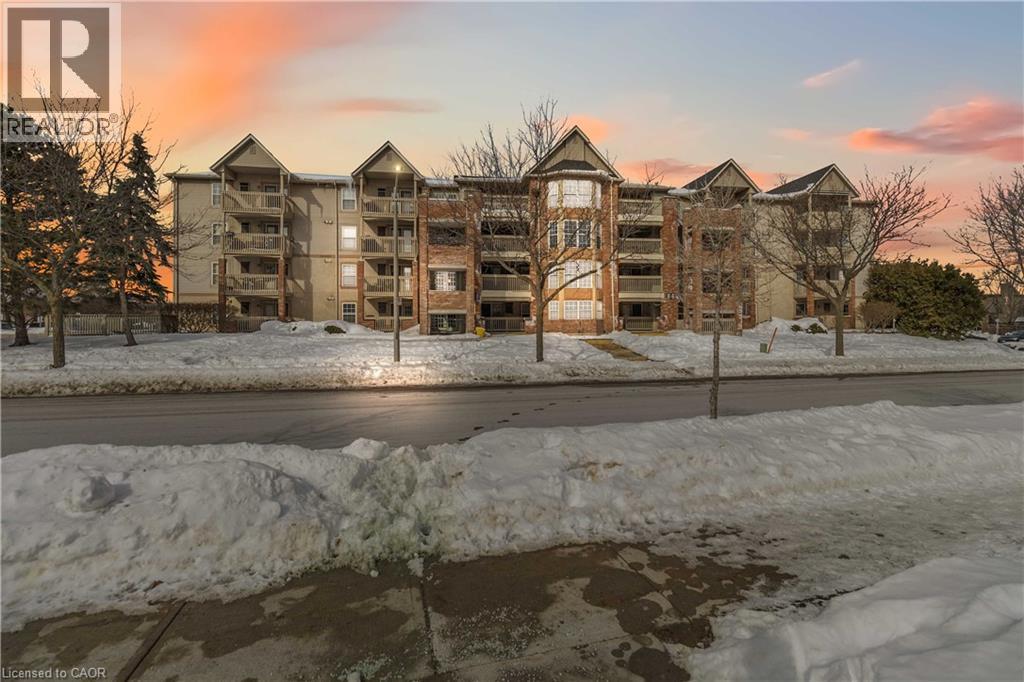
4015 Kilmer Drive Unit# 110
Burlington, Ontario
Thoughtfully designed and ideally located in the sought-after Tansley Woods neighbourhood of Burlington, this 1-bedroom open-concept condo offers comfort and convenience in equal measure. The modern kitchen with stylish backsplash and peninsula seating flows into a bright, spacious living area, extending to an expansive covered balcony. Features include a generous bedroom with walk-in closet, a beautifully finished 4-piece bath, in-suite laundry, storage locker, and one underground parking space. Enjoy a highly walkable setting near shopping, dining, parks including Tansley Woods Park, and quick access to major highways and Appleby GO Station. A refined, move-in-ready opportunity in one of Burlington’s most established communities (id:48699)
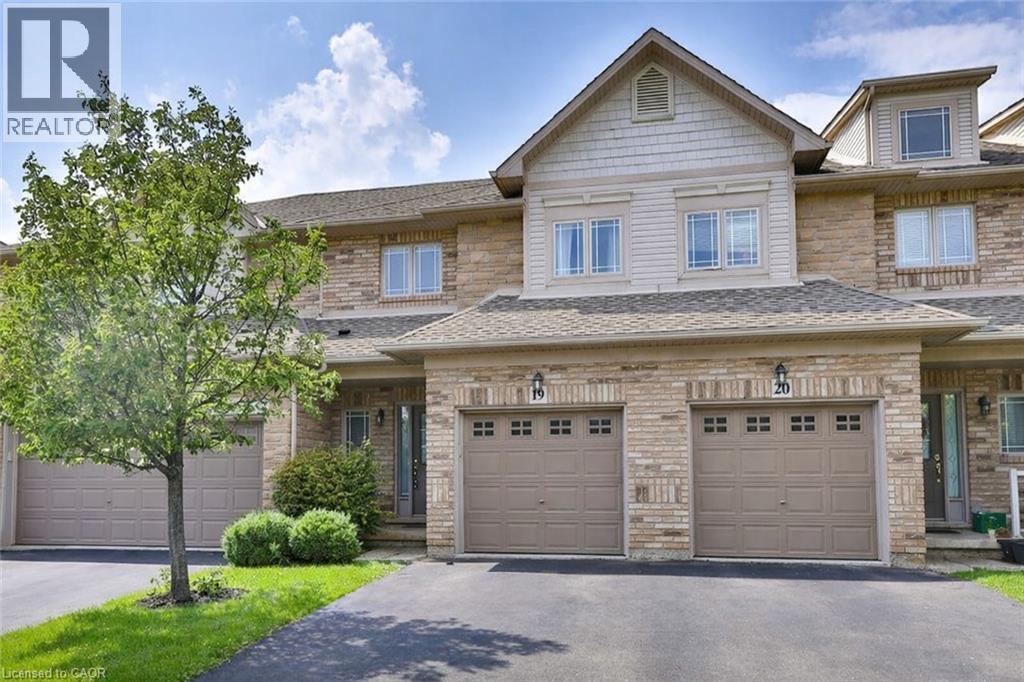
2169 Orchard Road Unit# 19
Burlington, Ontario
Excellent rental opportunity in the Greystones private enclave, located in Burlington's sought-after Orchard community. This well-maintained condo townhome offers a functional open-concept layout with hardwood flooring throughout the main and upper levels. The main living space is bright and comfortable, featuring a gas fireplace and a dining area with coffered ceilings. The eat-in kitchen includes maple cabinetry, ample storage, a breakfast bar, stainless steel appliances, and a walkout to the backyard. Upstairs, you'll find three spacious bedrooms, including a primary with a walk-in closet and ensuite, along with a 4-piece main bath. Set in a family-friendly neighbourhood close to schools, parks, shopping, and everyday amenities, with convenient access to major routes. (id:48699)
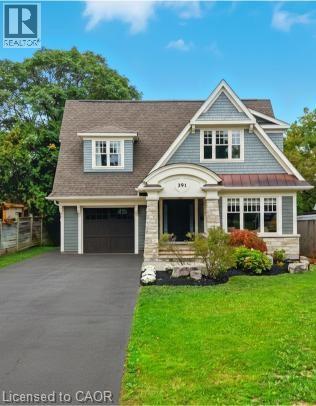
391 Patricia Drive
Burlington, Ontario
Custom-built in 2016 by M. Butler Custom Homes, this exceptional residence offers approximately 5,000 square feet of luxurious living space, showcasing premium finishes and superior craftsmanship throughout. Situated on a 217-ft deep, pool-sized lot backing onto the RBG Hendrie Valley Sanctuary, this home blends elegance with natural serenity. The gourmet kitchen features a large island with dual-sided cabinetry, sink and pendant lighting, along with built-in stainless steel appliances including a wall oven, gas cooktop, fridge and dishwasher plus a sunlit eat-in area overlooking the private backyard. Rich hardwood flooring spans the main and second levels, complemented by hardwood stairs, coffered ceilings, crown moulding and pot lights that add warmth and architectural detail. The private primary suite includes a luxurious spa-like ensuite and two walk-in closets with custom built-ins. A finished walk-out lower level adds flexible living space, offering a fifth bedroom, full bathroom, rec room and multi-use area perfect for an office, gym, craft room or playroom. An upper-level balcony off the great room extends the living space outdoors and features a gas BBQ hook-up. Additional highlights include oversized windows, engineered hardwood, central vacuum and full home pre-wiring for automation and audio/video distribution. Ideally located minutes from Aldershot GO Station, Highways 403 and 407, as well as nearby restaurants and shopping. Don’t be TOO LATE*! *REG TM. RSA (id:48699)
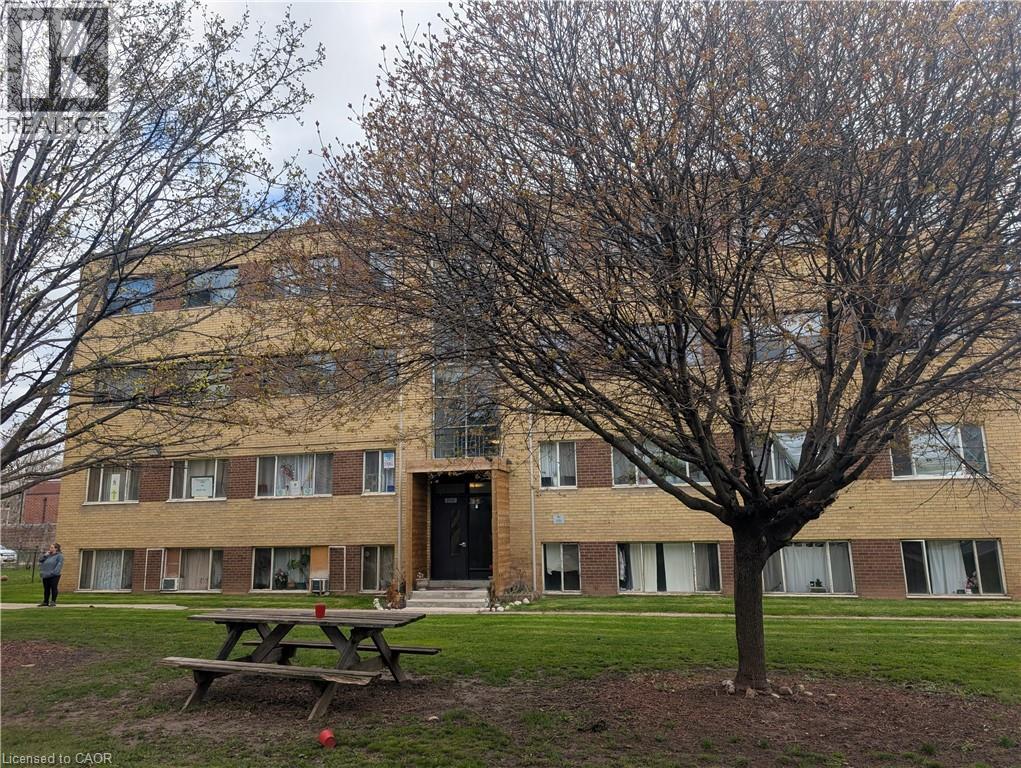
2049 Prospect Street Unit# 53
Burlington, Ontario
Recently updated apartment for lease in the heart of Burlington. This bright and modern unit features updated kitchen and bathroom, hardwood flooring and generous storage within the unit. Building has its own laundry room. Unit comes with one parking spot. Comfortable and updated unit ready for immediate lease. All potential tenants will be asked to provide an EquiFax Credit Report, Proof of Employment, References, and Rental Application. First and Last months rent will also be required. Parking Available upon request for a flat fee per month. (id:48699)
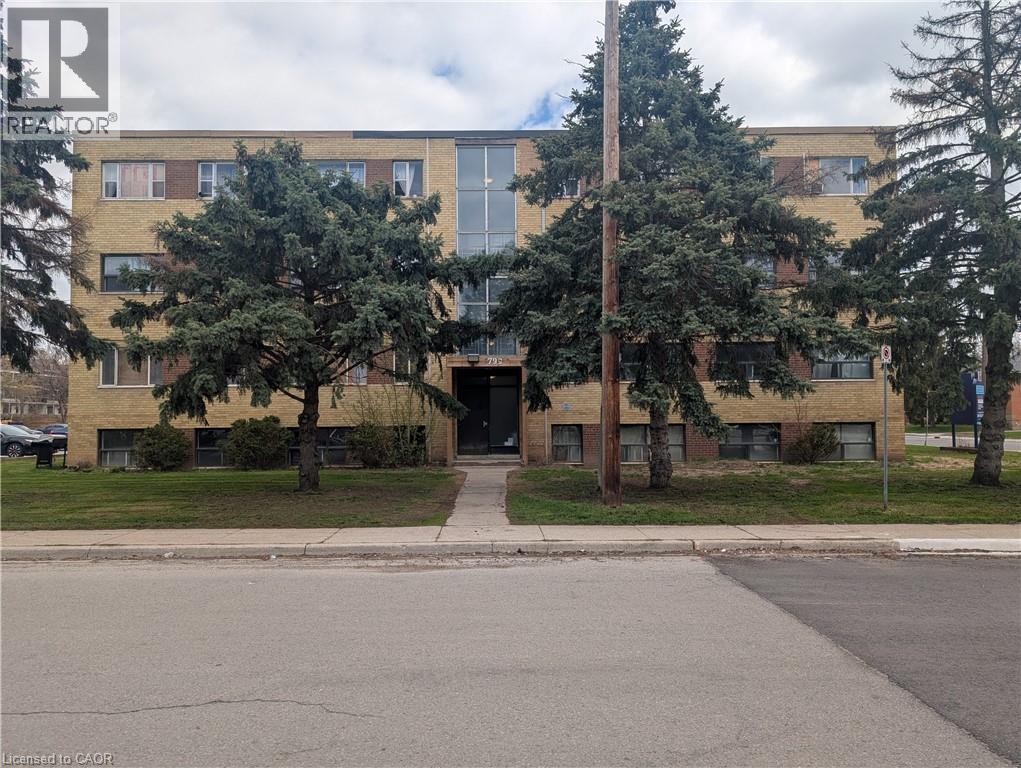
799 Robinson Street Unit# 11
Burlington, Ontario
Recently updated apartment for lease in the heart of Burlington. This bright and modern unit features updated kitchen and bathroom, hardwood flooring and generous storage within the unit. Building has its own laundry room. Unit comes with one parking spot. Comfortable and updated unit ready for immediate lease. All potential tenants will be asked to provide an Equifax Credit Report, Proof of Employment, References and Rental Application. First and last months rent will also be required. Parking available upon request for a flat fee per month. (id:48699)
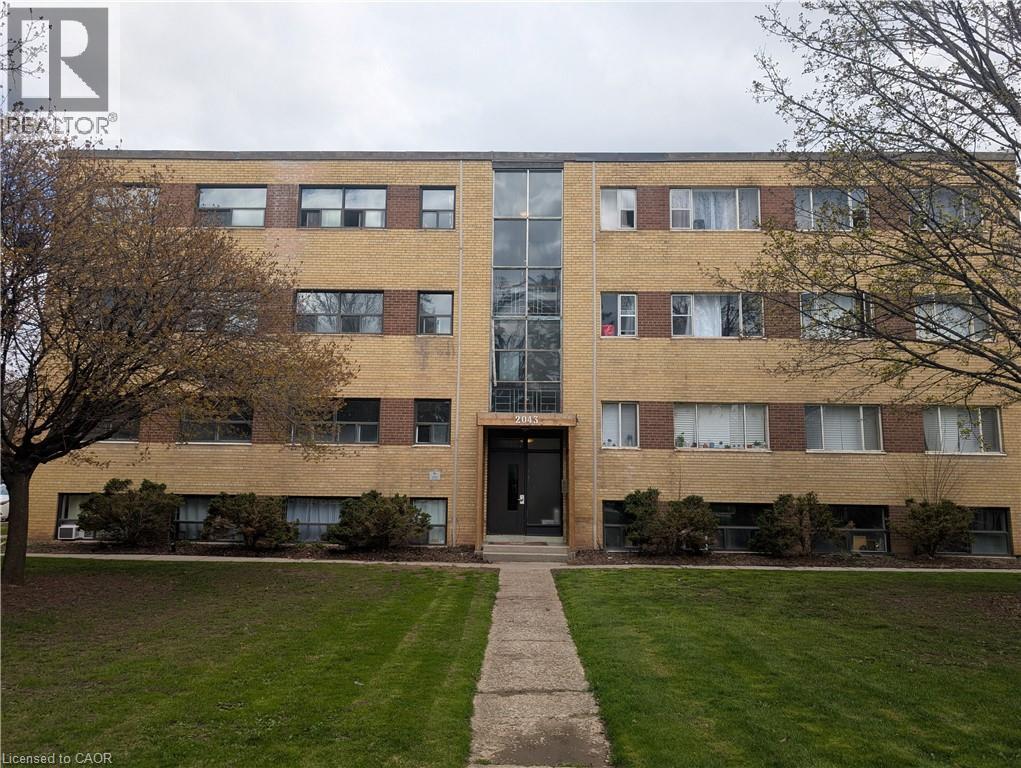
2035 Prospect Street Unit# 27
Burlington, Ontario
Recently updated apartment for lease in the heart of Burlington. This bright and modern unit features updated kitchen and bathroom, hardwood flooring and generous storage within the unit. Building has its own laundry room. Unit comes with one parking spot. Comfortable and updated unit ready for immediate lease. All potential tenants will be asked to provide an EquiFax Credit Report, Proof of Employment, References, and Rental Application. First and Last months rent will also be required. Parking Available upon request for a flat fee per month (id:48699)
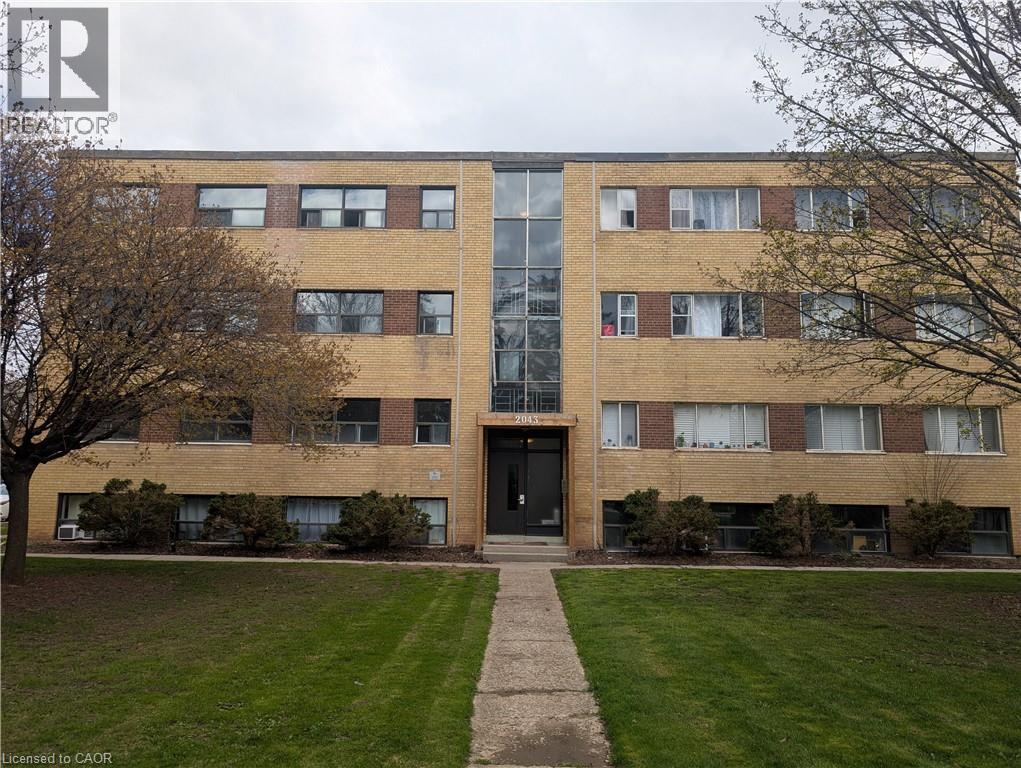
2043 Prospect Street Unit# 36
Burlington, Ontario
Recently updated apartment for lease in the heart of Burlington. This bright and modern unit features updated kitchen and bathroom, hardwood flooring and generous storage within the unit. Building has its own laundry room. Unit comes with one parking spot. Comfortable and updated unit ready for immediate lease. All potential tenants will be asked to provide an EquiFax Credit Report, Proof of Employment, References, and Rental Application. First and Last months rent will also be required. Parking Available upon request for a flat fee per month. (id:48699)
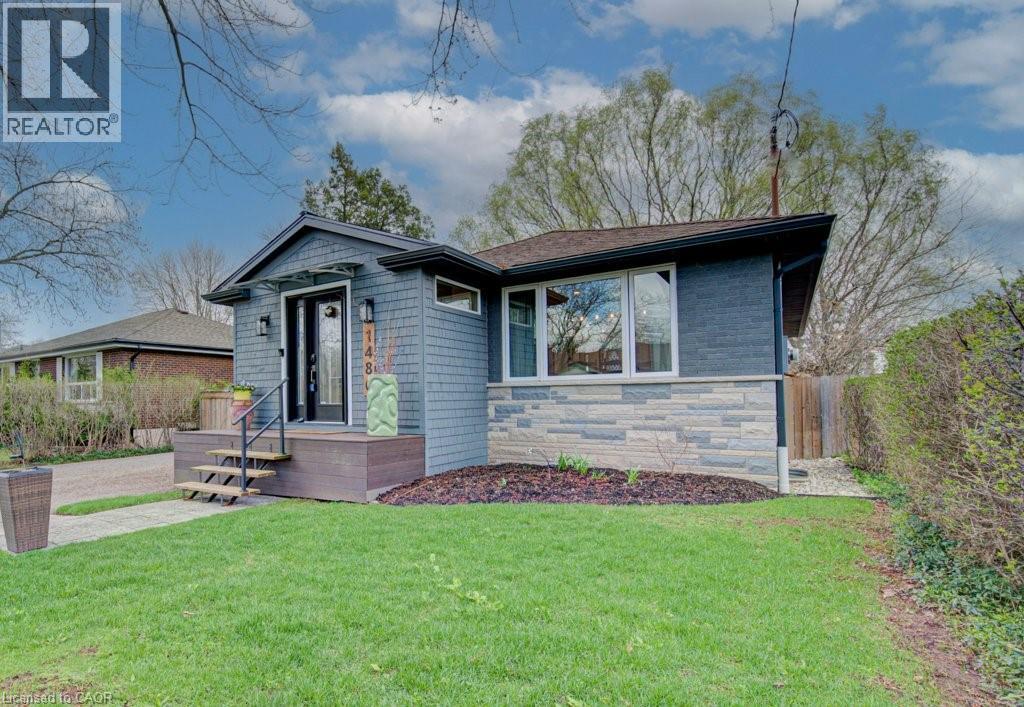
1486 Augustine Drive
Burlington, Ontario
Welcome to 1486 Augustine Drive, a beautifully updated bungalow nestled in Burlington’s sought-after Mountainside neighbourhood. Thoughtfully reimagined with a modern sensibility, the home balances pride of ownership and fresh updates with the kind of warmth that makes a house feel instantly like home. Here are the top 5 features that make this home stand out: 1) UPGRADED OPEN KITCHEN - A sleek, modern kitchen anchors the main floor, thoughtfully designed to blend style and function while flowing seamlessly into the living and dining areas. 2) MAJOR UPGRADES - Ask for the upgrades list! Key improvements have already been taken care of, allowing you to move in and enjoy without the stress of major projects. Noteworthy upgrades include the main floor renovation (2021), basement renovation (2018) , furnace/AC (2018), windows (2021) and waterproofing (2021). 3) FULLY FUNCTIONAL BASEMENT - Downstairs, a fully finished lower level extends the home’s versatility, complete with its own kitchen, bedroom, living space, and separate laundry, ideal for extended family or additional flexibility. 4) WATERPROOFING AND PEACE OF MIND - Comprehensive exterior waterproofing has been completed, including excavation, foundation sealing, membrane installation, and updated weeping tile system. 5) PRIME LOCATION - Whether you’re heading to everyday essentials or commuting with ease, you’re just minutes to Costco, Ikea, Mapleview Mall, and quick 401 access, making this location as practical as it is desirable. Blending thoughtful updates, everyday functionality, and a prime Burlington location, 1486 Augustine Drive offers a lifestyle that’s both comfortable and connected. Come see it for yourself and experience everything this home has to offer. Open House Sunday April 26th 2PM to 4PM. (id:48699)
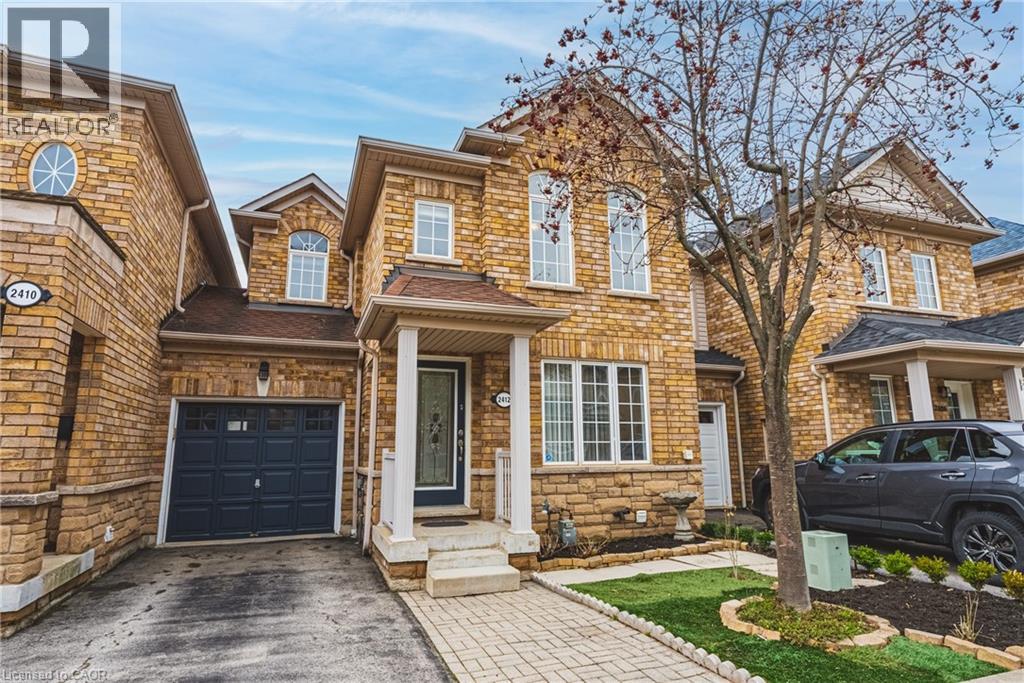
2412 Curtis Road
Burlington, Ontario
Welcome to Burlington's highly sought-after The Orchard community! This impeccable and spacious 3+1 bedroom freehold link home offers exceptional living space, tasteful updates, and is beautifully finished on all three levels. The open-concept main floor features generous living, family, and dining areas - perfect for everyday living and effortless entertaining. A cozy gas fireplace adds warmth and charm, while inside garage access adds everyday convenience. Designed with comfort in mind, the home offers 3.5 bathrooms, including custom showers in both the ensuite and lower level. The finished basement is an entertainer's dream, featuring brand new broadloom, a wet bar, integrated sound system, and versatile additional living space with valuable extra square footage to suit a variety of needs. Step outside to a privately fenced backyard, ideal for relaxing or hosting summer gatherings. Ideally situated on a quiet street close to parks, shopping, schools, and everyday amenities, this home is perfect for commuters with quick access to GO Transit and major highways just minutes away. (id:48699)
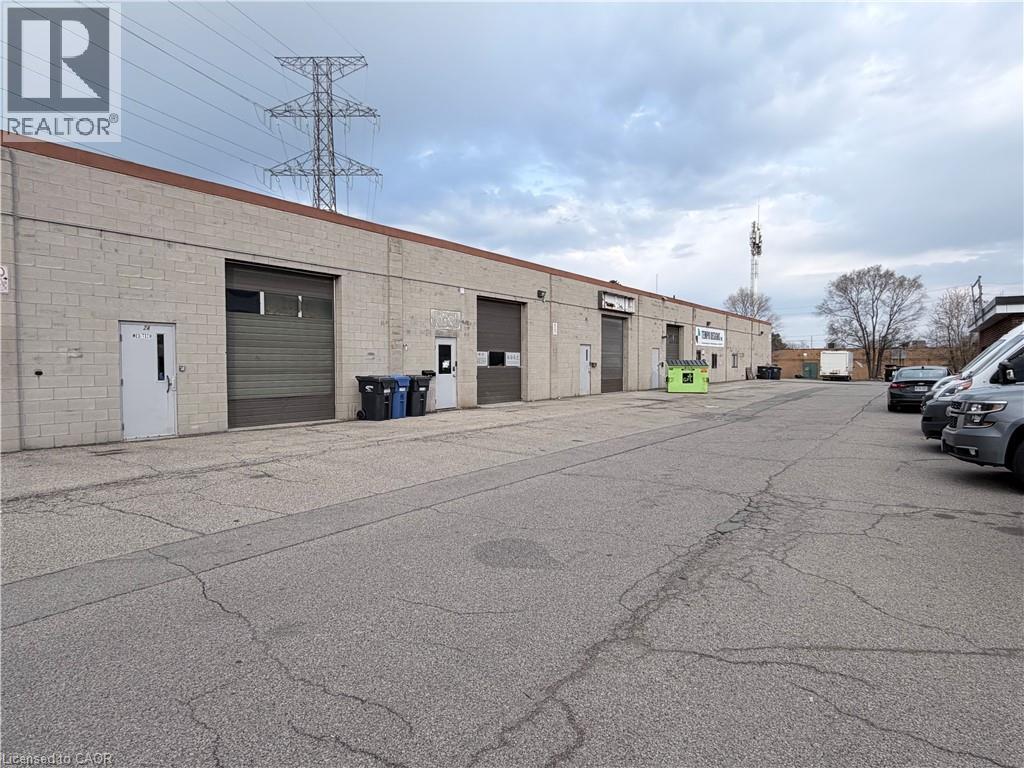
1254 Plains Road E Unit# B 5
Burlington, Ontario
10'x12' drive in door, 600 volt 3phase main power supply, 14 clear with sprinklers, small office. No Automotive uses please or recreational uses. (id:48699)
2220 Queensway Drive Unit# 4
Burlington, Ontario
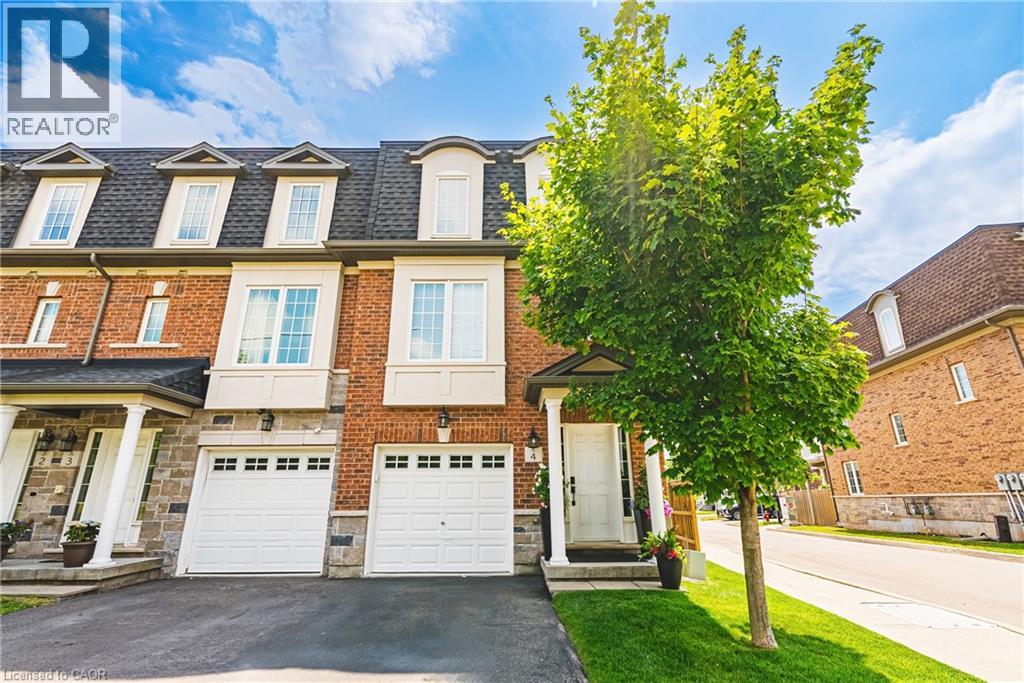
Welcome to 2220 Queensway Drive # 4. This exceptional end-unit townhome is sure to impress! Boasting over 2200 square feet of living space with 3 bedrooms, 2.5 bathrooms and a finished basement. Enter the lower level with a spacious foyer, bonus rec room and inside entry to garage. There is also an extra mud room with entrance to the beautifully landscaped fenced-in yard and updated stone patio. The main level showcases open concept living room and dining room, complimented by gorgeous barn-wood feature wall and upgraded 9 foot ceilings. There is also a 2-piece bathroom and conveniently located laundry room. The fully upgraded eat-in kitchen has stainless steel appliances, quartz countertops and giant slider out to an open balcony - perfect place for BBQing or enjoying your morning coffee. The upper level includes 3 spacious bedrooms, 4-piece bathroom and lots of closet space. The generously sized primary suite has his and hers custom closets and a 4-piece ensuite with double sink vanity and tiled shower. Basement is fully finished as well for an extra living space or home gym. The entire home presents recently upgraded engineered hardwood throughout. The end unit allows extra windows to let in a ton of natural light, and one of the largest yards in the complex. Nest thermostat, natural gas hook-up for BBQ, extraordinary gardens, side gate entrance, and the list goes on! This location is absolutely perfect - walk to the Burlington GO, amenities, green space and has super easy access to the QEW and 407. Only minutes to the downtown core waterfront. Book your showing today and LETS GET MOVING!™ (id:48699)
2060 Lakeshore Road Unit# 304
Burlington, Ontario
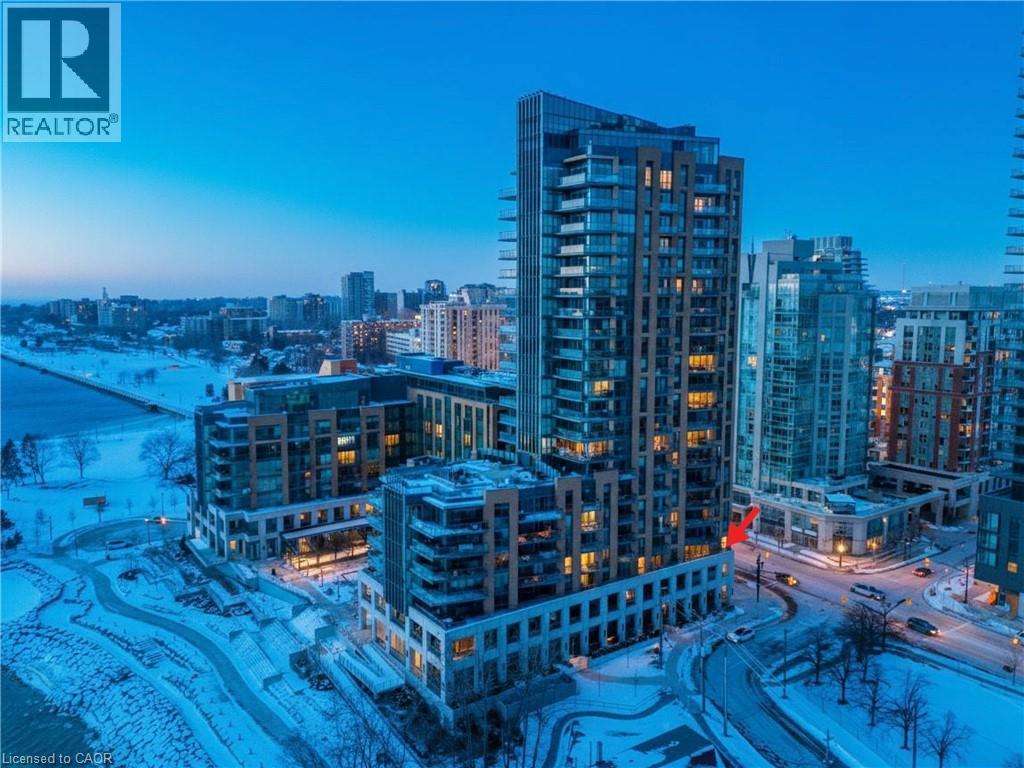
Luxurious living awaits at the prestigious Bridgewater Residences on Lake Ontario situated in the heart of Burlington’s vibrant downtown waterfront. This exceptional 2 bed,2 bath corner suite offers a blend of elegance, comfort and breathtaking surroundings with coveted north and east exposures and stunning Lake Ontario sunrise views. Bright and spacious, the suite features high ceilings, floor-to-ceiling windows and two walkouts that flood the home with natural light. Enjoy seamless indoor-outdoor living with two large private balconies equipped with natural gas and water hookups ideal for entertaining and relaxing by the lake. Refined finishes elevate every detail and include hardwood flooring, marble and porcelain tile, tray ceilings, crown moulding, pot lights, Kohler fixtures, custom closet built-ins and high-end appliances. The open-concept living/dining area flows effortlessly into a gourmet kitchen showcasing Barzotti cabinetry with valence lighting, integrated Thermador appliances, a large island, quartz countertops and subway tile backsplash. The luxurious primary suite offers a walk-in closet with built-ins, a walkout to a spacious balcony and a spa-inspired 5-piece ensuite complete with heated floor, soaker tub, frameless glass shower and double vanity. The second bedroom features a heated floor, a walk-in closet with built-ins and expansive windows. A stylish 3-piece ensuite and laundry closet provide for additional functionality and convenience. Included are a preferred parking space and a large double-size locker. Residents enjoy world-class amenities including 8th-floor terrace with BBQs and panoramic lake views, two fitness centres, party room with billiards and piano, spa-like indoor pool, boutique-style lobby with 24-hour concierge, direct access to the Pearle Hotel, Isabelle Restaurant, Pearle Café and monthly social events—all redefining waterfront luxury living. This is the epitome of urban luxury-don’t miss this exceptional opportunity. (id:48699)
5220 Dundas Street Unit# D422
Burlington, Ontario
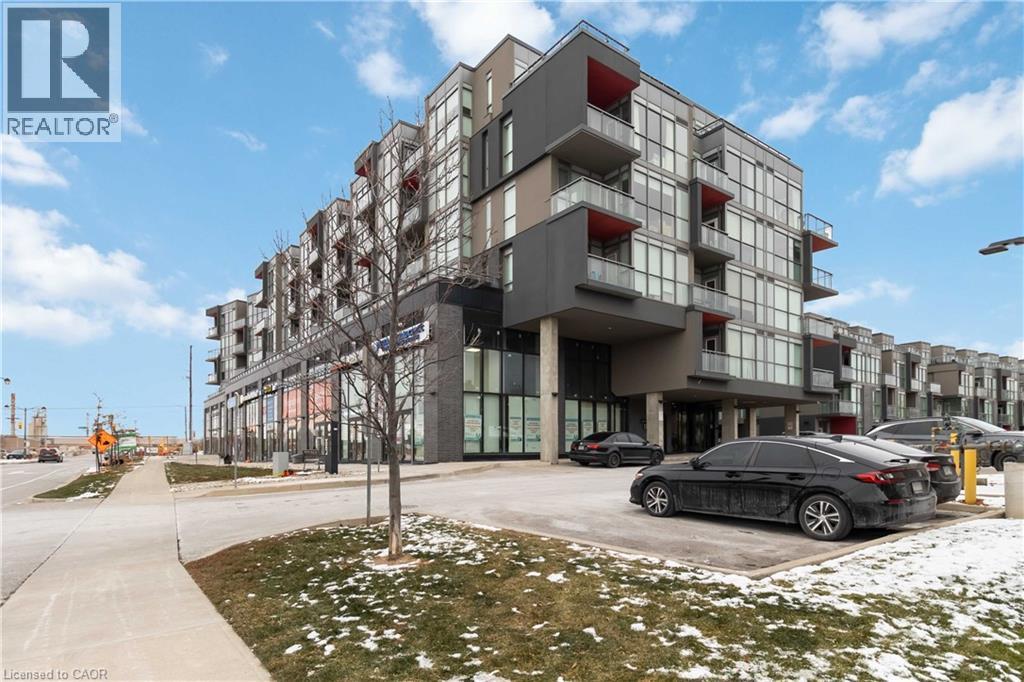
Welcome to easy condo living in Burlington’s Orchard community. This smartly designed 2-bedroom, 2-bath layout offers modern finishes, 9ft ceilings, in-suite laundry, and a balcony with sunset views of the escarpment. Ideal for first-time buyers, young professionals, or investors looking for a low-maintenance lifestyle close to parks, shopping, and transit. Enjoy exceptional building amenities including a gym, sauna, plunge pools, party room, games room, and outdoor courtyard. This unit also comes with underground parking for added convenience. Located near top-rated schools and just minutes from Bronte creek and all amenities, this is the perfect place to call home in one of Burlington’s most desirable neighbourhoods. (id:48699)
216 Plains Road W Unit# 306e
Burlington, Ontario
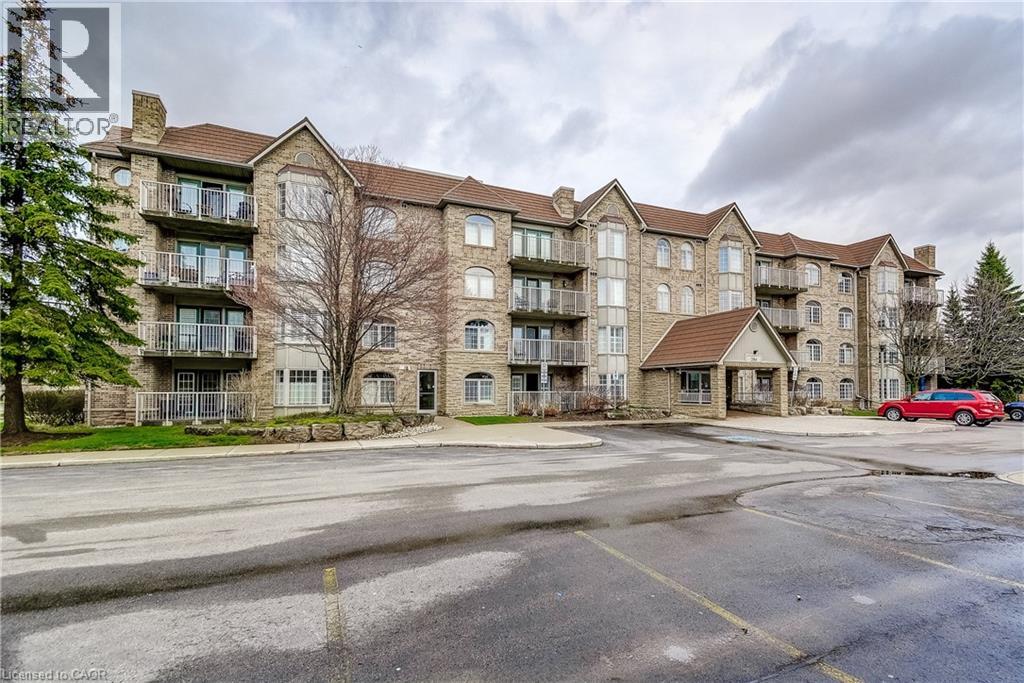
Best of all worlds! 2 bed, 2 bath condo in Aldershot's sought after Oaklands Green community offers effortless living from the moment you arrive. Every space feels bright & inviting. Just off the galley style kitchen is a convenient in suite laundry/utility room. The open concept living and dining area, features south facing windows and double French doors that open to the balcony. The spacious primary bedroom has large windows, a walk in closet, plus a double closet and a 5 piece ensuite complete with a double vanity. This condo includes one underground parking space, one above ground parking space and a storage locker steps from the elevator. Existing appliances and window coverings included. Residents also enjoy a dedicated Community Centre with library, meeting and party room. There's ample visitor parking. The location is ideal-minutes to the Aldershot GO Station, Royal Botanical Gardens, Lasalle Park, Golf, and quick highway access. A perfect blend of comfort, convenience, and community. Come see what your lifestyle could be in Aldershot (id:48699)
2338 Norland Drive
Burlington, Ontario
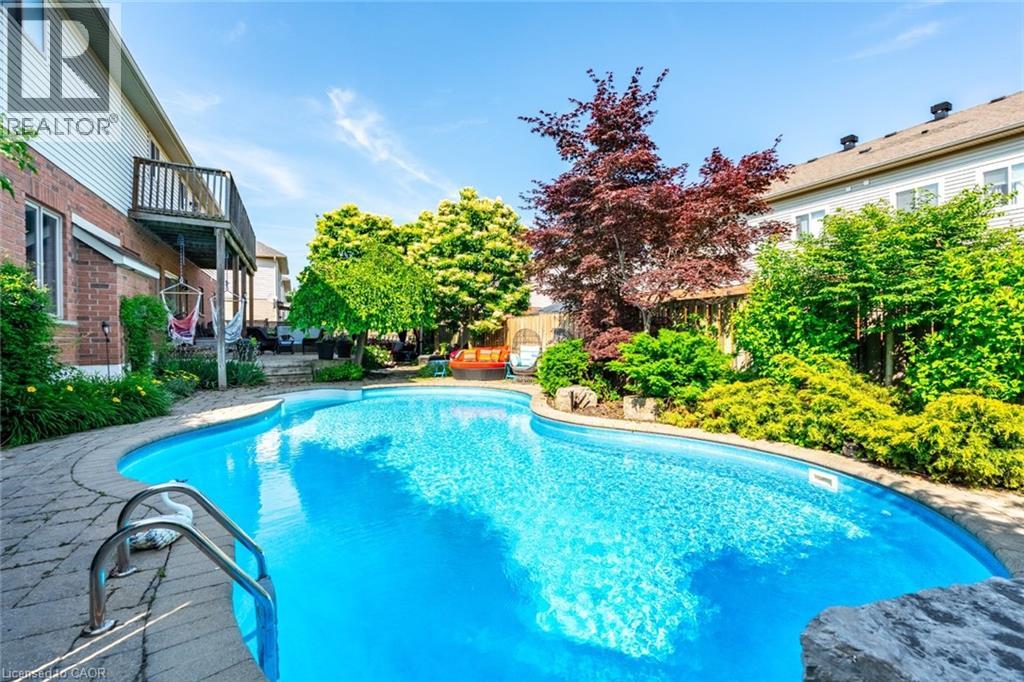
Discover this stunning four-bedroom home with one of the biggest backyards, nestled in the desirable Orchard neighbourhood. The spacious layout features a comfortable and stylish interior with over 4,500 square feet of living space. The elegant kitchen has tons of pantry and storage cabinets, a large island with seating and stainless appliances and leads to a mudroom with backyard and garage access. The main floor office/dining room has direct access to the porch (home business). The second level has been tastefully updated with luxury vinyl plank flooring and features a massive primary suite with a large balcony, updated five-piece ensuite and his and hers closets. Three large bedrooms, a full bathroom and a convenient laundry room complete the second level. The finished basement is perfect for entertaining with a custom wet bar featuring granite counters, stone accent walls, two bar fridges, stone fireplace and tasteful lighting. A third full bathroom and large storage area complete the basement. Outside, your private backyard oasis awaits with an in-ground heated pool, soothing hot tub, aluminum pergola and two levels of stone patio and immaculate landscaping — perfect for year-round enjoyment. Three seating areas provide an ideal space for outdoor dining, gatherings or relaxing at the end of the workday. The beautifully landscaped yard features mature perennials and trees, all maintained by an irrigation system. This beautiful property combines unrivalled luxury, comfort and outdoor living in a sought-after community. New furnace (2026). Don’t be TOO LATE*! *REG TM. RSA. (id:48699)
1878 Heather Hills Drive
Burlington, Ontario
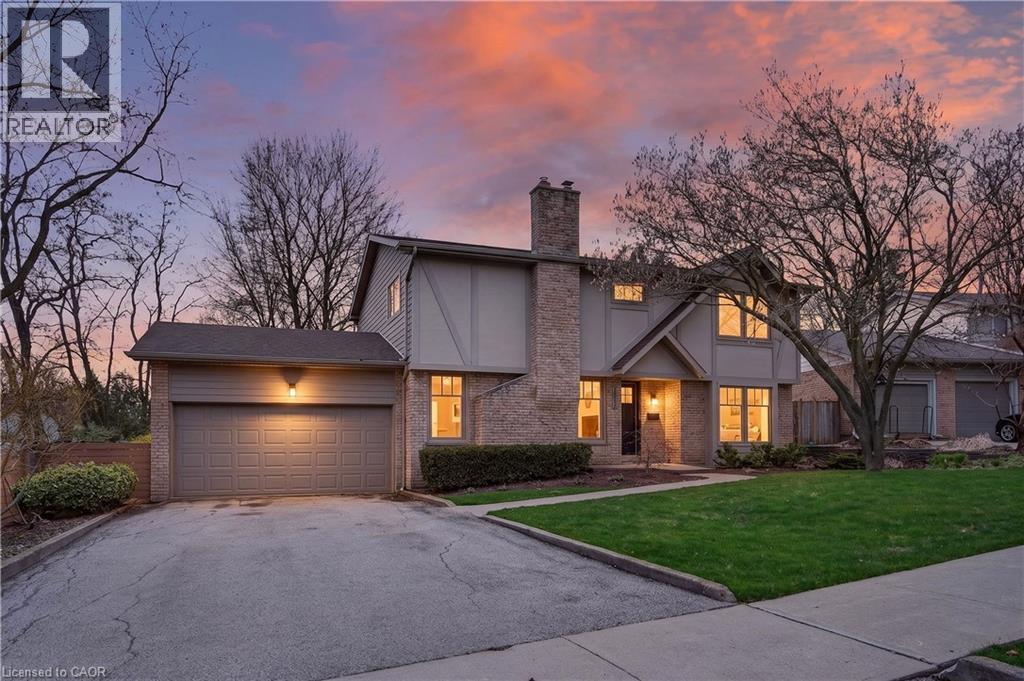
This is the one you’ve been waiting for. Welcome to Tyandaga—where homes like this rarely come to market. Offering well over 2,000 sq ft above grade and set on one of the largest lots on the street, this property delivers space, style, and serious backyard goals. With hundreds of thousands spent and no expense spared, the home has been completely elevated—featuring a stunning custom kitchen, engineered hardwood flooring, crown moulding, updated lighting, and beautifully renovated bathrooms. The layout is bright, functional, and made for real life, with four large bedrooms upstairs and room for everyone to spread out. The finished basement adds even more versatility with a spacious rec room and oversized storage area—perfect for growing families or anyone who wants that extra space. And then there’s the backyard. Think summer nights in the hot tub, relaxing by the koi pond, hosting on the concrete patio, and still having tons of room left to entertain. The powered shed offers even more flexibility—ideal for a workshop, hobby space, or extra storage. It’s private, it’s impressive, and it’s ready to enjoy from day one. Add in a double car garage, a beautiful magnolia tree out front, and a school bus stop just around the corner, and you’ve got a home that truly checks every box. Don’t miss your chance. (id:48699)
700 Dynes Road Unit# 712
Burlington, Ontario
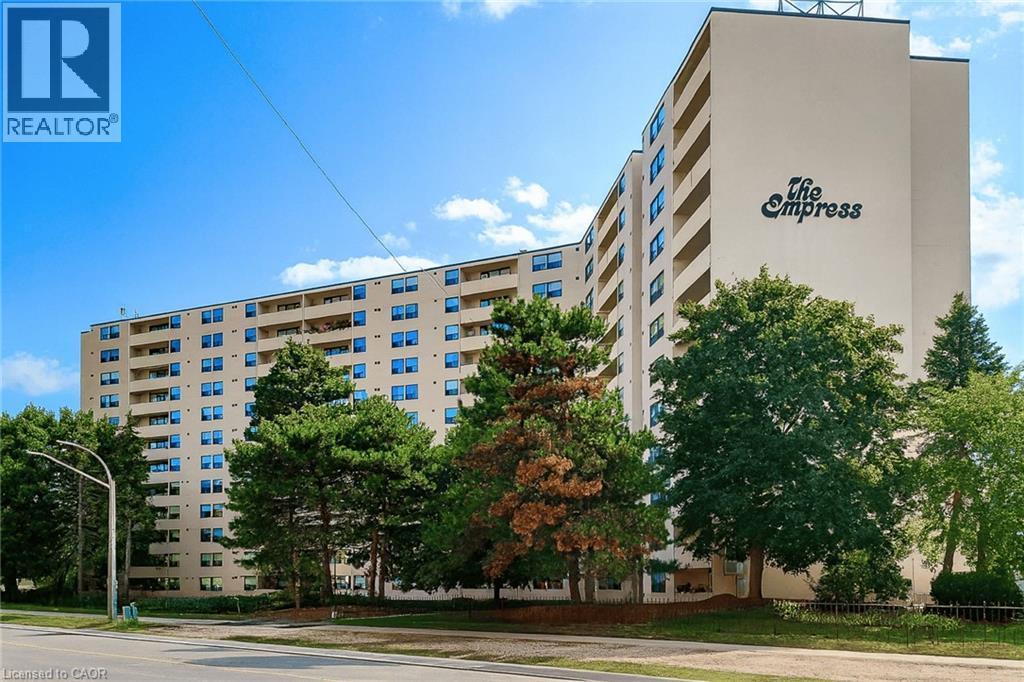
Beautifully updated three-bedroom suite offering modern comfort, thoughtful upgrades, and added year-round convenience. This spacious unit has been meticulously renovated over the years, making it truly move-in ready. The stylish kitchen, updated in 2020, features contemporary finishes and a functional layout perfect for everyday living and entertaining. The laundry area was refreshed in 2021 for added efficiency, while the first bedroom and additional storage upgrades completed in 2022 enhance both functionality and organization. A standout feature of this home is the inclusion of **two air conditioning units**, providing excellent cooling and comfort throughout the warmer months — a rare and valuable addition that ensures a pleasant living environment year-round. The home is further complemented by a beautifully renovated bathroom completed in 2024, showcasing modern design and quality finishes. With three well-sized bedrooms, this unit is ideal for families, downsizers, or investors seeking a turnkey opportunity. Offering a perfect blend of space, upgrades, and comfort, this home is ready to be enjoyed from day one. (id:48699)
37 Bradley Street
St. Catharines, Ontario
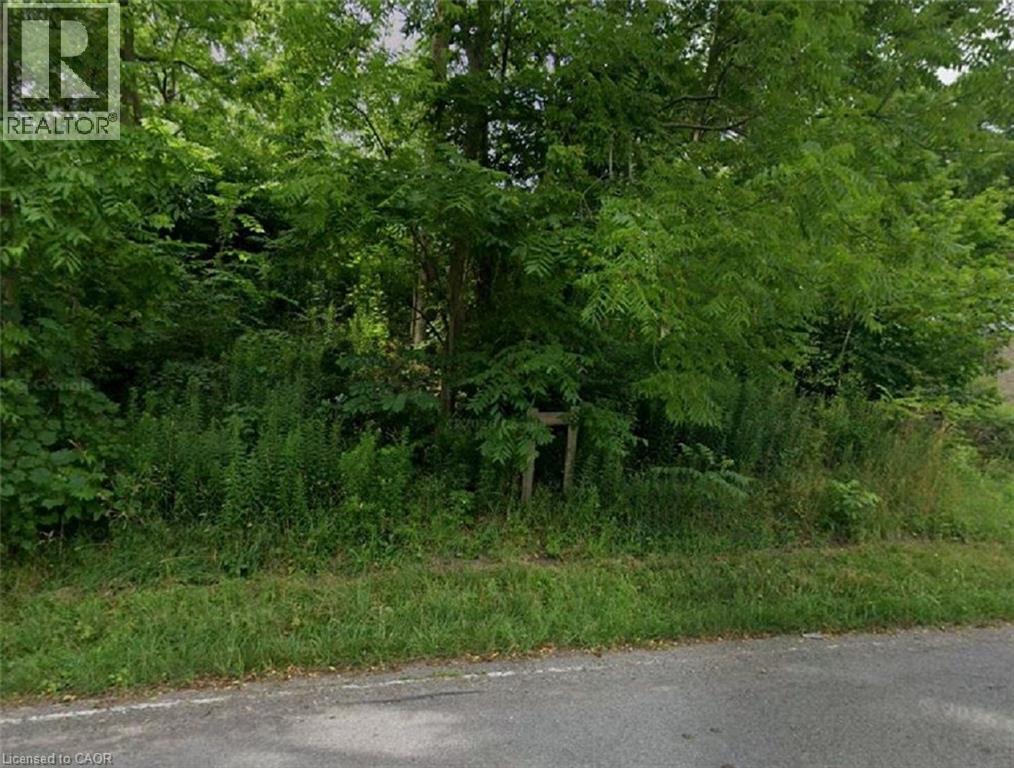
One of the most spectacular escarpment building sites available, this remarkable hillside property stretches from Bradley Street to Ursula Avenue, offering uninterrupted panoramic views of Lake Ontario, the Toronto skyline, St. Catharines, and the entire Golden Horseshoe. Boasting generous dual frontage—approximately 72 feet on Bradley and 85 feet on Ursula—this lot provides exceptional flexibility for access, design, and overall layout. Surrounded by mature trees, the setting ensures privacy while creating an ideal backdrop for a custom-built residence designed to maximize elevation and breathtaking scenery. Opportunities of this calibre are increasingly rare, particularly on sought-after Ursula Avenue. The land’s natural topography and positioning make it perfectly suited for a distinctive architectural design that harmonizes with both the landscape and the views. Ideally located just minutes from Brock University, major shopping, dining, and convenient QEW access, this property offers a perfect blend of tranquil surroundings and urban connectivity. An exceptional canvas to create a signature home in one of the region’s most desirable locations. (id:48699)
2003 Lakeshore Road
Burlington, Ontario
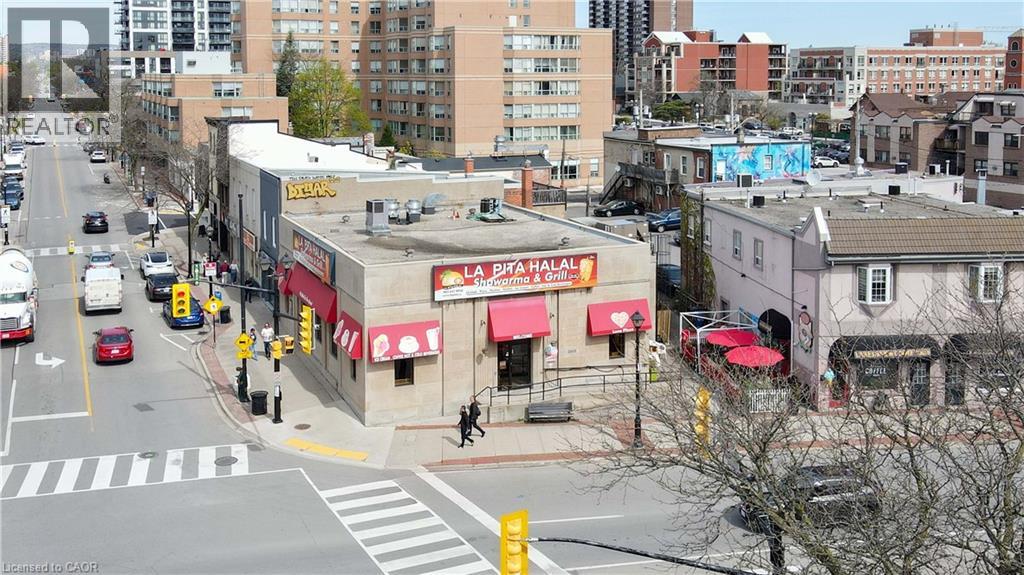
EXCEPTIONAL LOCATION! This turnkey business in Burlington offers outstanding potential for expansion. Featuring great exposure in a high traffic area, the property is surrounded by established businesses and residential apartments. Strategically located at the corner of Brant Street and Lakeshore Road, it is just steps from Spencer Smith Park, the vibrant waterfront, beach, pier, scenic parks, cycling paths, major transit routes, the GO Station, and all major highways. Enjoy reasonable rent of $8,210/month, inclusive of TMI, utilities, and HST, along with a strong lease term featuring two 5 year renewal options. (id:48699)
1339 Augustine Drive
Burlington, Ontario
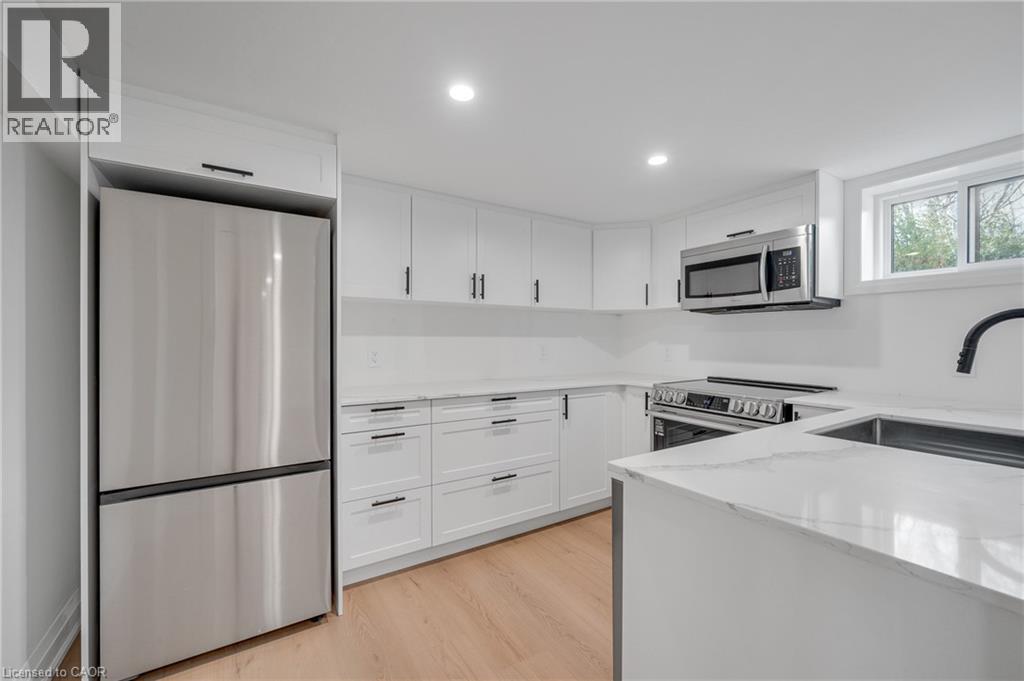
Spacious and newly renovated 1-bedroom + den basement apartment for lease in the desirable Mountainside neighbourhood. This bright, modern unit features brand new vinyl flooring throughout, along with an upgraded contemporary kitchen and 5-piece washroom. Enjoy the convenience of a private separate entrance and ensuite laundry, offering both privacy and everyday comfort. Ductless heat pumps provide efficient heating and cooling, allowing you to maintain your preferred temperature year-round. The layout is exceptionally spacious, with well-sized rooms and a functional living area—ideal for couples or professionals. Includes 1 parking spot with easy egress. Located in a quiet, family-friendly neighbourhood close to schools, shopping, restaurants, and public transit. Tenants pay Hydro (separate Meter), 50% of Gas and Water Bill for entire property. Add'l $200 Deposit ( One time Deposit) for Ductless Heatpump Remotes Please note: Backyard access is not included with this rental. (id:48699)
669 Geneva Park Drive
Burlington, Ontario
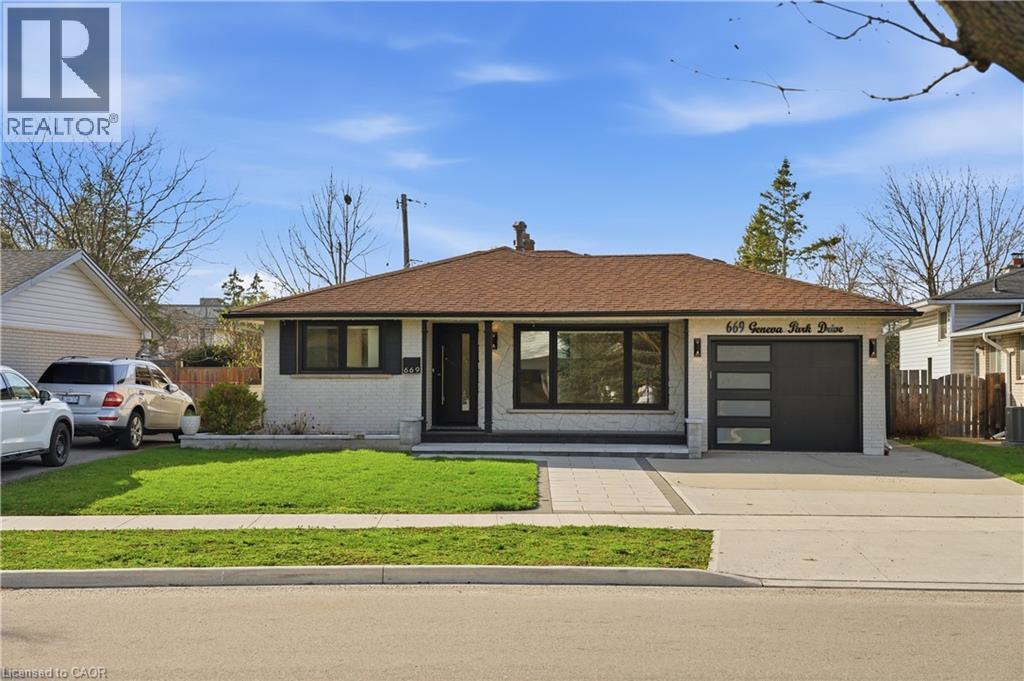
Set on a quiet street in sought-after South Burlington, this fully renovated home offers a perfect blend of modern style and everyday comfort. Upon entry, guests are welcomed into a bright sitting and dining room combination, an inviting space ideal for both everyday living and entertaining. The main level additionally offers a contemporary kitchen that serves as the heart of the home, complete with a large island and sleek quartz countertops and backsplash, all seamlessly connected within an open-concept layout. Upstairs, you'll find three spacious bedrooms along with a 4pc bathroom, creating a comfortable retreat for the family. Just a few steps down, the bright family room provides a warm and relaxed setting, featuring a striking stone accented fireplace and pot lighting throughout. This level also includes a fourth bedroom, a convenient 3-piece bathroom, and walk-up access to the backyard. Engineered hardwood flooring runs throughout, while large windows bring in an abundance of natural light. The finished basement adds even more versatility with a spacious rec-room, laundry room, and a 3pc bathroom. Outside, the home continues to impress with beautiful curb appeal and a private backyard oasis featuring an in-ground pool. Located in a top-rated school district and close to parks, trails, everyday amenities, and with convenient access to the QEW, this home offers an exceptional lifestyle in a prime location. (id:48699)
362 E Plains Road E Unit# 32
Burlington, Ontario
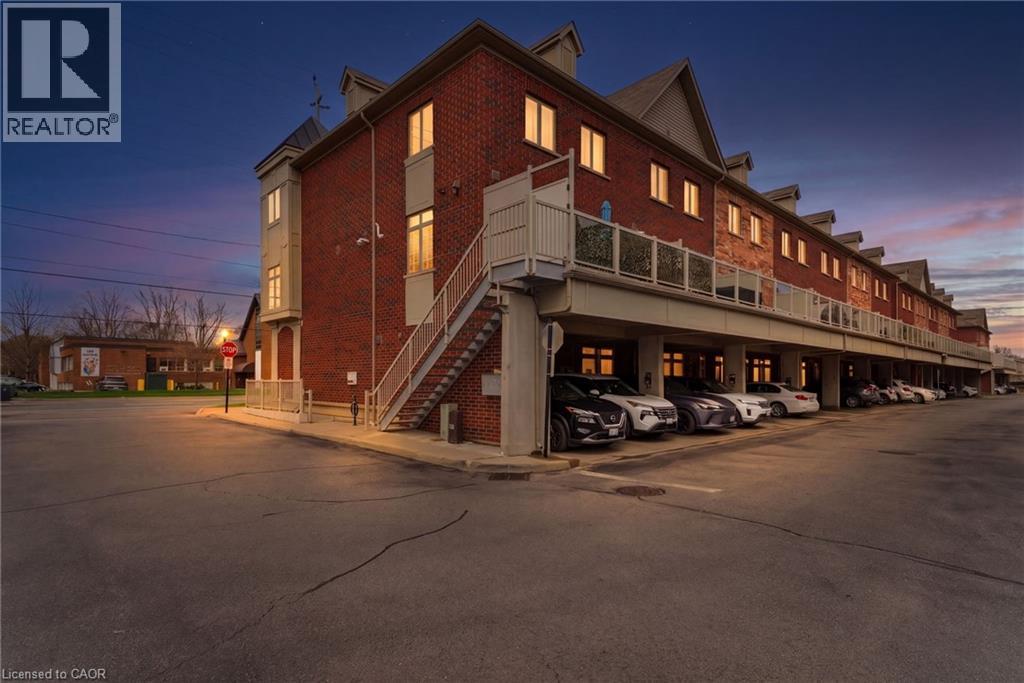
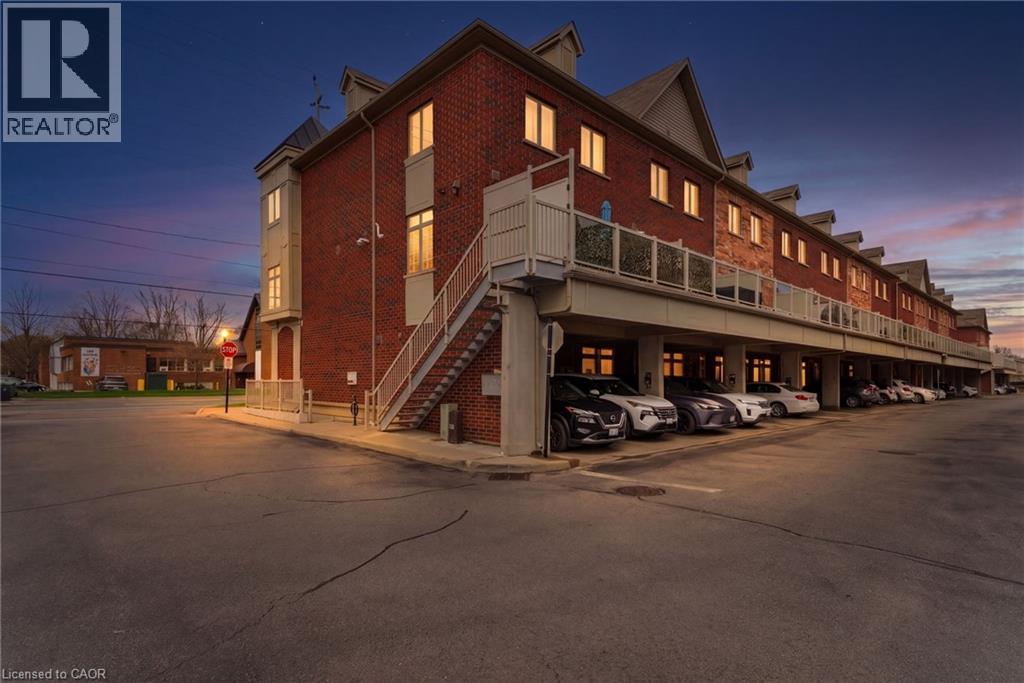
Exceptional live/work opportunity in Burlington with built-in income potential in this rare Aldershot offering! The upper residential space features approximately 1,434 sq/ft with 2 bedrooms, 2.5 bathrooms, bright open-concept living, modern finishes, and a private terrace, creating a home that is both functional and inviting. Below, the ground-level commercial unit offers approximately 452 sq/ft and is currently tenanted on a newly signed 3-year lease, adding immediate income potential. Complete with 2 parking spaces, this unique property is ideal for investors, entrepreneurs, and buyers seeking flexibility in a prime Burlington location. Hot water tank and HVAC updated in 2025. (id:48699)
362 Plains Road E Unit# 32
Burlington, Ontario
Rare live/work investment opportunity in desirable Aldershot! Own both the ground-level 452 sq/ft commercial unit and the beautifully finished 2-storey residential space above, offering approximately 1,434 sq/ft of living space plus a private terrace. The upper level features 2 bedrooms, 2.5 bathrooms, bright open-concept living, and modern finishes throughout, while the commercial unit below is currently tenanted on a newly signed 3-year lease, providing immediate income potential. Complete with 2 parking spaces, this unique property is ideal for investors, entrepreneurs, and buyers seeking versatility in a prime Burlington location. (id:48699)
1276 Maple Crossing Boulevard Unit# 608
Burlington, Ontario

One bedroom plus den/sunroom at the Grande Regency in south Burlington. Walk to Spencers Smiths Park and enjoy the festivities.The Mapleview mall is just minutes away. You will be able to enjoy the Pool,Tennis,Gym, Roof Top Terrace Party Room and more.This is a pet free condo service annimals excluded Lots of visitors parking,overnight guest suite and 24hr concierge for security.This unit is approximately 724 square feet and comes with one under ground parking space #444. A great location to commute from with close access to the QEW. Enjoy the pride of ownership in this highly desirable condo complex. (id:48699)
4449 Milburough Line
Burlington, Ontario
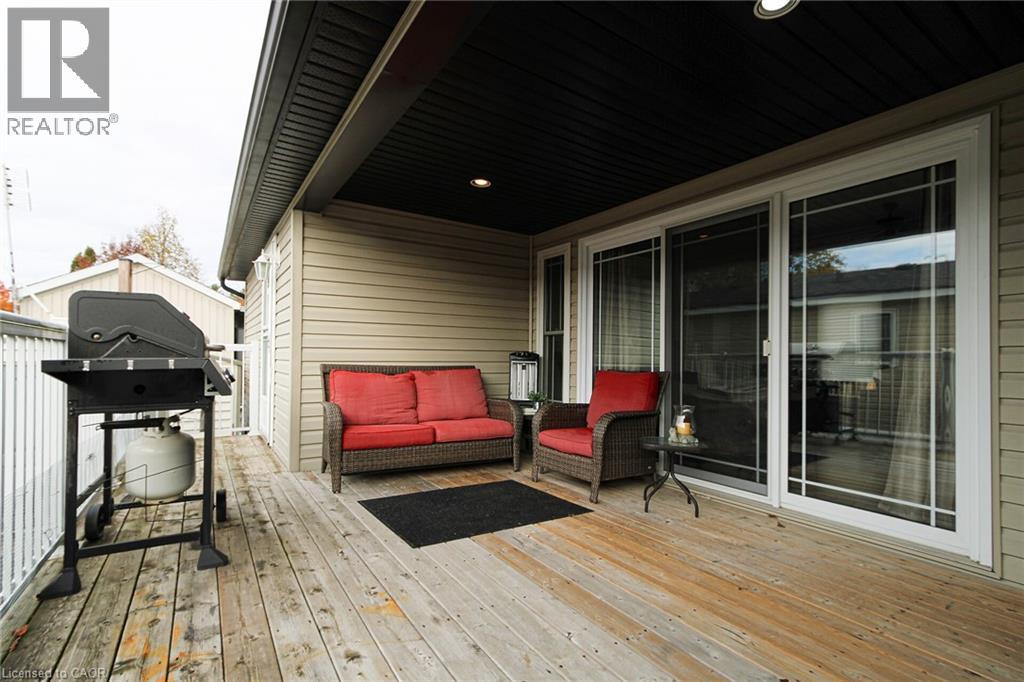
Welcome to 5 Tamarac in Lost Forest! Discover a low maintenance lifestyle in this stunning custom designed 2 bedroom, 2-bath modular home with cathedral ceilings and stunning family sized kitchen with warm decor and a flowing layout. Located in a desirable gated community and built just 13 years ago, it offers 1,046 square feet of bright, open-concept living space. This home combines modern comfort with a welcoming design in a gorgeous setting that far exceeds other types of ownership at an affordable price. The spacious kitchen features plenty of cabinetry including pull out drawers in the pantry, a large dining area is open to a cozy living room complete with an entertainment wall unit with electric fireplace. Enjoy your morning coffee or relax at sunset on the large deck with 3 access doors to the your home including sliding doors that lets the natural light brighten your home. There is ample storage within plus a handy oversized garden shed to utilize as well. Additional highlights include a B/I desk in the 2nd bedroom, tall toilets, solid wood pocket doors, a generator and parking for 2 vehicles on a concrete pad. Lost Forest Park residents enjoy outstanding amenities including an inground pool, community centre, pickle ball court, an area to enjoy horse shoes, a play area for the kids and walking trails. The low monthly fee ($557) conveniently covers the land lease, water, septic, property taxes and year-round maintenance. Located just minutes from shopping in Burlington, Waterdown and nearby Carlisle, dining, golf courses and major highways. This is the perfect blend of comfort, convenience and community that any one would thrive in. Make the move today and start living the lifestyle you deserve! (id:48699)
1576 Newlands Crescent Unit# 60
Burlington, Ontario
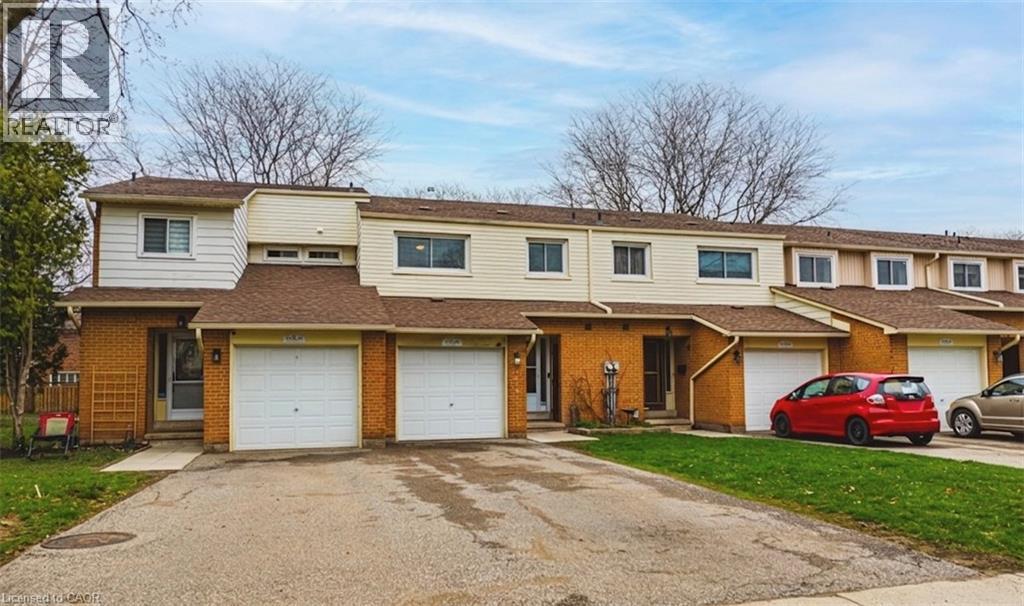
Welcome to 60-1576 Newlands Crescent Rarely does a home like this come available in one of Burlington's most sought after communities. This 4 bedroom, 3 bathroom townhome offers an impressive 1,663 sq ft of finished living space across three levels giving your family room to grow, spread out, and truly call this place home. From the moment you arrive, you'll appreciate what sets this unit apart, a coveted double driveway. This home gives you two parking spaces, making life easier for families with multiple vehicles or frequent guests. Step inside and discover a thoughtful layout designed for real family living, with four generous bedrooms on the upper level, perfect for growing families or downsizers who need space for visiting guests or a dedicated home office. Out back, you'll love the direct access to the neighbourhood playground, an ideal setup for young families. The community pool is just steps away for those warm Burlington summers. Nestled in the established Palmer neighbourhood, you're surrounded by schools, parks, transit, and everyday conveniences. This is a community where neighbours know each other and families put down roots. Whether you're taking your first step into homeownership or rightsizing into something more manageable without sacrificing space or lifestyle, this is the opportunity you've been waiting for. (id:48699)
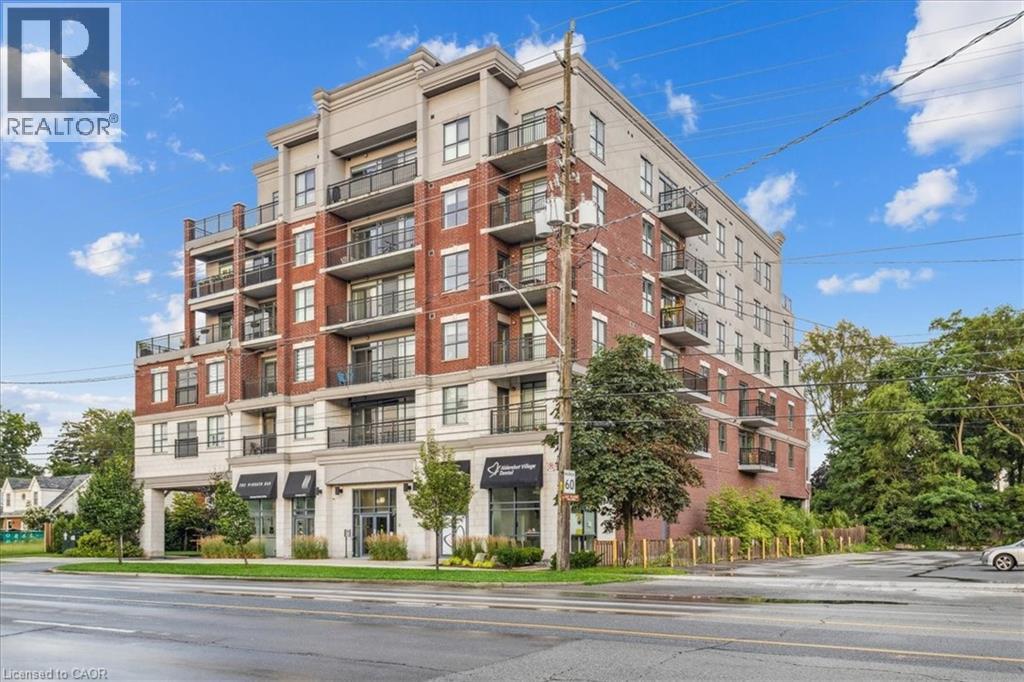
34 Plains Road E Unit# 408
Burlington, Ontario
Welcome to Suite 408 @ 34 Plains Road East in Aldershot. A gorgeous Boutique styled 1,147 sq ft condo with South West exposure to beautifully landscaped backyards - just like having your own backyard, with no maintenance required! Huge living and dining area that holds a large built-in entertainment/TB console. Step out of the entertainment area thru French doors onto a 220 sq ft outdoor Retreat with retractable screen doors and a semi-covered roof, for rainy evenings. 2 spacious bedrooms with lots of light and escarpment views and 2 bathrooms supply lots of alternatives for guests. Chef's style upgraded kitchen with squeaky-clean Stainless Steel appliances, all soft close cupboards and drawers and granite counters. Note: bed in the master is a Murphy bed, which can be included. Mint condition. Hardwood throughout this unit, except for the 2 beds and 2 baths. Short stroll to LaSalle Park and the Marina. Also short walk to the Aldershot GO and quick driving access to the 403. Large storage locker and 2 parking spots make it a wonderful home in a wonderful location! (id:48699)
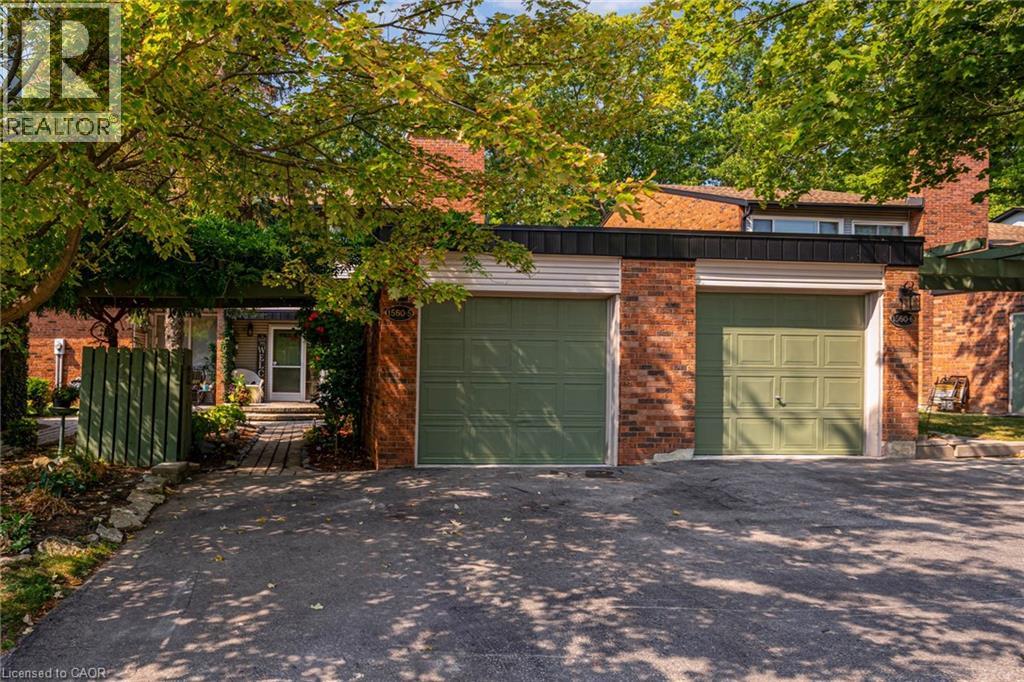
1560 Kerns Road Unit# 5
Burlington, Ontario
Welcome to your happy place! This beautifully cared-for 3-bedroom townhome (in one of Burlington's most sought-after complexes!) backs right onto a storybook ravine and babbling creek. Step outside to your massive private deck and soak in the peaceful, forest views — perfect for moming coffee or sunset cocktails. Inside, the main floor is made for entertaining! The updated kitchen sparkles with quartz countertops, sleek modern cabinetry, a GE induction stove, and a Bosch dishwasher. Whip up dinner while chatting with guests in the open-concept dining/living room, then cozy up around the gas fireplace. The family room off the kitchen is a sunlit retreat, with huge windows framing those gorgeous ravine views. Upstairs, the home has been reimagined into 2 spacious bedrooms, each with their own ensuite (but yes — it can be converted back to 3 bedrooms if you prefer!). The primary suite boasts an updated ensuite, a dreamy screened balcony, and plenty of room to unwind. The second bedroom is equally spoiled with a private full bath, and luxury vinyl floors done throughout the 2nd floor (2025). The lower level is another slice of paradise — a bright above-grade bedroom, a rec room with a walk-out to that jaw-dropping deck, plus laundry and storage. Bonus? You get outdoor space on EVERY level — a rare treat! You'll also enjoy a double-wide driveway, private garage, and a friendly community with an outdoor pool, party room, and snow removal right to your doorstep. Love the outdoors? Kems Park, golf, and tennis are all within walking distance. Need to commute? You're minutes from the 403, 407, and QEW. This is more than a home — ifs a lifestyle. Don't miss your chance to make it yours! (id:48699)
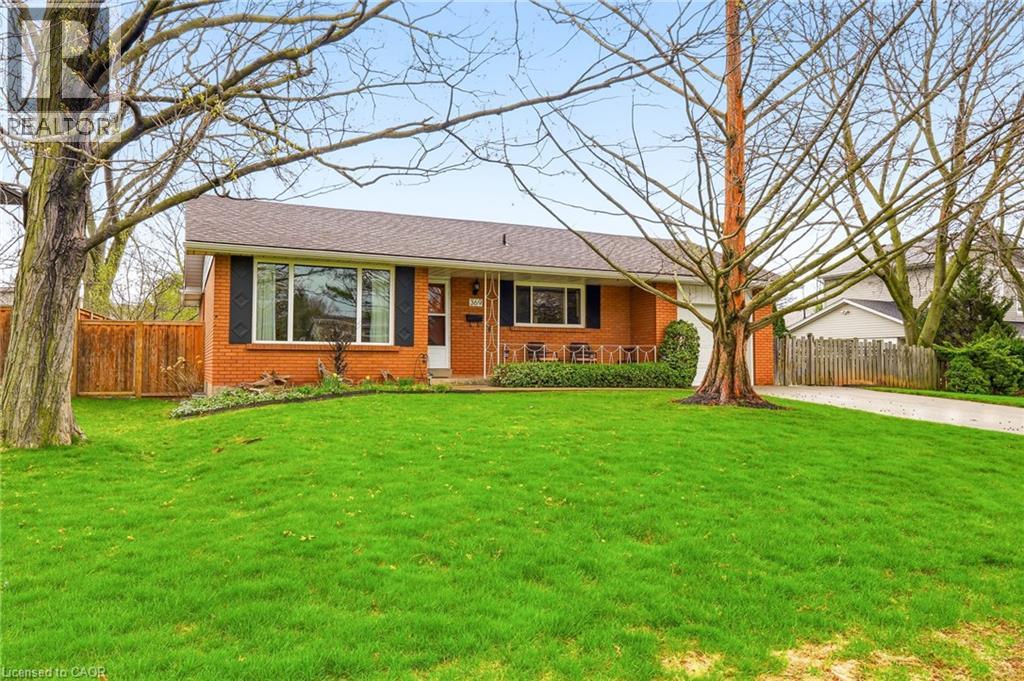
369 Beechwood Crescent
Burlington, Ontario
Welcome to 369 Beechwood Cres., nestled in the highly sought-after community of Elizabeth Gardens. One of Burlington's most coveted neighborhoods, it is known for its tree-lined streets, beautiful homes, and close proximity to Lake Ontario. This spacious 3-bed, 2-bath bungalow offers 2,100 sq. ft. of living space with generous-sized principal rooms and a bonus main floor family room/sunroom. Featuring a cozy gas fireplace and wall-to-wall windows, this room offers an abundance of natural light, creating a relaxing spot to enjoy year-round. The finished basement is warm and comfortable, featuring a huge rec room, a hobby room, a den/4th bedroom, and a workshop/storage space. Laundry and a 2-piece bath add to the overall functionality of the home. Step outside to the expansive backyard surrounded by trees, creating a private backdrop for the in-ground pool, extensive patio areas, and a large shed. Parking is a breeze with a double-car driveway that fits up to 4 vehicles, offering both comfort and convenience. Don’t miss this fantastic opportunity to own a well-cared-for home in a quiet, established neighborhood. You will be just a short walk to schools, parks, shopping, and the new recreation center, with easy access to public transit and major highways. (id:48699)

4278 Clubview Drive
Burlington, Ontario
A home built to last, set on a large lot in prestigious Millcroft. This impressive two-storey residence offers over 5,300 sq. ft. of living space, including a fully finished basement, and backs onto the scenic Millcroft Golf Course for ultimate privacy. Designed for those who appreciate a classic layout, the main floor features a formal living room and a private home office off the spacious foyer. The heart of the home spans the rear, where the kitchen, dining, and family room create a seamless space ideal for both entertaining and everyday living. The gourmet eat-in kitchen showcases solid cabinetry with detailed millwork, stone countertops, and stainless steel appliances. A custom laundry room with access to the tandem garage, along with a powder room, completes the main level. Upstairs, you’ll find four generously sized bedrooms, two with ensuite access. The west-facing primary suite is filled with natural light and includes a luxurious 5-piece ensuite with double vanity, soaker tub, walk-in shower, water closet, and dedicated makeup area. A large walk-in closet and cozy gas fireplace add both function and comfort. The finished lower level adds over 1,700 sq. ft., featuring a spacious recreation area, 3-piece bath with sauna, a den with potential for a fifth bedroom, and walk-up access to the garage. Step outside to a private backyard retreat with an interlock patio, multiple seating areas, and a custom water garden with a two-tier waterfall overlooking the ravine. Additional highlights include heated floors in all bathrooms, a tandem garage with parking for four cars, and a four-car driveway. Built by Monarch, this home offers exceptional quality and craftsmanship on a quiet corner lot. (id:48699)
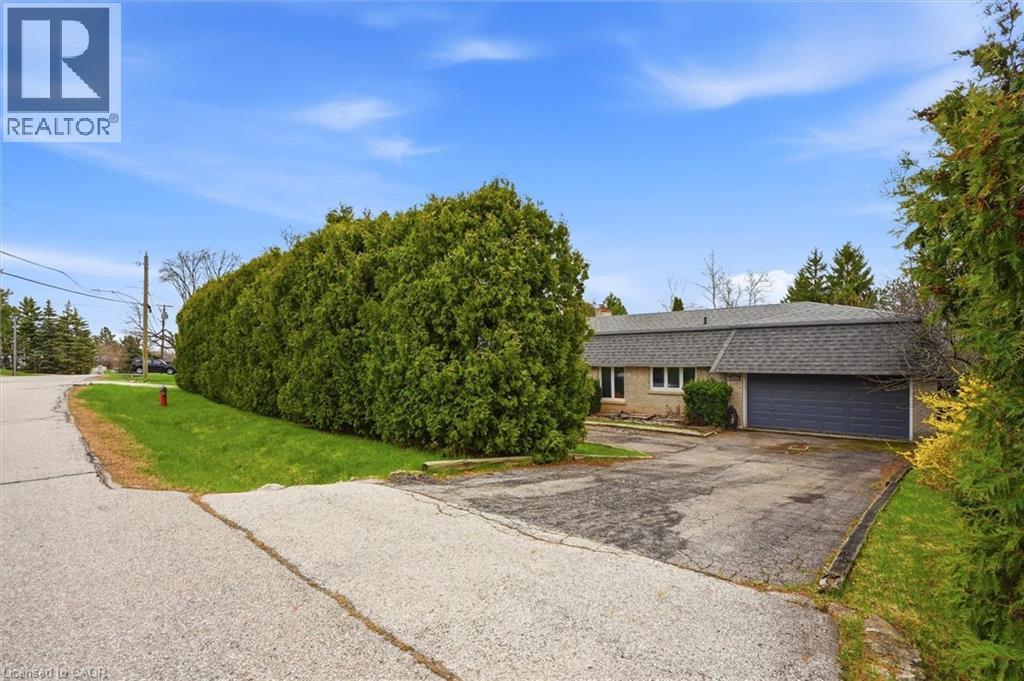
1310 Beaufort Drive
Burlington, Ontario
Welcome To An Exceptional Opportunity In One Of Burlington's Most Coveted Pockets. Set On A Premium Lot Surrounded By Mature Trees And Established Homes . This Bungalow Offers Endless Potential For Those With Vision. Whether You Are Looking To Renovate Invest Or Build New The Possibilities Here Are Substantial. The Existing Home Features A Spacious Layout With A Bright Foyer Open Concept Living And Dining Area And Large Windows That Overlook The Expansive Backyard And Deck. A Stone Fireplace Anchors The Main Living Space While The Family Sized Kitchen Includes A Breakfast Area Ready For Reimagining. Three Bedrooms Occupy The Main Level Including A Primary Suite With A 3 Piece Ensuite And Walkout To The Deck. The Lower Level Presents A Full In Law Suite With Separate Entrance, Kitchen, A Laundry Room, Two Additional Bedrooms, Full Bath And A Generous Living Area With Exposed Brick Fireplace And Walkout To The Yard, Ideal For Multi Generational Living Or Income Potential. The True Value Lies In The Lot And Location. Surrounded By Top Rated Schools Parks And Just Minutes To The Lake Downtown Burlington Shopping Dining And Major Highways This Is A Rare Chance To Secure A Prime Piece Of Real Estate In A Highly Desirable Neighbourhood. Renovate, Rebuild Or Reimagine This Is Your Canvas. (id:48699)
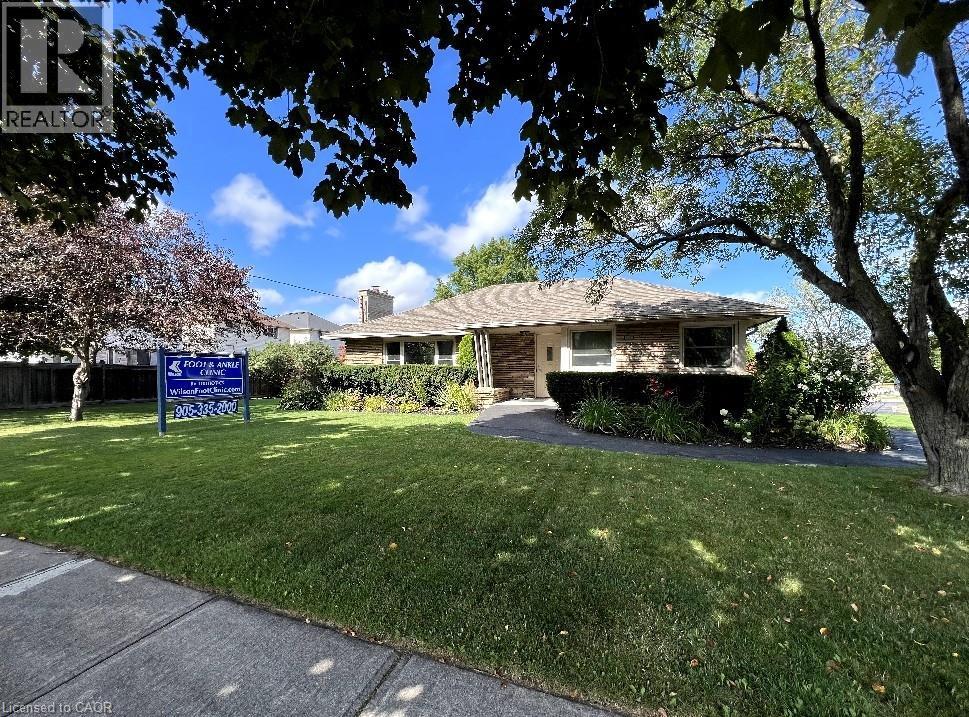
2409 Walker's Line
Burlington, Ontario
HIGHLY VISIBLE, WELL APPOINTED PROFESSIONAL MEDICAL OFFICE SITUATED ON AN ATTRACTIVE, LARGE, BEAUTIFULLY LANDSCAPED LOT. PRIME LOCATION IN THE NORTH BURLINGTON COMMUNITY ON WALKER'S LINE WITH HIGH VISIBILITY AND CONVENIENCE TO ALL AMENITIES. OFFICE HAS WHEELCHAIR ACCESS AND MEETS ALL APPLICABLE BUILDING REGULATIONS AND LAWS. ABUNDANT PARKING. THIS BUILDING CAN BE USED FOR BOTH PROFESSIONAL MEDICAL AND OFFICE AND OR RESIDENTIAL USE. PREVIOUSLY ZONED FOR THREE DETACHED TWO STOREY HOMES. (id:48699)
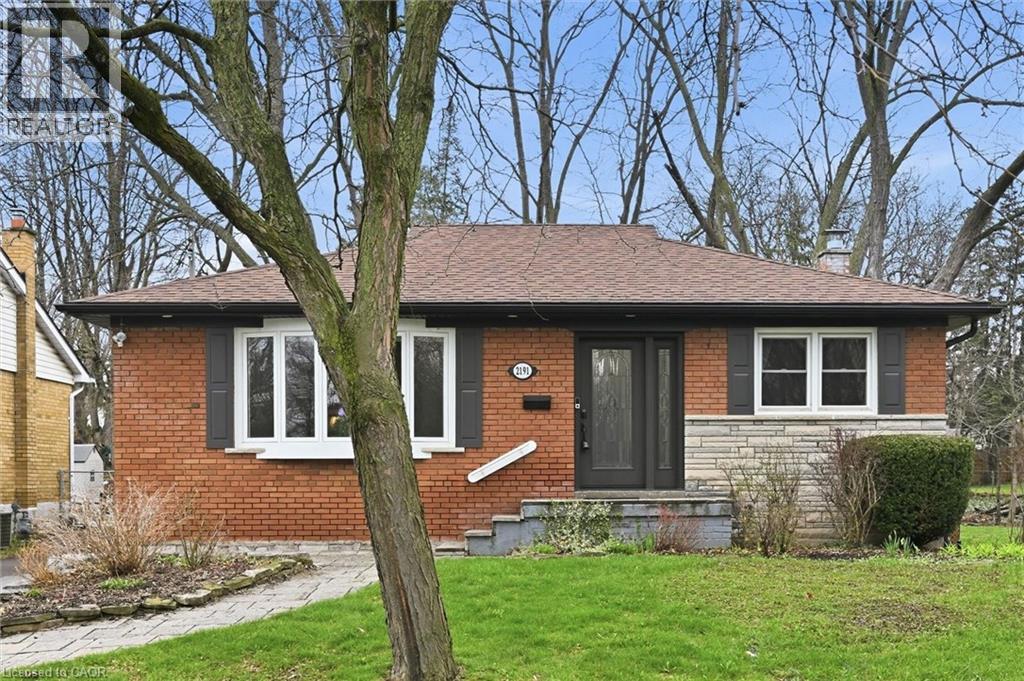
2191 Mount Royal Avenue
Burlington, Ontario
Welcome to 2191 Mount Royal Avenue, a beautifully maintained bungalow positioned at the end of the cul-de-sac where you feel like you are in your own private woods! This 3 bedroom home with 2 full baths features a large addition for an expanded kitchen and dining room, and a large enclosed sunporch that wraps around back of the house. The large open kitchen overlooks the private yard and includes solid wood cabinets, quartz countertops, undermount sink, tile backsplash and walks out to the sunporch. The living room has a large bow window that looks out to the family-friendly street and has crown moulding and original hardwood. The spacious basement features a full bathroom and five other spaces for a rec-room, home office, work studio or bedroom, laundry, and utility room, plus a cold cellar. The entire outside of the home has been beautifully landscaped with perennial gardens, mature trees, newer driveway, garden shed with power and automated irrigation system. Major work done in 2020 includes: Windows, Roof, soffit, eavestroughs, dining room addition, porch/sunroom and stone slab walkways . Nothing to do but add your personal touch! (id:48699)
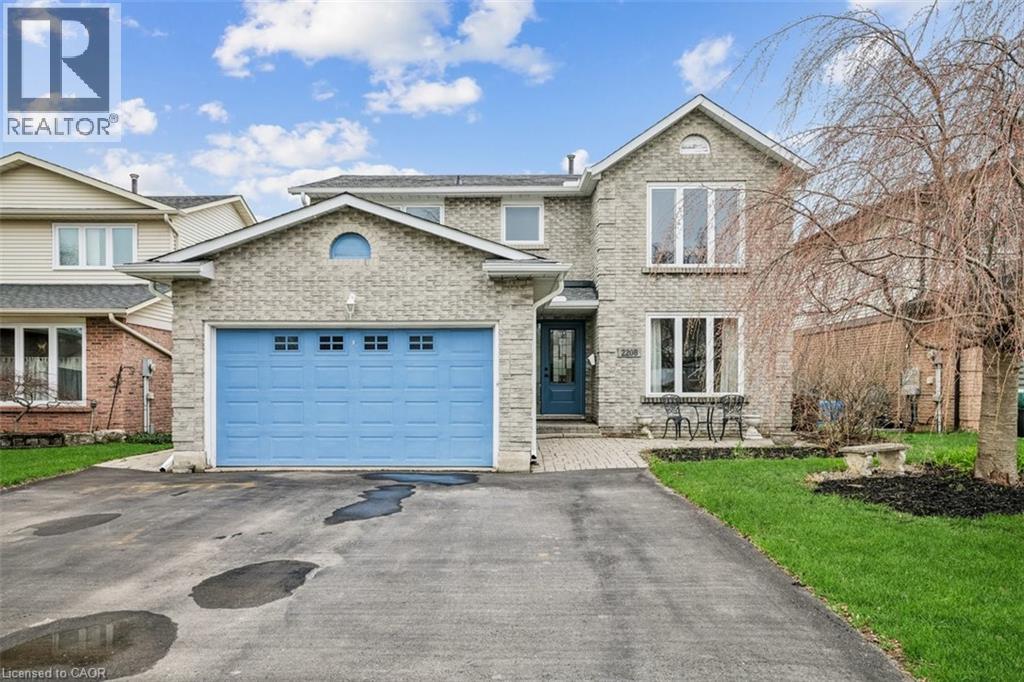
2208 Melissa Crescent
Burlington, Ontario
Welcome to Brant Hills—one of Burlington’s most sought-after, family-friendly neighbourhoods known for its parks, schools, and strong sense of community. This beautifully maintained 4+1 bedrooms, 3.5 bathroom detached home offers exceptional space, thoughtful updates, and a backyard you’ll truly appreciate, backing onto a pipeline with no close rear neighbours for added privacy. The main floor features a functional layout with well-proportioned principal rooms, ideal for both everyday living and entertaining. Recent updates elevate the space, including new main floor flooring, fresh paint throughout, and new carpet on the stairs. The kitchen was upgraded in 2019 with quartz countertops flooring and freshly painted, blending style and practicality. Upstairs, you’ll find four generously sized bedrooms, including a spacious primary retreat. The fully finished basement adds valuable flexibility with an additional bedroom, washroom and living space, perfect for guests, a home office, or recreation. Step outside to your private backyard oasis, complete with an aboveground pool, ideal for relaxing or hosting family and friends. Major mechanical and exterior updates provide peace of mind, including roof (2018), main and second floor windows (2018), basement windows (2022), furnace (2016), A/C (2018), and generator (2018). Additional highlights include a wood fireplace, double car garage, and ample driveway parking. Move-in ready this is a great opportunity to own a well cared for home in an established Burlington community close to all amenities. (id:48699)
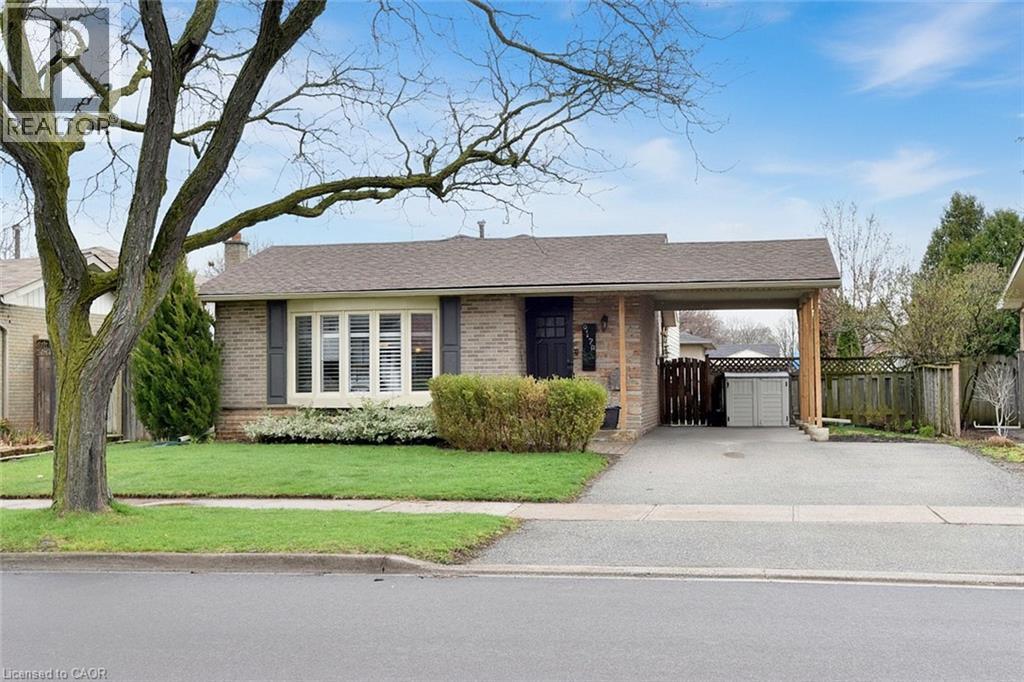
3178 Heathfield Drive
Burlington, Ontario
Great opportunity to own a detached home in Burlington’s desirable Palmer neighbourhood! This family friendly home offers 4 bedrooms, all on the upper level, and an open-concept main floor ideal for everyday living and entertaining. The kitchen features stainless steel appliances (fridge 2024) and a convenient breakfast bar. The bright lower level includes a large egress window, a newly updated 3-piece bath, and a built-in workspace—perfect for a home office or study area. Updates include windows, Roof 2018, Furnace & A/C 2021, owned water heater 2010, 2 exterior doors Oct 2025. Carport and double driveway allows parking for 3 vehicles. Close to parks, schools, shopping, and more (id:48699)
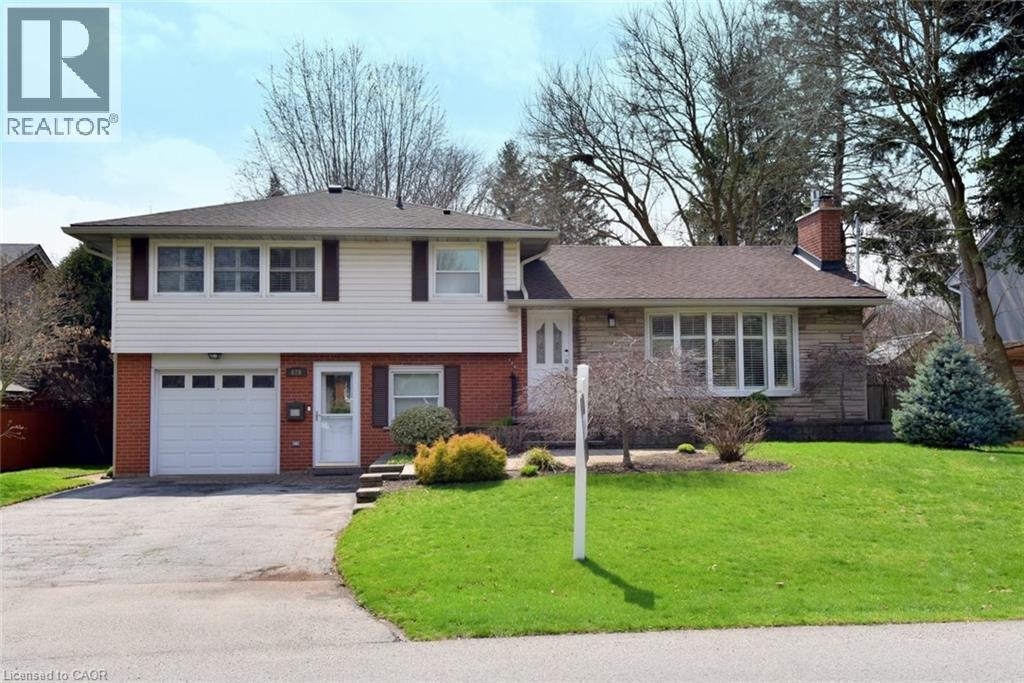
626 Vanderburgh Drive
Burlington, Ontario
Welcome to this lovely open-concept home nestled in the highly sought after South Aldershot community. Set on a fully fenced, pool sized lot, this property offers the perfect blend of comfort, style, and functionality for modern living. Step inside to discover an exceptional open-concept main floor designed with entertaining in mind. The updated kitchen with classic white cabinetry, stainless appliances and granite counters. This space flows seamlessly into a spacious great room and dining area, creating a warm and inviting atmostphere for gatherings with family and friends. The ground floor level features a versatile flex space, complete with a 2 pce bathroom - ideal as a home office, playroom or cozy retreat - with 2 convenient walk outs, one to the front yard, the other to the backyard. Outside, enjoy your private oasis complete with a charming gazebo and a corner shed equipped with electricity, perfect for additional storage. Could be a great 'man cave' or 'she-shed' or a pool house down the road. Upstairs, you will find three well-appointed bedrooms and a spa inspired 4 piece bathroom, offering ample space for families of all sizes. The finished lower level provides even more living space and can easily be transformed into a teen retreat, media room or home theatre. This spotless home has it all! No disappointments here. (id:48699)
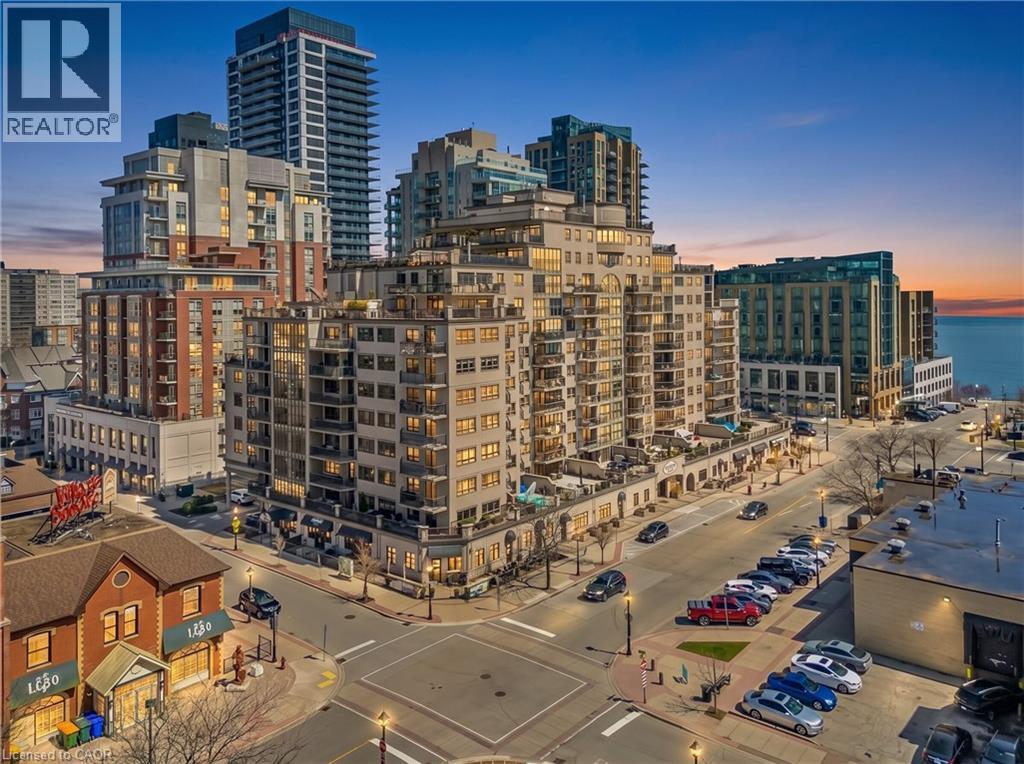
399 Elizabeth Street Unit# 506
Burlington, Ontario
Location, location. Welcome to The Baxter, one of downtown Burlington’s most desirable condo residences, where everything you need is right at your doorstep; restaurants, boutique shopping, grocery stores, the lakefront, Spencer Smith Park, and scenic walking and biking trails. This spacious and beautifully updated one-bed, one-bath suite offers approximately 871 sq ft. of thoughtfully designed living space. The unit has been tastefully renovated with a custom kitchen featuring soft-close cabinetry, Caesarstone countertops, pot drawers, and custom millwork, complemented by new flooring and updated lighting throughout. A large north-facing balcony extends your living space outdoors and overlooks The Village Square. Additional highlights include ensuite laundry, an oversized storage locker conveniently located just across the hall, and secure underground parking. Residents enjoy recently renovated common areas, concierge service, and exceptional value with all-inclusive maintenance fees covering heat, hydro, water, parking, locker, and as of June 1, 2026 will also include high-speed internet and cable with streaming services. An ideal opportunity to enjoy a low-maintenance lifestyle in Burlington’s vibrant and ever-growing downtown core. (id:48699)
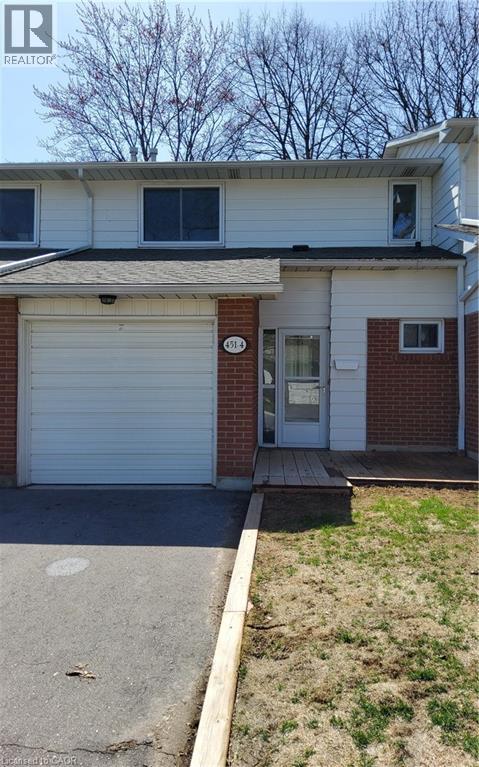
451 Woodview Road Unit# 4
Burlington, Ontario
Welcome to south Burlington's Woodview park. This unit is completely renovated from top to bottom. Close to schools, shopping & transportation, pot lights throughout, new windows and patio sliding door, quartz countertops and modern cabinets, all new flooring throughout, and new stainless steel appliances. Community pool for your summer time enjoyment, family friendly community, access to walking & bike to downtown by Centennial bike path , and close to the Go Station and highways. (id:48699)
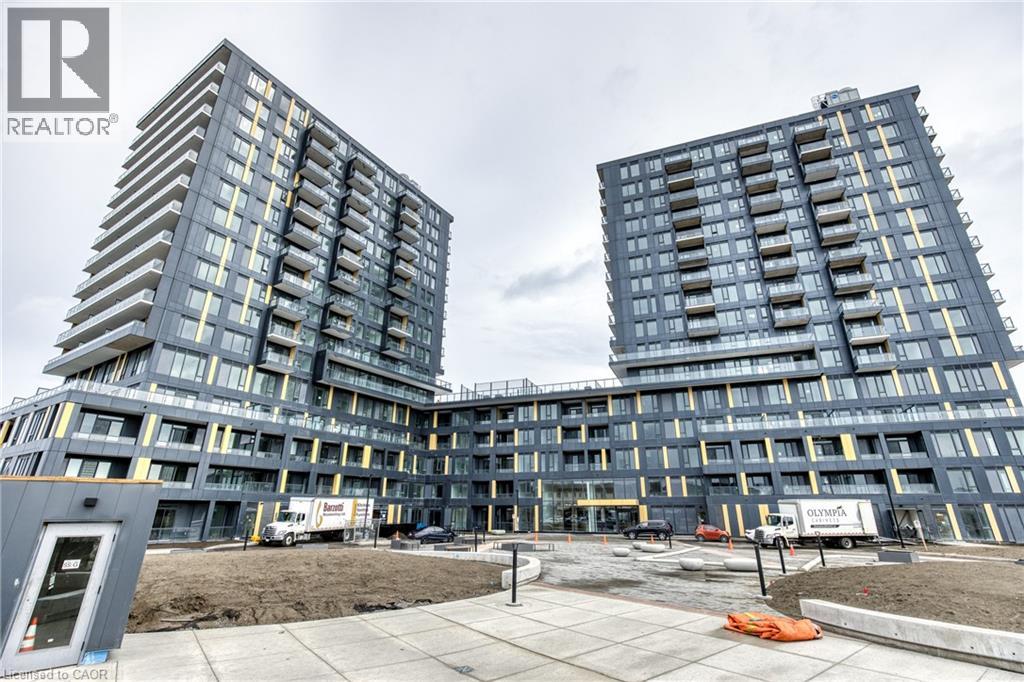
4878 Powers Common Unit# 704
Burlington, Ontario
Step into elevated urban living with this beautifully designed 1-bedroom condo with contemporary finishes throughout, a stylish kitchen, and modern aesthetics. This suite offers an open, airy feel with 9-foot ceilings and a private balcony. Every detail, from the architectural doors to the designer lighting and finishes, has been carefully selected for comfort and sophistication. Enjoy the convenience of in-suite laundry and access to exceptional building amenities. It is walking distance to shopping centres. A perfect blend of style, comfort, and convenience. This unit comes with one parking spot as well. (id:48699)
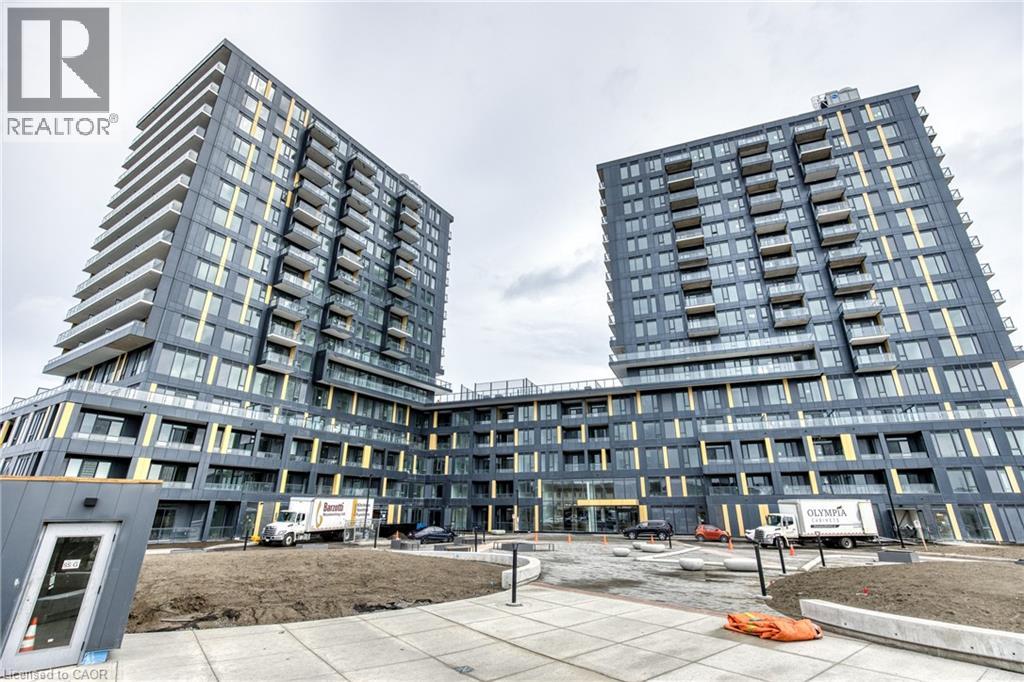
4878 Powers Common Unit# 608
Burlington, Ontario
Step into elevated urban living with this beautifully designed 1-bedroom condo with contemporary finishes throughout, a stylish kitchen, and modern aesthetics. This suite offers an open, airy feel with 9-foot ceilings and a private balcony. Every detail, from the architectural doors to the designer lighting and finishes, has been carefully selected for comfort and sophistication. Enjoy the convenience of in-suite laundry and access to exceptional building amenities. It is walking distance to shopping centres. A perfect blend of style, comfort, and convenience. This unit comes with one parking spot as well. (id:48699)
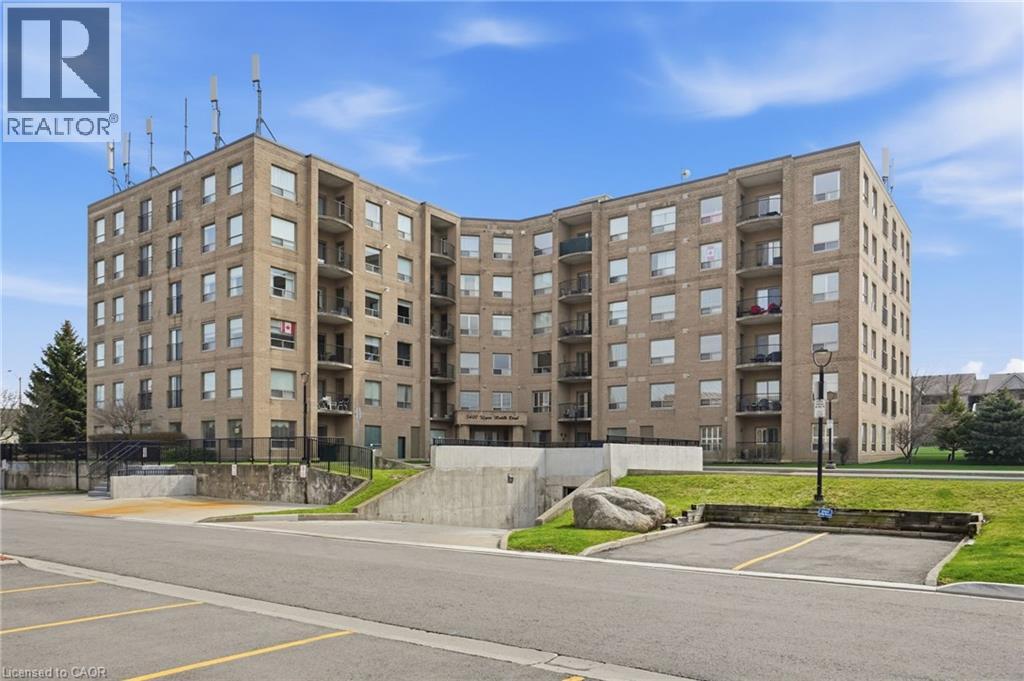
3497 Upper Middle Road Unit# 108
Burlington, Ontario
Spacious corner apartment in the highly sought-after Chelsea building offering over 1200 sq ft of comfortable, well-planned living space. This 2 bedroom, 2 bathroom unit features a functional layout with excellent separation between rooms, ideal for both everyday living and entertaining. The kitchen offers ample cabinetry and workspace and flows seamlessly into the bright open-concept living and dining area with hardwood flooring and large windows that fill the space with natural light. The primary bedroom includes a private ensuite with separate tub and shower, while the second bedroom is generously sized with convenient access to its own bathroom. The enclosed den with French doors provides a versatile space for a home office, guest room or additional living area, with sliding doors leading to the balcony where you can enjoy beautiful sunset views. Ensuite laundry and a locker located on the same floor add everyday convenience. Ideally located within walking distance to parks, community center with library, shopping, restaurants and transit, with easy access to the QEW, 403 and 407. (id:48699)
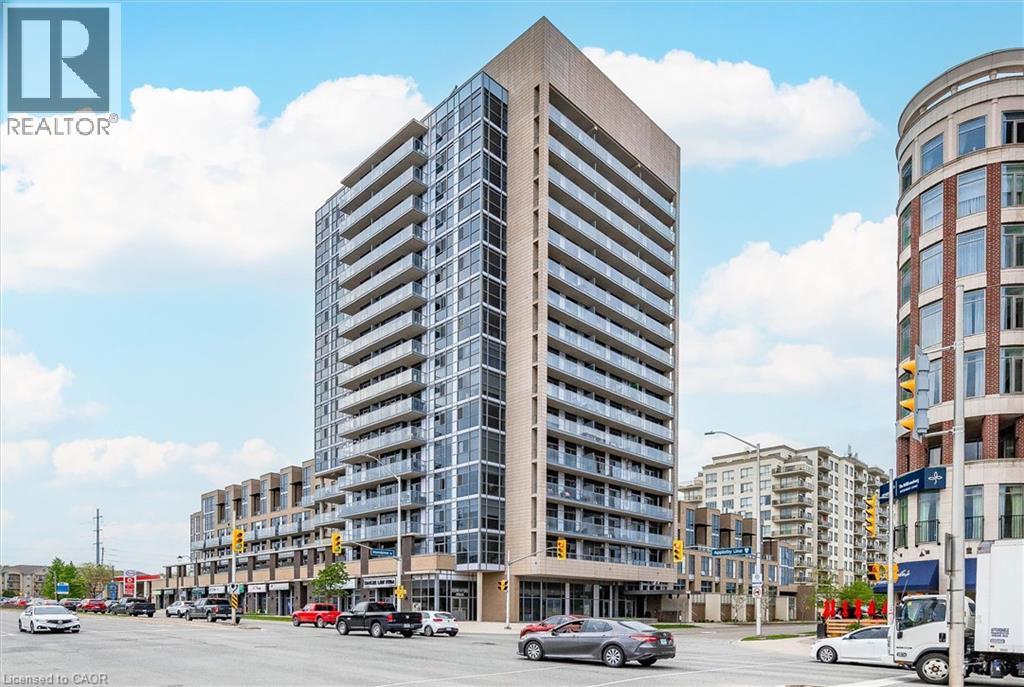
1940 Ironstone Drive Unit# 219
Burlington, Ontario
Holy smokes, what a price, only $1850!! You won't find better value in Burlington! Top 8 reasons to rent his place: 1. HUGE 13 by 14ft private terrace. 2. Steps from the starbucks/Metro plazas across the street with everything you need! 3. One underground park spot, not that you need one with this walkable location. 4. Large kitchen with s/s appliances, backsplash, quartz counters, island, and lots of storage. 5. Pretty new 2013 construction means things just work. 6. Modern building has great amenities like the gym with free-weights, cardio and yoga room, large fully equipped party room, library, games room, media room, rooftop terrace with community BBQs, concierge service, lobby with fireplace and seating area, mail room, and covered visitor parking. 7. Heating/cooling and water included! Only hydro and internet extra. 8. Great, move in condition with new vinyl floors, baseboards, stove, dishwasher, toilet, and fully painted! Immediate possession available, so book your showing today before it's gone! (id:48699)
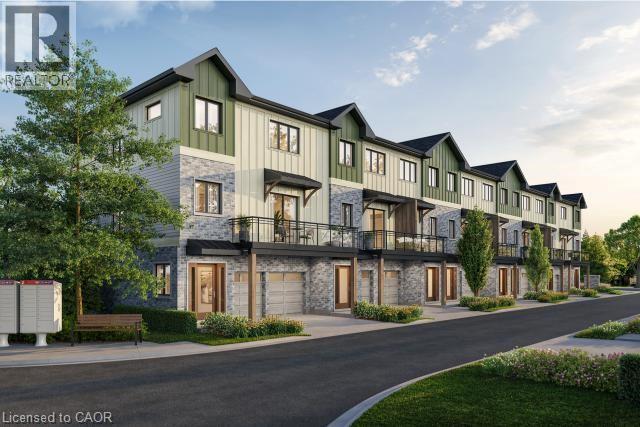
2170 Ghent Avenue Unit# 9
Burlington, Ontario
Tucked into one of Burlington’s most established and sought-after neighbourhoods, The Ghent Collective is an exclusive release of contemporary townhomes designed for those who appreciate style, substance, and a sense of place. This intimate enclave blends striking modern architecture with the charm of a mature, tree-lined community—putting you steps from everyday conveniences while offering a refined, private retreat to call home. Inside, every residence is a statement in thoughtful design. Soaring 9-foot ceilings on all levels (excluding the basement) enhance the sense of space and light, creating an airy, elevated feel throughout. Curated décor packages bring together warm minimalism and organic textures, with soft, inviting palettes, natural materials and elegant finishes that create a space that feels both elevated and effortlessly livable. Think clean lines softened by cozy layers—where modern living meets true comfort. Built by Northern Cardinal Homes, each home reflects a commitment to quality craftsmanship, functional design, and long-term value. With Tarion Warranty protection included, you can invest with confidence knowing your home is built to last. Designed to enhance everyday living, these multi-level townhomes maximize natural light, flow and functionality. Spacious balconies and private terraces extend your living space outdoors, while private garages and professionally landscaped surroundings complete the lifestyle. Don’t be TOO LATE*! *REG TM. RSA. Taxes not yet assessed as it is a new build. (id:48699)

2170 Ghent Avenue Unit# 5
Burlington, Ontario
Tucked into one of Burlington’s most established and sought-after neighbourhoods, The Ghent Collective is an exclusive release of contemporary townhomes designed for those who appreciate style, substance, and a sense of place. This intimate enclave blends striking modern architecture with the charm of a mature, tree-lined community—putting you steps from everyday conveniences while offering a refined, private retreat to call home. Inside, every residence is a statement in thoughtful design. Soaring 9-foot ceilings on all levels (excluding the basement) enhance the sense of space and light, creating an airy, elevated feel throughout. Curated décor packages bring together warm minimalism and organic textures, with soft, inviting palettes, natural materials and elegant finishes that create a space that feels both elevated and effortlessly livable. Think clean lines softened by cozy layers—where modern living meets true comfort. Built by Northern Cardinal Homes, each home reflects a commitment to quality craftsmanship, functional design, and long-term value. With Tarion Warranty protection included, you can invest with confidence knowing your home is built to last. Designed to enhance everyday living, these multi-level townhomes maximize natural light, flow and functionality. Spacious balconies and private terraces extend your living space outdoors, while private garages and professionally landscaped surroundings complete the lifestyle. Don’t be TOO LATE*! *REG TM. RSA. (id:48699)

849 Brant Street Unit# 3
Burlington, Ontario
ALL UTILITIES INCLUDED. Welcome to Unit 3 at 849 Brant Street, a beautifully refreshed two bedroom apartment in a highly convenient Burlington location. This bright and inviting unit has been thoughtfully updated throughout, featuring a fully renovated kitchen with modern finishes and a refreshed bathroom that offers a clean, contemporary feel. Large windows bring in plenty of natural light, creating a warm and comfortable living space. Located just minutes from downtown Burlington, you will enjoy easy access to shops, restaurants, parks, and everyday amenities. Commuters will appreciate the central location with quick connections to major routes and public transit. This is a great opportunity for tenants looking for a move-in ready home in a vibrant and accessible neighbourhood, with the added benefit of all utilities included for simple and predictable monthly expenses. (id:48699)
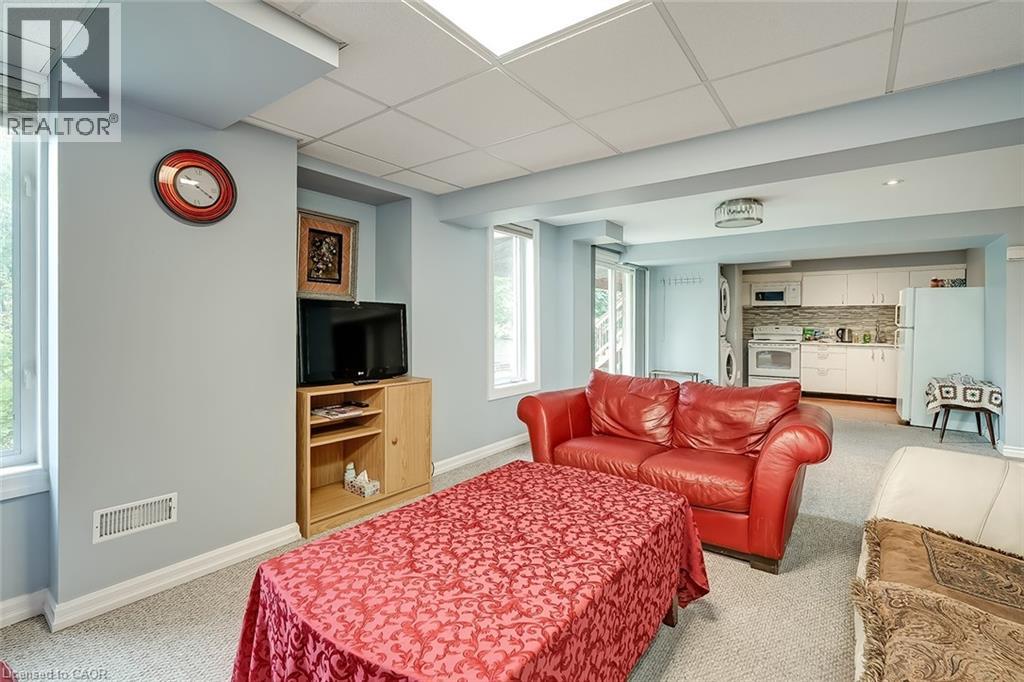
5410 Duchess Court Unit# Lower
Burlington, Ontario
This bright and spacious fully furnished 1 BED (1 Queen Bed) PLUS DEN (2 Full Beds) walkout basement apartment offers a rare combination of privacy, modern finishes, and natural light, featuring large above-grade windows and pot lights throughout that make the entire space feel warm and inviting. With a full bathroom, in-suite laundry, a dedicated dining area, a separate office/den, and a comfortable living room, this suite provides the functionality and comfort of a full-sized home. Located in the highly sought after Orchard Community with access to high ranking schools, parks, and free parking for 24/7 on Sutton Drive, this unit is perfect for a single professional, couples, small families, and newcomers. Offering a quiet, private entrance, stylish furnishings, and plenty of room to live, work, and relax—don’t miss the chance to enjoy a clean, move-in-ready space. (id:48699)




















