
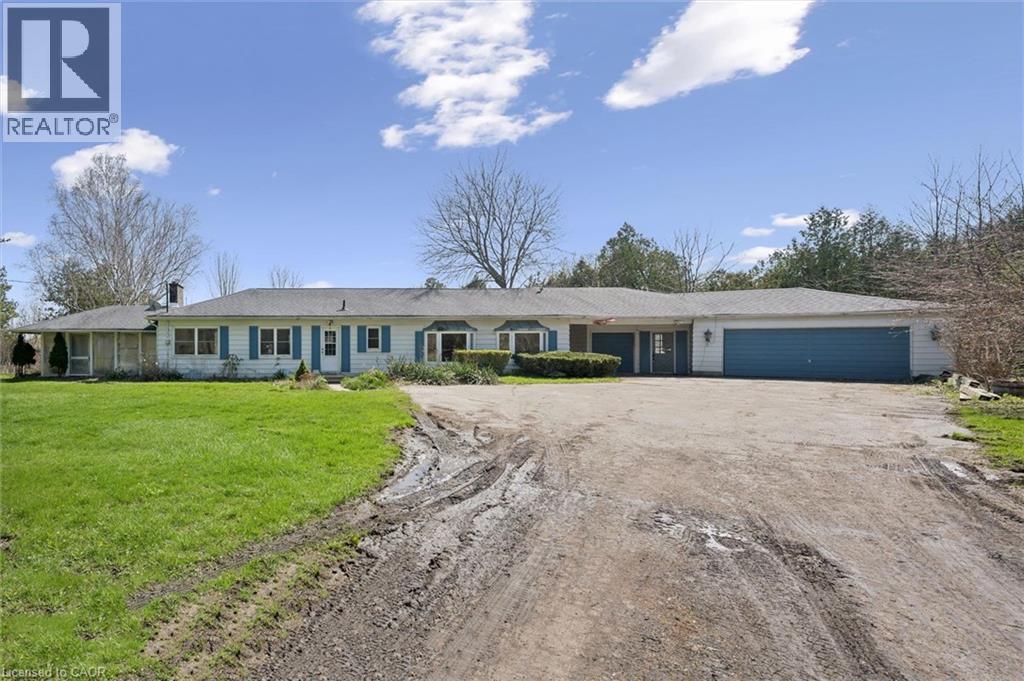
5156 Appleby Line
Burlington, Ontario
Welcome To Uninterrupted Countryside Elegance Just Beyond The City In Highly Sought After Burlington Community! Breathtaking Escarpment & Ravine View Situated On 1 Acre Of Peace, Serenity & Privacy, Ideal For Those Seeking Prestige, Hobby Farming, Equestrian Use Or Future Development, This Perfect Canvas Offers Endless Potential! Renovate To Taste Or Start Fresh & Build Your Dream Home, Rare Opportunity Combines The Best Of Rural Charm With The Convenience Of Urban Amenities, Tranquil Beauty Encircled By Wooded Lot, Perfect For Nature Lovers & Those Seeking A Quiet Lifestyle, Structurally Sound Home On Massive Footprint Awaits Your Dreams Turned To Reality, Completely Carpet Free! Sprawling Open Concept Layout, Truly The Epitome Of Family Living, Generously Sized Bedrooms, Spacious Layout Ideal For Entertaining & Family Fun Without Compromising Privacy! Plenty Of Natural Light Pours Through The Massive Windows, Peaceful & Safe Family Friendly Neighbourhood, Beautiful Flow & Transition! Surrounded By All Amenities Including Trails, Parks, Playgrounds, Golf, & Highway, Ample Parking Accommodating 10+ Vehicles, Packed With Value So Don't Miss Out! (id:48699)
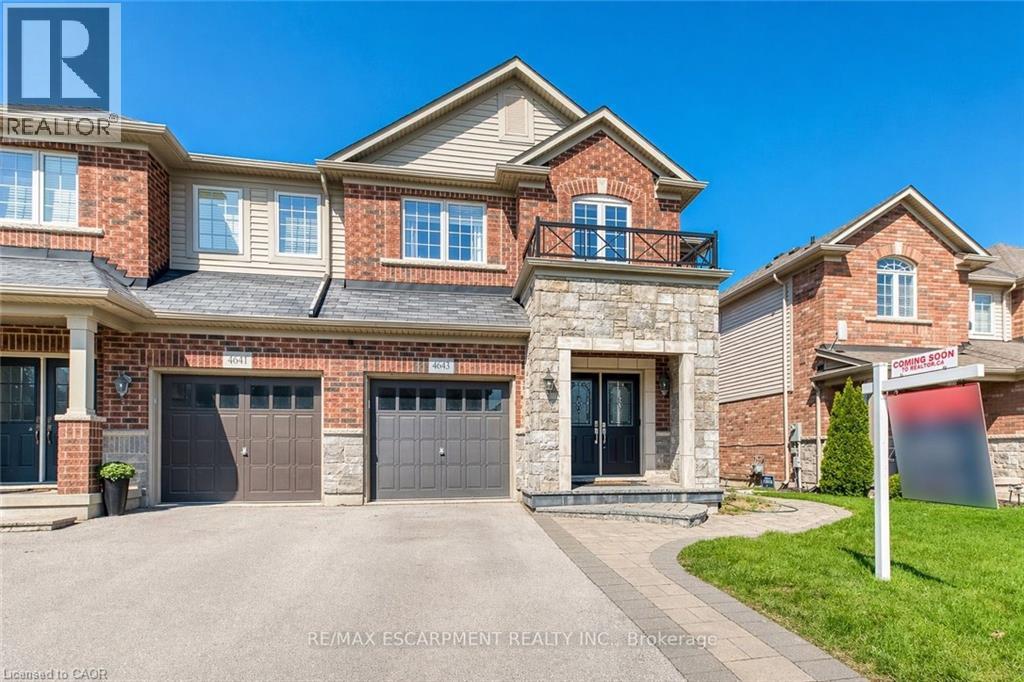
4643 Thomas Alton Boulevard
Burlington, Ontario
Welcome to this beautifully upgraded semi-detached home in Burlington's highly sought-after Alton Village-offering a perfect blend of modern style, functional layout, and move-in-ready comfort.Step inside to a bright and inviting main floor featuring 9-ft ceilings, rich hardwood flooring, and bright pot lighting. The open-concept living and dining area flows seamlessly into a spacious family room, creating an ideal setting for both everyday living and entertaining. The renovated kitchen (2020) is a standout, showcasing white cabinetry, granite countertops, modern backsplash, and expanded prep space, with a cozy breakfast area overlooking the backyard. Upstairs, you will find three generously sized bedrooms, including a spacious primary retreat complete with a walk-in closet with custom built-in cabinetry and private ensuite. Two additional bedrooms share a well-appointed main bath, while the convenient second-floor laundry room adds everyday practicality.The fully finished basement (freshly painted in 2026) offers excellent additional living space, including a large rec room, dedicated office (or potential 4th bedroom), and ample storage-perfect for growing families or those working from home.Exterior features include interlock landscaping in the front and backyard, a large low-maintenance yard, and a freshly stained deck (2025), ideal for outdoor entertaining.Additional upgrades include: solid oak staircase, upgraded bathroom vanities with granite counters, pot lights (2019), main floor repaint (2024), smart Ecobee thermostat, and updated fixtures throughout.Located close to top-rated schools, parks, shopping, and all amenities, this home offers exceptional value in one of Burlington's most desirable family-friendly communities. (id:48699)
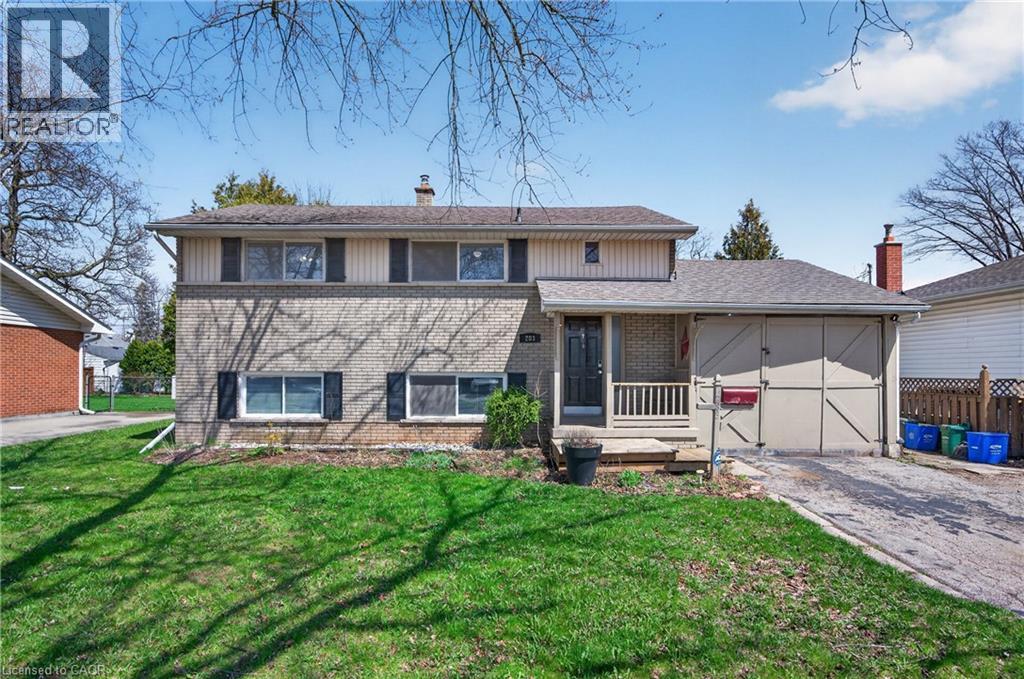
283 Kenwood Avenue
Burlington, Ontario
Situated in south-east Burlington’s Elizabeth Gardens neighbourhood, this property sits on a generous 63 x 120 ft lot and offers over 1,400 sq ft of living space. Whether you’re a first-time buyer eager to put down roots, an investor, renovator or builder envisioning your next project, this property delivers potential in a well-established community. The home features large principal rooms and an eat-in kitchen, along with a functional layout that can be reimagined to suit modern needs. The lower level includes large windows that bring in natural light, along with a walk-up for added flexibility and enjoyment of the large private backyard. There is parking for up to three vehicles, including the carport. An updated 4-piece bathroom has already been completed, while the rest of the home leaves room for upgrades and personalization. Ideally located, this home is close to parks, schools, GO Transit, and everyday amenities. Just minutes from Oakville with easy highway access, it offers a convenient option for commuters. A short 10-minute walk brings you to the lake, perfect for quiet morning strolls along the shore. (id:48699)
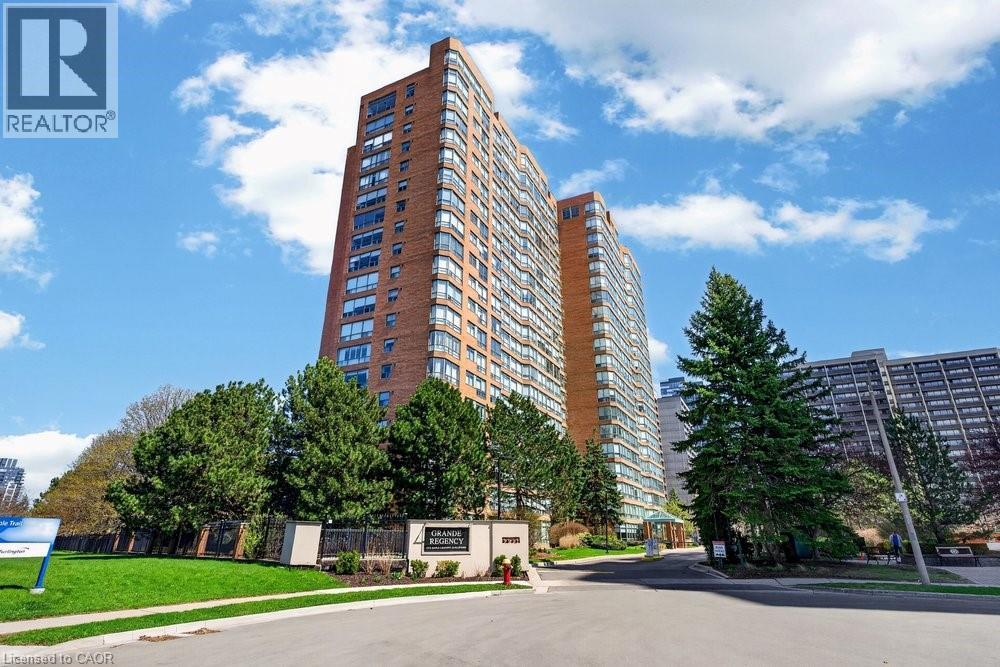
1276 Maple Crossing Boulevard Unit# 1503
Burlington, Ontario
Live the best of Burlington in this sought-after Grand Regency condo steps to Lake Ontario & vibrant downtown. This bright, 2 bed, 2 bath + den suite showcases floor-to-ceiling windows with stunning south-facing lake views, including from the private den and has approximately, 1100 sq ft of living space. Enjoy a spacious open-concept layout with a large kitchen featuring stainless steel appliances, quart counters, & overlooks the dining/ & living areas, perfect for entertaining. Retreat to generous bedrooms with large closets & an ensuite bath, plus a full-size washer/dryer & 1 underground parking. Resort-style amenities include 24 hr concierge, outdoor pool & BBQ area, tennis, squash/racquetball, rooftop patio, party room, guest suites, gym & sauna. All-inclusive fees (heat, hydro, water, cable) + walkable access to Mapleview Mall, cafes, dining & the waterfront, and a short drive to the 403, make this a compelling lifestyle upgrade. (id:48699)
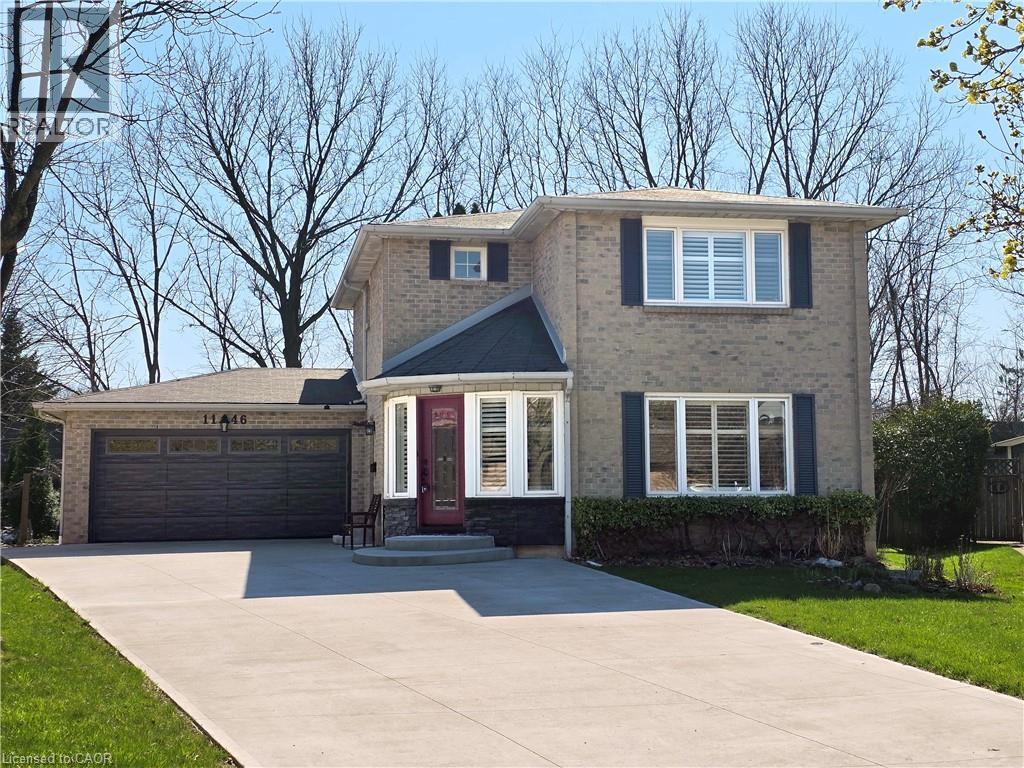
1146 Campbell Court
Burlington, Ontario
Location truly matters—and 1146 Campbell Court delivers. Tucked away on a quiet court in one of Burlington’s most established neighbourhoods, this well-maintained all-brick two-storey home offers exceptional convenience just minutes to highways, GO Transit, downtown shops and restaurants, parks, trails, and Burlington Beach. Offered for the first time in nearly 30 years, this lovingly cared-for home features 3 bedrooms, 4 bathrooms, and three fully finished levels of living space. The beautifully remodelled kitchen is the heart of the home, showcasing dark walnut-stained cabinetry, cream glass accents, and granite countertops. Set on a generous pie-shaped, fully fenced lot with a large concrete driveway, this property offers ample outdoor space and parking. A rare opportunity in a sought-after Burlington location. (id:48699)
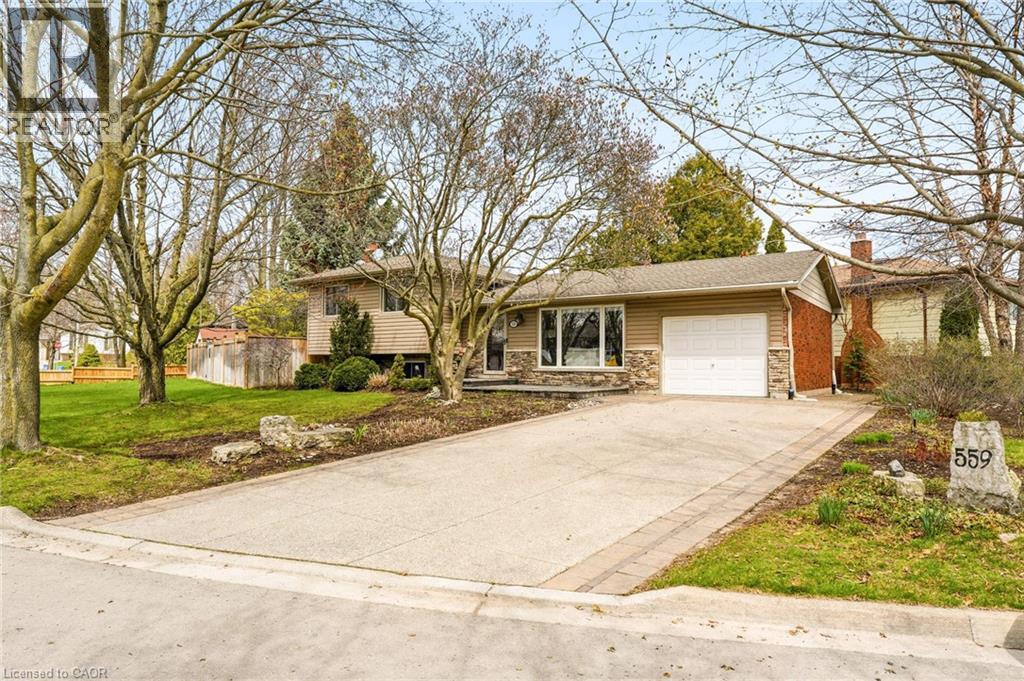
559 Rexway Court
Burlington, Ontario
Located in the heart of the highly coveted Dynes community of South Burlington, this beautifully updated four-level side split offers a perfect blend of modern style and suburban comfort. The home features three spacious bedrooms and two bathrooms, with every floor reflecting a commitment to tasteful, contemporary updates. Designed for the modern lifestyle, the interior boasts a versatile flex space perfect for a dedicated home office or private gym, alongside a fully finished recreation room that serves as the ultimate hub for movie nights or family play. The living experience extends seamlessly outdoors to a super private backyard specifically built for entertaining. This secluded oasis offers a rare level of tranquility, providing a lush backdrop for summer BBQs or quiet morning coffees. It is the ideal sanctuary for those who value outdoor privacy without sacrificing the convenience of a vibrant neighbourhood. Positioned in an unbeatable location, this property is just a stone’s throw from the local public school and minutes away from all your essential shopping needs. Outdoor enthusiasts will appreciate the immediate access to local bike paths, while commuters will benefit from the close proximity to major highways. This is a fantastic opportunity to live in and enjoy one of South Burlington’s most sought-after neighbourhoods—a true turnkey home ready for its next chapter. (id:48699)
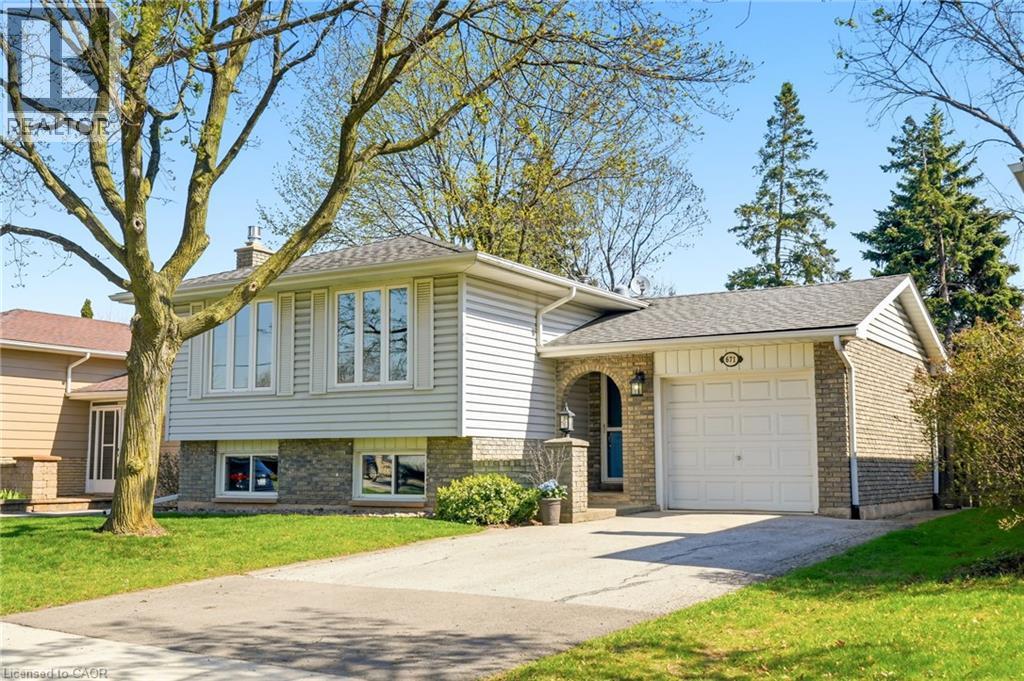
671 Woodview Road
Burlington, Ontario
Beautifully maintained raised bungalow in sought-after South Burlington (Dynes area), offering exceptional value, space & location. This bright & inviting 3-bedroom home features hardwood floors throughout the main level & a functional, move-in ready layout ideal for families, first-time buyers, or downsizers alike. The main level offers a sun-filled living & dining area with great flow, well-kept kitchen, & comfortable bedrooms. The fully finished lower level expands your living space with a spacious family room complete with gas fireplace, plus a versatile den—perfect for guests, home office, or teen retreat. Enjoy the convenience of an attached garage with inside access & ample storage. Step outside to a private, fully fenced yard featuring mature trees, beautiful gardens & a relaxing patio—ideal for entertaining or quiet evenings at home. A true commuter’s dream, just minutes to the GO Train & QEW. Walk to excellent schools, parks, recreation centres and Burlington Mall. Mapleview Malll is a short drive away. Nearby trails & bike paths offer a scenic route straight to downtown Burlington’s vibrant restaurants, boutique shopping & stunning waterfront. A beautifully cared-for home in a prime location—move-in ready & not to be missed. (id:48699)
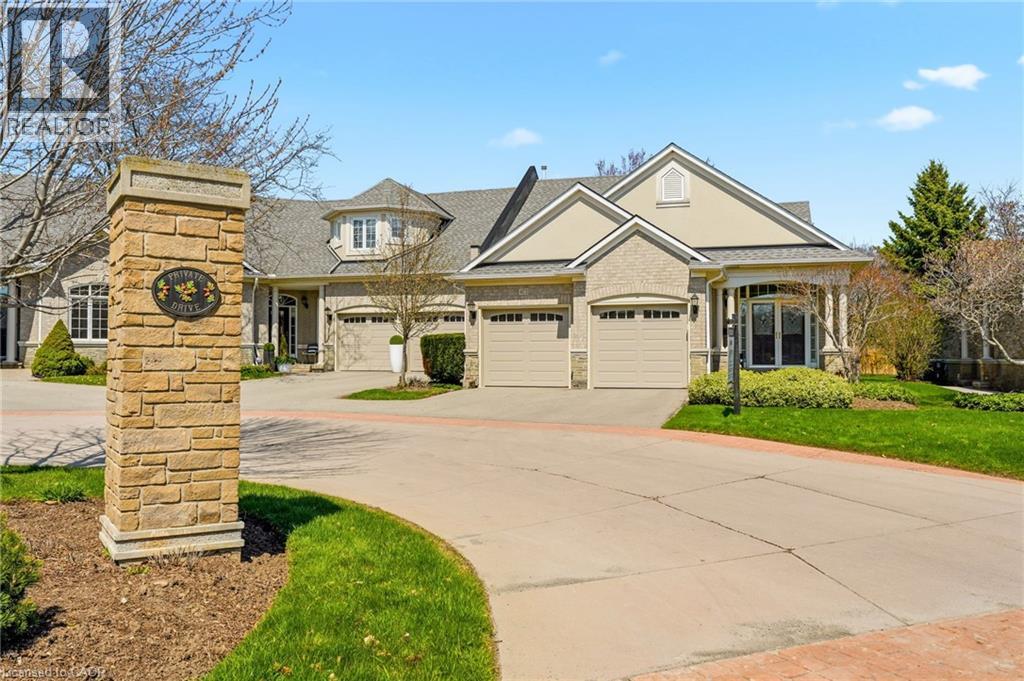
4172 Stonebridge Crescent
Burlington, Ontario
Welcome to Stonebridge, an exceptional END UNIT Bungaloft in Millcroft quietly positioned on a cul-de-sac within one of Burlington’s most prestigious enclaves. This highly sought-after floor plan features 2,648 sq. ft. The heart of the home is a stunning chef’s kitchen, thoughtfully appointed with a walk out to a private patio. Spacious separate dining room with custom built-ins, ideal for hosting. Vaulted ceilings and a striking dual-sided gas fireplace create a ambiance between the living room and sunroom, filling the space with warmth and natural light. The main level features two bedrooms, including a luxurious Primary retreat complete with a state-of-the-art ensuite bathroom and walkout. The private loft level offers a versatile space, complete with a den/office, full bathroom, guest bedroom with walk-out access to a private balcony overlooking a serene setting with glimpses of the golf course. Lower level recreation/media room and an abundance of storage. Perfectly located just moments to Millcroft Golf Course, shopping and most amenities. Convenient access to the 407/QEW for effortless commuting. An extraordinary residence for the discerning buyer seeking elegance, comfort, and an elevated lifestyle. (id:48699)
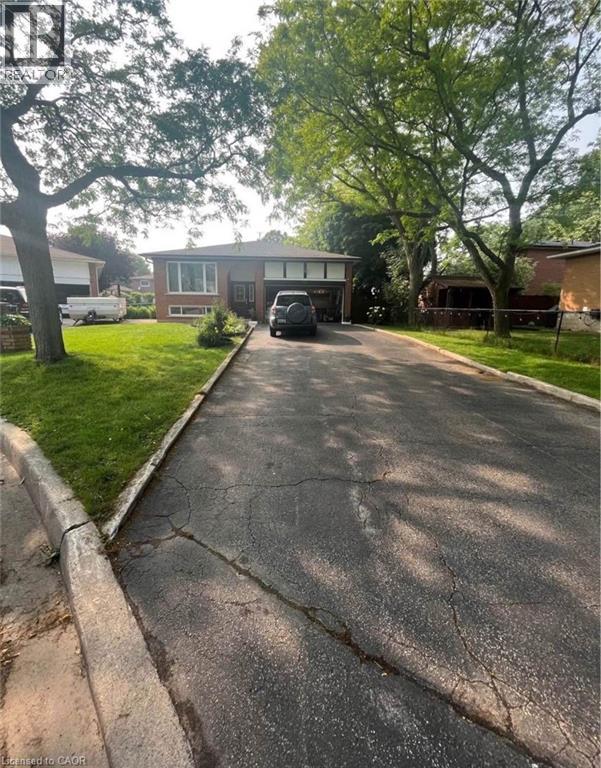
357 Gage Court Unit# Lower
Burlington, Ontario
Perfect for individuals looking for a wonderfully located unit, Stress-free living with everything included in the lease price, making budgeting easy. Situated on the end of a quiet cul-de-sac in a mature professional neighborhood. Walk up to a large, lovely, and mature backyard . Double tenant parking, or catch the bus on Plains Rd. to Hamilton or GoTrain . Walk to everything! (id:48699)
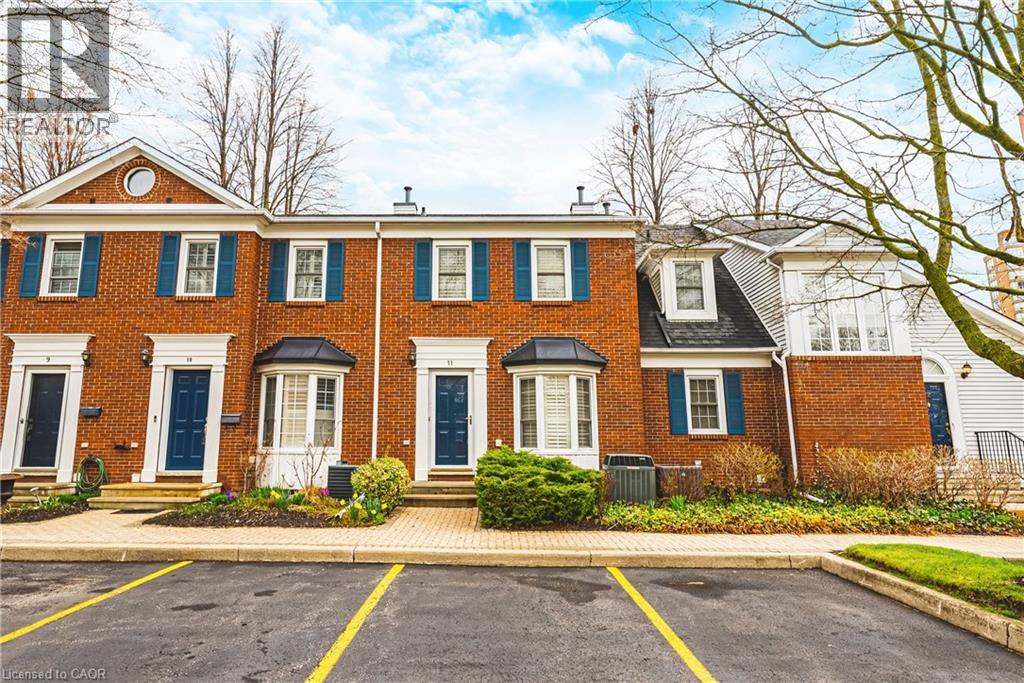
1275 Maple Crossing Boulevard Unit# 11
Burlington, Ontario
Trendy, loft-style townhome offered in one of South Burlington’s most sought-after locations! Bright and open-concept, this home features a beautifully updated eat-in kitchen, a spacious living room with soaring cathedral ceilings, a cozy gas fireplace, and a walkout to a private, fully fenced patio—perfect for relaxing or entertaining. The upper loft level showcases a stunning primary retreat complete with skylights, dual closets, and a recently renovated, spa-like ensuite. The finished lower level provides additional living space with a family room, 2-piece bathroom, laundry, and ample storage. Enjoy the convenience of two parking spaces located directly outside your front door. Ideally situated within walking distance to the lake, Spencer Smith Park, Mapleview Shopping Centre, and the vibrant downtown core. Perfect for those seeking a stylish, turnkey home in South Burlington—this home truly checks all the boxes. (id:48699)
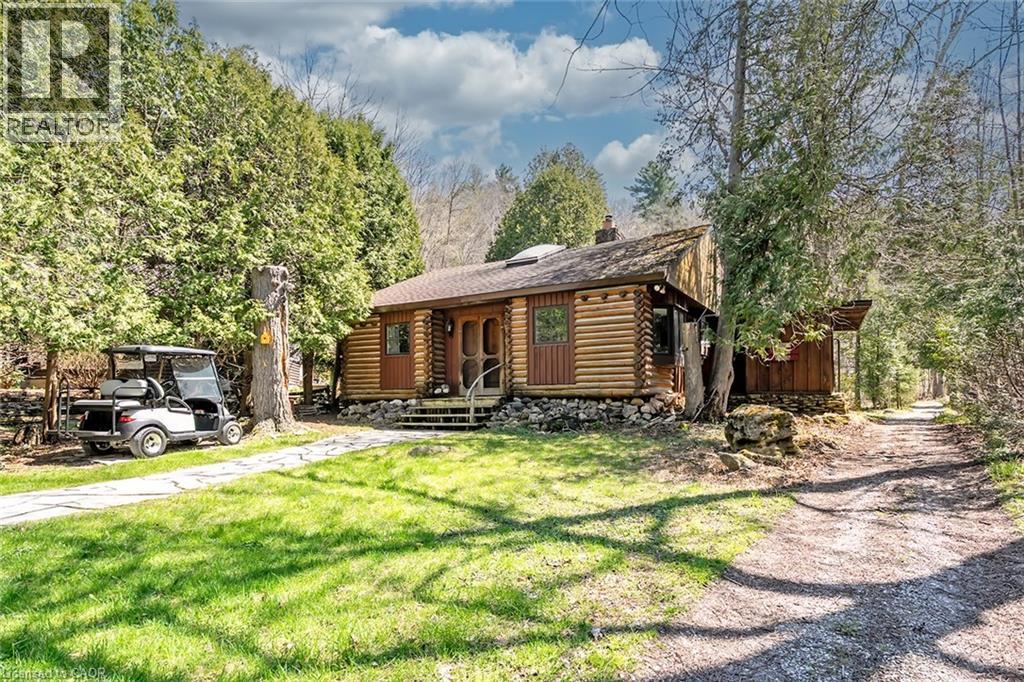
6099 Cedar Grove
Burlington, Ontario
Nestled within the sought-after Cedar Springs Community Club, this charming 3 bedroom plus den, seasonal recreational rustic log cottage, offers the perfect blend of nature, comfort, and vibrant community living. Set on a beautifully treed lot at the end of a court with a peaceful creek backdrop, this seasonal retreat invites you to unwind and enjoy cottage life at its finest without the long drive and bumper to bumper traffic. A flagstone pathway leads to the inviting double wood entry, opening into a vaulted foyer with wide plank floors and classic log and wood finishes throughout. The open-concept living and dining area is centered around a stunning floor-to-ceiling stone wood-burning fireplace, creating a warm and welcoming space for gatherings. Skylights and vaulted ceilings enhance the bright, airy feel, while the updated kitchen features granite countertops, stainless steel appliances, and charming open shelving. Three + versatile bedrooms, including a loft-style retreat, provide plenty of space for family and guests. The updated bath blends rustic character with modern touches. Step outside to the expansive deck and take in serene views of the creek and surrounding nature, perfect for relaxing or entertaining. Enjoy a true resort like lifestyle with access to a private beach, a 9 hole golf course, pickleball court, red clay tennis court, sports field, playground, and a vibrant calendar of community events. With direct access to the Bruce Trail, outdoor enthusiasts will love the endless hiking opportunities and high-speed internet availability makes it easy to stay connected if needed. The shed offers excellent potential to be converted into a bunkie subject to approval. Skip Muskoka, this is effortless summer living at its finest, right where convenience meets lifestyle. (id:48699)
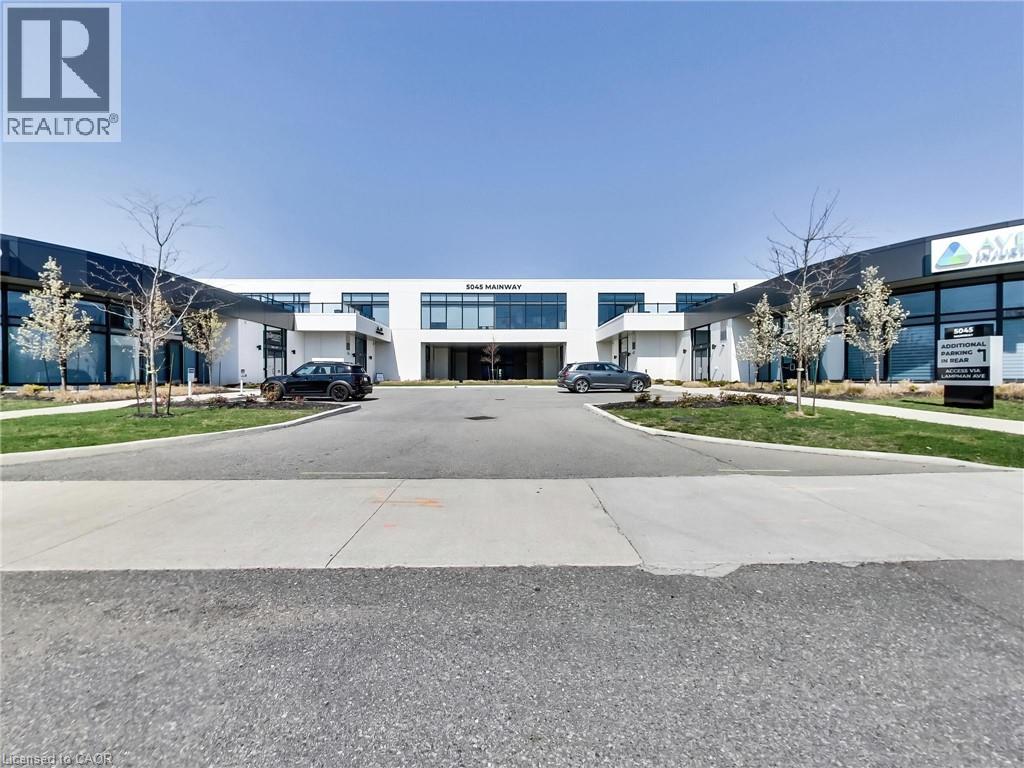
5045 Mainway Boulevard Unit# 201
Burlington, Ontario
One of Burlington's most prestigious Business Centres! Beautiful natural light with high loft style 12' ceilings. 1 owned parking spot plus ample free surface and elevated parking garage parking for clients. High-end and efficient V-tech Heating And Cooling Systems and lighting. Easy highway access to 407/QEW via Appleby Line and Burloak Drive. Fully built-out w/3 offices/clinic rooms, storage room, bathroom & kitchenette open to lounge/waiting area. Medical office and Professional office building. Currently operates as a medical spa. 3 storey covered parking garage, Elevator and Accessible washroom conveniently close to unit. Energy efficient lighting and v-tech HVAC units. (id:48699)
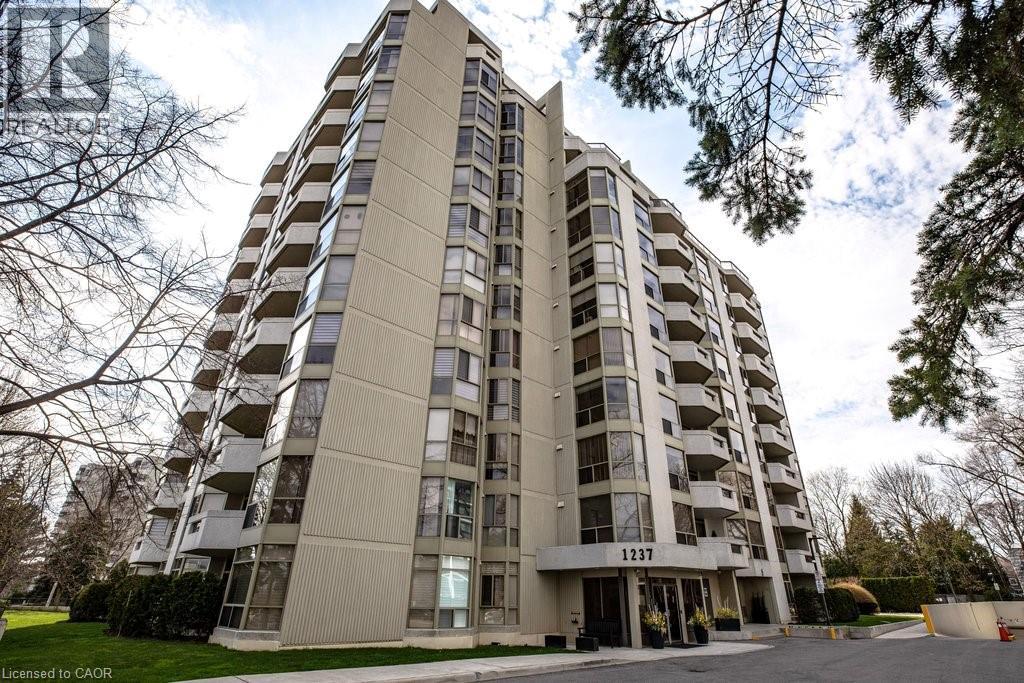
1237 North Shore Boulevard E Unit# 803
Burlington, Ontario
Beautifully spacious 2 bedroom, 2 bathroom + den suite at 'Harbour Lights' with sweeping lake views in prime downtown core location! 1,601 sq.ft. Just steps to the lake, waterfront park, restaurants, shops, hospital and highway access! Open concept living/dining filled with natural light featuring an electric fireplace with stone surround. Oversized eat-in kitchen with stainless steel appliances and walkout to a private balcony with stunning views of the lake. Primary bedroom with walk-in closet, 3-piece ensuite and direct access to a spacious den. In-suite laundry, 2 underground parking spaces and 1 storage locker. Building amenities include an outdoor pool, party room, games room, exercise room, workshop, two saunas, bicycle storage, car wash and underground visitor parking! (id:48699)
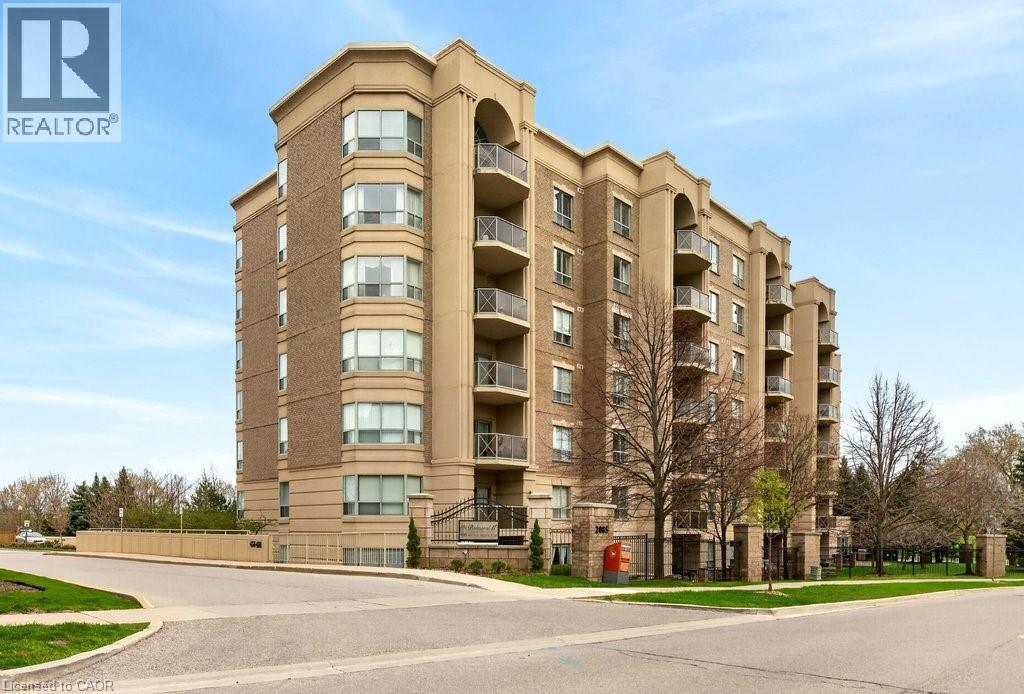
2085 Amherst Heights Drive Unit# Ph8
Burlington, Ontario
Top floor 2 bedroom, 2 bathroom + den penthouse with soaring ceilings at the 'Balmoral II'! 1,470 sq.ft. Convenient location close to all amenities including shopping, restaurants, golf courses, schools, parks, highway access and the GO station! Open concept living/dining loaded with natural light with walkout to a private balcony. Eat-in kitchen with stainless steel appliances and tile backsplash. The primary bedroom features a walk-in closet, California shutters and a 4-piece ensuite, while the second oversized bedroom has its own privacy on the opposite side of the unit and has close access to a 3-piece bathroom. In-suite laundry, 1 underground parking space and 1 storage locker. Building amenities include a party room, exercise room, workshop, car wash, common barbecue and patio area, outdoor gazebo, ample visitor parking and access to an EV charging station! (id:48699)
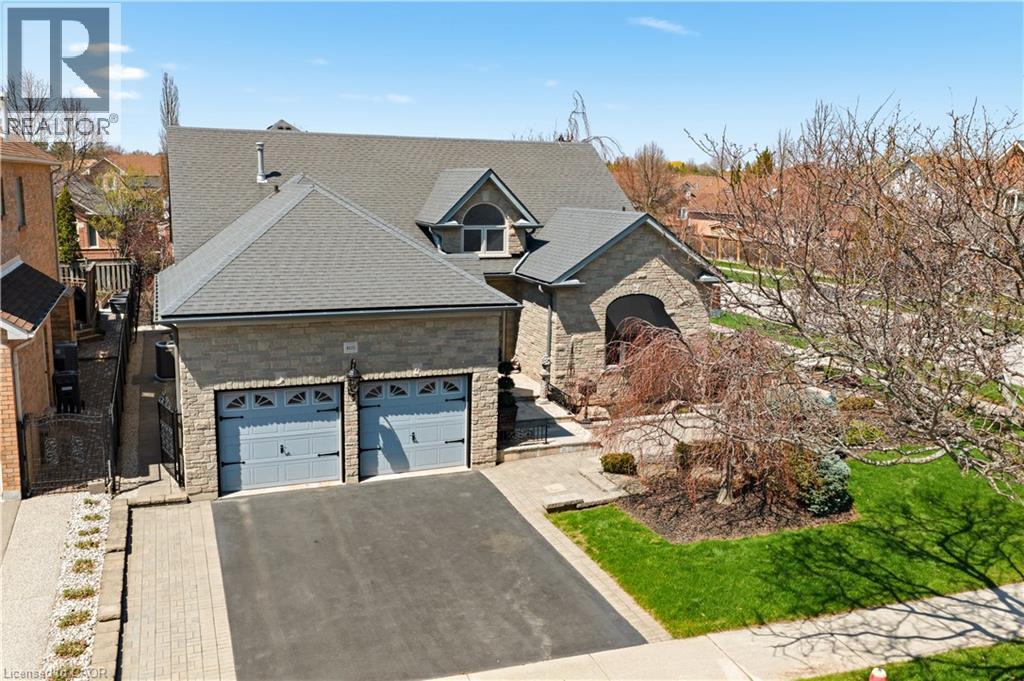
4125 Montrose Crescent
Burlington, Ontario
Welcome to sought after Millcroft. A rarely offered custom model, this fantastic detached bungaloft has been exceptionally well maintained by the original owner, offering over 2800sqft above grade. Custom landscaping and stone exterior make for impressive curb appeal. Inside you’ll be greeted by a bright and welcoming open foyer. The spacious living and dining room offers an inviting space for gatherings and relaxation. The eat-in kitchen features a rare Florida sun-room perfect for enjoying a morning coffee. The main floor primary suite is a true retreat, with a 5-piece ensuite and a spacious walk-in closet. Upper level features two additional bedrooms and a full bath. The expansive almost 2000sqft basement offers endless potential and is ready for your personal touch, whether it’s a recreation space, home gym, or additional storage. This home blends comfort and practicality in one of Burlington’s most desirable neighbourhoods. (id:48699)
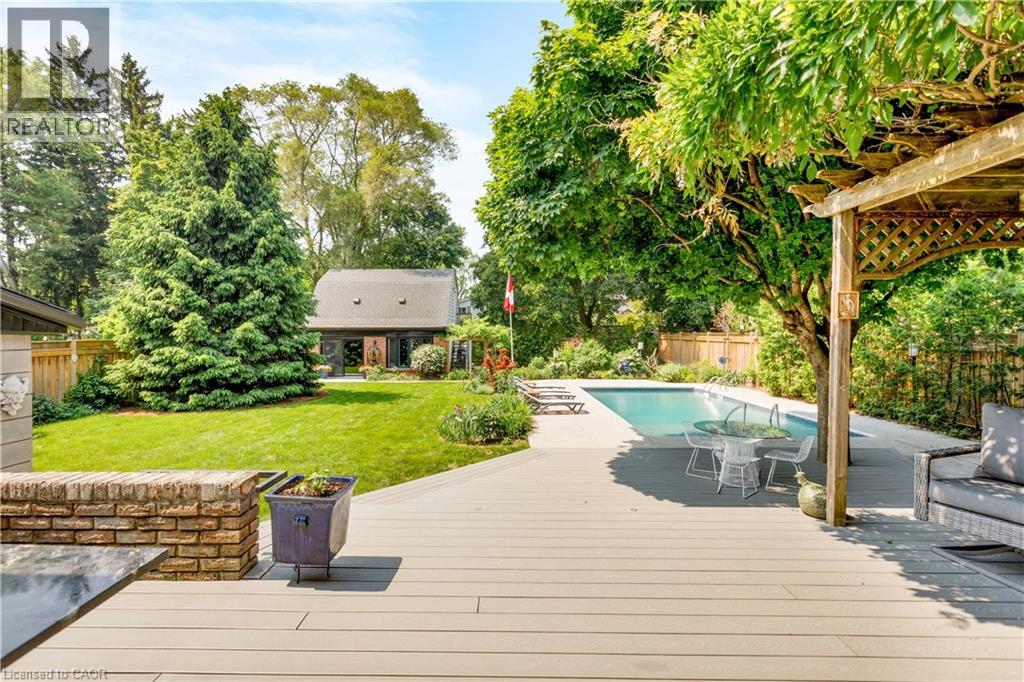
946 Glenwood Avenue
Burlington, Ontario
Discover a rare blend of character, thoughtful design, and exceptional versatility in this beautifully updated 3+1 bedroom, 1.5-storey home, set on one of Aldershot's most picturesque, tree-lined streets. Just a short walk to LaSalle Park, the marina, and scenic waterfront trails, the lifestyle here is as compelling as the home itself. A true standout feature is found at the rear of the property: a heated, detached 22' x 22' workshop with two fully finished rooms above, offering a level of flexibility rarely available. Whether envisioned as a private studio, gym, home office, or potential in-law or guest suite, this space meaningfully expands how the property can be lived in and enjoyed.Inside, the residence has been carefully renovated to balance warmth and modern convenience. Rich hardwood floors run throughout, complemented by automated blinds and a bright, airy layout that feels both refined and inviting. A fully integrated Control4 smart home system seamlessly manages lighting, climate, and motorized window coverings, allowing you to tailor comfort, ambiance, and efficiency with ease.The main level offers well-proportioned principal spaces and an updated kitchen that connects effortlessly to the outdoors, where tiered decking overlooks a private pool and professionally landscaped gardens, creating a natural setting for both entertaining and everyday living. Upstairs, three well-appointed bedrooms provide comfortable accommodations, while the finished lower level introduces a flexible fourth bedroom ideal for guests, a home office, or additional living space.Positioned just minutes from the Aldershot GO Station with convenient access to the 403, 407, and QEW, this home combines commuter convenience with the charm of a quiet, established neighbourhood.A unique offering where lifestyle, design, and functionality come together, ready to be enjoyed from day one. (id:48699)
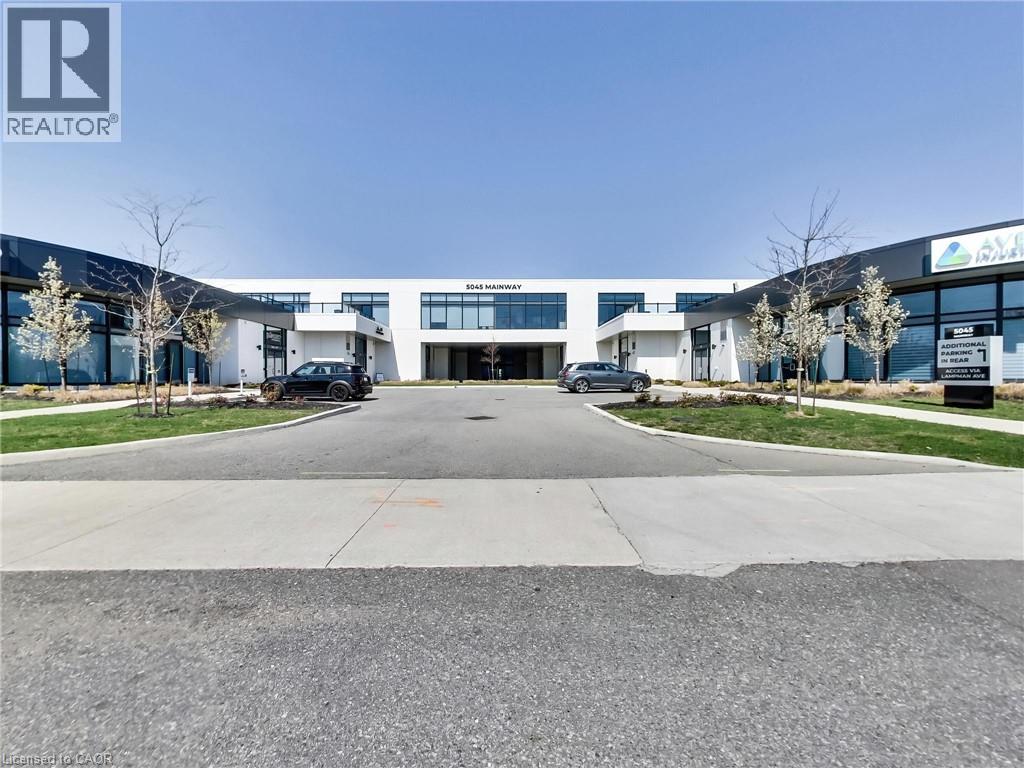
5045 Mainway Boulevard Unit# 201
Burlington, Ontario
One of Burlington's most prestigious Business Centres! Beautiful natural light with high loft style ceilings. 1 owned parking spot plus ample free surface and 3 level elevated garage parking for clients. High end and efficient v-tech Heating And Cooling Systems and lighting. Easy highway access to 407/QEW via Appleby Line and Burloak Drive. 889 square feet including 3 offices/clinic rooms, storage room, bathroom & kitchenette open to lounge/waiting area. 12' ceilings provide additional feeling of spaciousness. Currently operates as a medical spa. Parking & elevator and accessible washroom conveniently close to unit. Rent includes TMI. Tenant pays separately metered utilities. Landlord willing to assist with a VTB or Lease to own option for qualified Tenants/Buyers. (id:48699)
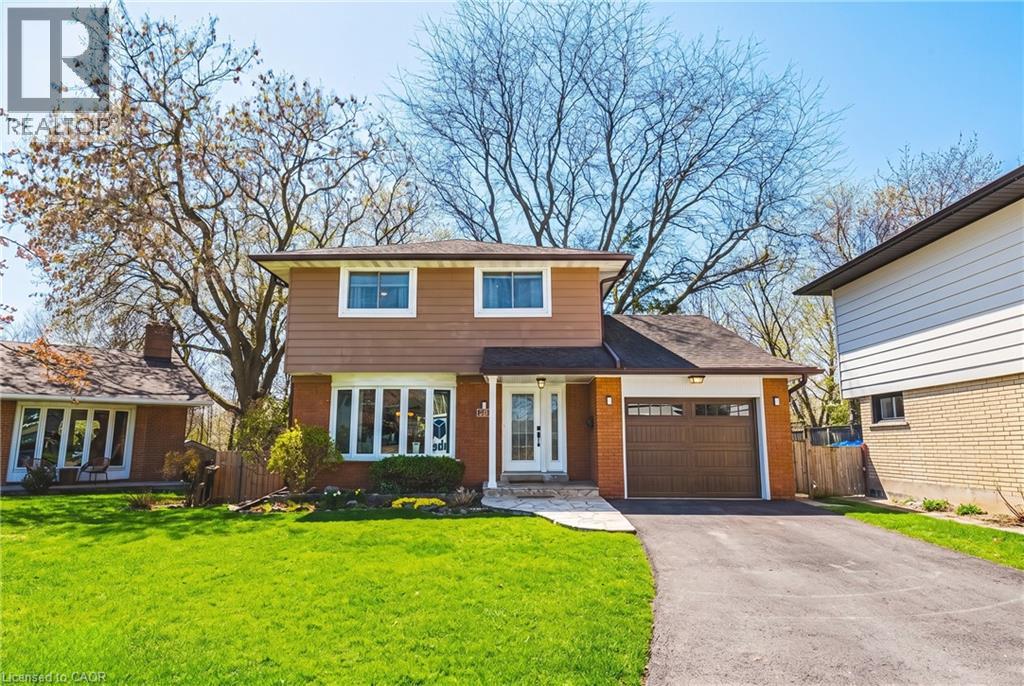
668 Chestnut Place
Burlington, Ontario
Discover the charm of this beautifully maintained 4-bedroom, 1.5-bathroom home, perfectly situated in the coveted South Burlington Dynes area. Nestled on a quiet court, this home offers an ideal retreat with a warm and inviting atmosphere. Step into the bright and spacious living and dining areas, designed to maximize comfort and natural light. The kitchen is a standout feature with its additional built-in storage, elegant quartz countertops, and space for casual dining, truly making it the heart of the home as an eat-in kitchen. For added convenience, the main floor boasts a powder bath. Upstairs, you’ll find four bedrooms, each with delightful views, paired with an elegant 4-piece bath – perfect for family living. The fully finished basement offers a versatile space complete with a dedicated laundry room. Outside, the tree-lined, serene backyard is a peaceful haven, beautifully backing onto Tuck Creek. With an attached garage and driveway parking for three, this home effortlessly combines functionality and style. This South Burlington gem is ready to welcome its next owners. Come see why this home is perfect for you and Let's Get Moving!™ (id:48699)
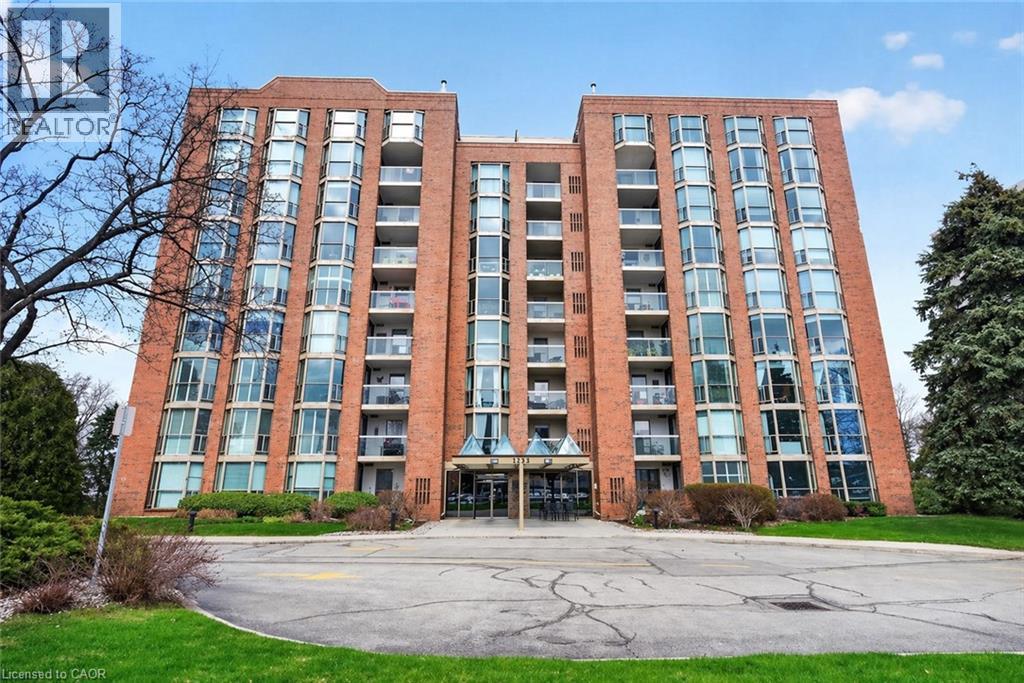
1225 North Shore Boulevard E Unit# 307
Burlington, Ontario
Located in the heart of Downtown Burlington, this spacious 1 bed + den suite in The Sands is just steps to the lake & a vibrant waterfront lifestyle. With over 900 sq ft, this well designed layout features a bright living & dining area with a window opening to the kitchen, creating an open feel while maintaining separation. The den includes a door, ideal for a private office or second bedroom. The kitchen is refreshed with painted cabinetry, stainless steel appliances & convenient in suite laundry, while the updated 4 piece bathroom features granite counters & an updated vanity. The generous primary bedroom includes a walk in closet for everyday comfort & functionality. Step out to your north facing tiled balcony, a quiet place to enjoy morning coffee or unwind. Includes 1 underground parking space & a storage locker for added convenience. Enjoy amenities including a fitness centre, sauna, party room, billiards & visitor parking. Embrace a walkable lifestyle with Spencer Smith Park, Brant Street shops & restaurants, Burlington Waterfront & everyday essentials just outside your door. (id:48699)
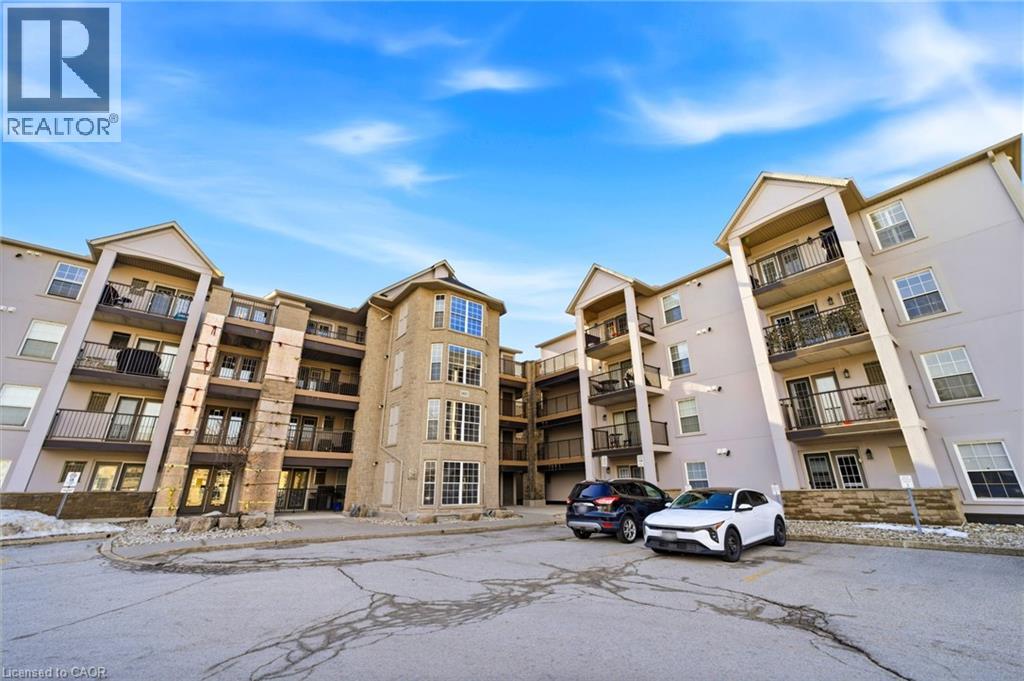
1411 Walkers Line Unit# 308
Burlington, Ontario
Bright and spacious, this 1 bedroom + den condo offers approximately 700 sq ft of open-concept living. The functional kitchen features a breakfast bar and opens seamlessly to the large living and dining area. A versatile den provides an ideal space for a home office or 2nd bedroom.Unit offers in-suite laundry, 1 parking space and a locker. Located close to parks, shopping, restaurants, transit, and major highways. (id:48699)
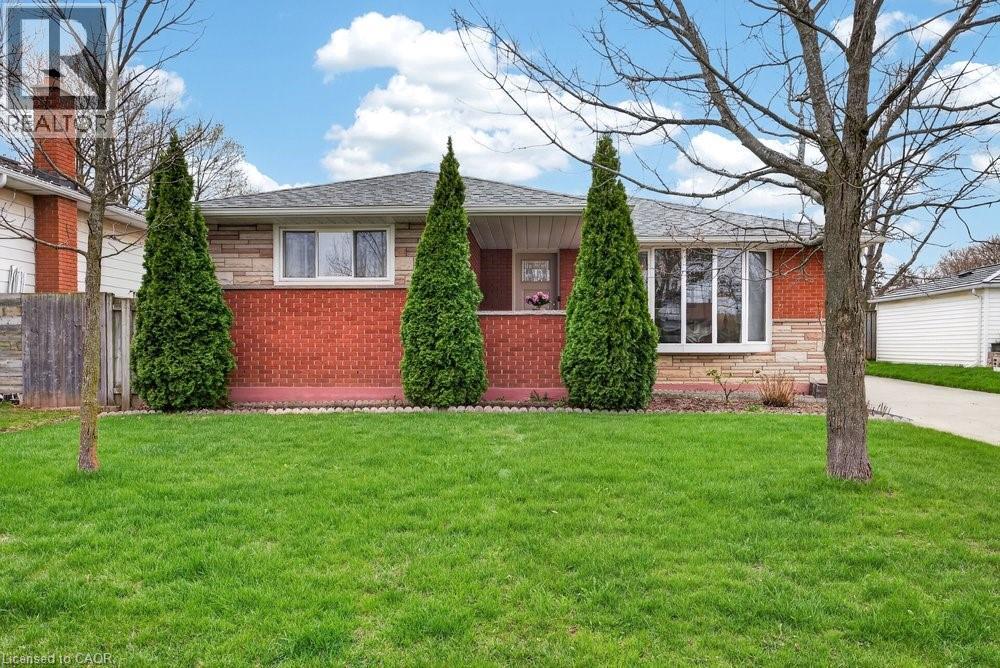
1502 Barker Avenue
Burlington, Ontario
Welcome to 1502 Barker Avenue in Burlington’s sought-after Mountainside neighbourhood. An ideal opportunity for families, investors, or multi-generational living. Lovingly maintained for 50+ years! Enjoy a welcoming front porch, landscaped yard & perennial gardens, a detached garage plus a long driveway with parking for 8 cars! This bungalow features approximately 1100 square feet of warm, functional space on a pool-sized 61 X 123 ft lot. The main floor has 3 bedrooms, 4 pc bath, a large eat-in kitchen, a bright living room with a bay window, while the finished basement with a separate entrance, has a second kitchen, multiple living spaces, potential in-law suite with an additional 1100 sq ft. Located in a family-friendly neighbourhood, walking distance to parks, schools & everyday amenities—this home blends comfort, space & future potential in a prime Burlington location. (id:48699)
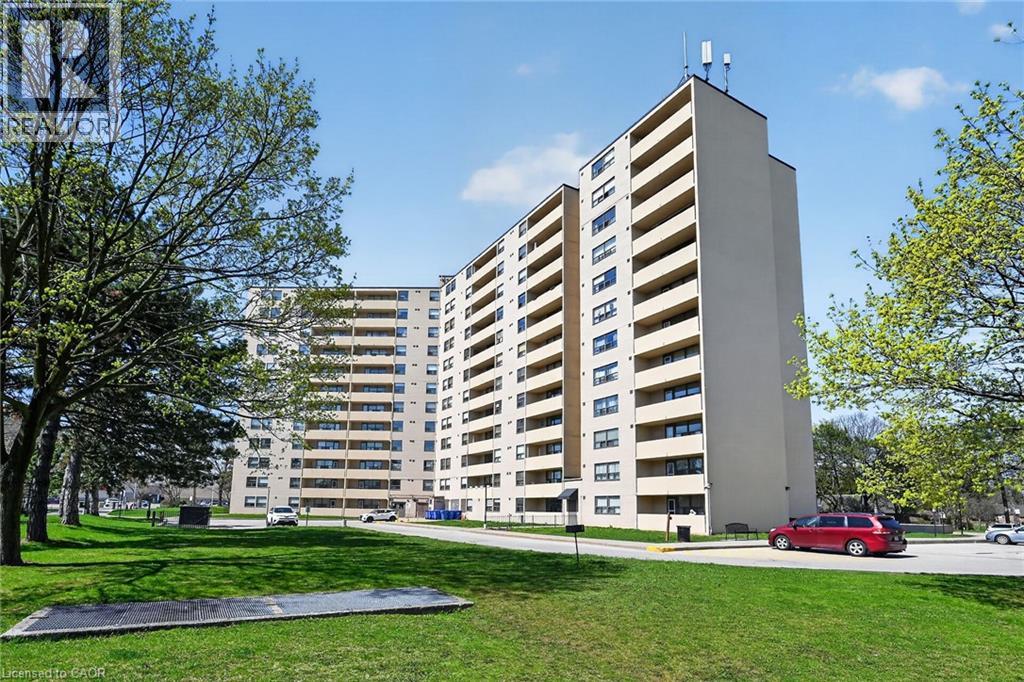
700 Dynes Road Unit# 904
Burlington, Ontario
Rarely offered an end unit condo with windows on both sides of the unit so you can enjoy lake views from the kitchen as well as escarpment views from you living room. This large 2-bedroom 2 bath condo is move in ready!! Fresh paint, new laminate flooring, some new trim and a refreshed kitchen. This unit feels like a house with so much space, a cozy fireplace (yes a fireplace), many closets and storage, a real laundry room(not a closet with stacked machines) and an ensuite storage room/locker. Living here you can have it all, a great unit for a great price in an amazing location. Enjoy the benefits of living in a well-managed building with excellent amenities, including 24-hour concierge, exercise room, workshop with tools, outdoor pool, party and meeting room, visitor parking, and a convenient car wash bay. Located in one of Burlington's most desirable areas, just across from Burlington Centre. Walk to restaurants, shops, grocery stores, and transit. Quick access to the QEW and the GO Station makes this location ideal for commuters. Whether you're a first-time buyer getting started or wanting to downsize without having to sacrifice comfort, this is the gem you have been waiting for!!! (id:48699)
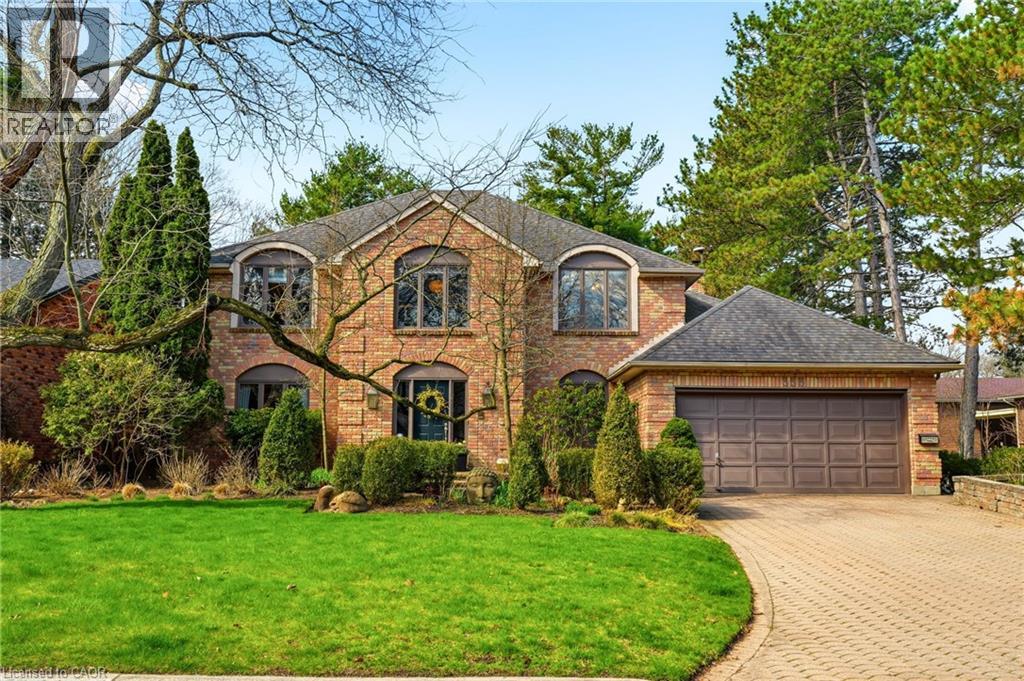
356 Shoreacres Road
Burlington, Ontario
Welcome home to this beautiful, executive home in the highly sought-after Shoreacres community, where refined living meets everyday comfort. Offering over 4700sqft, this 4Bed, 3+1 Bath home delivers both elegance and functionality in equal measure. A stately exterior, framed by mature landscaping, a stone driveway, and a charming walkway, creates a lasting first impression. Inside, a grand foyer with a sweeping Scarlett O’Hara staircase sets the tone connecting to formal living/dining rooms with rich Canadian ash hardwood flooring. The eat-in kitchen flows into a sun-filled family room with custom built-ins, theatre screen & wood-burning fireplace. The mudroom with German lime flooring, built-in desk & lockers provides access to the three-car garage. A private main-floor office/parlour with pocket doors and custom shelving adds versatility. Upstairs, natural light pours through vaulted ceilings and a skylit hallway. 4 spacious bedrooms include a primary retreat with walk-through closets and a spa-inspired ensuite with double vanities, Carrara marble flooring, a custom glass shower, bespoke cabinetry, and an oversized soaker tub. An upper-level laundry room enhances everyday convenience.The fully finished lower level offers additional living space with ample storage and a beautifully renovated full bathroom. Designer finishes throughout include Farrow & Ball paint, Designer light fixtures, Hunter Douglas blinds, and a Restoration Hardware vanity with Statuario marble countertops and Statuario marble flooring in the secondary bathroom with Banksy graffiti tile. Your private backyard oasis, complete with a newly updated covered porch, a saltwater pool (pump2026) and meticulously maintained gardens. Located on one of South Burlington’s most prestigious streets within the sought-after Tuck/Nelson school district & steps to Lake Ontario, Paletta Park, waterfront trails,& GO Transit. This is a rare opportunity to experience elevated living in an unbeatable setting. (id:48699)
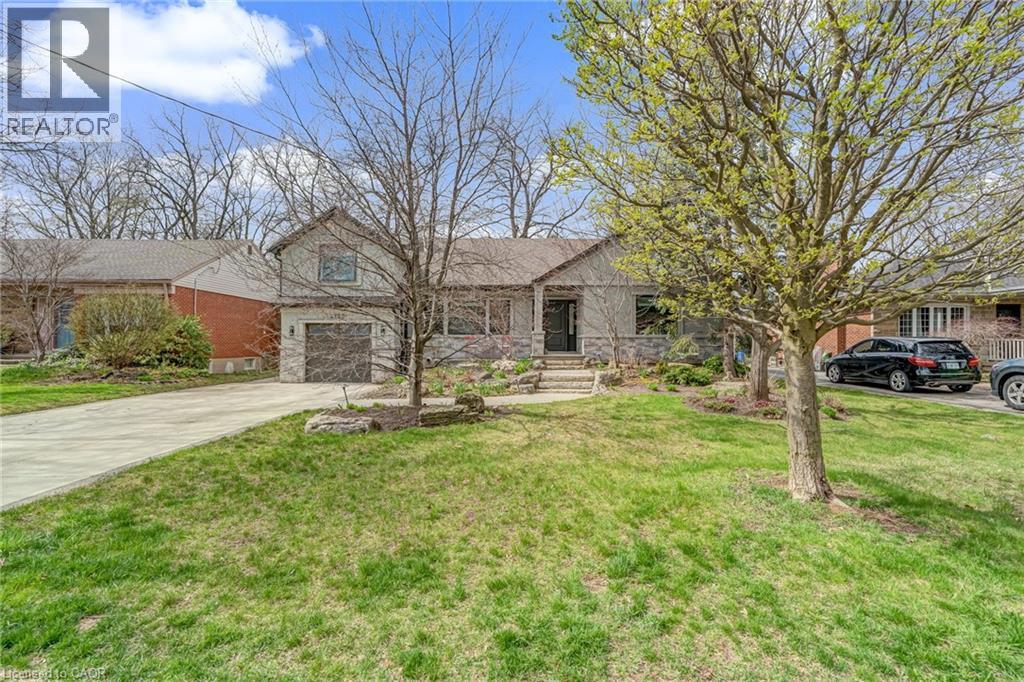
2123 Deyncourt Drive
Burlington, Ontario
There's a reason people fight to get onto Deyncourt Drive - and this bungaloft is exactly why. Extensively renovated in 2018 on a stunning 65 x 140 ft lot in Burlington's coveted Downtown Central neighbourhood, this is the kind of home where the layout just makes sense, the finishes feel right, and the backyard makes you forget the rest of the world exists. Step inside and the vaulted ceiling opens things up immediately. A floor-to-ceiling stone feature wall with gas fireplace anchors the living and dining space, hardwood floors run throughout, and the kitchen delivers everything a family or entertainer could want: stainless built-in appliances, chef's gas range, massive island, and endless counter space - all bathed in natural light from skylights above. The floorplan is genuinely thoughtful - two bedrooms and a 3-piece bath tucked quietly along their own private wing on the main level, while a half-flight up, the primary suite feels like a world apart. Walk-through closet, freestanding tub, glass shower, skylit and serene, overlooking the backyard. Main floor laundry, two sets of sliding doors on opposite sides of the home - every detail considered. The backyard is the closer. Saltwater pool just steps from an infrared sauna, full bath, and a 419 sq ft heated pool house - permitted and winterized with a year-round living room and workshop. Whether it becomes a she-shed, man cave, or studio, it's a space people don't expect to find. A fully finished basement adds over 1,275 sq ft more for whatever life calls for. Steps to the vibrant core - downtown Burlington, the waterfront, top-rated schools, and Burlington GO. Homes like this on streets like this don't come around often. (id:48699)




















